


Property
Beds
1
Full Baths
1
1/2 Baths
1
Year Built
1958
Sq.Footage
1,283
Nestled in the charming Bowling Green neighborhood, this delightful ranch-style home offers a perfect blend of comfort and functionality. With 1 bedroom and 1.5 bathrooms, this residence is designed for easy living. The traditional floor plan features a cozy combination dining and living area, ideal for entertaining or relaxing after a long day. Step inside to discover a warm ambiance enhanced by beautiful hardwood and plush carpet flooring. The entry-level bedroom provides convenience and accessibility, while the partially finished basement offers additional space for a home office, gym, second bedroom or creative retreat. The kitchen is equipped with essential appliances, including a refrigerator, stove, dishwasher, and washer/dryer, making daily tasks a breeze. Enjoy your morning coffee on the inviting porch or unwind on the patio, perfect for outdoor gatherings or quiet evenings under the stars. Set on a generous corner lot of 0.2 acres, the property boasts ample outdoor space for gardening or play. The attached carport and driveway provide convenient parking options, ensuring you always have a place to come home to. This well-maintained home, built in 1958, exudes character and charm, making it a wonderful opportunity for those seeking a cozy retreat in a friendly community. Experience the comfort and convenience of this lovely property! Your new home awaits!
Features & Amenities
Interior
-
Total Bedrooms
1
-
Bathrooms
1
-
1/2 Bathrooms
1
-
Above Grade Finished Area
858.0
-
Basement YN
YES
-
Cooling YN
YES
-
Cooling
Central Air, Electric
-
Heating YN
YES
-
Heating
Natural Gas, Forced Air
-
Main Level Bedrooms
1
-
Pet friendly
N/A
Exterior
-
Garage
No
-
Construction Materials
Other
-
Parking
Attached Carport, Driveway, Attached
-
Patio and Porch Features
Patio, Porch
-
Pool
No
-
Waterfront YN
NO
Area & Lot
-
Lot Features
Corner Lot
-
Lot Size(acres)
0.2
-
Lot Size(square feet)
8,598
-
Property Type
Residential
-
Property Sub Type
Single Family Residence
-
Architectural Style
Ranch/Rambler
Price
-
Sales Price
$131,000
-
Tax Amount
$987
-
Financing Options
Cash, Conventional, FHA, USDA, VA
-
Sq. Footage
1,283
-
Price/SqFt
$102
HOA
-
Association
No
School District
-
Elementary School
CALL SCHOOL BOARD
-
Middle School
BRADDOCK
-
High School
ALLEGANY
Property Features
-
New Construction
NO
-
Foundation Details
Slab
-
Senior Community YN
NO
-
Sewer
Public Sewer
-
Water Source
Public
Schedule a Showing
Showing scheduled successfully.
Mortgage calculator
Estimate your monthly mortgage payment, including the principal and interest, property taxes, and HOA. Adjust the values to generate a more accurate rate.
Your payment
Principal and Interest:
$
Property taxes:
$
HOA fees:
$
Total loan payment:
$
Total interest amount:
$
Location
County
ALLEGANY
Elementary School
CALL SCHOOL BOARD
Middle School
BRADDOCK
High School
ALLEGANY
Listing Courtesy of Cheyenne Ganoe, Coldwell Banker Premier
RealHub Information is provided exclusively for consumers' personal, non-commercial use, and it may not be used for any purpose other than to identify prospective properties consumers may be interested in purchasing. All information deemed reliable but not guaranteed and should be independently verified. All properties are subject to prior sale, change or withdrawal. RealHub website owner shall not be responsible for any typographical errors, misinformation, misprints and shall be held totally harmless.

Salesperson, Realtor
Tracy Markham
Call Tracy today to schedule a private showing.

* Listings on this website come from the FMLS IDX Compilation and may be held by brokerage firms other than the owner of this website. The listing brokerage is identified in any listing details. Information is deemed reliable but is not guaranteed. If you believe any FMLS listing contains material that infringes your copyrighted work please click here to review our DMCA policy and learn how to submit a takedown request.© 2024 FMLS.
Related Properties

CUMBERLAND
110 SEYMOUR STREET
3 Beds
1 Baths
1,164 Sq.Ft.
$129,900
MLS#: MDAL2015682

CUMBERLAND
541 EASTERN AVENUE
2 Beds
1 Baths
910 Sq.Ft.
$129,900
MLS#: MDAL2016002

CUMBERLAND
13506 MCMULLEN HIGHWAY SW
2 Beds
1 Baths
1,161 Sq.Ft.
$149,900
MLS#: MDAL2015996
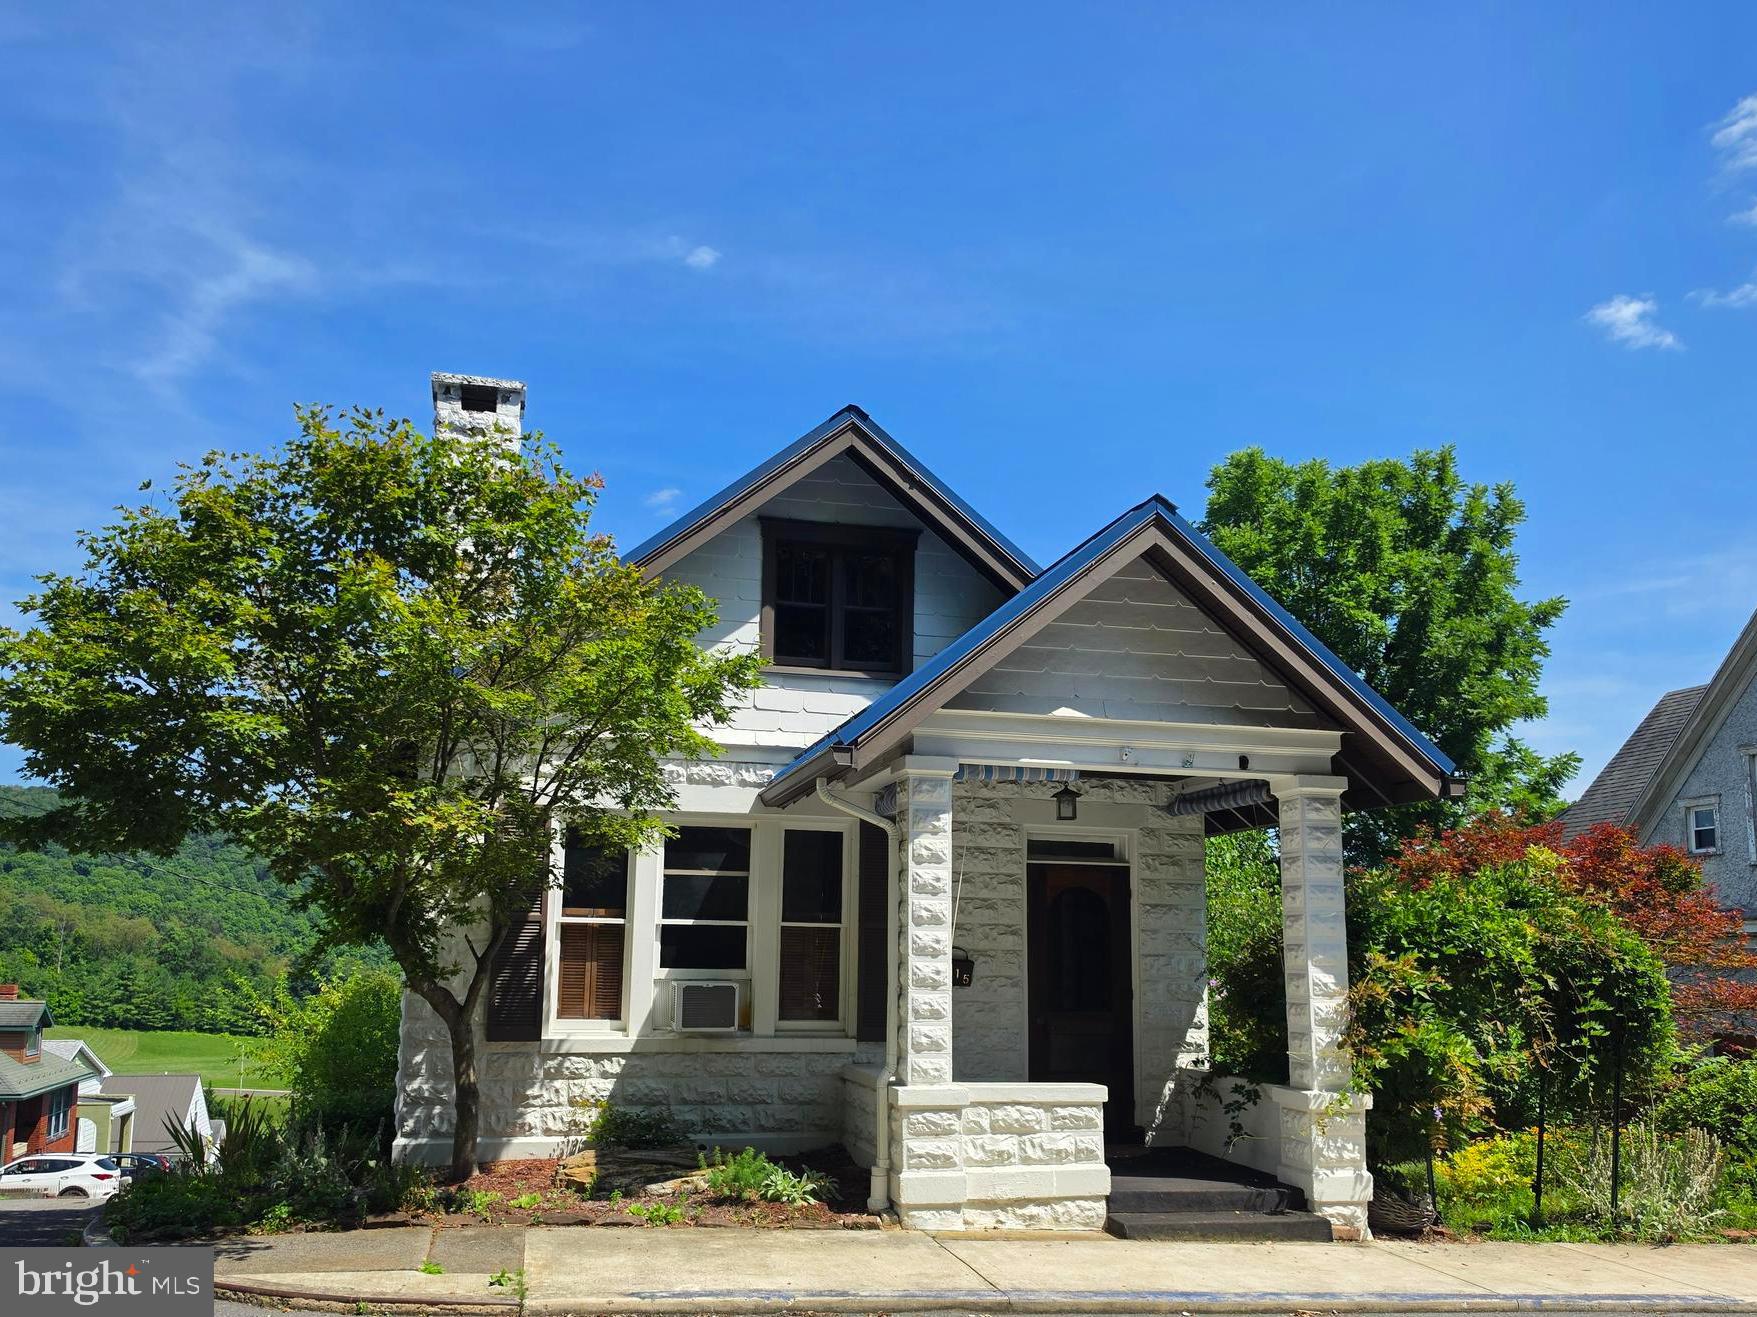
CUMBERLAND
615 PIEDMONT AVENUE
2 Beds
1 Baths
967 Sq.Ft.
$150,000
MLS#: MDAL2015324

CUMBERLAND
815 MOUNT ROYAL AVENUE
3 Beds
1 Baths
1,604 Sq.Ft.
$149,900
MLS#: MDAL2015826
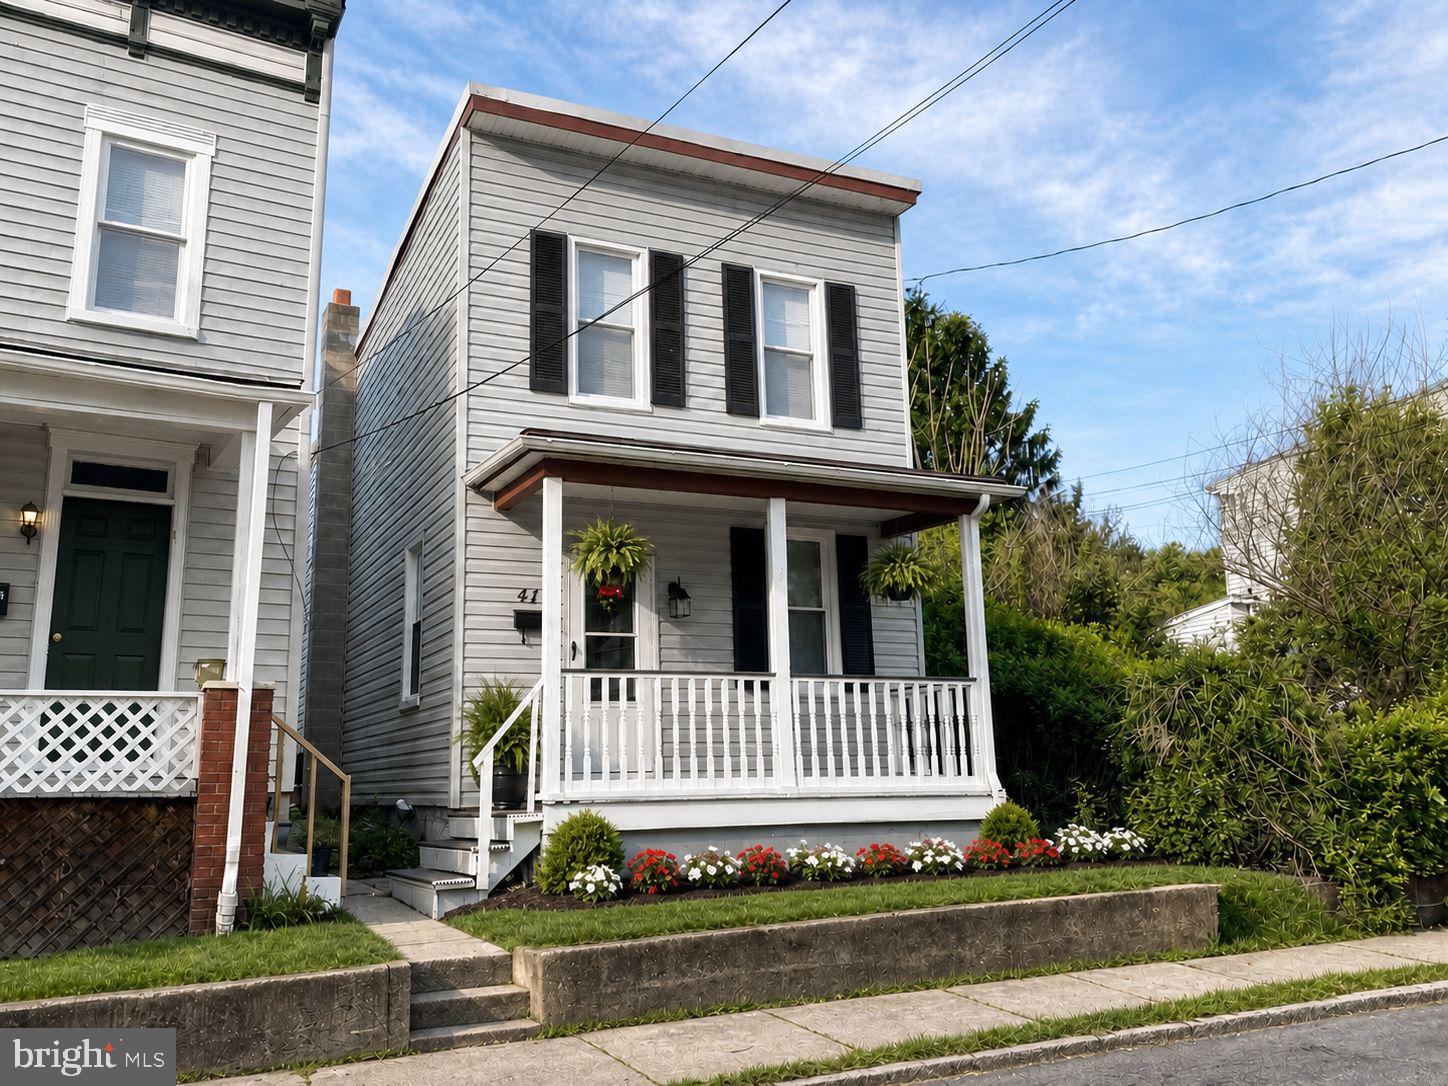
CUMBERLAND
414 FURNACE STREET
2 Beds
1 Baths
1,206 Sq.Ft.
$124,900
MLS#: MDAL2014700
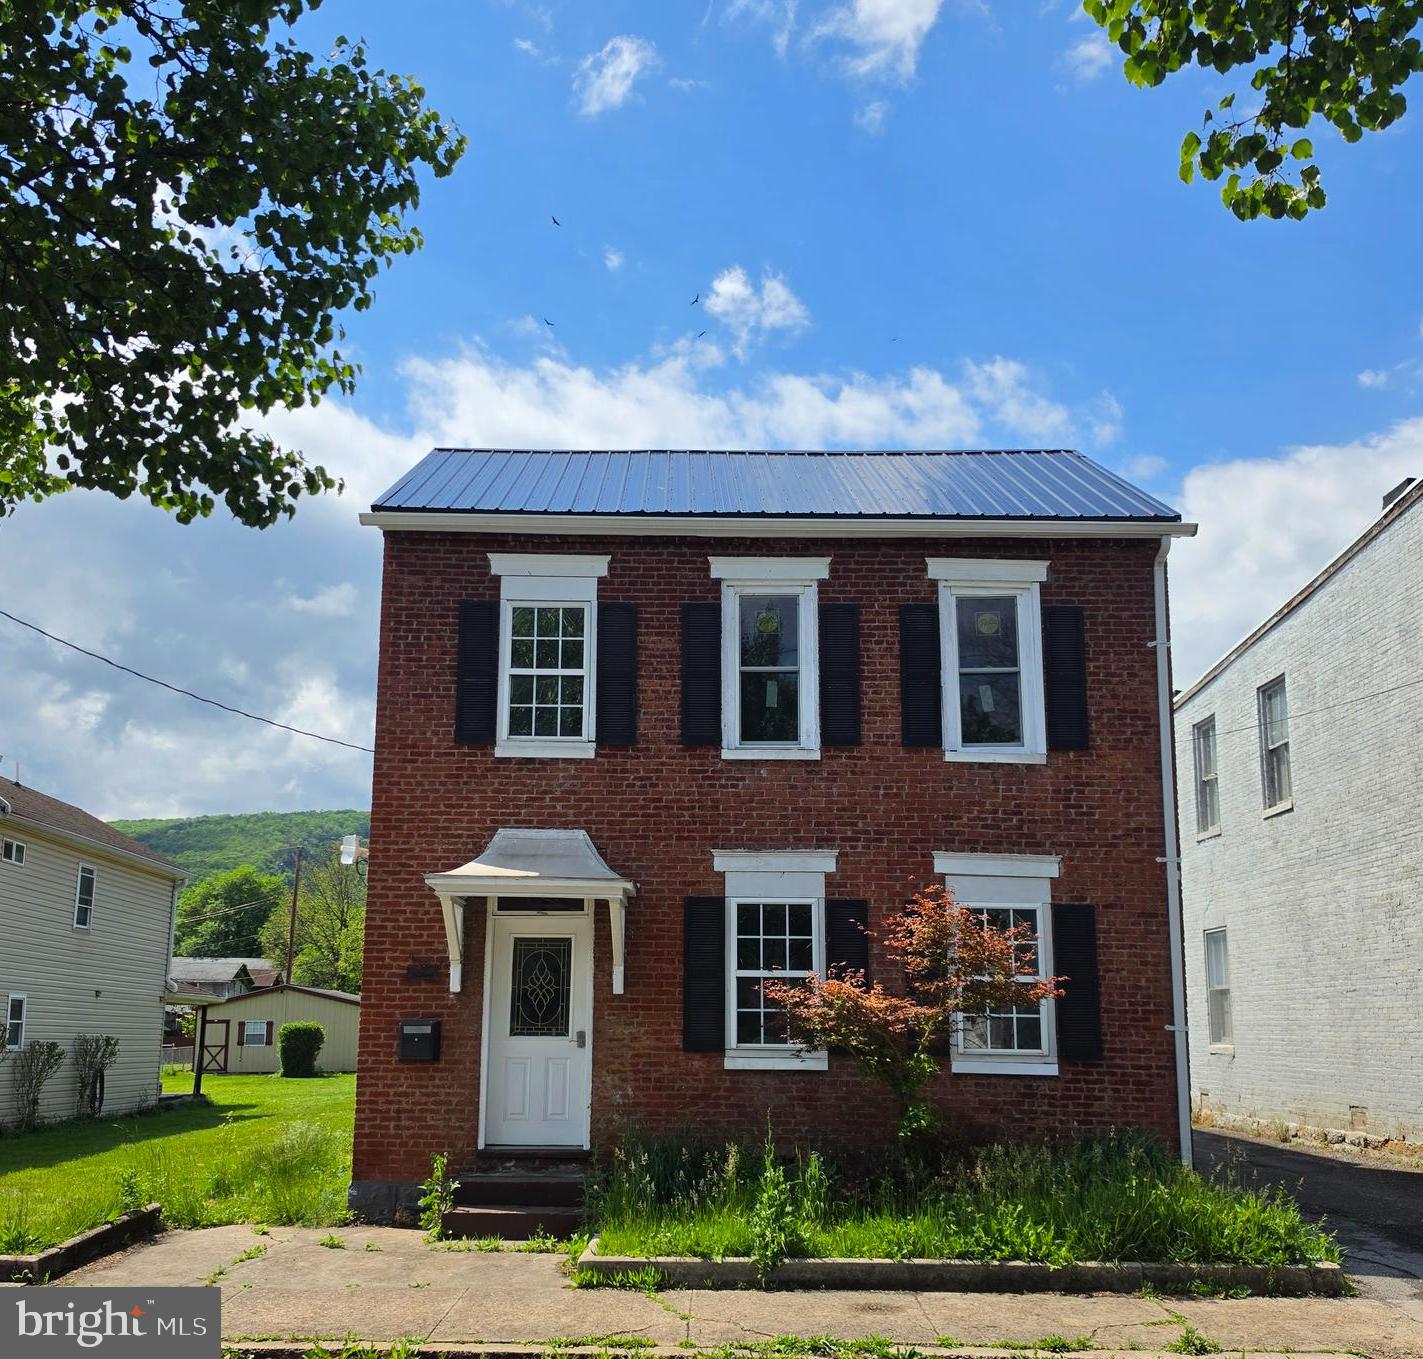
CUMBERLAND
216 VALLEY STREET
2 Beds
1 Baths
1,744 Sq.Ft.
$135,000
MLS#: MDAL2015032

CUMBERLAND
22 S MASSACHUSETTS AVENUE
2 Beds
1 Baths
1,070 Sq.Ft.
$120,000
MLS#: MDAL2015438

CUMBERLAND
805 FAYETTE STREET
3 Beds
1 Baths
1,440 Sq.Ft.
$139,500
MLS#: MDAL2015366

CUMBERLAND
511 ROSE HILL AVENUE
3 Beds
1 Baths
1,544 Sq.Ft.
$125,000
MLS#: MDAL2015892
.png)