Features & Amenities

Interior

  • Other Interior Features

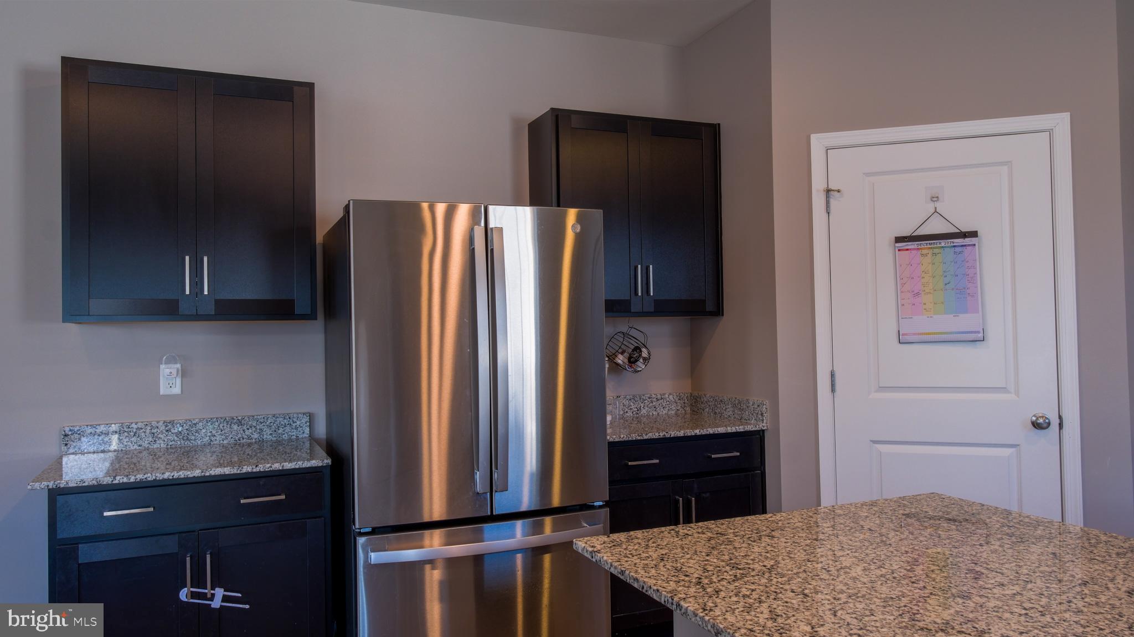
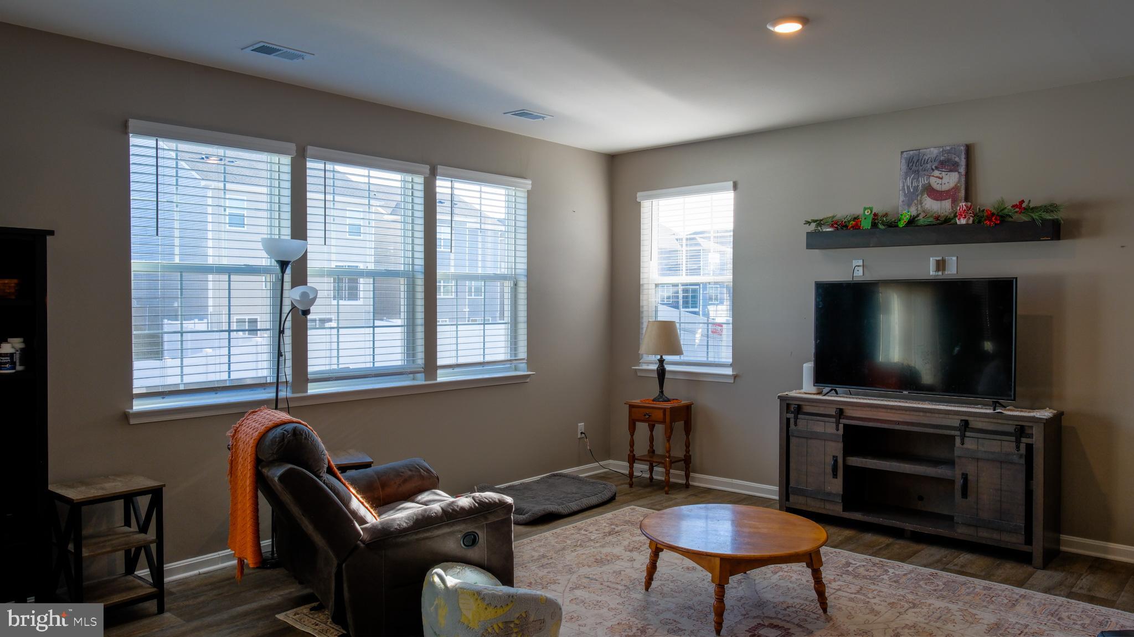
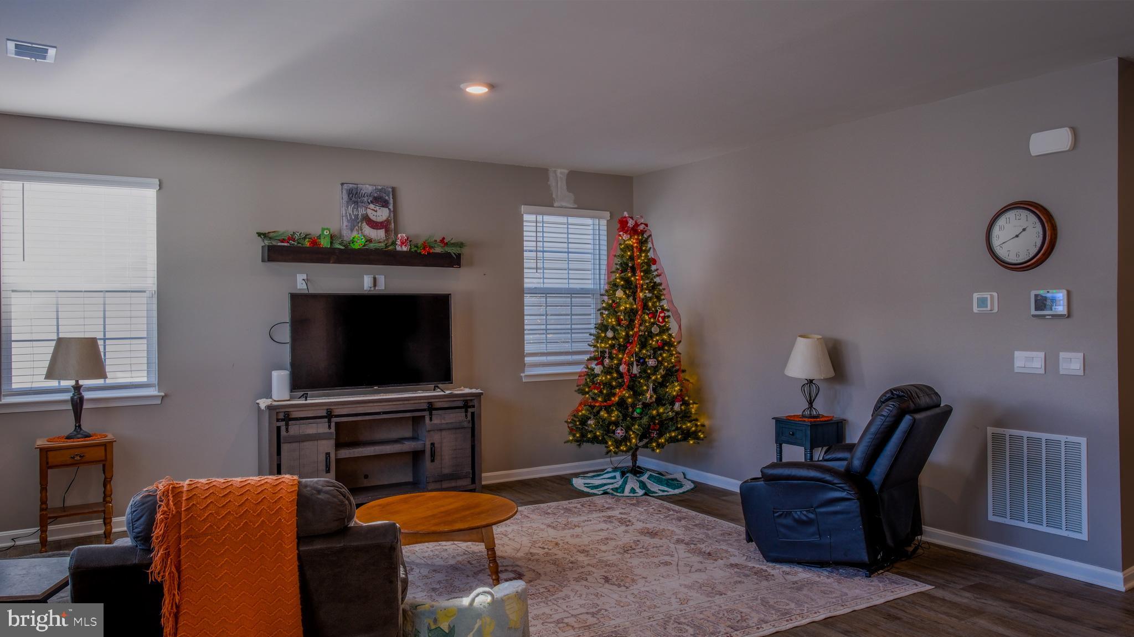
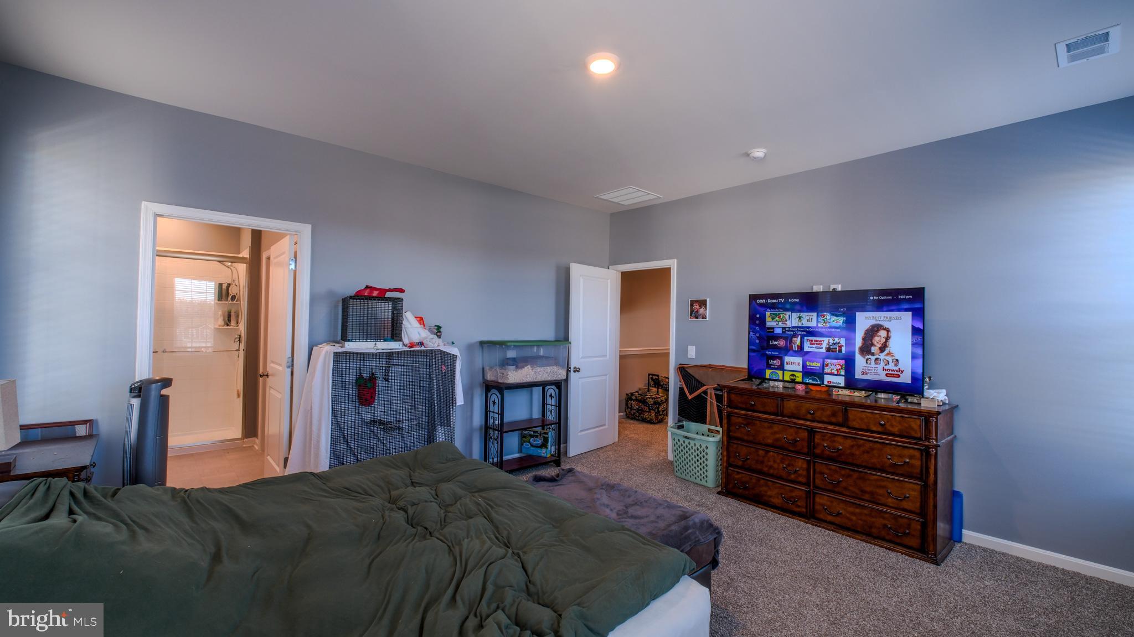
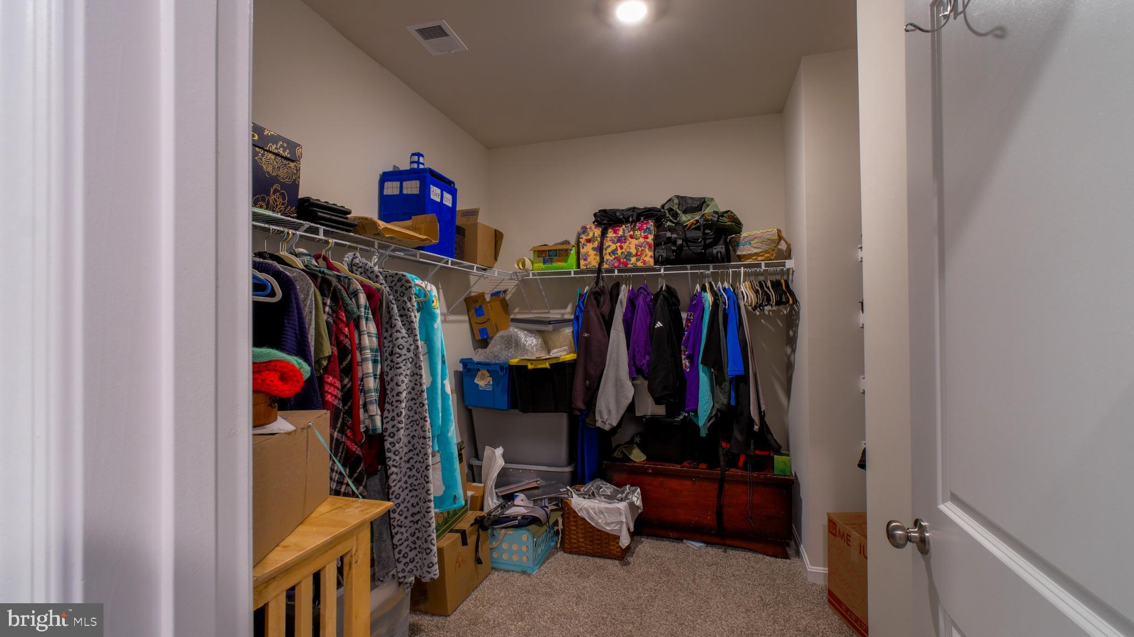
    Kitchen Island, Recessed Lighting, Walk-In Closet(s), High Ceilings, Open Floorplan

  • Total Bedrooms

    4

  • Bathrooms

    3

  • Above Grade Finished Area

    2261.0

  • Basement YN

    YES

  • Cooling YN

    YES

  • Cooling

    Central Air, Electric

  • Heating YN

    YES

  • Heating

    Natural Gas, Forced Air

  • Pet friendly

    Yes

Exterior

  • Garage

    Yes

  • Garage spaces

    2

  • Construction Materials

    Batts Insulation, Blown-In Insulation, Concrete, Frame, Shingle Siding, Stone, Vinyl Siding

  • Parking

    Concrete, Garage, Driveway, Attached

  • Patio and Porch Features

    Porch, Patio, Enclosed

  • Pool

    No

  • Waterfront YN

    NO

Area & Lot

  • Lot Features

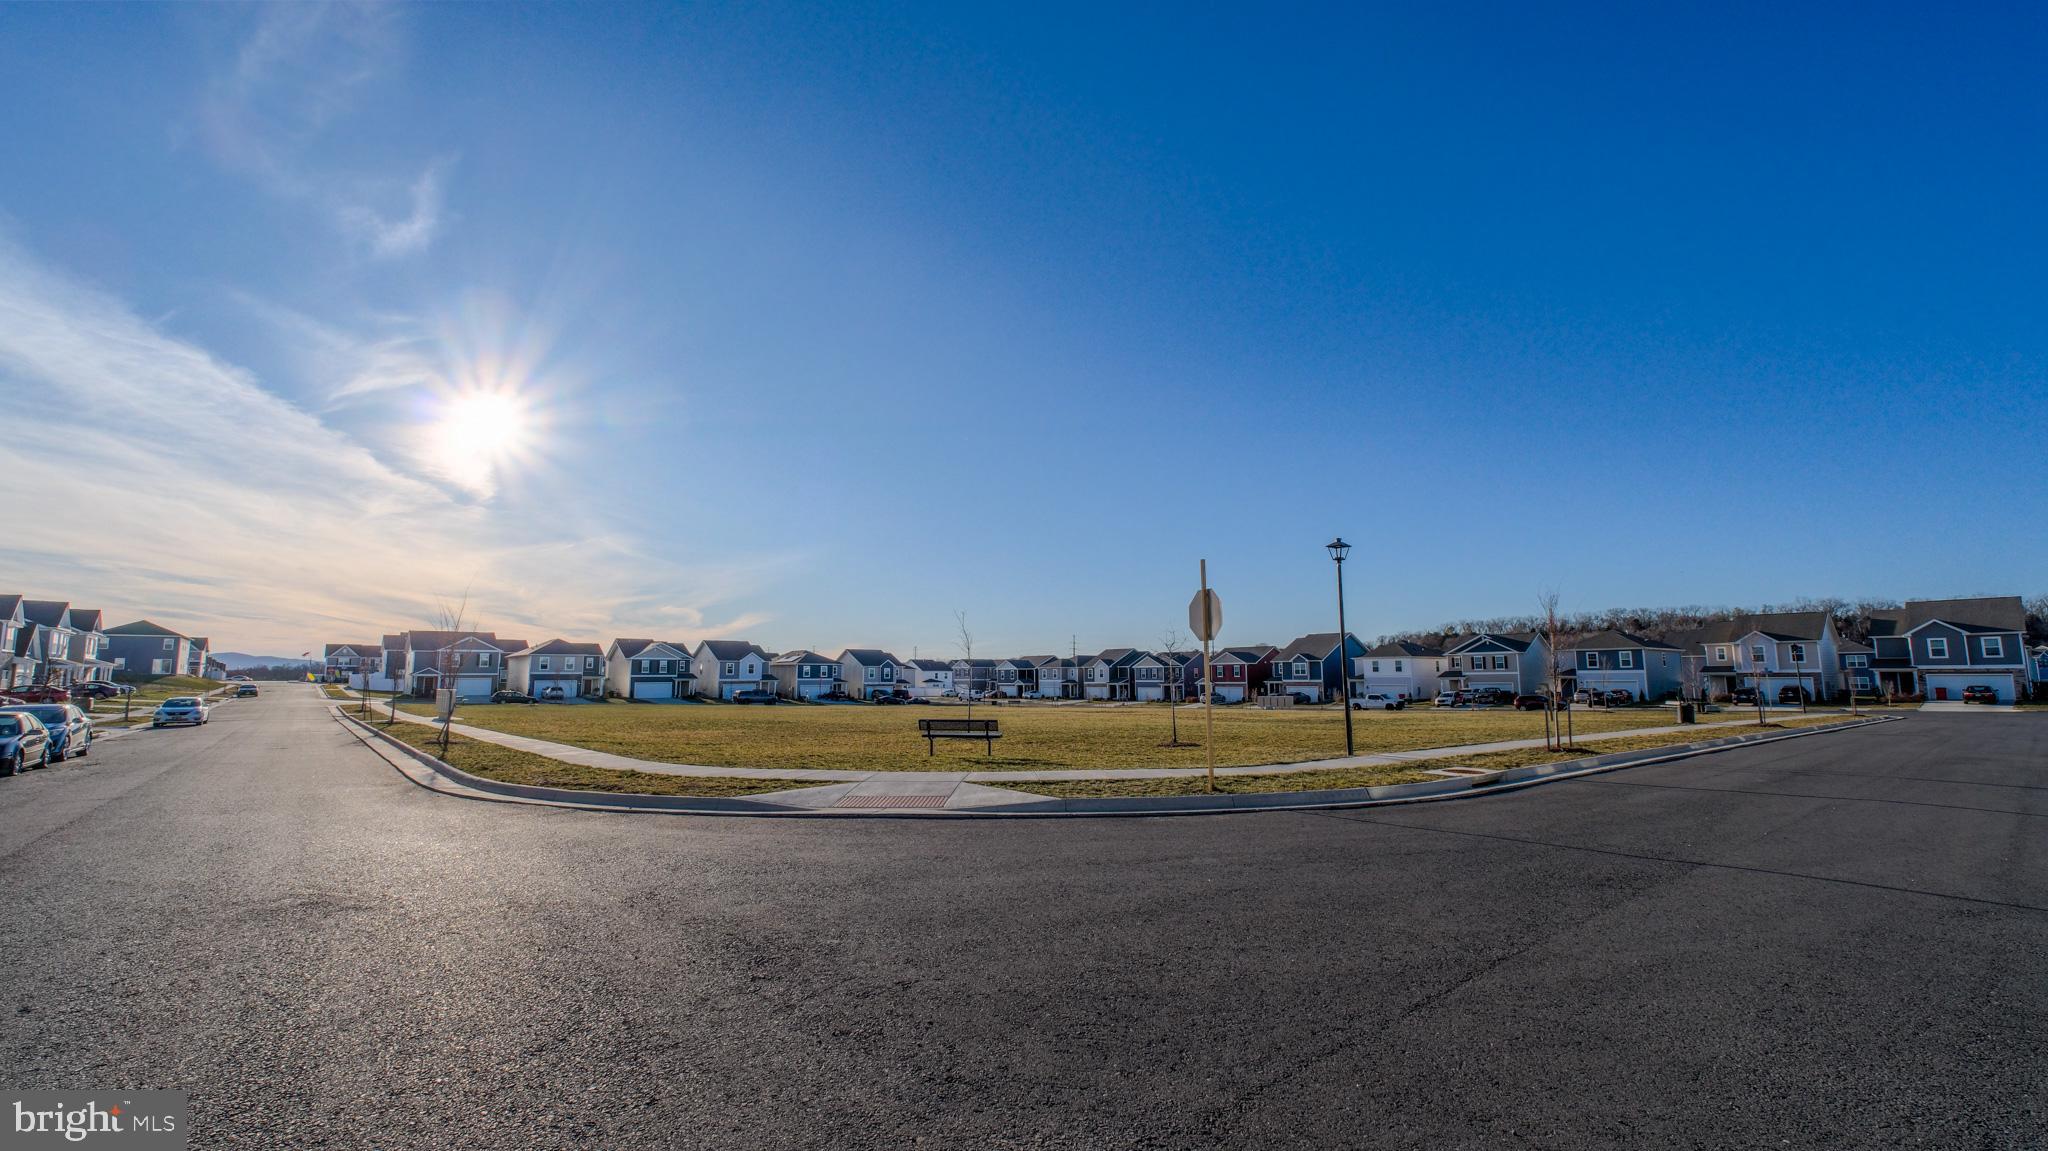
    Corner Lot, Back Yard

  • Lot Size(acres)

    0.19

  • Lot Size(square feet)

    8,446

  • Property Type

    Residential

  • Property Sub Type

    Single Family Residence

  • Architectural Style

    Traditional

Price

  • Sales Price

    $499,900

  • Tax Amount

    $3,422

  • Financing Options

    Cash, FHA, VA, Conventional

  • Sq. Footage

    2,261

  • Price/SqFt

    $221

HOA

  • Association

    YES

  • Association Fee

    $62.5

  • Association Fee Frequency

    Monthly

  • Association Fee Includes

    N/A

School District

  • Elementary School

    N/A

  • Middle School

    N/A

  • High School

    SHERANDO

Property Features

  • New Construction

    NO

  • Foundation Details

    Slab

  • Senior Community YN

    NO

  • Sewer

    Public Sewer

  • Water Source

    Public

Schedule a Showing

Showing scheduled successfully.

<
>
IN PERSON
VIA CHAT

What is 3 + 4 ?


Change time

Mortgage calculator

Estimate your monthly mortgage payment, including the principal and interest, property taxes, and HOA. Adjust the values to generate a more accurate rate.

Your payment

Principal and Interest:

$

Property taxes:

$

HOA fees:

$

Total loan payment:

$

Total interest amount:

$

Location

County

FREDERICK

Elementary School

Middle School

High School

SHERANDO

Listing Courtesy of Brandon Clark Darr , Samson Properties

RealHub Information is provided exclusively for consumers' personal, non-commercial use, and it may not be used for any purpose other than to identify prospective properties consumers may be interested in purchasing. All information deemed reliable but not guaranteed and should be independently verified. All properties are subject to prior sale, change or withdrawal. RealHub website owner shall not be responsible for any typographical errors, misinformation, misprints and shall be held totally harmless.

Agent Tracy Markham

AGENT

Tracy Markham

Call Tracy today to schedule a private showing.


* Listings on this website come from the FMLS IDX Compilation and may be held by brokerage firms other than the owner of this website. The listing brokerage is identified in any listing details. Information is deemed reliable but is not guaranteed. If you believe any FMLS listing contains material that infringes your copyrighted work please click here to review our DMCA policy and learn how to submit a takedown request.© 2024 FMLS.
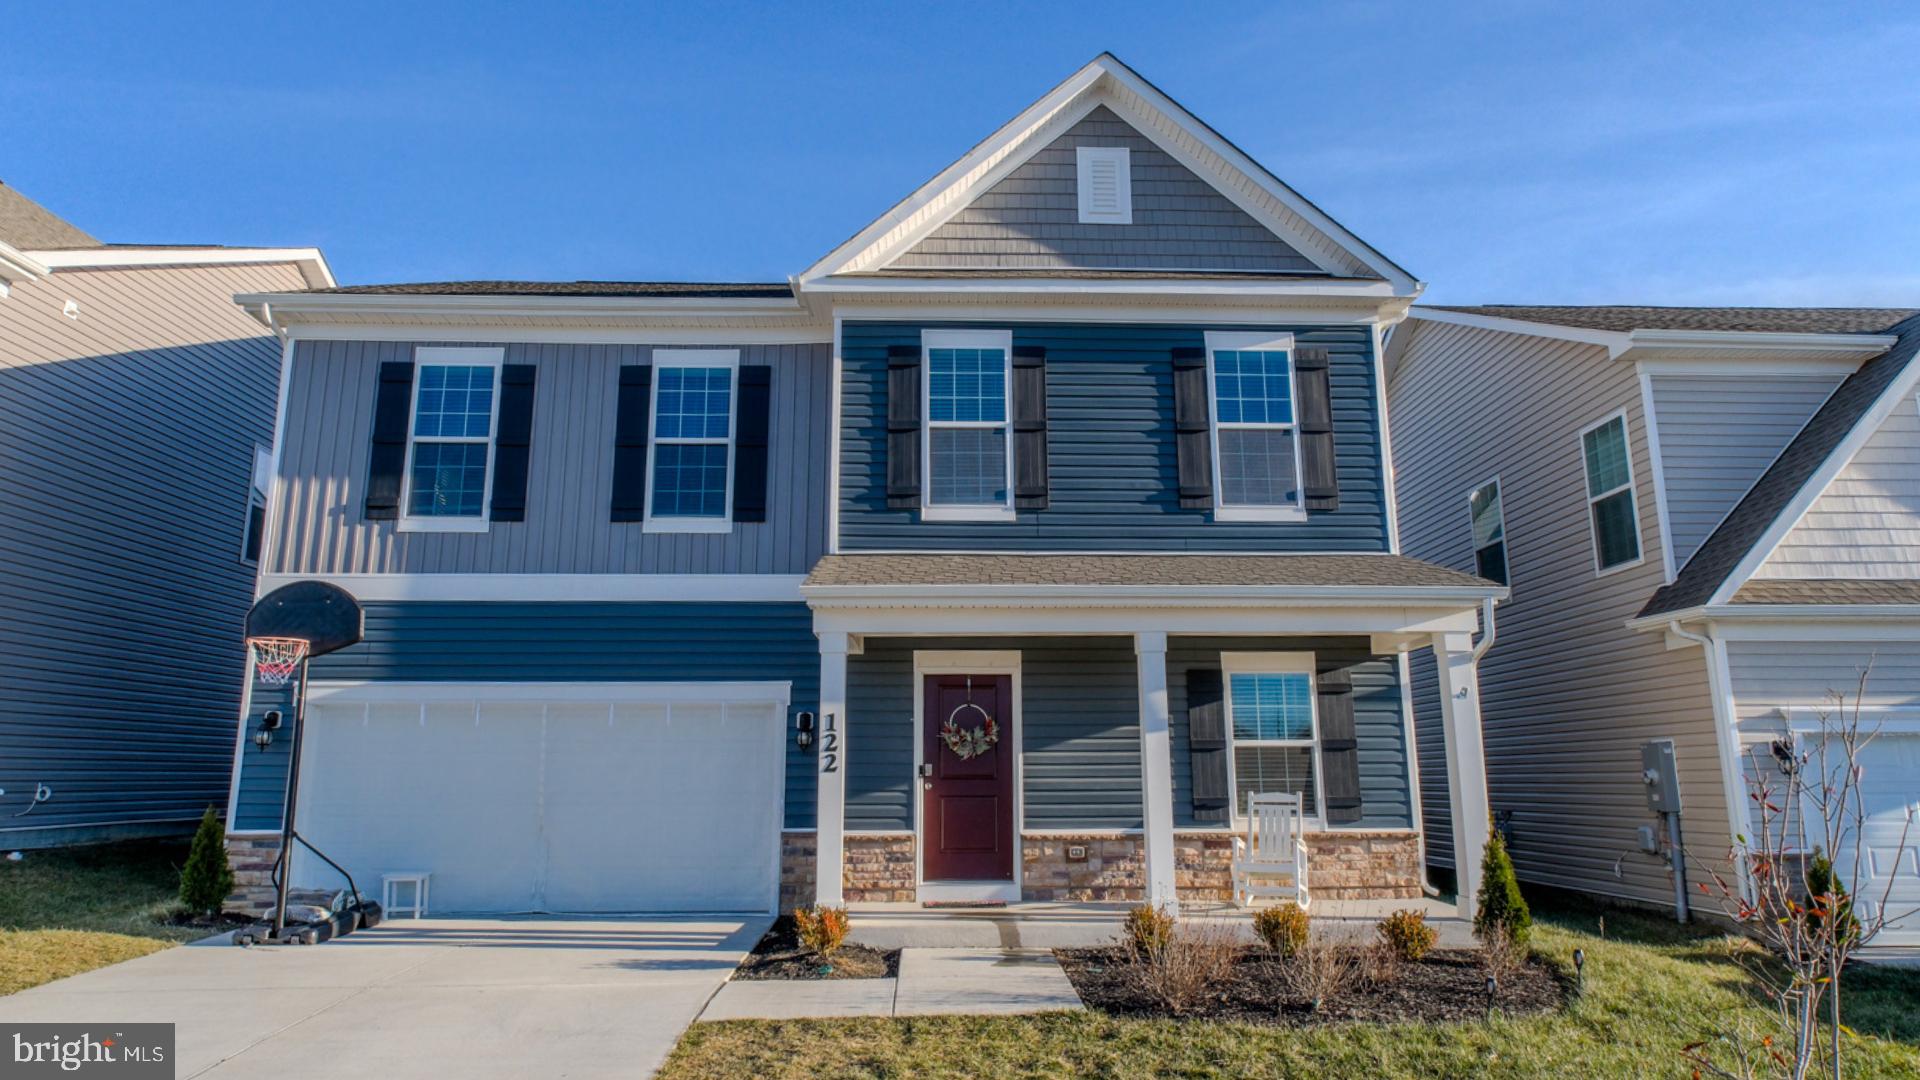
Beautiful 4-Bedroom Home with Upgrades, Spacious Layout & Fenced Yard

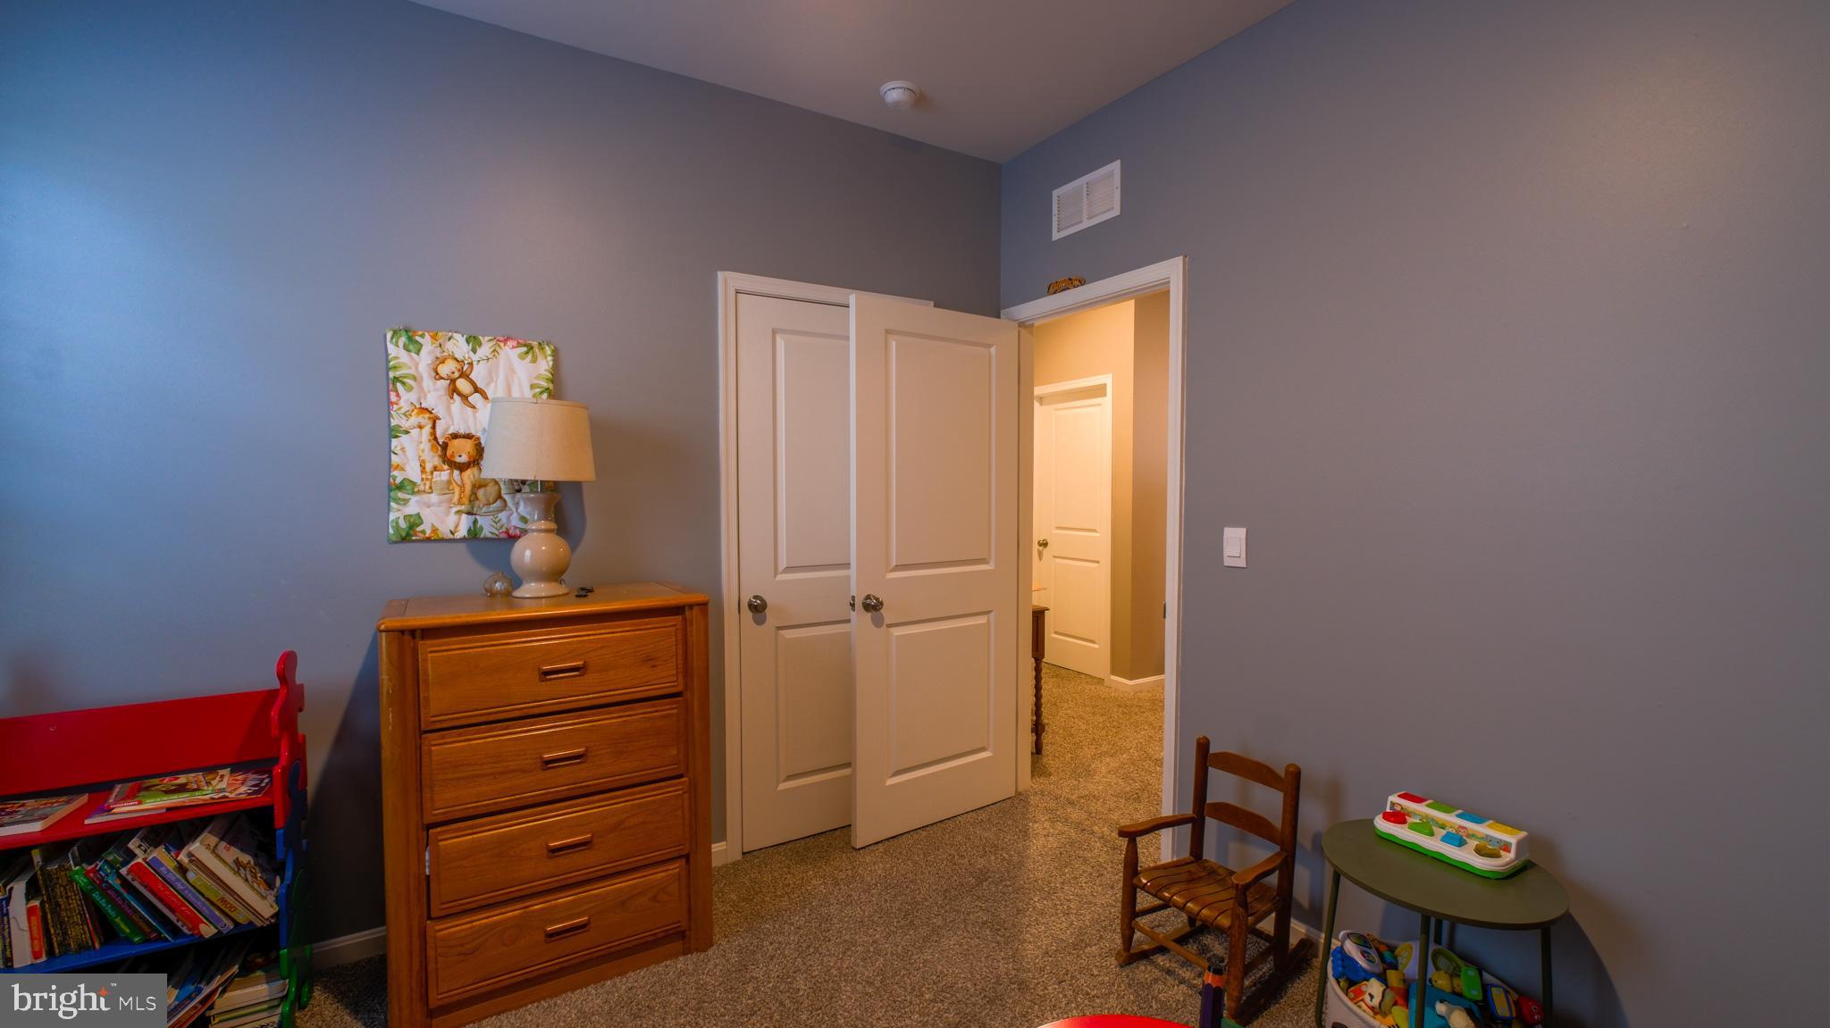
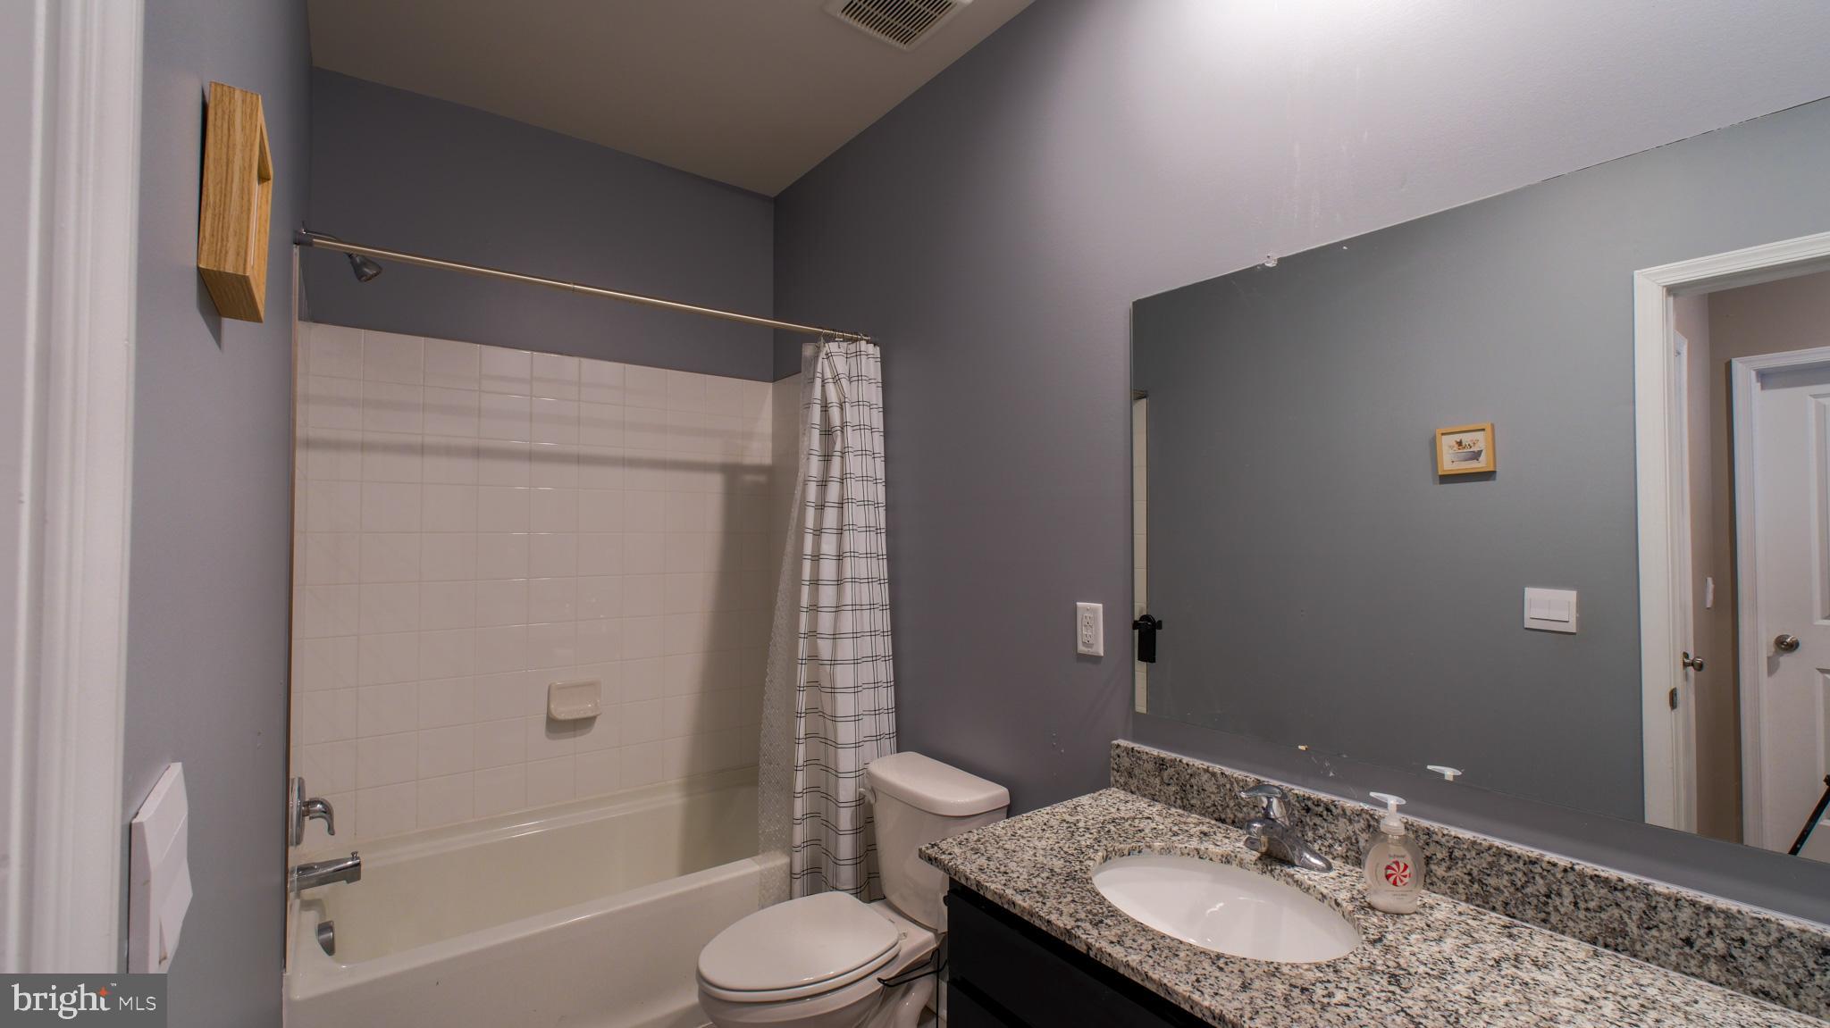
Welcome to this well-maintained, move-in-ready home offering 4 bedrooms and 3 full baths, thoughtfully designed across three levels for comfortable living and flexibility.

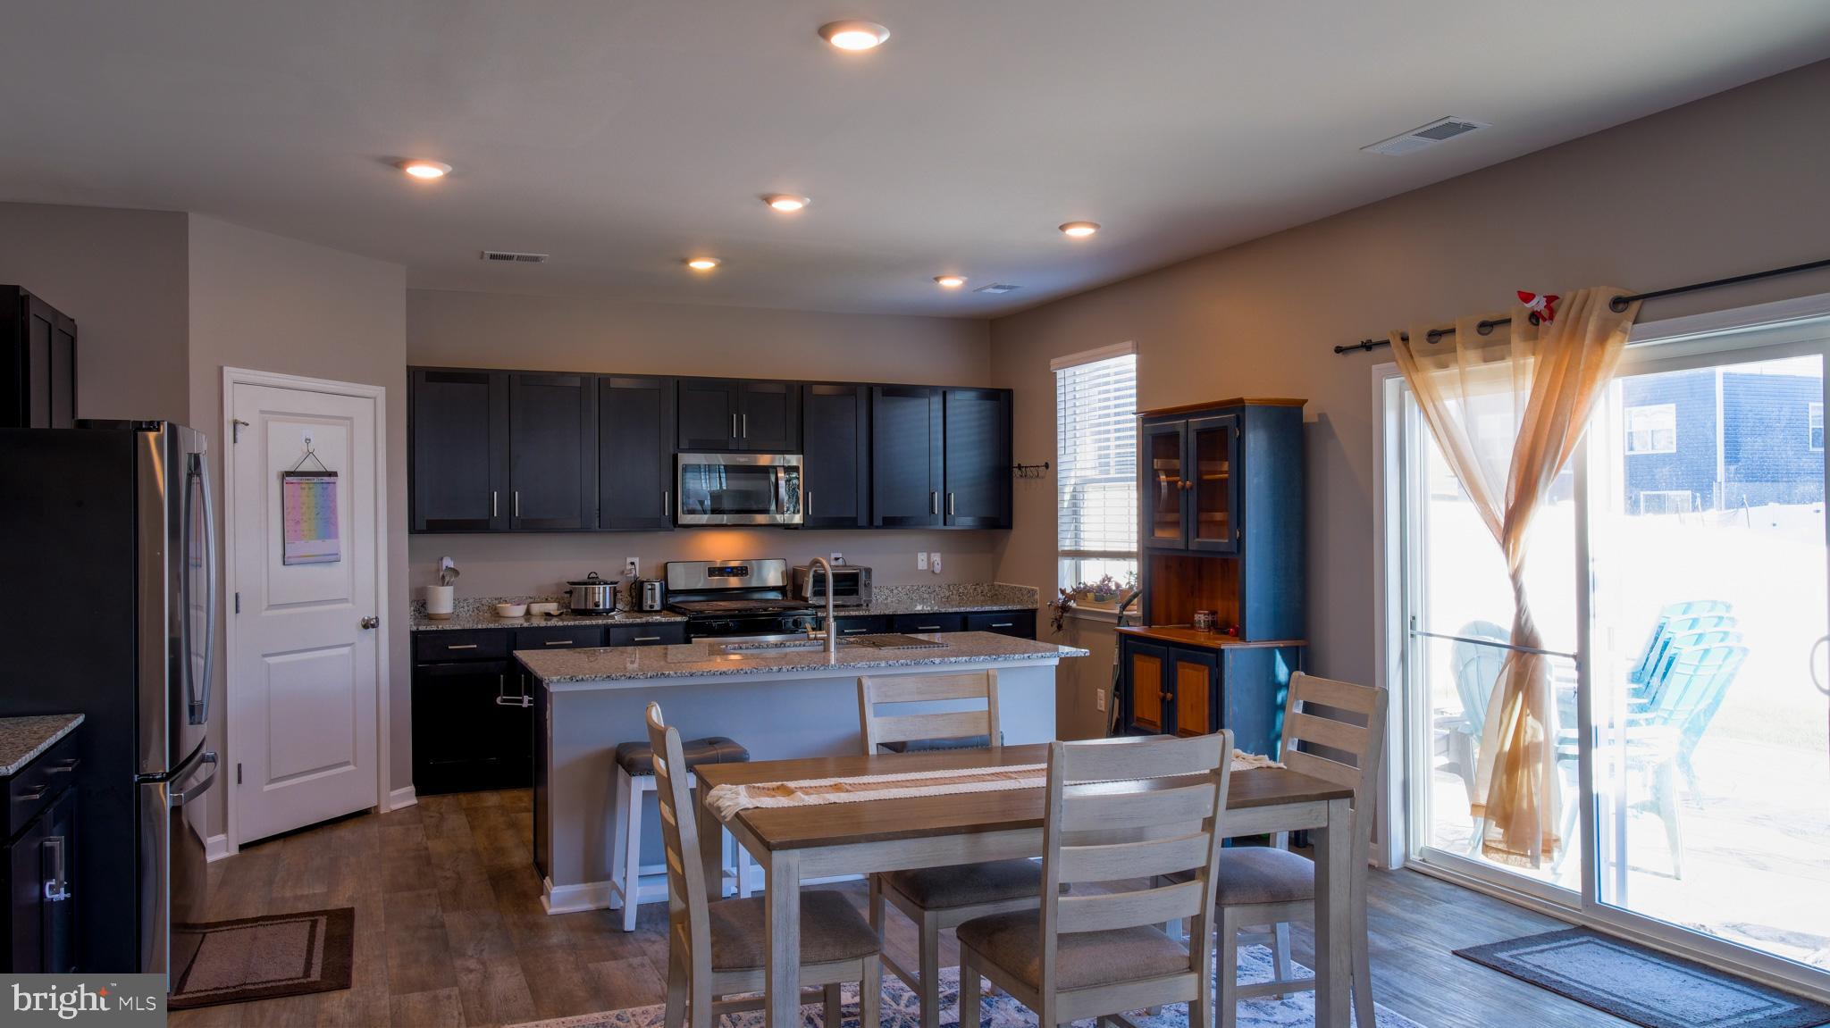
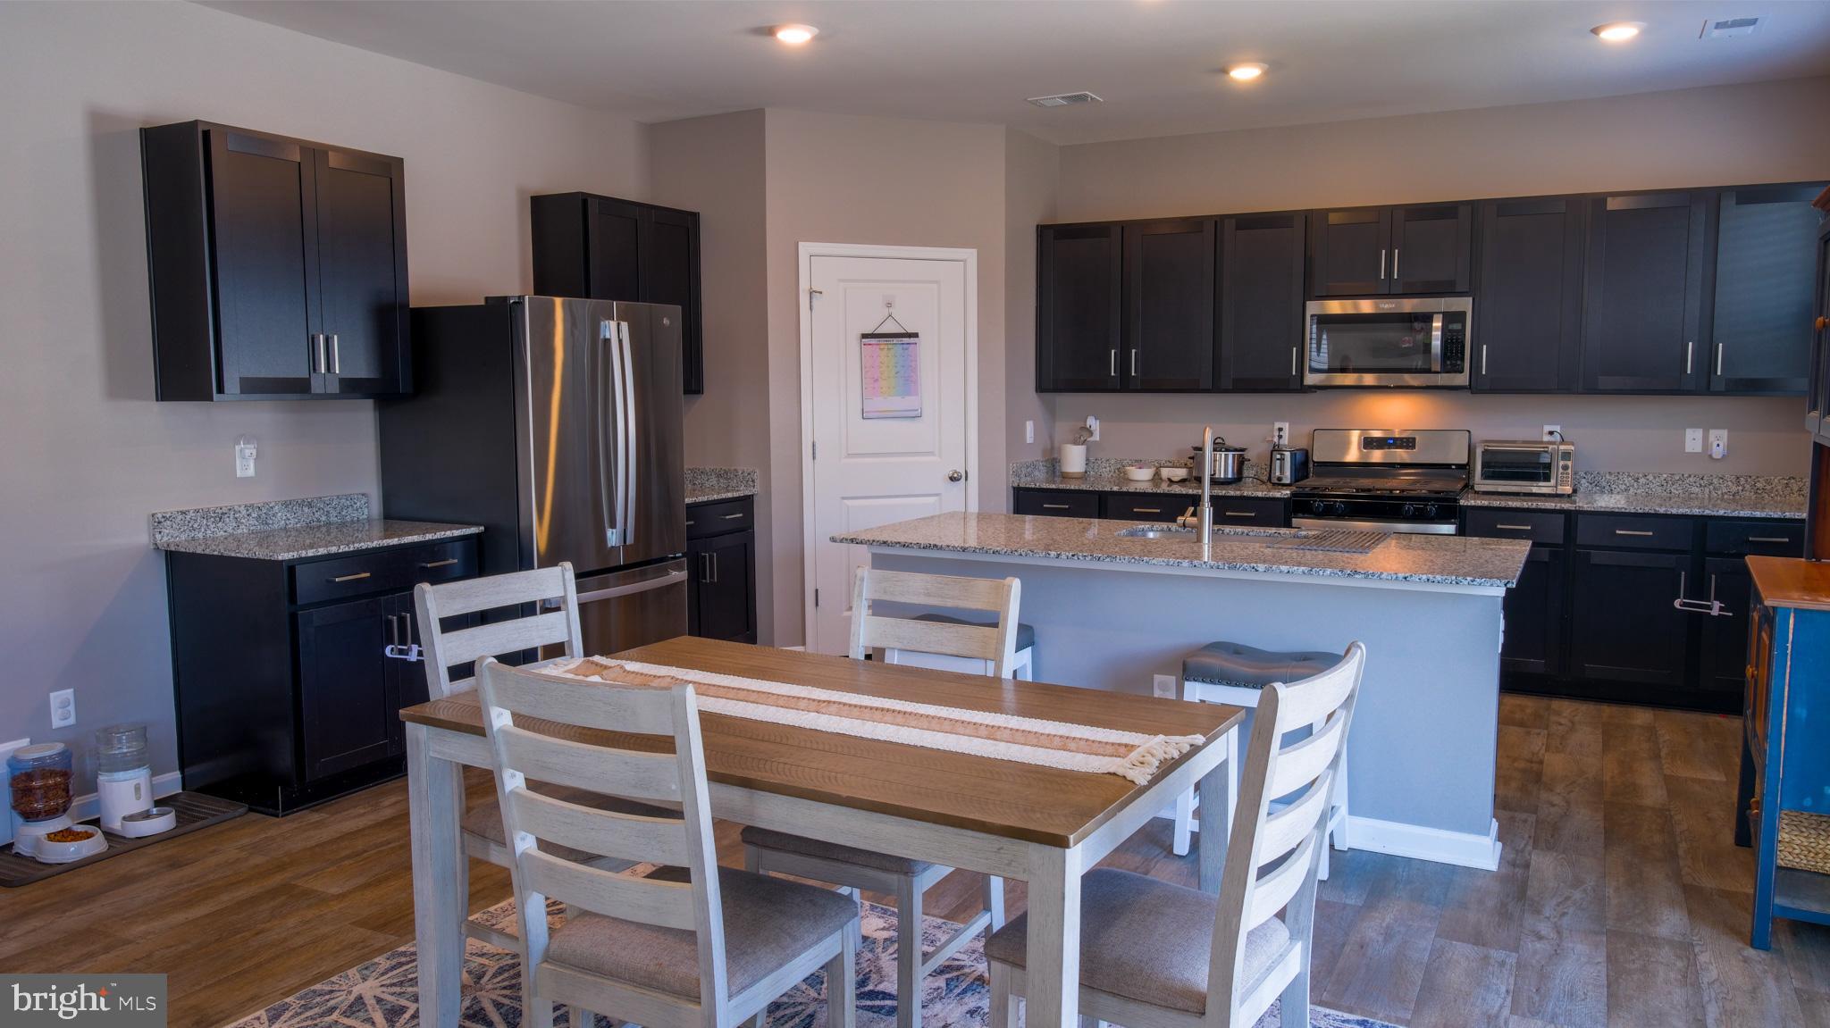
This home features numerous upgrades beyond builder-grade, including enhanced paint finishes and upgraded appliances that add both style and functionality.

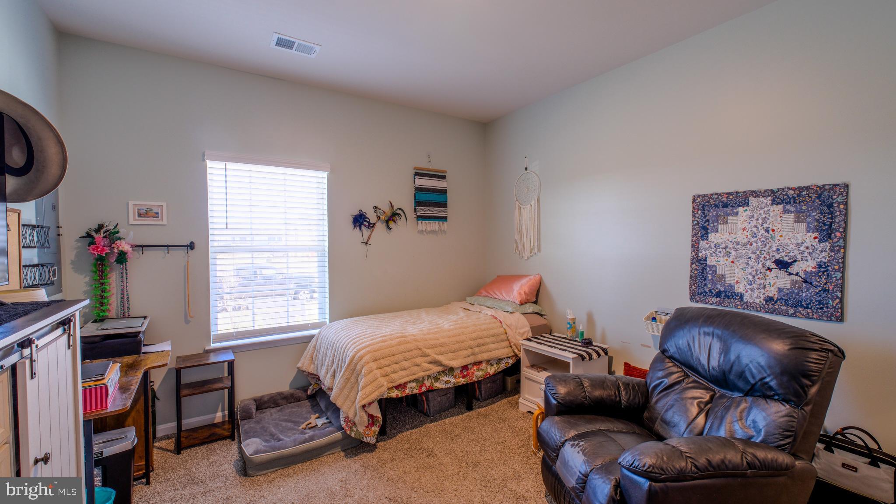
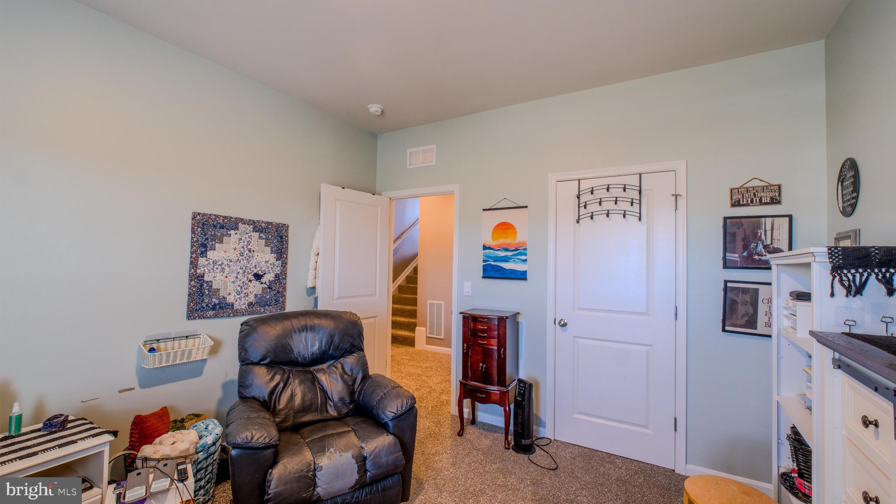
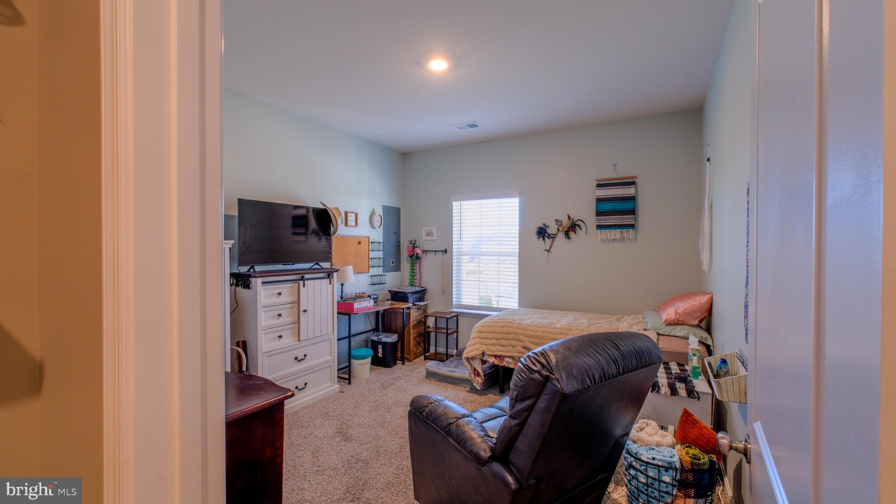
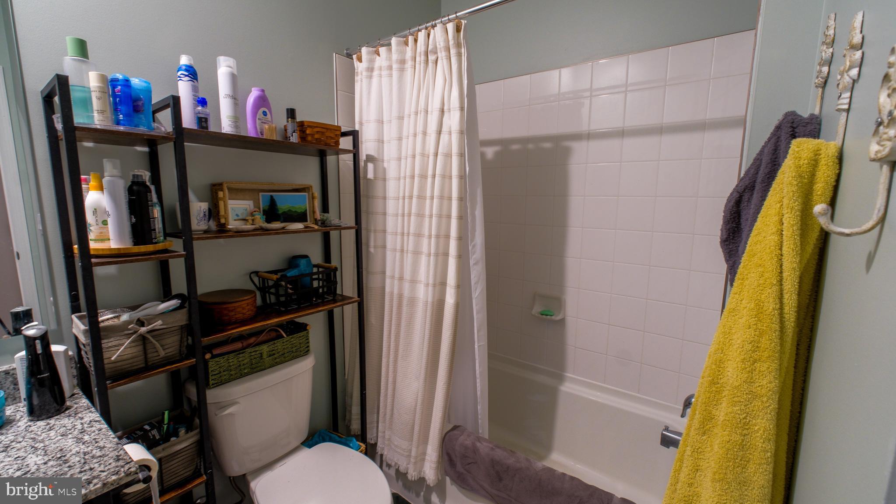
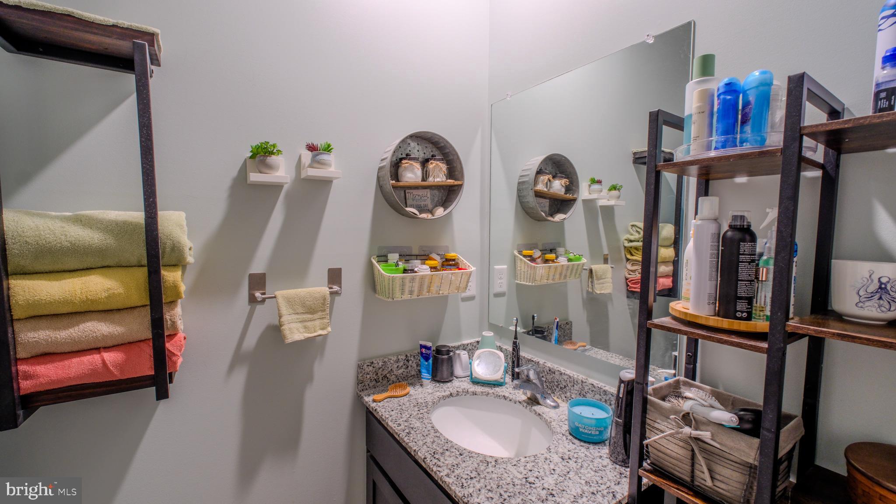
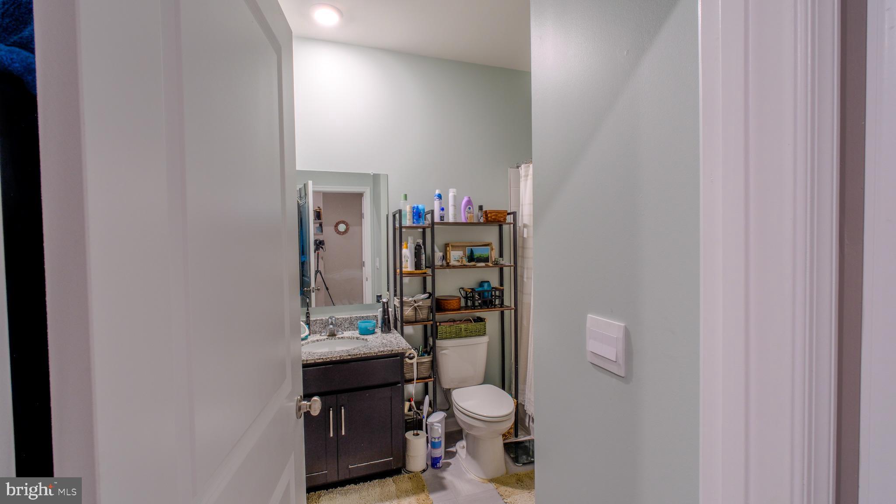
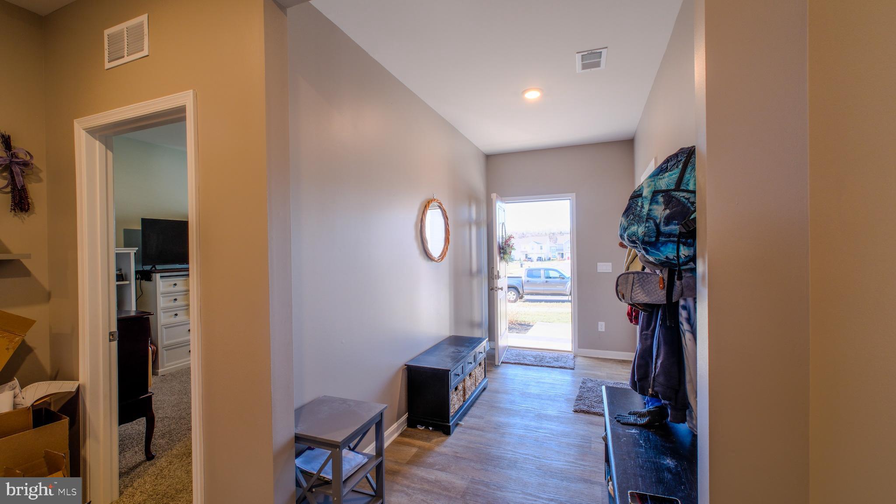
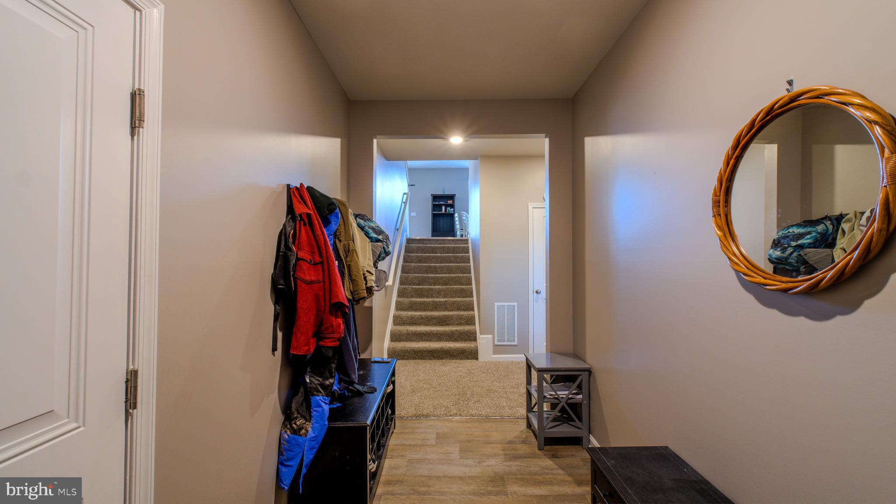
The entry level includes a private bedroom and full bath—perfect for guests, a home office, or multi-generational living. The main (middle) level offers an open and inviting living room and kitchen space, ideal for everyday living and entertaining.

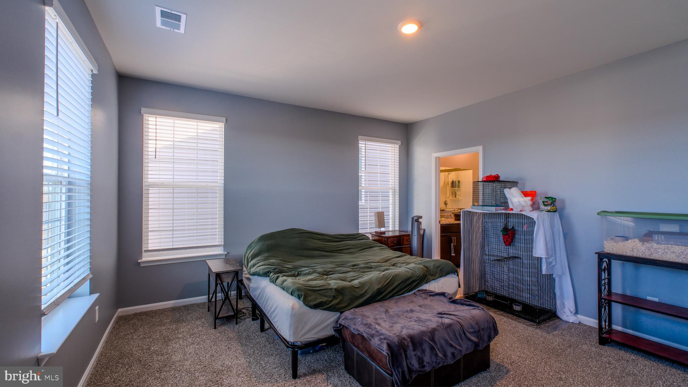
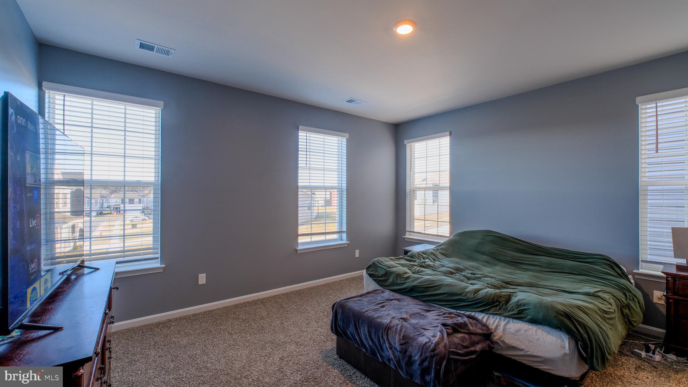
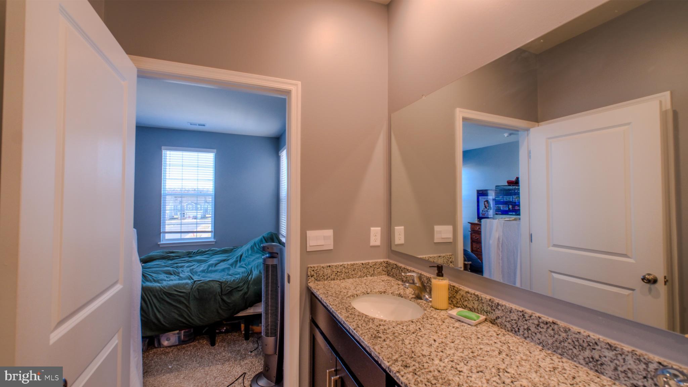
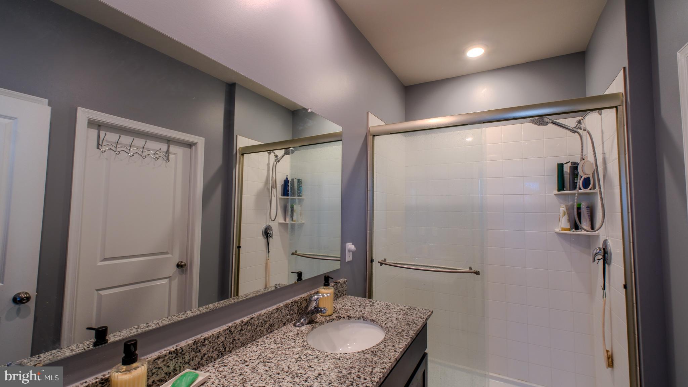
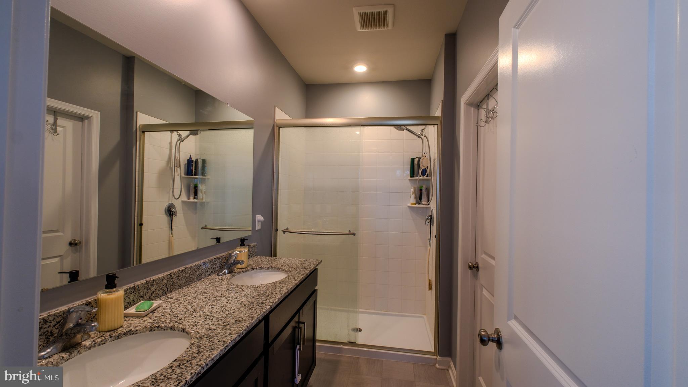
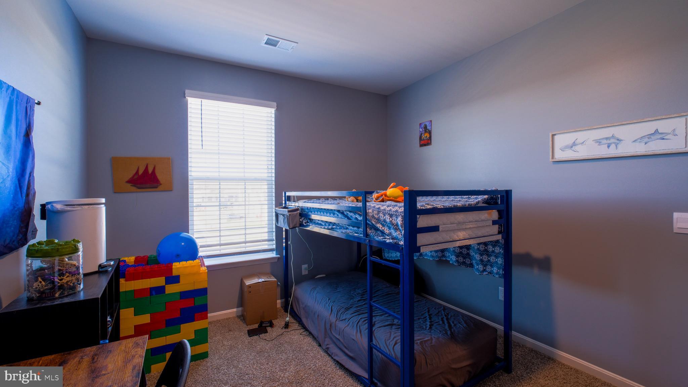
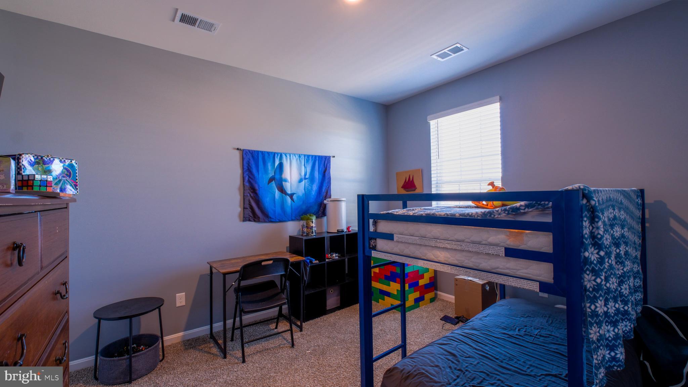
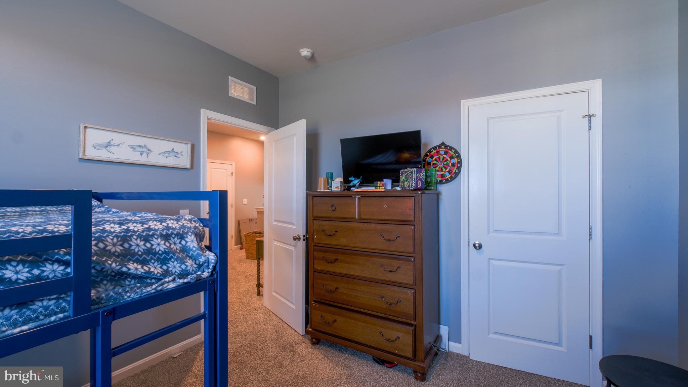
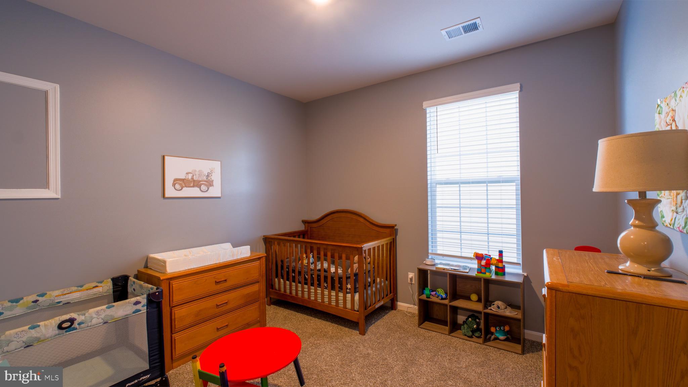
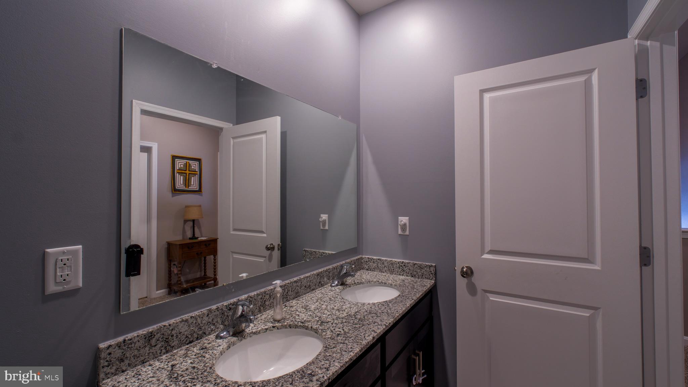
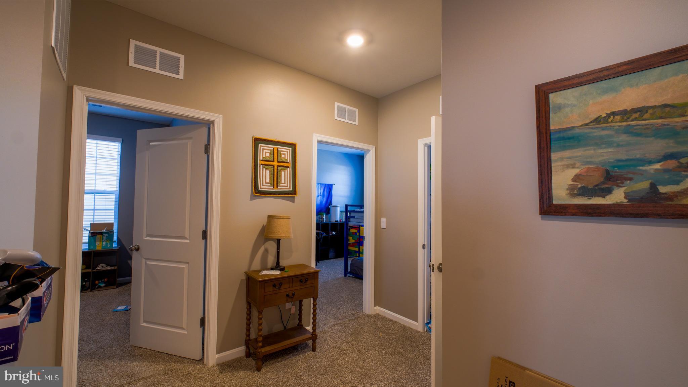
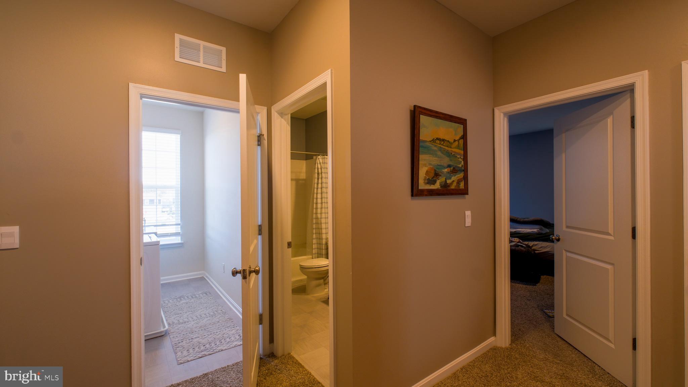
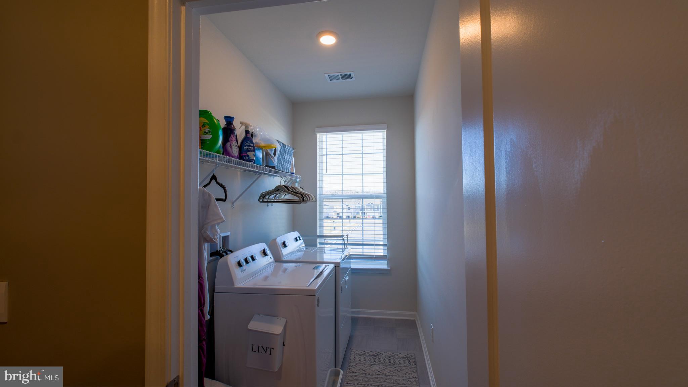
Upstairs, you’ll find three additional bedrooms, including a spacious primary suite with its own private bathroom. This level also features two full baths total and a conveniently located laundry room.

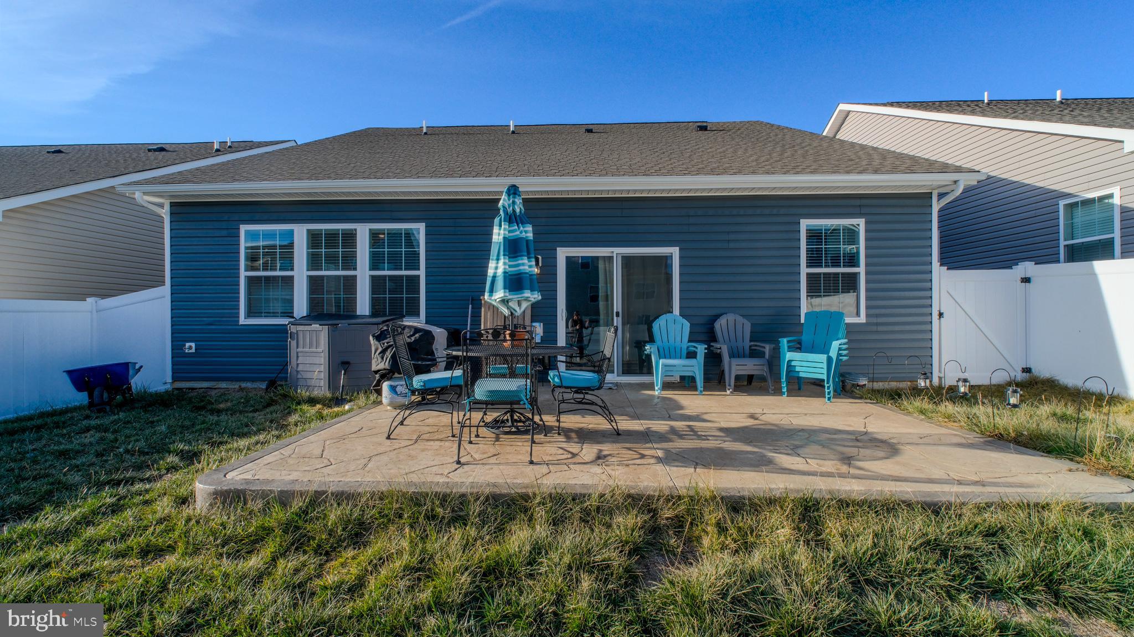
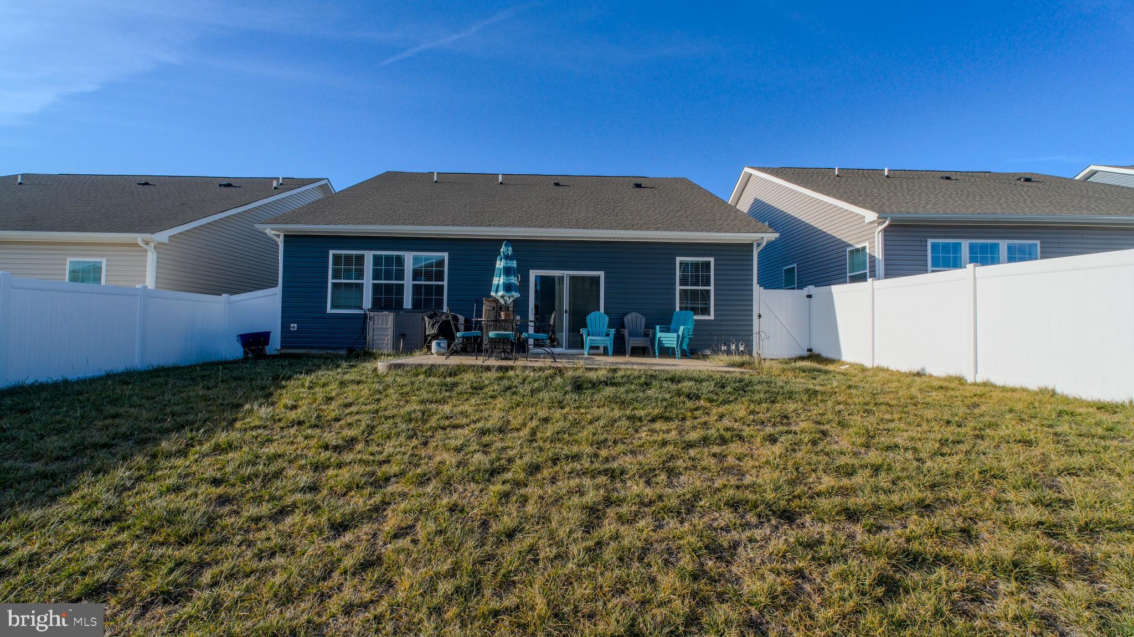
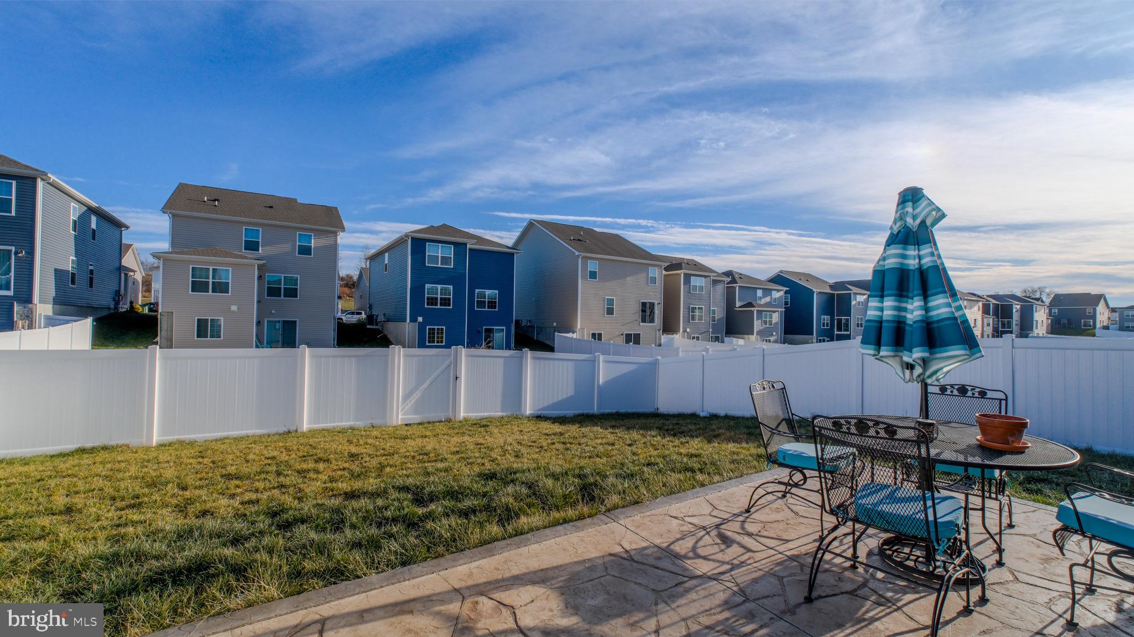
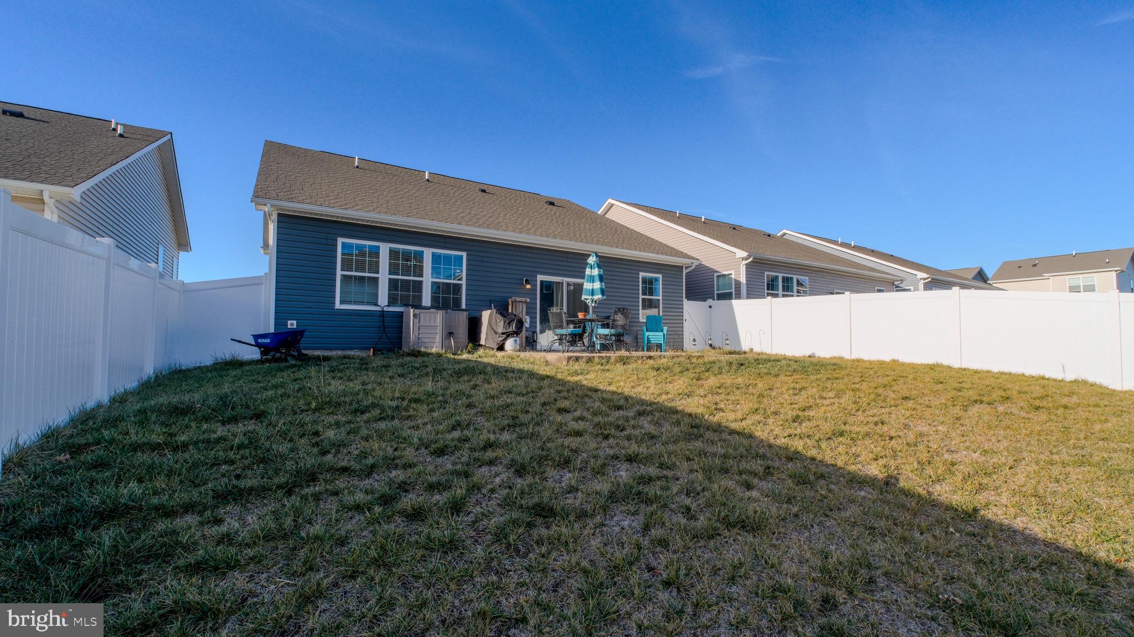
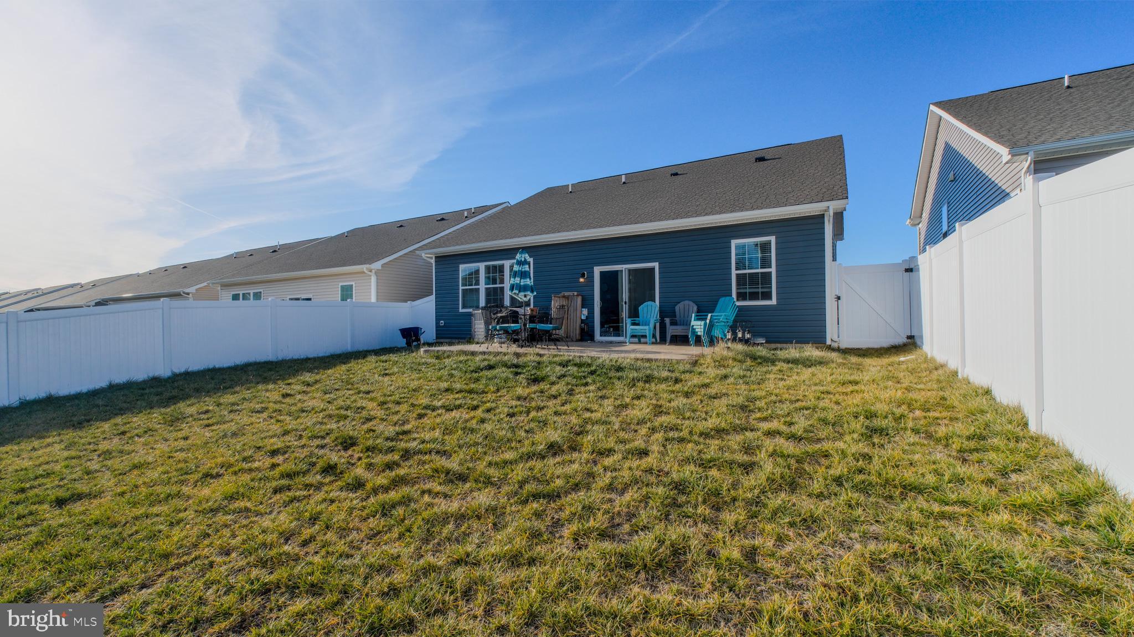
Enjoy outdoor living in the fenced-in backyard complete with a patio—perfect for relaxing or hosting gatherings.

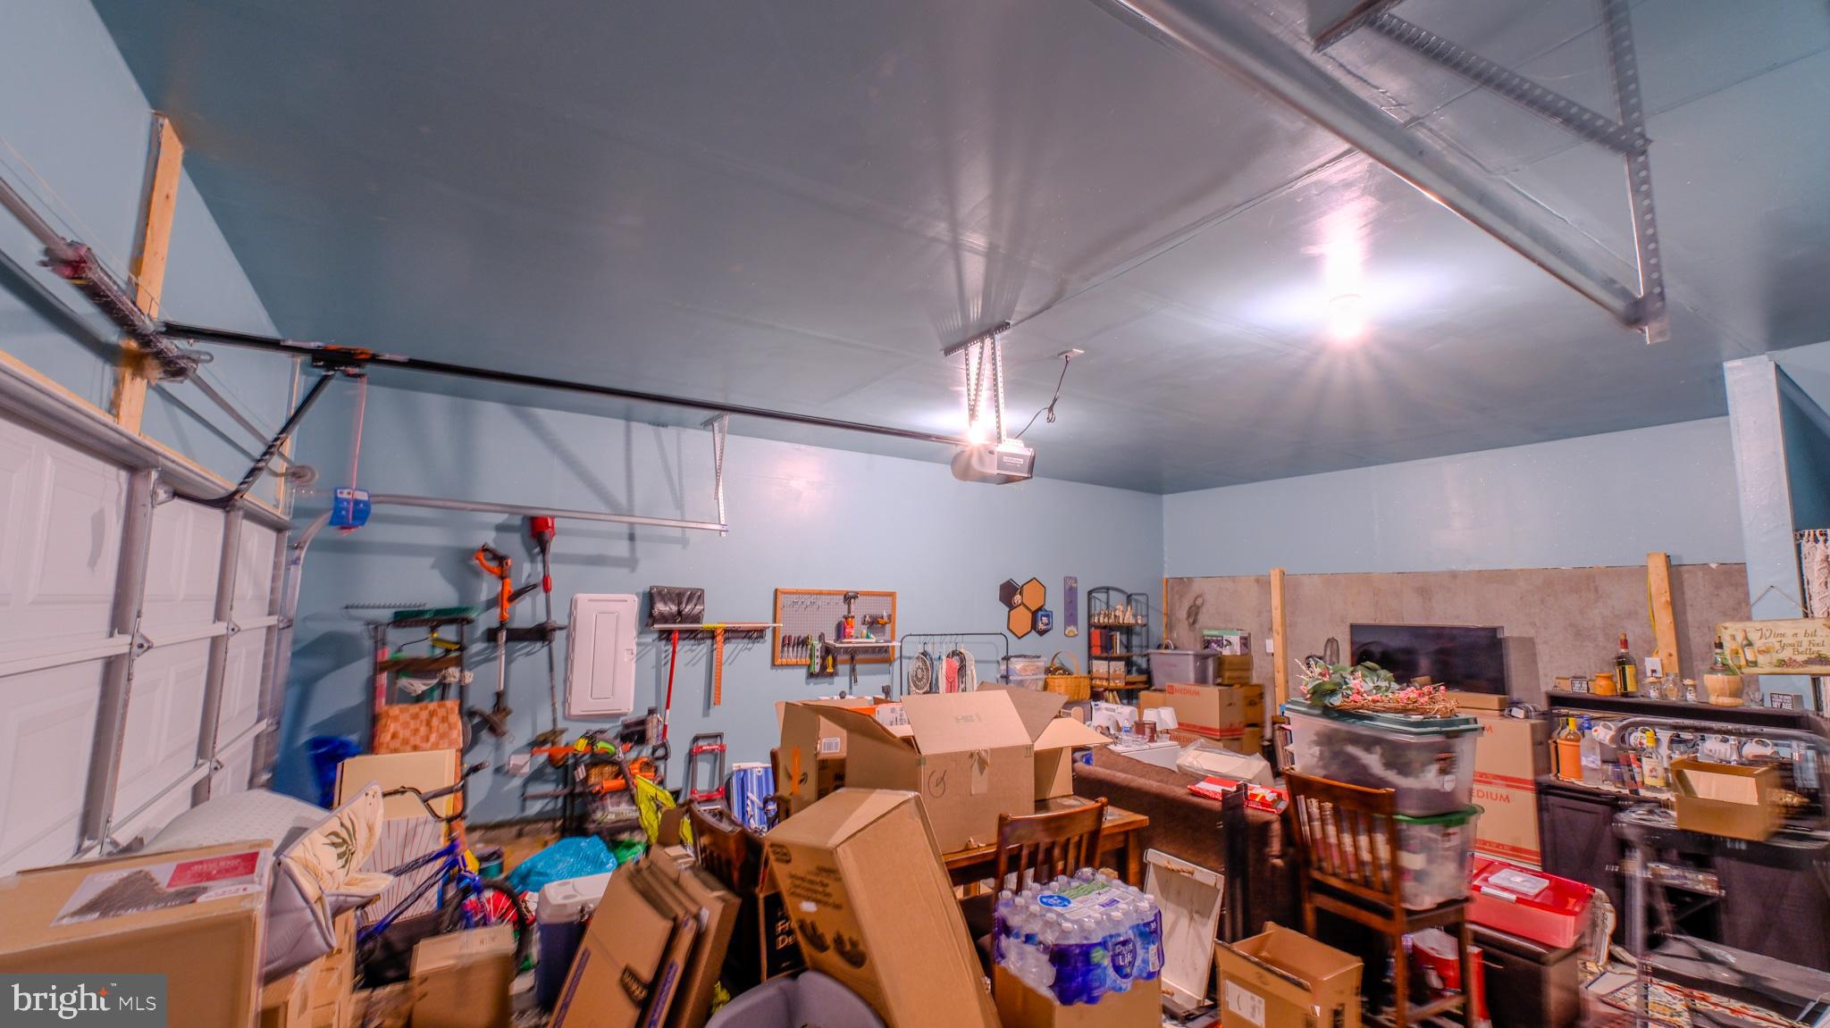
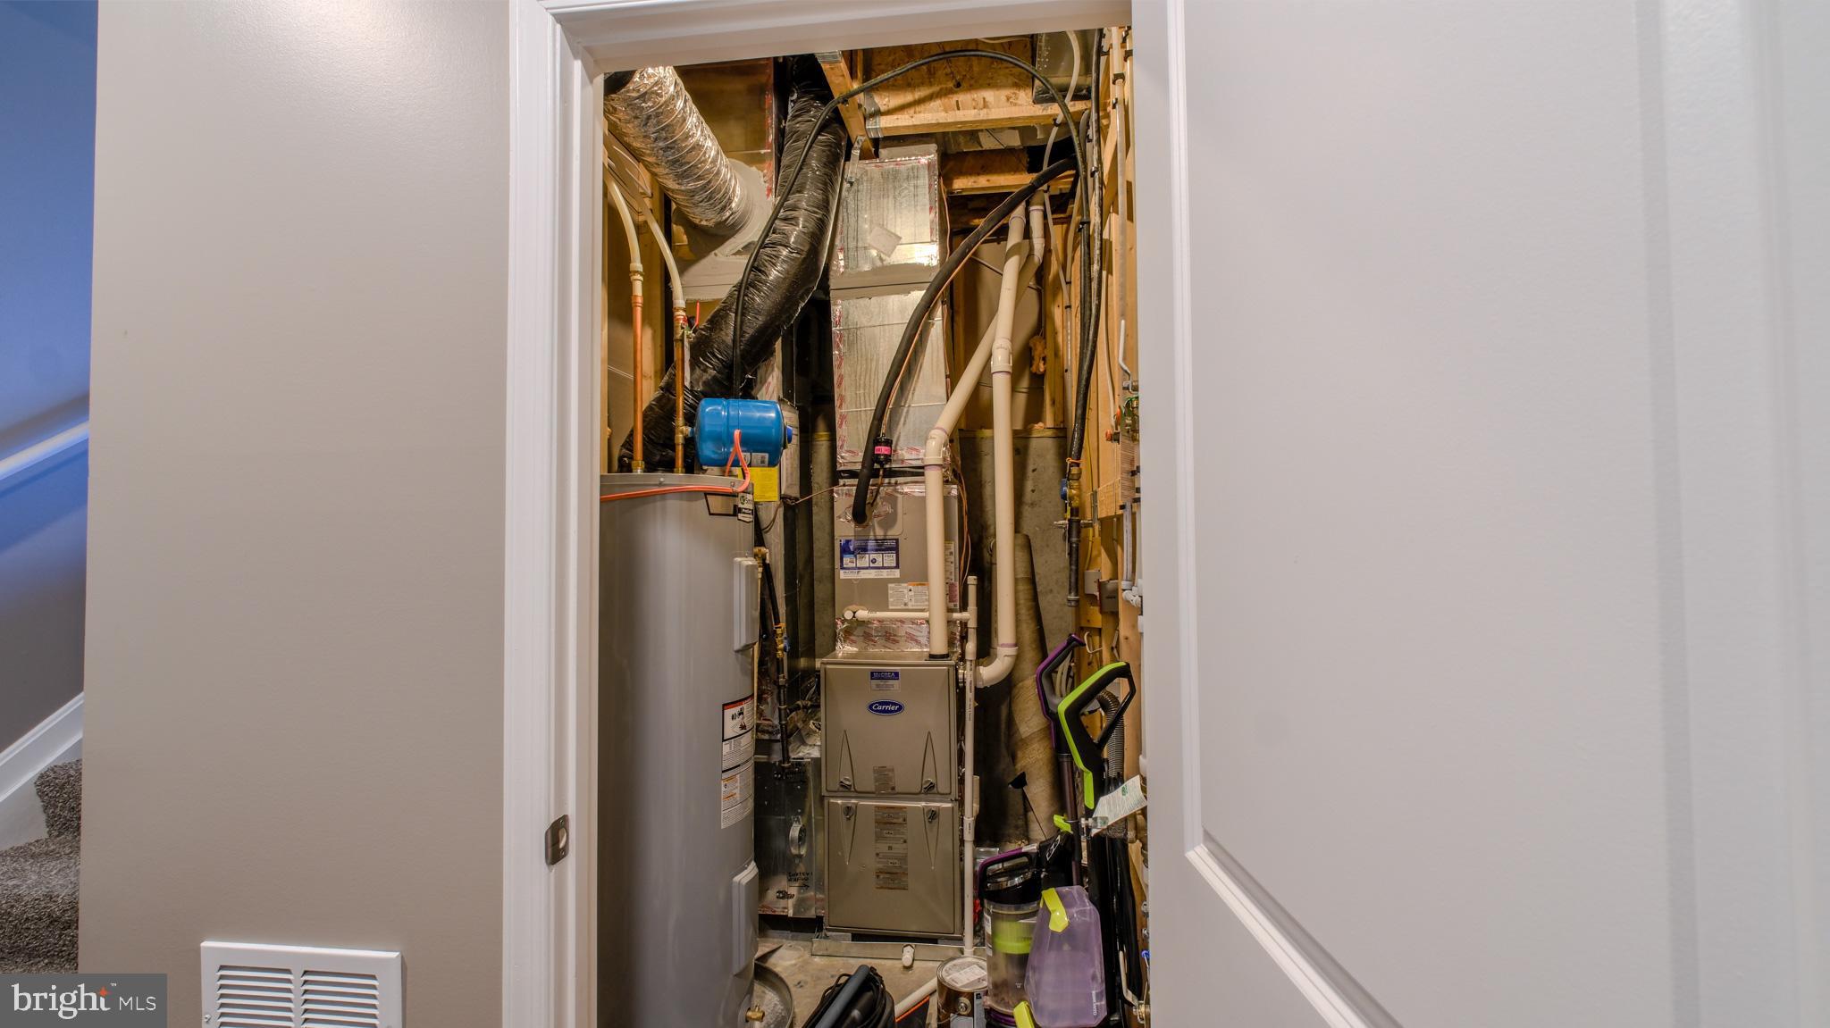
Additional highlights include a painted two-car garage with built-in shelving and ample storage space throughout the home.

Key Features:

122 CLERKENWELL DRIVE

Message successfully sent.

What would you like to know?

What is 3 + 4 ?

I agree to receive email communication and understand I can unsubscribe at any time.

I agree to be contacted by Charis Realty Group via call, email, and text for real estate services. To opt out, you can reply 'stop' at any time or reply 'help' for assistance. You can also click the unsubscribe link in the emails. Message and data rates may apply. Message frequency may vary. Privacy Policy

Related Properties

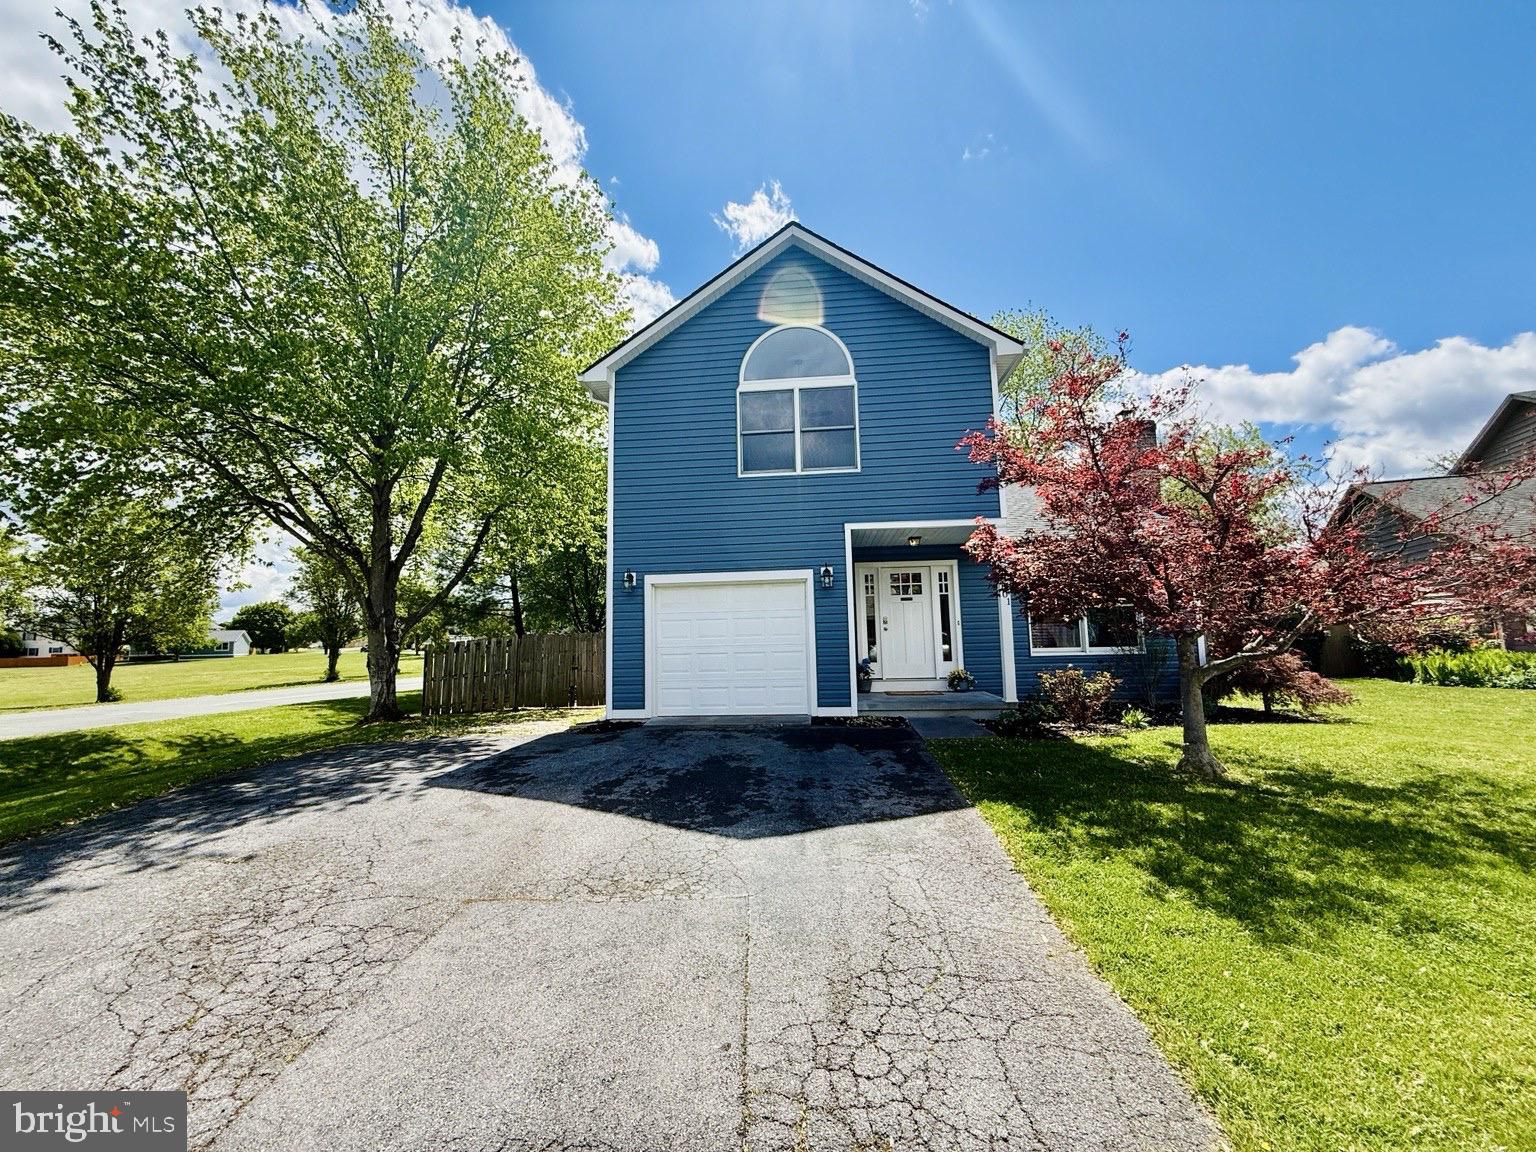
Charming, updated Colonial in sought-after Albin Village! This move-in ready home features a warm living room with wood-burning fireplace, a beautifully updated kitchen with granite countertops, tile backsplash, plus hardwood floors throughout the main level.

Enjoy a bright family room with built-ins that opens to a spacious deck—perfect for entertaining. Upstairs offers three generously sized bedrooms, including a primary suite with cathedral ceiling and private bath with double sinks and granite vanity.

Situated on a desirable corner lot with a large fenced backyard, mature trees, and plenty of space to relax or play. One-car garage and commuter-friendly location just minutes to I-81.

A wonderful opportunity in a fantastic neighborhood!
#VAFV2041078

STEPHENS CITY

101 SOUTHDOWN CIRCLE

3 Beds

2 Baths

1,912 Sq.Ft.

$419,000

MLS#: VAFV2041078
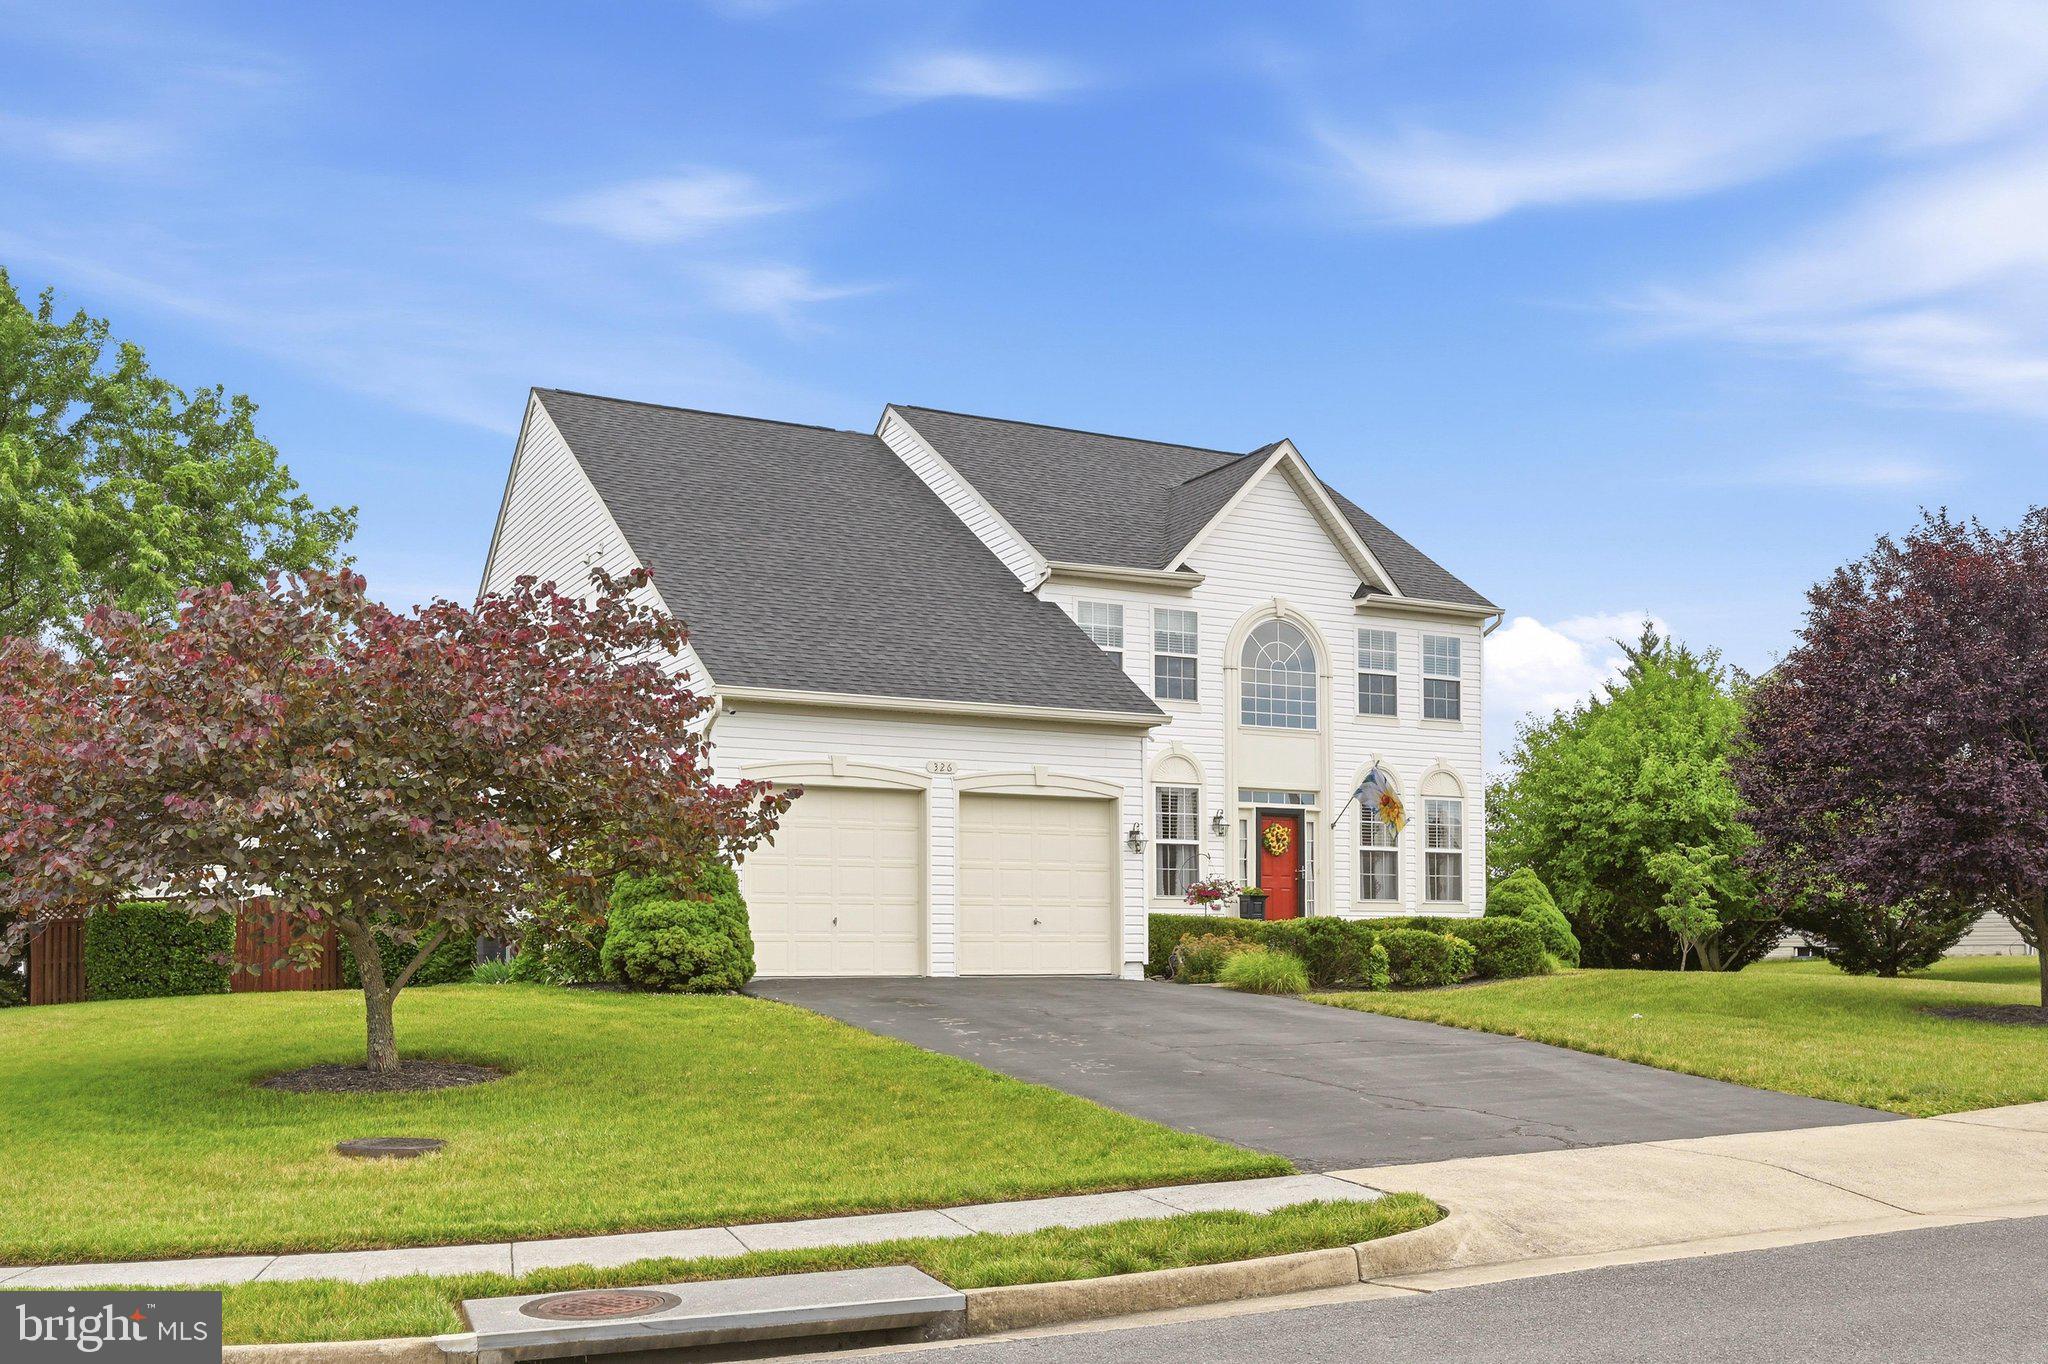
Welcome home to this lovingly maintained 4-bedroom, 2 full and 1 half bath home offering over 3,000 square feet of comfortable living space. From the moment you step inside, you'll appreciate the care and attention this home has received over the years.

The spacious layout provides room for everyone, highlighted by a huge primary suite that serves as the perfect retreat at the end of the day. Bedrooms 2 and 3 each feature their own walk-in closets, providing plenty of storage and flexibility for family, guests, or hobbies.

Refinished hardwood floors add warmth and character throughout the main level, while the unfinished basement with impressive 9-foot ceilings and bathroom rough-in offers endless possibilities for future expansion, storage, a home gym, or workshop space.

Step outside to enjoy the patio and fully fenced backyard, perfect for entertaining, pets, or simply relaxing outdoors.

Additional updates include a new roof in 2021, along with a new microwave and water softener installed in 2026. This move-in ready home combines space, updates, and pride of ownership in a package you won't want to miss.
#VAFV2042952

STEPHENS CITY

326 CHELTENHAM DRIVE

4 Beds

2 Baths

3,054 Sq.Ft.

$579,900

MLS#: VAFV2042952
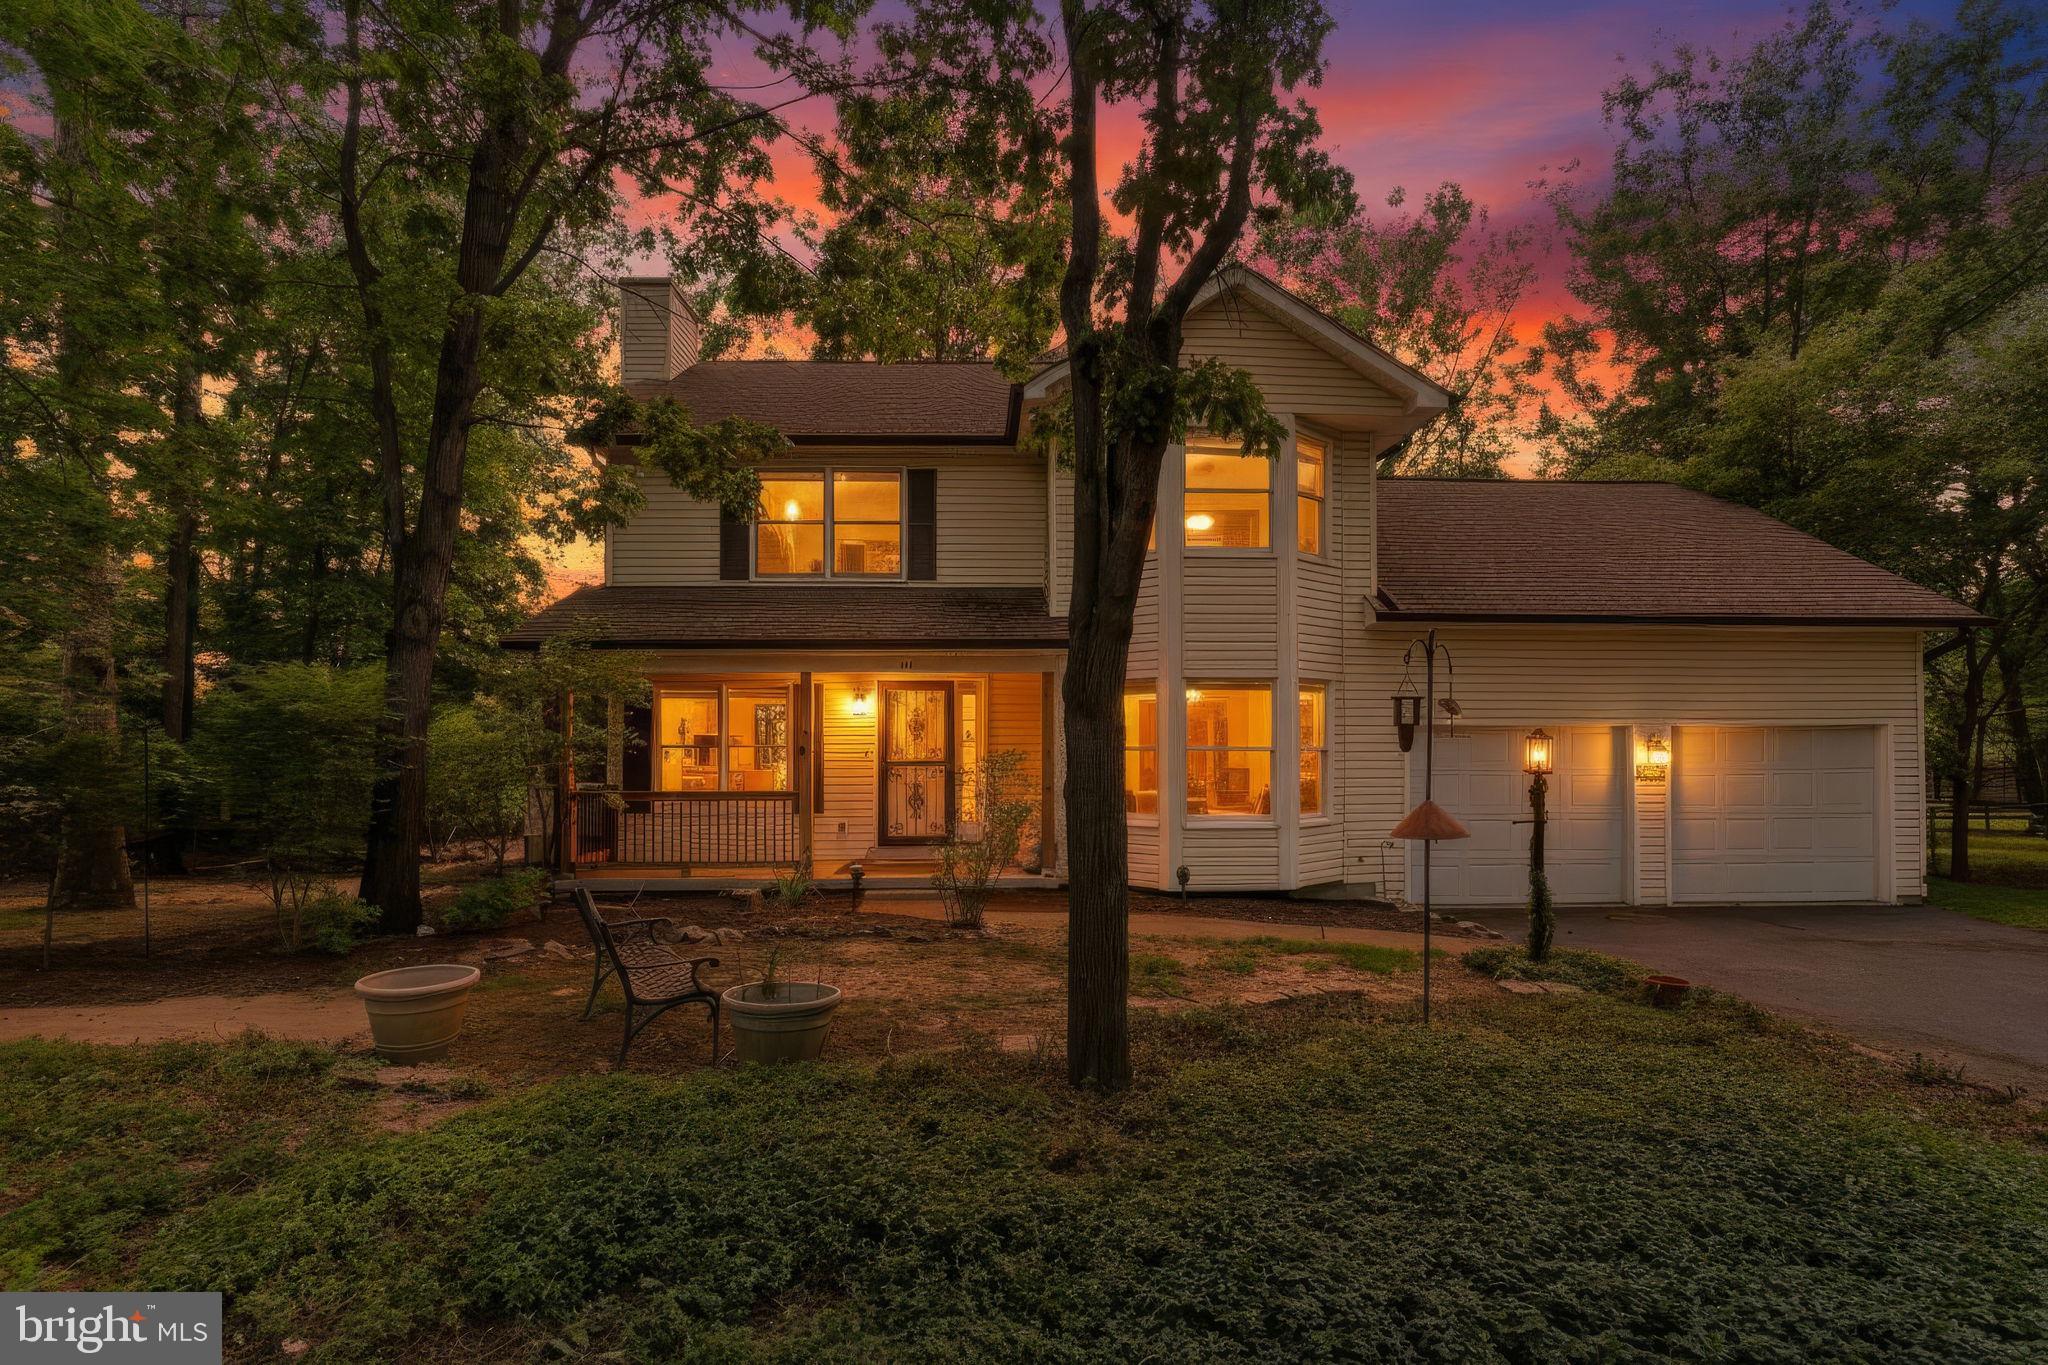
Welcome to this beautifully maintained 3-bedroom, 2.5-bath home, ideally situated on a picturesque lot backing to mature trees, offering exceptional privacy and a peaceful natural setting.
Designed with both everyday living and entertaining in mind, this inviting home features a warm, functional floor plan and a formal dining room perfect for hosting family gatherings and special occasions. The spacious kitchen is equipped with a refrigerator, dishwasher, and convenient access to the deck, creating a seamless indoor-outdoor living experience. Whether enjoying your morning coffee or relaxing with an evening glass of wine, the private backyard provides the perfect retreat.
Recent updates include a new HVAC system (2026), a new water heater (2025), and fresh paint throughout, Wood floors in some areas .ensuring comfort, efficiency, and move-in-ready appeal. A one-car garage adds everyday convenience.
Don't miss the opportunity to own this exceptional home that combines comfort, privacy, and thoughtful updates in a beautiful natural setting. Schedule your private tour today and experience all this wonderful property has to offer. Welcome home!


Propane is around $250 per fill, typically every 3 months  during Dec-Mar. New furnace installed in 2019, New Water Heater installed in 2025  New HVAC installed in 2026. Dual heating. Primary closet has recently been expanded. freshly paint throughout
Public:
#VAFV2042090

STEPHENS CITY

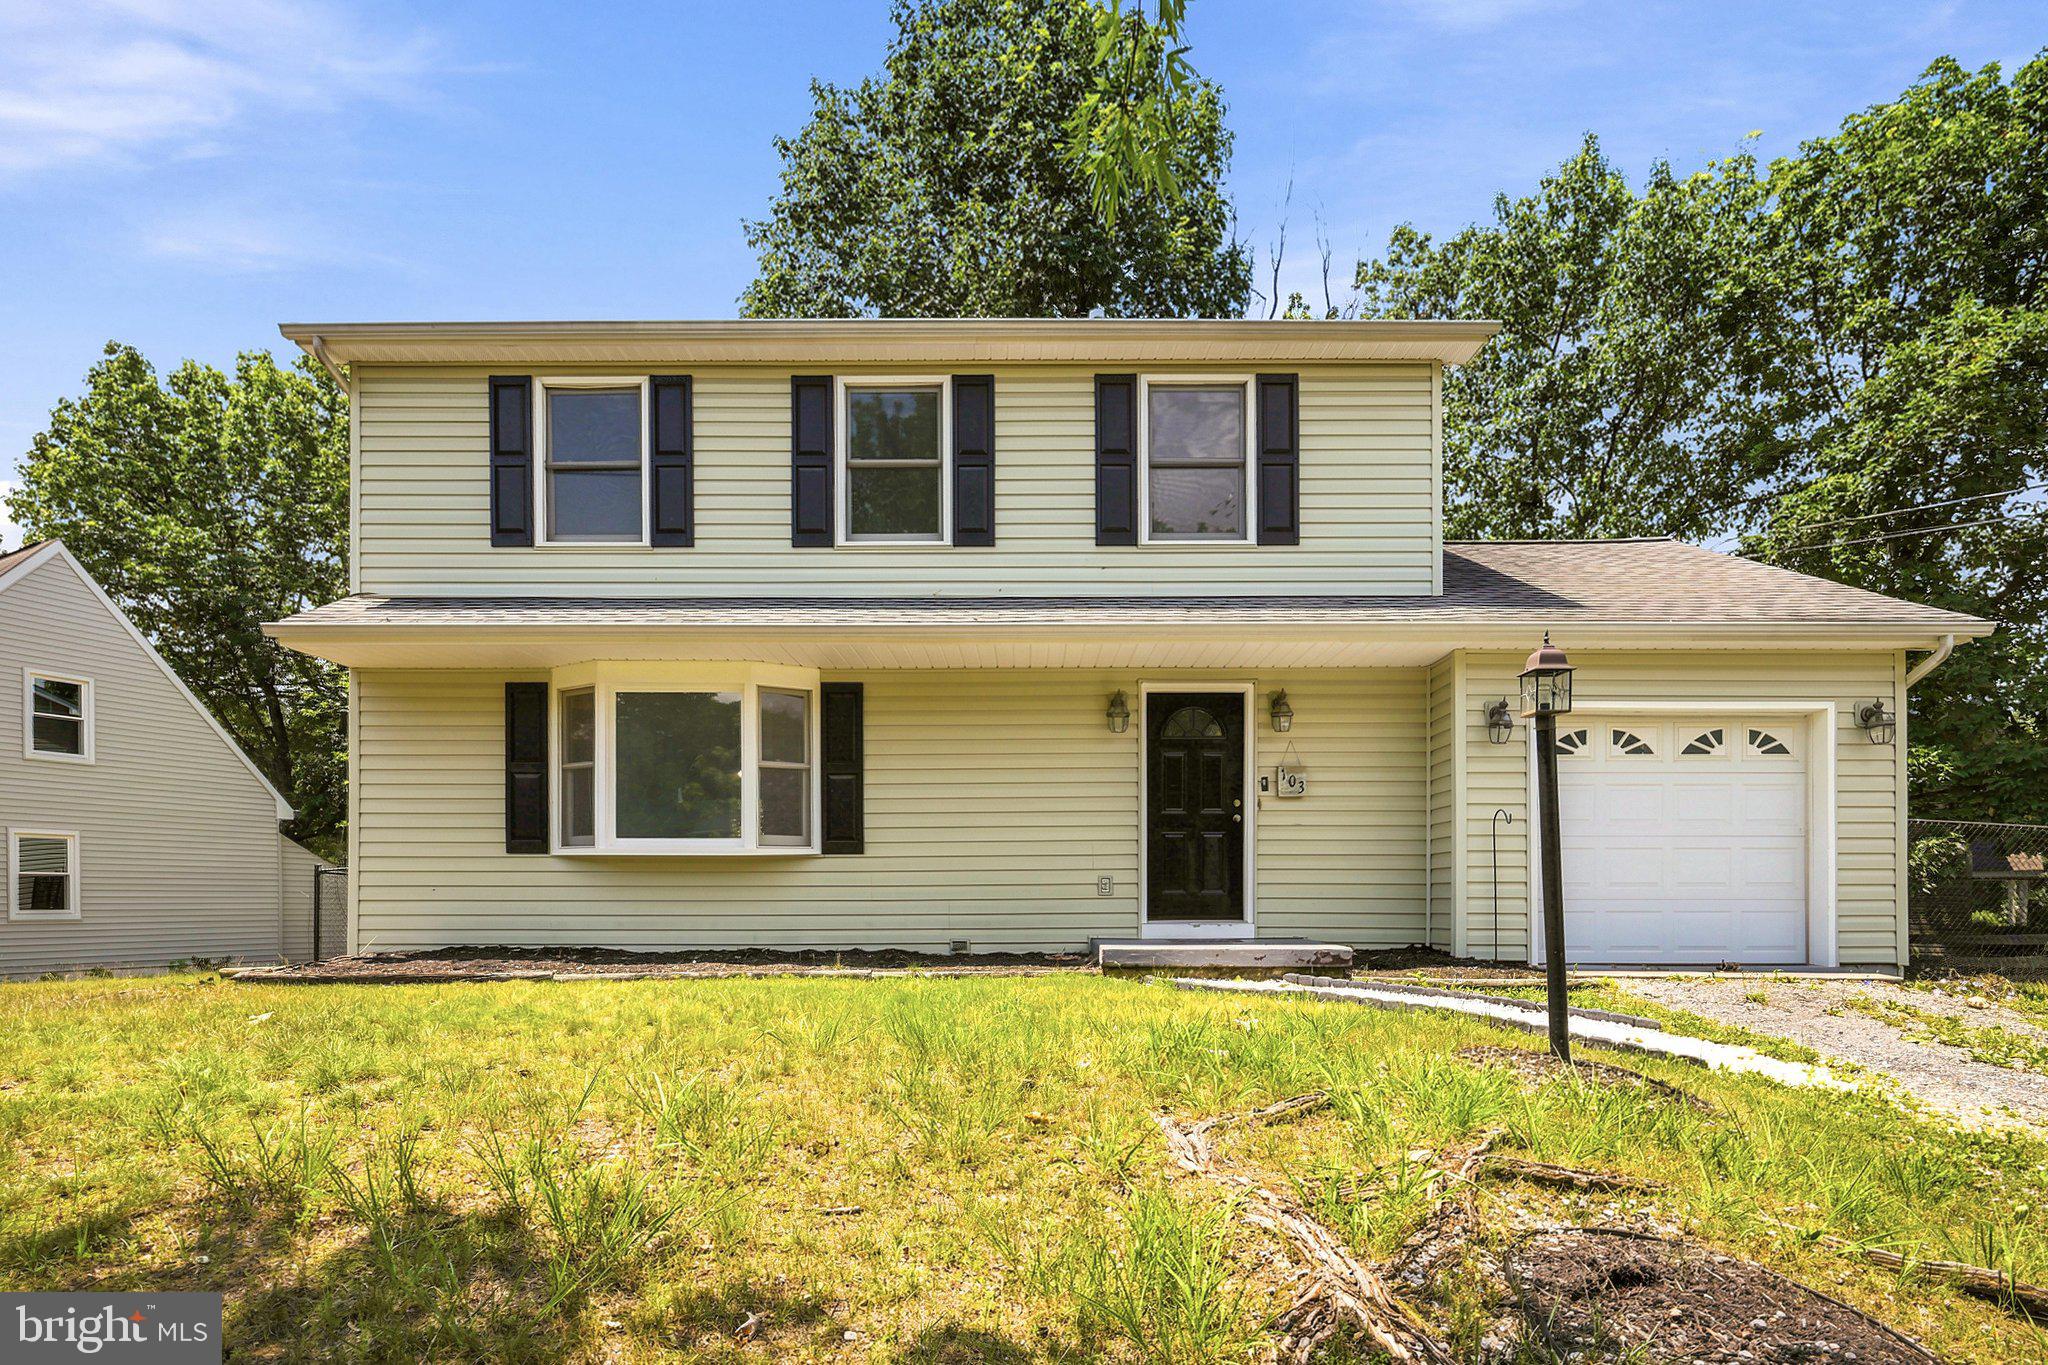
103 OVERVIEW CT

3 Beds

2 Baths

1,536 Sq.Ft.

$475,000

MLS#: VAFV2042090
Your "Staycation" home is here!  This home offers so much to enjoy.  The location is excellent, being on a cul-de-sac with no thru traffic, off of Warrior Drive near the parks, Sherando High School, and easy access to Martins Food, Wal-Mart, 81 or 522 for commuting. The hot summer days are just around the corner and what better than to stay cool in your own in-ground pool!  The fully fenced in back yard has a large shed with a loft for all of your outdoor storage needs, a pergola to lounge under or set up your grill station, and of course the wonderful pool with a diving board.  Your back yard can be your next vacation location!  Inside the home with 4 generously sized bedrooms, 2 full bathrooms, and 2 half bathrooms.  The basement is finished and a great bonus space to enjoy or entertain in. The owner has had the pool professionally opened, maintained, and closed every year.  The cost might pleasantly surprise you.... at around $1,500 or less per year ($125 a month).  Well worth the peace of mind and the enjoyment it brings, if you ask me.
#VAFV2041424

STEPHENS CITY

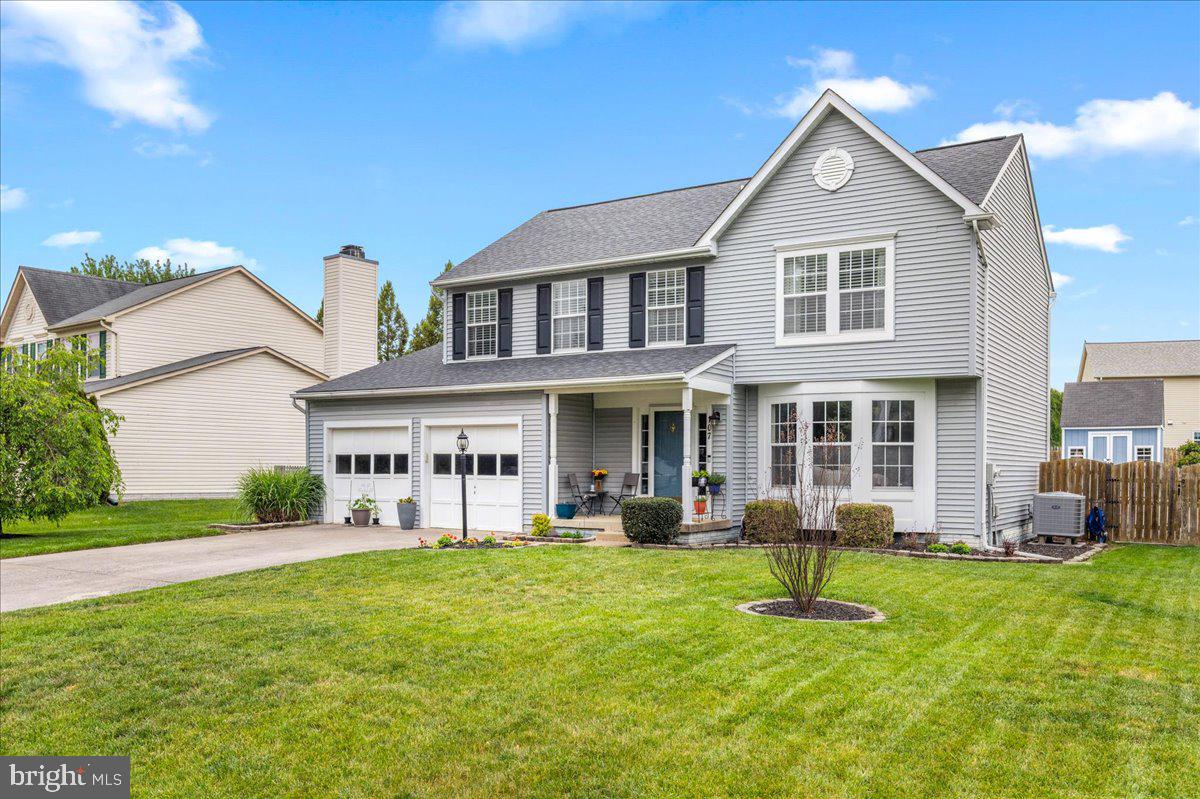
107 DINWIDDIE COURT

4 Beds

2 Baths

2,698 Sq.Ft.

$485,000

MLS#: VAFV2041424
Welcome to this beautiful 3-bedroom, 2 full and 1 half bath Colonial, perfectly situated on a picturesque lot backing to mature trees for exceptional privacy and a peaceful natural setting. Charming curb appeal abounds with landscaping, a covered front porch, a spacious 2-car garage, and two striking bay windows that fill the home with natural light.
Step inside to discover a warm and inviting floor plan designed for both everyday living and entertaining. The sun-filled living room features a cozy fireplace, while a versatile bonus room provides flexible space for a home office, playroom, or additional sitting area. The formal dining room is ideal for hosting family gatherings and special occasions. At the heart of the home, the upgraded kitchen showcases a dedicated coffee bar, ample table space, upgraded refrigerator and dishwasher, and direct access to the rear Trex deck—creating the perfect setting for outdoor dining, relaxation, and enjoying the serene wooded backdrop. A conveniently located powder room serves guests with ease. Just beyond, the bright and airy sunroom offers panoramic views of the private backyard oasis, making it the perfect place to enjoy your morning coffee or unwind at the end of the day. Rounding out the main level is a large laundry room, perfect for all of your needs.

Upstairs, the spacious primary suite serves as a true retreat, featuring a beautifully updated en-suite bath with a dual-sink vanity and a renovated walk-in shower completed in 2024. Two additional generously sized bedrooms, a full hall bath, and a large recreation room enhanced by skylights provide flexible living space to accommodate a variety of lifestyles. Combining thoughtful updates, spacious interiors, and a tranquil setting, this exceptional home offers the perfect blend of comfort, functionality, and privacy. Welcome home!
#VAFV2042208

STEPHENS CITY

139 BELL HAVEN CIRCLE

3 Beds

2 Baths

2,183 Sq.Ft.

$415,000

MLS#: VAFV2042208
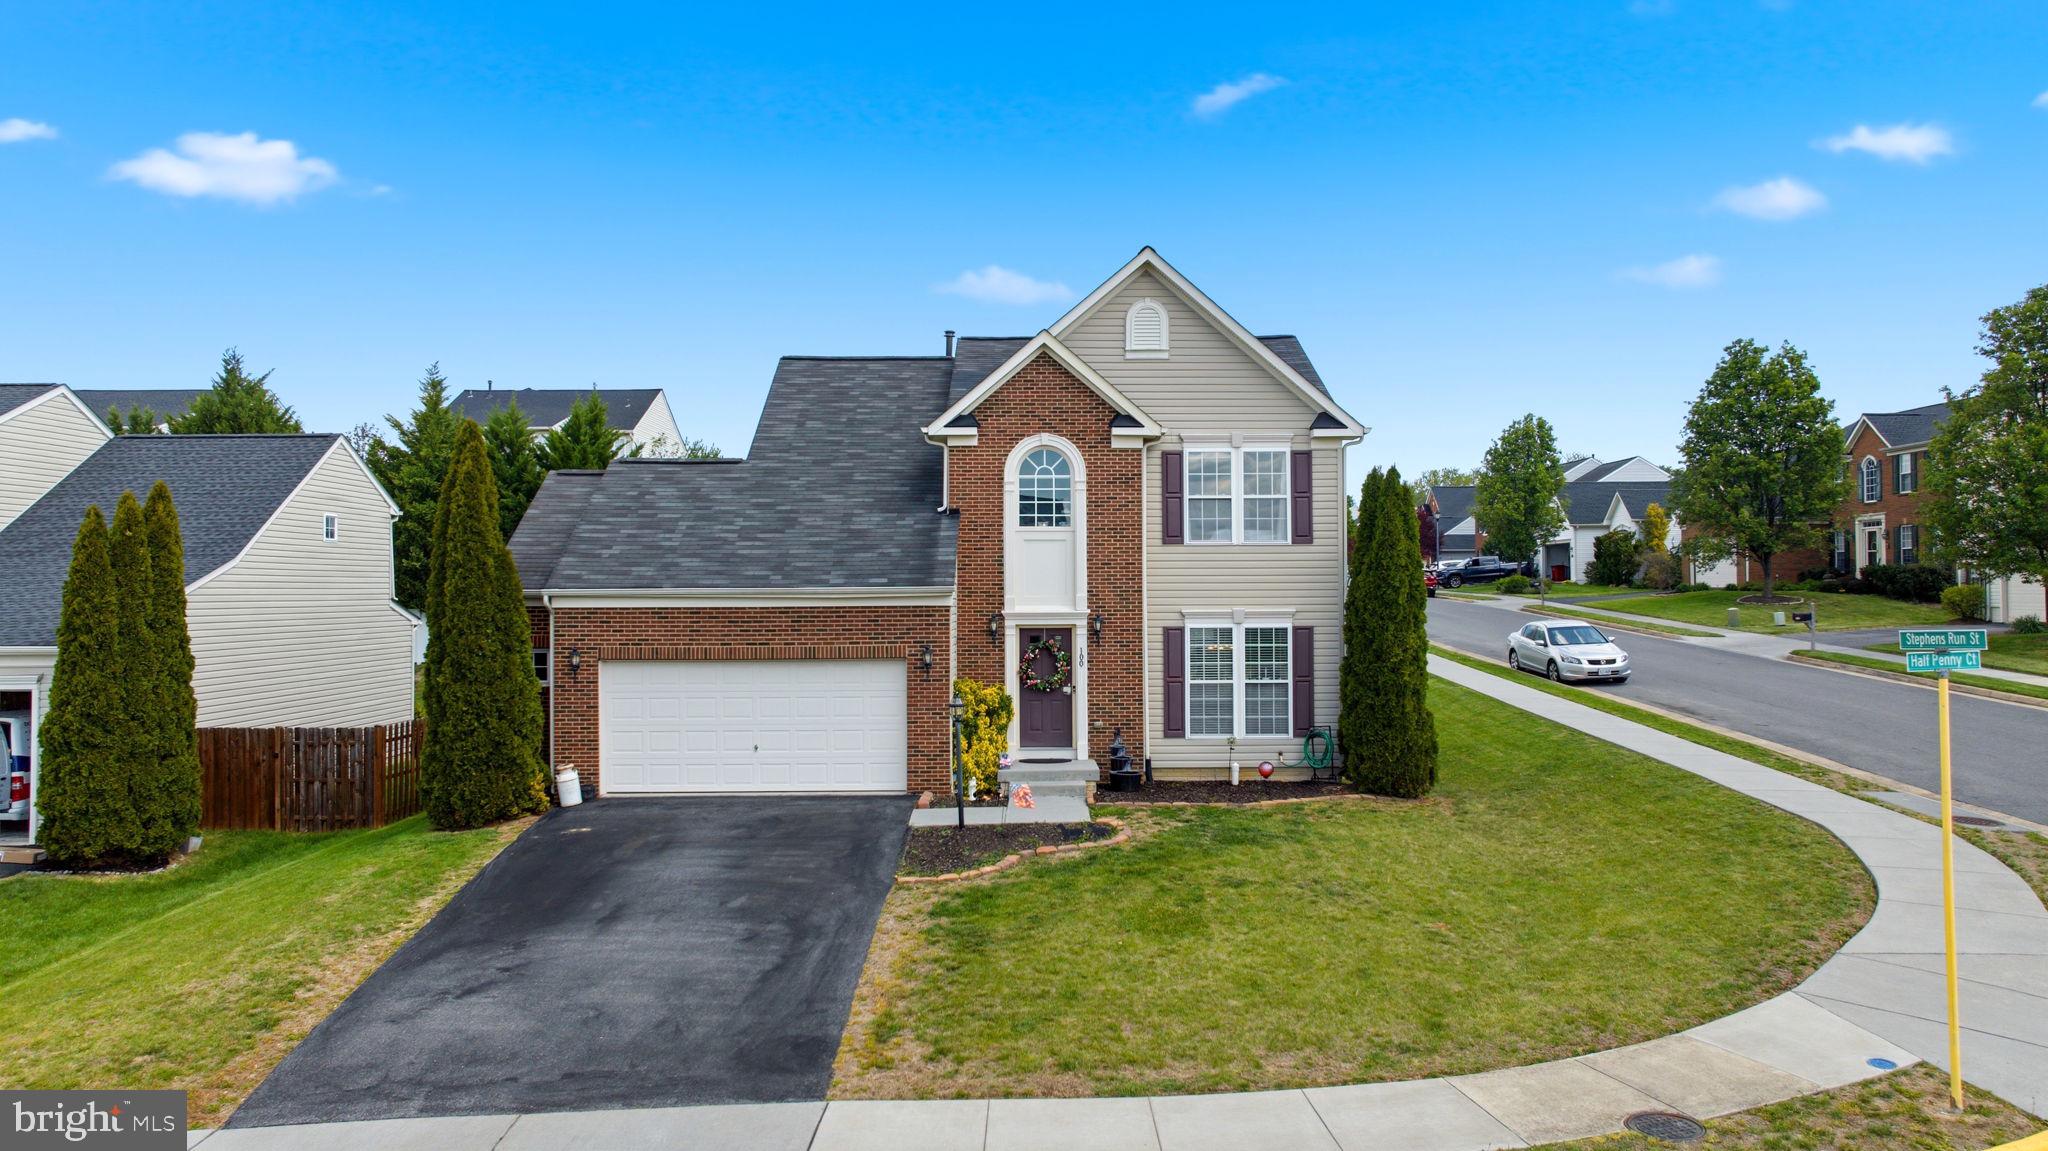
Spacious brick-front colonial offering 3 bedrooms, 3.5 bathrooms, and a full basement with excellent potential to expand your living space to suit your needs. This well-maintained home features a functional layout with generous room sizes and abundant natural light throughout, including a bright and inviting morning room—perfect for enjoying your coffee or casual dining.

The kitchen is equipped with granite countertops and stainless steel appliances, combining style and functionality for everyday living and entertaining. The finished levels provide comfortable living spaces, while the basement offers flexibility for a recreation room, home office, or guest suite.

Situated on a desirable larger corner lot, the property boasts an inviting outdoor space complete with a rear patio—ideal for entertaining, relaxing, or enjoying the outdoors. Conveniently located with easy access to major commuter routes, this home is also just minutes from parks, shopping, dining, and other everyday amenities.

A wonderful opportunity to own a home that combines space, location, and potential—schedule your showing today!
#VAFV2041232

STEPHENS CITY

100 HALF PENNY COURT

3 Beds

3 Baths

3,075 Sq.Ft.

$480,000

MLS#: VAFV2041232
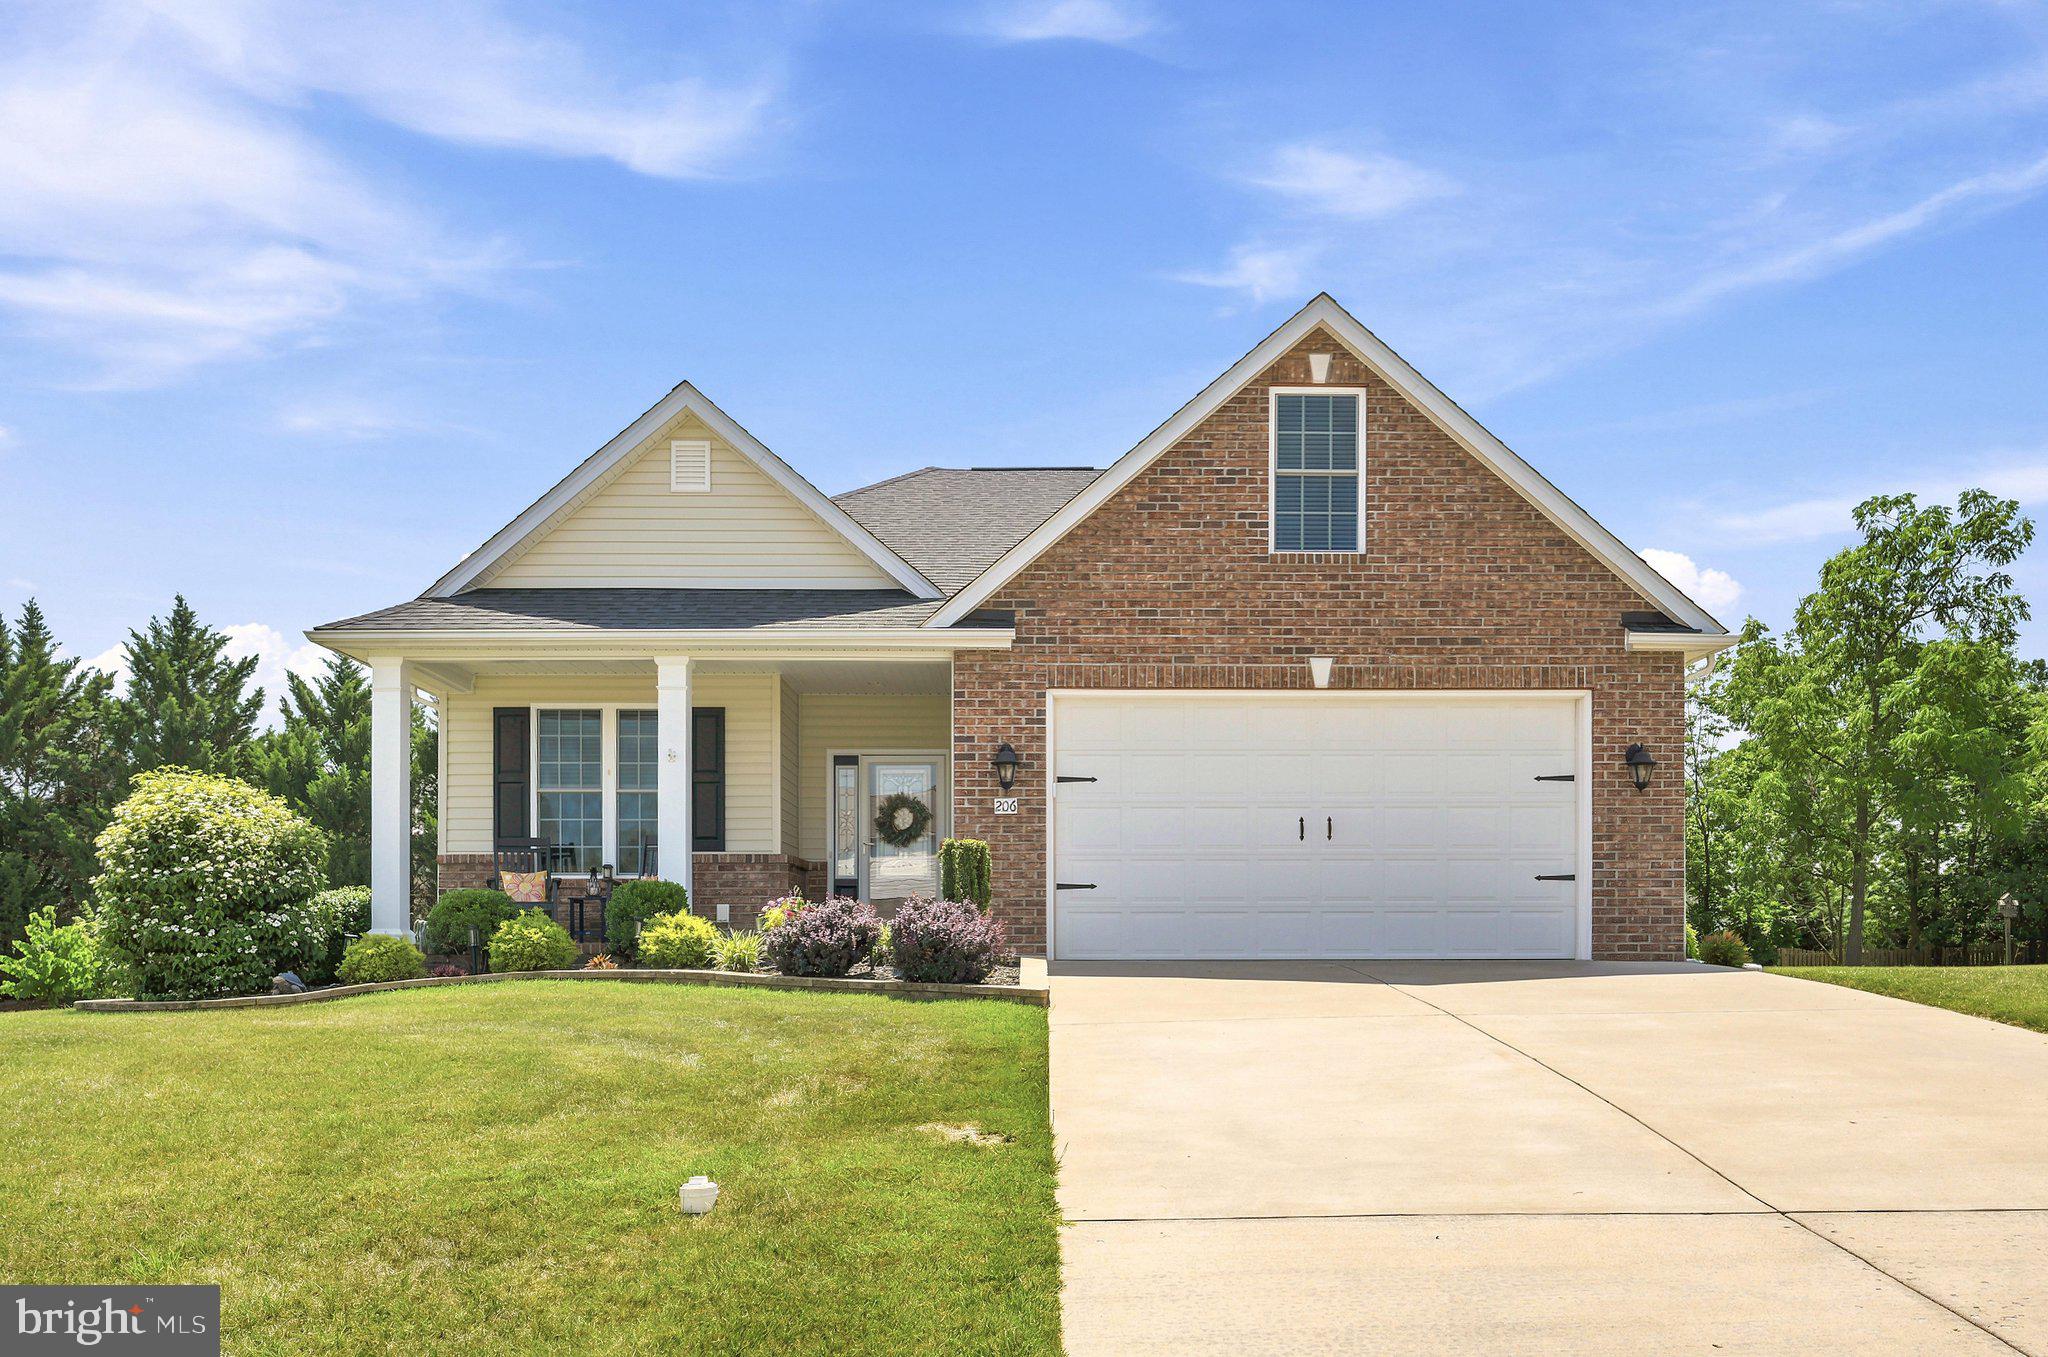
Feel like you're living at a resort every day with the incredible amenities this sought-after community has to offer! Enjoy the community pool, basketball and tennis courts, tot lots/playgrounds, a community center, and beautifully maintained common areas that provide endless opportunities for recreation, relaxation, and fun.

This charming 3-bedroom, 2-bath ranch home offers the ease of one-level living with the added bonus of a spacious upstairs flex room—perfect for a private home office, hobby or craft room, game room, fitness area, or a quiet retreat away from the main living spaces.

The thoughtfully designed kitchen features a center island, abundant workspace, and an open layout that makes meal preparation, baking, and entertaining a breeze. The inviting family room is highlighted by a cozy fireplace and flows seamlessly into the dining area, creating the perfect setting for gatherings with family and friends.

The spacious owner's suite is designed for comfort and relaxation and features a private en-suite bath. The original soaking tub has been thoughtfully removed and replaced with a custom cabinet, providing additional storage and functionality, while the separate shower completes the well-appointed space. Custom finishes throughout the home include beautiful hardwood flooring on the main level and ceramic tile in both bathrooms.

Step outside to enjoy the rear deck, along with a custom patio that expands your outdoor living space—perfect for grilling, outdoor dining, entertaining, or simply relaxing while enjoying the fresh air. The welcoming covered front porch provides another wonderful place to unwind with your morning coffee or evening beverage.

With exceptional community amenities, comfortable living spaces, thoughtful updates, and a fantastic floor plan, this home offers the perfect blend of convenience, recreation, and everyday comfort. Don't miss your opportunity to enjoy the lifestyle you've been waiting for!
#VAFV2043028

STEPHENS CITY

206 IVY HILL COURT

3 Beds

2 Baths

1,878 Sq.Ft.

$495,000

MLS#: VAFV2043028
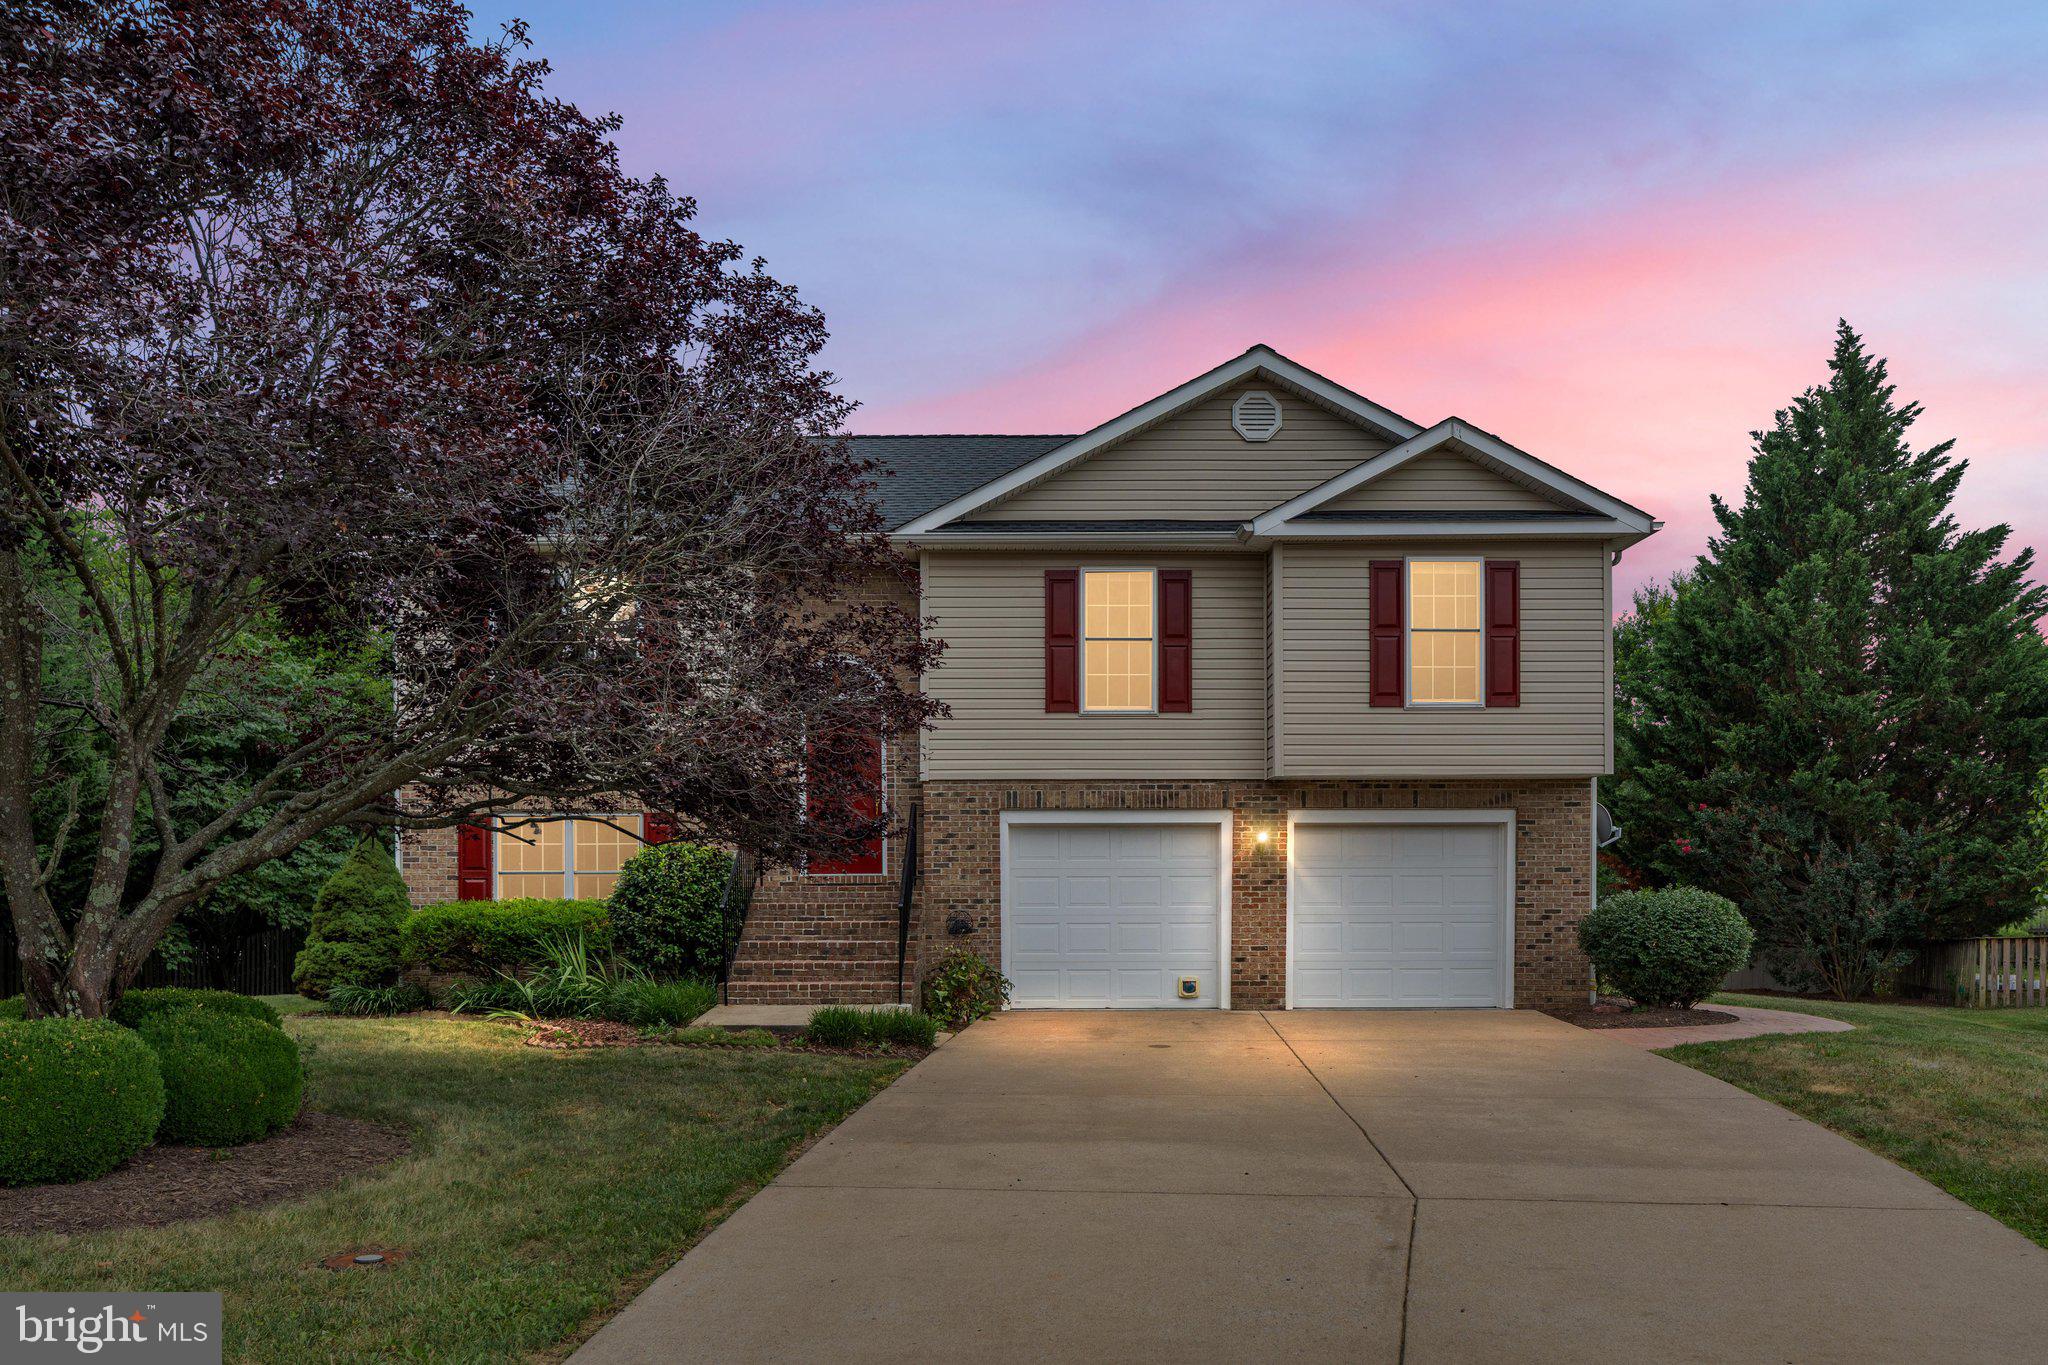
New on site 2 days ago
Why is Canter such a sought-after community?
Canter is known for its welcoming atmosphere, attractive homes, convenient location, and easy access to shopping, dining, schools, and commuter routes.

Is this home part of the HOA?
This home is located on a street that is exempt from the HOA, offering added flexibility while still enjoying the benefits of this desirable neighborhood.

What makes this property unique?
It's uncommon to find over a half-acre lot on a quiet cul-de-sac in town, especially with updated finishes and no HOA restrictions on the street.

Does the home have space for entertaining?
Absolutely! The large deck, stamped patio, open floor plan, and spacious backyard create wonderful spaces for gatherings, outdoor dining, and relaxing with family and friends.

Is there flexible living space?
Yes! The finished lower level offers a fourth bedroom, third full bath, and a spacious family room, making it ideal for guests, hobbies, or multi-purpose living.

This version is optimized for both MLS search visibility and buyer engagement while staying comfortably under the typical 1,500-character MLS limit for the main description.
#VAFV2043240

STEPHENS CITY

112 WELSH COURT

4 Beds

3 Baths

1,666 Sq.Ft.

$440,000

MLS#: VAFV2043240
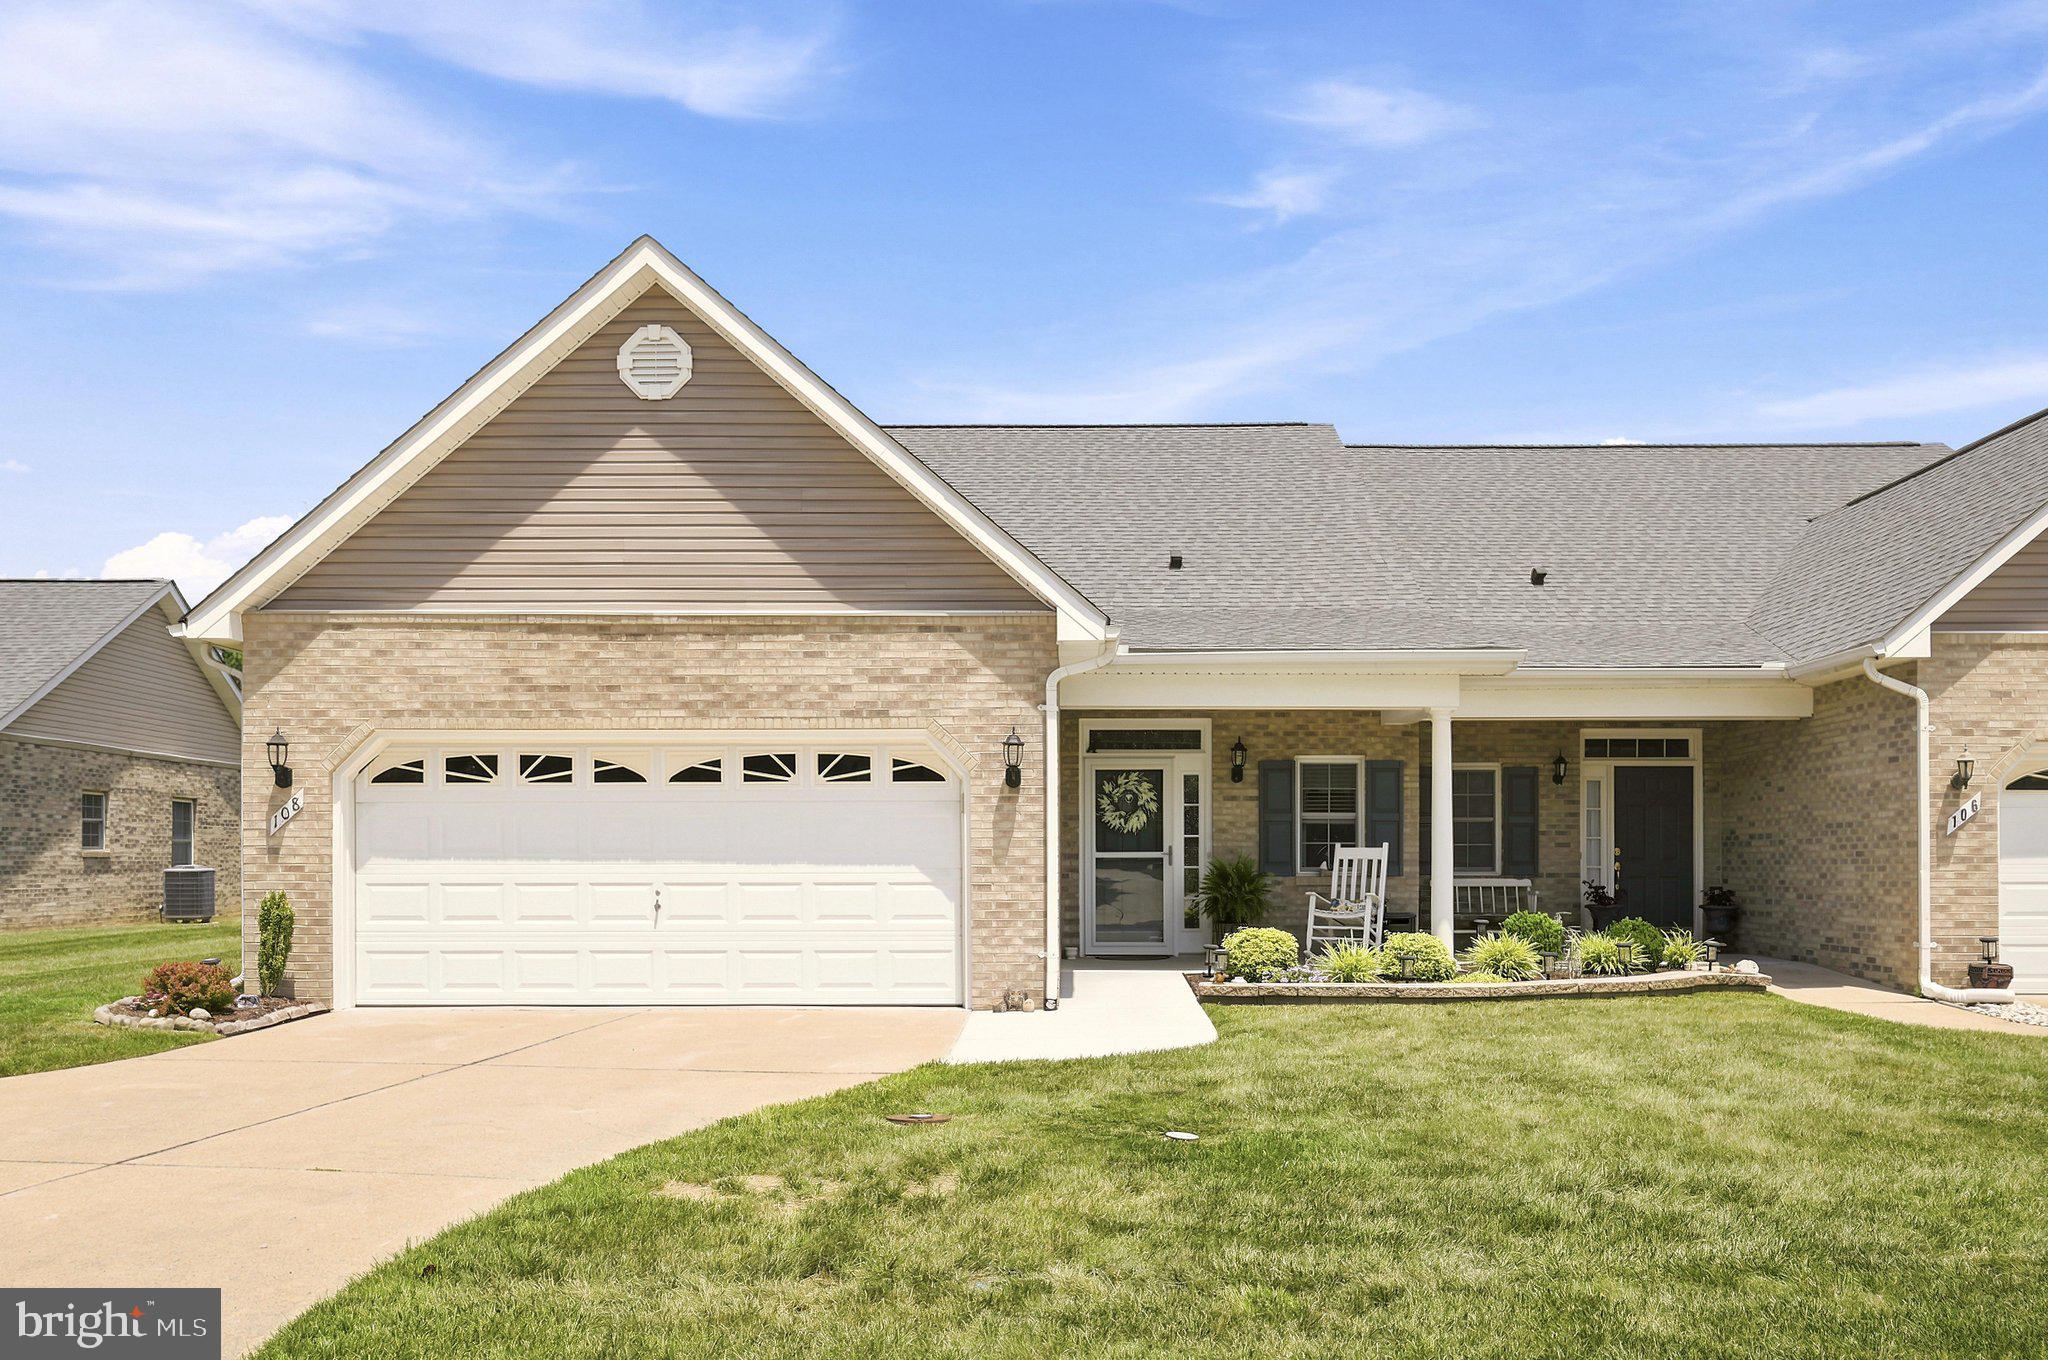
Quality, quality, quality! Welcome to this stunning 2-bedroom, 2-bath ranch-style duplex in Stephens City, beautifully remodeled in 2021 with exceptional custom upgrades throughout. Every detail has been thoughtfully designed, creating a home that is as functional as it is beautiful. From the moment you step into the welcoming foyer, you'll appreciate the craftsmanship, attention to detail, and pride of ownership that set this home apart.

The gorgeous kitchen is truly the heart of the home, featuring custom soft-close cabinetry accented with elegant gold hardware, granite countertops, a stainless steel sink, a designer faucet, stylish tile flooring, and a beautiful tile backsplash. The adjoining dining area is equally impressive, complete with a custom-built serving buffet that perfectly matches the cabinetry and provides abundant storage while creating the ideal space for entertaining. The kitchen was completely remodeled in 2021 and is complemented by a new refrigerator (2025) and new dishwasher (2023).

The open-concept floor plan is enhanced by soaring cathedral ceilings and a spacious living room centered around a cozy fireplace, creating a warm and inviting gathering space. The desirable split-bedroom layout offers added privacy for both the primary suite and the second bedroom.

The spacious primary suite serves as a peaceful retreat with a cathedral ceiling, ceiling fan, walk-in closet, and a beautifully appointed private bath featuring a dual-sink vanity and a walk-in shower with a built-in seat and grab bar for added comfort and convenience. The full hall bath is conveniently located for the second bedroom and guests alike.

Even the laundry room is a showstopper! Complete with the washer and dryer, this charming space continues the home's custom design and exceptional attention to detail.

Step outside and prepare to fall in love. The covered rear porch overlooks a private backyard backing to mature trees, offering the perfect setting to relax, entertain, or simply enjoy nature. The outdoor living space is just as thoughtfully designed as the interior and includes an adorable She Shed, added in 2023, providing the perfect retreat for hobbies, crafting, reading, gardening, or simply enjoying your own private escape.

The exterior has been meticulously maintained and is equally impressive. The home has recently been professionally soft washed, while the shed and window screens have also been cleaned. New sidewalks and buried downspouts were installed in 2025, providing improved curb appeal and excellent drainage. Beautiful new landscaping, custom Levolor blinds, and updated light fixtures and ceiling fans throughout the home further enhance its stylish appeal. Best of all, the HOA takes care of mowing the lawn, allowing you to spend more time enjoying your beautiful home and peaceful outdoor spaces.

In addition to its stunning cosmetic updates, this home offers valuable mechanical improvements, including a new roof (2020), new HVAC air conditioning system (2025), and a hot water heater that is approximately six years old, providing added peace of mind for years to come.

Offering the perfect blend of quality, comfort, style, and low-maintenance living in a convenient Stephens City location, this exceptional home is truly move-in ready. With its custom finishes, outstanding craftsmanship, numerous recent improvements, and private backyard oasis, this is a rare opportunity you won't want to miss. Schedule your private tour today and experience firsthand the incredible attention to detail that makes this home so special—you'll fall in love the moment you arrive.
#VAFV2043030

STEPHENS CITY

108 BAYBERRY COURT

2 Beds

2 Baths

1,433 Sq.Ft.

$400,000

MLS#: VAFV2043030

 - property

Send a message

Message successfully sent.

Your message

What is 3 + 4 ?

Reason for contacting?

I agree to receive email communication and understand I can unsubscribe at any time.

I agree to be contacted by Charis Realty Group via call, email, and text for real estate services. To opt out, you can reply 'stop' at any time or reply 'help' for assistance. You can also click the unsubscribe link in the emails. Message and data rates may apply. Message frequency may vary. Privacy Policy

Sign Out

Virtual Assistant

Would you like to take the next step with this property? We can help you schedule a showing or virtual tour, or send you more details.

Yes, I would like more information.

Thank You for Your Reply, One of Our Agents will contact you as soon as possible

No, maybe later.

Thank you, you can always contact me via email, phone number or through the contact form.

Realhub AI

Lucy - Your AI-Powered Realtor

Update Your Temporary Password

Personalize your search

Enter your email and we'll notify you immediately when new listings match what you're looking for.

or enter email address

Already have an account ? Login here

Continue your home search

I agree to receive communications and understand I can unsubscribe at any time.

I agree to be contacted by Charis Realty Group via call, email, and text for real estate services. To opt out, you can reply 'stop' at any time or reply 'help' for assistance. You can also click the unsubscribe link in the emails. Message and data rates may apply. Message frequency may vary. Privacy Policy

Already have an account ? Login here

We use cookies

We use cookies primarily for analytics to enhance your experience. By accepting, you agree to our use of these cookies. You can manage your preferences or learn more about our cookies policy.