
Unit/Flat
123 W BARRE STREET PH-4
BALTIMORE, MD 21201
MLS#: MDBA2234614
$224,900


Property
Beds
2
Full Baths
2
1/2 Baths
None
Year Built
1985
Sq.Footage
1,200
Nestled in the charming Otterbein neighborhood, this top-floor penthouse unit in a mid-rise apartment offers a harmonious blend of comfort and convenience. Built in 1985, this unit features two spacious bedrooms and two full bathrooms, perfect for those seeking a serene urban retreat. The brick façade exudes timeless elegance, while the thoughtfully designed layout maximizes space and natural light thru the oversized windows with panoramic views in every room. The fully functional yet dated kitchen drives this list price in combination with windows from 2006. Freshly cleaned and painted. Residents of Otterbein enjoy a vibrant community atmosphere, with beautifully landscaped pocket parks that invite leisurely strolls and social gatherings. The building boasts an array of amenities, including an elevator for easy access, extra storage for your belongings, and reserved parking to ensure your convenience. The association takes care of common area maintenance, snow removal, and trash services, allowing you to focus on enjoying your new home. Private rooftop deck for residents only. Step outside, and you'll find yourself immersed in a neighborhood rich with local charm. Explore nearby parks, eateries that cater to every palate, and walk to both M+T Bank Stadium as well as Camden Yards for sporting events. With easy access to public transportation and major thoroughfares, commuting to downtown or beyond is a breeze. This unit is not just a home; it's a lifestyle. Experience the perfect blend of accessibility and community in Otterbein, where every day feels like a getaway. Don't miss your chance to make this apartment your own! Listing agent (lives locally) to meet Buyer Agent and clients at front door to allow access. Professional photos coming soon!
Features & Amenities
Interior
-
Total Bedrooms
2
-
Bathrooms
2
-
Above Grade Finished Area
1200.0
-
Basement YN
NO
-
Cooling YN
YES
-
Cooling
Central Air, Electric
-
Heating YN
YES
-
Heating
Electric, Central
-
Main Level Bedrooms
2
-
Pet friendly
Yes
Exterior
-
Garage
No
-
Construction Materials
Brick Veneer, Brick, Other
-
Parking
Off Street, On Street, Assigned, Attached Carport, Parking Lot, Attached
-
Pool
No
-
Waterfront YN
NO
Area & Lot
-
Property Type
Residential
-
Property Sub Type
Condominium
-
Architectural Style
Unit/Flat
Price
-
Sales Price
$224,900
-
Tax Amount
$5,227
-
Sq. Footage
1,200
-
Price/SqFt
$187
HOA
-
Association
YES
-
Association Fee 2
$300
-
Association Fee
$649.41
-
Association Fee Frequency
Annually
-
Association Fee 2 Frequency
Annually
-
Association Fee Includes
N/A
School District
-
Elementary School
N/A
-
Middle School
N/A
-
High School
N/A
Property Features
-
New Construction
NO
-
Accessibility Features
Accessible Elevator Installed
-
Association Amenities
Other, Elevator(s)
-
Senior Community YN
NO
-
Sewer
Public Sewer
-
Tax Lot
100
-
Water Source
Public
Schedule a Showing
Showing scheduled successfully.
Mortgage calculator
Estimate your monthly mortgage payment, including the principal and interest, property taxes, and HOA. Adjust the values to generate a more accurate rate.
Your payment
Principal and Interest:
$
Property taxes:
$
HOA fees:
$
Total loan payment:
$
Total interest amount:
$
Location
County
BALTIMORE CITY
Elementary School
Middle School
High School
Listing Courtesy of Elizabeth A Leety, Berkshire Hathaway HomeServices PenFed Realty
RealHub Information is provided exclusively for consumers' personal, non-commercial use, and it may not be used for any purpose other than to identify prospective properties consumers may be interested in purchasing. All information deemed reliable but not guaranteed and should be independently verified. All properties are subject to prior sale, change or withdrawal. RealHub website owner shall not be responsible for any typographical errors, misinformation, misprints and shall be held totally harmless.

Salesperson, Realtor
Tracy Markham
Call Tracy today to schedule a private showing.

* Listings on this website come from the FMLS IDX Compilation and may be held by brokerage firms other than the owner of this website. The listing brokerage is identified in any listing details. Information is deemed reliable but is not guaranteed. If you believe any FMLS listing contains material that infringes your copyrighted work please click here to review our DMCA policy and learn how to submit a takedown request.© 2024 FMLS.
Related Properties
BALTIMORE
2014 CRESTVIEW ROAD
3 Beds
1 Baths
1,140 Sq.Ft.
$199,900
MLS#: MDBA2195318

BALTIMORE
5914 FENWICK AVENUE
3 Beds
1 Baths
1,520 Sq.Ft.
$205,000
MLS#: MDBA2221510
BALTIMORE
1125 WILLIAM STREET
3 Beds
2 Baths
1,281 Sq.Ft.
$269,000
MLS#: MDBA2230864

BALTIMORE
2831 PARKWOOD AVENUE
3 Beds
1 Baths
1,458 Sq.Ft.
$189,000
MLS#: MDBA2230354

BALTIMORE
3645 GELSTON DRIVE
3 Beds
1 Baths
1,240 Sq.Ft.
$215,000
MLS#: MDBA2204666
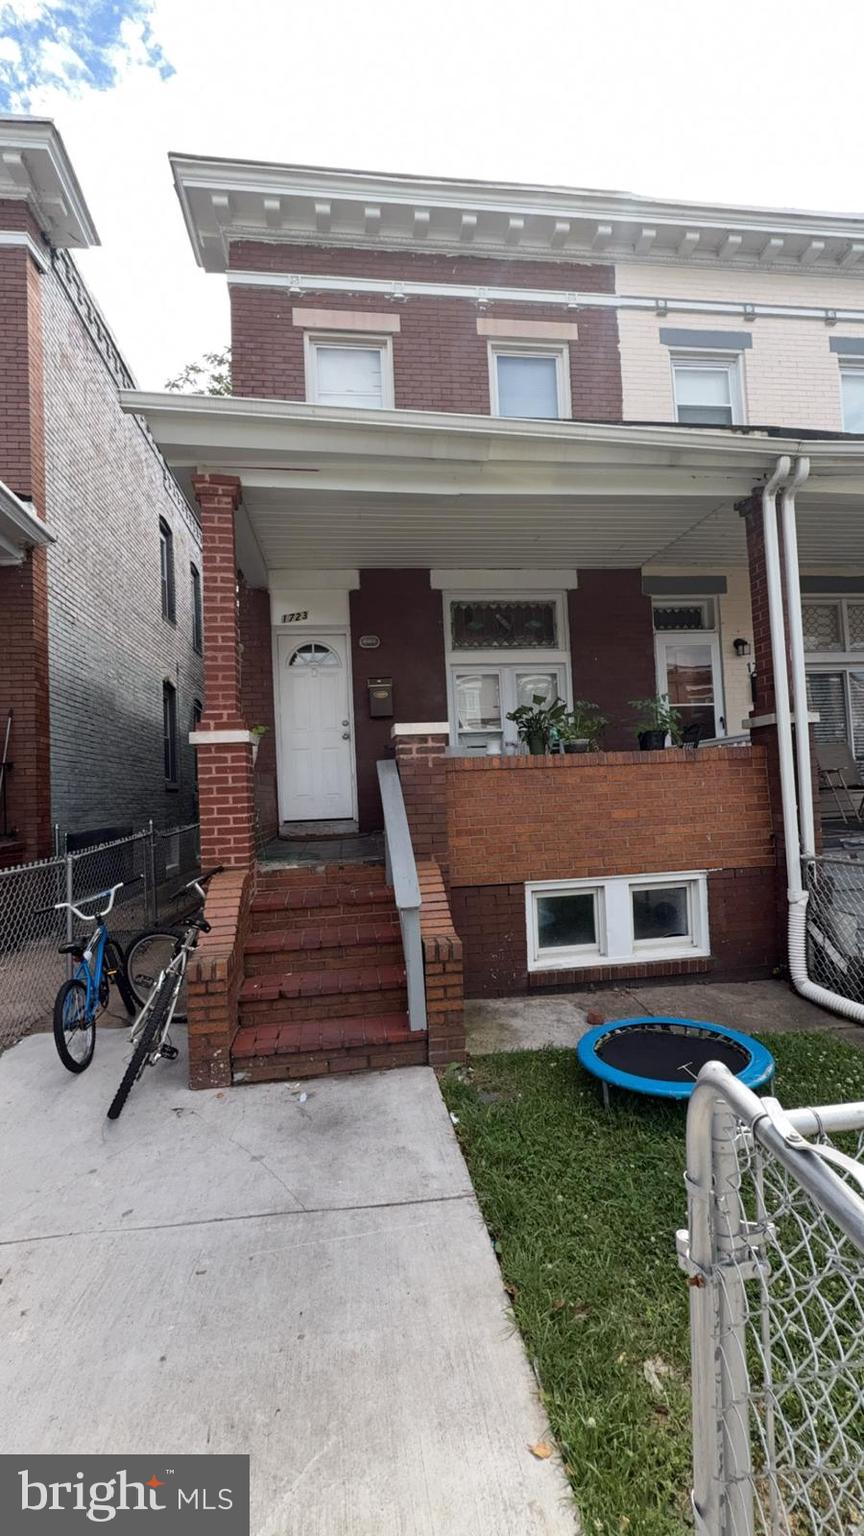
BALTIMORE
1723 HOMESTEAD STREET
3 Beds
2 Baths
N/A
$195,000
MLS#: MDBA2189398
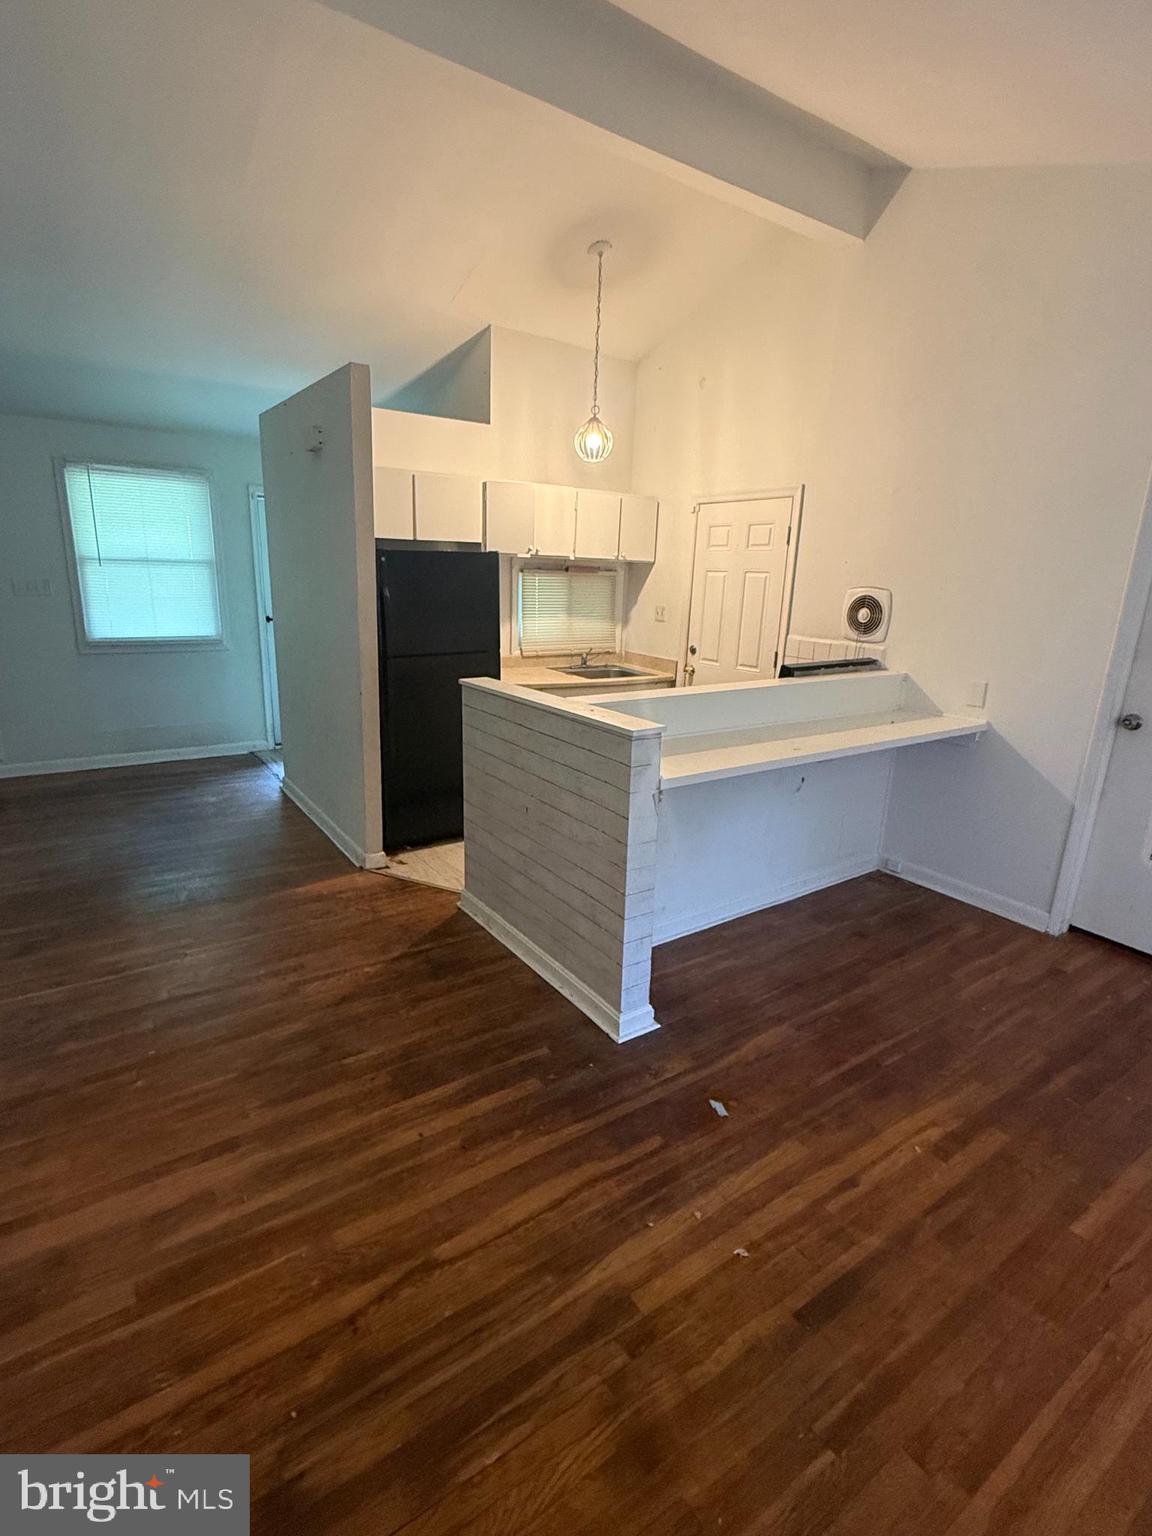
BALTIMORE
2407 E COLD SPRING LANE
3 Beds
1 Baths
1,078 Sq.Ft.
$199,700
MLS#: MDBA2218988
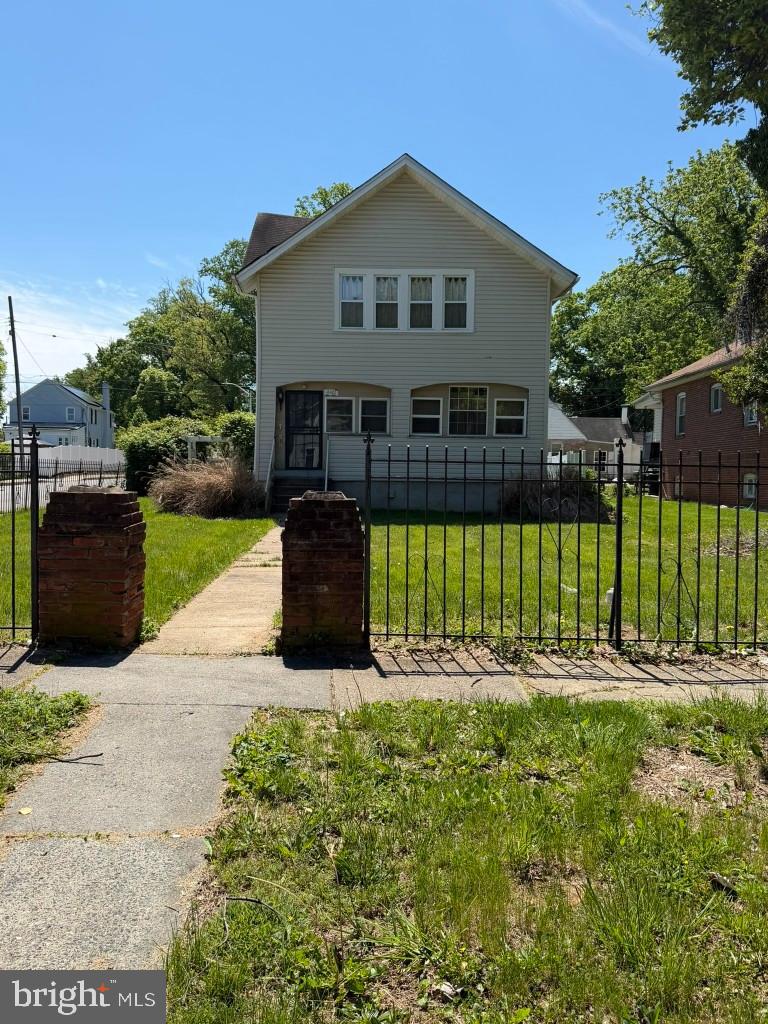
BALTIMORE
4301 RIDGEWOOD AVENUE
3 Beds
2 Baths
1,296 Sq.Ft.
$257,000
MLS#: MDBA2220264
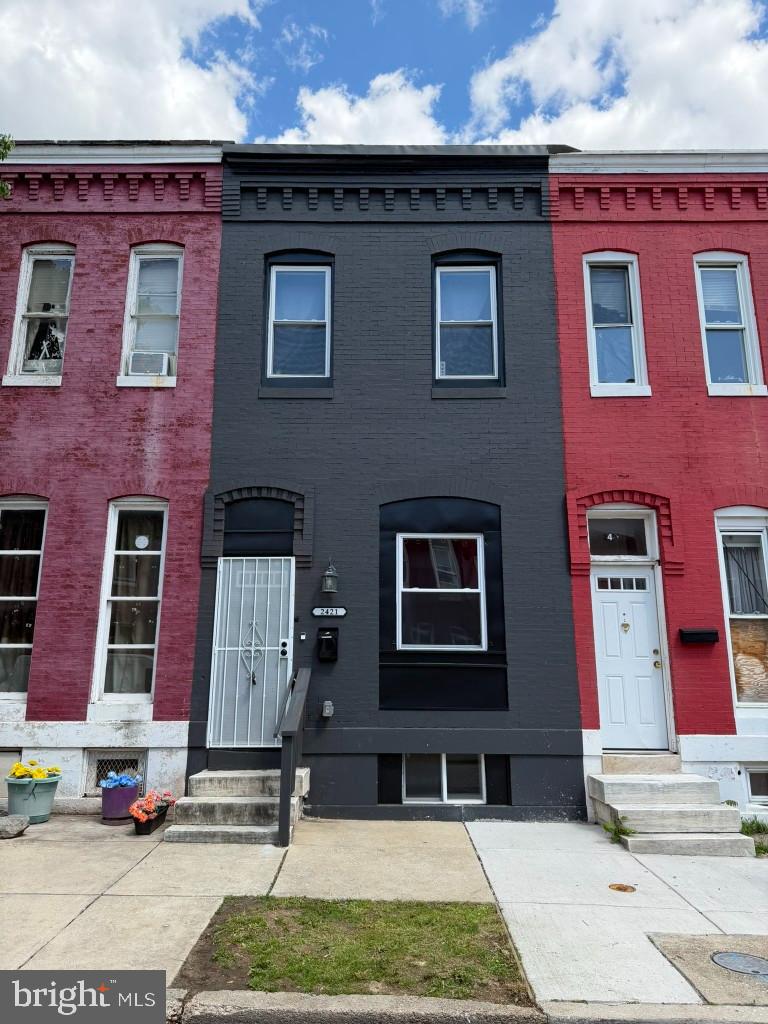
BALTIMORE
2421 BRENTWOOD AVENUE
3 Beds
1 Baths
N/A
$209,900
MLS#: MDBA2221914
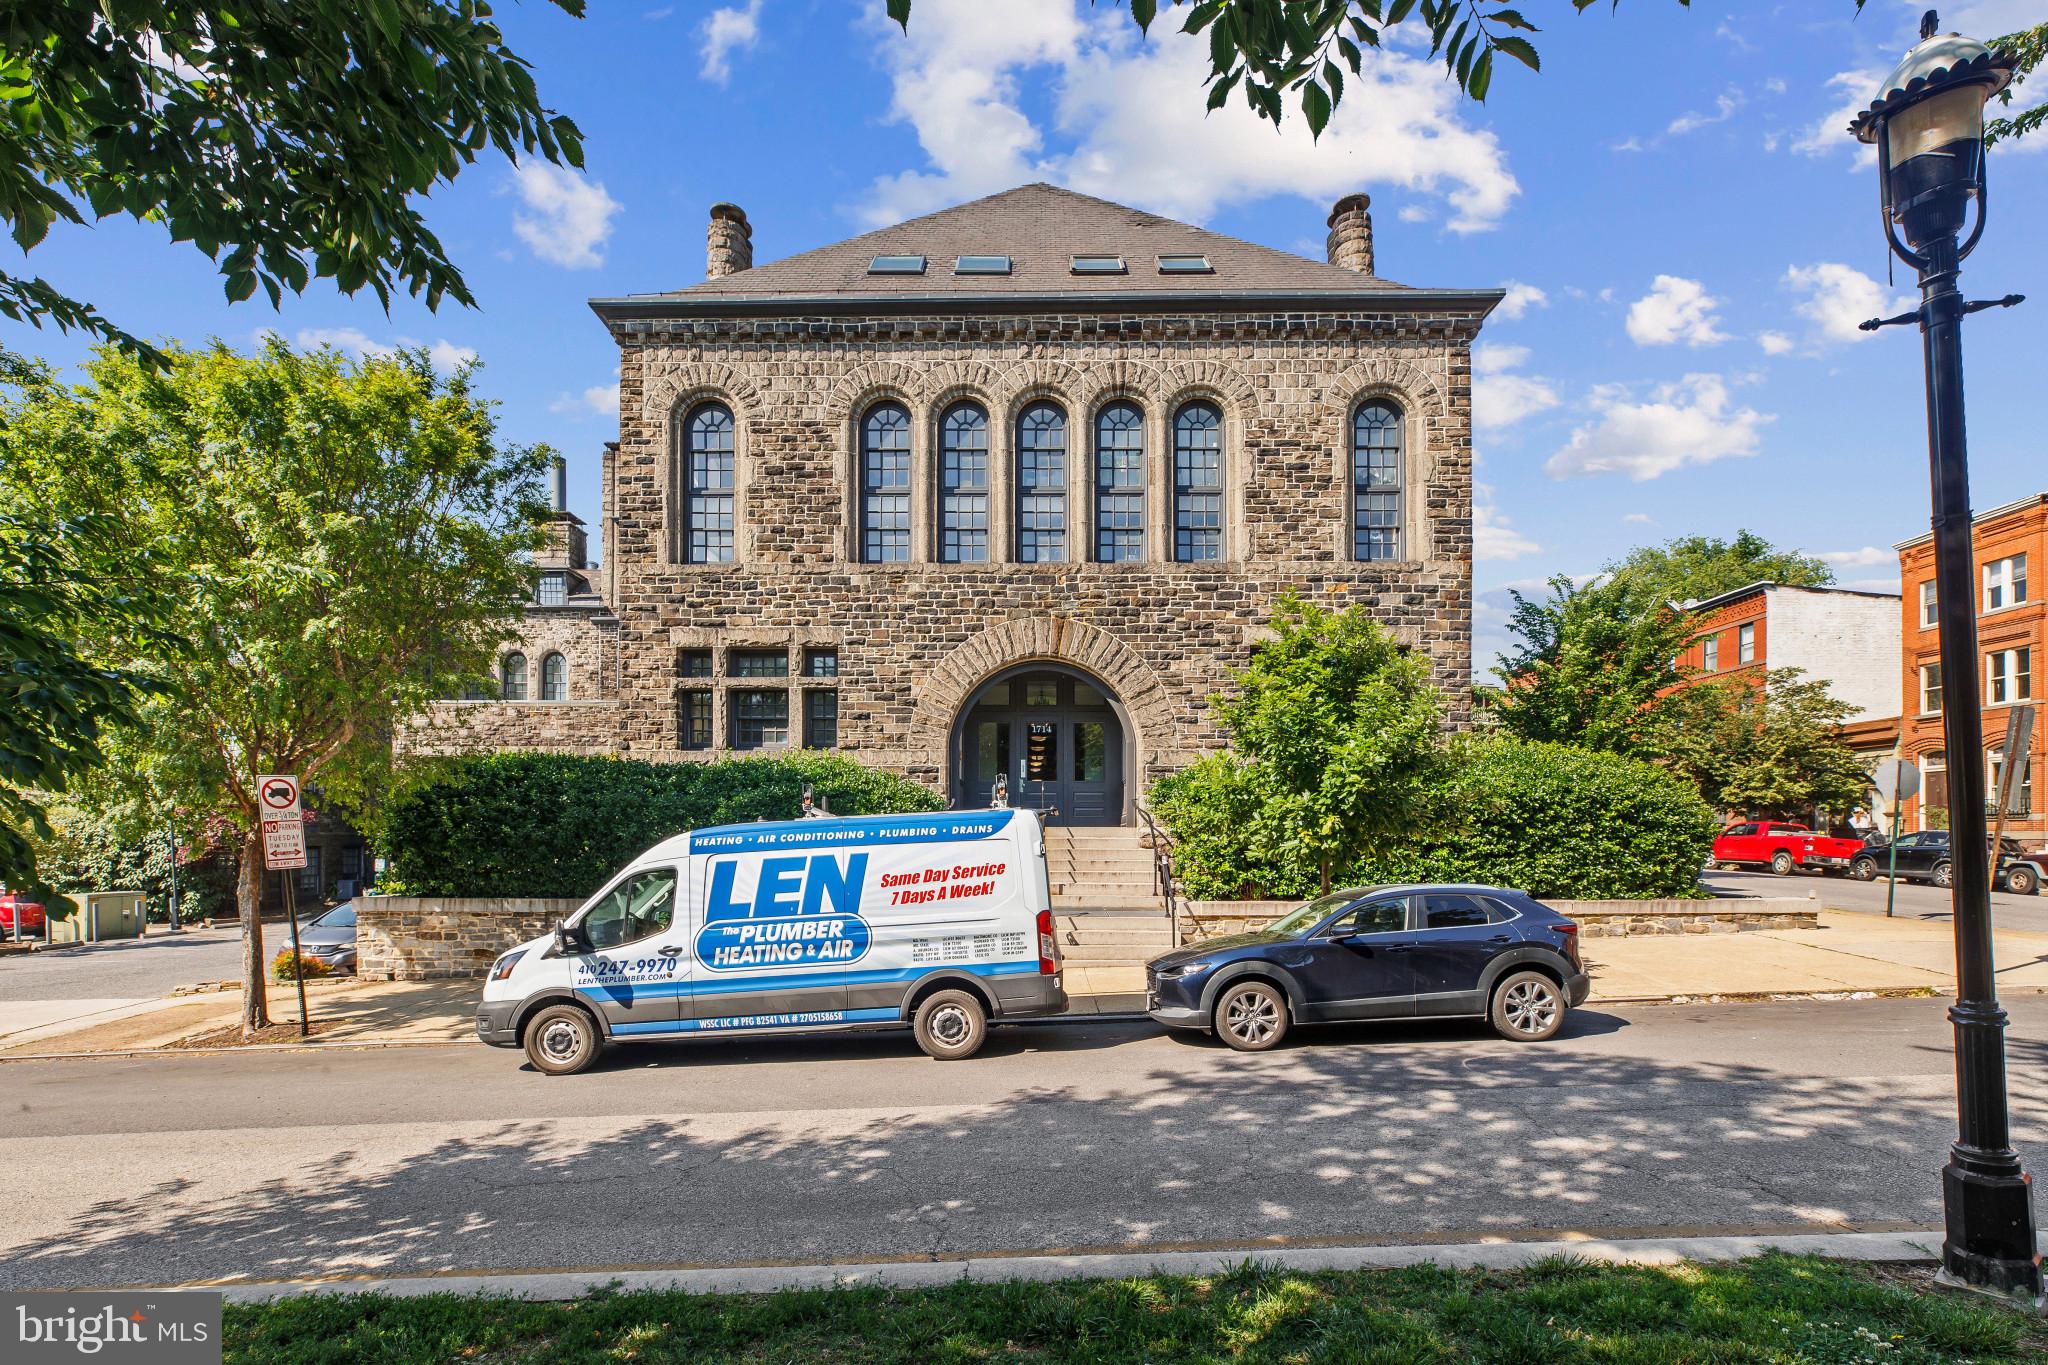
BALTIMORE
1714 PARK AVENUE 502
1 Beds
1 Baths
910 Sq.Ft.
$205,000
MLS#: MDBA2208264
.png)