
Features & Amenities

Interior

  • Total Bedrooms

    4

  • Bathrooms

    2

  • Above Grade Finished Area

    1131.0

  • Basement YN

    YES

  • Cooling YN

    YES

  • Cooling

    Other, Electric

  • Fireplace YN

    NO

  • Heating YN

    YES

  • Heating

    Natural Gas, Forced Air

  • Main Level Bedrooms

    3

  • Pet friendly

    N/A

Exterior

  • Garage

    No

  • Construction Materials

    Block

  • Parking

    Driveway

  • Patio and Porch Features

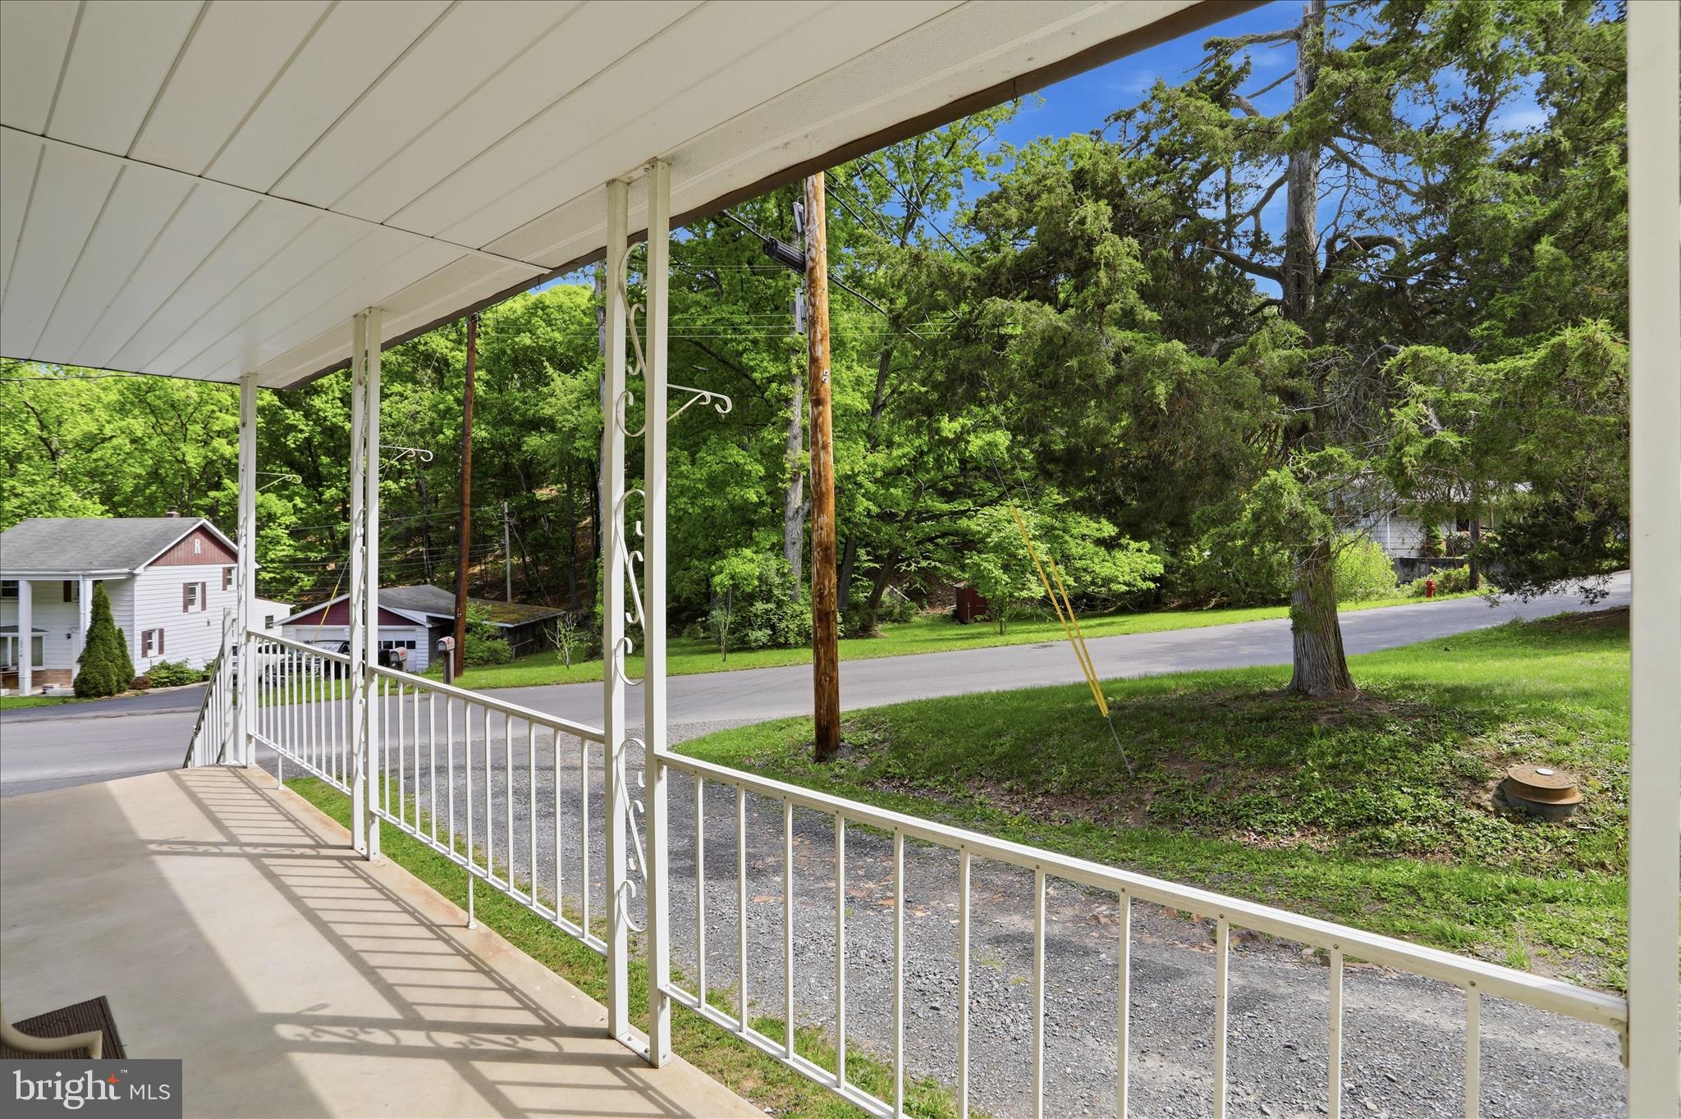
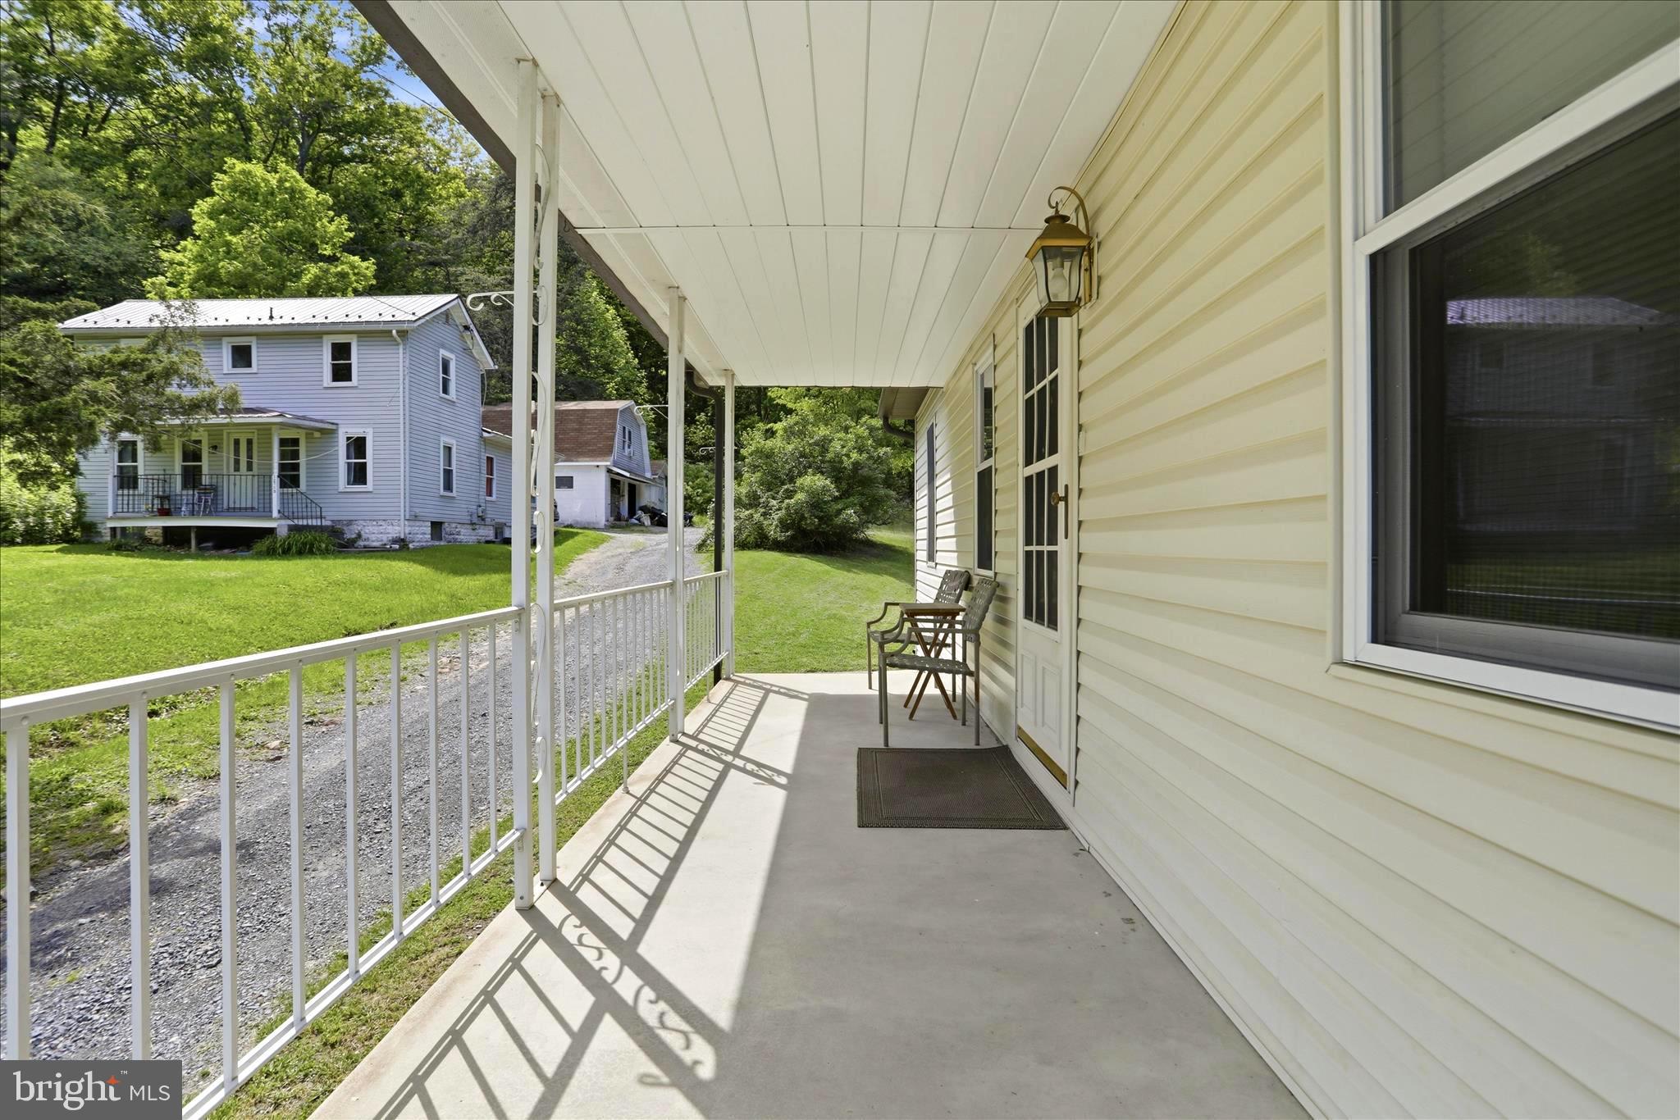
    Porch

  • Pool

    Yes

  • Pool Features

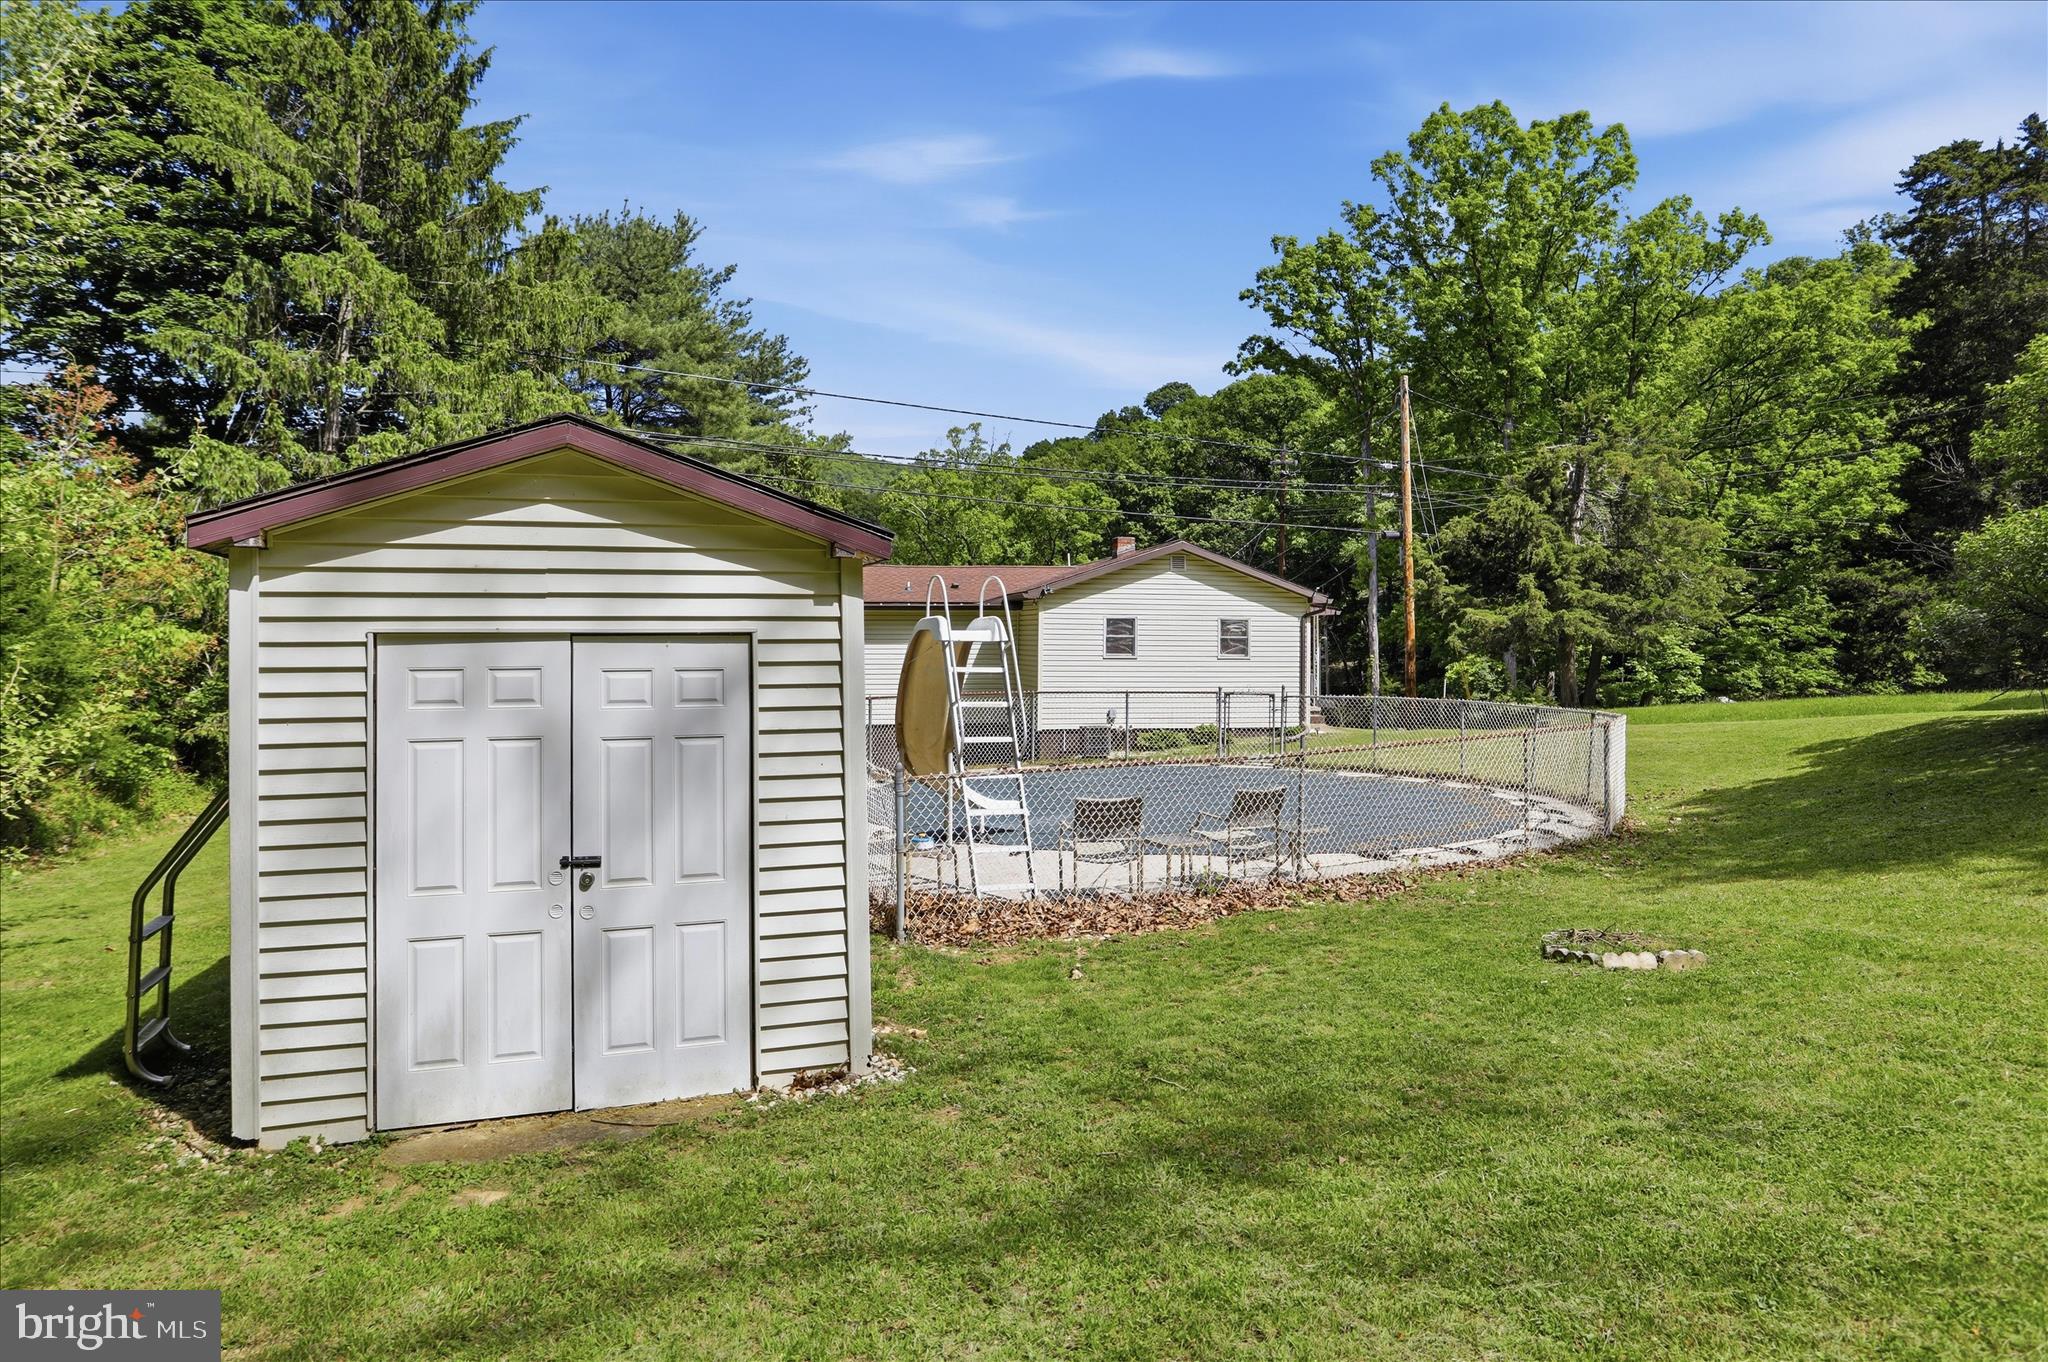
    Fenced, In Ground, Filtered, Private

  • Waterfront YN

    NO

  • View

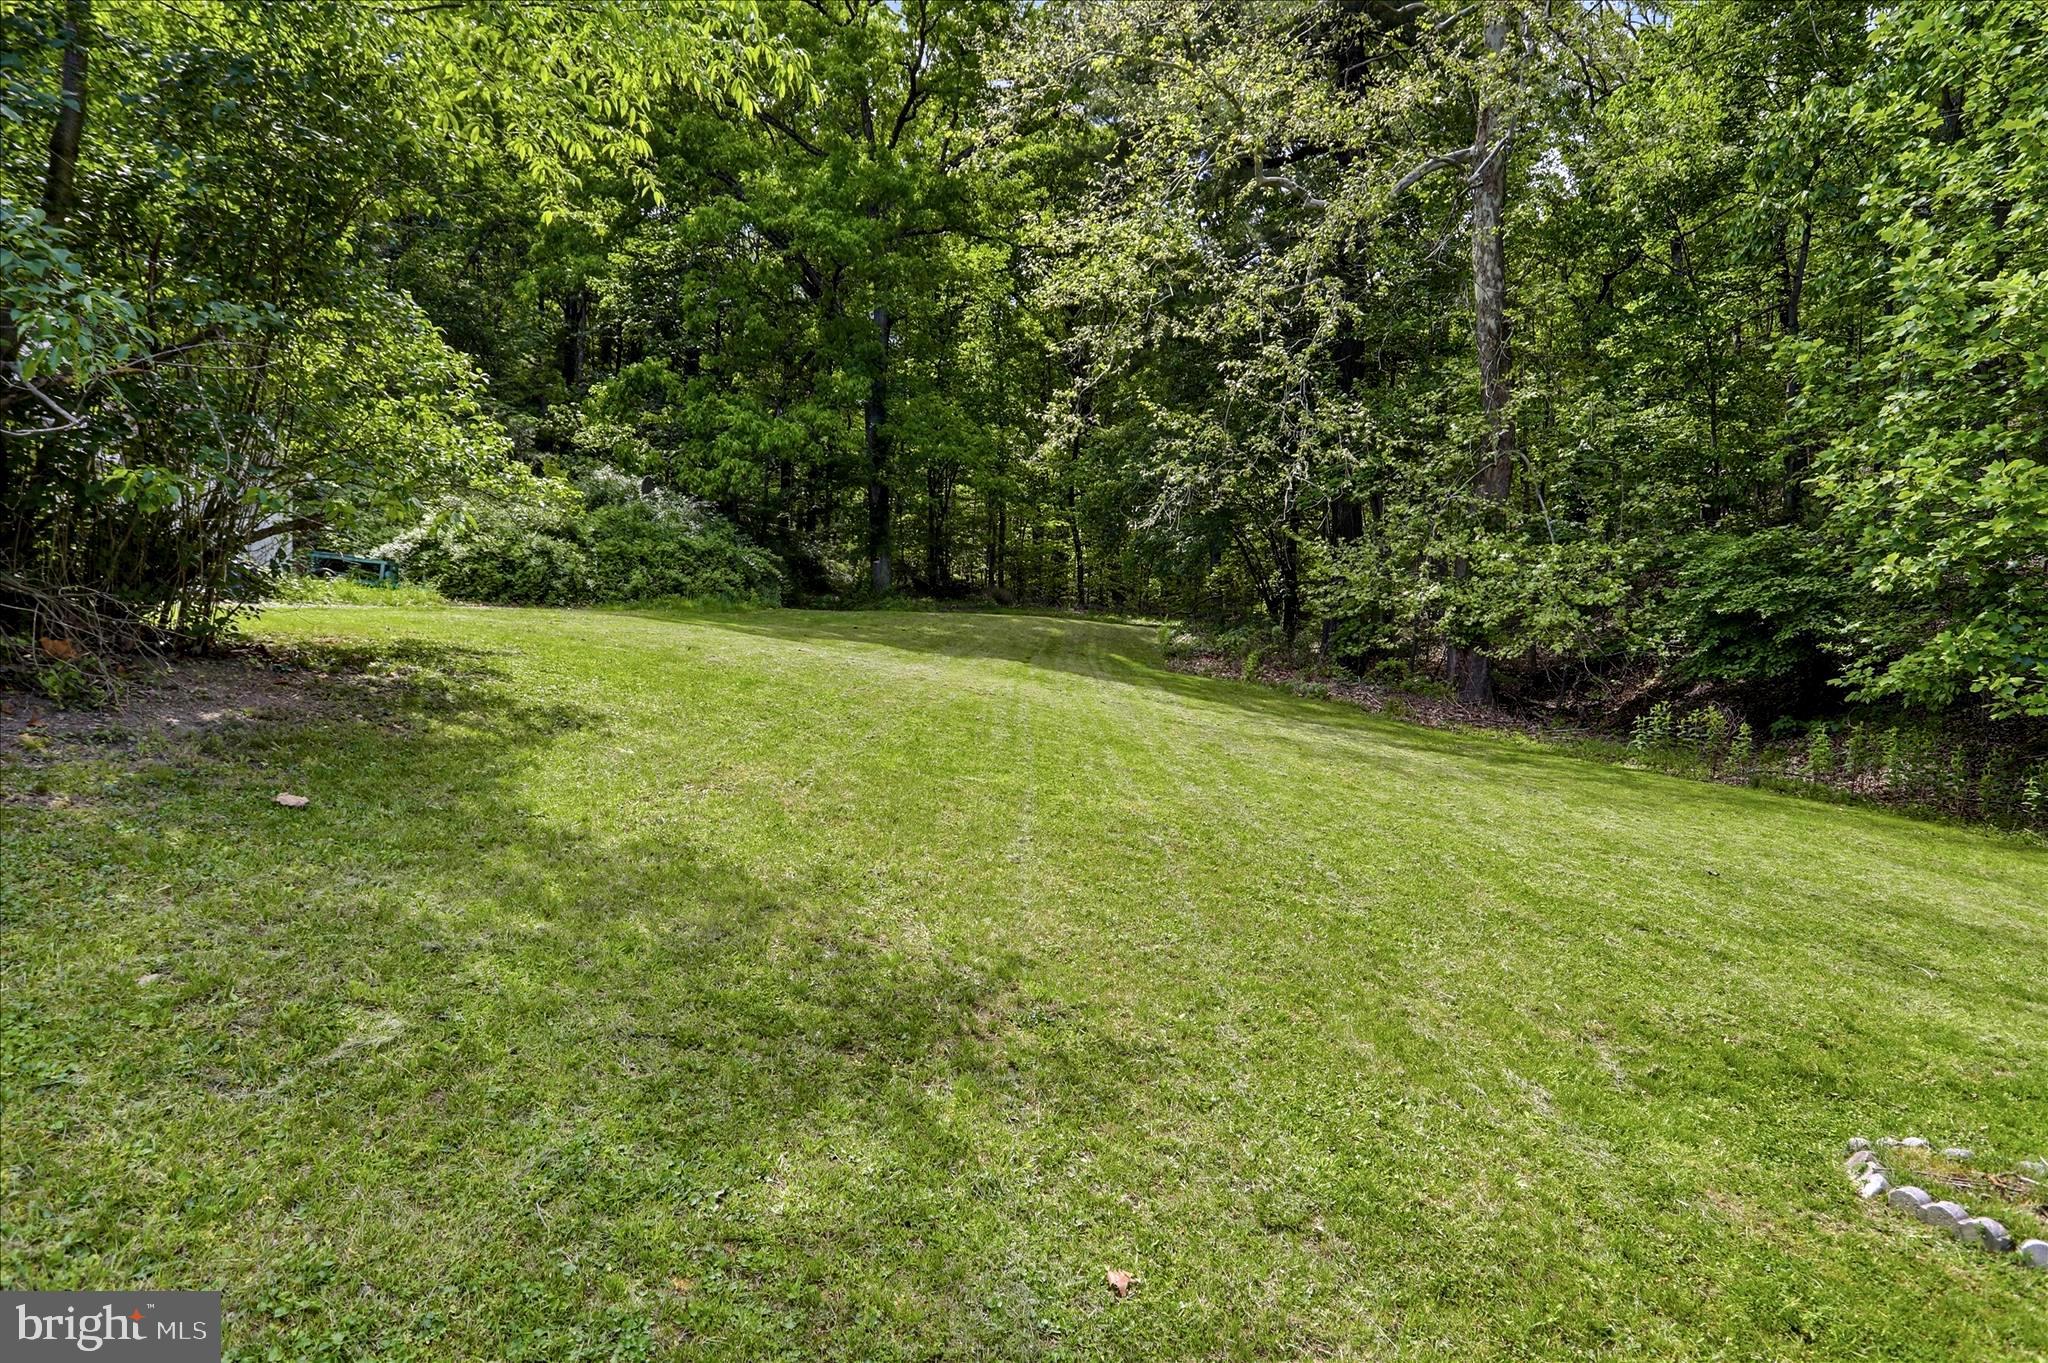
    Trees/Woods

Area & Lot

  • Lot Size(acres)

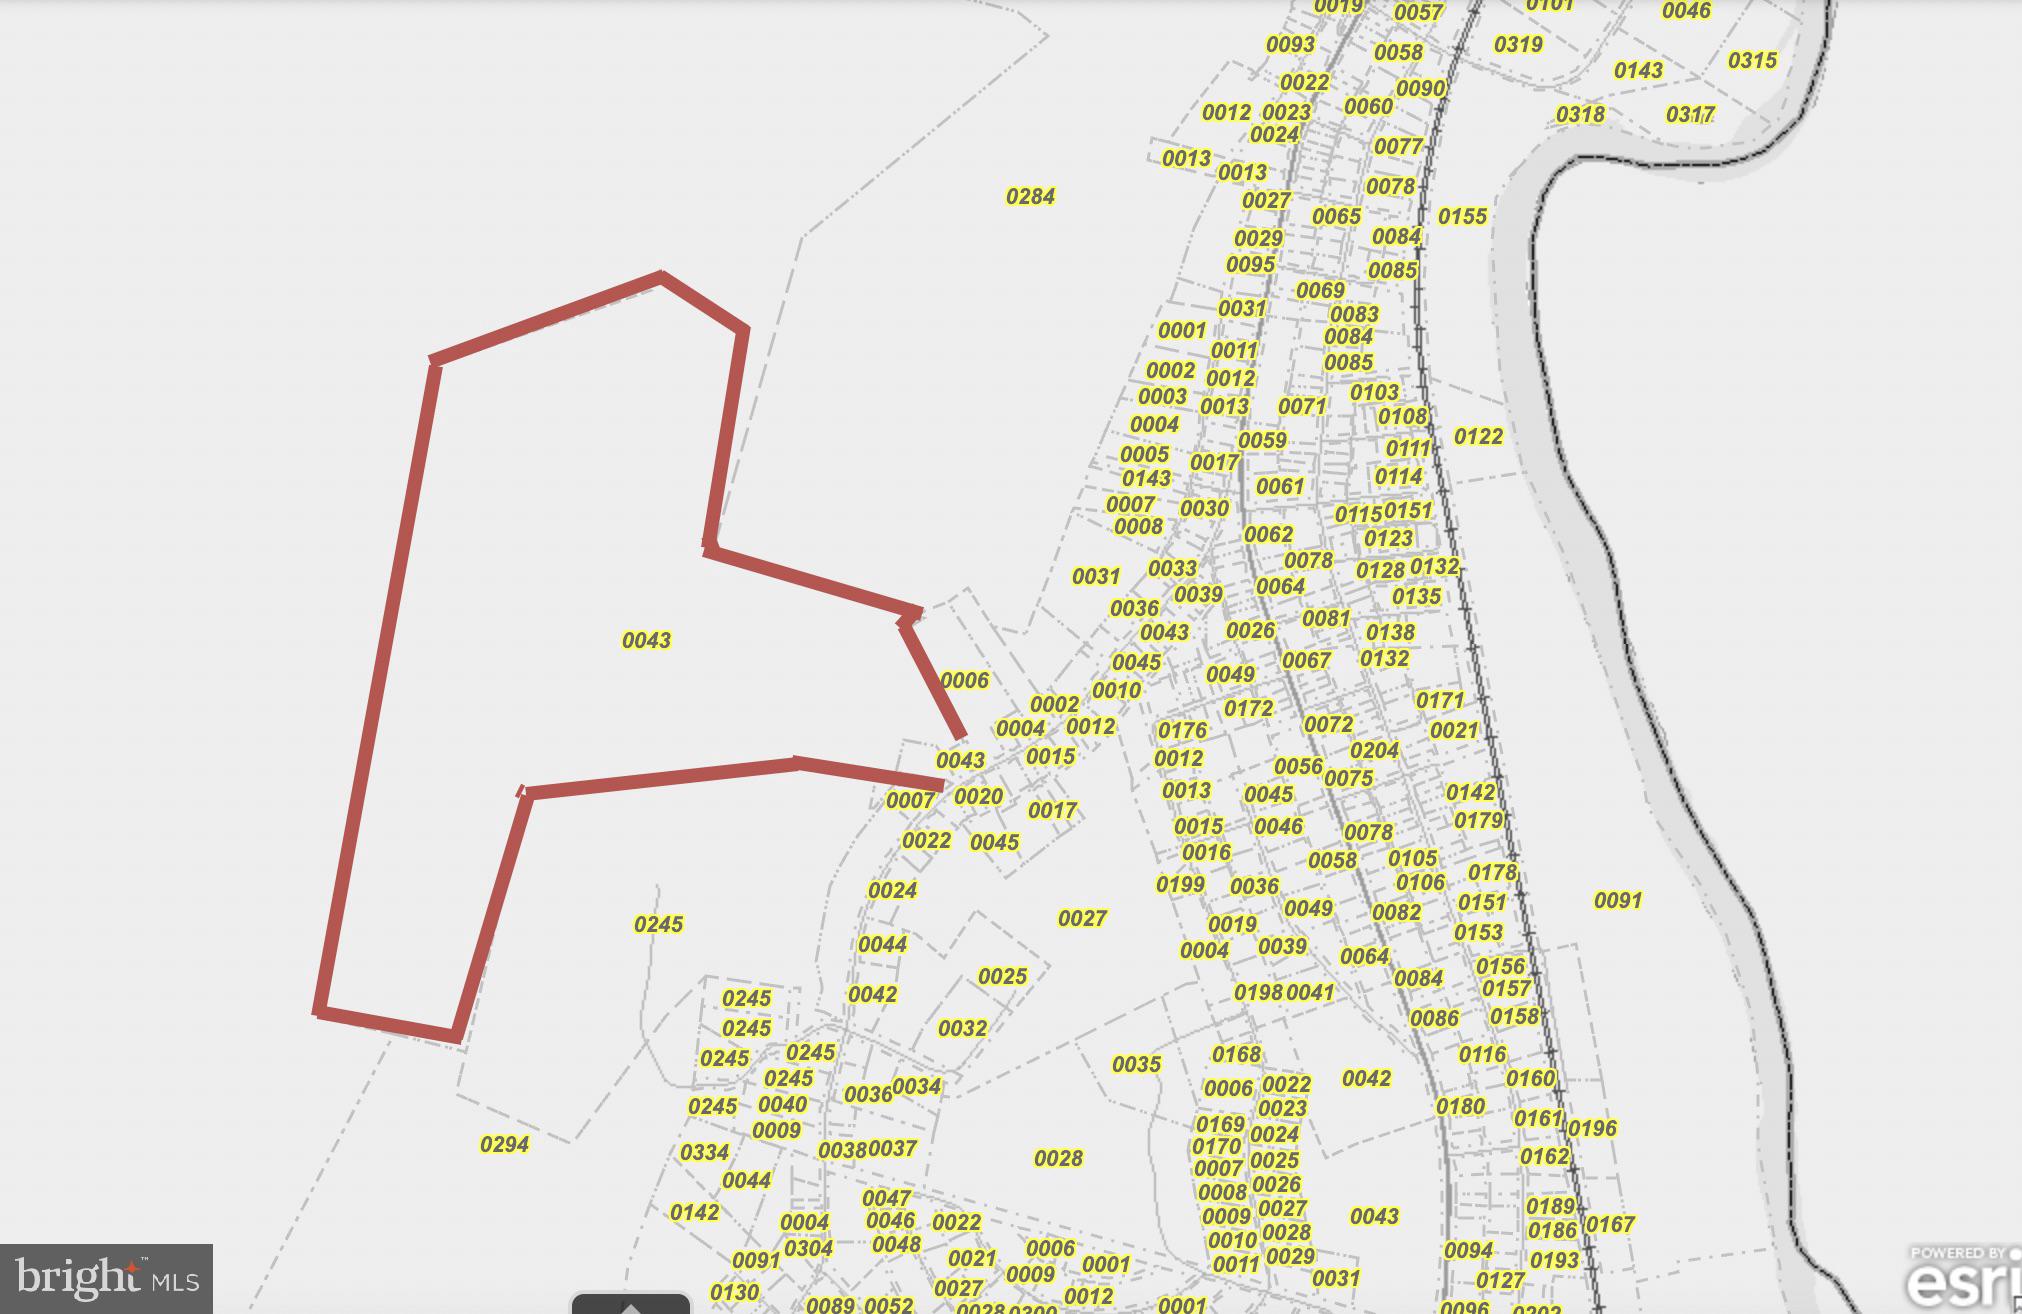
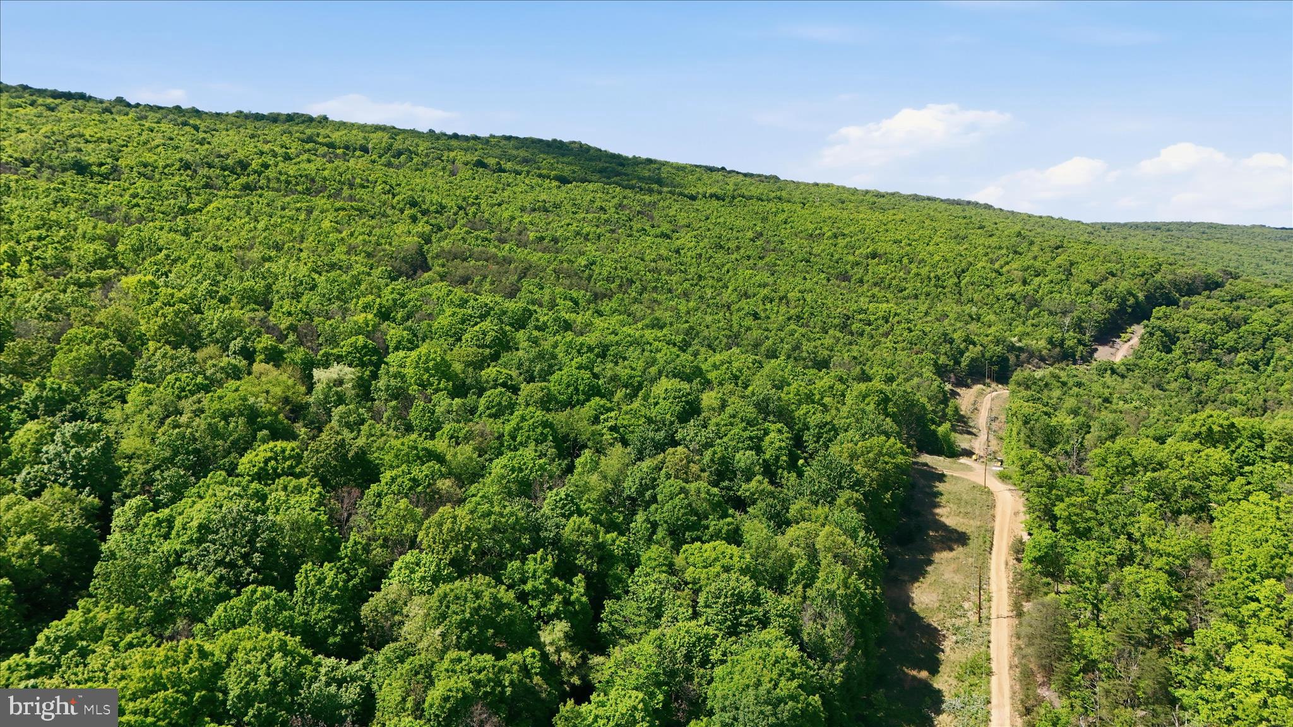
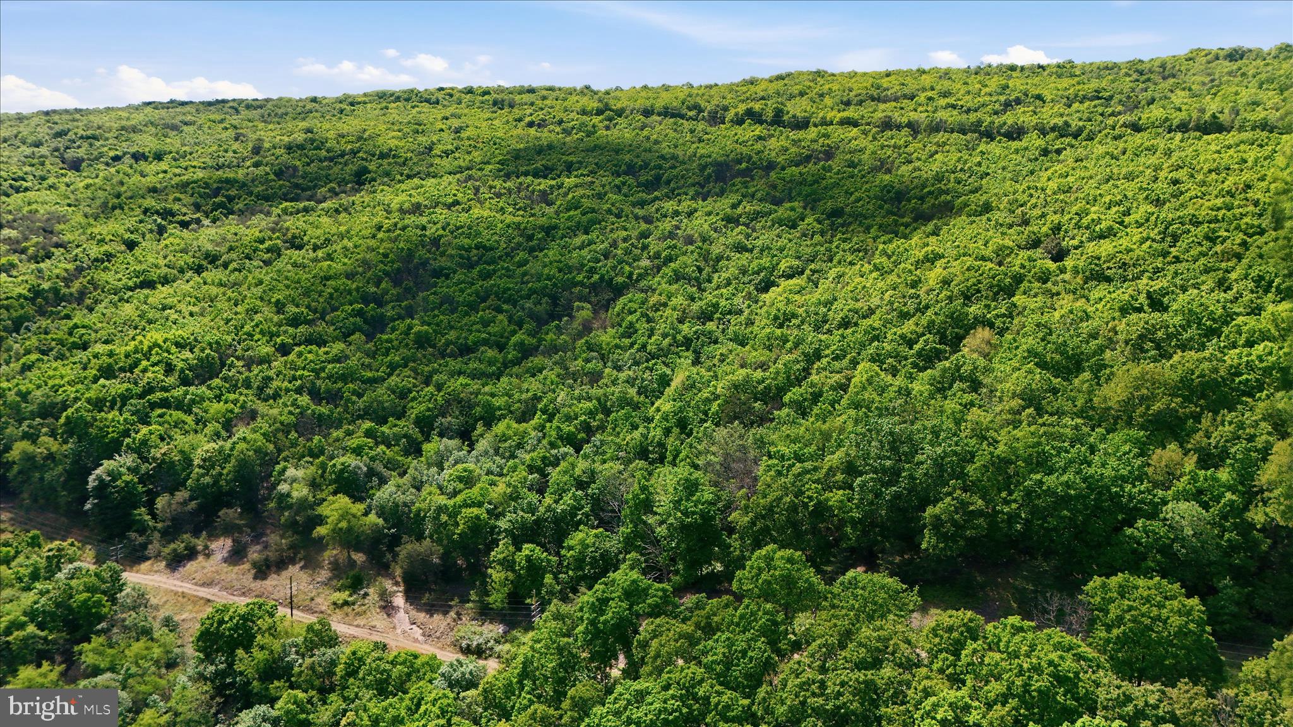
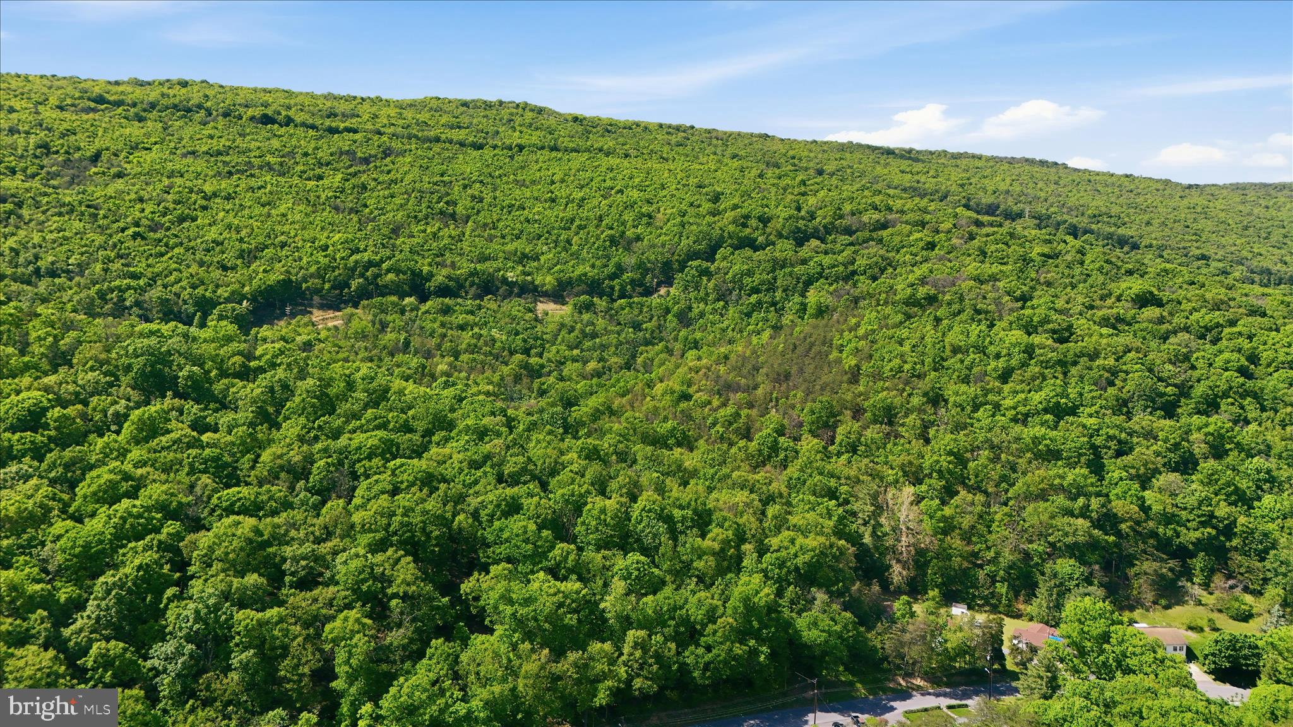
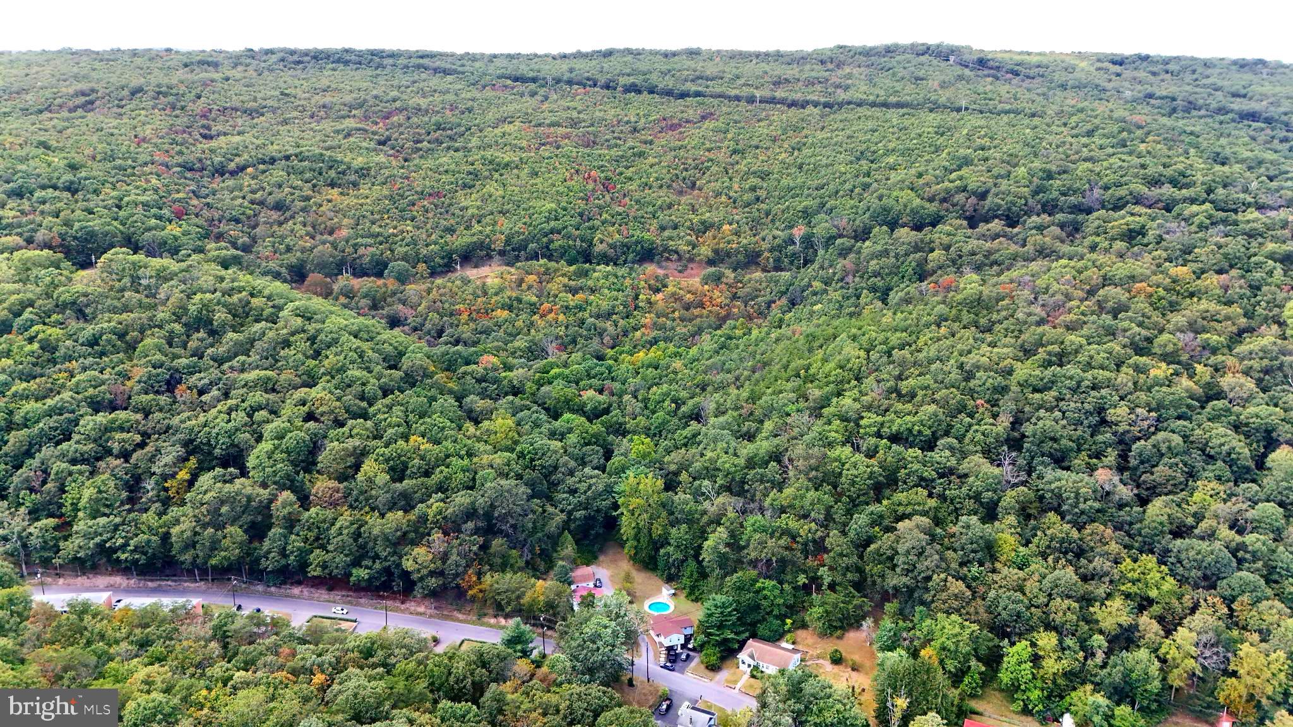
    94.6

  • Lot Size(square feet)

    4,120,776

  • Property Type

    Residential

  • Property Sub Type

    Single Family Residence

  • Architectural Style

    Bi-level

Price

  • Sales Price

    $499,999

  • Tax Amount

    $1,197

  • Financing Options

    Conventional, Cash, FHA 203(k)

  • Sq. Footage

    1,131

  • Price/SqFt

    $442

HOA

  • Association

    No

School District

  • Elementary School

    N/A

  • Middle School

    N/A

  • High School

    N/A

Property Features

  • New Construction

    NO

  • Accessibility Features

    Accessible Doors

  • Foundation Details

    Block

  • Senior Community YN

    NO

  • Sewer

    Public Sewer

  • Water Source

    Public

Schedule a Showing

Showing scheduled successfully.

<
>
IN PERSON
VIA CHAT

What is 3 + 4 ?


Change time

Mortgage calculator

Estimate your monthly mortgage payment, including the principal and interest, property taxes, and HOA. Adjust the values to generate a more accurate rate.

Your payment

Principal and Interest:

$

Property taxes:

$

HOA fees:

$

Total loan payment:

$

Total interest amount:

$

Location

County

ALLEGANY

Elementary School

Middle School

High School

Listing Courtesy of Deneea Rachell Casteel, Mountainside Home Realty

RealHub Information is provided exclusively for consumers' personal, non-commercial use, and it may not be used for any purpose other than to identify prospective properties consumers may be interested in purchasing. All information deemed reliable but not guaranteed and should be independently verified. All properties are subject to prior sale, change or withdrawal. RealHub website owner shall not be responsible for any typographical errors, misinformation, misprints and shall be held totally harmless.

Agent Tracy Markham

AGENT

Tracy Markham

Call Tracy today to schedule a private showing.


* Listings on this website come from the FMLS IDX Compilation and may be held by brokerage firms other than the owner of this website. The listing brokerage is identified in any listing details. Information is deemed reliable but is not guaranteed. If you believe any FMLS listing contains material that infringes your copyrighted work please click here to review our DMCA policy and learn how to submit a takedown request.© 2024 FMLS.
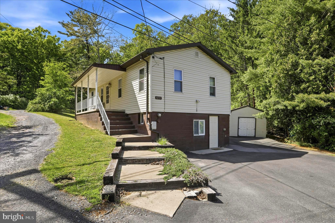
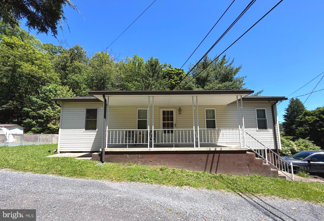
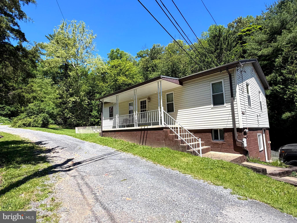
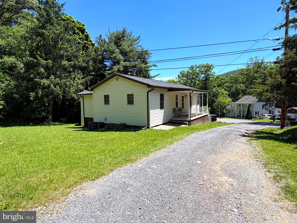
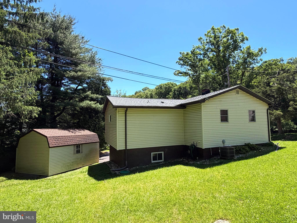
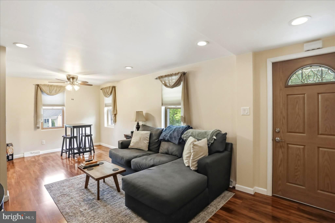
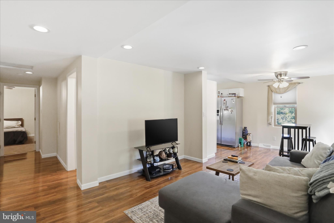
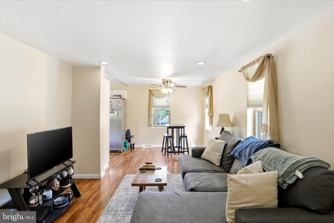
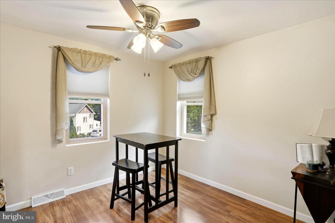
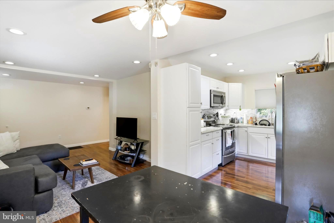
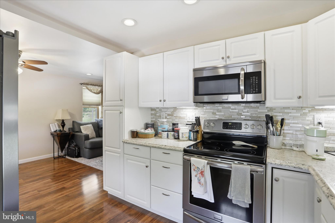
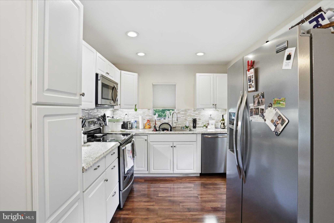
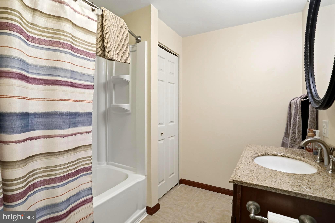
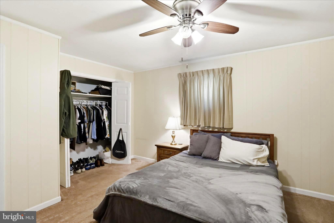
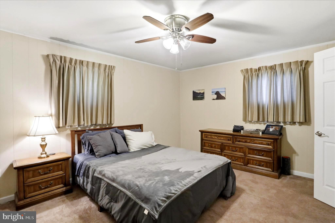
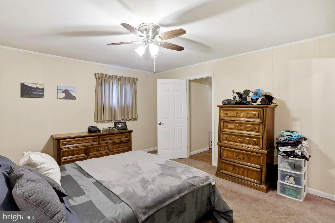
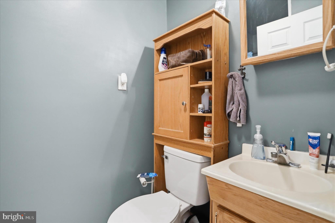
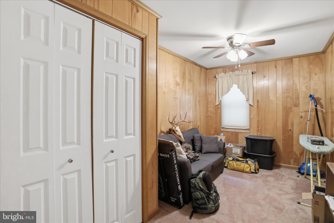
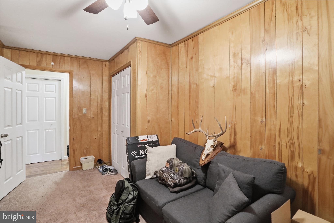
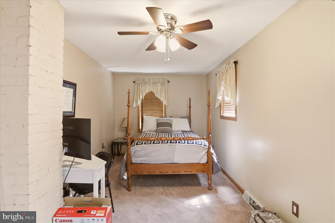
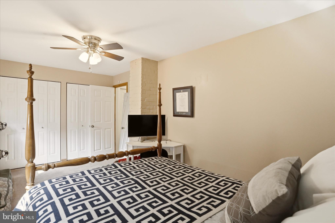
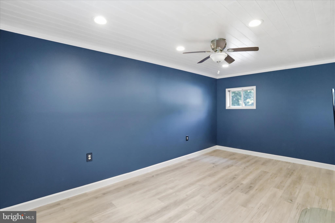
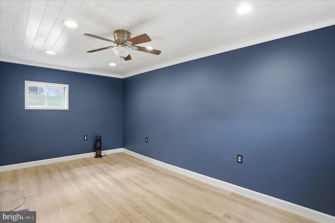
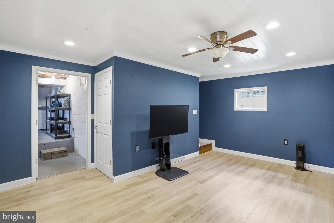
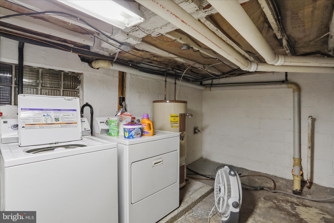
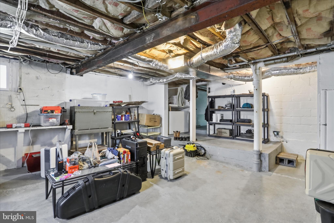
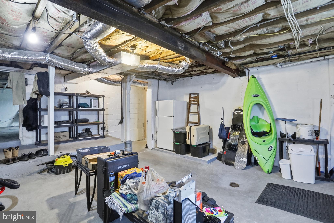
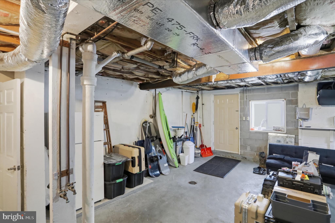
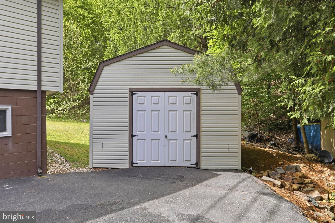
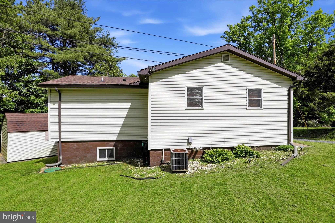
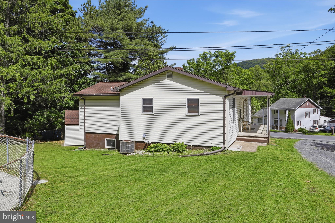
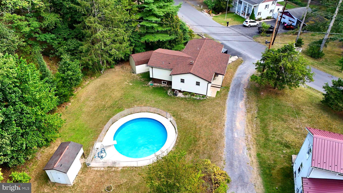
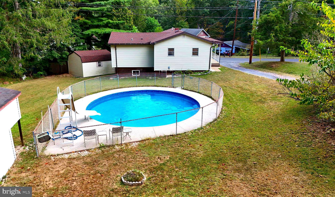
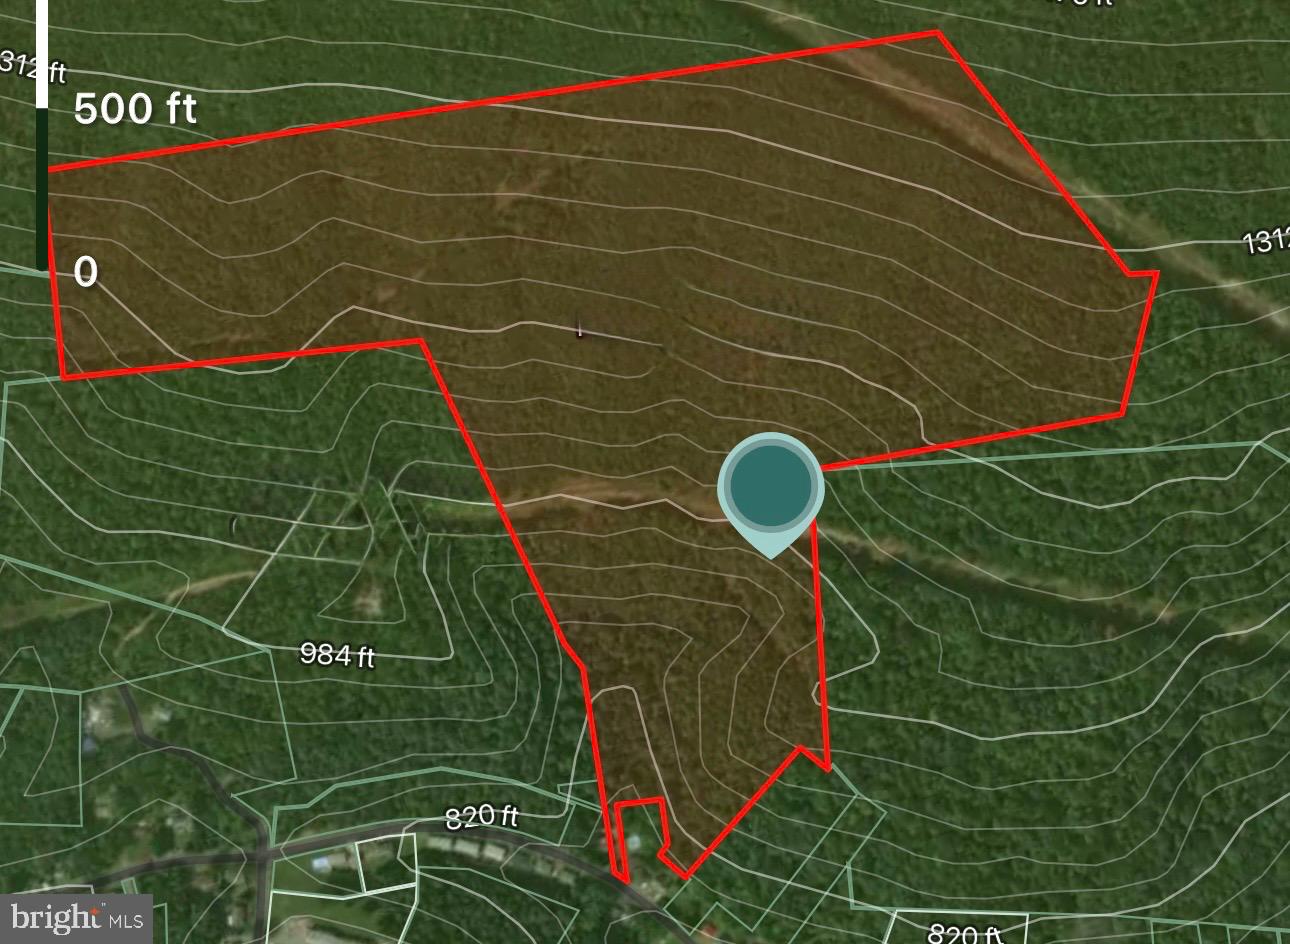
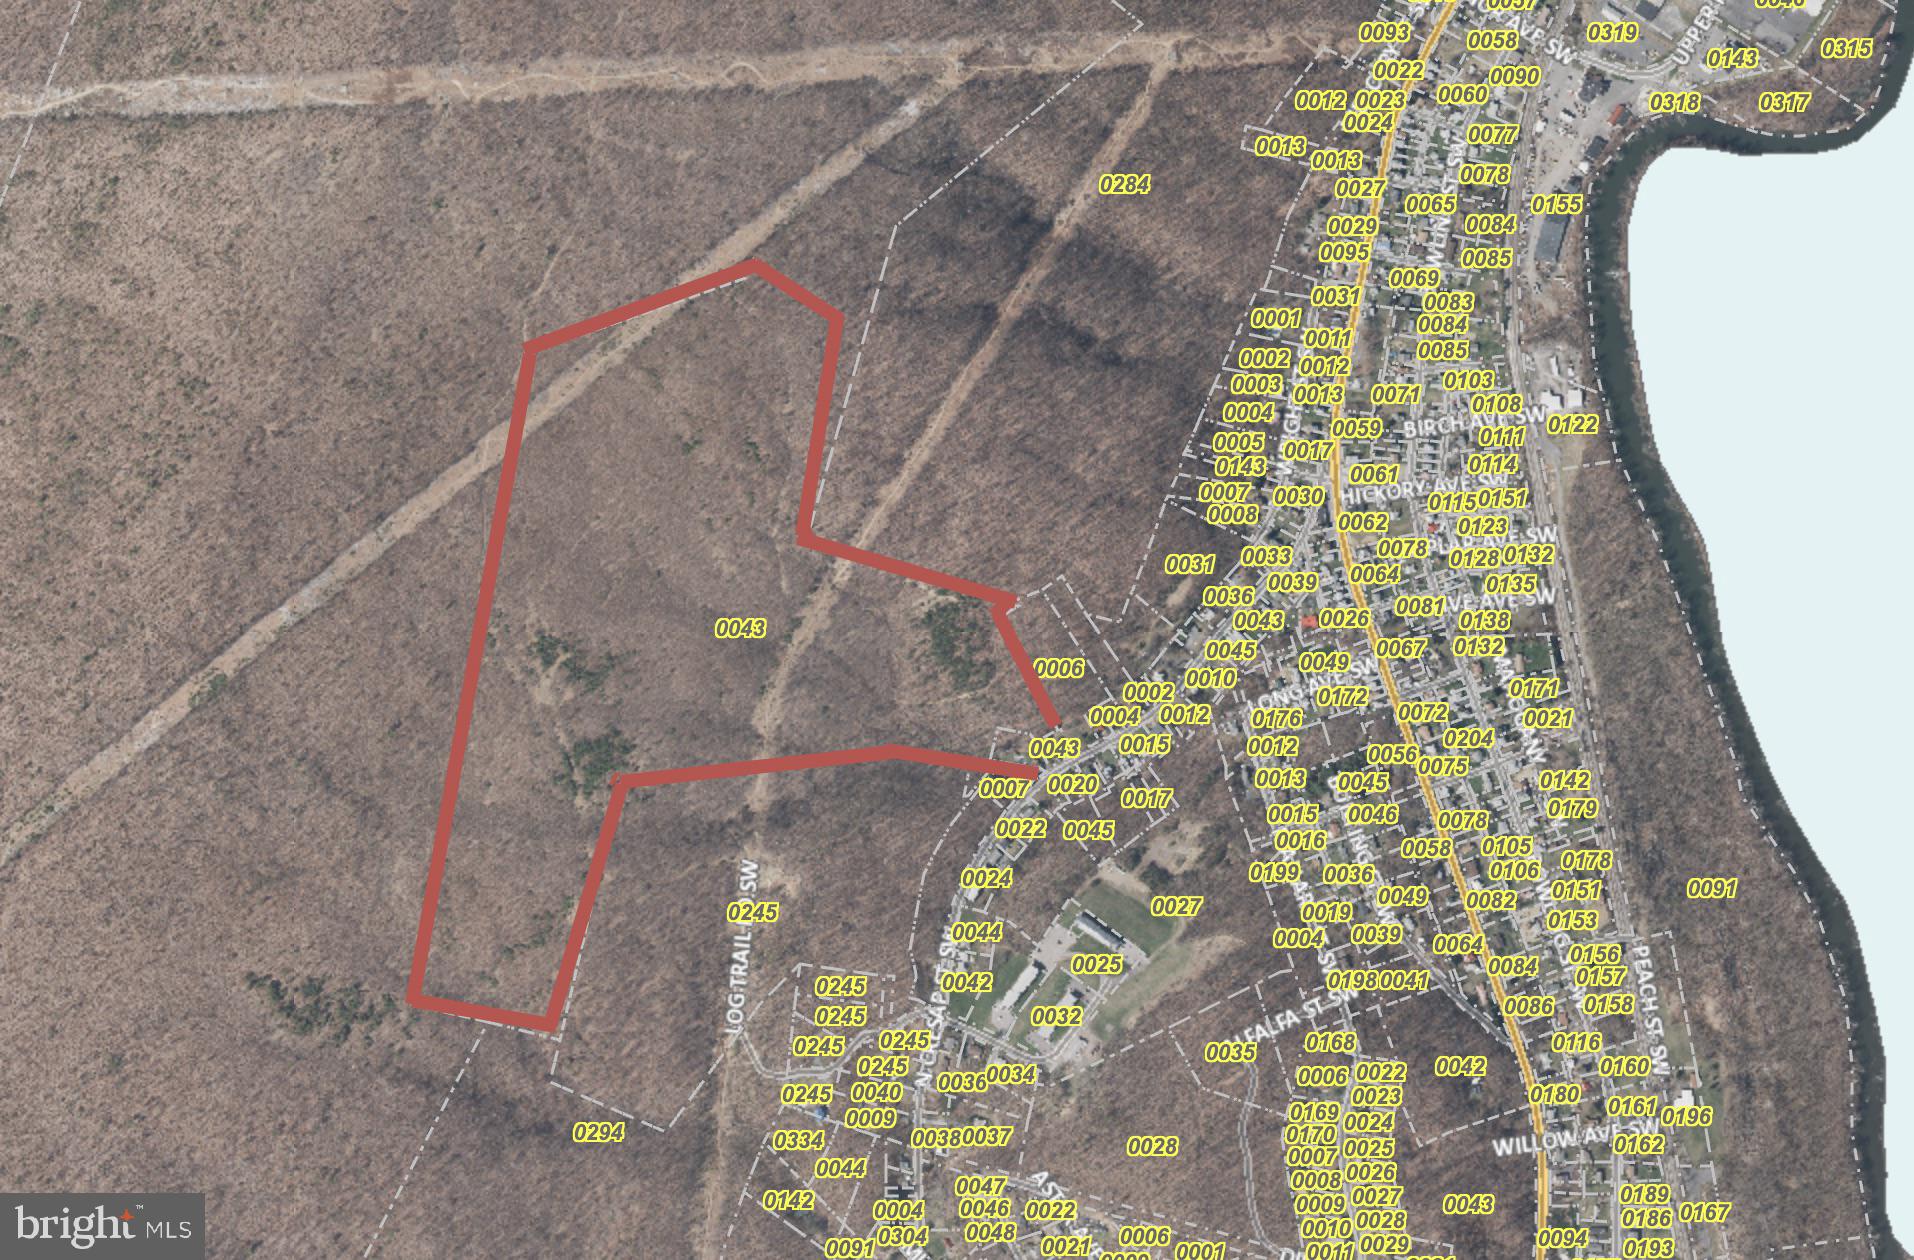
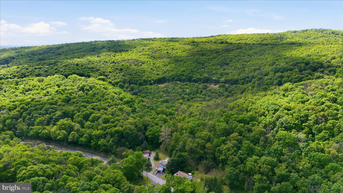
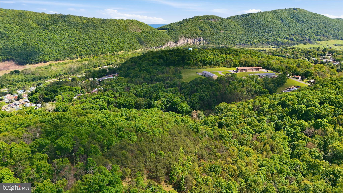
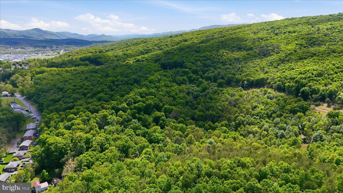
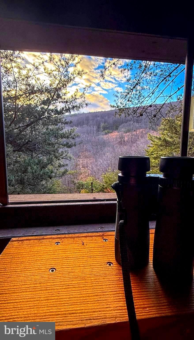
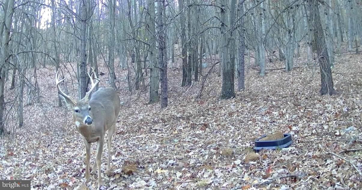
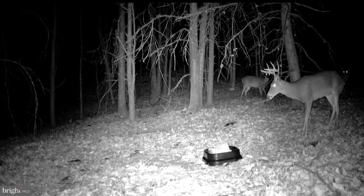
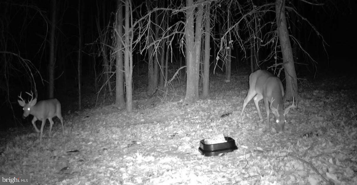
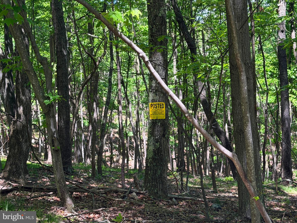
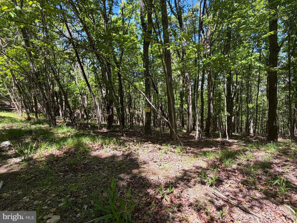
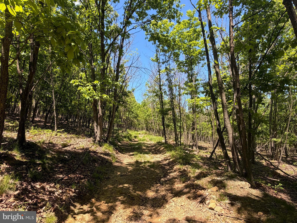
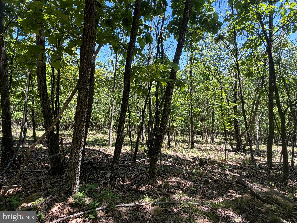
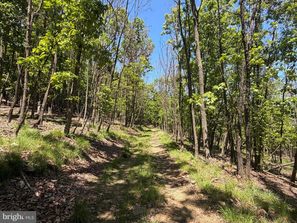
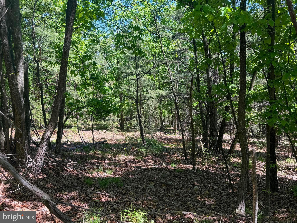
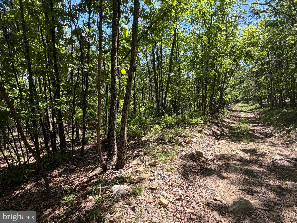
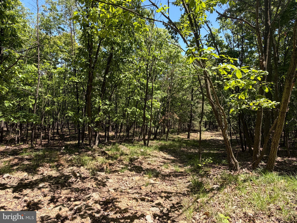
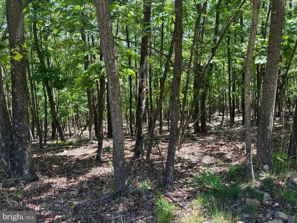
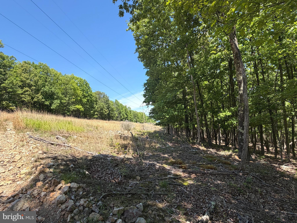
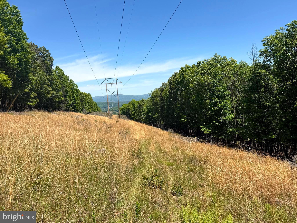
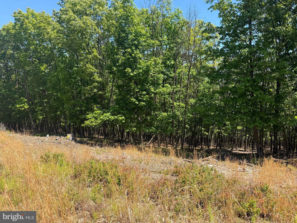
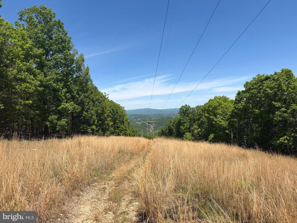
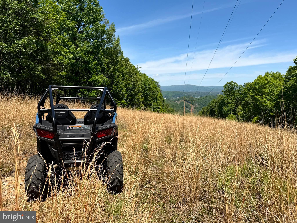
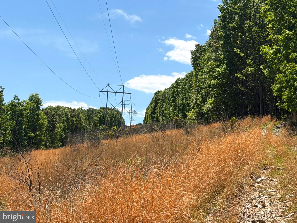
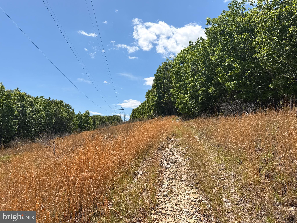
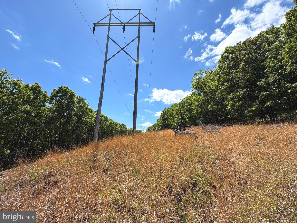
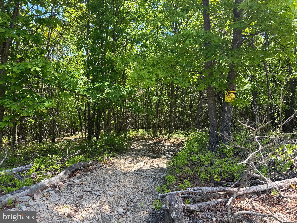
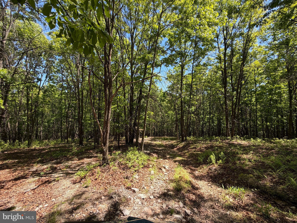
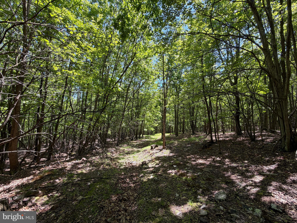
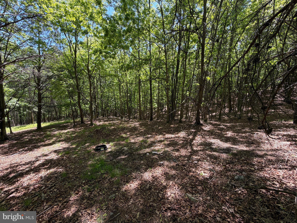
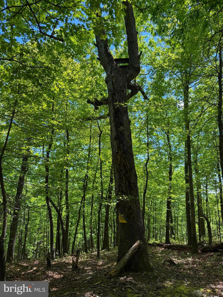
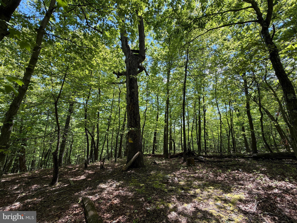
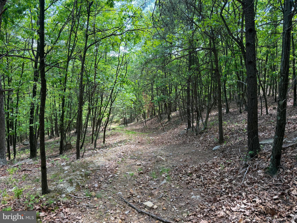
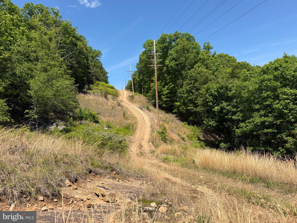
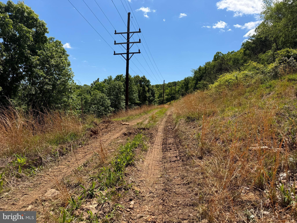
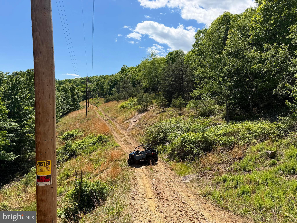
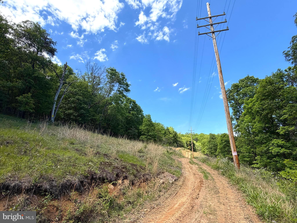
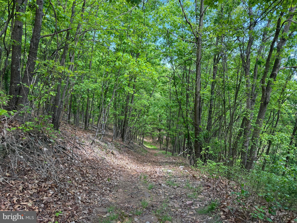
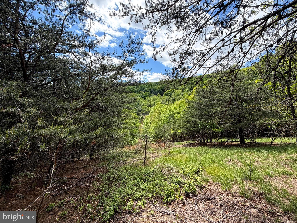
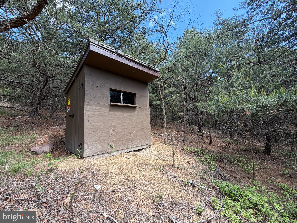
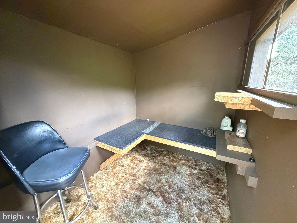
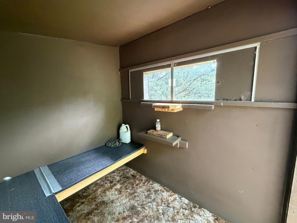
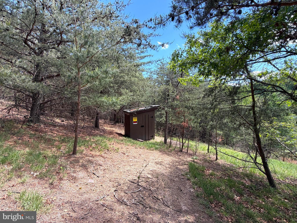
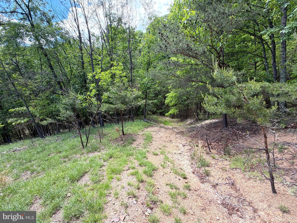
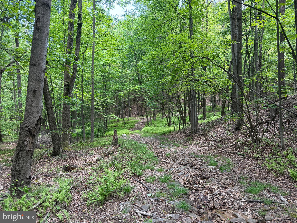
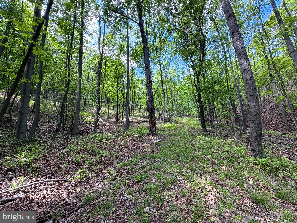
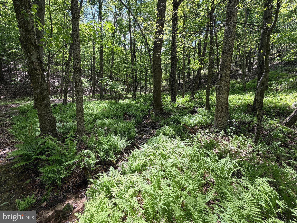
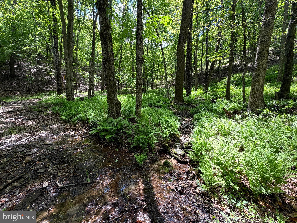
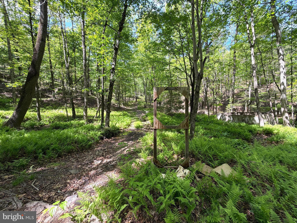
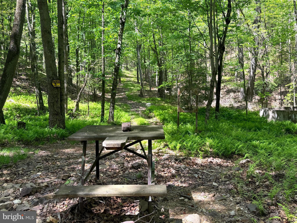
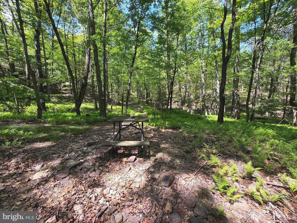
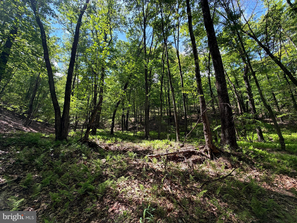
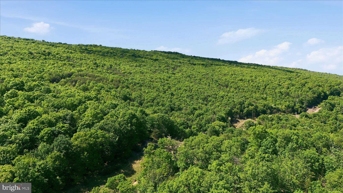
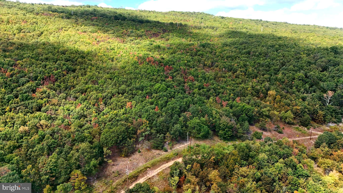
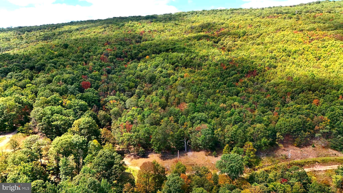
Dreaming of chasing trophy whitetails this Fall? Welcome to 12717 N. Cresap Street. A one-of-a-kind recreational property complete with an updated, modern home, large yard, and in-ground pool. Located on Haystack mountain, this property features natural springs, dense cover, and extensive trails throughout, granting you access to the entire property. Two additional outbuildings are located on the property for additional storage. Updated drainage systems have been added to the home ensuring peace of mind for future owners, in addition to a brand new architectural shingle roof completed in May 2026. The modern home boasts 4 bedrooms and 2 full bathrooms including a recently renovated primary bathroom. Water is supplied by an artesian well, with city utilities (including water) available at the roadway, offering the homeowner multiple options. Utilize the residence as your forever home or as a rental to generate additional income while you enjoy all the benefits of owning a large piece of land. Whether you're looking for a serious hunting camp, private mountain getaway, recreational investment, or rental opportunity, properties with this combination of acreage, improvements, and access rarely come around.

12717 N CRESAP STREET

Message successfully sent.

What would you like to know?

What is 3 + 4 ?

I agree to receive email communication and understand I can unsubscribe at any time.

I agree to be contacted by Charis Realty Group - Christine Issler, Broker via call, email, and text for real estate services. To opt out, you can reply 'stop' at any time or reply 'help' for assistance. You can also click the unsubscribe link in the emails. Message and data rates may apply. Message frequency may vary. Privacy Policy

Related Properties

Welcome to your dream home in the heart of LaVale, Maryland! Nestled in one of LaVale's most desirable neighborhoods - Oakwood Estates, this exceptional single-family residence offers the perfect blend of space, comfort, and functionality.  Boasting 5 spacious bedrooms, 3 full bathrooms, and approximately 3,200 square feet of living space, this home provides plenty of room for everyday living, entertaining, and growing families. The generously sized bedrooms offer comfort and privacy for everyone.  The expansive lower level is designed for entertaining and versatility, featuring a large gathering room complete with a built-in bar, two additional bedrooms, a full bathroom, and abundant storage space—ideal for guests, multi-generational living, or a recreation area.  Step outside and enjoy the screened-in porch overlooking the spacious backyard, creating the perfect setting for relaxing evenings, outdoor dining, or entertaining friends and family. An oversized garage provides ample room for vehicles, hobbies, and additional storage.  Conveniently located near schools, shopping, restaurants, and medical facilities, this outstanding property combines peaceful neighborhood living with easy access to everyday conveniences.  Don't miss this incredible opportunity to own a beautiful home in one of LaVale's most sought-after locations. Schedule your private tour today and discover all the possibilities this exceptional property has to offer!
#MDAL2015410

CUMBERLAND

13806 BRIARWOOD DRIVE SW

5 Beds

3 Baths

3,200 Sq.Ft.

$435,000

MLS#: MDAL2015410

Price just reduced!!!!!  Welcome to a rare opportunity to own a home with on the lovely Bishop Walsh Drive,  custom built by Charlie Dressman. The Tudor and brick home boasts a a HUGE living room that flows into an inviting dining room with a built-in bar. The large eat-in kitchen has a pantry and sliding glass doors that open to  a deck, perfect for enjoying morning coffee and those serene mountain evenings. The spacious family room has a large stone fireplace while  a den/study/home office is also conveniently located off of the den. Upstairs has 4 bedrooms and 2 full baths. The lower level is also HUGE, and could be a perfect in-law suite equipped with a kitchenette and a full bath. An attached two-car garage has ample storage space.  All appliances and pool table convey. This house is worth seeing in person!
#MDAL2014586

CUMBERLAND

1048 BISHOP WALSH ROAD

5 Beds

3 Baths

3,900 Sq.Ft.

$415,000

MLS#: MDAL2014586

New on site 3 days ago
Sprawling 4-bedroom, 3-bath custom home set on nearly 4 private acres in LaVale! Boasting over 3,500 sq ft of finished above-grade space, this home combines thoughtful design with impressive outdoor features. Enjoy main-level living complete with a primary suite, main-floor laundry, 3 entertainment spaces (living/family/sunroom) formal dining room and gorgeous kitchen! The upper level provides three bedrooms, a full bath, and a versatile bonus room for that home office, gym or playroom. Outdoor living shines with a wraparound deck, patio, custom stone hardscaping, exterior lighting, and a hot tub to enjoy those quiet evenings. Additional highlights include a 3-car attached garage, tankless water heater, natural gas heat, solar panel system and a huge unfinished walk-out basement if you need more space. A rare find offering space, privacy, and public utilities!
#MDAL2015798

CUMBERLAND

11900 CASH VALLEY ROAD NW

4 Beds

3 Baths

3,560 Sq.Ft.

$575,000

MLS#: MDAL2015798
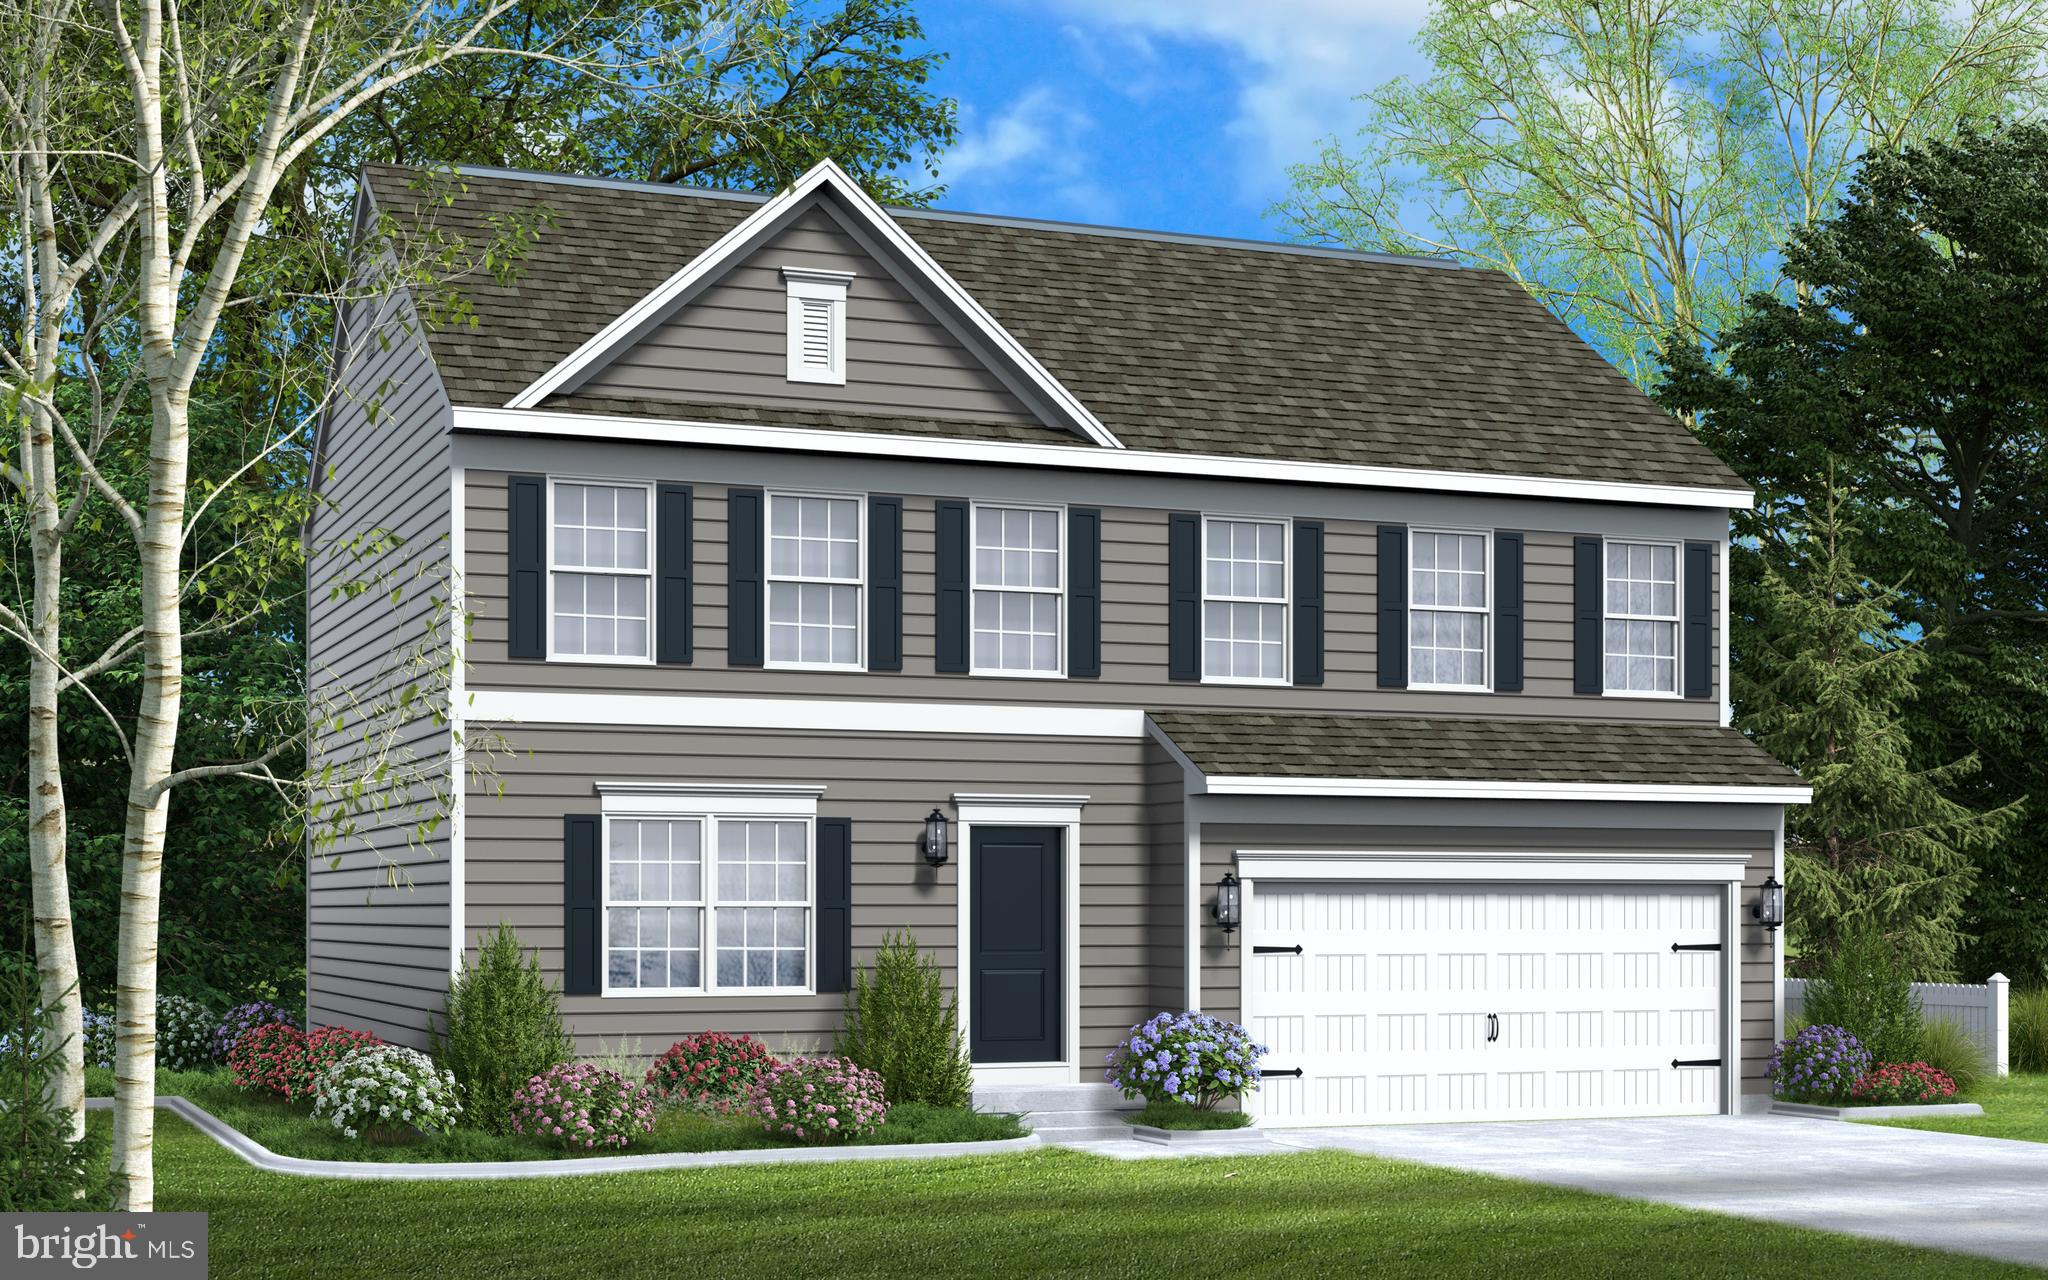
THIS HOME IS TO BE BUILT!!! SEVERAL FLOOR PLANS AVAILABLE! 
The Topaz home design is a single-family home, from our signature Gem Series, with 4 bedrooms, 2.5 baths, and a 2-car garage. As you walk in the first floor is an expansive great room with an open floorplan of the kitchen and breakfast nook. The openness of these areas offers plenty of space for informal dining and entertaining. Complement the kitchen by adding an optional Sunroom or add an island in the heart of the cooking space; enhancing the kitchen's storage and counter space. Beyond the breakfast nook lies a short hallway with a powder room, closet, garage entry, and a choice room. As you climb up the stairs to the second floor you find a generous owner's suite with a walk-in closet and a bathroom with a shower and private water closet. The owner's suite shares the level with three additional bedrooms, a laundry room, and a full hall bath.
#MDAL2013478

CUMBERLAND

9 ARROWHEAD TRAIL

4 Beds

2 Baths

1,911 Sq.Ft.

$401,990

MLS#: MDAL2013478
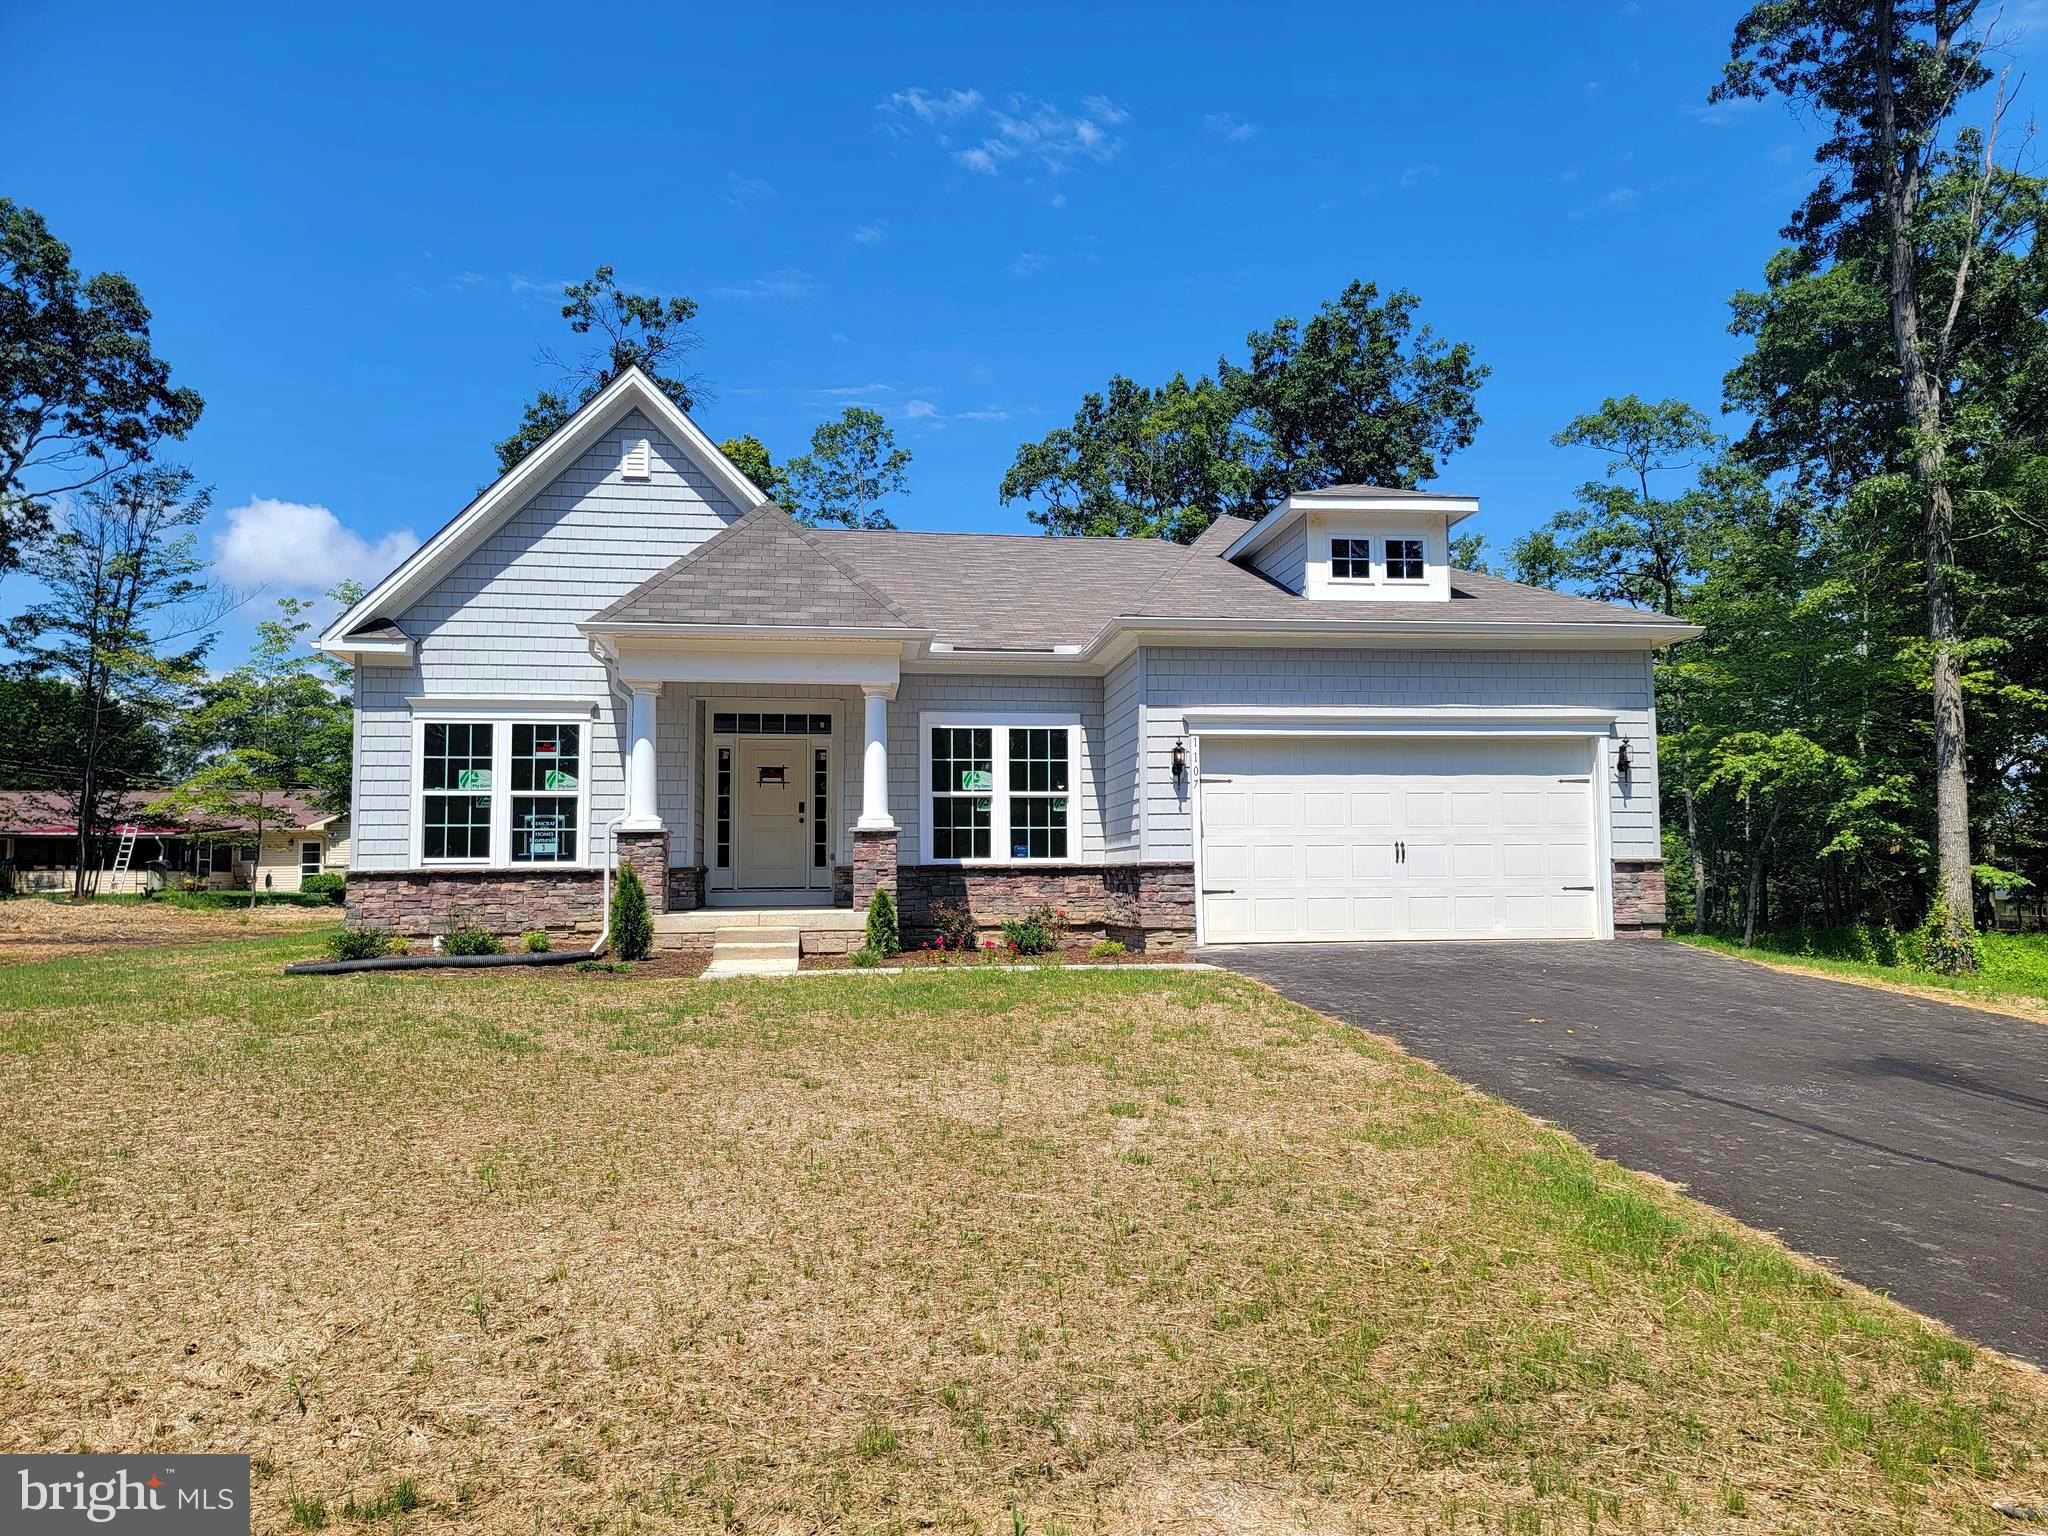
Brand New Home! Move-in Ready!! The Brandywine is a contemporary ranch-style home with 4 bedrooms, 2.5 baths, and a 2 car garage with drop zone entry, attached to a walk-in closet and laundry room, that leads through to the formal dining room. The Kitchen has a large amount of space, plenty of cabinets, and a large walk-in pantry, making storage and organization plentiful and manageable. The kitchen has upgraded full overlay cabinets, quartz countertops, stainless steel appliances, and a deluxe island.
The well-equipped kitchen is ready for entertaining and cooking comforting meals for family and friends. The open breakfast area and large kitchen island offer a plethora of space for informal dining and entertaining. Or use this space as an extension of your cooking area for celebrating larger gatherings in the formal Dining Room. The kitchen flows effortlessly into the Great Room, which is spacious and is sure to be the center of activity and comfort in the home. A beautiful screened rear porch offers the perfect spot for outdoor entertaining. There are two entry points for the rear porch; one from the kitchen and one from the owner's suite. The owner's suite is an expansive bedroom with a private walk-in closet and bath. The Owner's Bath, has double vanities, a walk-in shower with a tiled bench seat, and a  water closet. This home also features a choice room/library, perfect for use as a home office or playroom. This home is also complete and move-in ready!!
#MDAL2012526

CUMBERLAND

1107 CHERRYWOOD AVENUE

5 Beds

3 Baths

4,207 Sq.Ft.

$599,888

MLS#: MDAL2012526
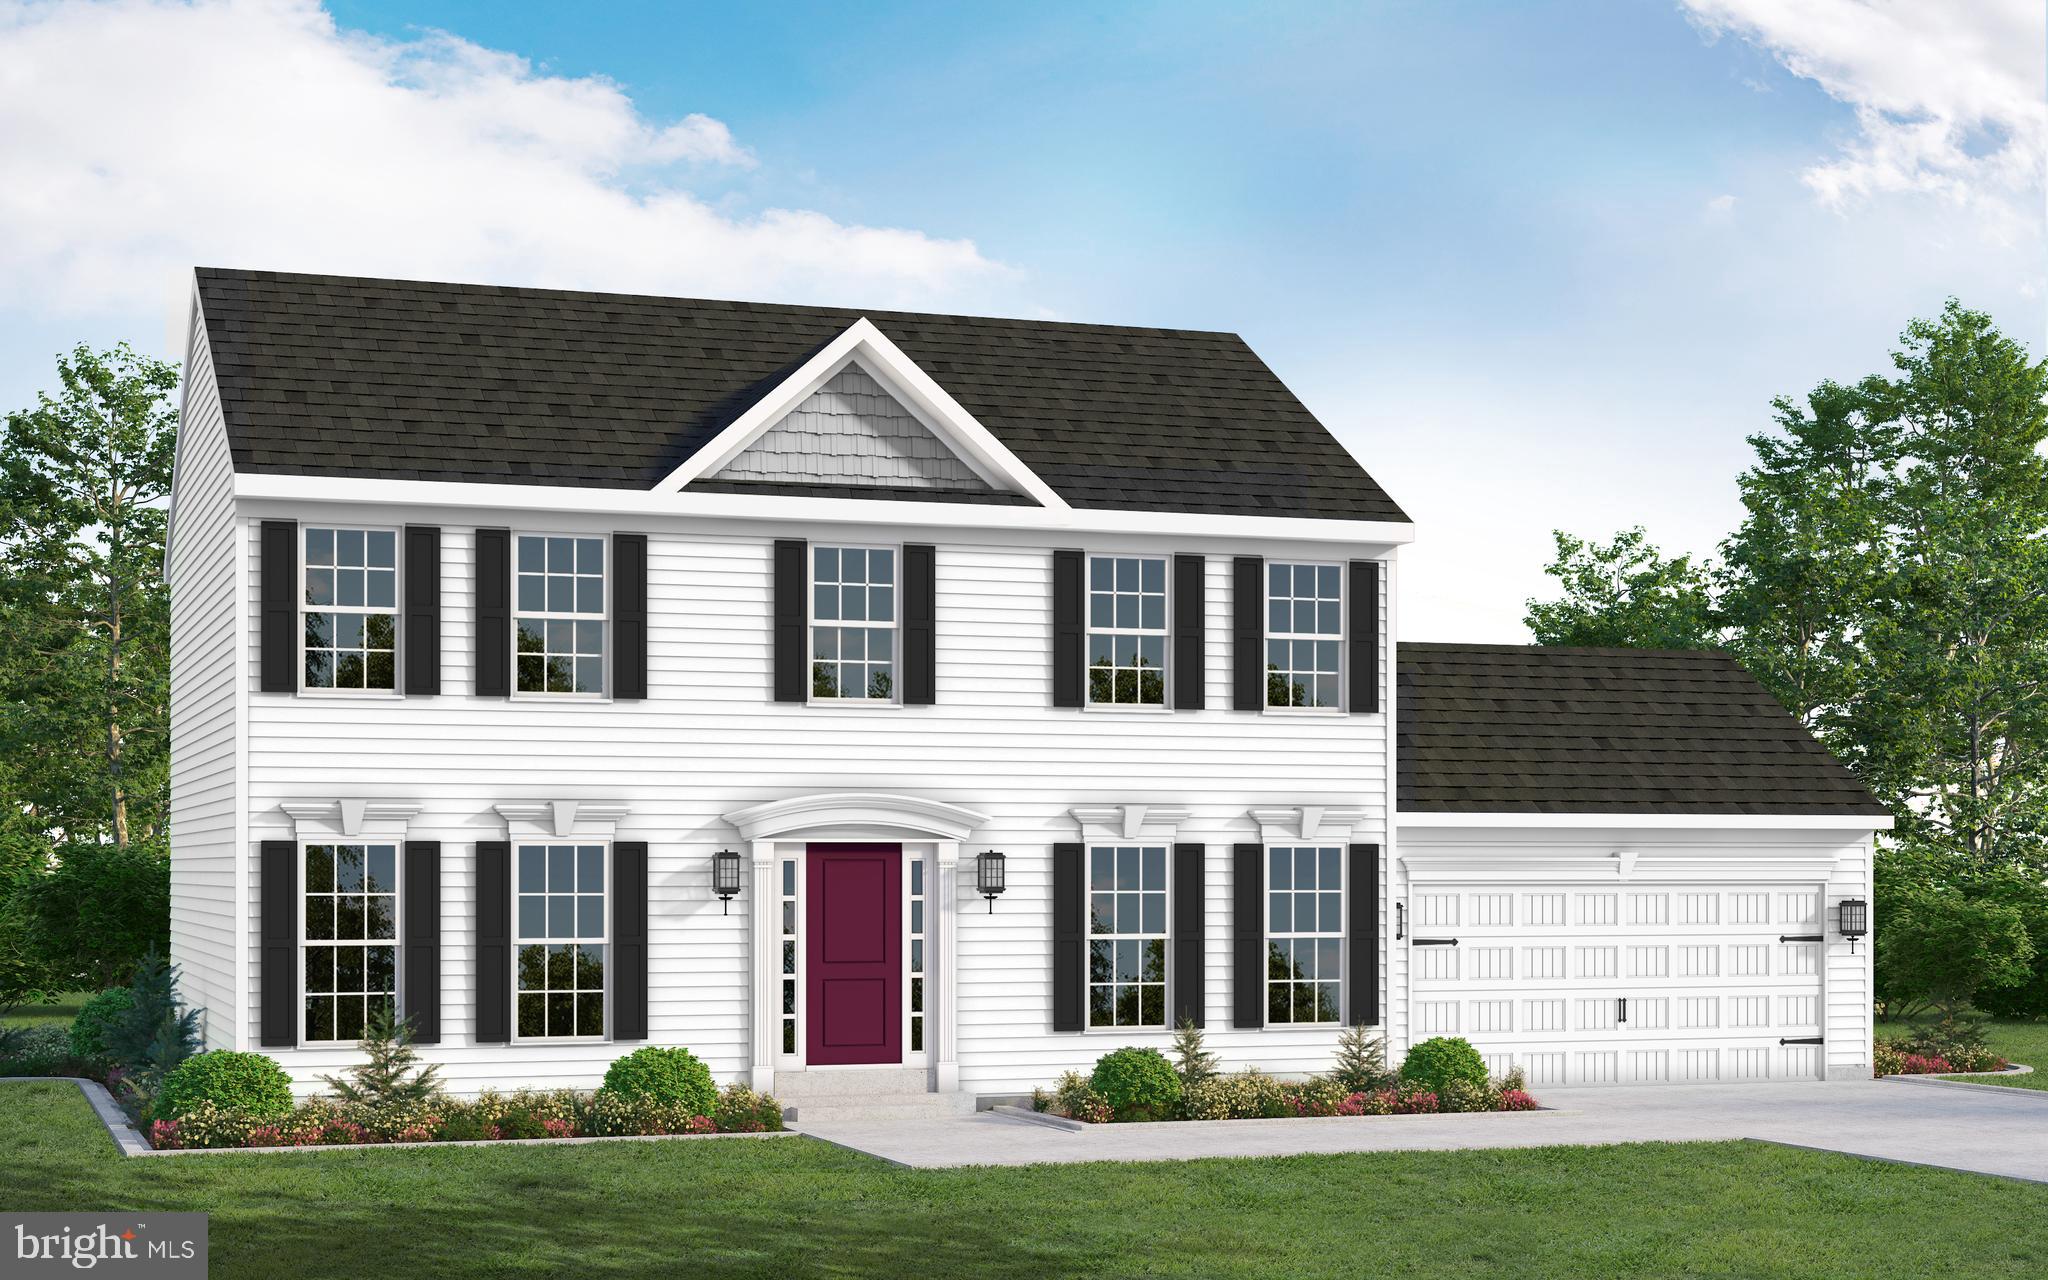
THIS HOME IS TO BE BUILT!!! OTHER FLOOR PLANS AVAILABLE!!
Experience the perfect blend of classic elegance and modern living with the Bristol II. This stunning home features a timeless colonial facade, providing a warm welcome from the moment you arrive. As you step inside, you’ll find a foyer flanked by a formal living room and a formal dining room. These spaces are perfect for hosting gatherings and can be easily transformed into a home office or playroom, allowing you to tailor the floor plan to fit your needs. At the heart of the home, the combined Great Room, Breakfast Room, and Kitchen create an inviting space for gatherings. The cook-friendly kitchen offers abundant cabinet and pantry space, ensuring everything is at your fingertips. You can also add an optional island to enhance storage and functionality.
Retreat upstairs to your tranquil Owner’s Bedroom, which features a luxurious ensuite bathroom with double vanity sinks. Enjoy the convenience of a spacious walk-in closet, along with additional linen storage. In addition, three more bedrooms on this level offer flexibility for family or guests, and a conveniently located laundry closet adds to the home’s practicality. Every inch of the Bristol II has been thoughtfully designed for modern living.
#MDAL2013448

CUMBERLAND

19 ARROWHEAD TRAIL

4 Beds

2 Baths

1,948 Sq.Ft.

$413,990

MLS#: MDAL2013448
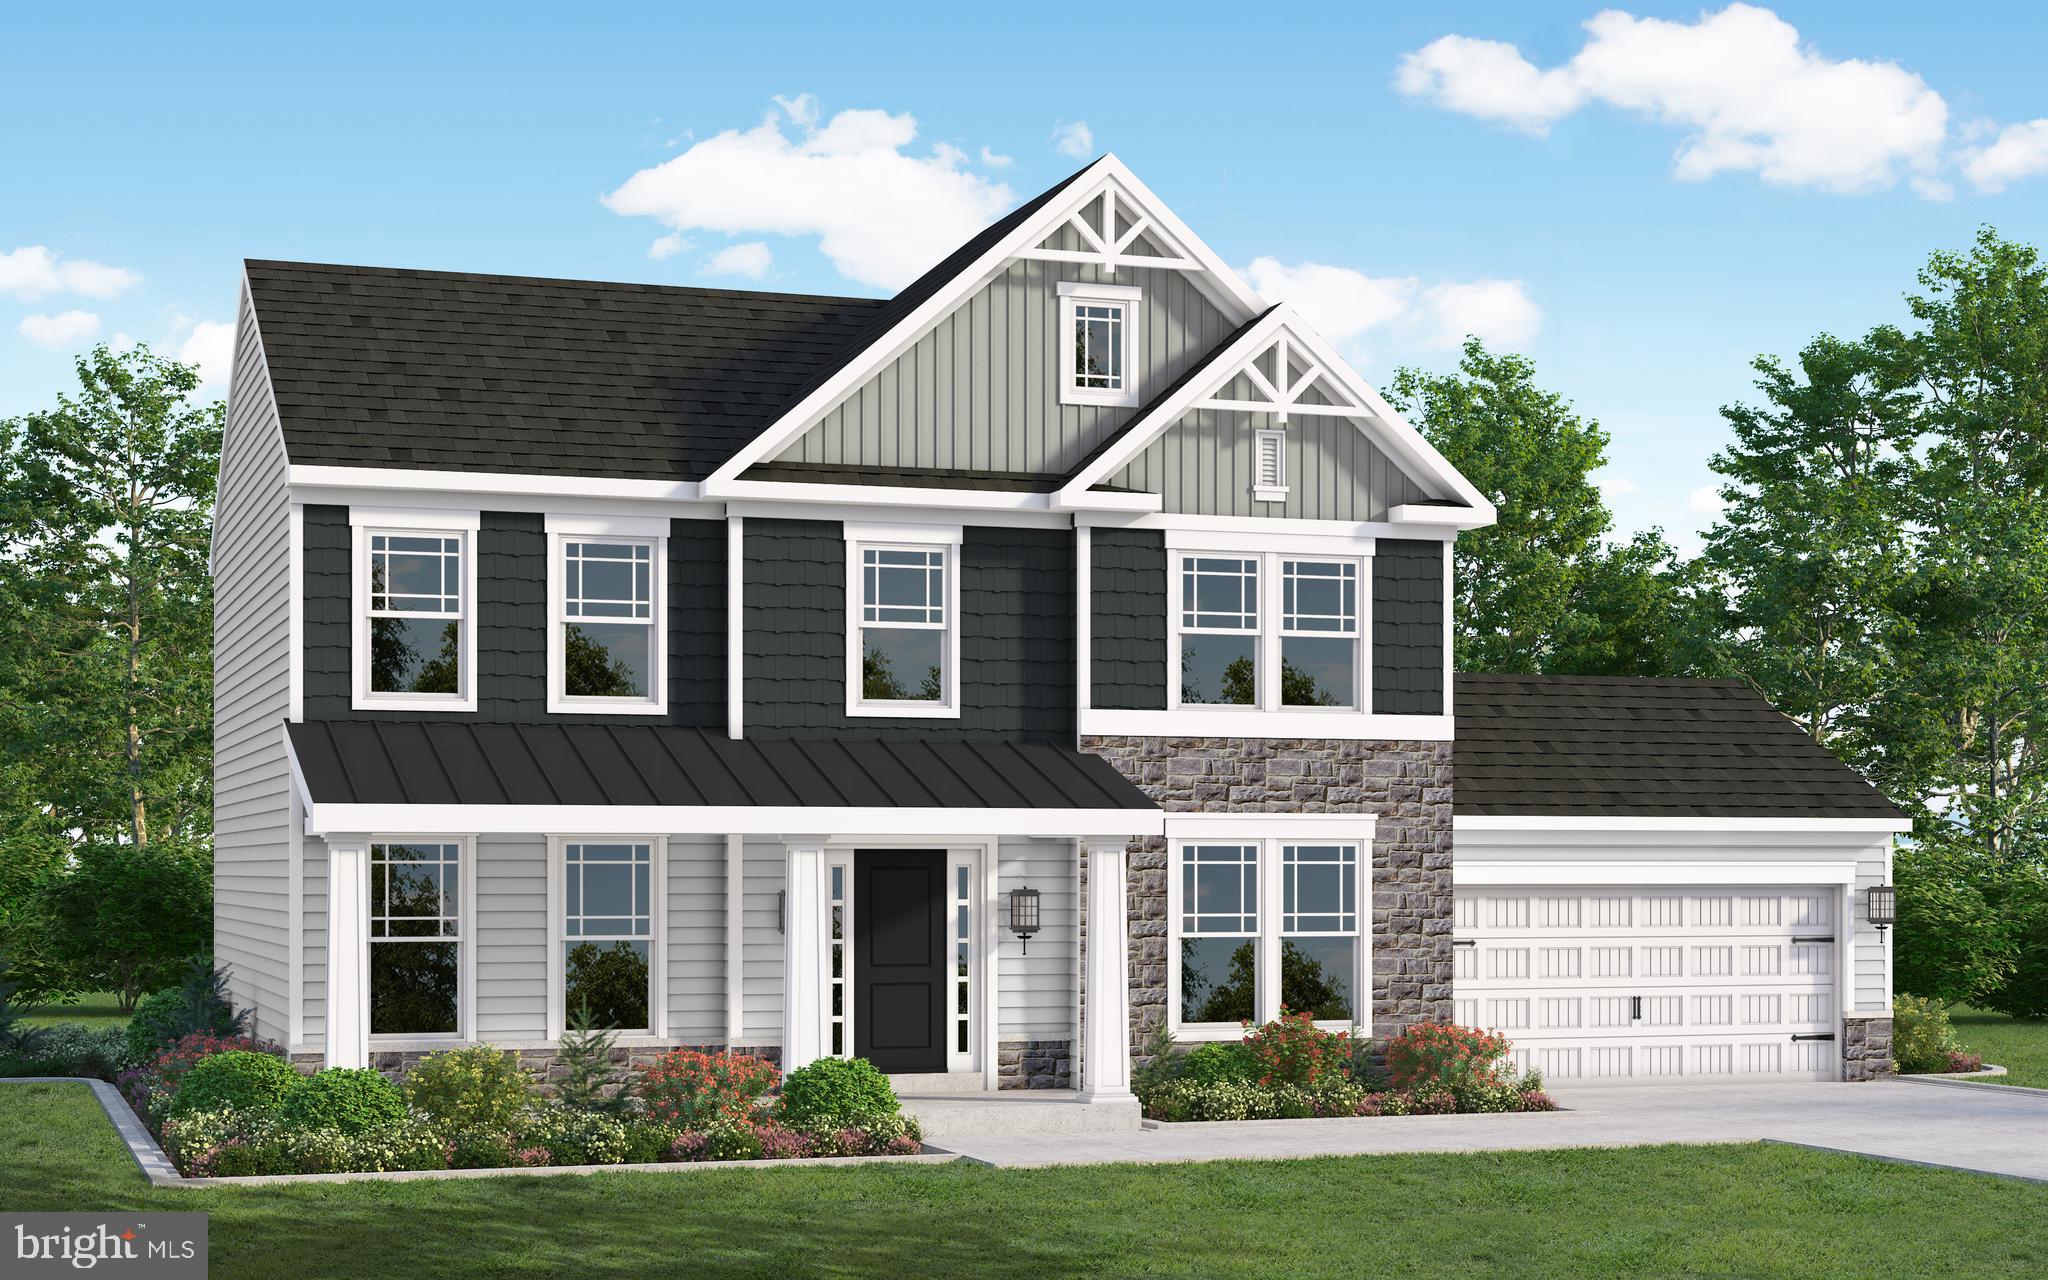
A beautiful new construction home with a classic colonial facade awaits you! The Bristol II features the modern, open floor plan with dthe combined great room, breakfast room, and kitchen. A plethora of cabinets, a pantry plus the addition of a granite island, makes storage and counter space plenty within this kitchen. The gorgeous gas fireplace with a mantel makes the great room the perfect space for entertaining and spending time with family and friends. Multiple windows and a glass sliding door along the back of the home allows for plenty of natural light. The large, formal living room and dining rooms in the front of the home could be converted for use as an office, playroom, or library. The second floor features a large owner's bedroom with a private venetian ensuite with double vanity sinks that provides ample space. The owner's suite amenities include a large private walk-in and linen closet. There are 3 additional bedrooms, a bathroom and a laundry closet, centrally located for convenience and ease. This plan features several upgrades including 2' extensions on both sides and the rear of the home. The lower level has the option to add a recreational room, a den and a bathroom for an additional cost. Enjoy privacy and wildlife on this .42 acre lot on a quiet street. Several major employers nearby include UMPC Western Maryland Hospital, Northrop Grumman, Frostburg State University and Allegany College of Maryland to mention a few. Only minutes from Interstate 68 and Route 40. *Photos included in the listing are of a similar model home and not the actual home to be built.* Call for more information today!
#MDAL2014352

CUMBERLAND

Lot 10 ARROWHEAD TRAIL

4 Beds

2 Baths

2,366 Sq.Ft.

$514,990

MLS#: MDAL2014352
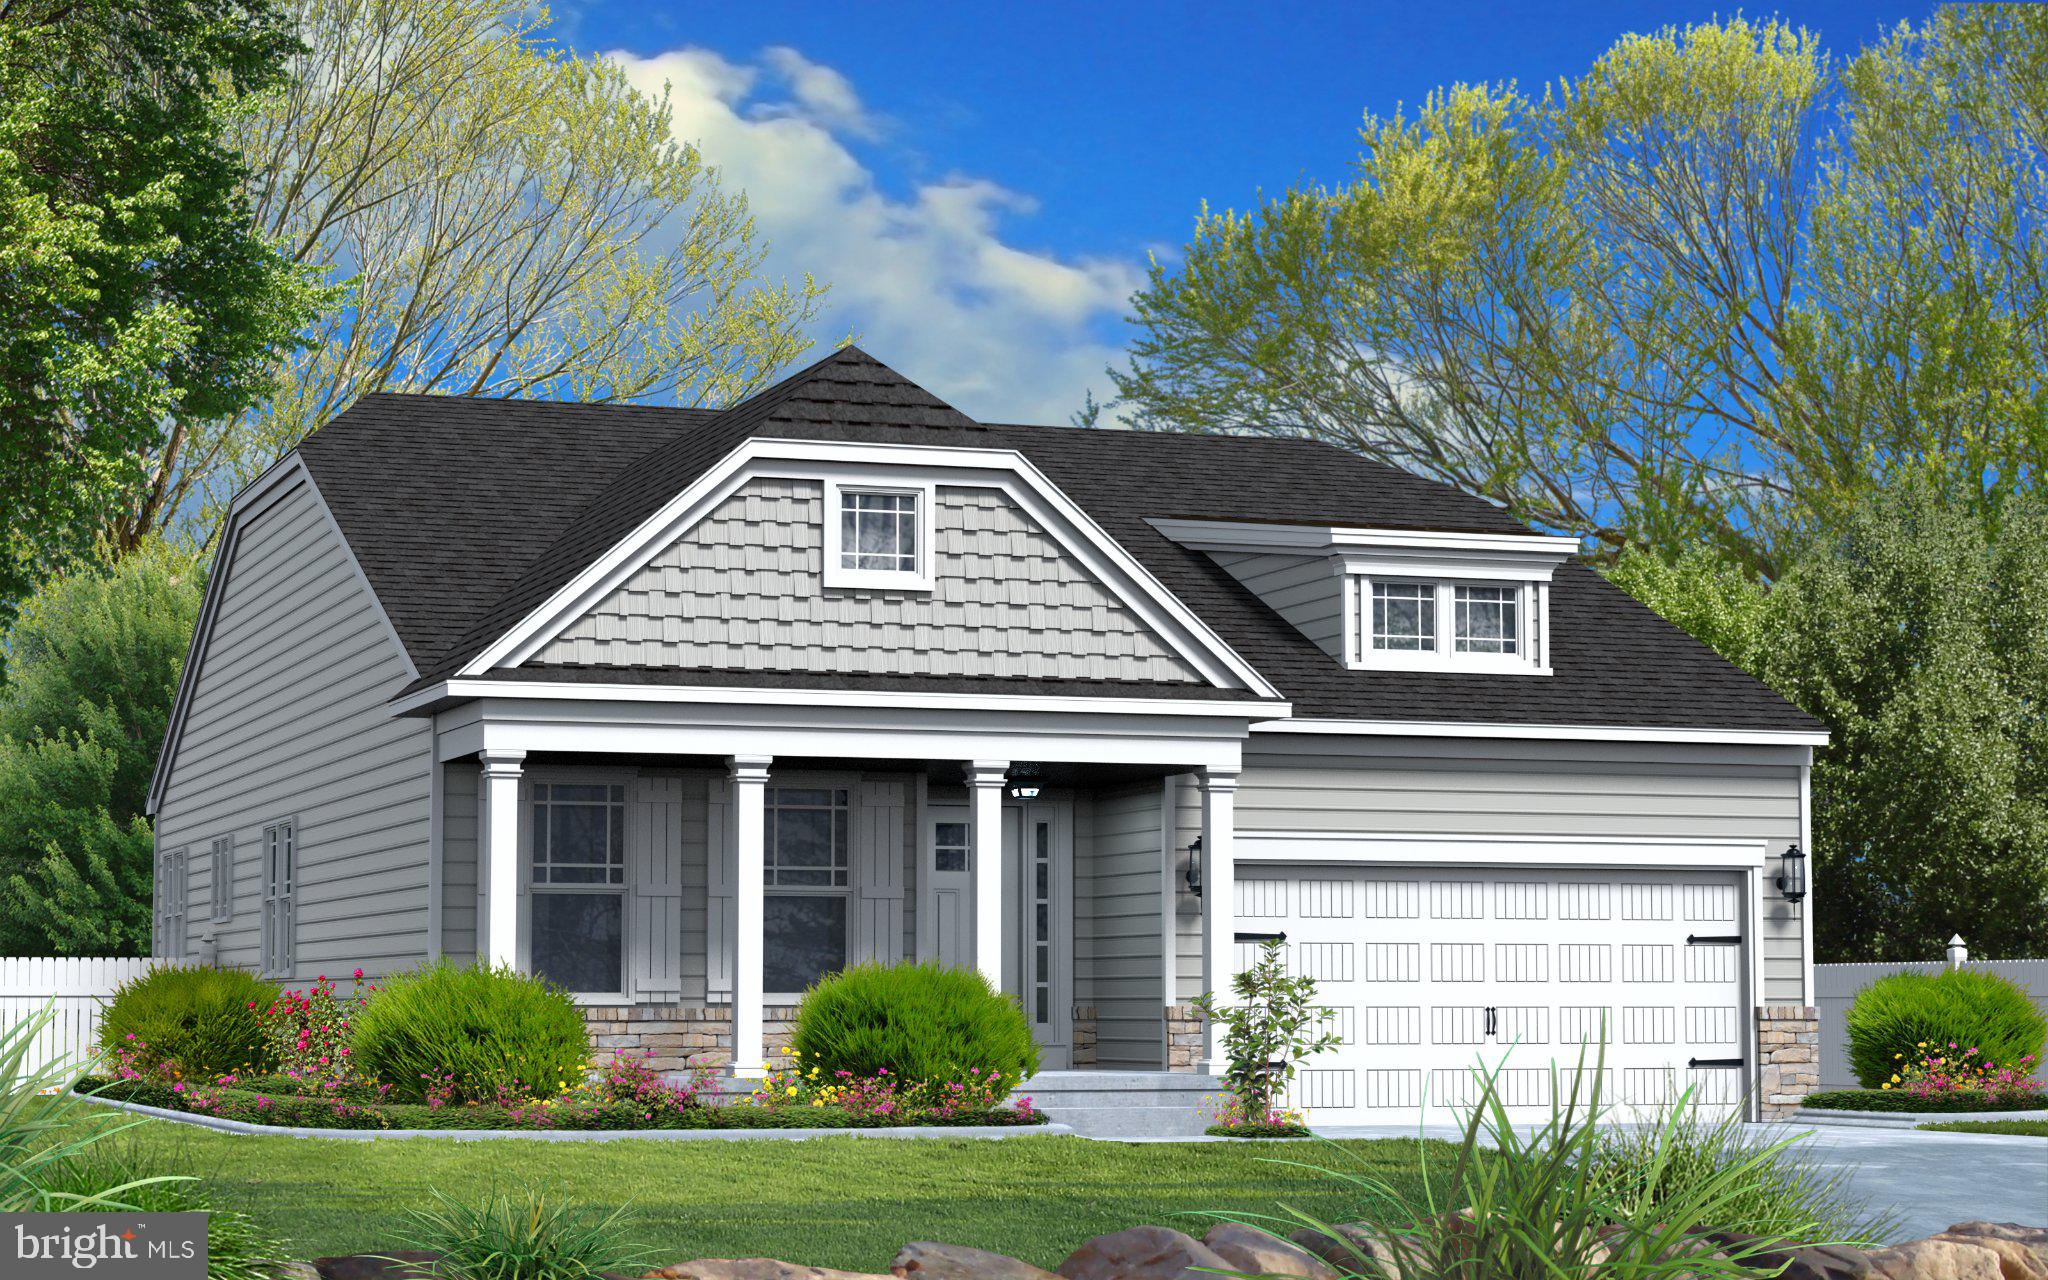
Welcome to the Sussex, the epitome of modern rancher living! This single-level floor plan has captured the hearts of many, and it's not hard to see why. With stunning curb appeal and thoughtfully designed features and finishes, the Sussex offers versatility to suit any modern lifestyle. Step into an open-concept floor plan that seamlessly connects the kitchen, breakfast area, and great room. Extend your breakfast area by adding a Sunroom or enjoy al fresco meals and take your living outdoors with an optional Screened Porch. This home is perfect for entertaining or simply enjoying quality time with loved ones. Just off the great room, the owner's suite is a true retreat with two walk-in closets that offer ample storage space that extends into a private owner’s bath. Plus, you have the option to choose from three upgrade options for the Owner's Bath: the luxurious Venetian-Style with a large shower and bench, the contemporary Roman-style with a walk-in shower, or the indulgent Super with a soaking tub in addition to the shower. In addition to the owner's suite, there are two more bedrooms and a hall bath, providing versatility for families of any size. Experience the joy of single-level living without compromising on style or functionality. Need extra space? Take the Sussex design even further with a variety of options, extensions, and upgrades to personalize this dream home. An optional second floor brings added possibilities of a loft, an additional bedroom, and a full bath or you can opt for a finished lower level which can provide a den, a recreation room, full bath, and a spacious unfinished storage area for an additional cost. Enjoy privacy and wildlife on this lot on a quiet street. Several major employers nearby include UMPC Western Maryland Hospital, Northrop Grumman, Frostburg State University and Allegany College of Maryland to mention a few. Only minutes from Interstate 68 and Route 40. *Photos included in the listing are of a similar model home and not the actual home to be built.* Besides the Sussex, there are several floor plans available to select.
#MDAL2014202

CUMBERLAND

RICHWOOD AVENUE

3 Beds

2 Baths

1,776 Sq.Ft.

$466,990

MLS#: MDAL2014202

New on site 4 days ago
Welcome home! Check out this beautiful 4-bedroom, 2-bath ranch situated on 27 acres in a peaceful rural setting! Surrounded by mountain and wooded views, this property offers plenty of privacy and room to enjoy the outdoors while still being conveniently located near local amenities. The brick and stone exterior, mature landscaping, and rear deck overlooking the property give the home plenty of character. Inside, you’ll find a spacious layout highlighted by a large sunroom addition that provides the perfect place to relax and enjoy the beautiful surroundings. The finished lower level adds an incredible amount of additional living space and features a second kitchen, offering plenty of possibilities for extended family, guests, or a separate living area. The lower level has previously been rented, providing the potential for additional rental income. With an attached garage, plenty of driveway parking, and 27 beautiful acres to call your own, this unique property offers an impressive combination of space, privacy, versatility, and opportunity! Come see it all today!
#MDAL2015832

CUMBERLAND

13305 BRICE HOLLOW ROAD

4 Beds

2 Baths

2,355 Sq.Ft.

$445,777

MLS#: MDAL2015832

No expense was spared in the renovation of this amazing home. Renovation was thought out as a "Forever Home" for the current owners. Circumstances are now taking them out of the area, so their loss is your gain with owning this gem! The home offers 4 bedrooms and 3 full baths in a gorgeous private setting. The layout was remastered to accommodate a large primary bedroom with double closets and a private full bath. The bathroom features a skylight, a large walk-in shower, double vanity, and a private toilet area. There are 2 sizeable secondary bedrooms on the main level that share a fully updated bath with a free-standing soaker tub, double vanity and tiled floors. For your convenience, a custom laundry area has been moved to the bedroom hallway to make the task a bit easier. There are new hardwood and tiled floors throughout this area. The living room offers a stone, wood burning fireplace, wood beams, and amazing natural light with the oversized windows and patio doors. Every morning you will enjoy spectacular sunrises and at night you’ll enjoy the view of the Cumberland City Lights. In the kitchen, you will find a skylight to brighten up your day and highlight the custom cabinets. A coffee bar area has been created off of the kitchen and offers custom cabinets from 5-Star Design (plumbed for a future sink if so desired). The dining room offers a gas insert fireplace, bookshelves, tongue & groove walls, painted beams on ceiling, leaded glass, and a new chandelier. The lower level of the home offers another sizeable bedroom, full bath with new vanity, new LVP flooring, new drywall ceiling with recessed lighting and fresh paint. The basement offers an oversized family or rec room for relaxing or entertaining (currently used as a professional home office). In the back of the home, you will find a Zen-like setting with your large patio of flagstone pavers, mature oak trees and perennial garden. The garage was reworked to remove 2 small overhead doors and redesigned with a double overhead door enhancing the parking and maneuverability of the driveway. There are nine new replacement windows on the main level and all renovations were done with keeping the original character and feel of this warm, cozy and inviting home.
Close proximity to Interstate 68, shopping, dining, and other conveniences. Also, minutes away from enjoying Downtown Cumberland, State Parks, biking and hiking trails. Approximately 45 minutes to Deep Creek Lake.
#MDAL2014094

CUMBERLAND

1039 LONGWOOD AVENUE

4 Beds

3 Baths

2,405 Sq.Ft.

$465,000

MLS#: MDAL2014094

 - property

Send a message

Message successfully sent.

Your message

What is 3 + 4 ?

Reason for contacting?

I agree to receive email communication and understand I can unsubscribe at any time.

I agree to be contacted by Charis Realty Group - Christine Issler, Broker via call, email, and text for real estate services. To opt out, you can reply 'stop' at any time or reply 'help' for assistance. You can also click the unsubscribe link in the emails. Message and data rates may apply. Message frequency may vary. Privacy Policy

Sign Out

Virtual Assistant

Would you like to take the next step with this property? We can help you schedule a showing or virtual tour, or send you more details.

Yes, I would like more information.

Thank You for Your Reply, One of Our Agents will contact you as soon as possible

No, maybe later.

Thank you, you can always contact me via email, phone number or through the contact form.

Realhub AI

Lucy - Your AI-Powered Realtor

Update Your Temporary Password

Personalize your search

Enter your email and we'll notify you immediately when new listings match what you're looking for.

or enter email address

Already have an account ? Login here

Continue your home search

I agree to receive communications and understand I can unsubscribe at any time.

I agree to be contacted by Charis Realty Group - Christine Issler, Broker via call, email, and text for real estate services. To opt out, you can reply 'stop' at any time or reply 'help' for assistance. You can also click the unsubscribe link in the emails. Message and data rates may apply. Message frequency may vary. Privacy Policy

Already have an account ? Login here

We use cookies

We use cookies primarily for analytics to enhance your experience. By accepting, you agree to our use of these cookies. You can manage your preferences or learn more about our cookies policy.