


Property
Beds
4
Full Baths
3
1/2 Baths
1
Year Built
1967
Sq.Footage
2,596
Fantastic brick townhome offering three finished levels, a private driveway for convenient off-street parking, and an unbeatable Arlington location with no HOA fees! Ideally situated across from the YMCA and just blocks to Clarendon and the Virginia Square Metro, this home offers easy access to the vibrant restaurants, shopping, and entertainment of Clarendon. Wonderful curb appeal includes a classic brick exterior, slate roof, and welcoming brick walkway leading to the front stoop and entry. The two-story foyer features hardwood flooring and a coat closet, with a conveniently located powder room offering a pedestal sink, framed mirror, and chrome lighting. Hardwood floors extend throughout the main and upper levels, complemented by fresh paint throughout and updated double-pane windows. The spacious formal dining room features two-piece crown molding, chair rail, wood blinds, and a brushed nickel chandelier. The renovated kitchen offers quartz countertops, 42-inch paneled cabinetry with crown molding accents, tile backsplash, recessed lighting, and an undermount sink. Stainless steel Bosch appliances include a five-burner gas cooktop, double wall ovens, built-in microwave, dishwasher, and refrigerator. The adjoining eat-in area features a breakfast bar and additional beverage refrigerator. The family room is located just off the kitchen and includes crown molding and a cozy wood-burning fireplace with a wood mantel and marble surround. A hardwood staircase leads to the upper level, where the landing features updated lighting and a skylight. The spacious primary bedroom includes a ceiling fan, custom closet organizers, built-in armoires, and a private renovated bath with ceramic tile flooring and a glass-enclosed shower featuring a ceramic tile surround and built-in bench. Two additional generously sized bedrooms each offer large closets and ceiling fans. The updated hall bath features a tub with ceramic tile surround, ceramic tile flooring, an updated vanity, framed mirror, and chrome lighting. A linen closet provides additional hallway storage. The finished walk-out lower level offers a spacious recreation room with recessed lighting and a second wood-burning fireplace featuring a brick hearth and wood mantel. A fourth bedroom with a full-size window and spacious closet is ideal for guests or a home office. The lower level also includes a full bath with ceramic tile flooring and a tiled shower, additional under-stair storage, and a walk-out area with ceramic tile flooring leading to the fenced backyard. The private backyard features a flagstone patio and rear gate leading to an additional yard area, offering the potential to expand the fenced space - see the survey/plat in the documents tab for the entire lot - it is very impressive for a townhome! The utility and storage area includes Whirlpool front-load washer and dryer, utility sink, excellent unfinished storage space, an A.O. Smith electric water heater (2024), and gas HVAC system (2021). An exceptional opportunity to enjoy spacious townhome living, off-street parking, no HOA fees, and one of Arlington's most convenient locations just moments from Clarendon, Virginia Square, Metro, shopping, dining, and more!
Features & Amenities
Interior
-
Other Interior Features
Eat-in Kitchen, Ceiling Fan(s), Recessed Lighting, Crown Molding
-
Total Bedrooms
4
-
Bathrooms
3
-
1/2 Bathrooms
1
-
Above Grade Finished Area
1775.0
-
Basement YN
YES
-
Cooling YN
YES
-
Cooling
Central Air, Ceiling Fan(s), Electric
-
Fireplace YN
YES
-
Heating YN
YES
-
Heating
Exhaust Fan, Natural Gas, Forced Air
-
Pet friendly
Yes
Exterior
-
Garage
No
-
Construction Materials
Brick
-
Parking
Concrete, Driveway
-
Patio and Porch Features
Patio
-
Pool
No
-
Waterfront YN
NO
-
View
Garden
Area & Lot
-
Lot Features
Private, Back Yard
-
Lot Size(acres)
0.08
-
Lot Size(square feet)
3,499
-
Property Type
Residential
-
Property Sub Type
Townhouse
-
Architectural Style
Colonial
Price
-
Sales Price
$1,329,900
-
Tax Amount
$13,778
-
Sq. Footage
2,596
-
Price/SqFt
$512
HOA
-
Association
No
School District
-
Elementary School
ARLINGTON SCIENCE FOCUS
-
Middle School
DOROTHY HAMM
-
High School
WASHINGTON-LIBERTY
Property Features
-
New Construction
NO
-
Foundation Details
Block
-
Senior Community YN
NO
-
Sewer
Public Sewer
-
Tax Lot
2
-
Water Source
Public
Schedule a Showing
Showing scheduled successfully.
Mortgage calculator
Estimate your monthly mortgage payment, including the principal and interest, property taxes, and HOA. Adjust the values to generate a more accurate rate.
Your payment
Principal and Interest:
$
Property taxes:
$
HOA fees:
$
Total loan payment:
$
Total interest amount:
$
Location
County
ARLINGTON
Elementary School
ARLINGTON SCIENCE FOCUS
Middle School
DOROTHY HAMM
High School
WASHINGTON-LIBERTY
Listing Courtesy of Robert T Ferguson Jr., RE/MAX Allegiance
RealHub Information is provided exclusively for consumers' personal, non-commercial use, and it may not be used for any purpose other than to identify prospective properties consumers may be interested in purchasing. All information deemed reliable but not guaranteed and should be independently verified. All properties are subject to prior sale, change or withdrawal. RealHub website owner shall not be responsible for any typographical errors, misinformation, misprints and shall be held totally harmless.

Salesperson, Realtor
Tracy Markham
Call Tracy today to schedule a private showing.

* Listings on this website come from the FMLS IDX Compilation and may be held by brokerage firms other than the owner of this website. The listing brokerage is identified in any listing details. Information is deemed reliable but is not guaranteed. If you believe any FMLS listing contains material that infringes your copyrighted work please click here to review our DMCA policy and learn how to submit a takedown request.© 2024 FMLS.
Related Properties

ARLINGTON
2617 S ARLINGTON RIDGE ROAD
3 Beds
2 Baths
2,603 Sq.Ft.
$1,199,000
MLS#: VAAR2077922

ARLINGTON
2300 9TH STREET S LOT 1
4 Beds
4 Baths
2,417 Sq.Ft.
$1,420,000
MLS#: VAAR2075098
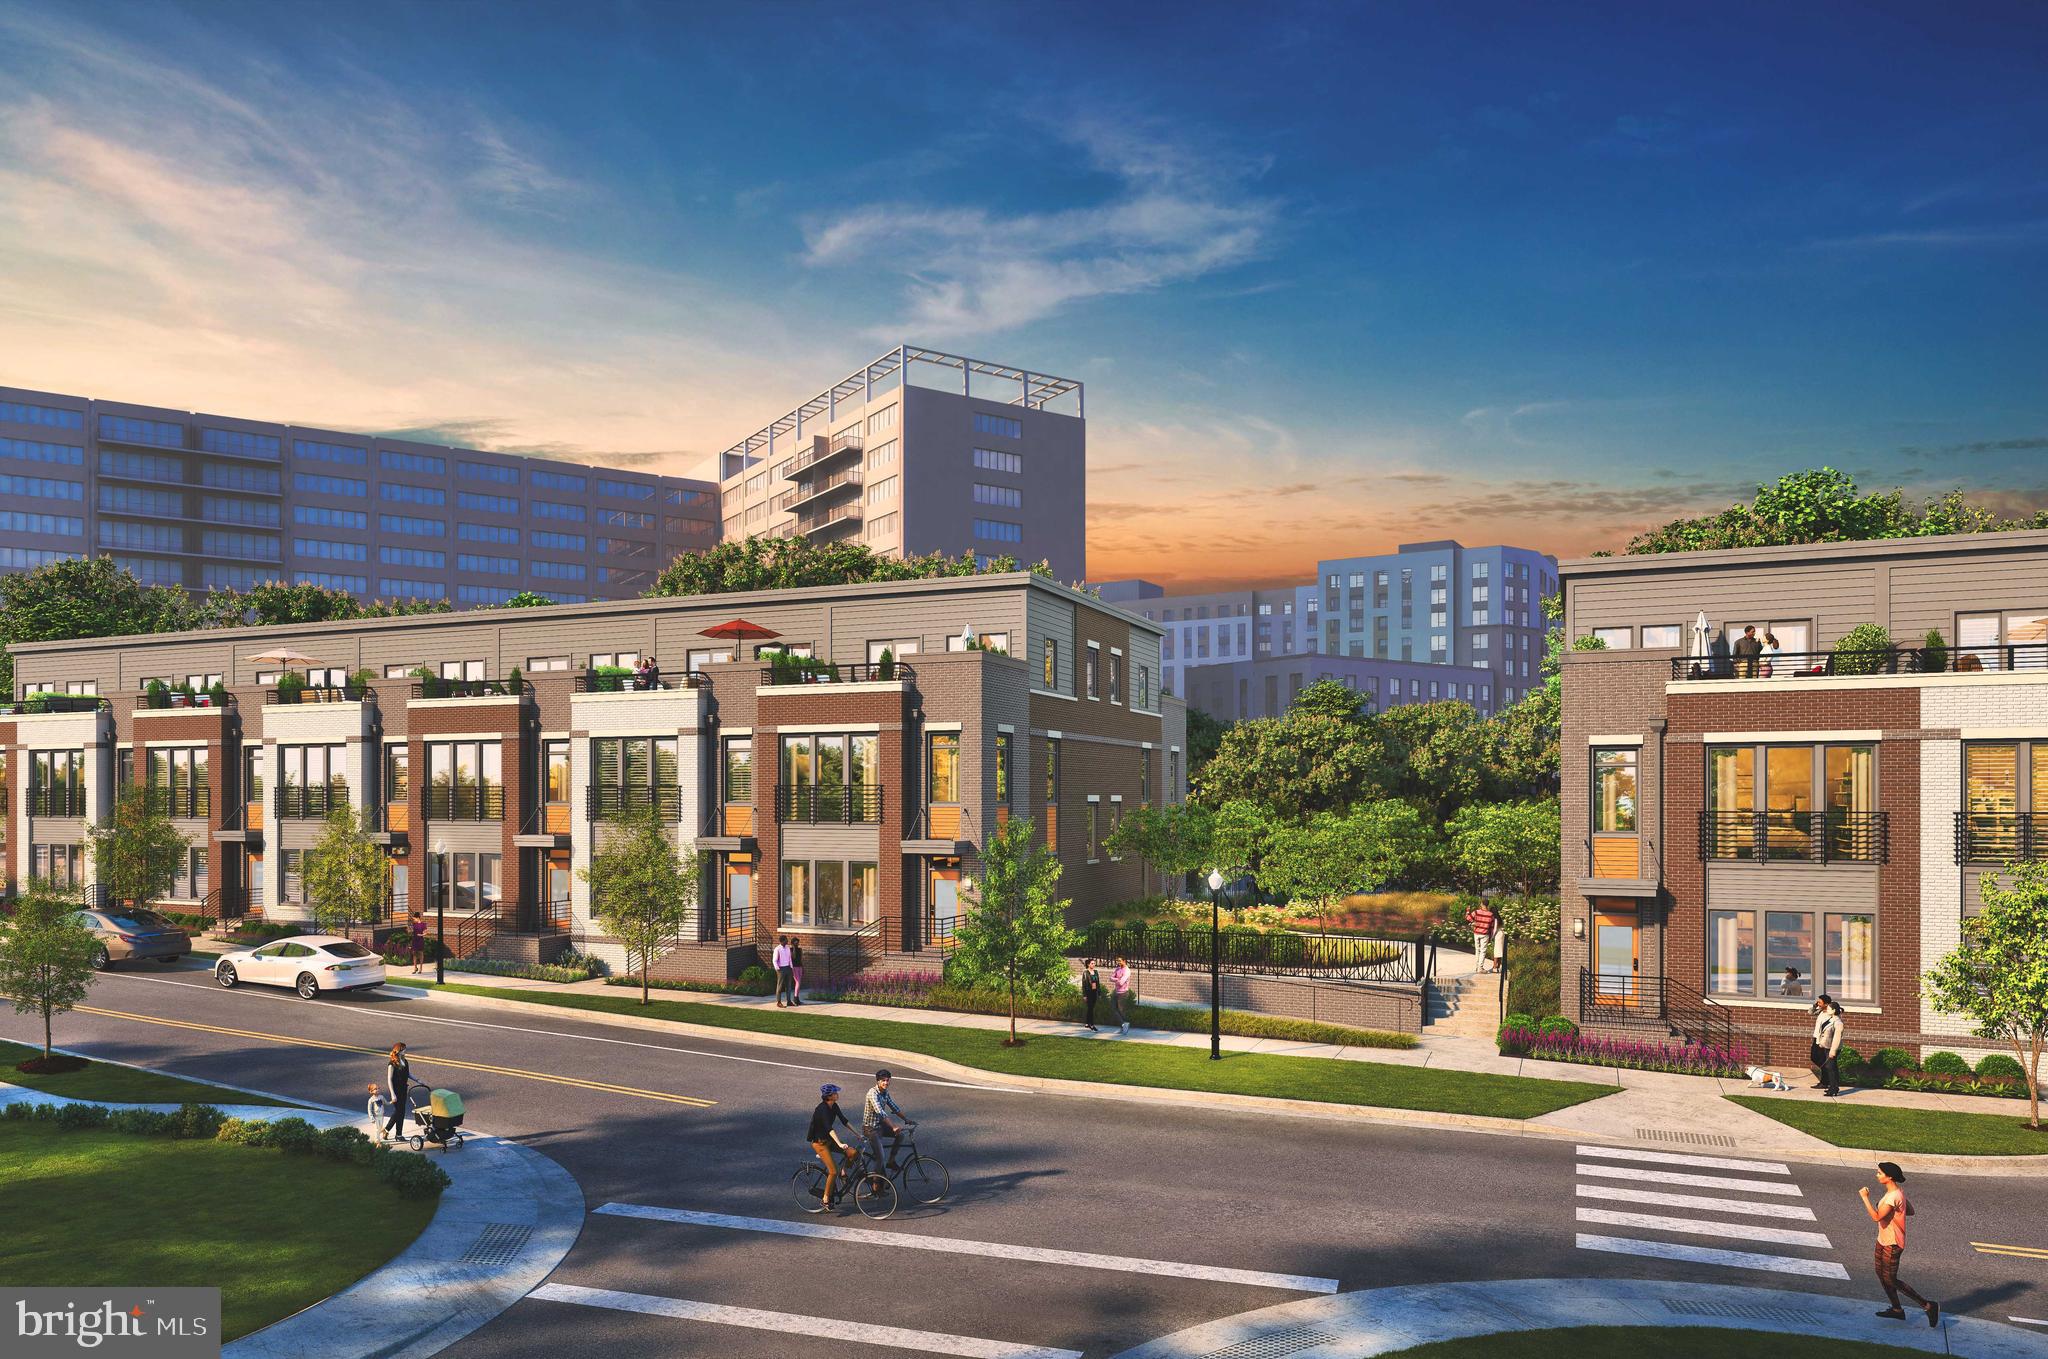
ARLINGTON
1805 S FERN STREET LOT 17
3 Beds
2 Baths
2,000 Sq.Ft.
$1,194,900
MLS#: VAAR2076462
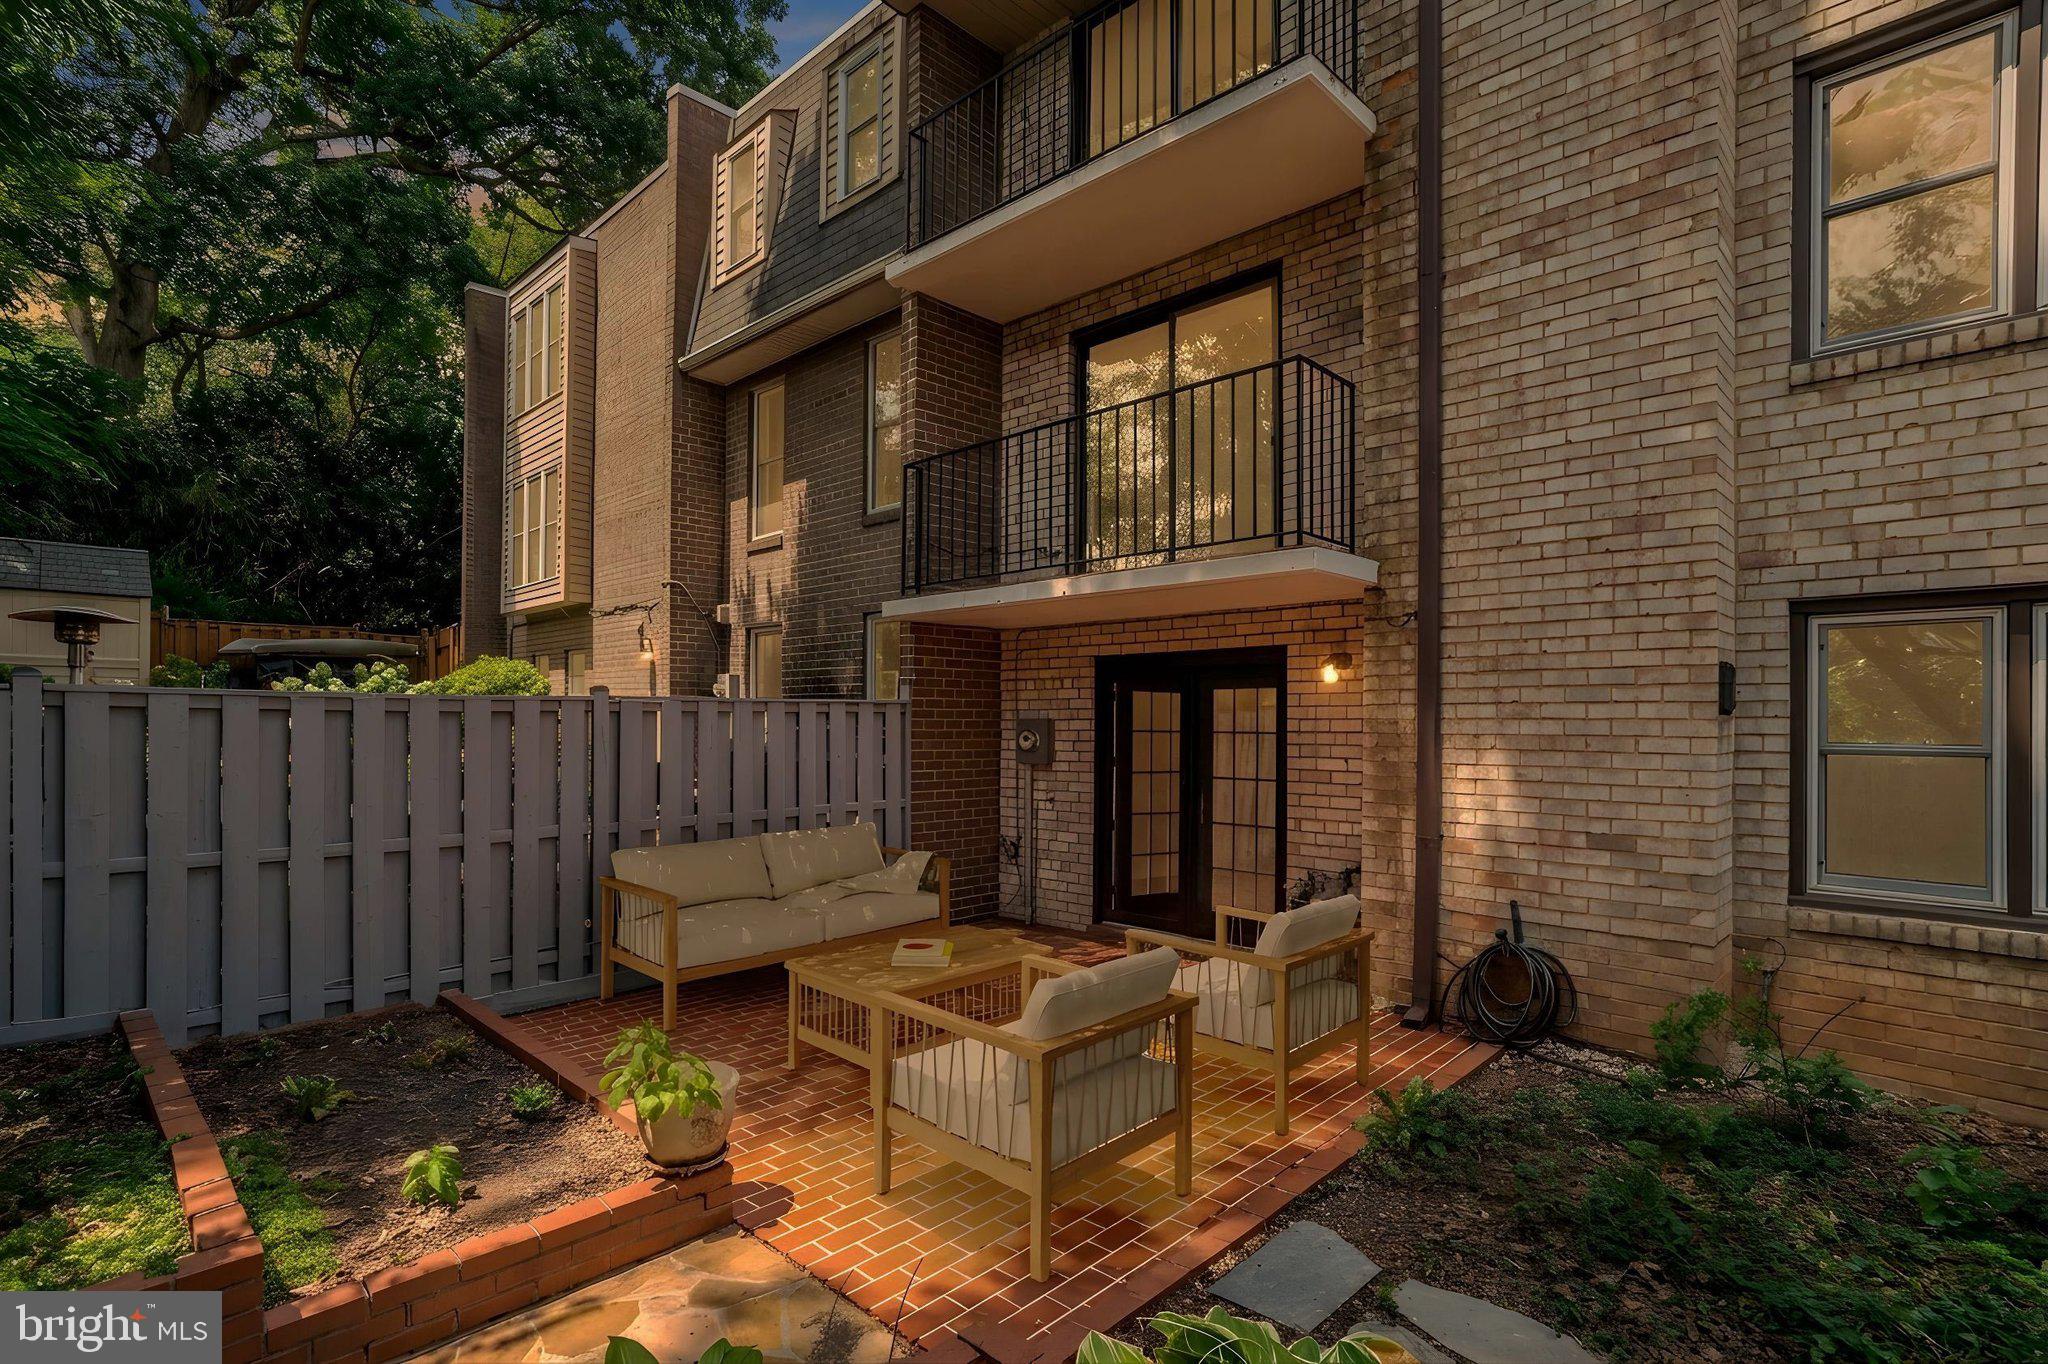
ARLINGTON
2130 MILITARY ROAD
4 Beds
2 Baths
2,676 Sq.Ft.
$1,075,000
MLS#: VAAR2076388

ARLINGTON
4521 N CARLIN SPRINGS ROAD
6 Beds
3 Baths
2,736 Sq.Ft.
$1,475,000
MLS#: VAAR2078492

ARLINGTON
2637 N GREENBRIER STREET
3 Beds
2 Baths
2,707 Sq.Ft.
$1,375,000
MLS#: VAAR2075048

ARLINGTON
2425 N TAYLOR STREET
5 Beds
3 Baths
3,004 Sq.Ft.
$1,379,000
MLS#: VAAR2079112

ARLINGTON
900 20TH STREET S
6 Beds
4 Baths
3,826 Sq.Ft.
$1,550,000
MLS#: VAAR2079392

ARLINGTON
1101 S ARLINGTON RIDGE ROAD 402
3 Beds
3 Baths
2,485 Sq.Ft.
$1,495,000
MLS#: VAAR2077906

ARLINGTON
6022 26TH STREET N
4 Beds
4 Baths
2,377 Sq.Ft.
$1,450,000
MLS#: VAAR2074034
.png)