


Property
Beds
4
Full Baths
2
1/2 Baths
1
Year Built
2006
Sq.Footage
3,982
Welcome to 1304 Northumberland Road, where timeless design, generous living spaces, and an exceptional location come together in the highly sought-after Kings Grant community. Offering nearly 4,000 square feet of beautifully maintained living space, this 4-bedroom, 2.5-bath home delivers the perfect blend of comfort, functionality, and style. Step inside to a dramatic two-story foyer that creates an impressive first impression and leads into a bright, thoughtfully designed floor plan. Neutral paint throughout creates a light and inviting atmosphere, while brand-new carpeting on the stairs and throughout the entire second floor makes this home truly move-in ready. At the heart of the home, the spacious eat-in kitchen features stainless steel appliances, abundant cabinetry, and an effortless flow into the breakfast room and sun-filled family room - creating the ideal space for everyday living and entertaining alike. The formal dining room provides an elegant setting for holiday gatherings and special occasions, an open living room, and a private first-floor office offers the flexibility today's buyers desire for working from home, studying, or managing daily life. Upstairs, the expansive primary suite serves as a peaceful retreat with a soaring vaulted ceiling, a private sitting room, and a spacious ensuite bath complete with a soaking tub, separate shower, and dual vanities. Three additional generously sized bedrooms and a full hall bath provide plenty of space for family and guests. The finished basement further expands the home's living area, offering endless possibilities as a recreation room, media room, fitness space, playroom, or additional entertaining area. Outside, enjoy a flat level backyard with room for entertaining, play, or relaxing. One of the home's standout features is its location adjacent to HOA-maintained open space, providing added privacy, beautiful views, and extra green space to enjoy without the upkeep. The neighborhood also offers sidewalks throughout and a community playground. A two-car attached garage and abundant storage complete the home. Ideally located just minutes from Routes 30, 322, and 82, this home offers exceptional convenience to shopping, dining, and everyday amenities. Enjoy easy access to Downtown Downingtown, Downtown West Chester, the Thorndale SEPTA Station, Struble Trail, Hibernia County Park, and Marsh Creek State Park—making it easy to enjoy Chester County's best restaurants, outdoor recreation, and commuting options. Situated within the desirable Kings Grant community and adjacent to HOA-maintained open space, this home offers the perfect balance of privacy, convenience, and lifestyle. Beautifully updated with fresh finishes, a versatile floor plan, and an outstanding location, 1304 Northumberland Road offers everything today's buyers are looking for in a move-in ready home.
Features & Amenities
Interior
-
Total Bedrooms
4
-
Bathrooms
2
-
1/2 Bathrooms
1
-
Above Grade Finished Area
3082.0
-
Basement YN
YES
-
Cooling YN
YES
-
Cooling
Central Air, Electric
-
Fireplace YN
YES
-
Heating YN
YES
-
Heating
Natural Gas, Forced Air
-
Pet friendly
N/A
Exterior
-
Garage
Yes
-
Garage spaces
2
-
Construction Materials
Stone, Stucco, Vinyl Siding
-
Parking
Garage, Driveway, Attached
-
Pool
No
-
Waterfront YN
NO
Area & Lot
-
Lot Size(acres)
0.23
-
Lot Size(square feet)
9,866
-
Property Type
Residential
-
Property Sub Type
Single Family Residence
-
Architectural Style
Traditional
Price
-
Sales Price
$599,900
-
Tax Amount
$10,993
-
Sq. Footage
3,982
-
Price/SqFt
$150
HOA
-
Association
YES
-
Association Fee
$185
-
Association Fee Frequency
Quarterly
-
Association Fee Includes
N/A
School District
-
Elementary School
N/A
-
Middle School
N/A
-
High School
N/A
Property Features
-
New Construction
NO
-
Foundation Details
Concrete Perimeter
-
Senior Community YN
NO
-
Sewer
Public Sewer
-
Tax Lot
0214
-
Water Source
Public
Schedule a Showing
Showing scheduled successfully.
Mortgage calculator
Estimate your monthly mortgage payment, including the principal and interest, property taxes, and HOA. Adjust the values to generate a more accurate rate.
Your payment
Principal and Interest:
$
Property taxes:
$
HOA fees:
$
Total loan payment:
$
Total interest amount:
$
Location
County
CHESTER
Elementary School
Middle School
High School
Listing Courtesy of Gary A Mercer Sr. , LPT Realty, LLC
RealHub Information is provided exclusively for consumers' personal, non-commercial use, and it may not be used for any purpose other than to identify prospective properties consumers may be interested in purchasing. All information deemed reliable but not guaranteed and should be independently verified. All properties are subject to prior sale, change or withdrawal. RealHub website owner shall not be responsible for any typographical errors, misinformation, misprints and shall be held totally harmless.

AGENT
Tracy Markham
Call Tracy today to schedule a private showing.

* Listings on this website come from the FMLS IDX Compilation and may be held by brokerage firms other than the owner of this website. The listing brokerage is identified in any listing details. Information is deemed reliable but is not guaranteed. If you believe any FMLS listing contains material that infringes your copyrighted work please click here to review our DMCA policy and learn how to submit a takedown request.© 2024 FMLS.
Related Properties

COATESVILLE
231 SLOAN DRIVE
4 Beds
3 Baths
3,064 Sq.Ft.
$560,000
MLS#: PACT2121970
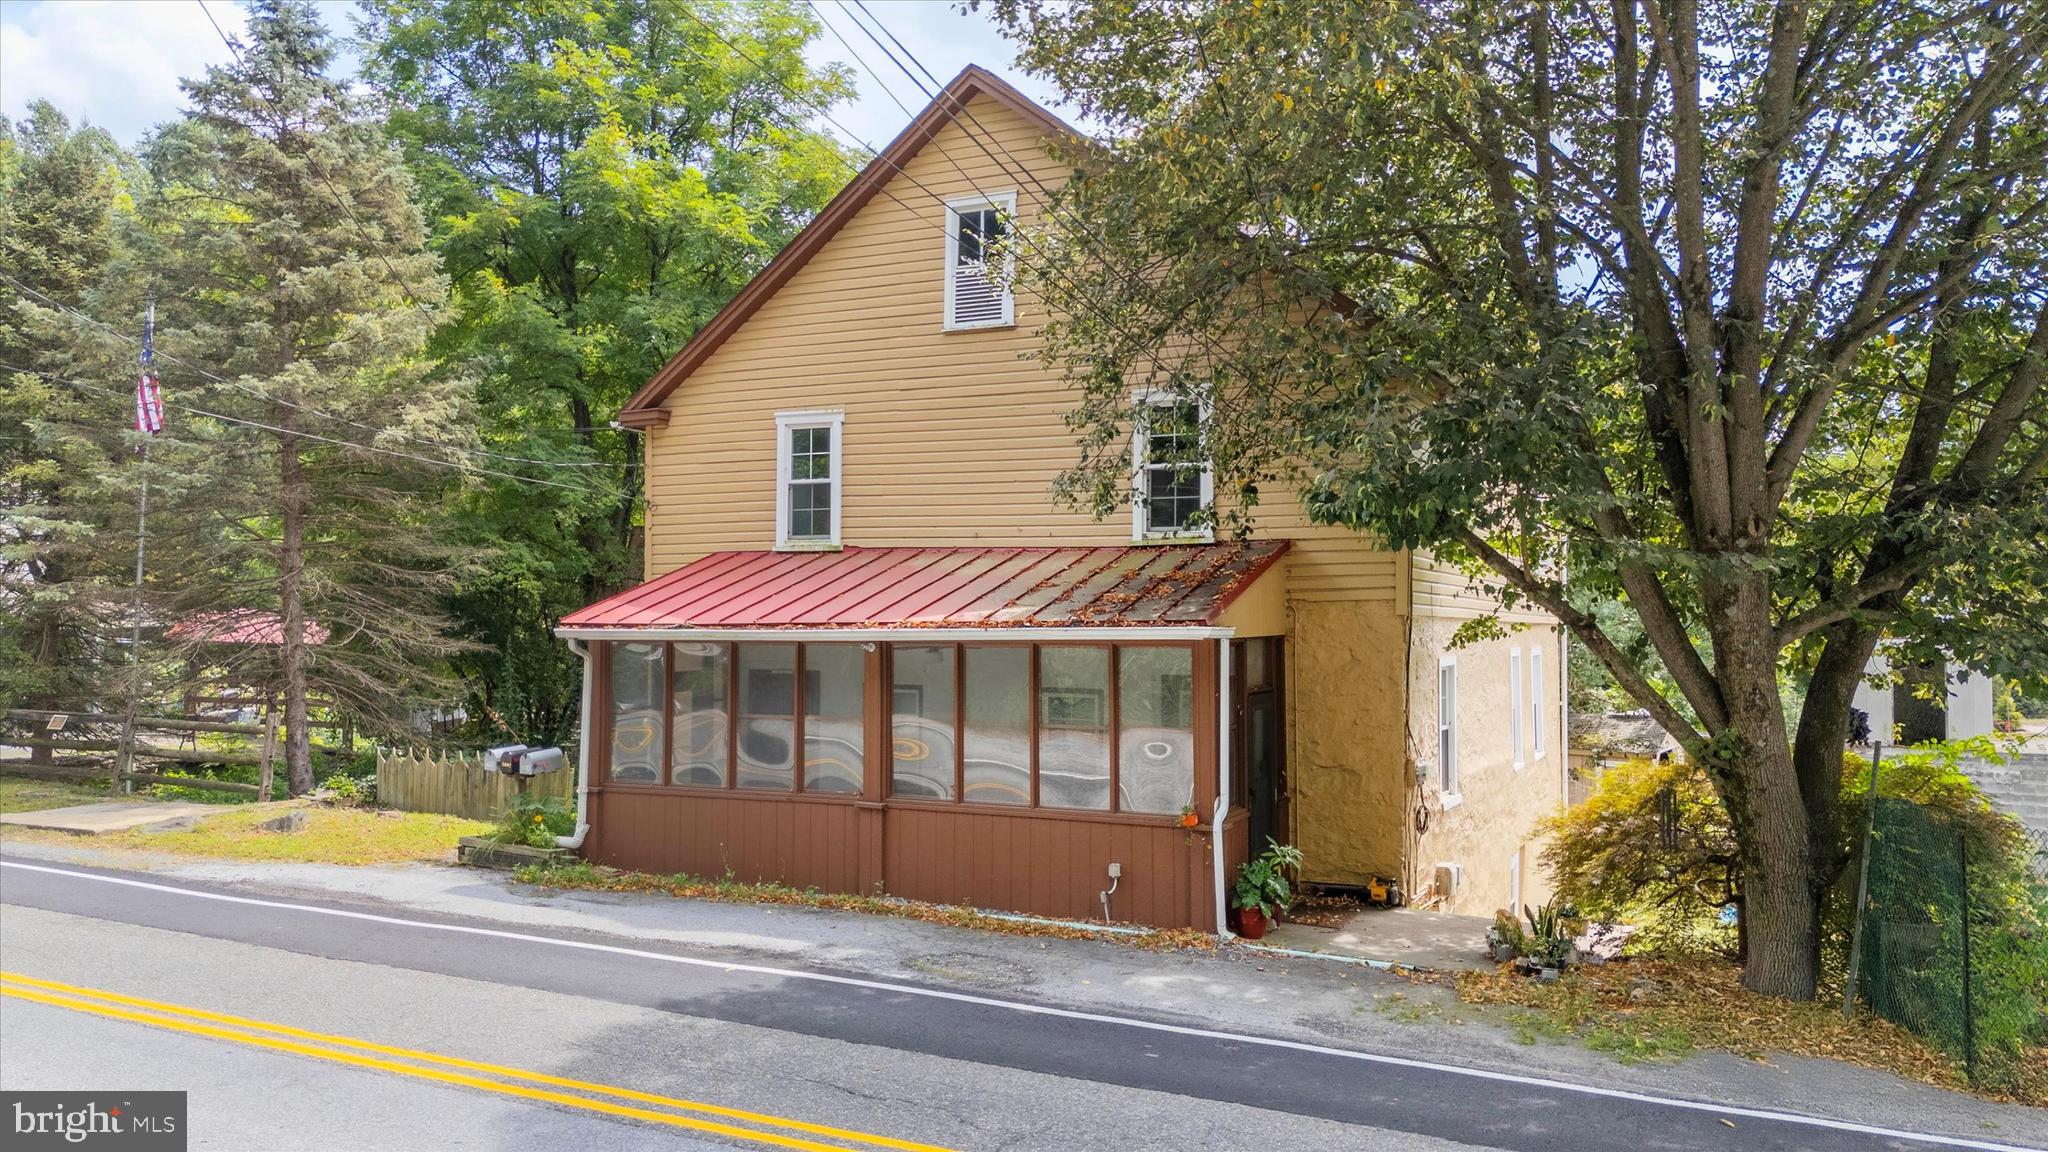
COATESVILLE
2090 STRASBURG ROAD
6 Beds
2 Baths
4,203 Sq.Ft.
$675,000
MLS#: PACT2111154

COATESVILLE
414 FLAGSTONE CIRCLE
4 Beds
2 Baths
2,928 Sq.Ft.
$489,900
MLS#: PACT2126984
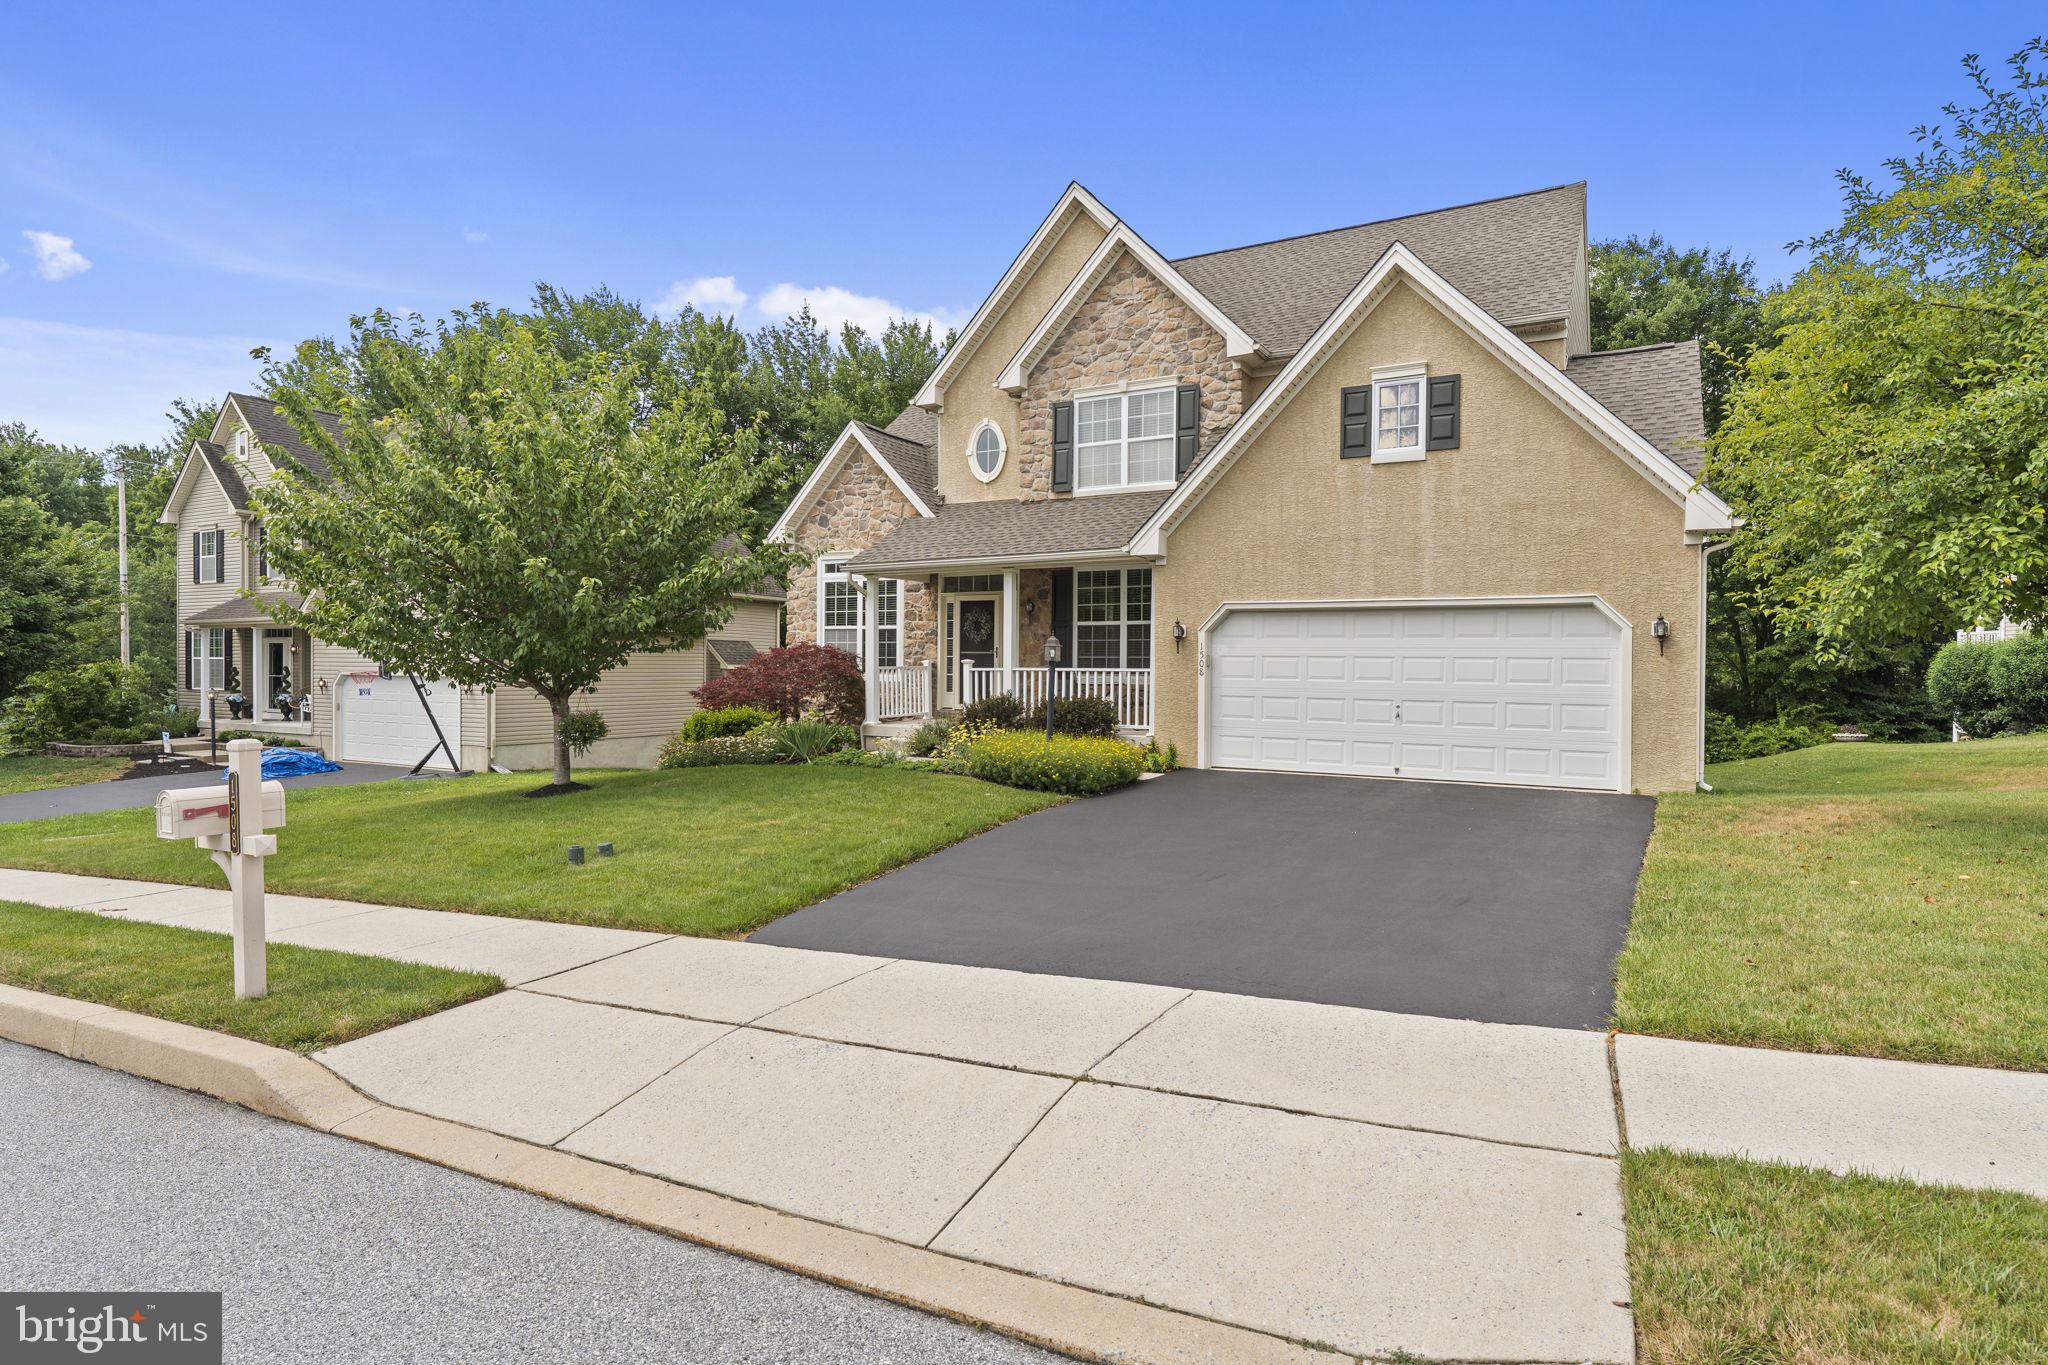
COATESVILLE
1508 FITZWILLIAM COURT
4 Beds
2 Baths
3,240 Sq.Ft.
$590,000
MLS#: PACT2130604
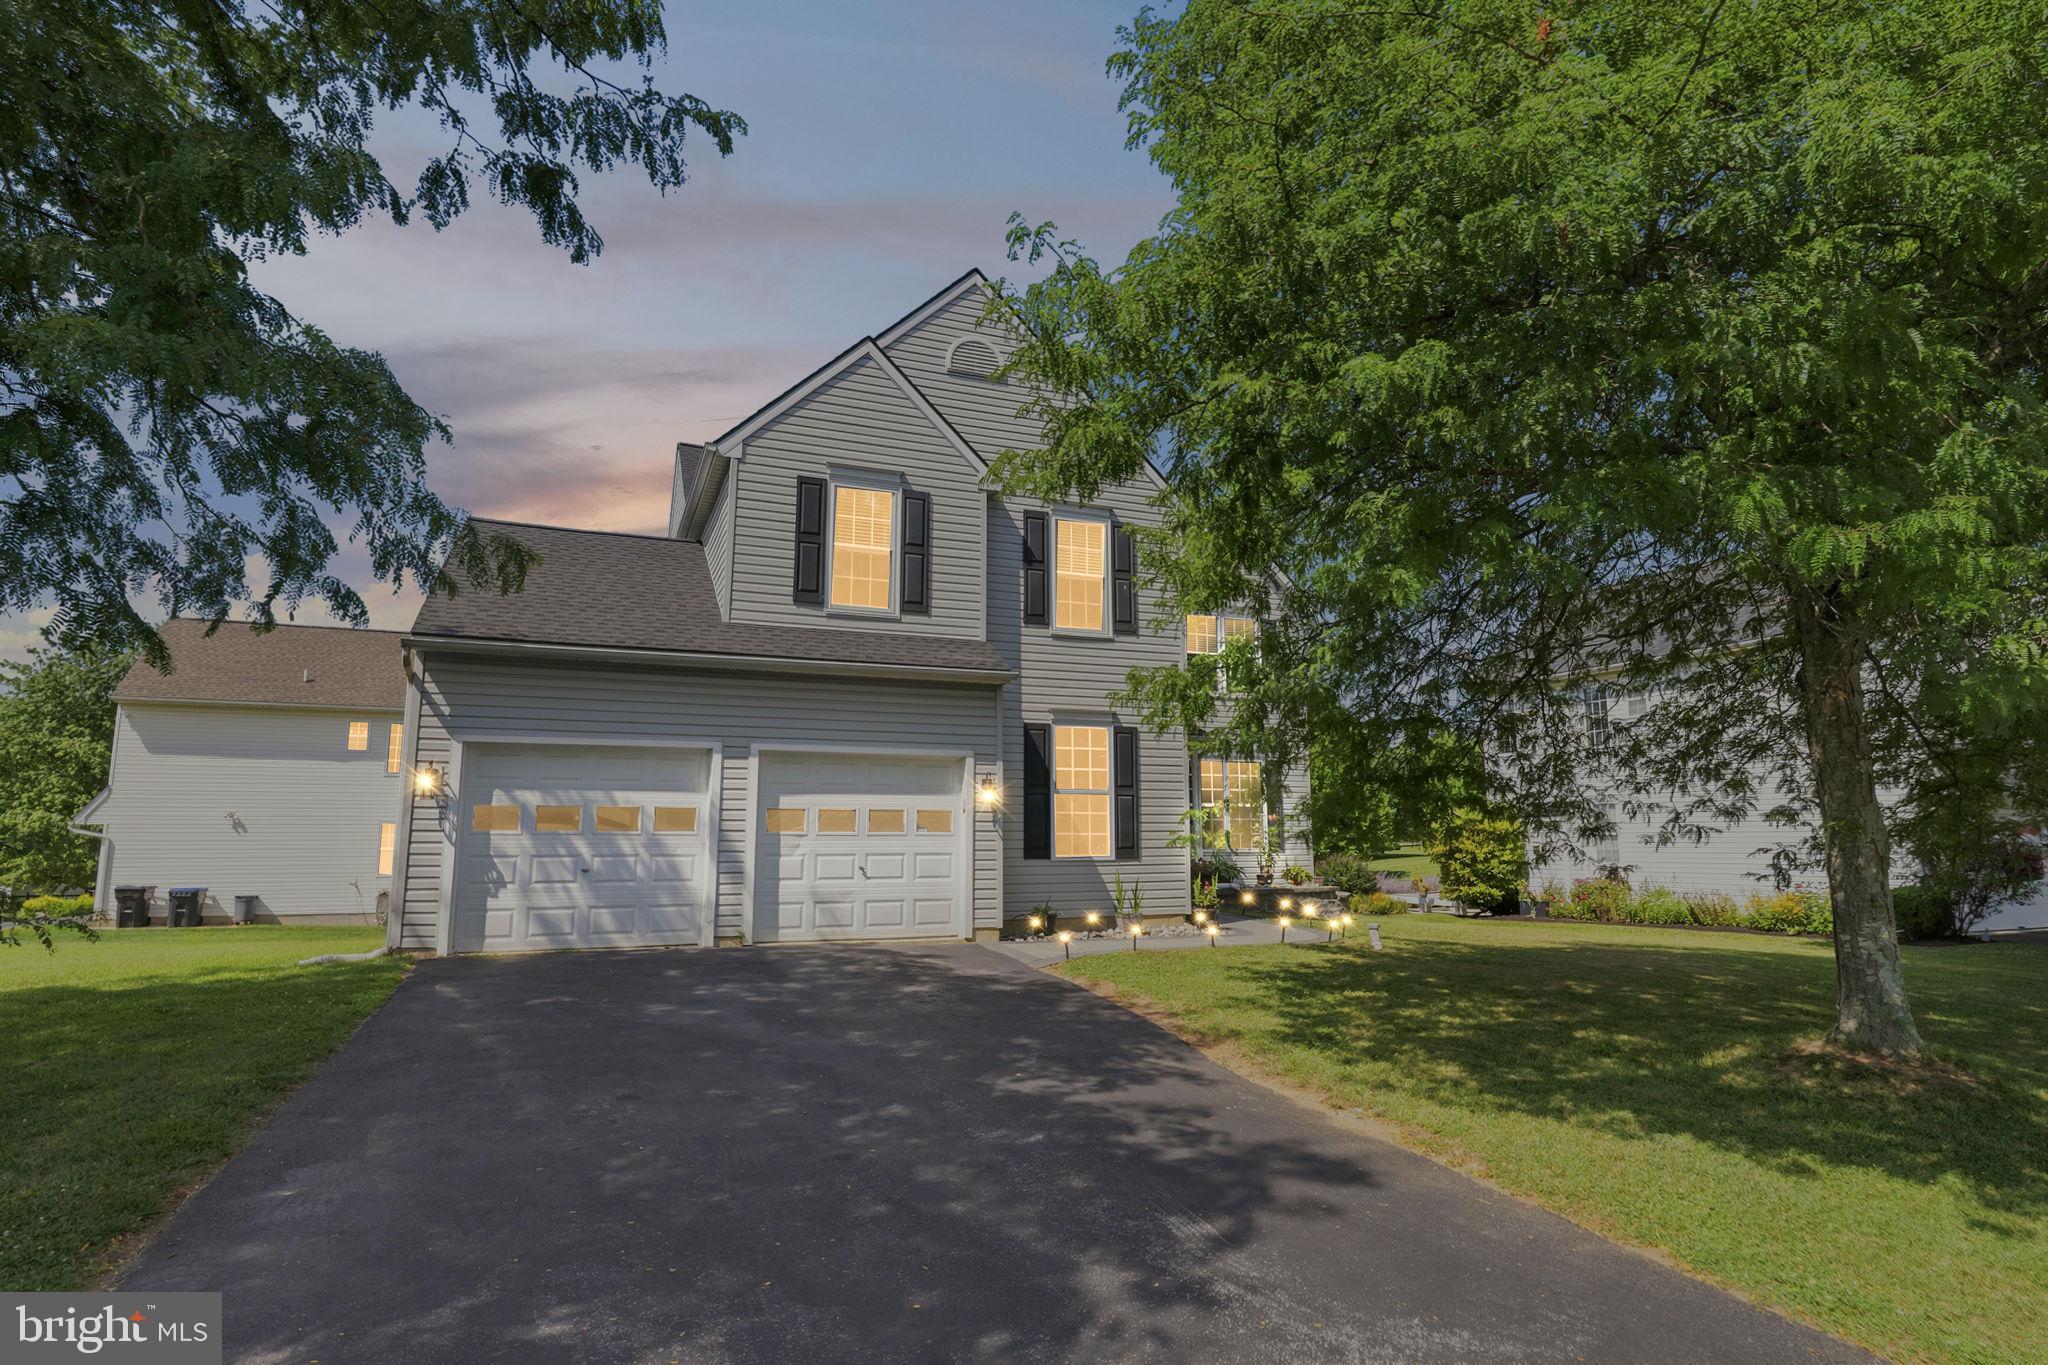
COATESVILLE
21 N DANBURY CIRCLE
4 Beds
2 Baths
2,796 Sq.Ft.
$490,000
MLS#: PACT2131496

COATESVILLE
105 LAKEVIEW DRIVE
4 Beds
2 Baths
2,628 Sq.Ft.
$615,000
MLS#: PACT2132634

COATESVILLE
118 BEACON STREET
4 Beds
2 Baths
2,274 Sq.Ft.
$490,000
MLS#: PACT2131670

COATESVILLE
505 MCELREE LANE
2 Beds
2 Baths
1,948 Sq.Ft.
$549,900
MLS#: PACT2132616

COATESVILLE
248 COLERIDGE LANE
4 Beds
2 Baths
2,646 Sq.Ft.
$574,900
MLS#: PACT2131904

COATESVILLE
3060 MANOR ROAD
4 Beds
3 Baths
1,890 Sq.Ft.
$525,000
MLS#: PACT2128214
.png)