
Colonial
13058 FARTHINGALE DRIVE
HERNDON, VA 20171
MLS#: VAFX2344150
$939,000


Property
Beds
3
Full Baths
3
1/2 Baths
1
Year Built
1985
Sq.Footage
2,330
Nestled in the charming Bradley Farm community, this delightful Colonial-style home offers a perfect blend of comfort and convenience. With a spacious 0.34-acre lot, the exterior features are designed to enhance your lifestyle. Complemented by an underground lawn sprinkler system that keeps your yard lush and vibrant with minimal effort. Step outside to discover inviting outdoor spaces, including a screened porch and expansive deck, perfect for entertaining or simply unwinding after a long day. The community pool and playground provide additional opportunities for relaxation and recreation, making it easy to connect with neighbors and enjoy the outdoors. This detached home, built in 1985, boasts a fully finished and heated basement with wet bar, exercise room, bonus room, and full bath. The attached side-entry garage, complete with additional storage, ensures convenience and easy access. With three bedrooms and three and a half bathrooms, this residence is designed for both comfort and functionality. The excellent condition of the property means you can move in with peace of mind, ready to create lasting memories. Located just minutes from public transportation options and less than 10 miles from the airport, this home combines suburban tranquility with urban accessibility. Experience the warmth and charm of this inviting property, where every detail has been thoughtfully considered to meet your needs. Recent upgrades include an impact-resistant shingle roof, heat pump and HVAC unit, water heater, and newly replaced underground main water line.
Features & Amenities
Interior
-
Total Bedrooms
3
-
Bathrooms
3
-
1/2 Bathrooms
1
-
Above Grade Finished Area
2330.0
-
Basement YN
YES
-
Cooling YN
YES
-
Cooling
Heat Pump, Electric
-
Heating YN
YES
-
Heating
Electric, Heat Pump
-
Pet friendly
N/A
Exterior
-
Garage
Yes
-
Garage spaces
2
-
Construction Materials
Vinyl Siding
-
Parking
Garage Door Opener, Garage, Driveway, Attached
-
Patio and Porch Features
Screened, Porch, Deck
-
Pool
Yes
-
Pool Features
Community
-
Waterfront YN
NO
Area & Lot
-
Lot Size(acres)
0.34
-
Lot Size(square feet)
14,970
-
Property Type
Residential
-
Property Sub Type
Single Family Residence
-
Architectural Style
Colonial
Price
-
Sales Price
$939,000
-
Tax Amount
$9,971
-
Sq. Footage
2,330
-
Price/SqFt
$403
HOA
-
Association
YES
-
Association Fee
$605
-
Association Fee Frequency
Semi-Annually
-
Association Fee Includes
N/A
School District
-
Elementary School
FOX MILL
-
Middle School
CARSON
-
High School
SKYVIEW HIGH SCHOOL
Property Features
-
New Construction
NO
-
Association Amenities
Playground
-
Foundation Details
Slab
-
Senior Community YN
NO
-
Sewer
Public Sewer
-
Tax Lot
21
-
Water Source
Public
Schedule a Showing
Showing scheduled successfully.
Mortgage calculator
Estimate your monthly mortgage payment, including the principal and interest, property taxes, and HOA. Adjust the values to generate a more accurate rate.
Your payment
Principal and Interest:
$
Property taxes:
$
HOA fees:
$
Total loan payment:
$
Total interest amount:
$
Location
County
FAIRFAX
Elementary School
FOX MILL
Middle School
CARSON
High School
SKYVIEW HIGH SCHOOL
Listing Courtesy of Michael Clubb, Berkshire Hathaway HomeServices PenFed Realty
RealHub Information is provided exclusively for consumers' personal, non-commercial use, and it may not be used for any purpose other than to identify prospective properties consumers may be interested in purchasing. All information deemed reliable but not guaranteed and should be independently verified. All properties are subject to prior sale, change or withdrawal. RealHub website owner shall not be responsible for any typographical errors, misinformation, misprints and shall be held totally harmless.

Salesperson, Realtor
Tracy Markham
Call Tracy today to schedule a private showing.

* Listings on this website come from the FMLS IDX Compilation and may be held by brokerage firms other than the owner of this website. The listing brokerage is identified in any listing details. Information is deemed reliable but is not guaranteed. If you believe any FMLS listing contains material that infringes your copyrighted work please click here to review our DMCA policy and learn how to submit a takedown request.© 2024 FMLS.
Related Properties

HERNDON
13220 LAKE WATERVIEW WAY
3 Beds
3 Baths
2,311 Sq.Ft.
$799,999
MLS#: VAFX2341240

HERNDON
13768 AVIATION PLACE HOMESITE 6
3 Beds
3 Baths
2,716 Sq.Ft.
$936,990
MLS#: VAFX2333120

HERNDON
13764 AVIATION PLACE HOMESITE 8
3 Beds
3 Baths
2,723 Sq.Ft.
$901,740
MLS#: VAFX2333128
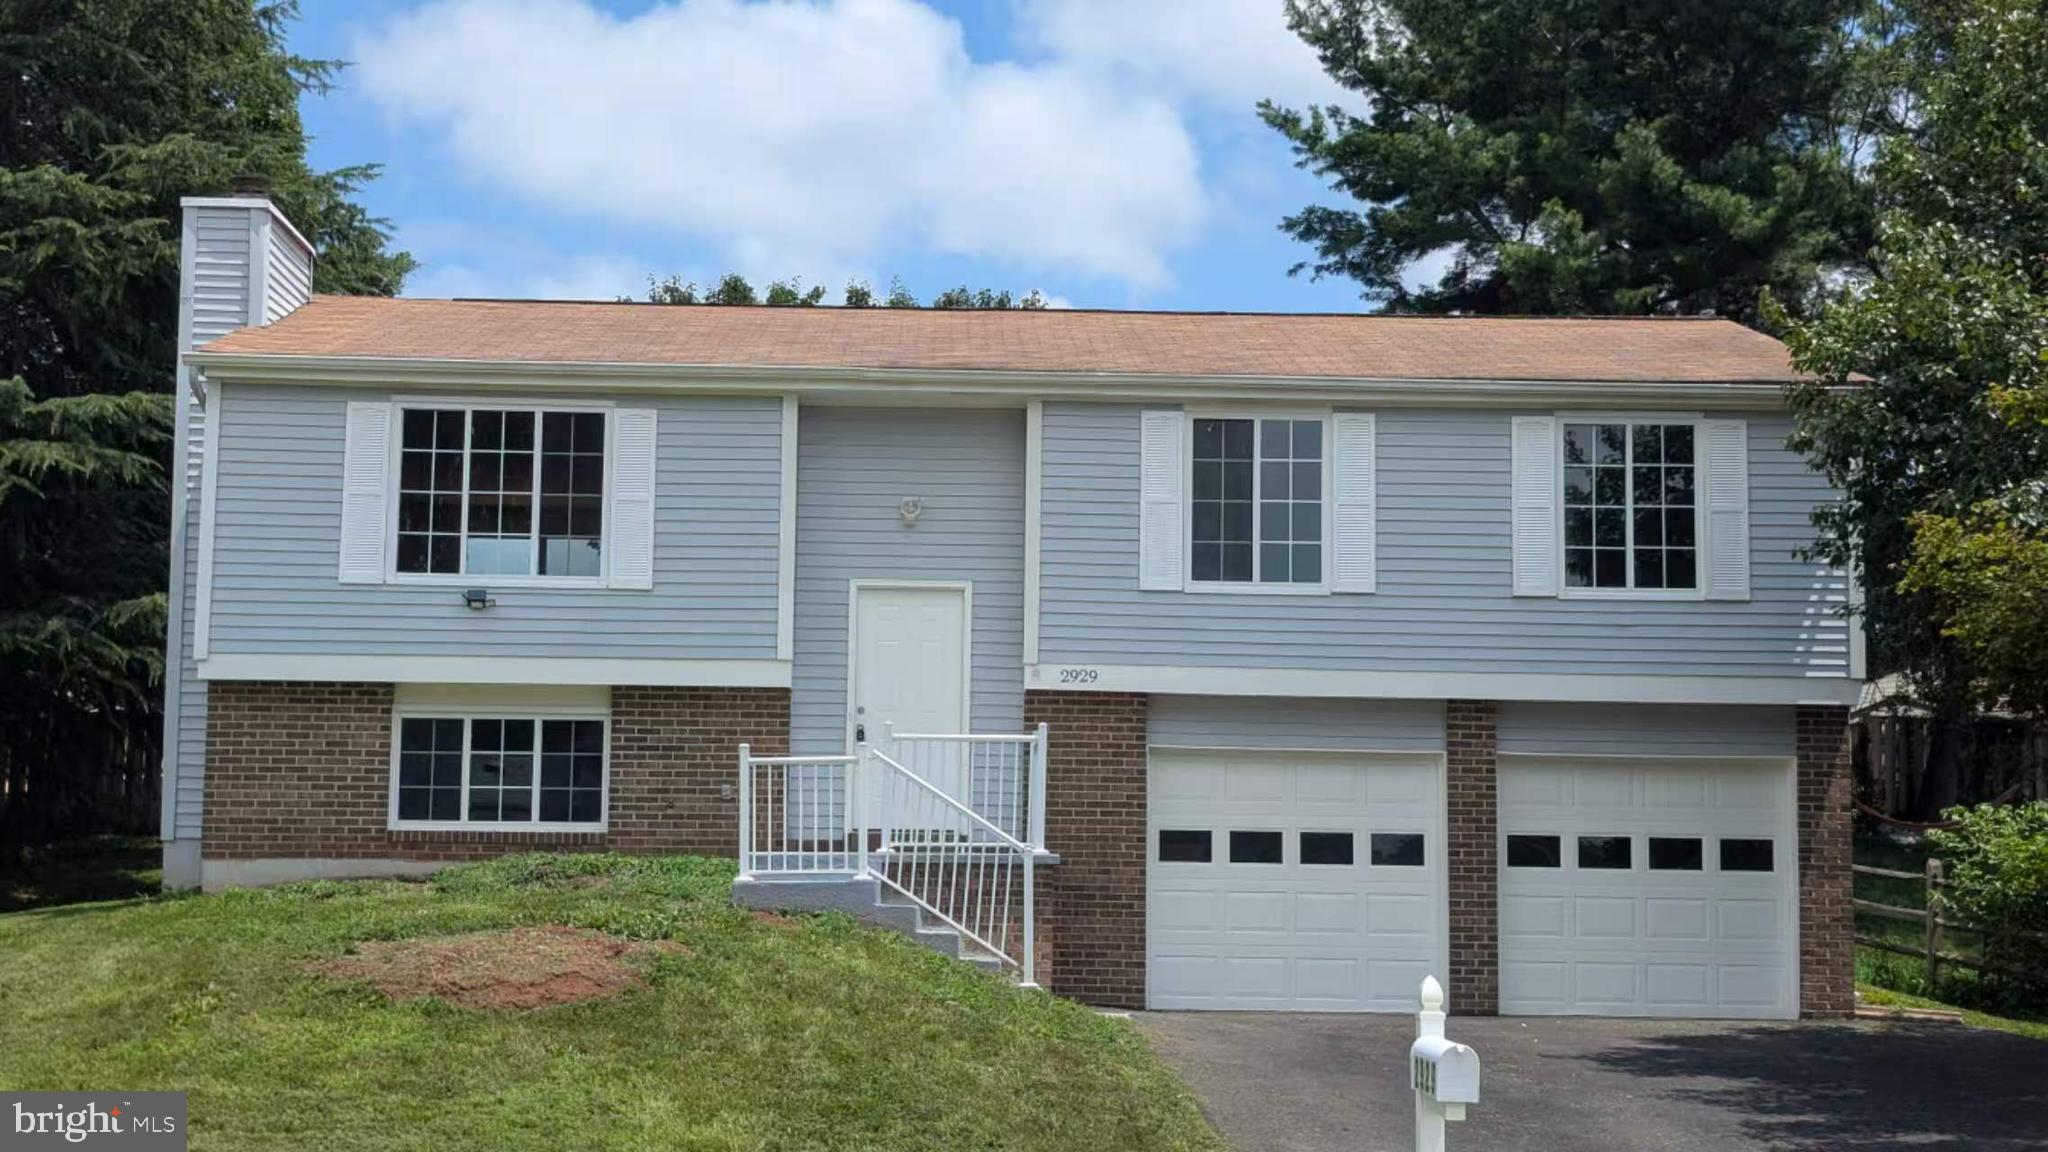
HERNDON
2929 ASHDOWN FOREST DRIVE
4 Beds
3 Baths
1,137 Sq.Ft.
$760,000
MLS#: VAFX2328430

HERNDON
12630 ETRUSCAN DRIVE
5 Beds
3 Baths
2,888 Sq.Ft.
$775,000
MLS#: VAFX2342606

HERNDON
1588 KINGSTREAM CIRCLE
5 Beds
3 Baths
3,547 Sq.Ft.
$959,000
MLS#: VAFX2331678

HERNDON
13614 AIR AND SPACE MUSEUM PARKWAY
4 Beds
3 Baths
2,877 Sq.Ft.
$815,000
MLS#: VAFX2342778

HERNDON
2615 JETSTREAM ROAD
4 Beds
3 Baths
3,079 Sq.Ft.
$885,000
MLS#: VAFX2330178

HERNDON
1718 STUART POINTE LANE
3 Beds
2 Baths
3,115 Sq.Ft.
$779,000
MLS#: VAFX2332720

HERNDON
13993 AIRFOIL ROAD
5 Beds
4 Baths
2,400 Sq.Ft.
$845,000
MLS#: VAFX2330784
.png)