


Property
Beds
9
Full Baths
6
1/2 Baths
2
Year Built
1985
Sq.Footage
8,300
What a beautiful exception we proudly present — 1312 Merchant Lane in McLean’s Clearview Manor is unlike any home in Northern Virginia, a surprising offering certainly worth your time and serious consideration! I have watched the owners’ talents and passions shine through with their smart decisions and exciting renovation, detailed in the brochure and featured in two Summer 2026 design magazines. The short video tour, sure to delight, accompanies this listing to visually highlight the extensive work accomplished over two years, inside and out. The successful expansion, as well as the landscaping and hardscaping work, shows off the craftsmanship the owners insisted upon and participated in.<p> <p>Now, if owning 3.6 acres of parklike grounds wrapping a striking home featuring space, style, privacy, location and comfort sounds intriguing, simply call for a private tour. Bring your friends and family members along to see how well everyone would fit into your new lifestyle! Then fire up the grill . . . <p>What makes it so different, you ask? Beyond the striking, reimagined residence, see the large woodworking, antique car restoration or lapidary workshop building, separate 1-bedroom apartment for longterm guests or family, the fish and frog-filled Grace Pond, and the rolling lawn for croquet or touch football. <p>And to say “and so much more,” is an understatement since I’m not mentioning the infinity pool, cold plunge, fire 🔥 pit, outdoor grilling kitchen and lounge, and music room — early congratulations to all ready to make this a fun, forever home. <p>Look at your calendar and plan a visit sometime very soon!
Features & Amenities
Interior
-
Other Interior Features
Ceiling Fan(s), Kitchen Island, Pantry, Recessed Lighting, Other, Built-in Features, Bar, Soaking Tub
-
Total Bedrooms
9
-
Bathrooms
6
-
1/2 Bathrooms
2
-
Above Grade Finished Area
6234.0
-
Basement YN
YES
-
Cooling YN
YES
-
Cooling
Central Air, Ceiling Fan(s), Electric
-
Fireplace YN
YES
-
Heating YN
YES
-
Heating
Exhaust Fan, Electric, Natural Gas, Heat Pump
-
Main Level Bedrooms
9
-
Pet friendly
N/A
Exterior
-
Garage
Yes
-
Garage spaces
4
-
Construction Materials
Brick, Fiber Cement
-
Other Exterior Features
Barbecue, Other, Balcony, Lighting, Rain Gutters, Storage
-
Parking
Circular Driveway, Private, Garage, Driveway, Attached, Detached
-
Patio and Porch Features
Deck, Patio, Porch, Terrace
-
Pool
Yes
-
Pool Features
Heated, Private, Infinity
-
Waterfront YN
NO
-
View
Water, Pond, Trees/Woods, Garden
Area & Lot
-
Lot Features
Cleared, Private, Secluded, Few Trees
-
Lot Size(acres)
3.6
-
Lot Size(square feet)
156,968
-
Property Type
Residential
-
Property Sub Type
Single Family Residence
-
Architectural Style
Transitional
Price
-
Sales Price
$7,200,000
-
Tax Amount
$45,812
-
Financing Options
Cash, Conventional
-
Zoning
R-1
-
Sq. Footage
8,300
-
Price/SqFt
$867
HOA
-
Association
No
School District
-
Elementary School
N/A
-
Middle School
N/A
-
High School
MCLEAN
Property Features
-
New Construction
NO
-
Foundation Details
Brick/Mortar, Concrete Perimeter
-
Senior Community YN
NO
-
Sewer
Septic Tank
-
Tax Lot
2
-
Water Source
Well
Schedule a Showing
Showing scheduled successfully.
Mortgage calculator
Estimate your monthly mortgage payment, including the principal and interest, property taxes, and HOA. Adjust the values to generate a more accurate rate.
Your payment
Principal and Interest:
$
Property taxes:
$
HOA fees:
$
Total loan payment:
$
Total interest amount:
$
Location
County
FAIRFAX
Elementary School
Middle School
High School
MCLEAN
Listing Courtesy of Ann A Duff, Corcoran McEnearney
RealHub Information is provided exclusively for consumers' personal, non-commercial use, and it may not be used for any purpose other than to identify prospective properties consumers may be interested in purchasing. All information deemed reliable but not guaranteed and should be independently verified. All properties are subject to prior sale, change or withdrawal. RealHub website owner shall not be responsible for any typographical errors, misinformation, misprints and shall be held totally harmless.

AGENT
Tracy Markham
Call Tracy today to schedule a private showing.

* Listings on this website come from the FMLS IDX Compilation and may be held by brokerage firms other than the owner of this website. The listing brokerage is identified in any listing details. Information is deemed reliable but is not guaranteed. If you believe any FMLS listing contains material that infringes your copyrighted work please click here to review our DMCA policy and learn how to submit a takedown request.© 2024 FMLS.
Related Properties
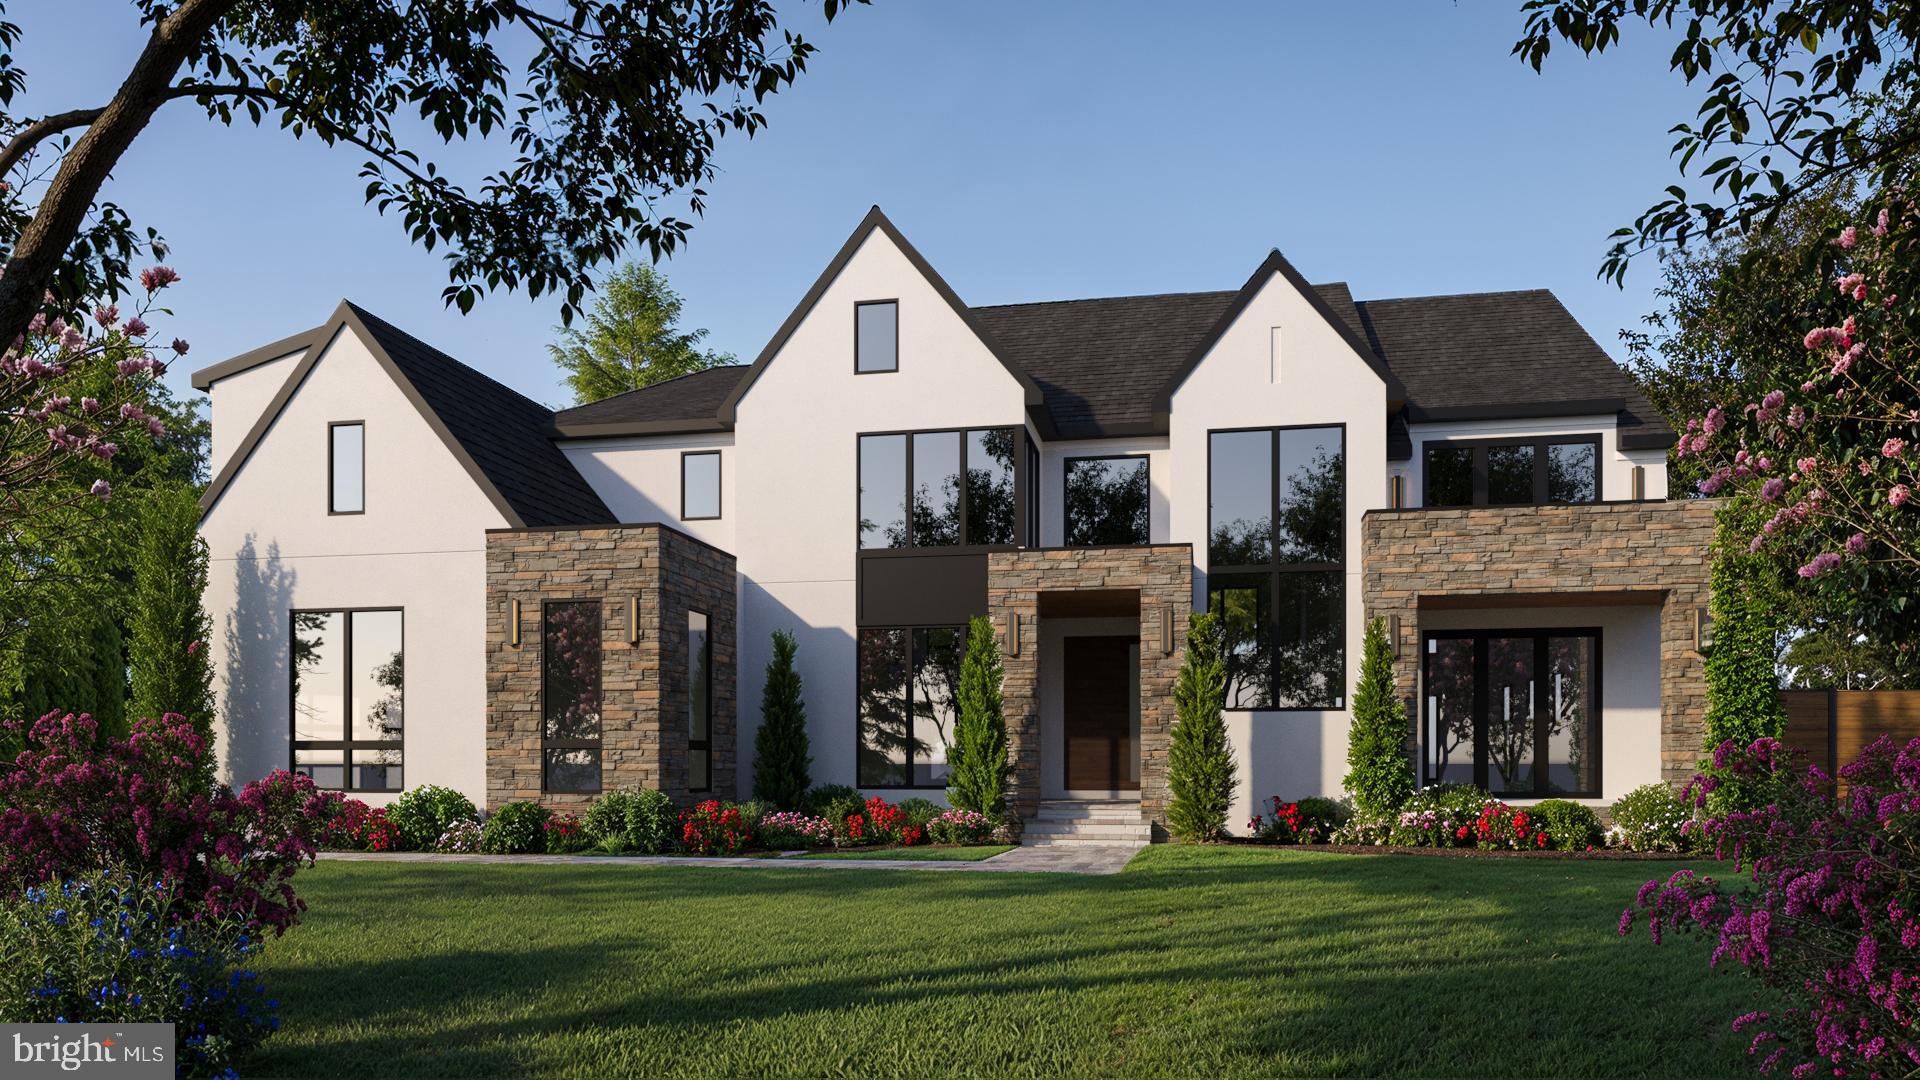
MCLEAN
731 LAWTON STREET
6 Beds
6 Baths
11,126 Sq.Ft.
$7,499,950
MLS#: VAFX2293418
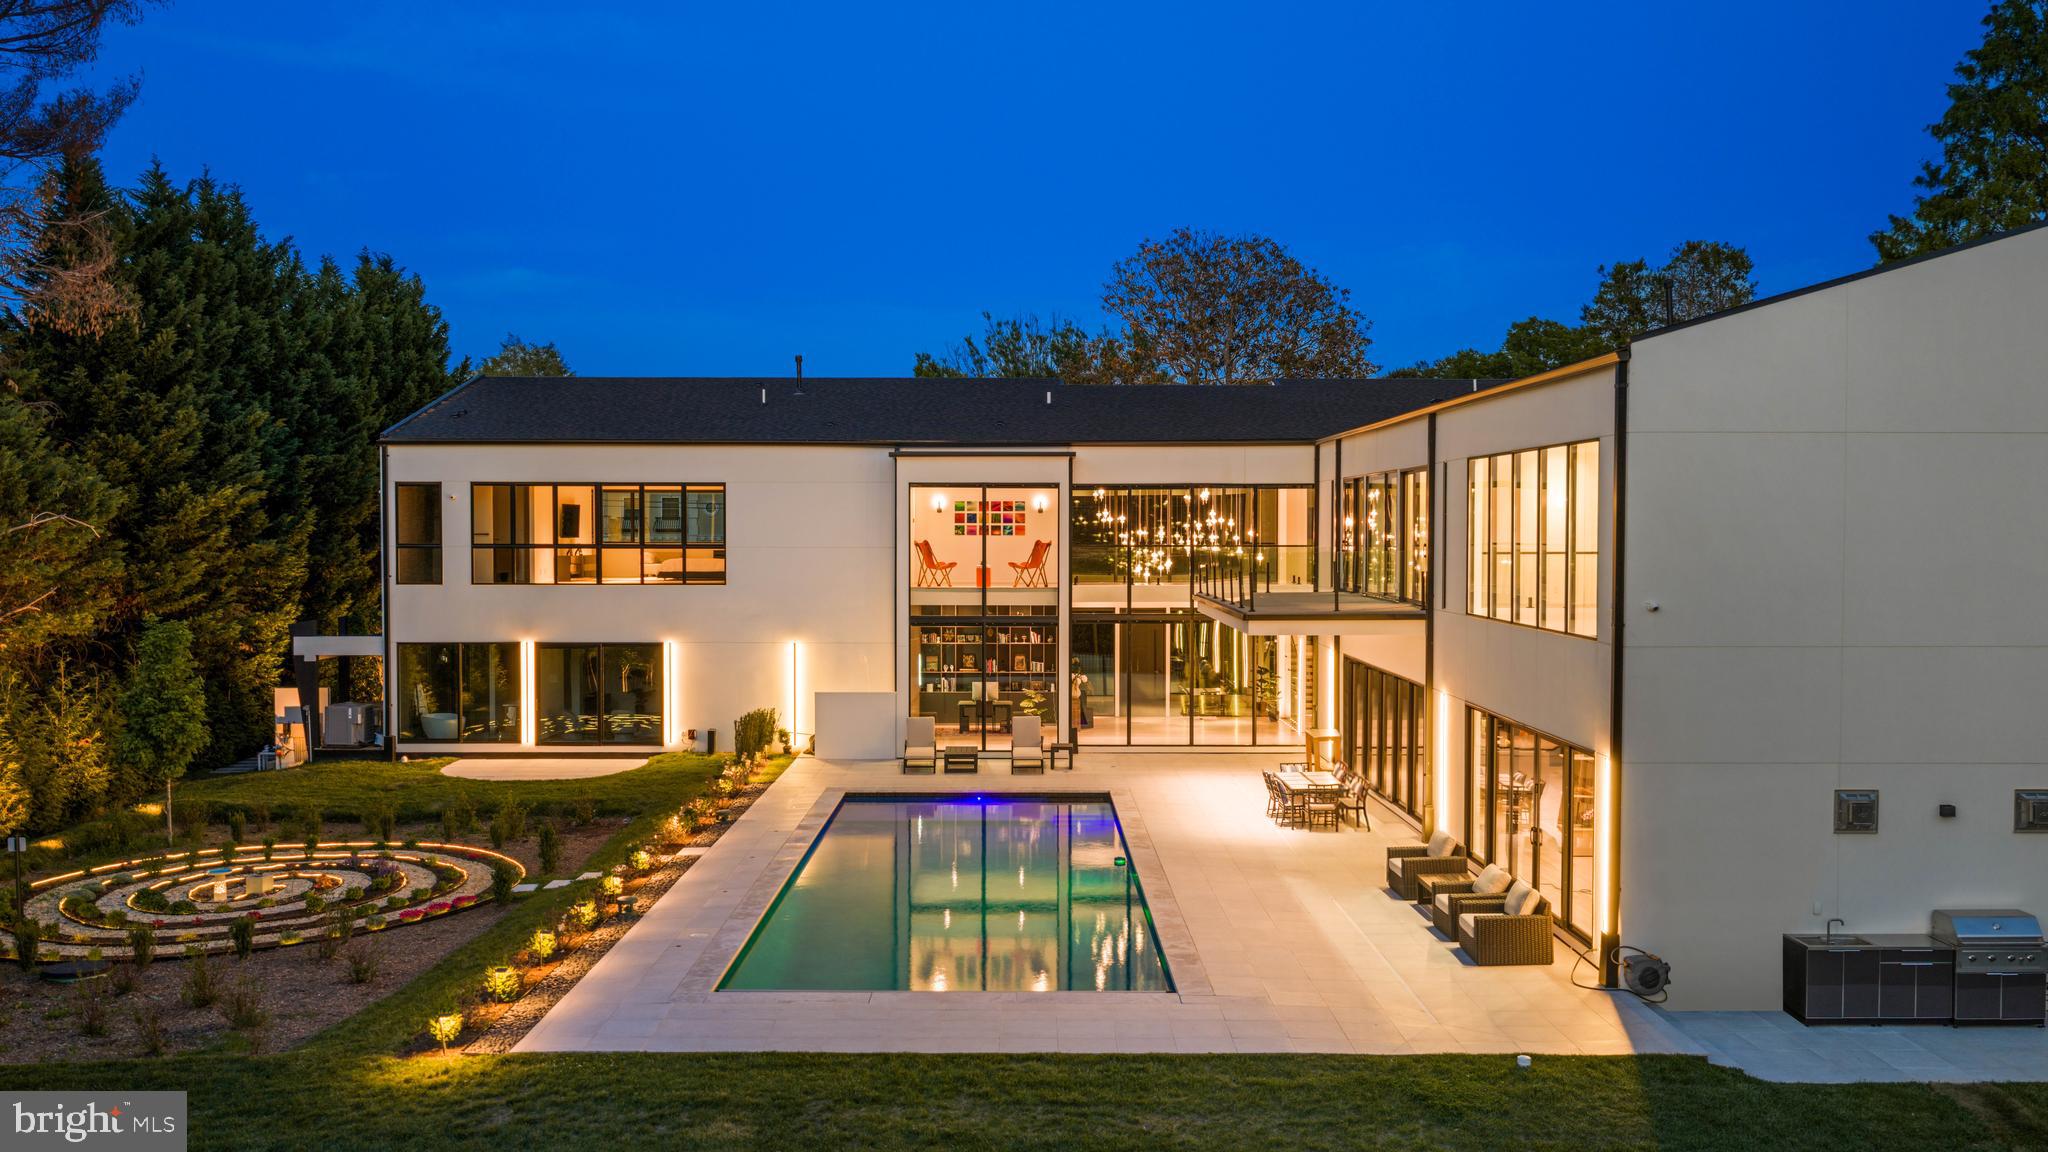
MCLEAN
8970 BROOK ROAD
6 Beds
7 Baths
11,500 Sq.Ft.
$7,250,000
MLS#: VAFX2307128
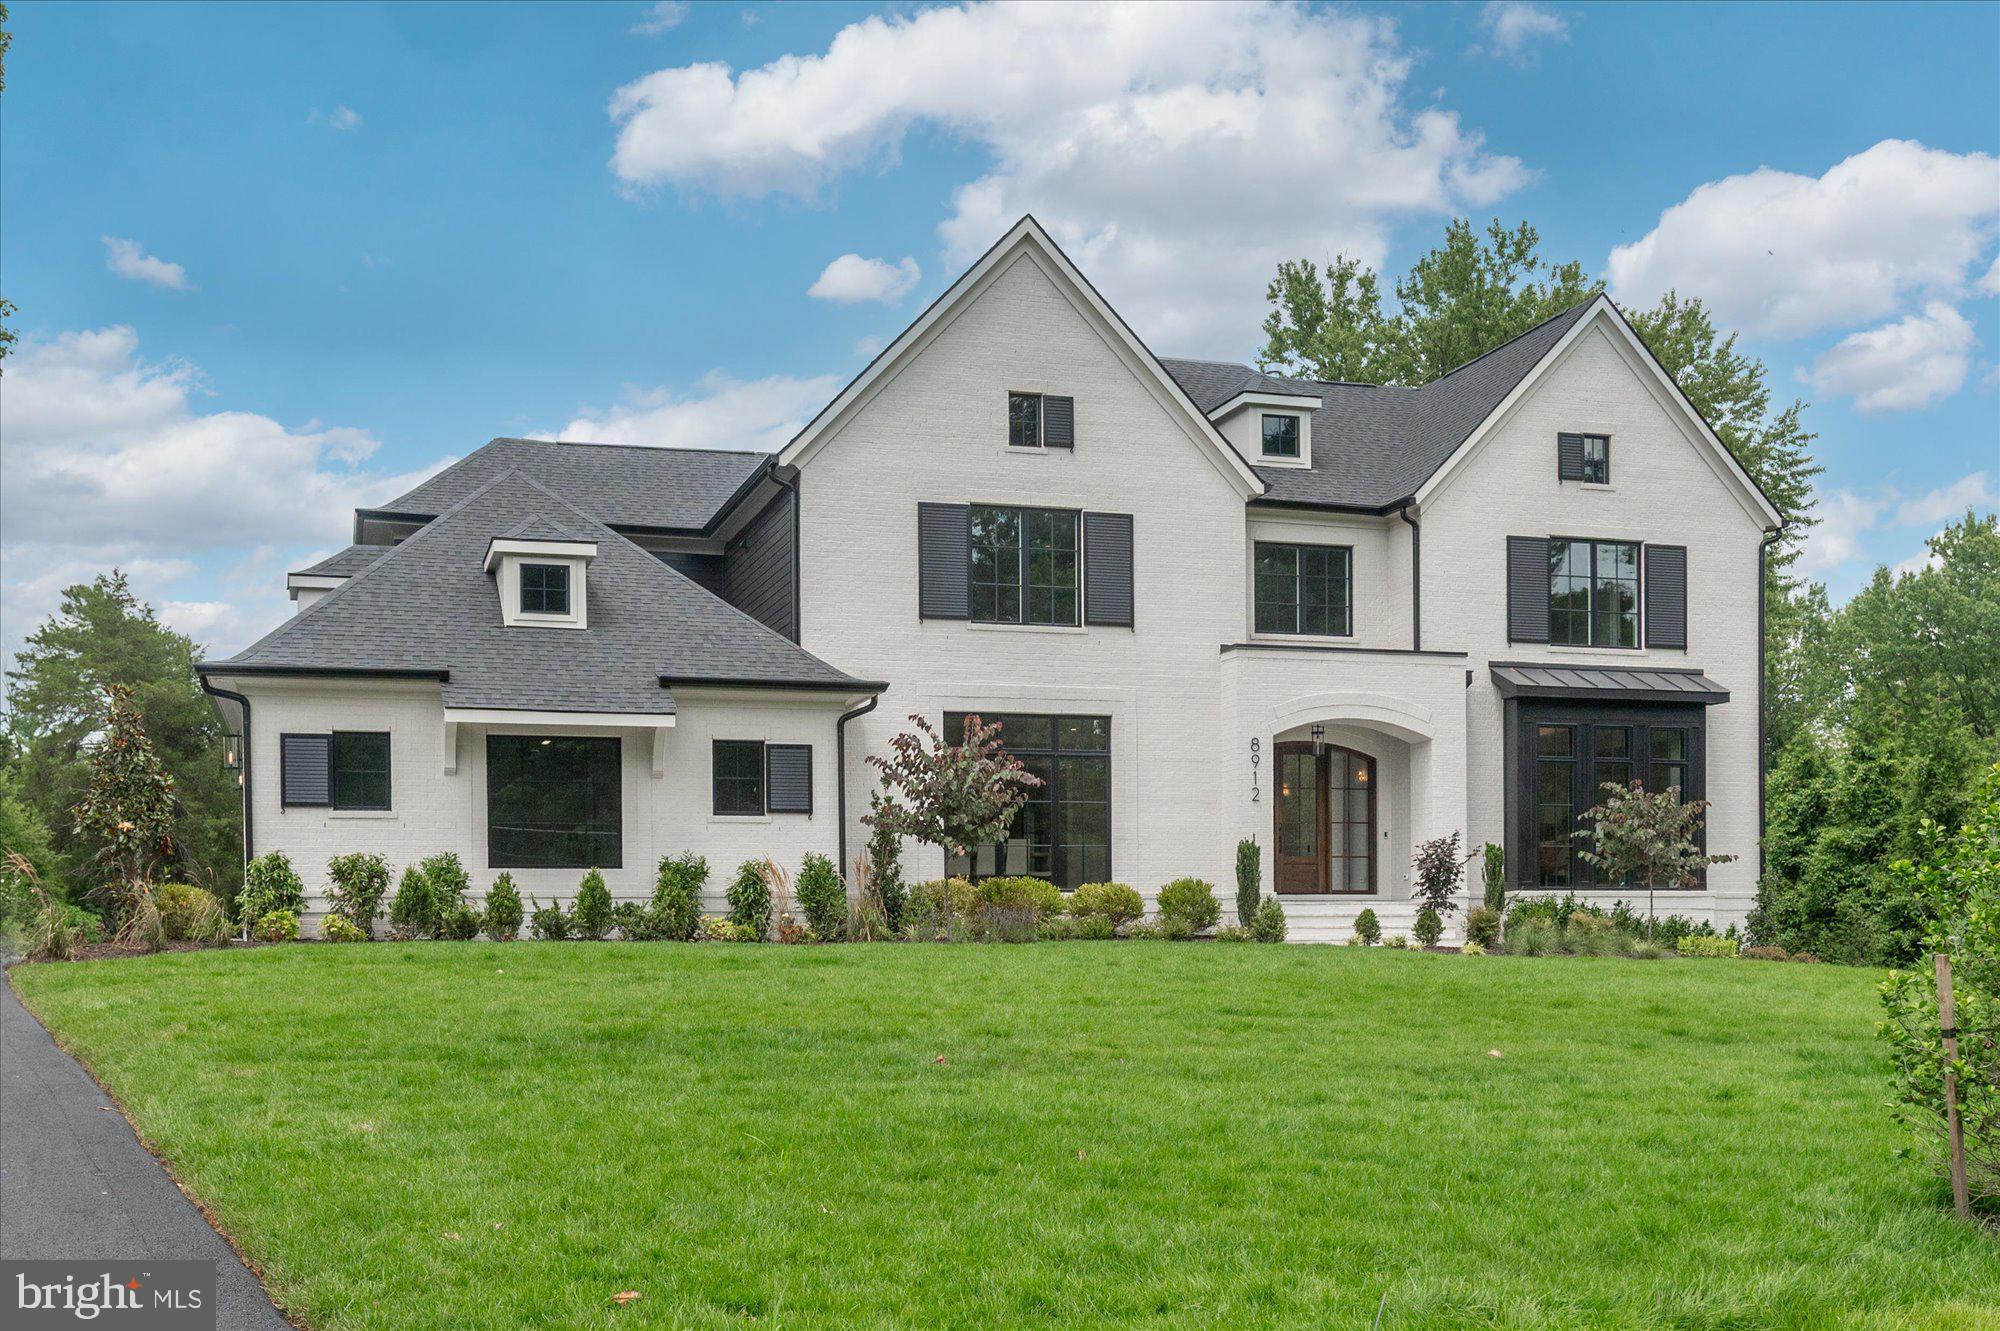
MCLEAN
8912 GALLANT GREEN DRIVE
6 Beds
6 Baths
8,594 Sq.Ft.
$5,795,000
MLS#: VAFX2231658
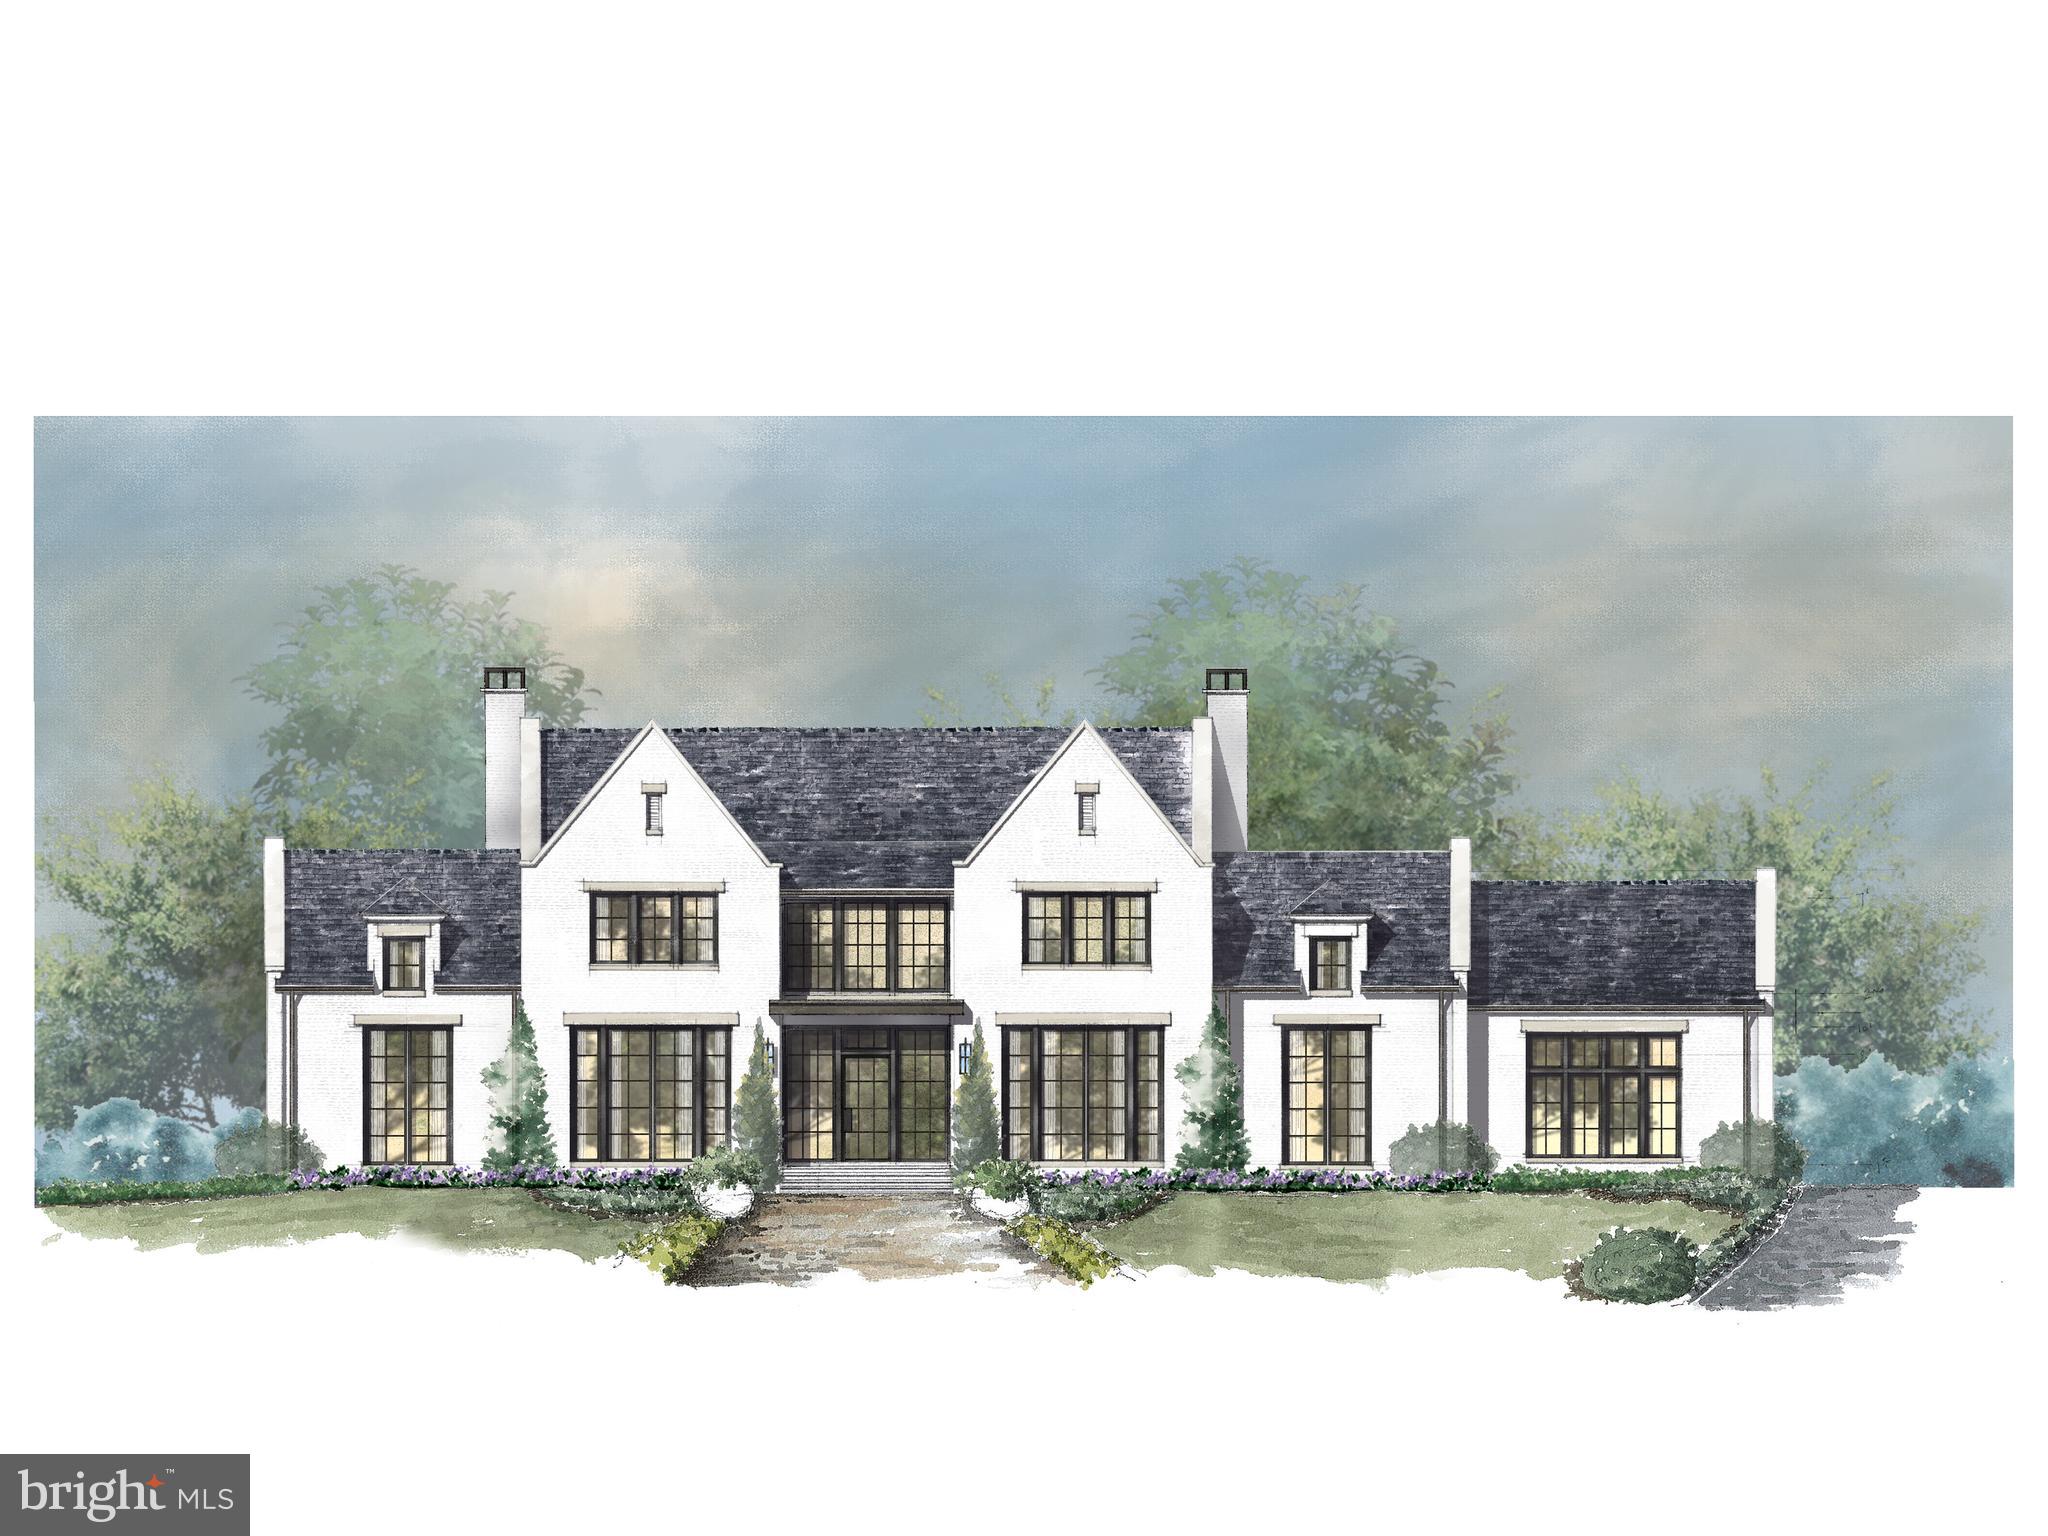
MCLEAN
8652 BELLE TREE
6 Beds
6 Baths
9,500 Sq.Ft.
$8,300,000
MLS#: VAFX2278248
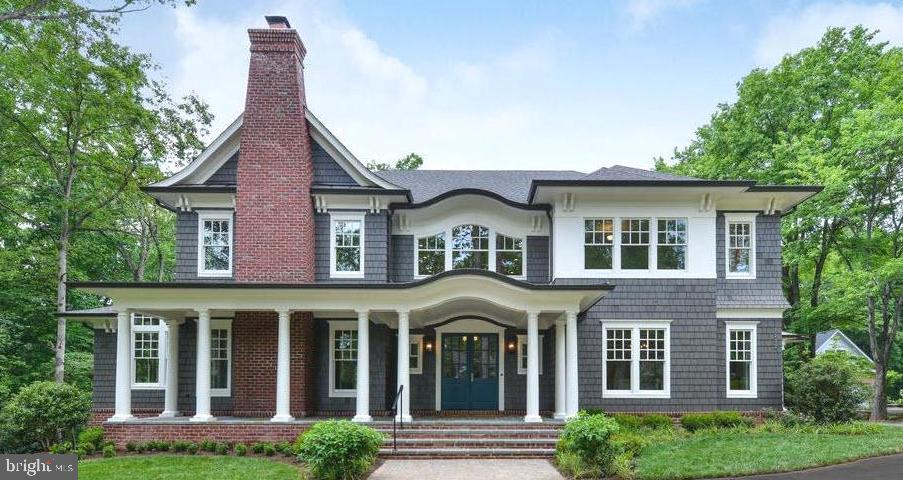
MCLEAN
1339 HAWKIN ROAD
6 Beds
6 Baths
6,700 Sq.Ft.
$6,365,000
MLS#: VAFX2277828
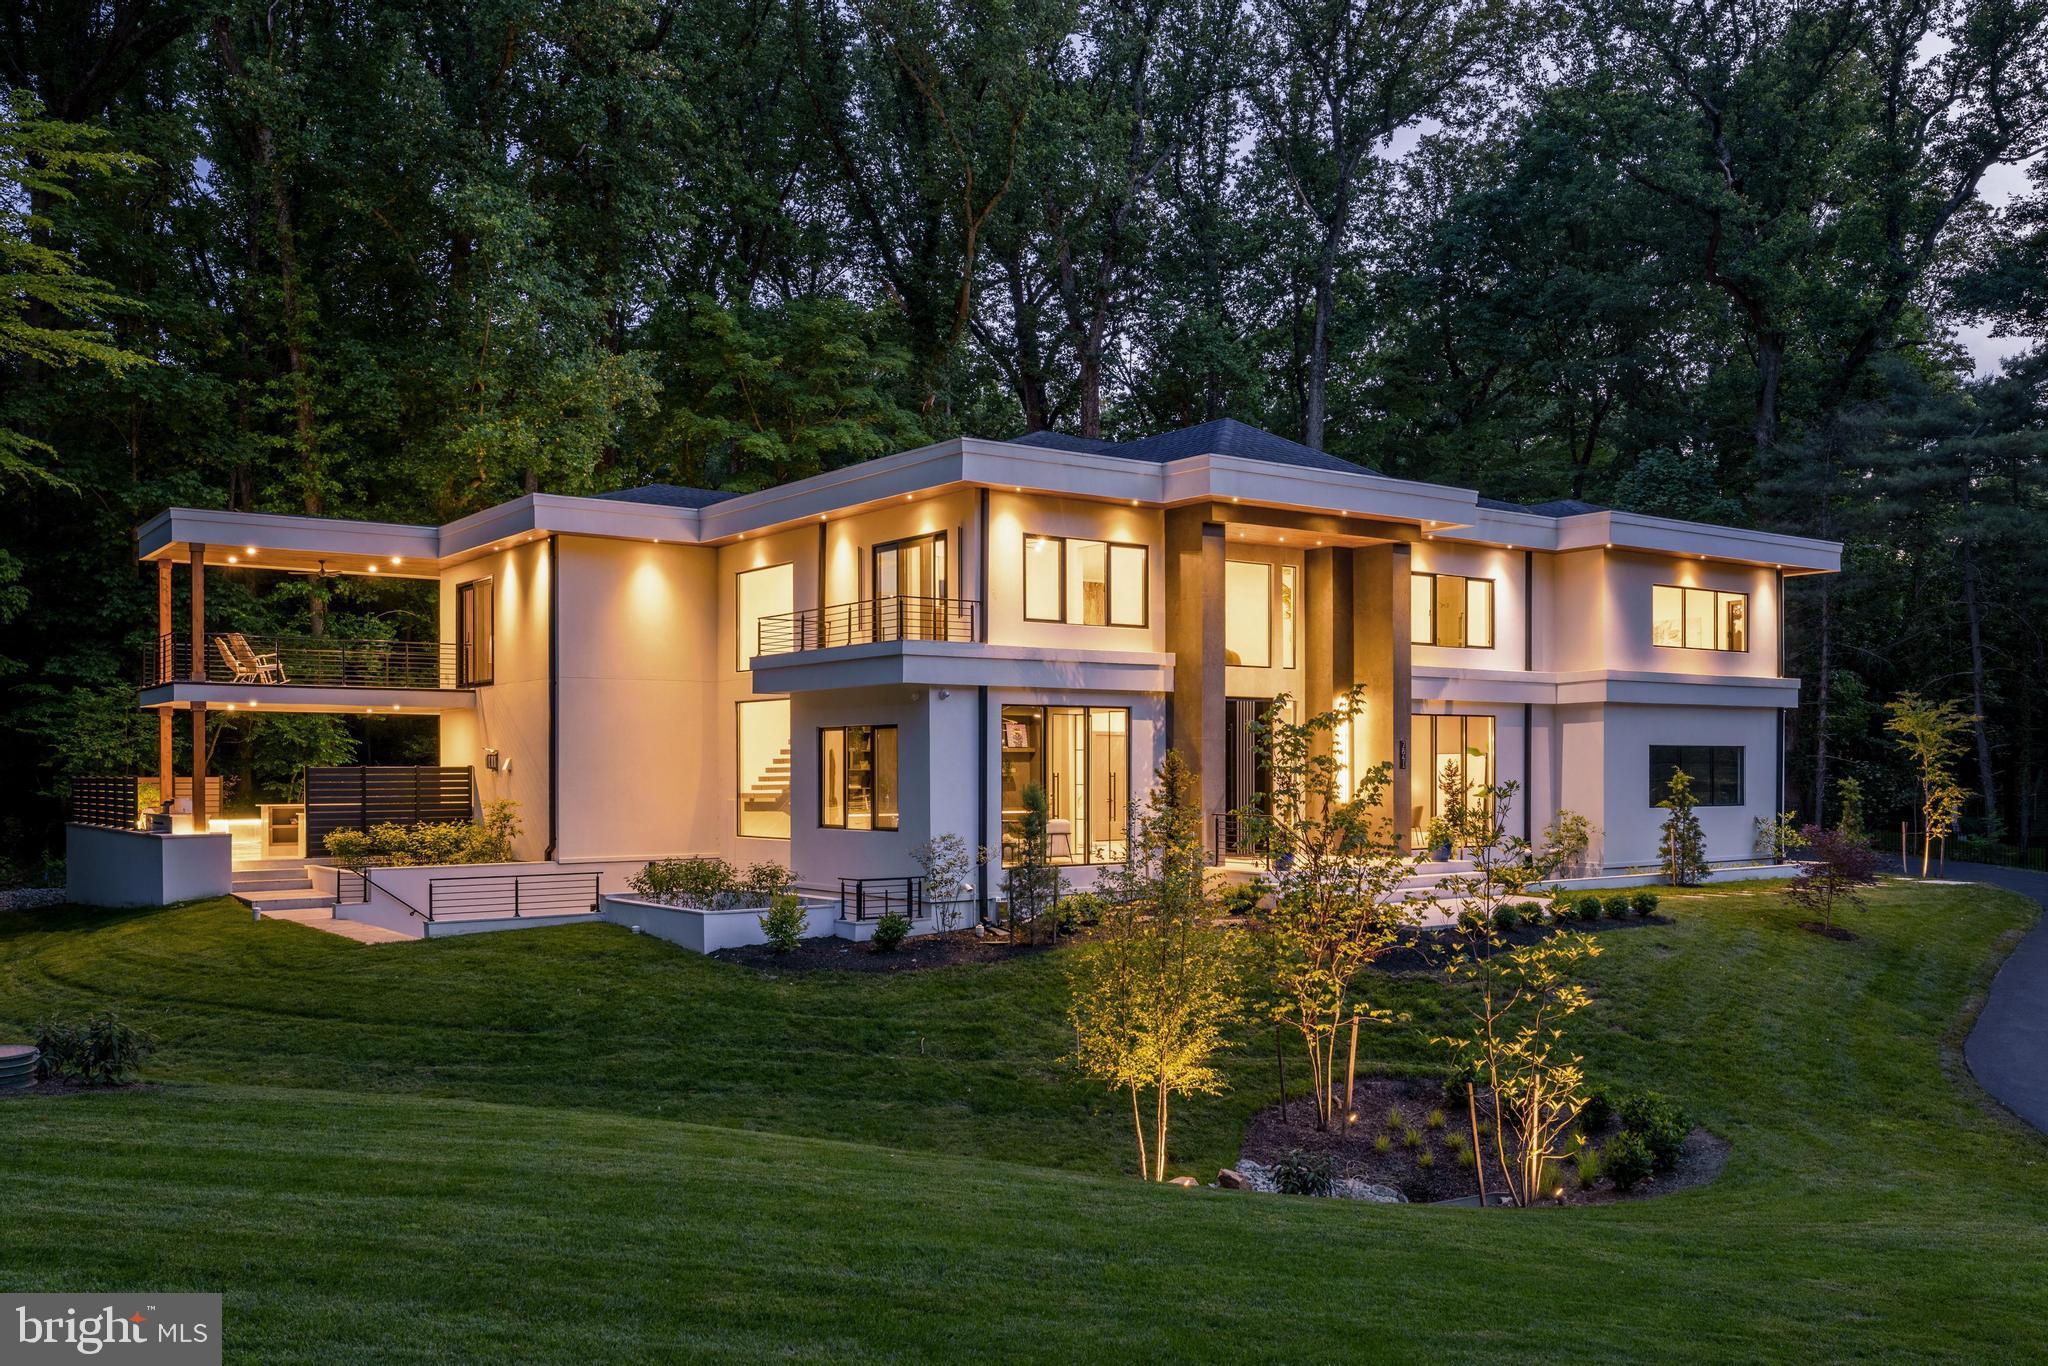
MCLEAN
7841 OLD DOMINION DRIVE
6 Beds
7 Baths
11,437 Sq.Ft.
$7,150,000
MLS#: VAFX2310676
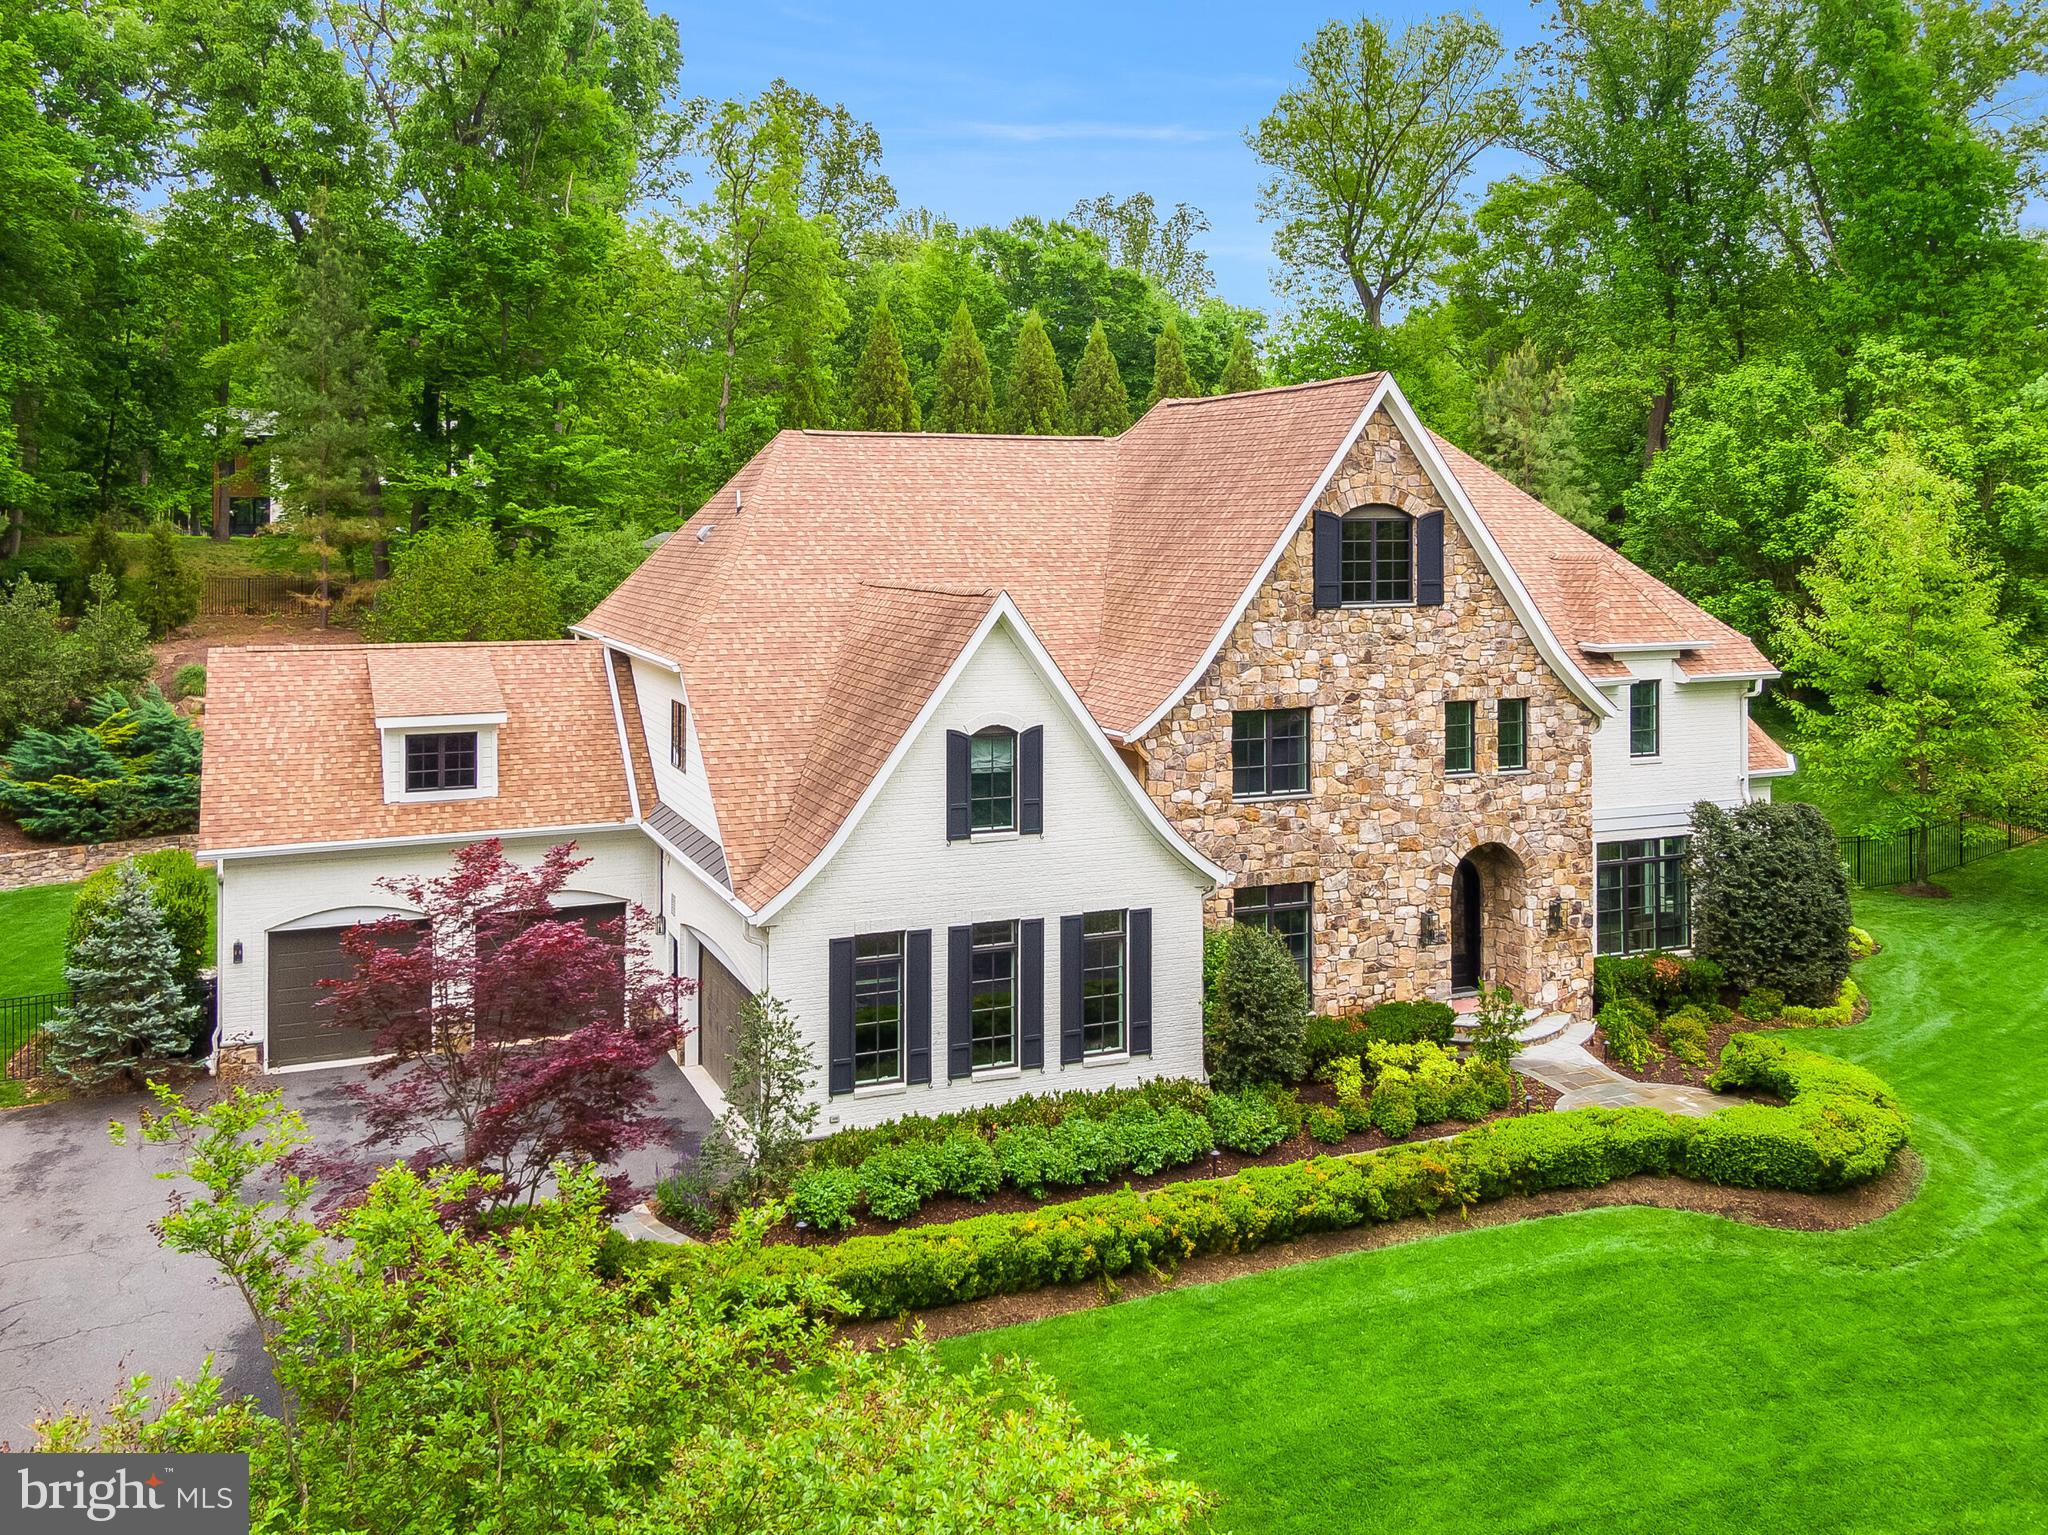
MCLEAN
6704 LUPINE LANE
5 Beds
5 Baths
9,170 Sq.Ft.
$5,999,900
MLS#: VAFX2302558
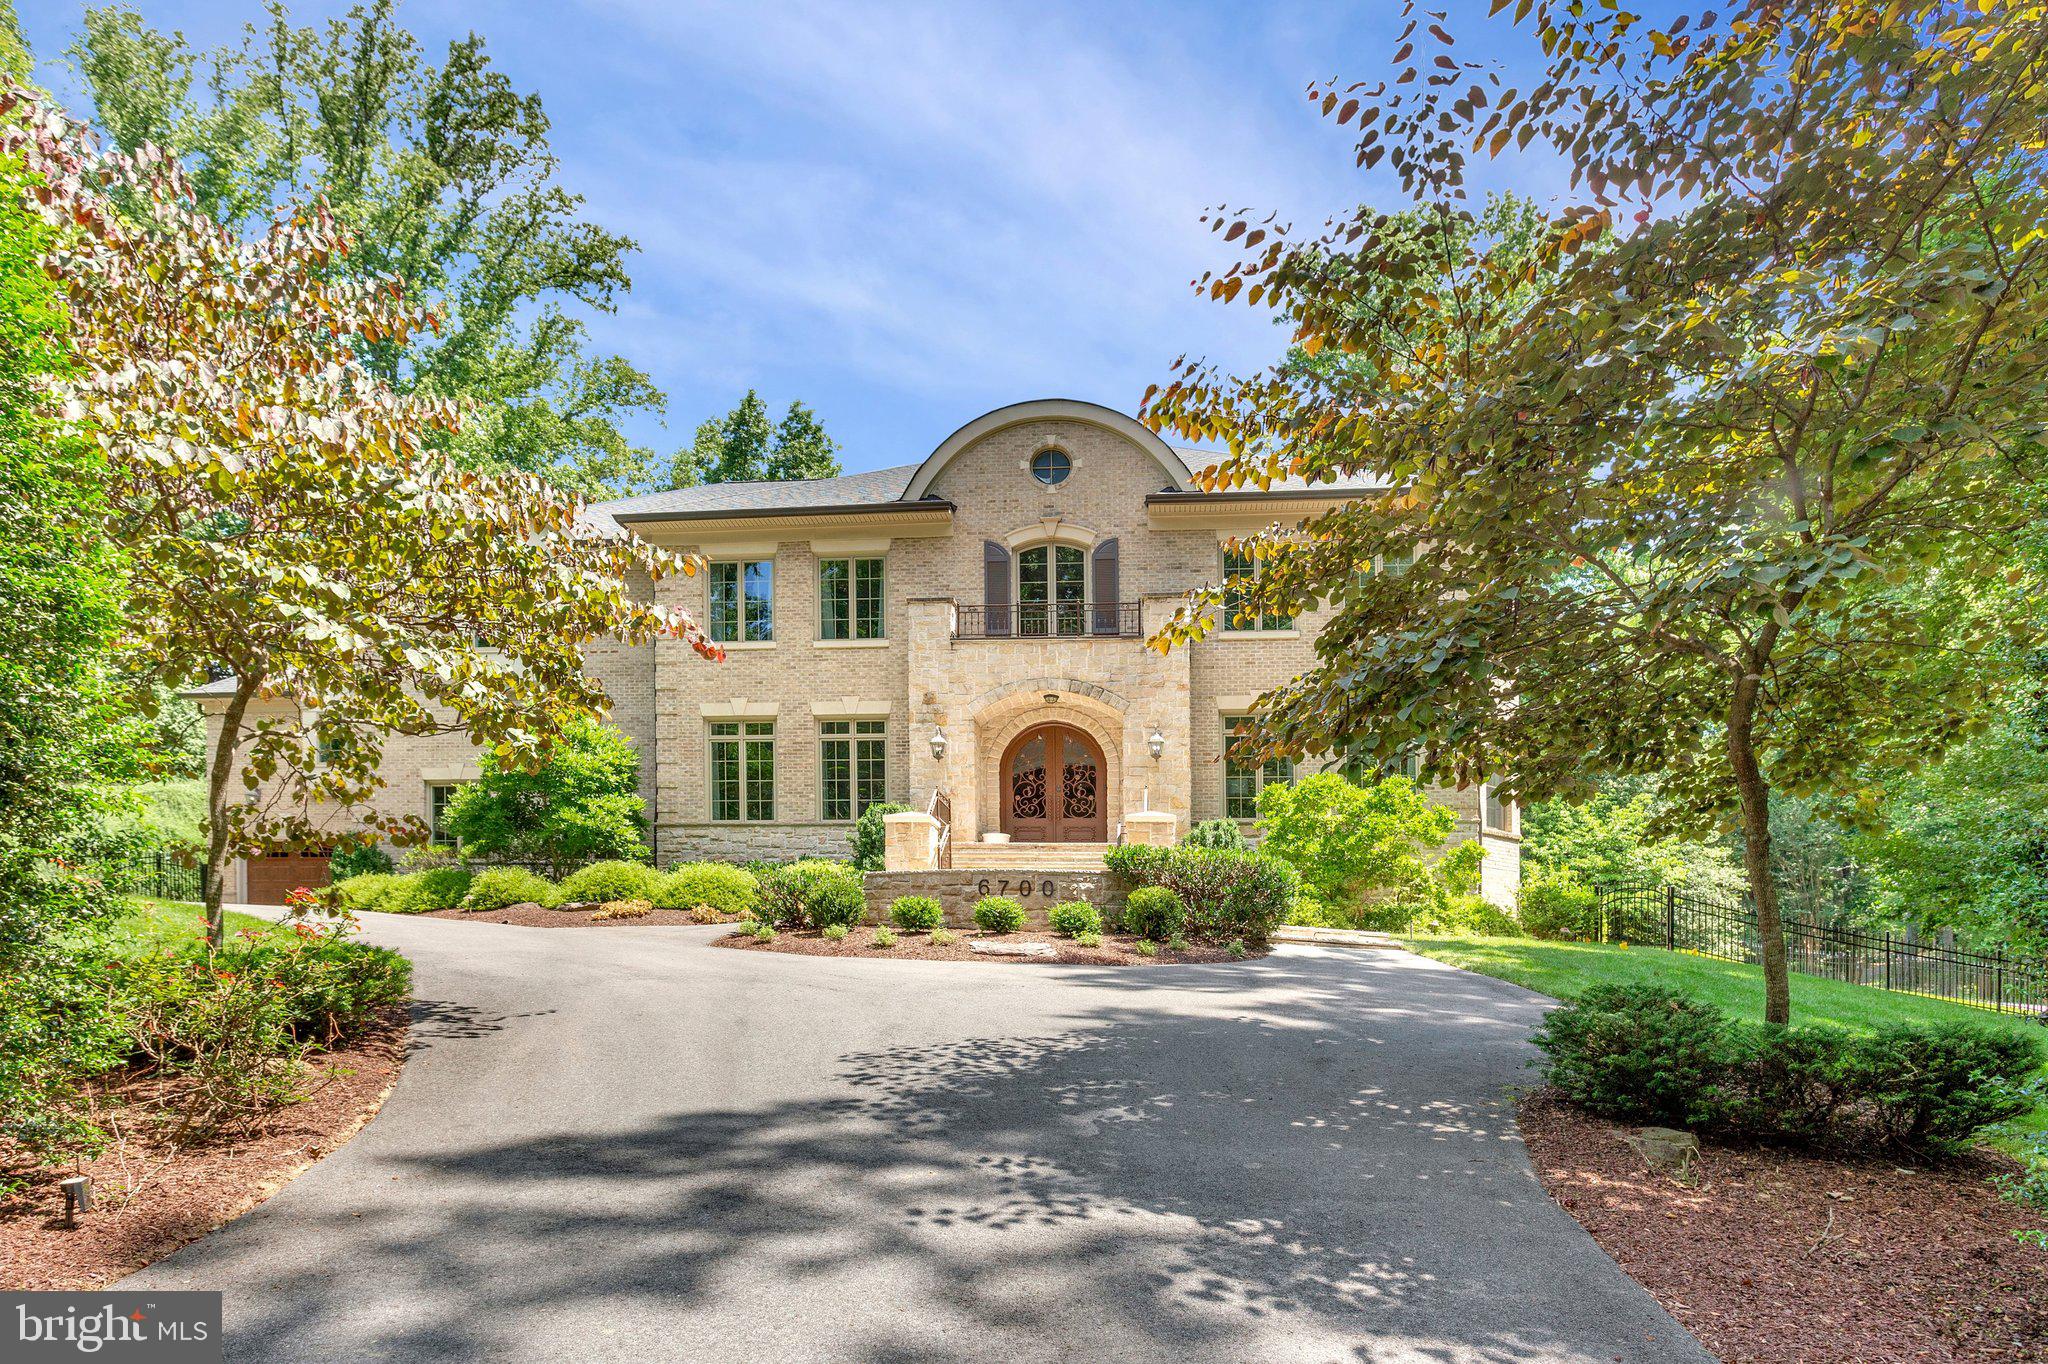
MCLEAN
6700 LUPINE LANE
7 Beds
8 Baths
7,809 Sq.Ft.
$5,975,000
MLS#: VAFX2322246

MCLEAN
8111 GEORGETOWN PIKE
6 Beds
6 Baths
11,231 Sq.Ft.
$6,999,888
MLS#: VAFX2337860

MCLEAN
1701 BRIAR RIDGE ROAD
7 Beds
7 Baths
10,477 Sq.Ft.
$5,995,000
MLS#: VAFX2293086
.png)