
Colonial
13224 ARLENE COURT
BEALETON, VA 22712
MLS#: VAFQ2023206
$750,000


Property
Beds
3
Full Baths
3
1/2 Baths
1
Year Built
1990
Sq.Footage
2,601
Open House Sunday, November 15, 2026 1:00 PM - 3:00 PM. Tons of potential! Charming Colonial Retreat on 9+ Acres Tucked away on more than 9 private acres, this brick-front colonial is a rare find for anyone dreaming of space, serenity, and room to grow. Three bedrooms, three full baths, and a powder room offer flexible living, while a sitting area off the primary suite — easily enclosed to create a fourth bedroom that adds even more possibility upstairs. From the moment you arrive, the curb appeal sets the tone: a classic brick front, twin bay windows, and a detached garage with garage door opener. Step inside to warm wood floors running through the foyer, coat closet, living room, and dining room, where crown molding adds a refined touch. The family room offers a cozy, carpeted retreat. There is room for pool or other games. Easy attic access, plus a convenient half bath and laundry complete the main level.The eat-in kitchen is a true centerpiece: granite countertop island with storage, stainless appliances including refrigerator, dishwasher, electric range, microwave, double-deep sink, backsplash, and a gas fireplace ready to be connected for cozy mornings at the table. A pantry just off the kitchen keeps everything within reach.Upstairs, the primary suite is a private escape with two closets, a ceiling fan, an en suite bath with vanity seating, and a separate sitting area — ideal as a home office, nursery, or future fourth bedroom. A hall bath serves the additional bedrooms, and a linen closet and a beautiful stained glass window add character to the hallway.The lower level offers even more living and storage space, with a finished area featuring Berber carpet, a closet, and a full bath with a tub and shower. This area also includes a sliding glass door walkout to the backyard and concrete patio. The unfinished portion provides abundant storage, a utility sink for projects, and a pellet stove for extra warmth (note: the refrigerator in this area does not convey).Outside is where this property truly shines. This yard is a gardener's dream. Enjoy a decorative fountain and pond, two separate fire pits, a private walking paths through the trees, and gardens that bloom in every season. Entertain effortlessly on the screened-in porch or the patio below the deck, or explore the playhouse, complete with power. Additional peace of mind comes from a Lennox HVAC system that's approximately two years old, along with private well and septic service. With space to roam, gardens to love, and a home designed for everyday comfort and gathering, this is more than a house — it's a lifestyle. Conveniently located near shopping and restaurants just a few miles away. So many possibilities!
Features & Amenities
Interior
-
Other Interior Features
Eat-in Kitchen, Ceiling Fan(s), Kitchen Island, Built-in Features, Crown Molding
-
Total Bedrooms
3
-
Bathrooms
3
-
1/2 Bathrooms
1
-
Above Grade Finished Area
2380.0
-
Basement YN
YES
-
Cooling YN
YES
-
Cooling
Central Air, Ceiling Fan(s), Electric
-
Fireplace YN
YES
-
Heating YN
YES
-
Heating
Propane, Central
-
Pet friendly
Yes
Exterior
-
Garage
Yes
-
Garage spaces
2
-
Construction Materials
Brick Veneer
-
Parking
Garage Door Opener, Gravel, Garage, Driveway, Detached
-
Patio and Porch Features
Deck, Patio, Porch
-
Pool
No
-
Waterfront YN
NO
-
View
Trees/Woods, Garden
Area & Lot
-
Lot Features
Corner Lot, Wooded, Cul-De-Sac, Front Yard, Back Yard
-
Lot Size(acres)
9.35
-
Lot Size(square feet)
407,460
-
Property Type
Residential
-
Property Sub Type
Single Family Residence
-
Architectural Style
Colonial
Price
-
Sales Price
$750,000
-
Tax Amount
$4,475
-
Sq. Footage
2,601
-
Price/SqFt
$288
HOA
-
Association
No
Property Resources
-
Horse Property
NO
School District
-
Elementary School
MARY WALTER
-
Middle School
CEDAR LEE
-
High School
LIBERTY
Property Features
-
New Construction
NO
-
Foundation Details
Concrete Perimeter
-
Senior Community YN
NO
-
Sewer
Septic Tank
-
Tax Lot
9
-
Water Source
Well
Schedule a Showing
Showing scheduled successfully.
Mortgage calculator
Estimate your monthly mortgage payment, including the principal and interest, property taxes, and HOA. Adjust the values to generate a more accurate rate.
Your payment
Principal and Interest:
$
Property taxes:
$
HOA fees:
$
Total loan payment:
$
Total interest amount:
$
Location
County
FAUQUIER
Elementary School
MARY WALTER
Middle School
CEDAR LEE
High School
LIBERTY
Listing Courtesy of Stacy B Martin, Keller Williams Realty/Lee Beaver & Assoc.
RealHub Information is provided exclusively for consumers' personal, non-commercial use, and it may not be used for any purpose other than to identify prospective properties consumers may be interested in purchasing. All information deemed reliable but not guaranteed and should be independently verified. All properties are subject to prior sale, change or withdrawal. RealHub website owner shall not be responsible for any typographical errors, misinformation, misprints and shall be held totally harmless.

Salesperson, Realtor
Tracy Markham
Call Tracy today to schedule a private showing.

* Listings on this website come from the FMLS IDX Compilation and may be held by brokerage firms other than the owner of this website. The listing brokerage is identified in any listing details. Information is deemed reliable but is not guaranteed. If you believe any FMLS listing contains material that infringes your copyrighted work please review our DMCA policy and learn how to submit a takedown request.© 2024 FMLS.
Related Properties

BEALETON
4528 ANNS LANE
4 Beds
3 Baths
3,096 Sq.Ft.
$749,900
MLS#: VAFQ2023780

BEALETON
13166 ELK RUN ROAD
3 Beds
2 Baths
2,315 Sq.Ft.
$850,000
MLS#: VAFQ2024498

BEALETON
7703 BOTHA RD
3 Beds
2 Baths
1,410 Sq.Ft.
$619,000
MLS#: VAFQ2024508
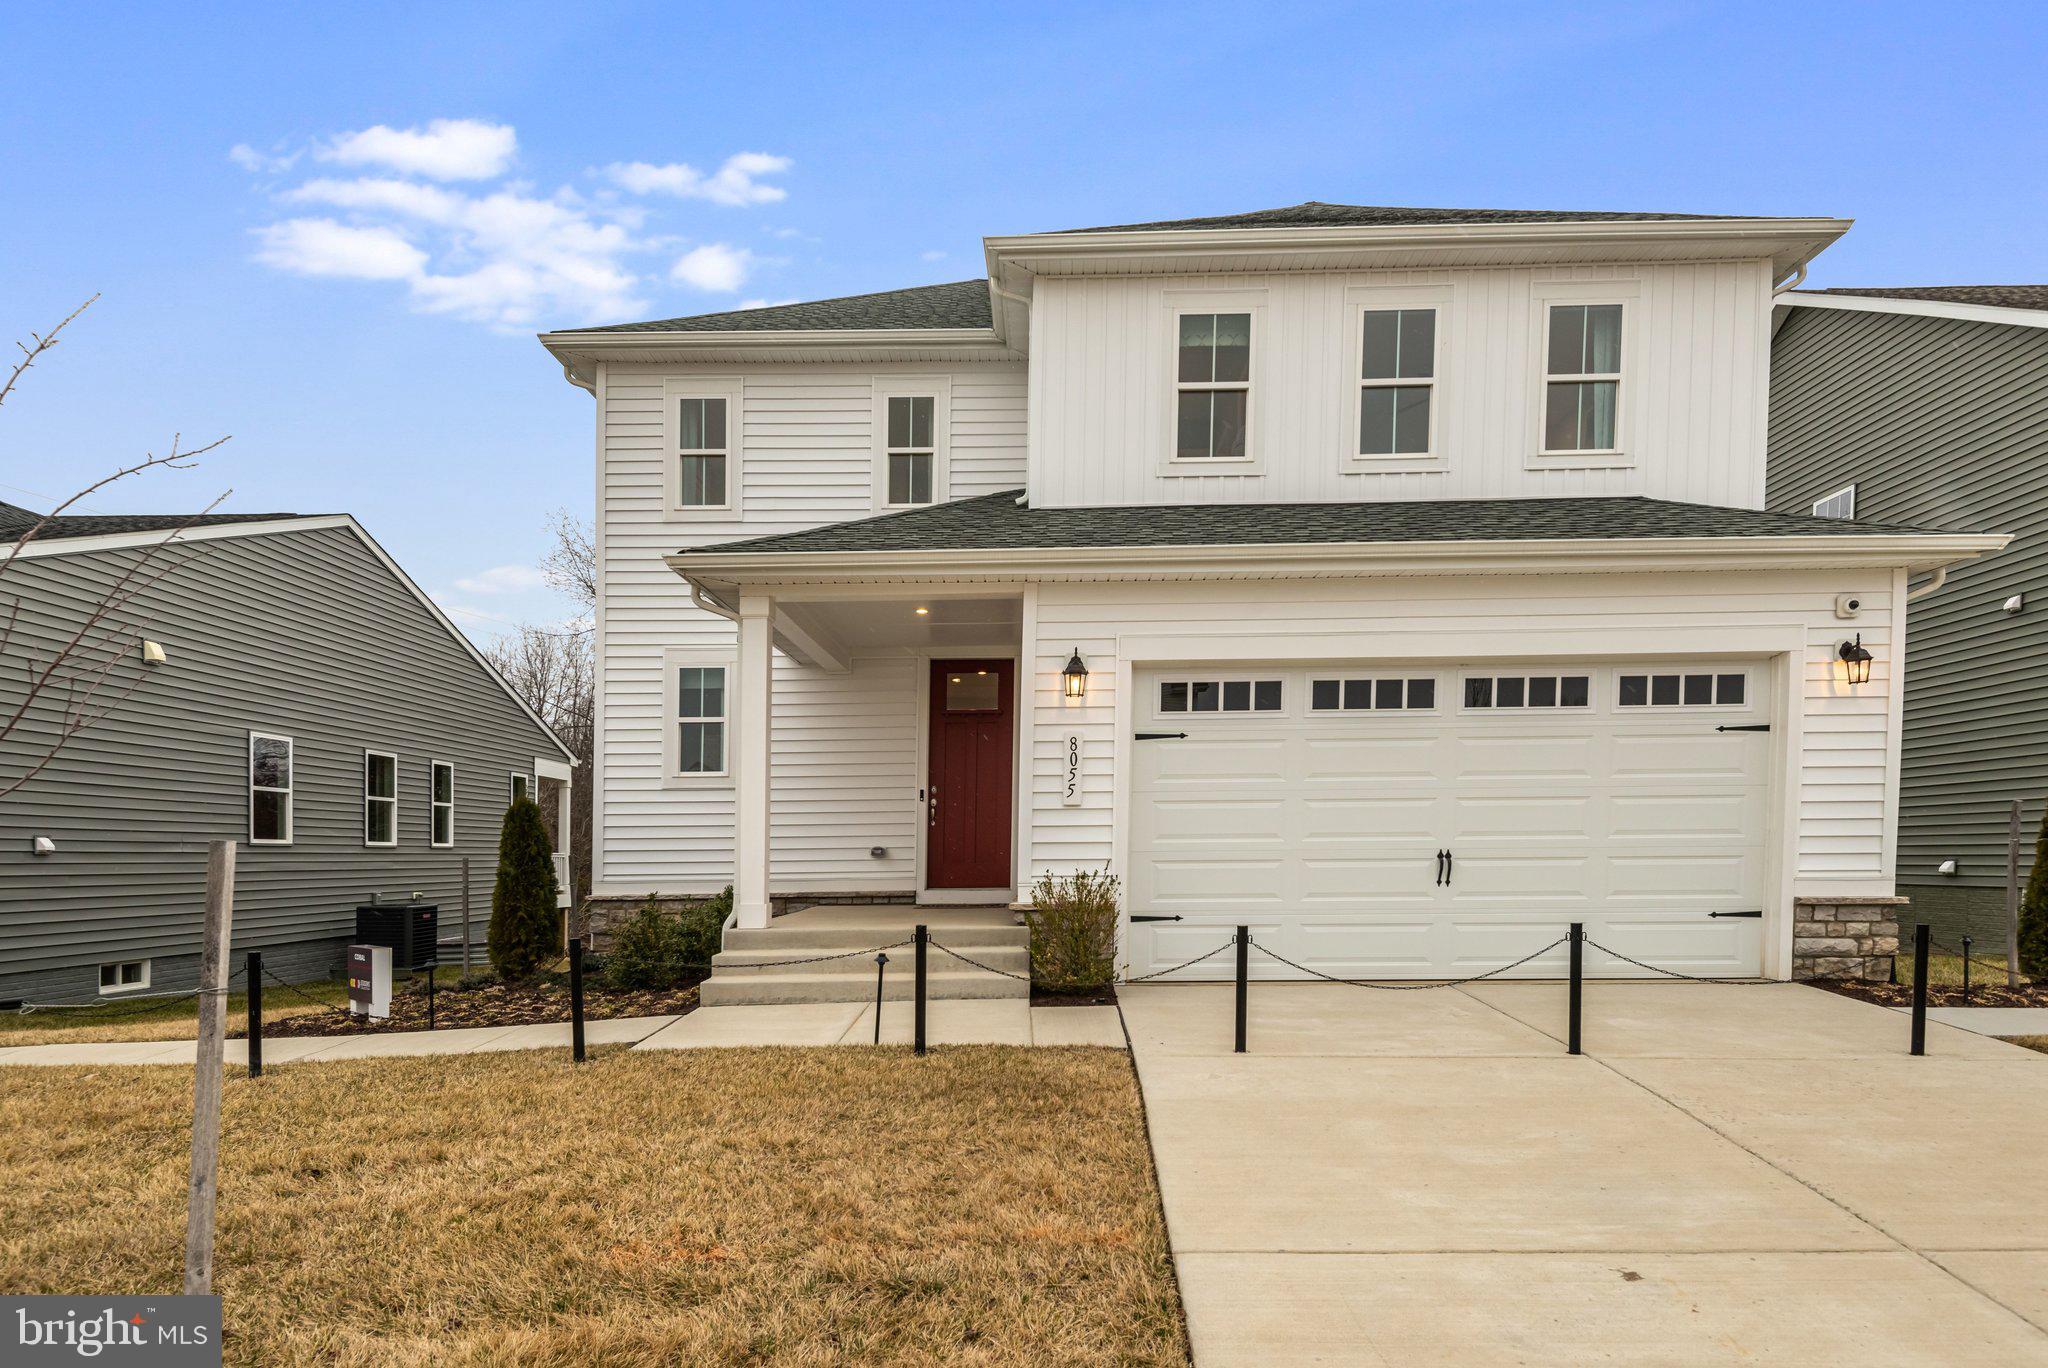
BEALETON
8055 MCKAY STREET
3 Beds
2 Baths
1,848 Sq.Ft.
$619,999
MLS#: VAFQ2020718

BEALETON
2063 SPRINGVALE DRIVE
5 Beds
3 Baths
4,920 Sq.Ft.
$744,999
MLS#: VAFQ2020252
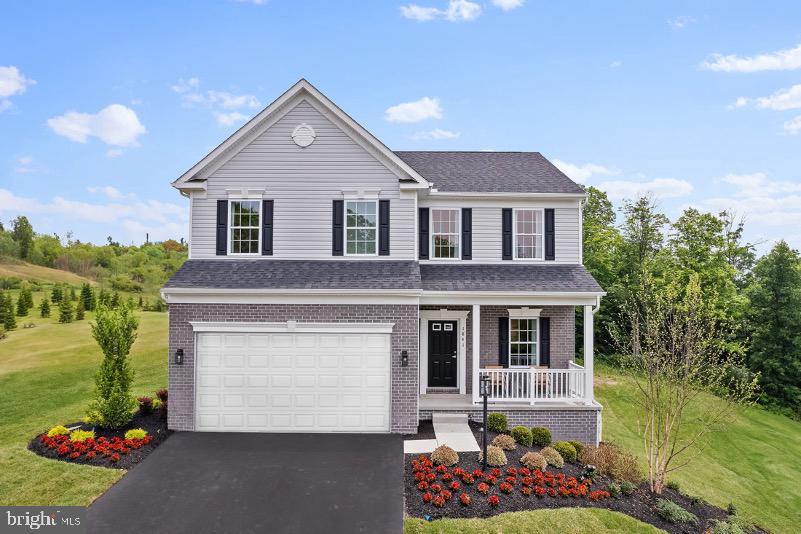
BEALETON
2 BOWENS RUN ROAD
4 Beds
2 Baths
2,468 Sq.Ft.
$639,990
MLS#: VAFQ2020684
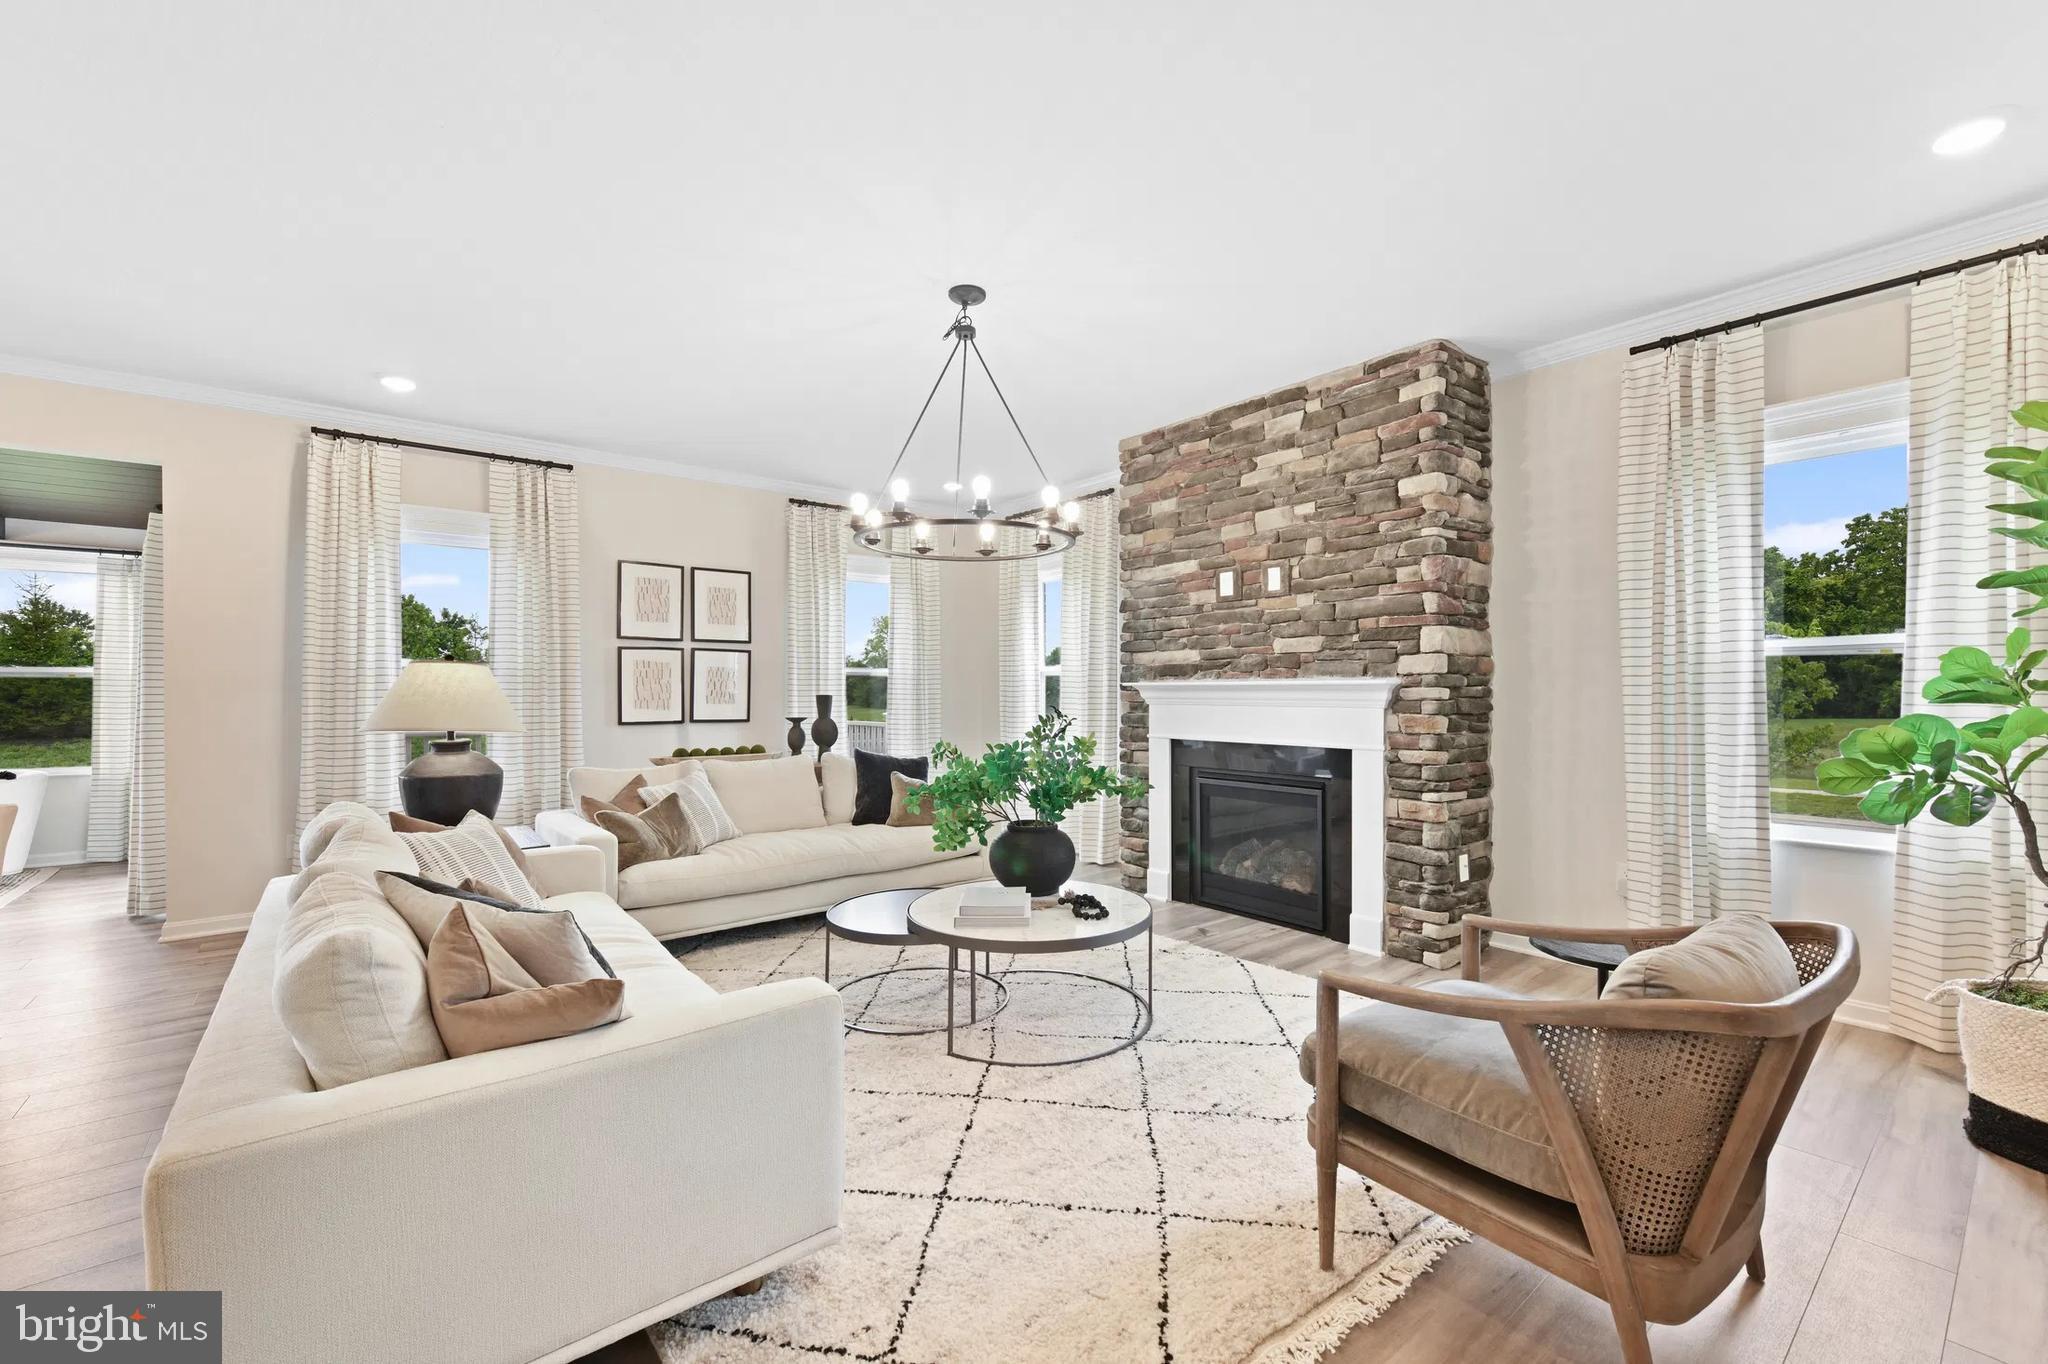
BEALETON
3 BOWENS RUN ROAD
4 Beds
2 Baths
3,582 Sq.Ft.
$692,990
MLS#: VAFQ2020682

BEALETON
4203 HIDDEN OAK LANE
5 Beds
3 Baths
3,612 Sq.Ft.
$799,900
MLS#: VAFQ2022812

BEALETON
8288 KATES COURT
4 Beds
3 Baths
2,401 Sq.Ft.
$619,900
MLS#: VAFQ2024520

BEALETON
2079 SPRINGVALE DRIVE
4 Beds
3 Baths
3,153 Sq.Ft.
$669,999
MLS#: VAFQ2020144
