


Property
Beds
3
Full Baths
2
1/2 Baths
2
Year Built
1999
Sq.Footage
2,236
Welcome to 13225 Rolling Plains Ct in the heart of Herndon, VA! This spacious and well-appointed townhouse offers 2,236 square feet of comfortable living space, making it the ideal blend of convenience and thoughtful design. Step inside to discover a warm and inviting entry level basemesnt featuring a cozy fireplace, perfect for relaxing evenings. The fully finished basement adds an extra level of versatility, ideal for a recreation room, home office, or additional living area. You'll also appreciate the convenience of an in-unit stainless steel washer and dryer, making laundry a breeze; as well as an additional guest bath on this level. The basement opens up to the spacious backyard! Upsairs in the main level, the eat-in kitchen is tailored for functionality, complete with a pantry and plenty of cabinets for all of your storage needs. A spacious living and dining areas with a bay window open up the space for holiday dinners and gatherings. This level also offers a convenient guest bath and opens up to a spacious trek deck from the kicthen for grilling and outside entertainmnent. This home boasts three generously sized bedrooms on the third level above providing ample space for everyone. The primary bed offers a full bath with double sinks, large tub and separate shower as well as a walk-in closet. On the bedroom level, there's also an additional second full bath to accommodate your family and guests needs. With a private garage, there’s plenty of space for parking and storage. This community offers fantastic amenities, including a basketball court for outdoor fun and a pool for relaxing on sunny days. Tied together in a well-maintained neighborhood in the Mcnair Farms neighbhorhood with easy access to local shopping, dining, and everyday conveniences. Don’t miss the opportunity to call this charming townhouse your next home! Homefix Custom Remodeling TRIPLE PLATINUM LIFETIME ROOF WARRANTY INCLUDED: ALL INCLUSIVE WARRANTY PROVIDING LIFETIME COVERAGE Contact me today to schedule your private showing of this must-see property.
Features & Amenities
Interior
-
Total Bedrooms
3
-
Bathrooms
2
-
1/2 Bathrooms
2
-
Above Grade Finished Area
1516.0
-
Basement YN
YES
-
Cooling YN
YES
-
Cooling
Central Air, Ceiling Fan(s), Electric
-
Fireplace YN
YES
-
Heating YN
YES
-
Heating
Natural Gas, Central
-
Pet friendly
Yes
Exterior
-
Garage
Yes
-
Garage spaces
1
-
Construction Materials
Vinyl Siding
-
Parking
Garage Door Opener, Garage, Driveway, Basement, Inside Entrance, Attached
-
Patio and Porch Features
Deck
-
Pool
Yes
-
Pool Features
Community
-
Waterfront YN
NO
Area & Lot
-
Lot Size(acres)
0.04
-
Lot Size(square feet)
1,700
-
Property Type
Residential
-
Property Sub Type
Townhouse
-
Architectural Style
Colonial
Price
-
Sales Price
$619,900
-
Tax Amount
$6,597
-
Financing Options
FHA, Cash, VA, Conventional
-
Sq. Footage
2,236
-
Price/SqFt
$277
HOA
-
Association
YES
-
Association Fee
$115
-
Association Fee Frequency
Monthly
-
Association Fee Includes
N/A
Property Resources
-
Horse Property
NO
School District
-
Elementary School
N/A
-
Middle School
N/A
-
High School
N/A
Property Features
-
New Construction
NO
-
Association Amenities
Basketball Court
-
Foundation Details
Brick/Mortar
-
Senior Community YN
NO
-
Sewer
Septic Tank
-
Water Source
Public
Schedule a Showing
Showing scheduled successfully.
Mortgage calculator
Estimate your monthly mortgage payment, including the principal and interest, property taxes, and HOA. Adjust the values to generate a more accurate rate.
Your payment
Principal and Interest:
$
Property taxes:
$
HOA fees:
$
Total loan payment:
$
Total interest amount:
$
Location
County
FAIRFAX
Elementary School
Middle School
High School
Listing Courtesy of Deborah Gonzalez, Compass
RealHub Information is provided exclusively for consumers' personal, non-commercial use, and it may not be used for any purpose other than to identify prospective properties consumers may be interested in purchasing. All information deemed reliable but not guaranteed and should be independently verified. All properties are subject to prior sale, change or withdrawal. RealHub website owner shall not be responsible for any typographical errors, misinformation, misprints and shall be held totally harmless.

Salesperson, Realtor
Tracy Markham
Call Tracy today to schedule a private showing.

* Listings on this website come from the FMLS IDX Compilation and may be held by brokerage firms other than the owner of this website. The listing brokerage is identified in any listing details. Information is deemed reliable but is not guaranteed. If you believe any FMLS listing contains material that infringes your copyrighted work please click here to review our DMCA policy and learn how to submit a takedown request.© 2024 FMLS.
Related Properties

HERNDON
13586 CEDAR RUN LANE
3 Beds
3 Baths
2,676 Sq.Ft.
$742,000
MLS#: VAFX2342406

HERNDON
2613 RIVER BIRCH ROAD
3 Beds
2 Baths
1,576 Sq.Ft.
$579,900
MLS#: VAFX2341892
HERNDON
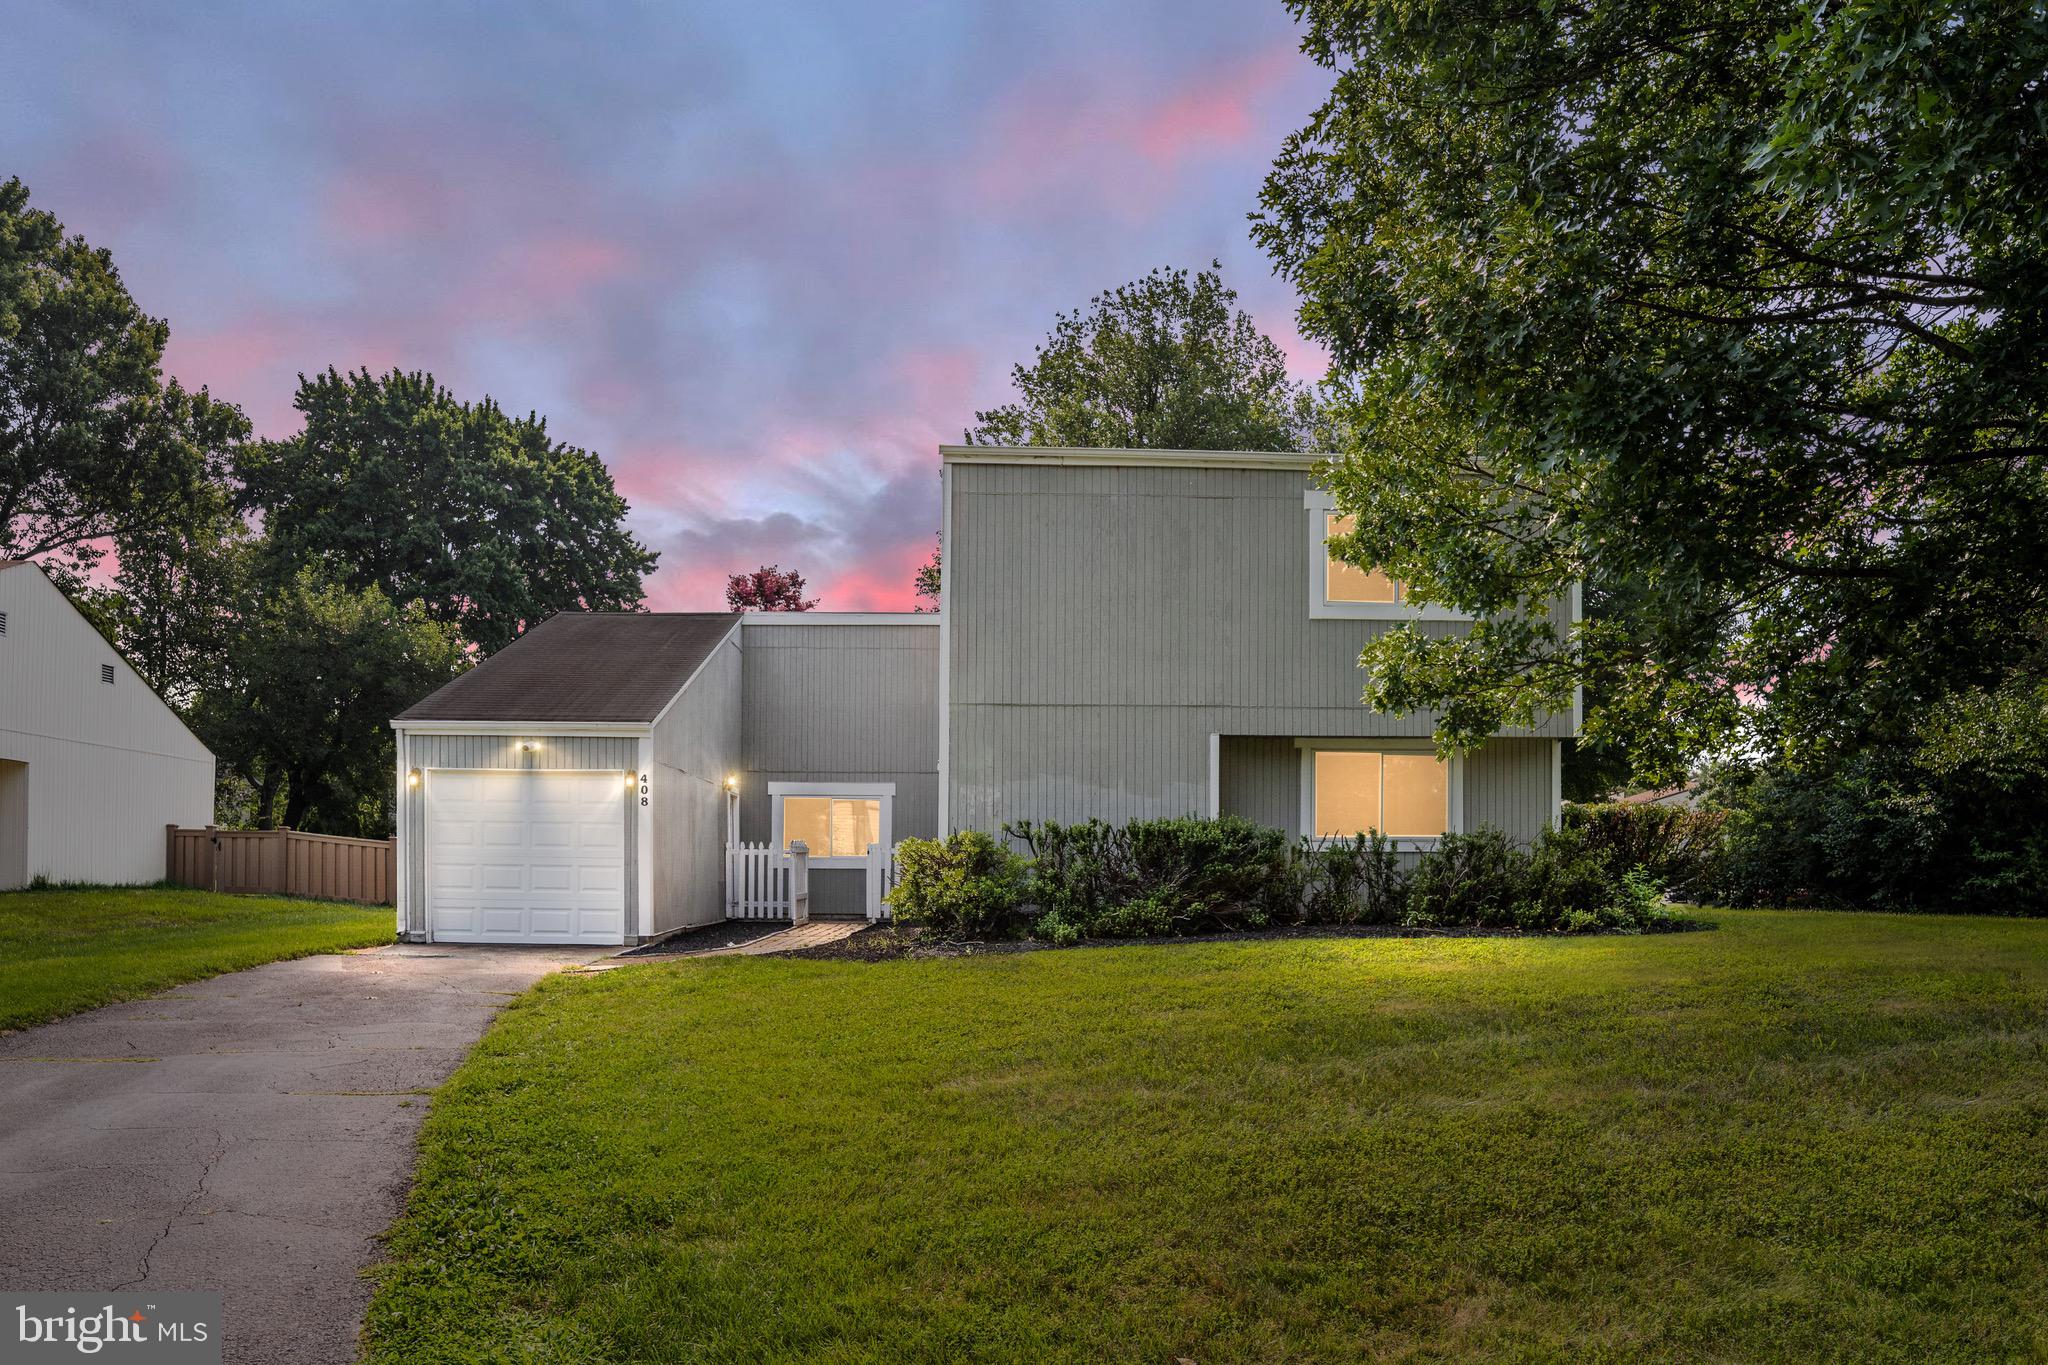
408 ARKANSAS AVENUE
4 Beds
2 Baths
1,747 Sq.Ft.
$650,000
MLS#: VAFX2323612

HERNDON
1453 BLUEMONT COURT
3 Beds
2 Baths
1,617 Sq.Ft.
$578,000
MLS#: VAFX2313264

HERNDON
12806 FANTASIA DRIVE
3 Beds
2 Baths
1,167 Sq.Ft.
$600,000
MLS#: VAFX2344146

HERNDON
2319 FIELD POINT ROAD 102
2 Beds
2 Baths
1,451 Sq.Ft.
$525,000
MLS#: VAFX2311086

HERNDON
12850 MOSAIC PARK WAY 2B
2 Beds
2 Baths
1,333 Sq.Ft.
$585,000
MLS#: VAFX2344586

HERNDON
2453 LIBERTY LOOP
3 Beds
2 Baths
2,424 Sq.Ft.
$730,000
MLS#: VAFX2338350

HERNDON
13514 DAVINCI LANE 61
3 Beds
2 Baths
2,110 Sq.Ft.
$560,900
MLS#: VAFX2312402
HERNDON
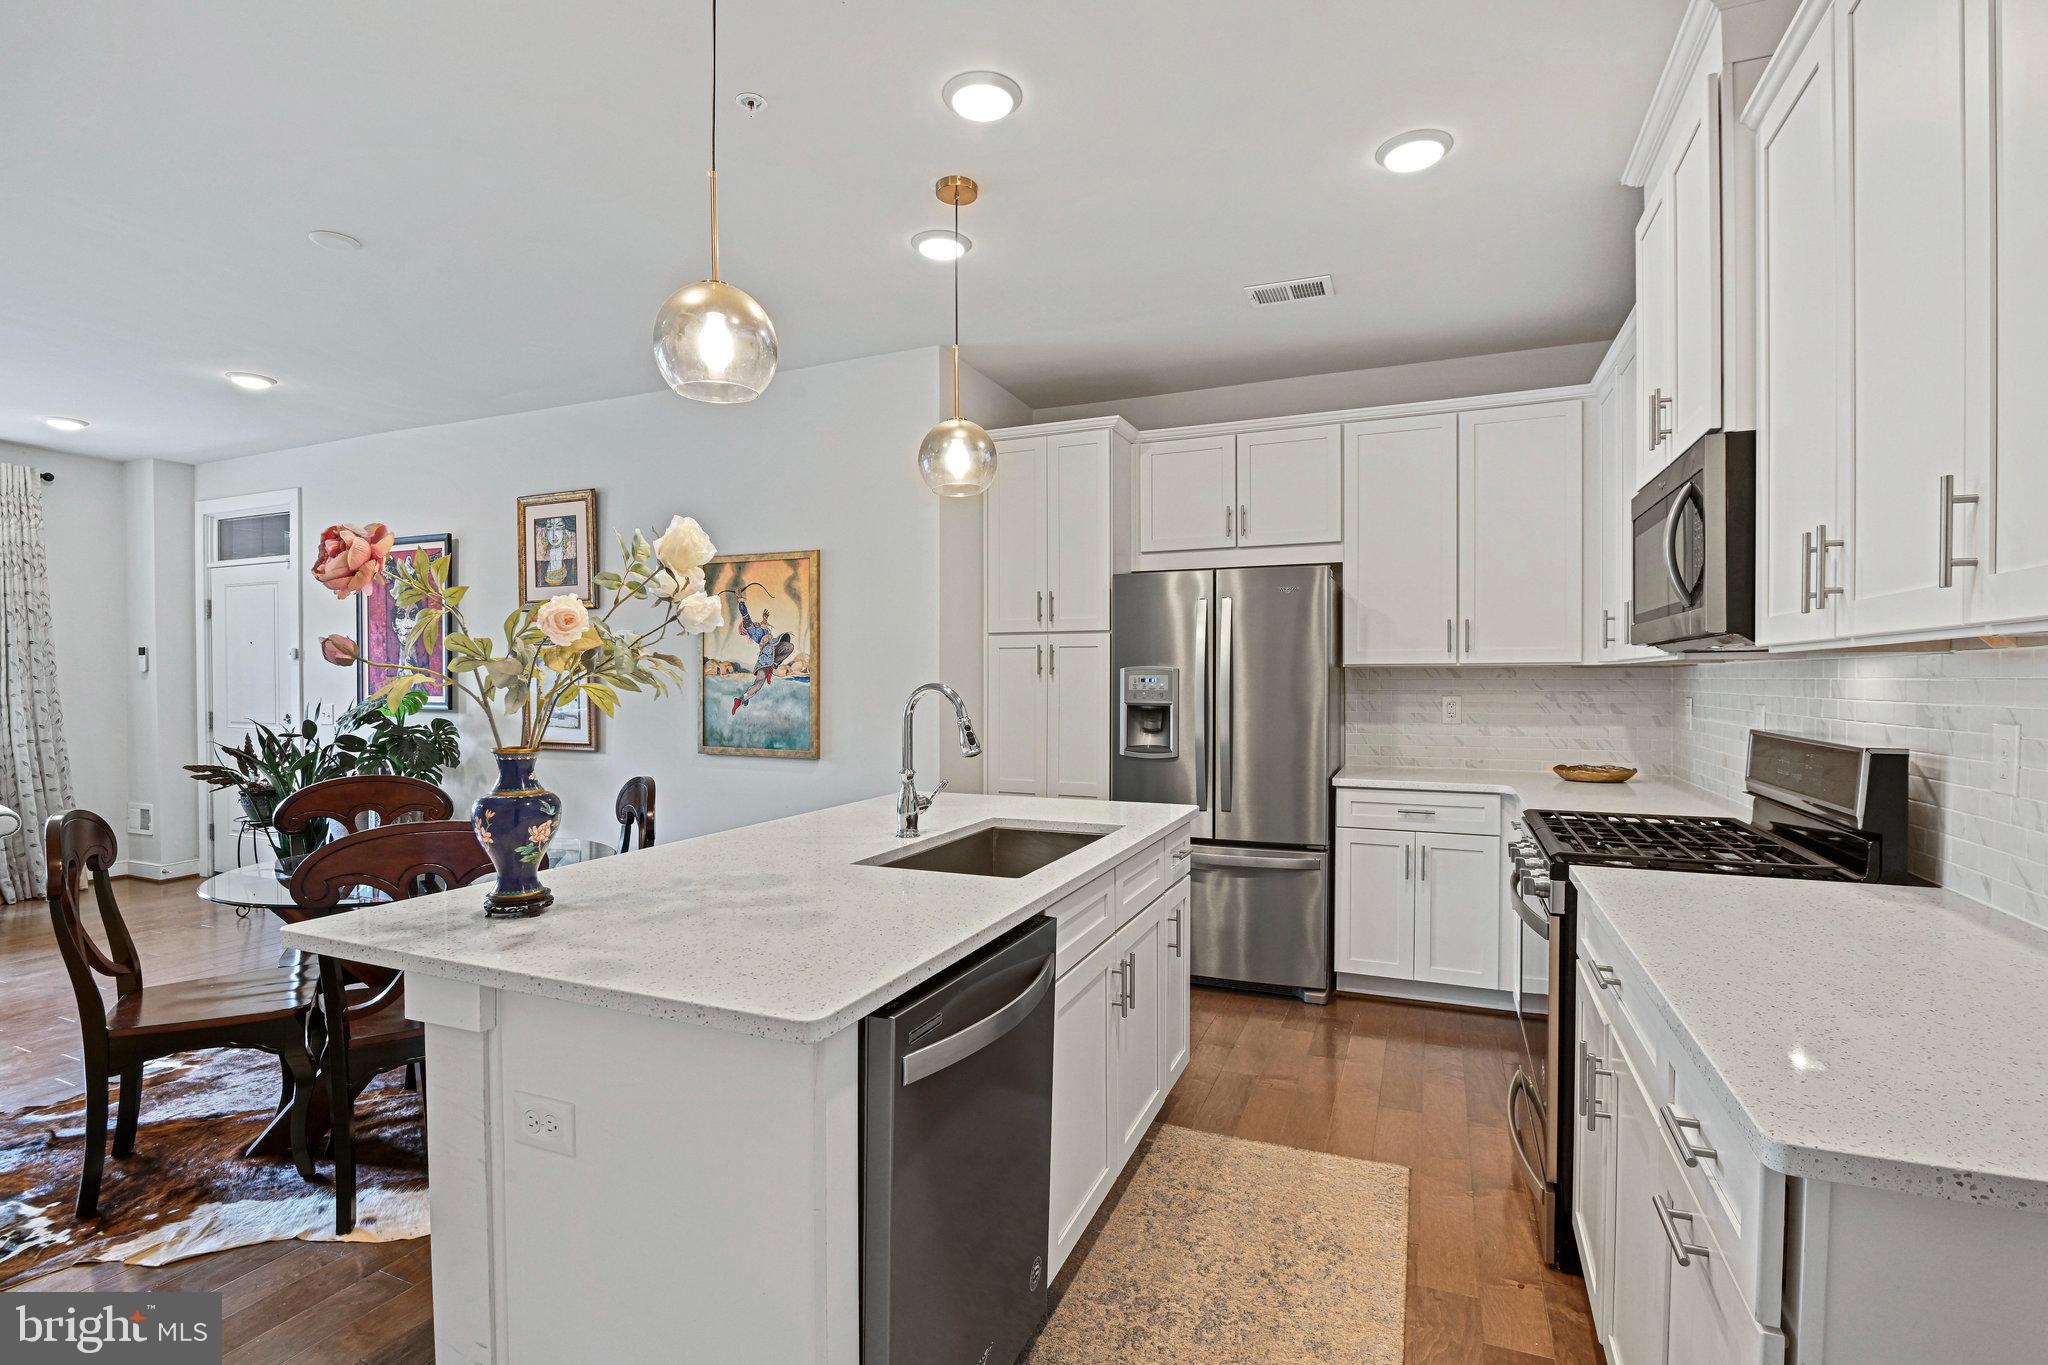
13342 ARROWBROOK CENTRE DRIVE 108
3 Beds
2 Baths
1,510 Sq.Ft.
$605,000
MLS#: VAFX2245772
.png)