


Property
Beds
5
Full Baths
3
1/2 Baths
None
Year Built
1956
Sq.Footage
1,769
Welcome to 13308 Dauphine Street, a beautifully reimagined residence where sophisticated finishes, renovations & exceptional versatility come together to create a truly impressive move-in-ready home. Thoughtfully refreshed from top to bottom, this property offers the look & feel of a newly renovated residence within an established Silver Spring community. From the moment you arrive, the home's polished presentation sets the tone, enhanced by a new roof, new driveway & fresh paint throughout the entire home. Step inside through the brand new front door to discover bright, beautifully updated open living spaces unified by new waterproof laminate plank flooring with a 50-year warranty throughout, creating a seamless & contemporary aesthetic from room to room. At the heart of the main level is a fully remodeled kitchen designed to balance sophisticated style with everyday functionality. Beautiful cabinetry, updated countertops & refined finishes are complemented by a suite of LG appliances, creating an inviting space equally suited for casual meals & entertaining. All 3 full bathrooms have been completely remodeled, continuing the home's elevated aesthetic with fresh, modern finishes. With 5 bedrooms & 3 full baths, the home provides an abundance of space and flexibility. The fully finished lower level is an exceptional extension of the home, complete with a second full kitchen, creating wonderful possibilities for extended family, guests, multi-generational living or an expansive private retreat. With generous finished living space, this level can comfortably accommodate recreation, media, work-from-home & additional living needs while maintaining a sense of privacy from the main level. Additional improvements include a new LG electric washer & dryer, further complementing the home's extensive list of updates. With two full kitchens, 5 bedrooms, 3 beautifully remodeled full baths, a fully finished basement, new roof, new driveway, fresh paint throughout, LG appliances & new flooring, virtually every detail has been thoughtfully addressed. Sophisticated, spacious & remarkably versatile, 13308 Dauphine Street delivers beautifully renovated living across multiple levels and is ready to impress from the moment you step inside.
Features & Amenities
Interior
-
Other Interior Features
Eat-in Kitchen, Recessed Lighting, Walk-In Closet(s), Crown Molding, Open Floorplan
-
Total Bedrooms
5
-
Bathrooms
3
-
Above Grade Finished Area
1019.0
-
Basement YN
YES
-
Cooling YN
YES
-
Cooling
Central Air, Electric
-
Fireplace YN
NO
-
Heating YN
YES
-
Heating
Electric, Forced Air
-
Main Level Bedrooms
3
-
Pet friendly
N/A
Exterior
-
Garage
No
-
Construction Materials
Aluminum Siding, Brick
-
Other Exterior Features
Other
-
Parking
Asphalt, On Street, Driveway
-
Patio and Porch Features
Deck
-
Pool
No
-
Waterfront YN
NO
-
View
Trees/Woods, Garden
Area & Lot
-
Lot Features
Cleared, Front Yard, Level
-
Lot Size(acres)
0.14
-
Lot Size(square feet)
6,300
-
Property Type
Residential
-
Property Sub Type
Single Family Residence
-
Architectural Style
Split Foyer
Price
-
Sales Price
$549,900
-
Tax Amount
$5,467
-
Sq. Footage
1,769
-
Price/SqFt
$310
HOA
-
Association
No
School District
-
Elementary School
N/A
-
Middle School
N/A
-
High School
N/A
Property Features
-
New Construction
NO
-
Foundation Details
Permanent
-
Senior Community YN
NO
-
Sewer
Public Sewer
-
Water Source
Public
Schedule a Showing
Showing scheduled successfully.
Mortgage calculator
Estimate your monthly mortgage payment, including the principal and interest, property taxes, and HOA. Adjust the values to generate a more accurate rate.
Your payment
Principal and Interest:
$
Property taxes:
$
HOA fees:
$
Total loan payment:
$
Total interest amount:
$
Location
County
MONTGOMERY
Elementary School
Middle School
High School
Listing Courtesy of Jim Bim, Winning Edge
RealHub Information is provided exclusively for consumers' personal, non-commercial use, and it may not be used for any purpose other than to identify prospective properties consumers may be interested in purchasing. All information deemed reliable but not guaranteed and should be independently verified. All properties are subject to prior sale, change or withdrawal. RealHub website owner shall not be responsible for any typographical errors, misinformation, misprints and shall be held totally harmless.

AGENT
Tracy Markham
Call Tracy today to schedule a private showing.

* Listings on this website come from the FMLS IDX Compilation and may be held by brokerage firms other than the owner of this website. The listing brokerage is identified in any listing details. Information is deemed reliable but is not guaranteed. If you believe any FMLS listing contains material that infringes your copyrighted work please click here to review our DMCA policy and learn how to submit a takedown request.© 2024 FMLS.
Related Properties

SILVER SPRING
11718 LEESBOROUGH CIRCLE
4 Beds
3 Baths
1,912 Sq.Ft.
$625,000
MLS#: MDMC2244896

SILVER SPRING
11707 DEWEY ROAD
4 Beds
2 Baths
1,496 Sq.Ft.
$455,000
MLS#: MDMC2246014

SILVER SPRING
11803 INDIGO ROAD
3 Beds
1 Baths
1,000 Sq.Ft.
$499,900
MLS#: MDMC2251184

SILVER SPRING
10419 GRANDIN ROAD
3 Beds
4 Baths
2,050 Sq.Ft.
$655,000
MLS#: MDMC2249890

SILVER SPRING
9 LONG GREEN COURT
3 Beds
3 Baths
1,815 Sq.Ft.
$482,000
MLS#: MDMC2236122

SILVER SPRING
10405 GEORGIA AVENUE
3 Beds
1 Baths
2,236 Sq.Ft.
$500,000
MLS#: MDMC2220132

SILVER SPRING
671 CONCERTO LANE
3 Beds
3 Baths
2,310 Sq.Ft.
$559,000
MLS#: MDMC2242652
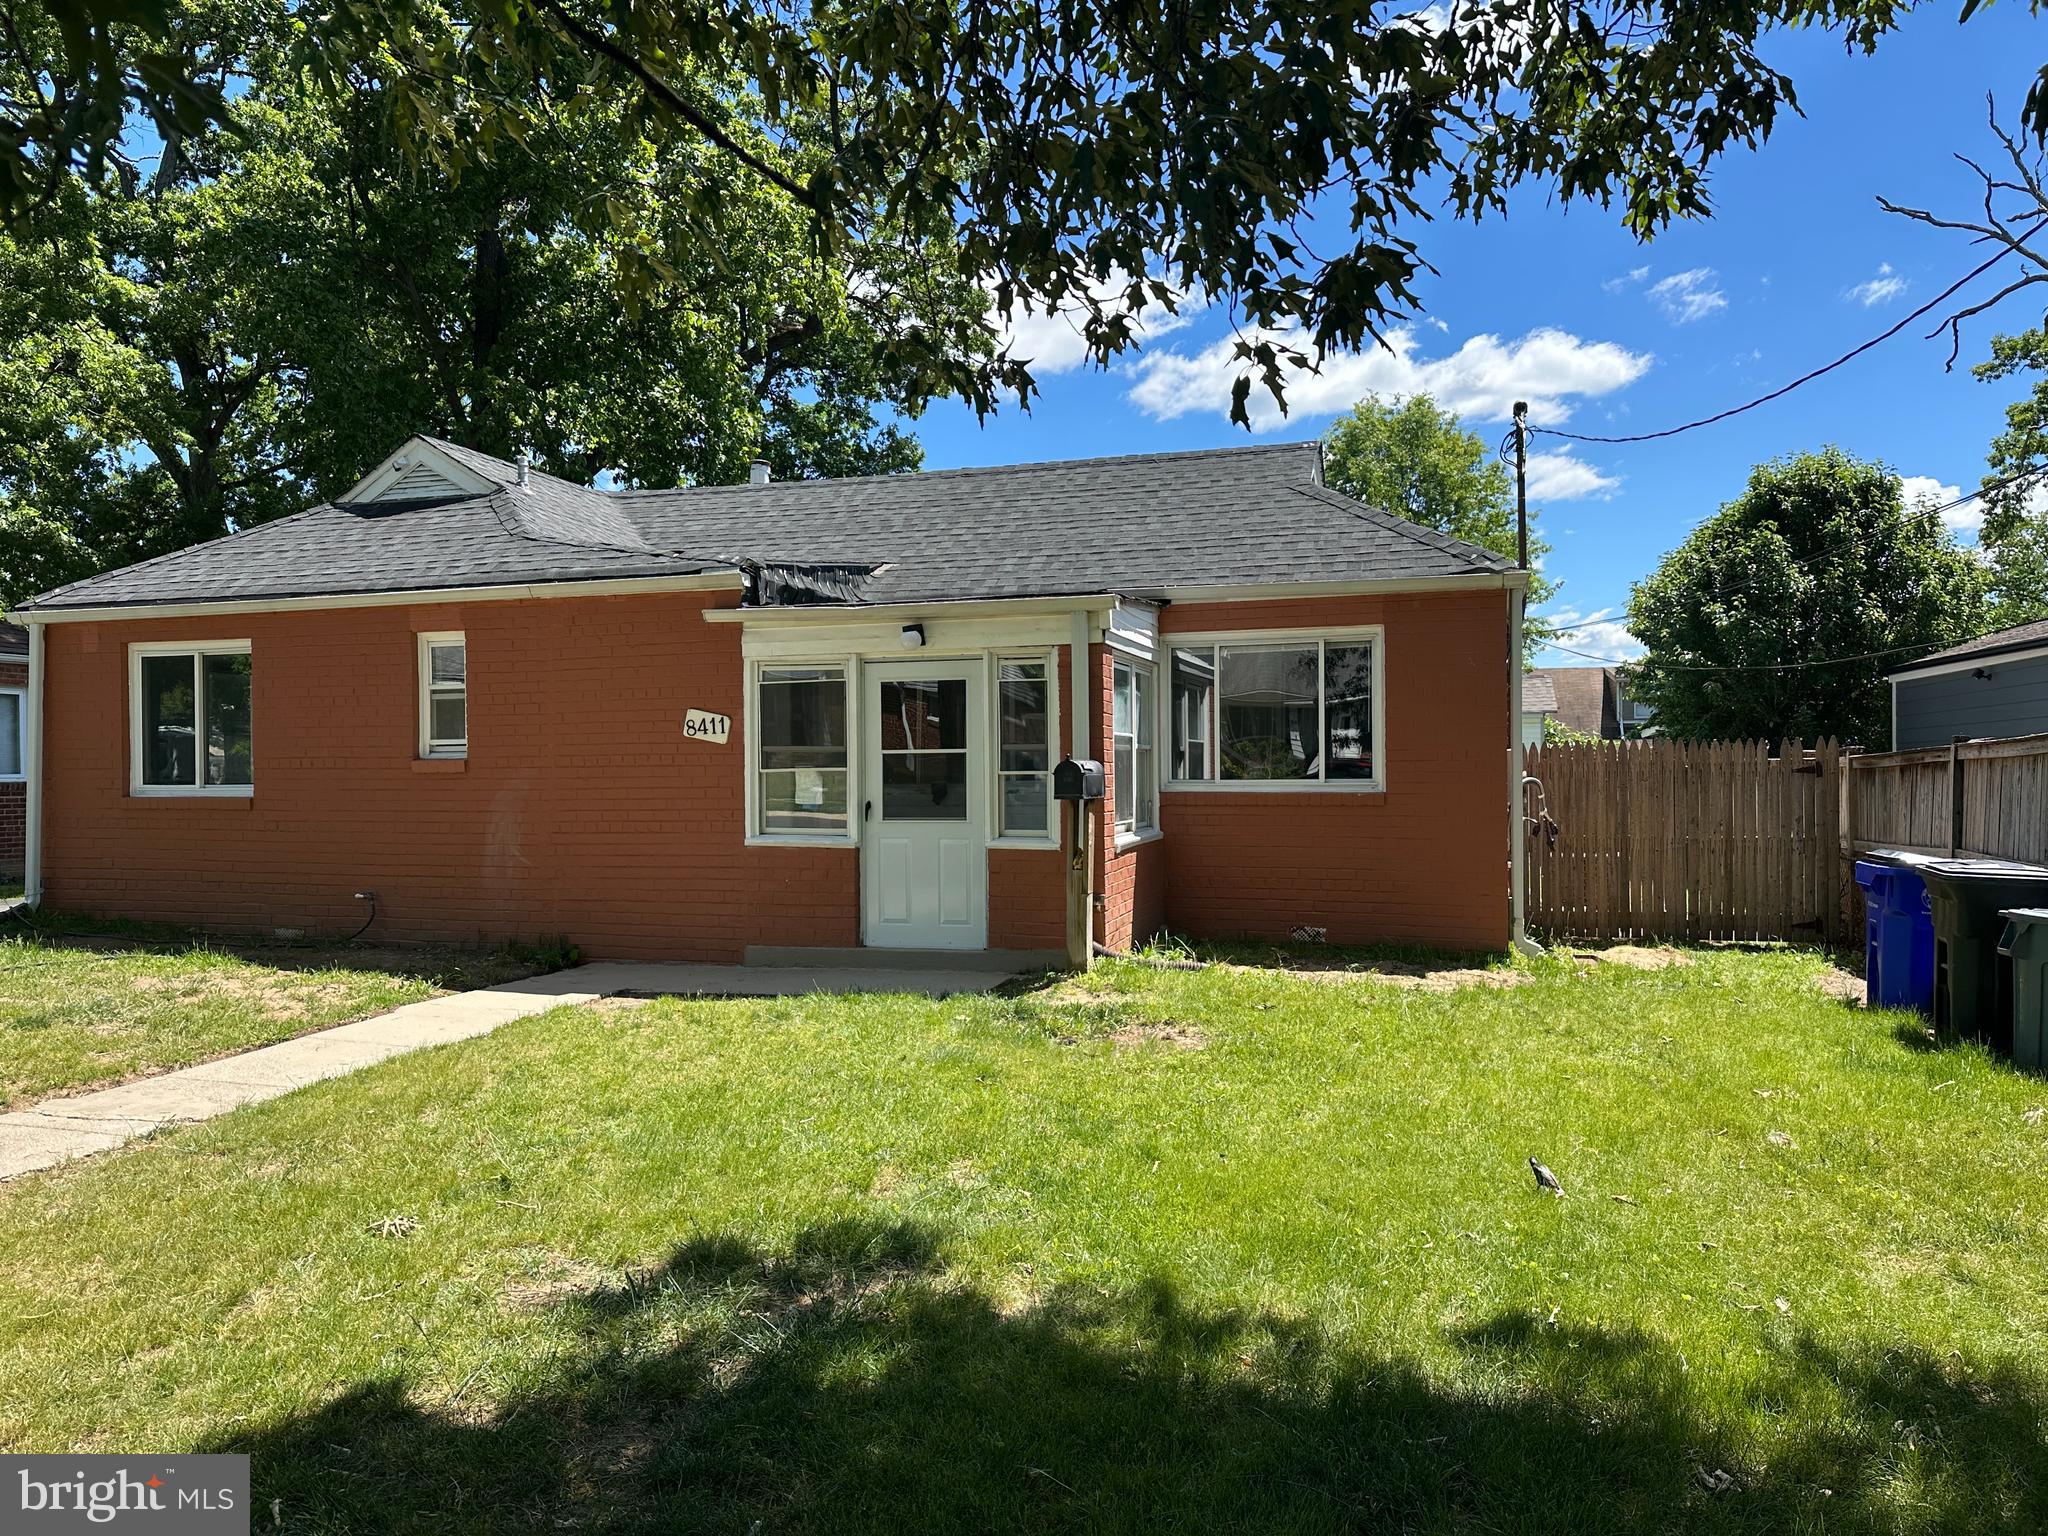
SILVER SPRING
8411 11TH AVENUE
6 Beds
3 Baths
1,703 Sq.Ft.
$501,000
MLS#: MDMC2230570

SILVER SPRING
14216 CATAMOUNT COURT
4 Beds
3 Baths
1,984 Sq.Ft.
$499,900
MLS#: MDMC2242128

SILVER SPRING
12008 GRANDVIEW AVENUE
2 Beds
1 Baths
816 Sq.Ft.
$449,000
MLS#: MDMC2251808
.png)