


Property
Beds
3
Full Baths
2
1/2 Baths
None
Year Built
1953
Sq.Footage
1,641
Nestled in the charming Langhorne Terrace, this exquisite ranch-style home offers a perfect blend of comfort and sophistication. This beautiful home is thoughtfully designed, and it features three spacious bedrooms and two beautifully appointed bathrooms, ensuring ample room for relaxation and rejuvenation. Step inside to discover an inviting open floor plan that seamlessly connects the living and dining areas, enhanced by rich hardwood floors and abundant natural light. The eat-in kitchen is a culinary delight, boasting upgraded countertops and stainless steel appliances, including a self-cleaning oven and energy-efficient options, making meal preparation a pleasure. Retreat to the fully finished basement that features a full bath, and is complete with walkout access and garage entry, that also provides additional space for entertainment or a cozy home office. There are also 2 additional storage sheds(24x12)&(12'4x8'4)that offer fantastic storage and a workshop. Plus a a large attic for extra storage. Outside, the property features a generous 0.25-acre lot with an attached side-entry garage and an expansive driveway, accommodating multiple vehicles. Enjoy the convenience of nearby transportation options, with an airport less than 10 miles away and a commuter rail station just a short drive. This residence is not just a house; it's a lifestyle. Experience the warmth and elegance of Langhorne Terrace, where every detail has been curated for your comfort and enjoyment. The incredible home offers an amazing lot that backs to woods and low taxes. Embrace the opportunity to make this stunning property your new home!
Features & Amenities
Interior
-
Other Interior Features
Eat-in Kitchen, Ceiling Fan(s), Open Floorplan
-
Total Bedrooms
3
-
Bathrooms
2
-
Above Grade Finished Area
1017.0
-
Basement YN
YES
-
Cooling YN
YES
-
Cooling
Ceiling Fan(s), Window Unit(s)
-
Fireplace YN
NO
-
Heating YN
YES
-
Heating
Oil, Forced Air
-
Main Level Bedrooms
3
-
Pet friendly
Yes
Exterior
-
Garage
Yes
-
Garage spaces
1
-
Construction Materials
Frame
-
Parking
Garage Door Opener, Asphalt, Garage, Driveway, Inside Entrance, Attached
-
Pool
No
-
Waterfront YN
NO
Area & Lot
-
Lot Size(acres)
0.25
-
Lot Size(square feet)
10,890
-
Property Type
Residential
-
Property Sub Type
Single Family Residence
-
Architectural Style
Ranch/Rambler
Price
-
Sales Price
$424,900
-
Tax Amount
$3,834
-
Sq. Footage
1,641
-
Price/SqFt
$258
HOA
-
Association
No
Property Resources
-
Horse Property
NO
School District
-
Elementary School
TAWANKA
-
Middle School
MAPLE POINT
-
High School
NESHAMINY
Property Features
-
New Construction
NO
-
Foundation Details
Block
-
Senior Community YN
NO
-
Sewer
Public Sewer
-
Tax Lot
141
-
Water Source
Public
Schedule a Showing
Showing scheduled successfully.
Mortgage calculator
Estimate your monthly mortgage payment, including the principal and interest, property taxes, and HOA. Adjust the values to generate a more accurate rate.
Your payment
Principal and Interest:
$
Property taxes:
$
HOA fees:
$
Total loan payment:
$
Total interest amount:
$
Location
County
BUCKS
Elementary School
TAWANKA
Middle School
MAPLE POINT
High School
NESHAMINY
Listing Courtesy of Heather Rossi, EXP Realty, LLC
RealHub Information is provided exclusively for consumers' personal, non-commercial use, and it may not be used for any purpose other than to identify prospective properties consumers may be interested in purchasing. All information deemed reliable but not guaranteed and should be independently verified. All properties are subject to prior sale, change or withdrawal. RealHub website owner shall not be responsible for any typographical errors, misinformation, misprints and shall be held totally harmless.

Salesperson, Realtor
Tracy Markham
Call Tracy today to schedule a private showing.

* Listings on this website come from the FMLS IDX Compilation and may be held by brokerage firms other than the owner of this website. The listing brokerage is identified in any listing details. Information is deemed reliable but is not guaranteed. If you believe any FMLS listing contains material that infringes your copyrighted work please review our DMCA policy and learn how to submit a takedown request.© 2024 FMLS.
Related Properties

LANGHORNE
136 E MARSHALL AVENUE
2 Beds
1 Baths
795 Sq.Ft.
$474,500
MLS#: PABU2128900

LANGHORNE
139 S ELMWOOD AVENUE
3 Beds
2 Baths
1,518 Sq.Ft.
$499,000
MLS#: PABU2132740

LANGHORNE
426 HARDING AVENUE
3 Beds
1 Baths
1,706 Sq.Ft.
$443,000
MLS#: PABU2132612

LANGHORNE
113 GOLF CLUB DRIVE
3 Beds
2 Baths
2,032 Sq.Ft.
$467,000
MLS#: PABU2133976

LANGHORNE
628 HULMEVILLE ROAD
3 Beds
1 Baths
1,555 Sq.Ft.
$449,900
MLS#: PABU2133616
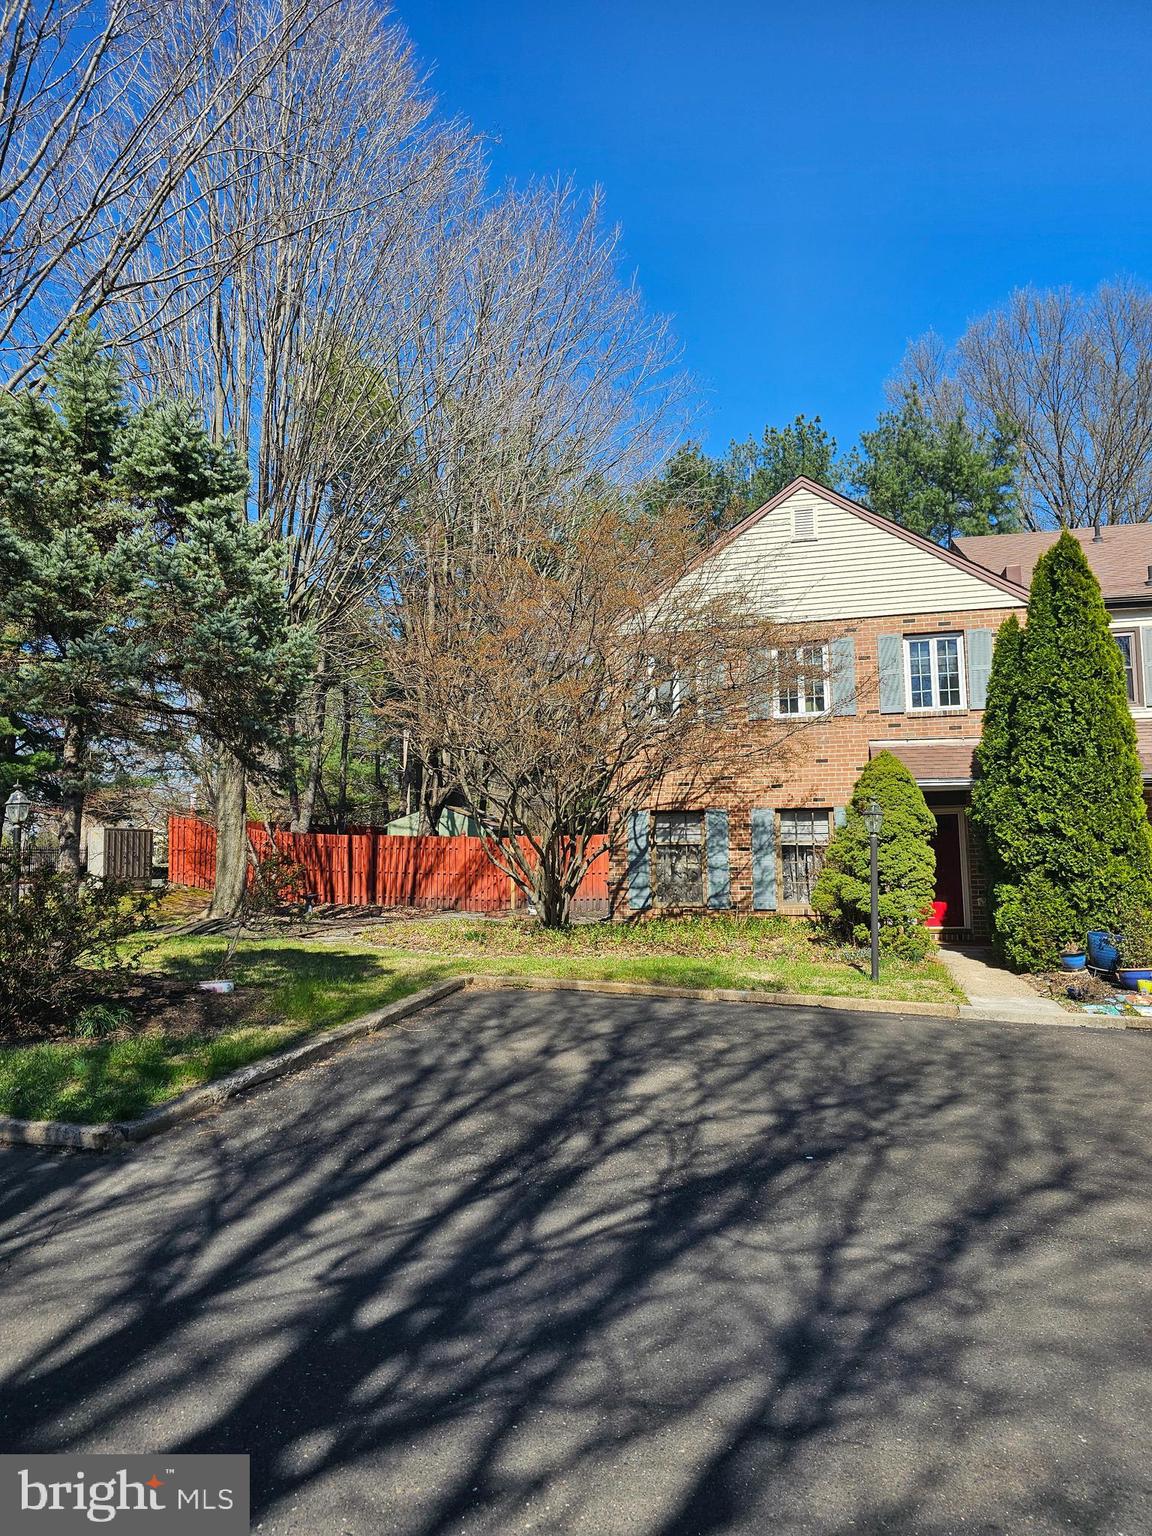
LANGHORNE
176 KENTON
3 Beds
2 Baths
2,028 Sq.Ft.
$425,000
MLS#: PABU2117958

LANGHORNE
576 CLAYMONT AVENUE
3 Beds
1 Baths
1,024 Sq.Ft.
$360,000
MLS#: PABU2134864
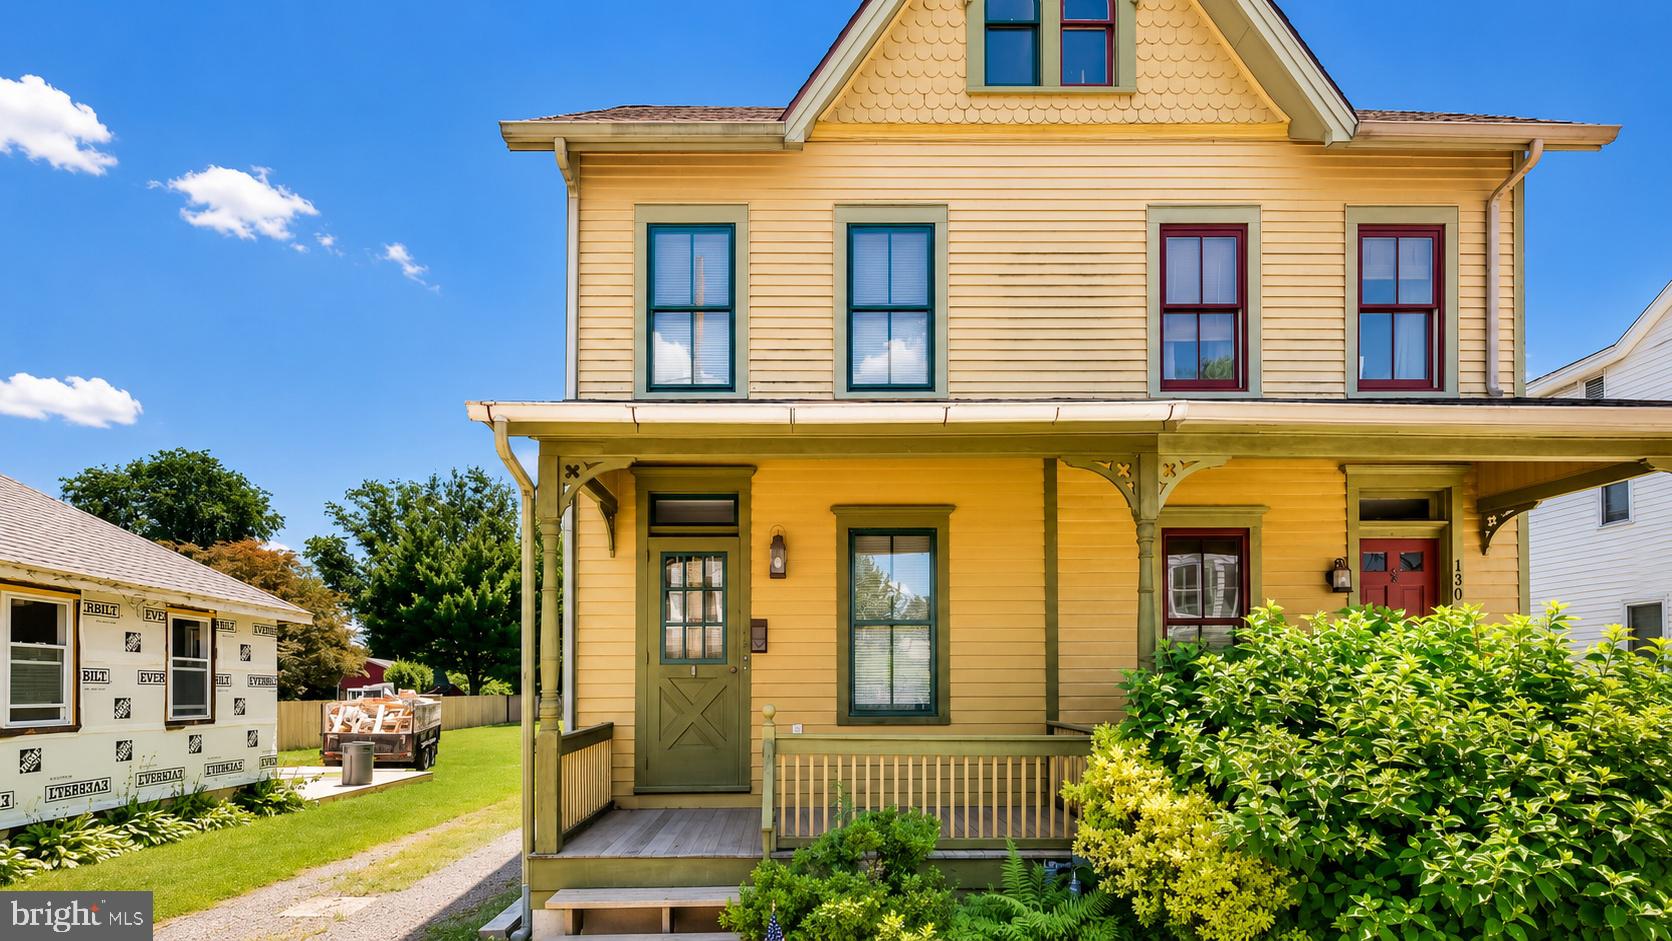
LANGHORNE
132 E MARSHALL AVENUE
4 Beds
1 Baths
1,306 Sq.Ft.
$395,000
MLS#: PABU2124752

LANGHORNE
12 OAK AVENUE
3 Beds
1 Baths
1,348 Sq.Ft.
$449,900
MLS#: PABU2134788

LANGHORNE
79 GOLF CLUB DRIVE
3 Beds
2 Baths
1,972 Sq.Ft.
$425,000
MLS#: PABU2132638
