
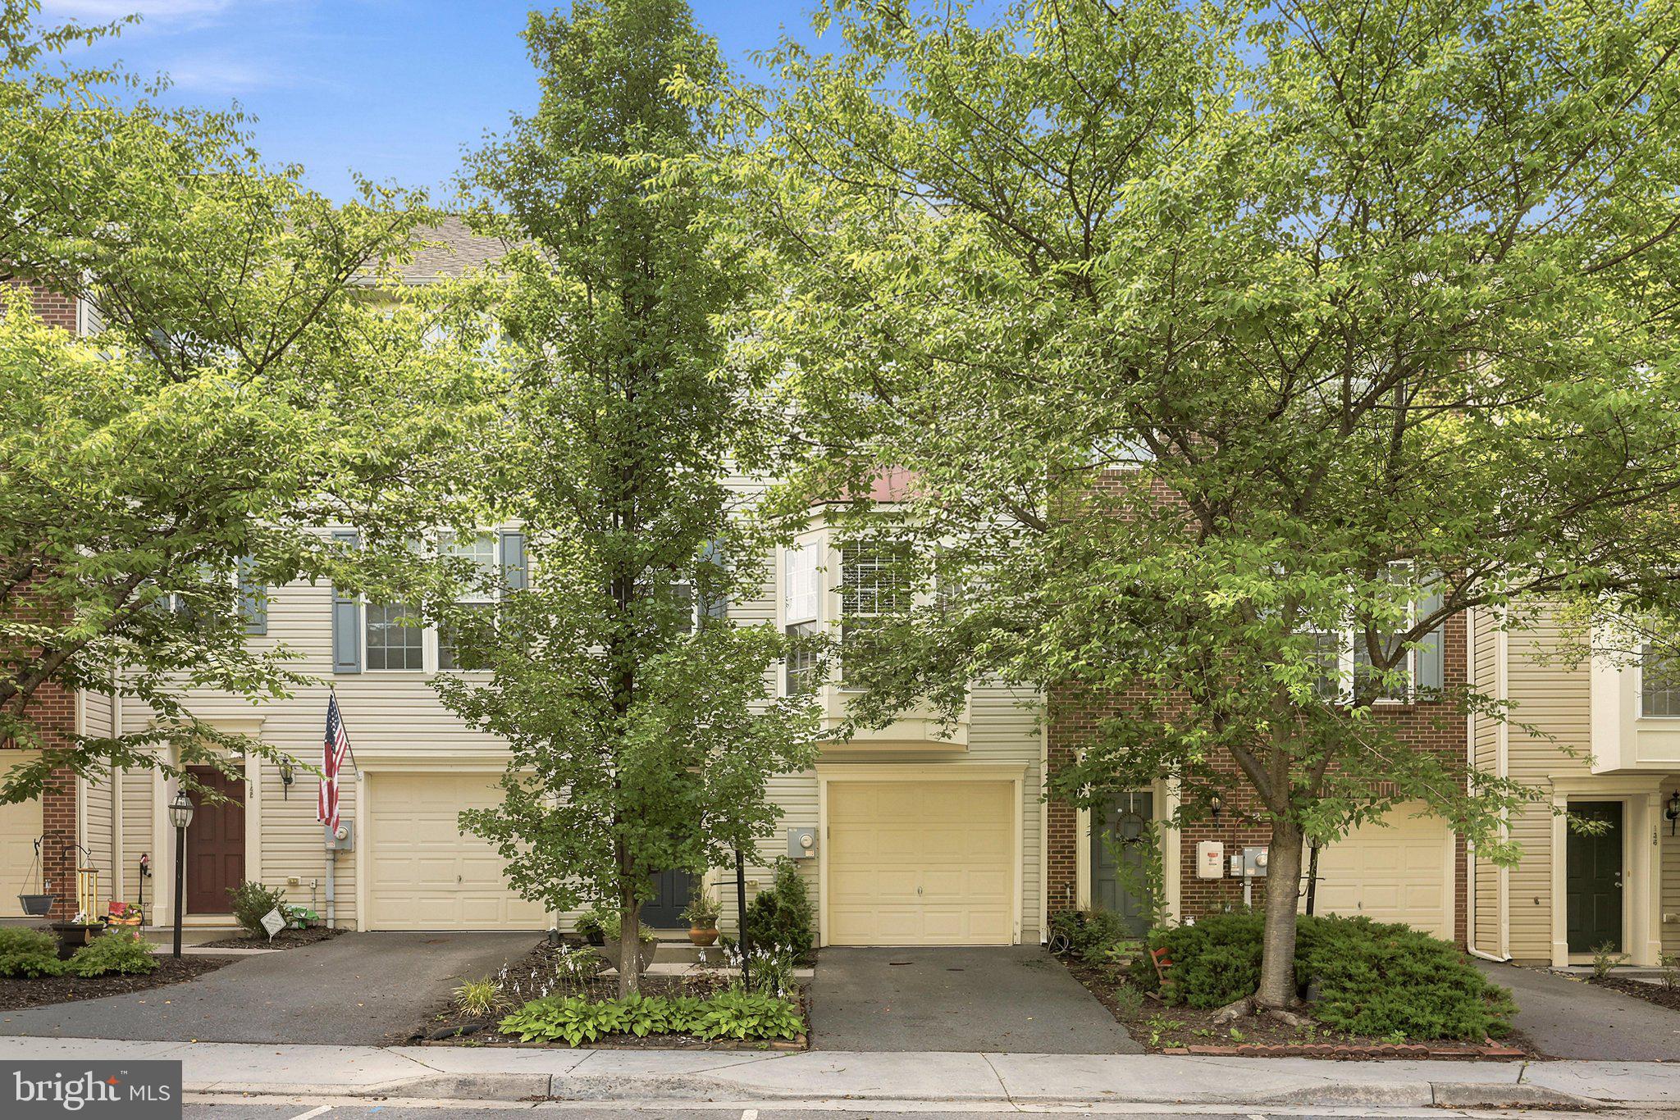
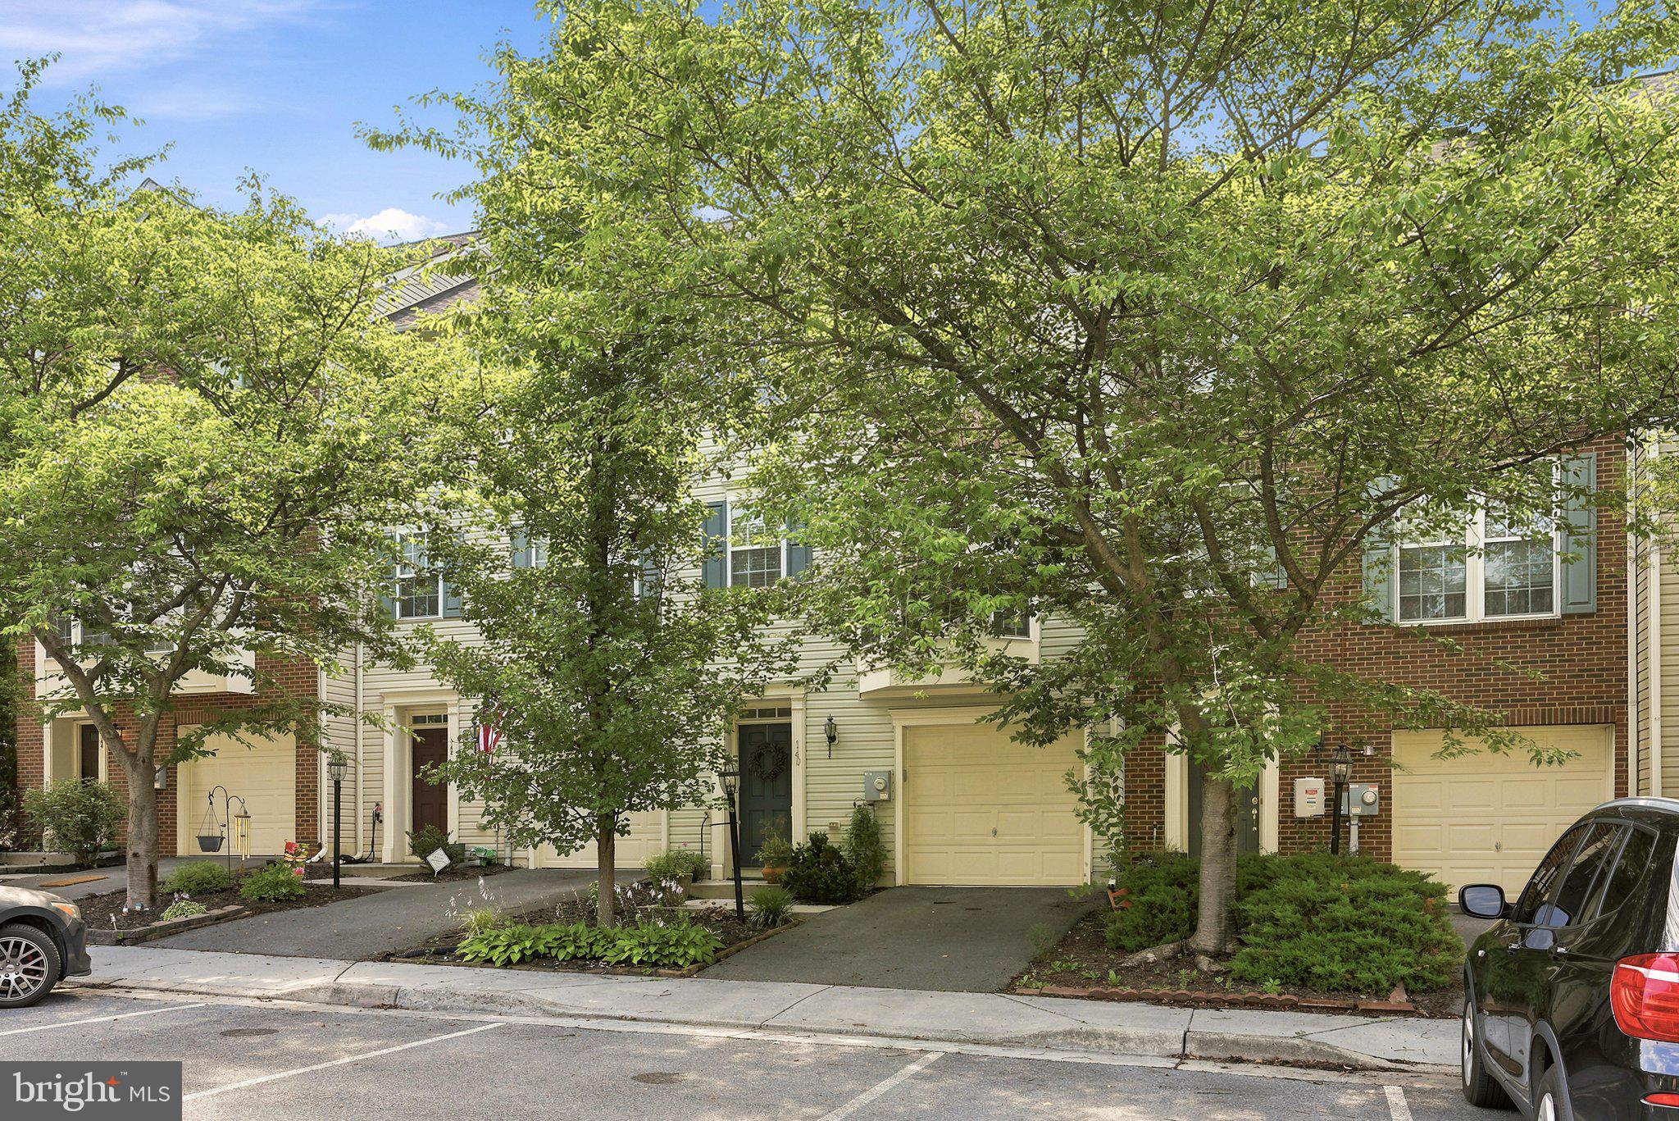
Property
Beds
3
Full Baths
2
1/2 Baths
1
Year Built
2006
Sq.Footage
2,226
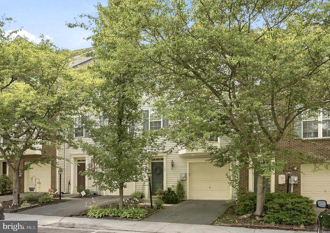
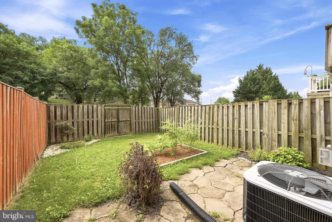
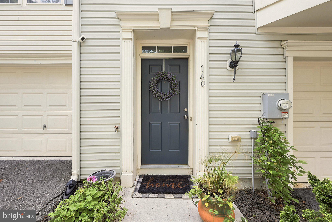
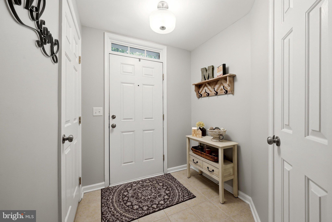
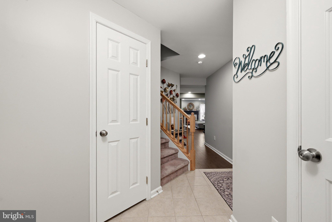
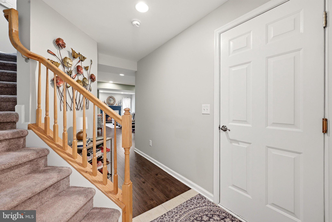
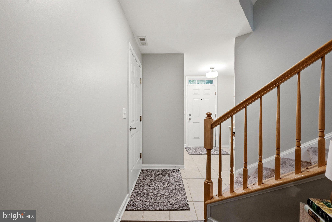
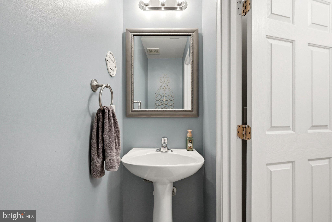
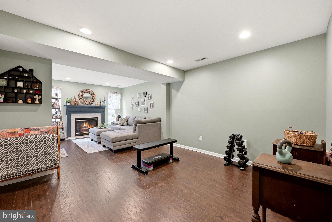
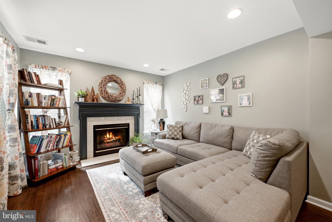
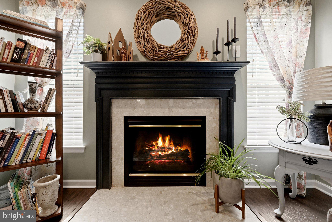
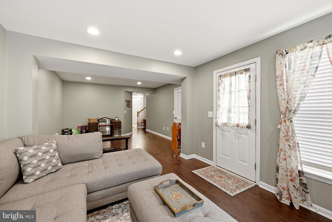
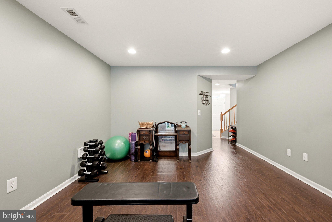
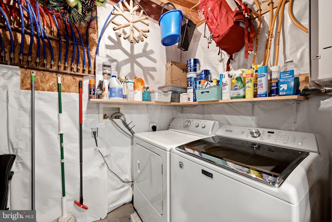
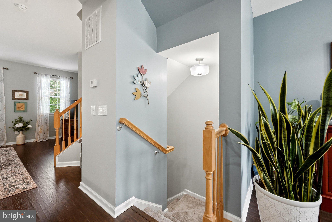
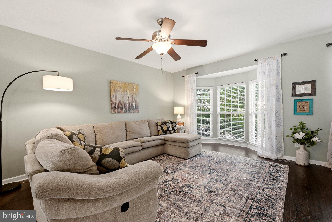
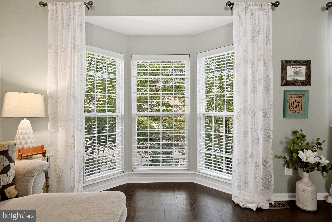
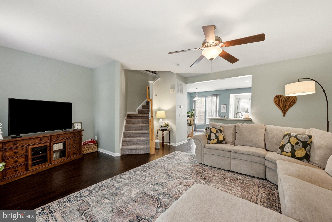
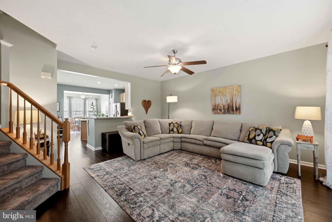
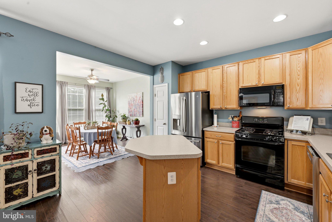
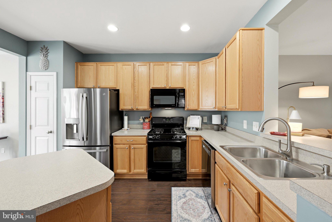
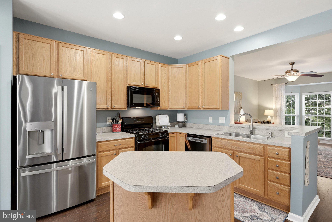
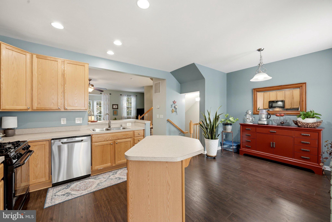
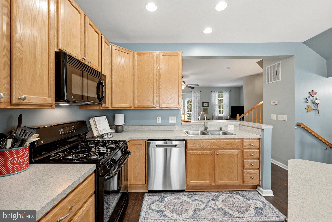
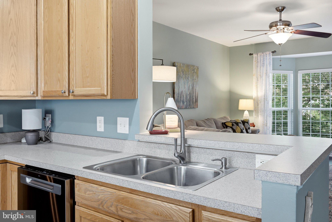
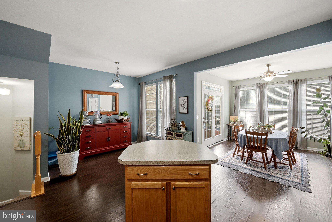
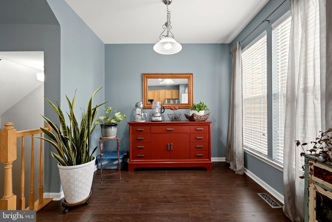
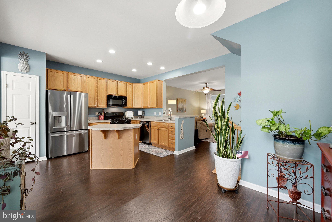
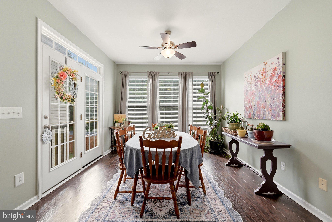
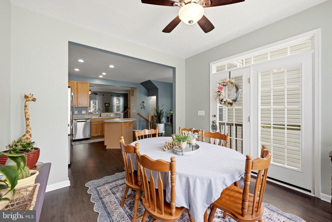
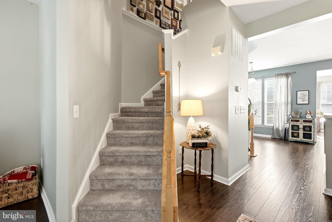
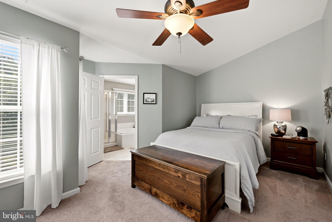
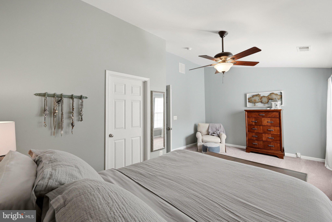
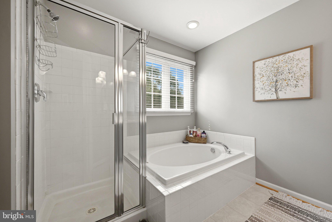
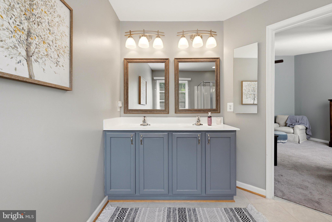
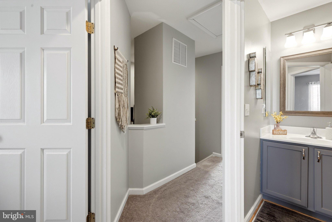
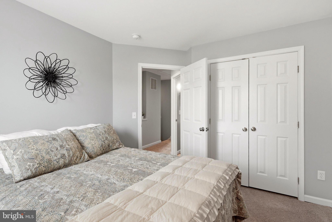
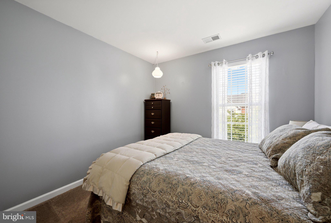
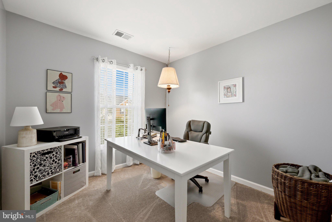
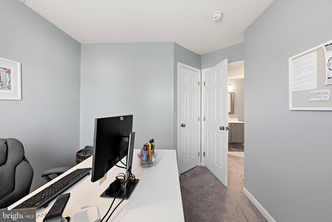
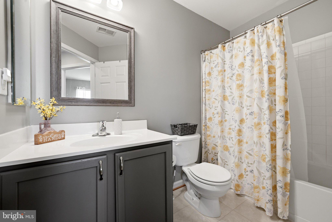
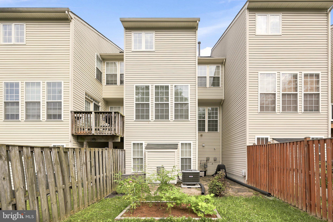
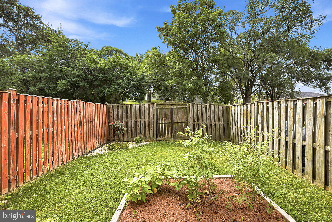
IMMACULATE, MOVE IN READY TOWNHOME IS PERFECTLY LOCATED CLOSE TO 81! This gorgeous home boasts three finished levels of all above-grade living space with numerous updates, including a new roof and HVAC (2021). The main level showcases newer luxury vinyl plank flooring throughout, a spacious living room with a beautiful bay window, and a separate dining room filled with natural light. The well-appointed kitchen features 42-inch cabinetry, stainless steel appliances, a gas range, recessed lighting, abundant table space, a center island with breakfast bar, and a pantry. French doors lead to a private, fully fenced backyard with an oversized flagstone patio, raised garden bed, and grassy yard perfect for pets, play, or entertaining. Mature trees provide a serene backdrop and added privacy, creating a wonderful outdoor retreat. The upper level offers a spacious primary suite with vaulted ceilings, a walk-in closet, and a luxurious en suite bath featuring a soaking tub, separate shower, double vanity, and recessed lighting. Two additional generously sized bedrooms with newer carpet share a full hall bath. The fully finished, walkout lower level is entirely above grade and offers an expansive family room with a cozy fireplace, creating the perfect space for entertaining, relaxing, or working from home. A convenient half bath, laundry room, and direct access to the oversized one-car garage with built-in shelving complete this level. Enjoy low-maintenance living in a sought-after location just minutes to I-81, shopping, restaurants, schools, and everyday conveniences. This beautifully maintained home offers the perfect combination of space, style, and an unbeatable commuter-friendly location.
Features & Amenities
Interior
-
Other Interior Features
Eat-in Kitchen, Recessed Lighting, Ceiling Fan(s), Kitchen Island, Pantry, Walk-In Closet(s), Vaulted Ceiling(s), Soaking Tub
-
Total Bedrooms
3
-
Bathrooms
2
-
1/2 Bathrooms
1
-
Above Grade Finished Area
2226.0
-
Basement YN
YES
-
Cooling YN
YES
-
Cooling
Central Air, Ceiling Fan(s), Electric
-
Fireplace YN
YES
-
Heating YN
YES
-
Heating
Natural Gas, Forced Air
-
Pet friendly
Yes
Exterior
-
Garage
Yes
-
Garage spaces
1
-
Construction Materials
Vinyl Siding
-
Other Exterior Features
Lighting
-
Parking
Garage Door Opener, Asphalt, Off Street, Assigned, Garage, Driveway, Inside Entrance, Attached
-
Patio and Porch Features
Patio
-
Pool
No
-
Waterfront YN
NO
Area & Lot
-
Lot Features
Cleared
-
Lot Size(acres)
0.05
-
Lot Size(square feet)
2,178
-
Property Type
Residential
-
Property Sub Type
Townhouse
-
Architectural Style
Colonial
Price
-
Sales Price
$349,900
-
Tax Amount
$1,517
-
Financing Options
FHA, Conventional, VA, USDA, Cash
-
Sq. Footage
2,226
-
Price/SqFt
$157
HOA
-
Association
YES
-
Association Fee
$270
-
Association Fee Frequency
Quarterly
-
Association Fee Includes
N/A
School District
-
Elementary School
MIDDLETOWN
-
Middle School
ROBERT E. AYLOR
-
High School
SHERANDO
Property Features
-
New Construction
NO
-
Foundation Details
Concrete Perimeter
-
Senior Community YN
NO
-
Sewer
Public Sewer
-
Tax Lot
142
-
Water Source
Public
Schedule a Showing
Showing scheduled successfully.
Mortgage calculator
Estimate your monthly mortgage payment, including the principal and interest, property taxes, and HOA. Adjust the values to generate a more accurate rate.
Your payment
Principal and Interest:
$
Property taxes:
$
HOA fees:
$
Total loan payment:
$
Total interest amount:
$
Location
County
FREDERICK
Elementary School
MIDDLETOWN
Middle School
ROBERT E. AYLOR
High School
SHERANDO
Listing Courtesy of Lisa M Cox , Colony Realty
RealHub Information is provided exclusively for consumers' personal, non-commercial use, and it may not be used for any purpose other than to identify prospective properties consumers may be interested in purchasing. All information deemed reliable but not guaranteed and should be independently verified. All properties are subject to prior sale, change or withdrawal. RealHub website owner shall not be responsible for any typographical errors, misinformation, misprints and shall be held totally harmless.

AGENT
Tracy Markham
Call Tracy today to schedule a private showing.

* Listings on this website come from the FMLS IDX Compilation and may be held by brokerage firms other than the owner of this website. The listing brokerage is identified in any listing details. Information is deemed reliable but is not guaranteed. If you believe any FMLS listing contains material that infringes your copyrighted work please click here to review our DMCA policy and learn how to submit a takedown request.© 2024 FMLS.
Related Properties
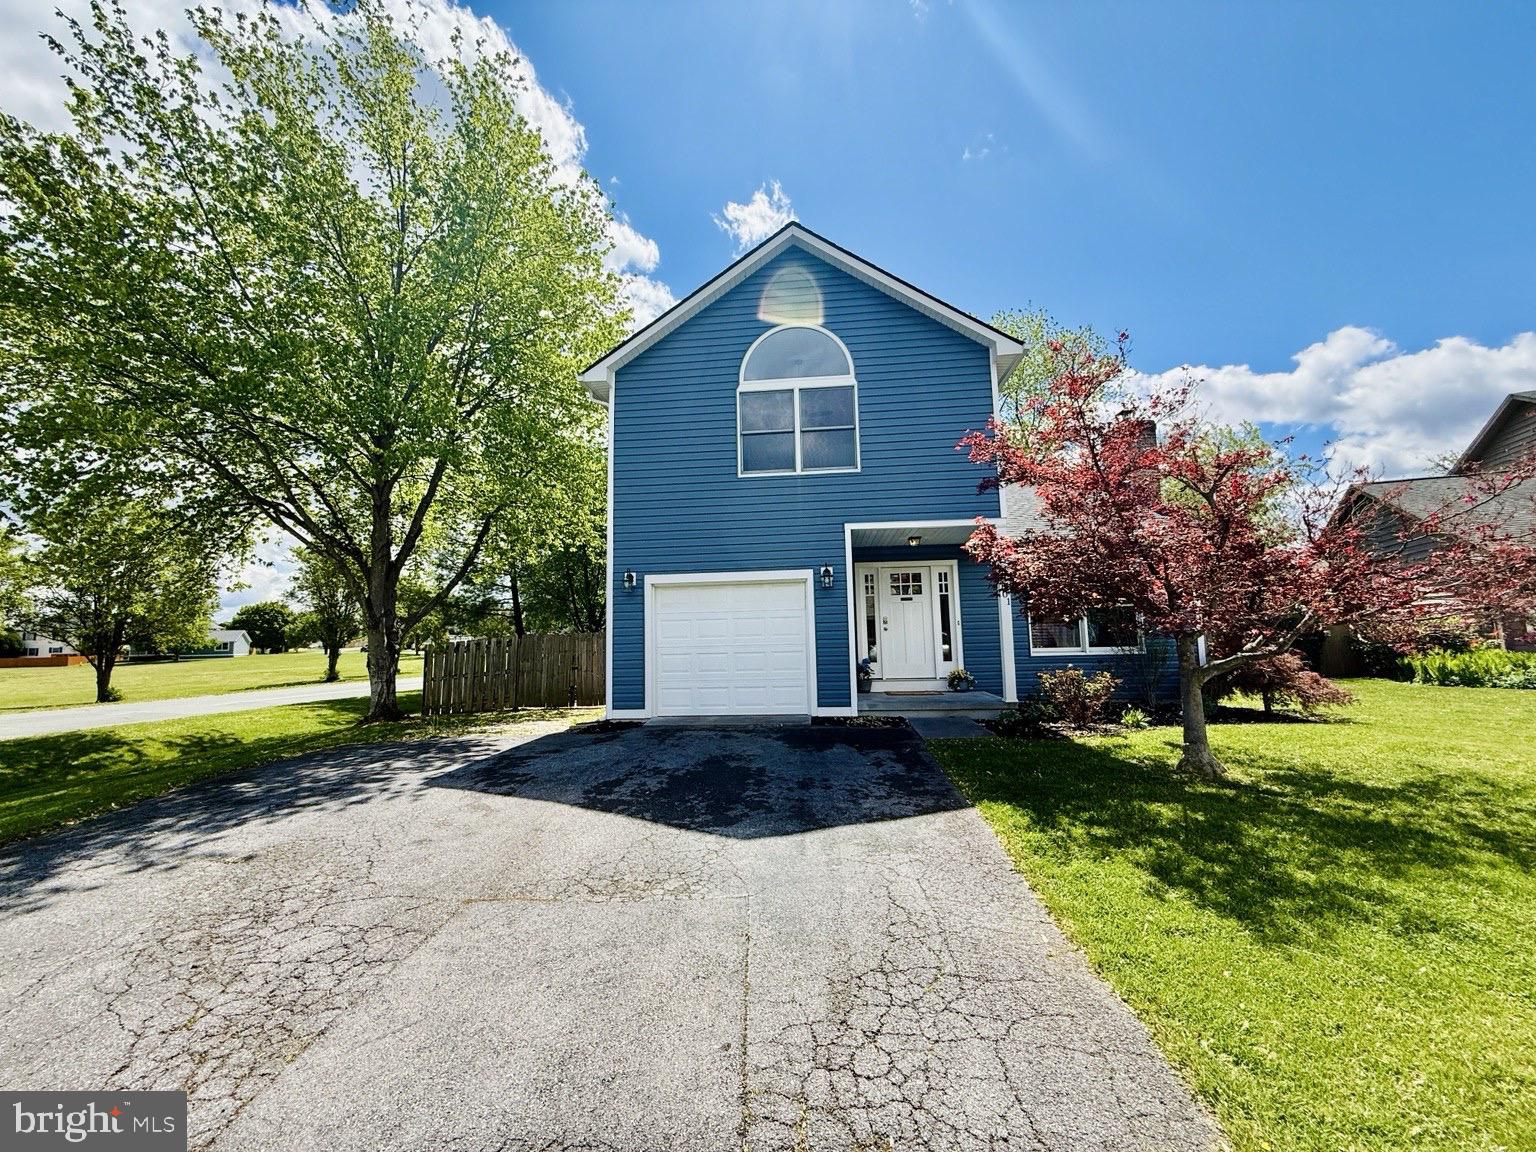
STEPHENS CITY
101 SOUTHDOWN CIRCLE
3 Beds
2 Baths
1,912 Sq.Ft.
$419,000
MLS#: VAFV2041078
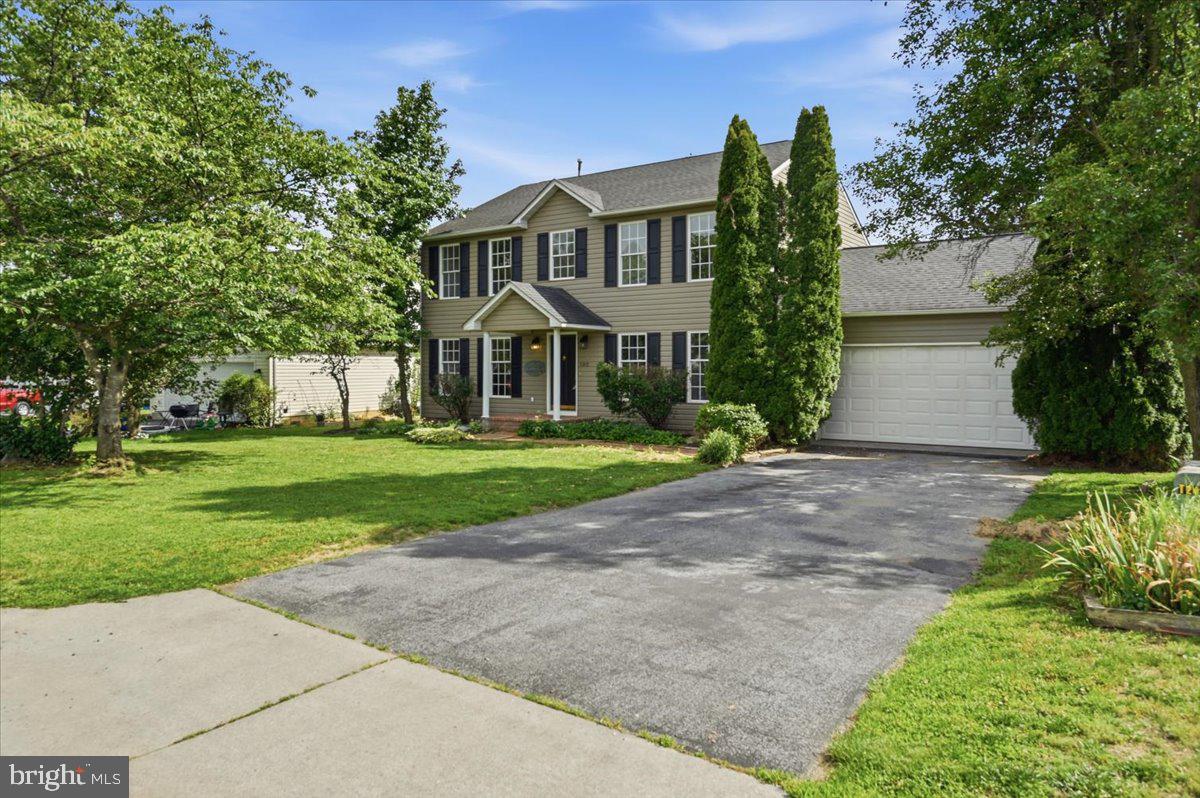
STEPHENS CITY
102 ROMNEY PLACE
5 Beds
2 Baths
2,360 Sq.Ft.
$389,900
MLS#: VAFV2042152
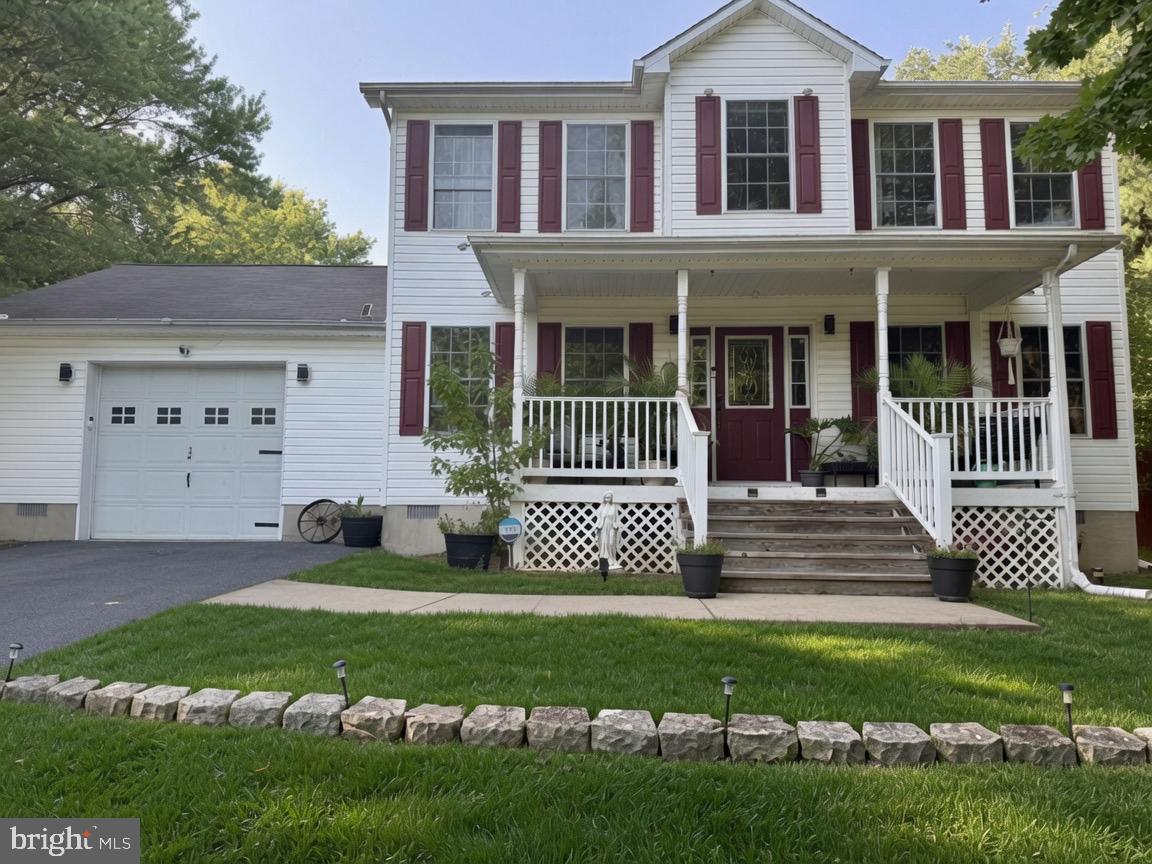
STEPHENS CITY
219 LAKESIDE DRIVE
3 Beds
2 Baths
1,650 Sq.Ft.
$389,000
MLS#: VAFV2043170
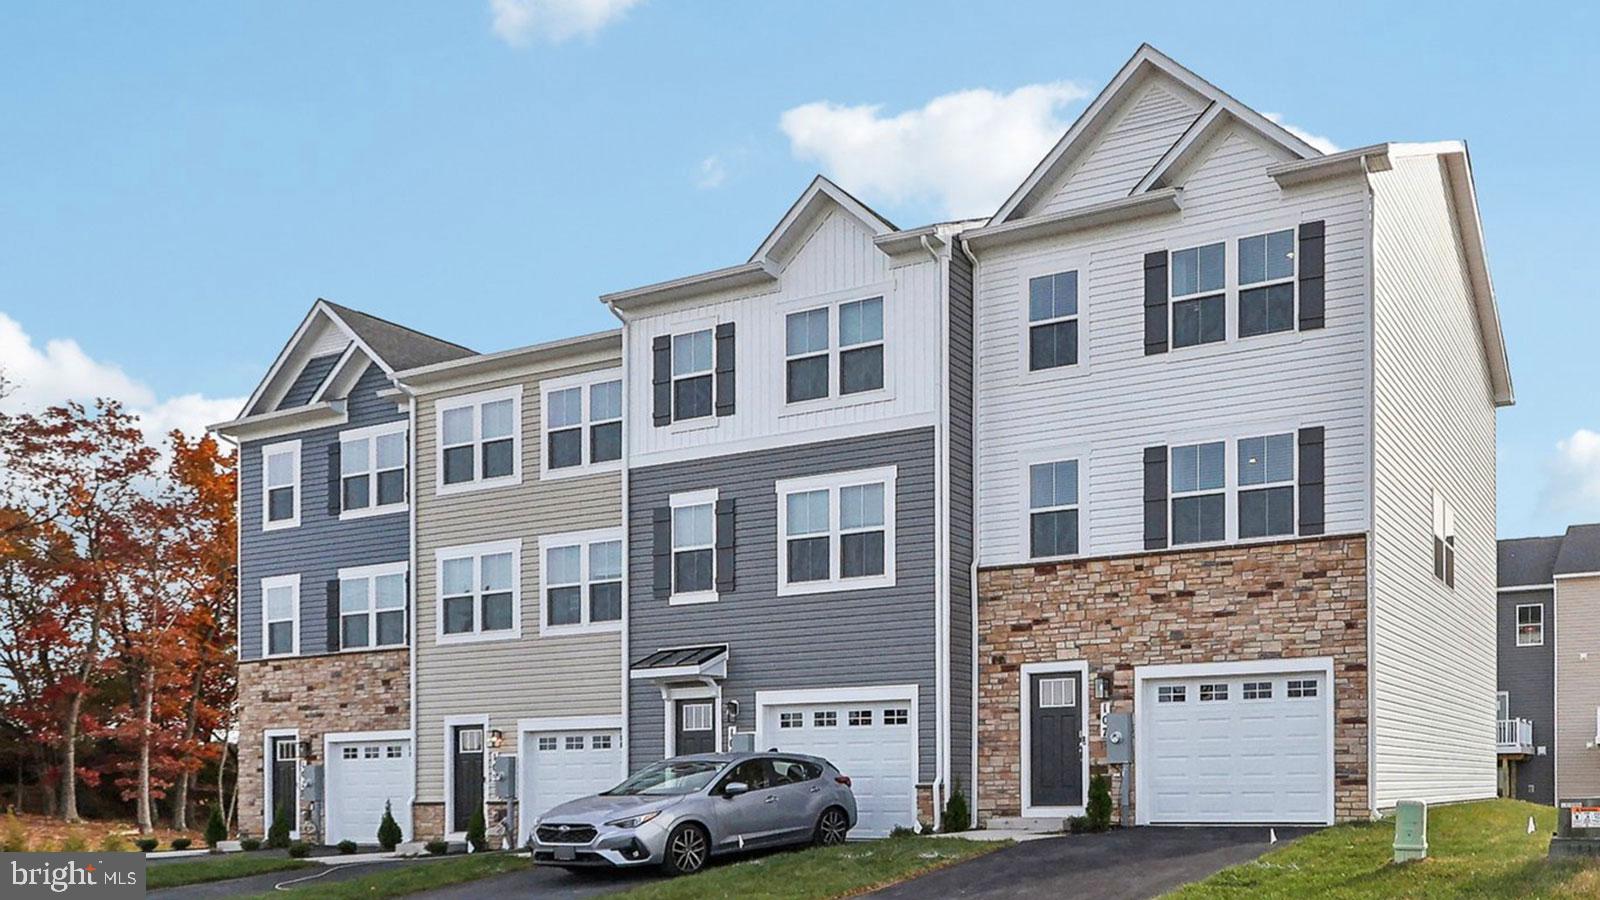
STEPHENS CITY
112 BOWERS STREET
4 Beds
3 Baths
1,889 Sq.Ft.
$369,990
MLS#: VAFV2042298
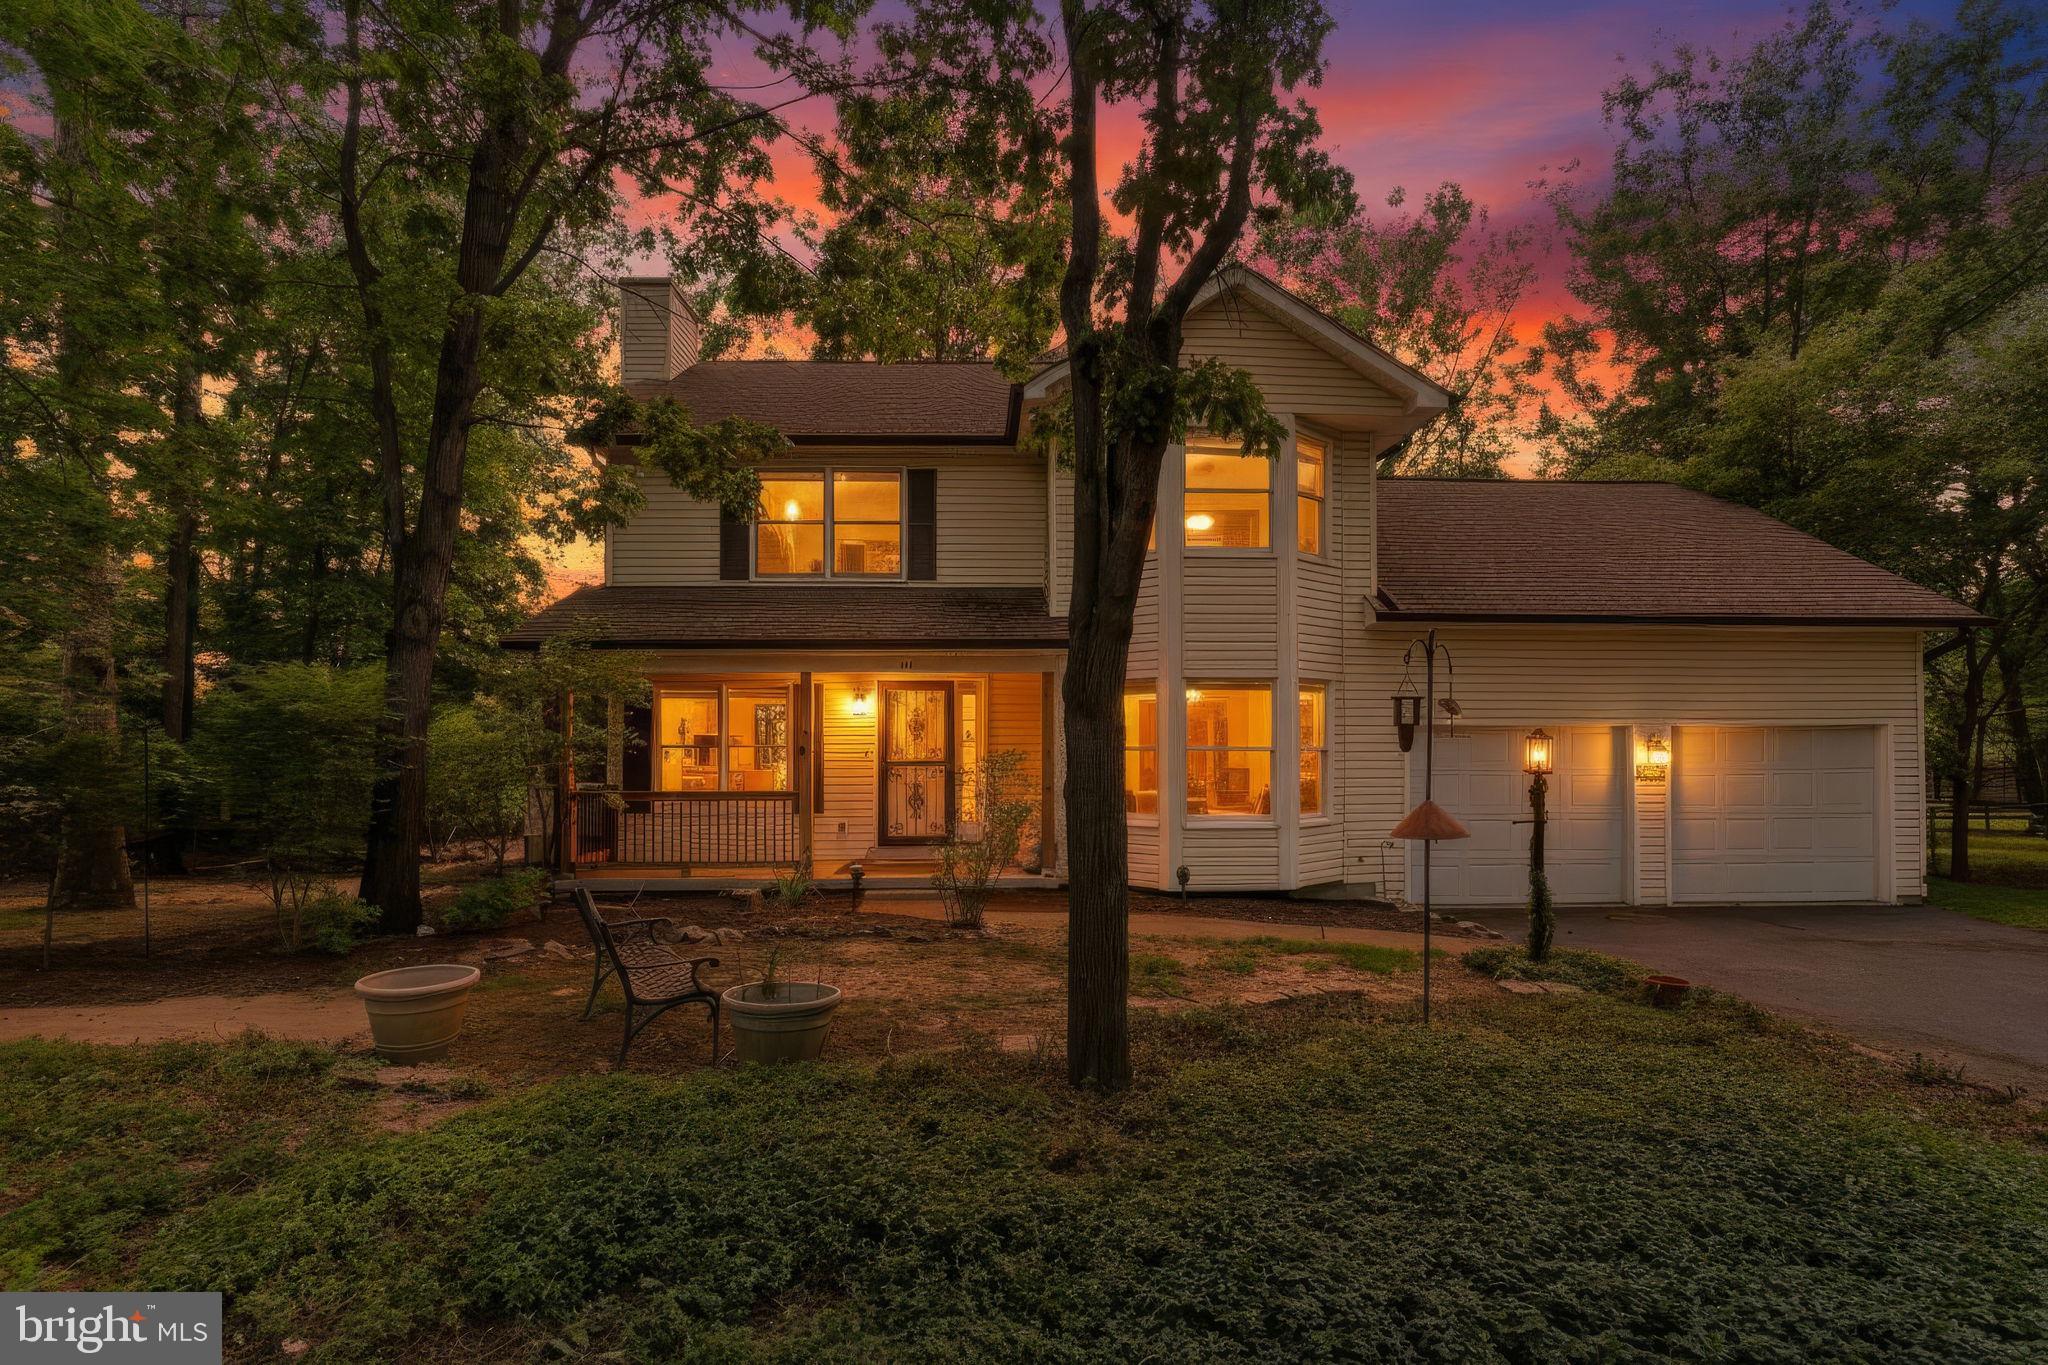
STEPHENS CITY
139 BELL HAVEN CIRCLE
3 Beds
2 Baths
2,183 Sq.Ft.
$415,000
MLS#: VAFV2042208
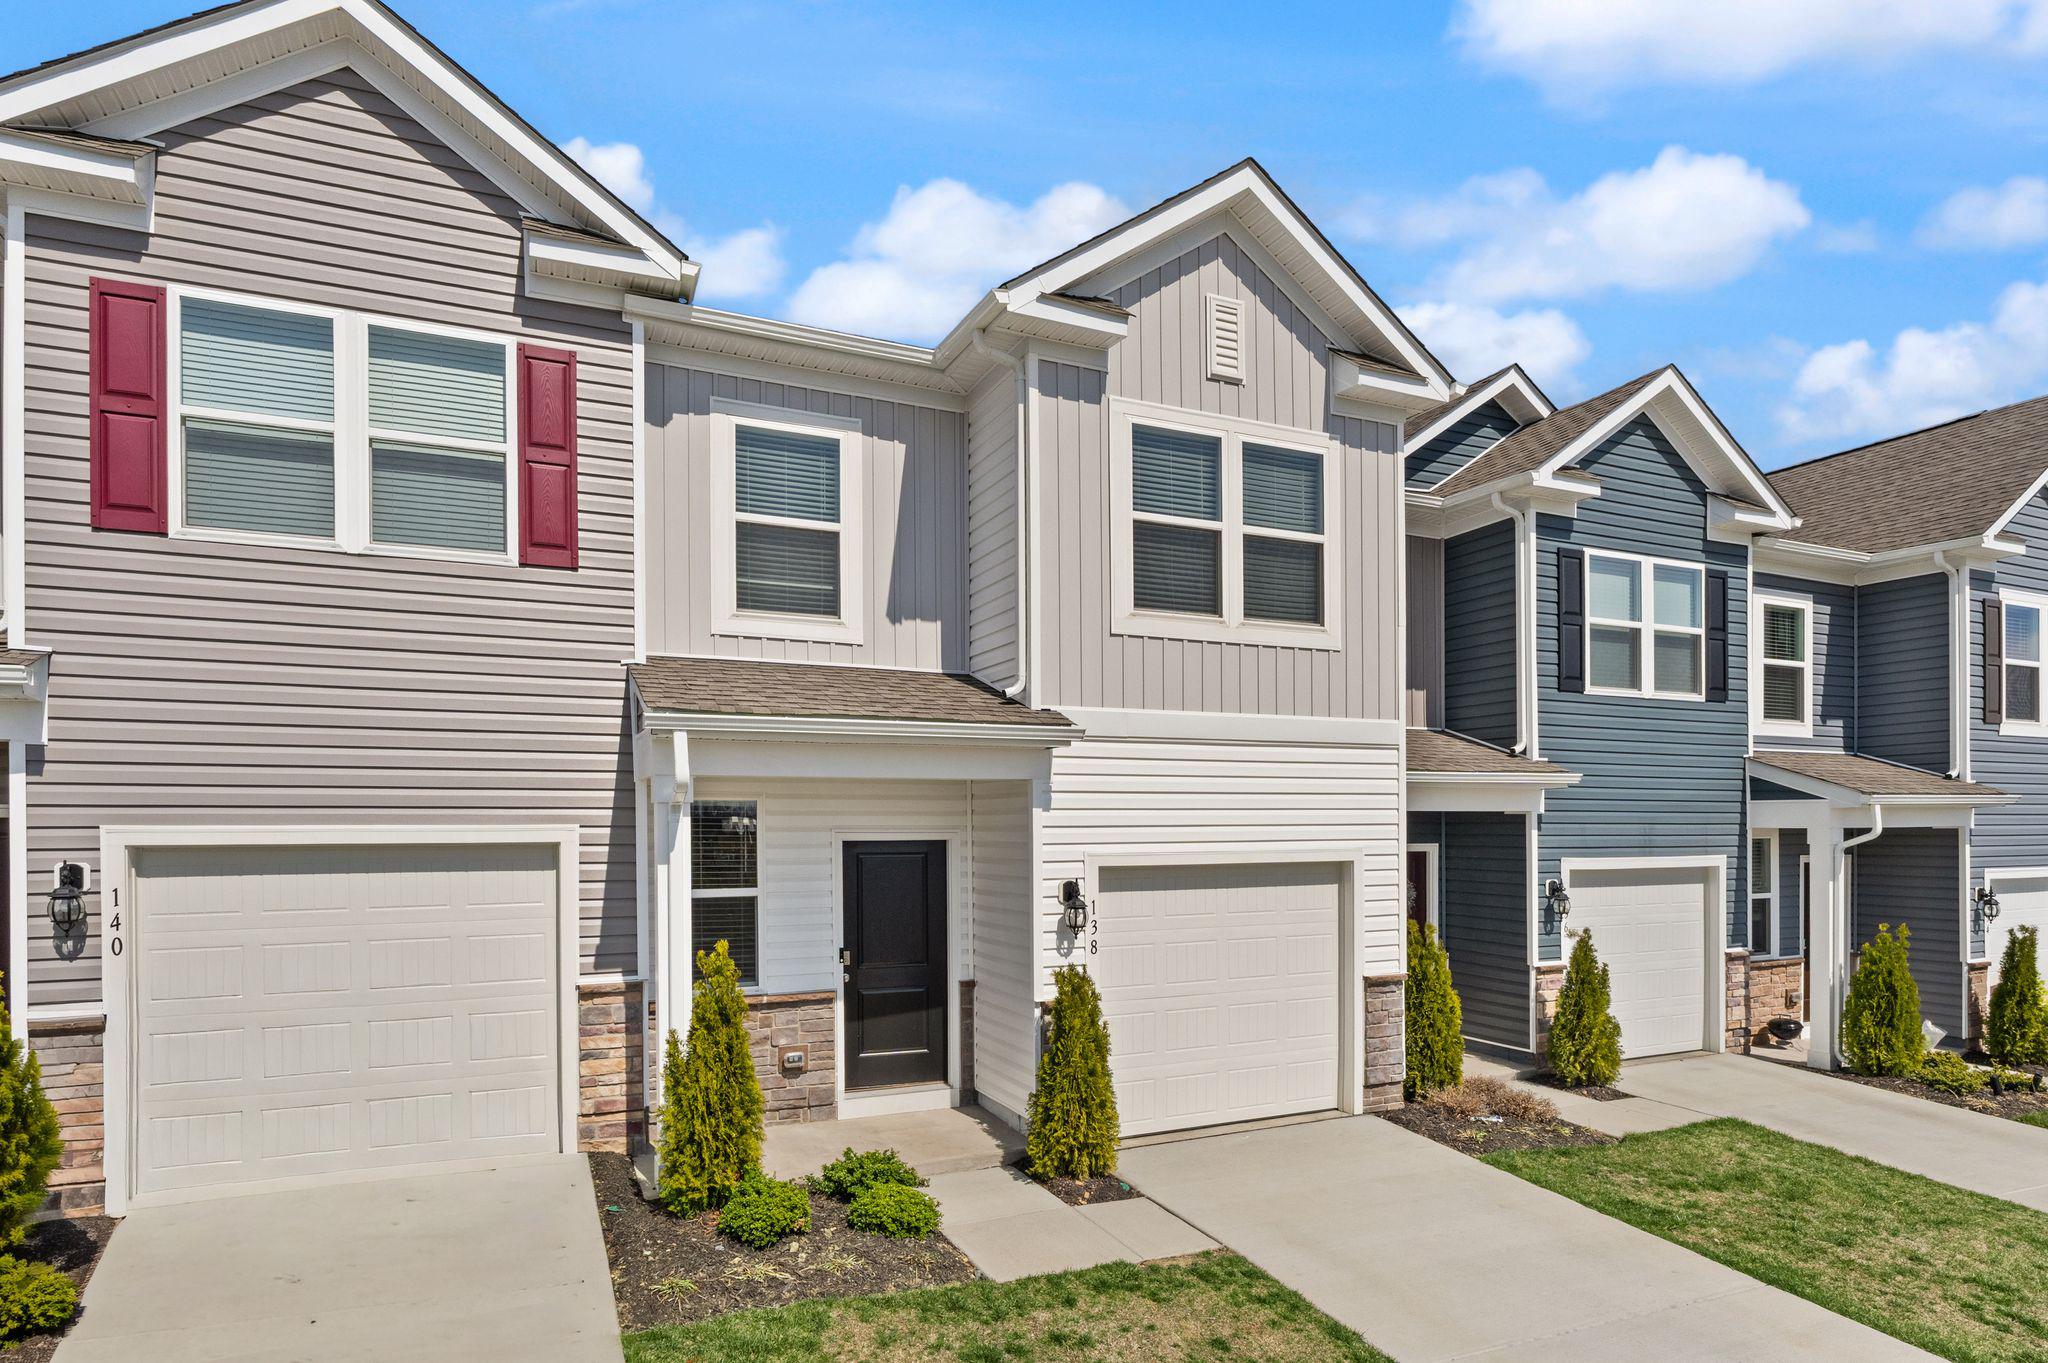
STEPHENS CITY
138 WILLETT HOLLOW
3 Beds
2 Baths
1,497 Sq.Ft.
$357,900
MLS#: VAFV2040244
STEPHENS CITY
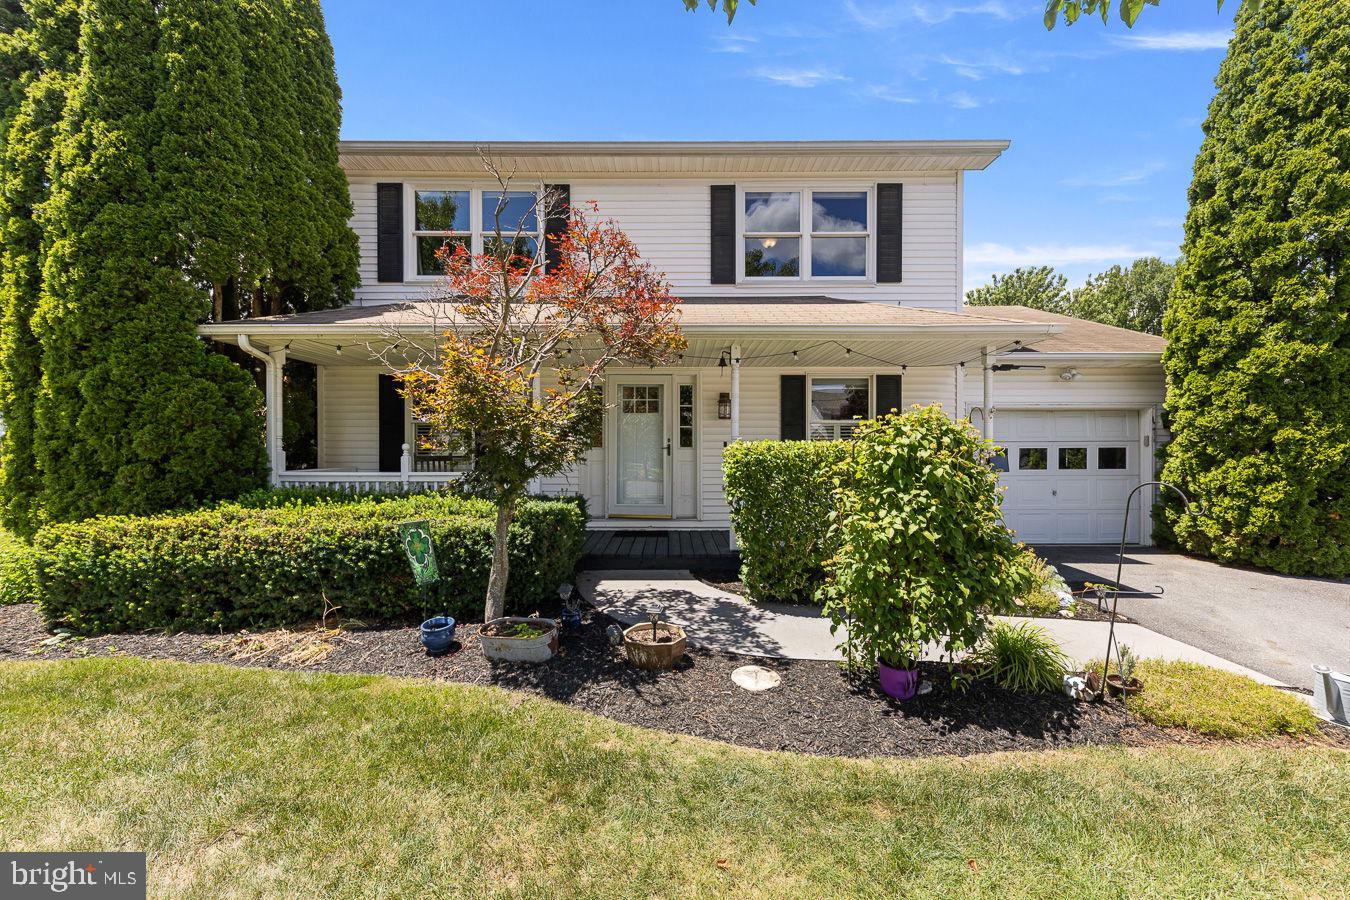
122 BUTTON BUSH AVENUE
4 Beds
2 Baths
1,800 Sq.Ft.
$399,900
MLS#: VAFV2042824
STEPHENS CITY
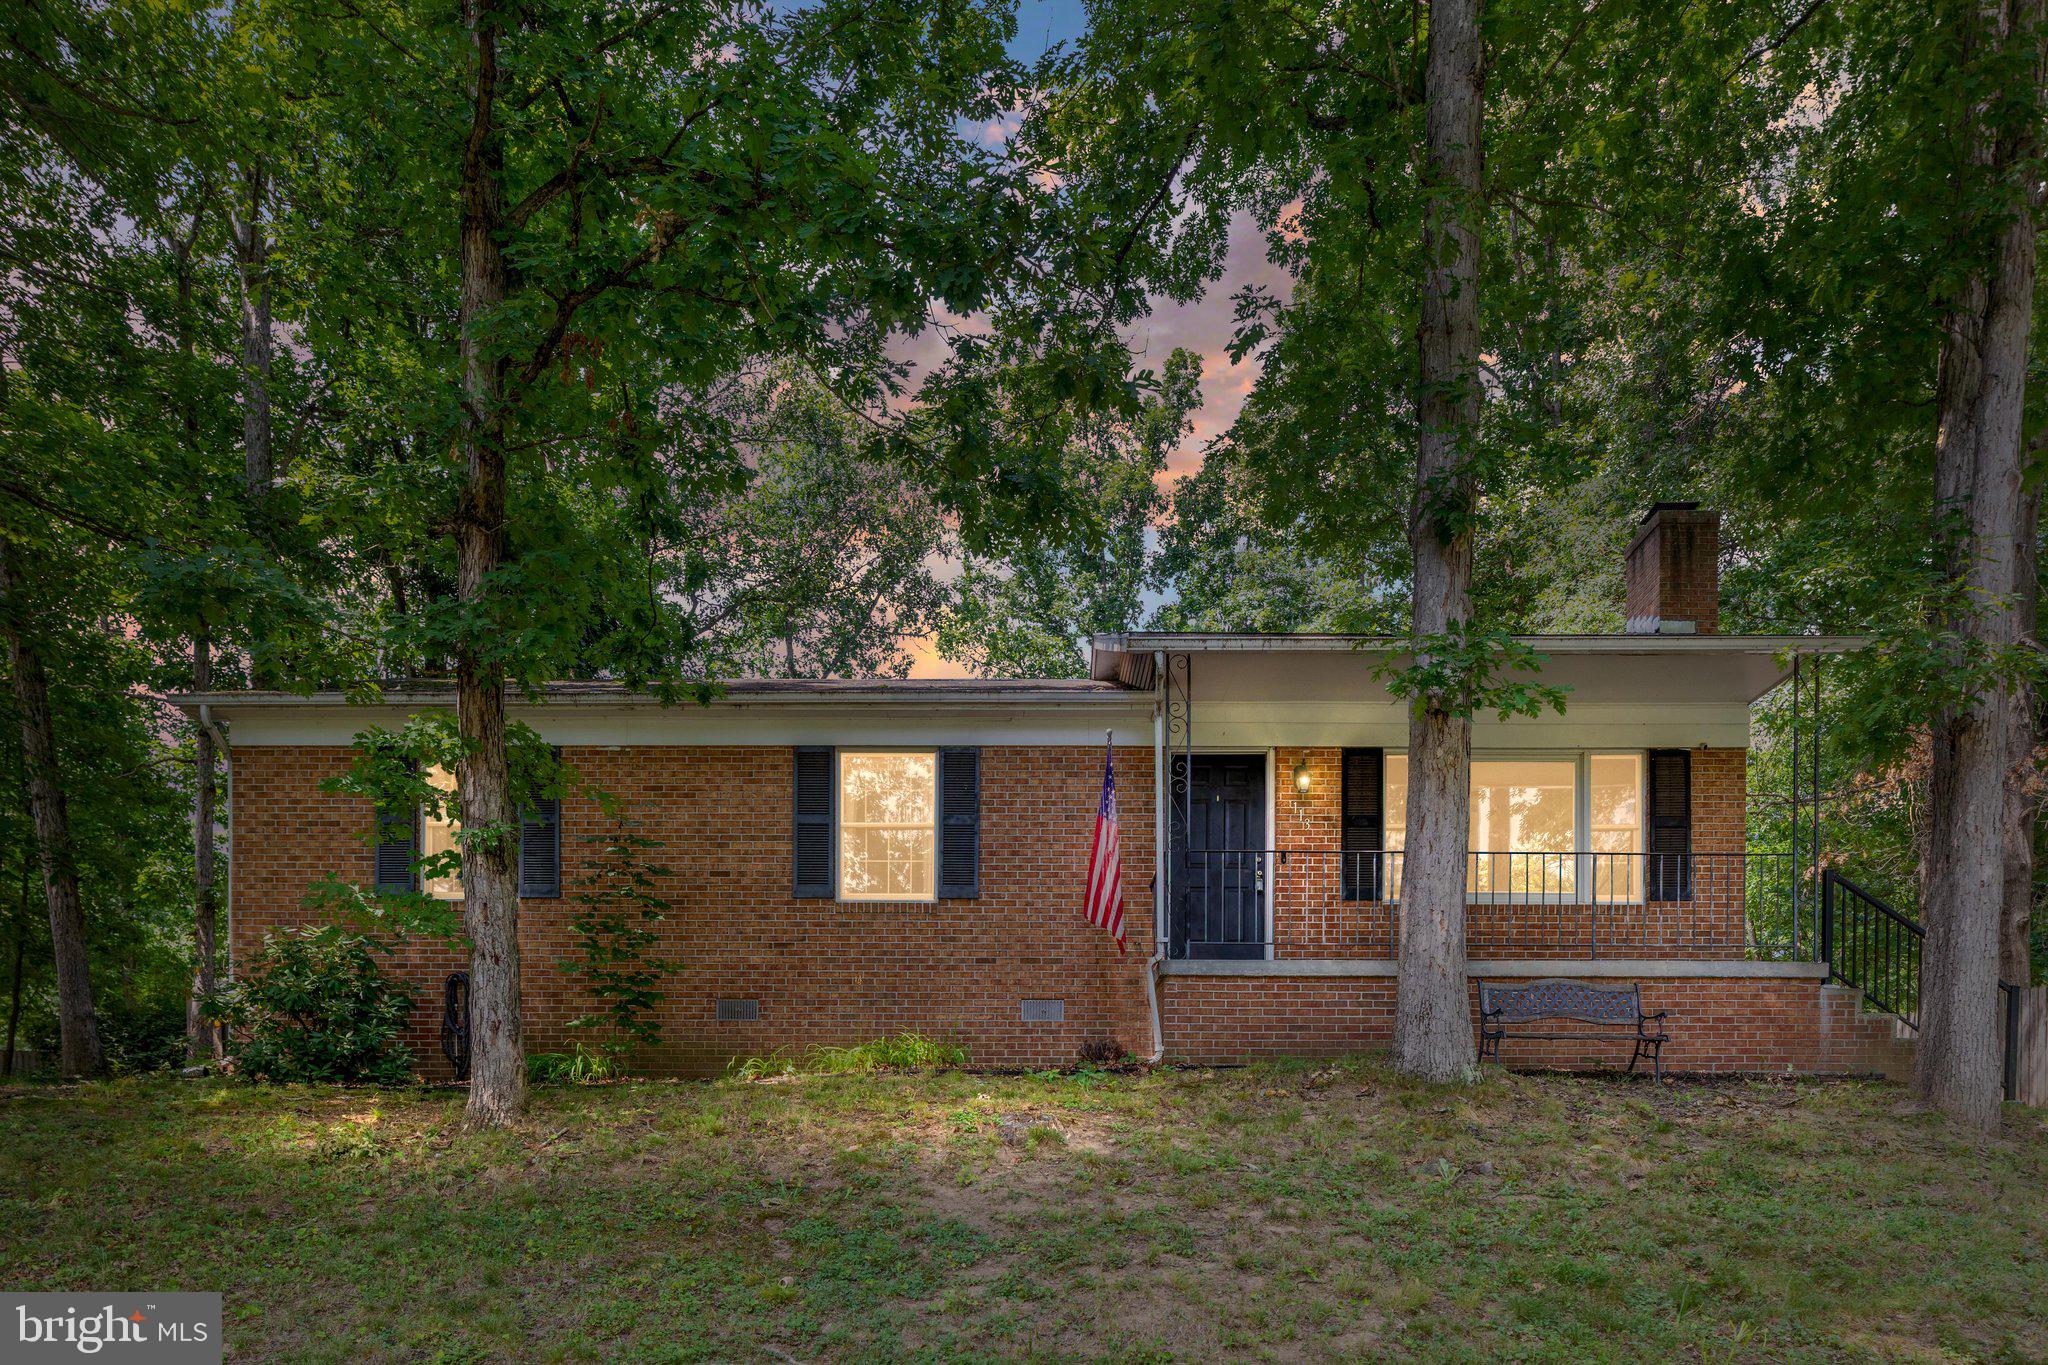
113 LAKEWOOD DRIVE
4 Beds
2 Baths
1,652 Sq.Ft.
$339,500
MLS#: VAFV2043098
STEPHENS CITY
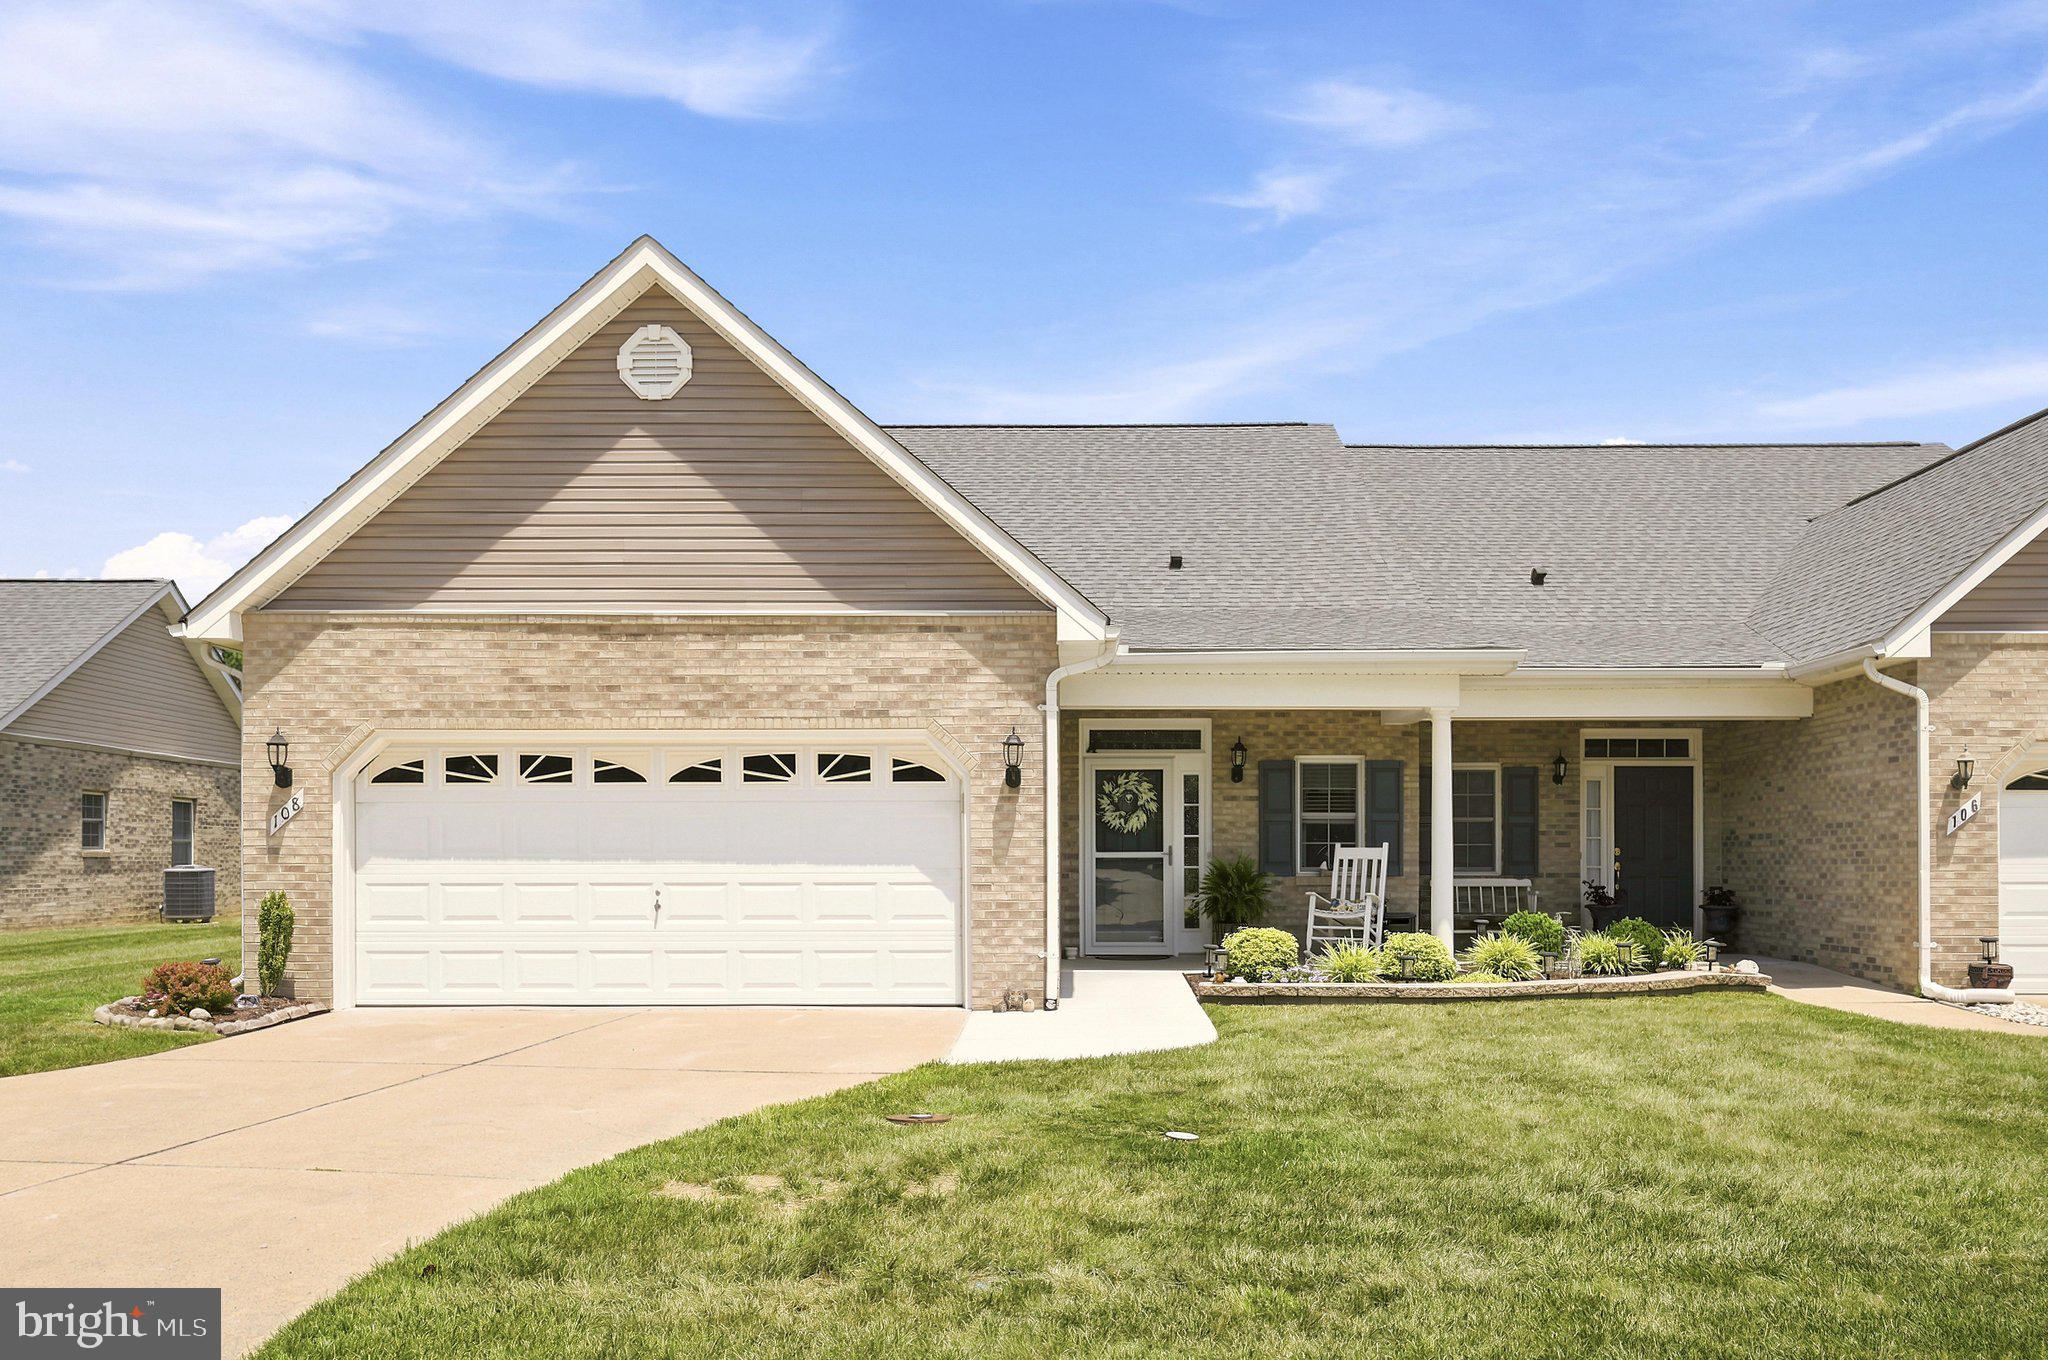
108 BAYBERRY COURT
2 Beds
2 Baths
1,433 Sq.Ft.
$400,000
MLS#: VAFV2043030
.png)