



Property
Beds
3
Full Baths
2
1/2 Baths
2
Year Built
1979
Sq.Footage
19,470
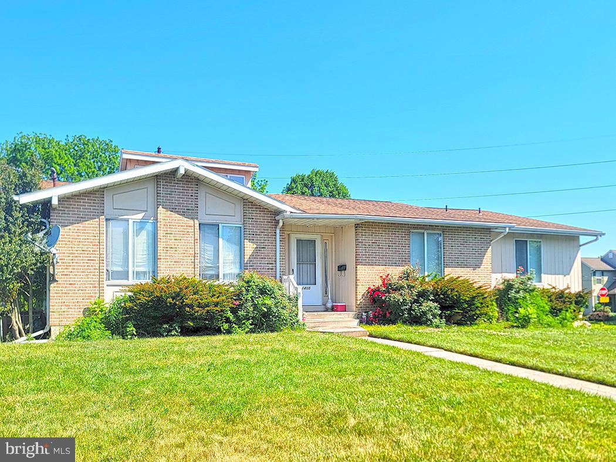
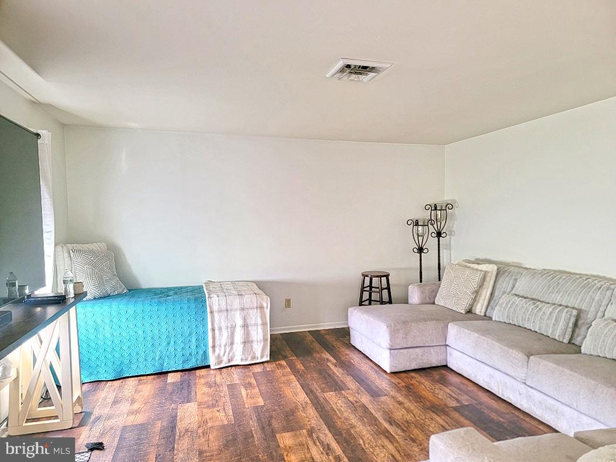
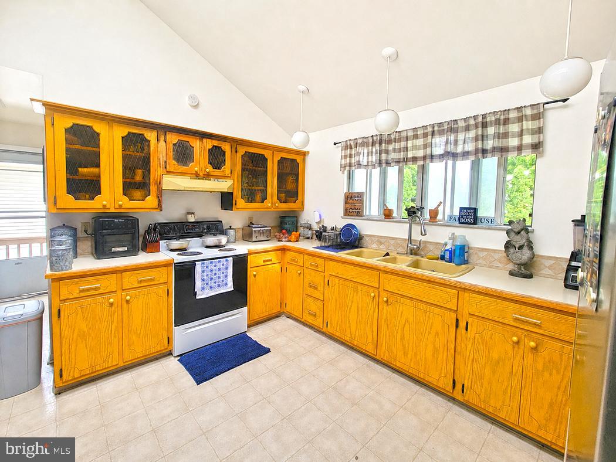
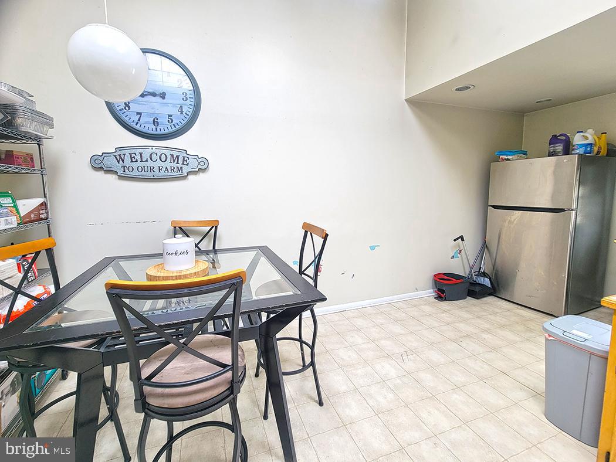
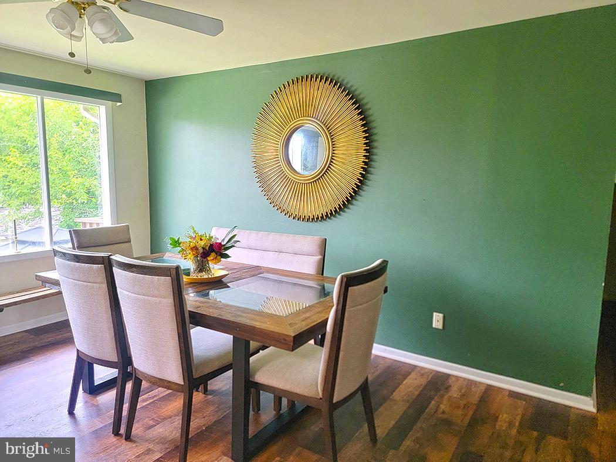
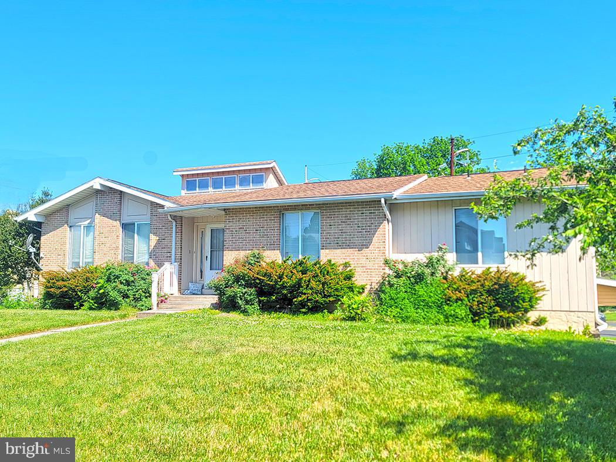
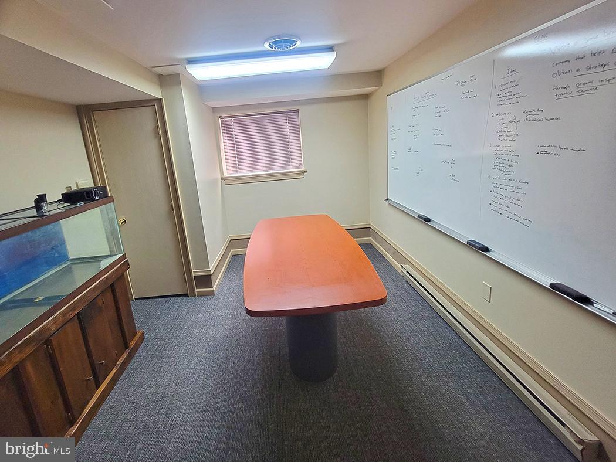
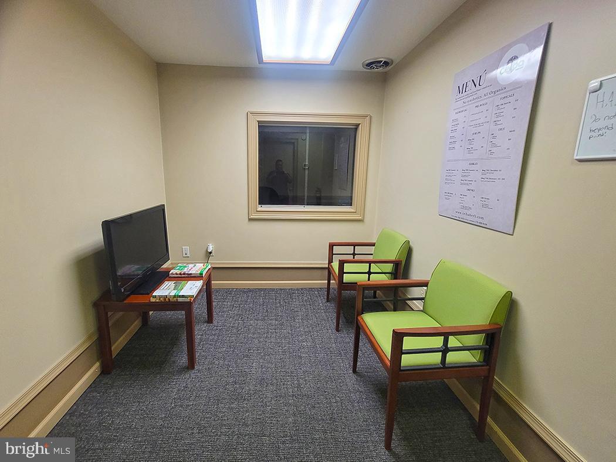
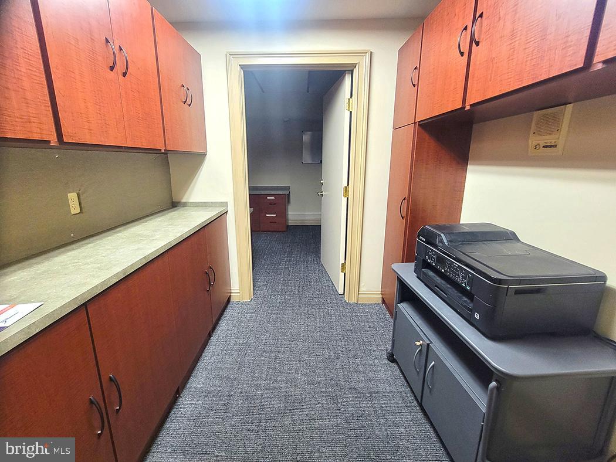
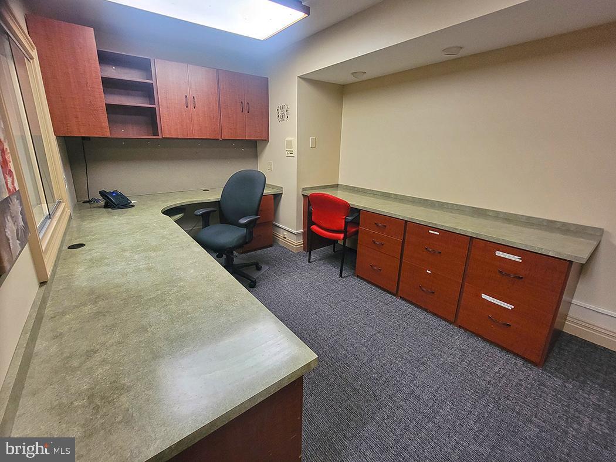
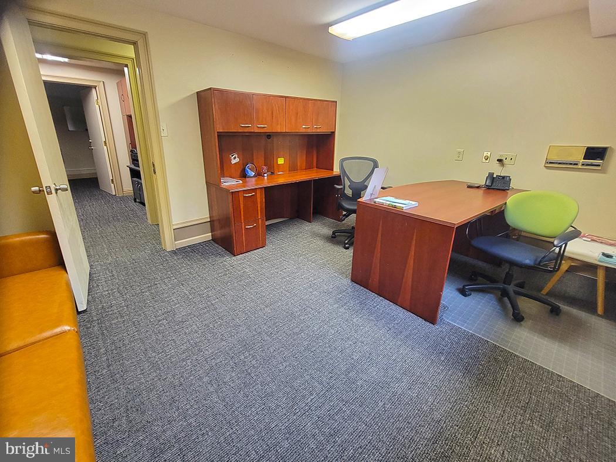
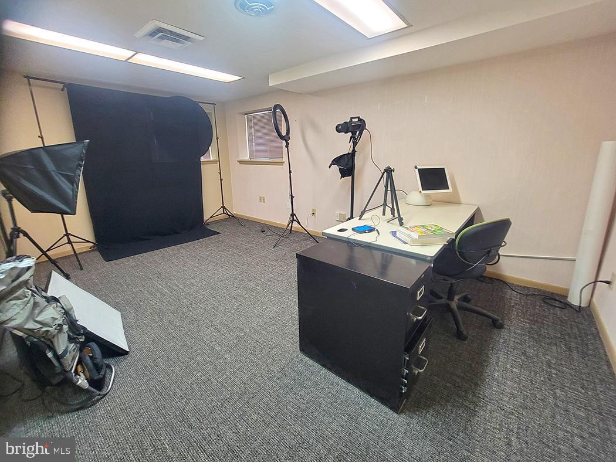
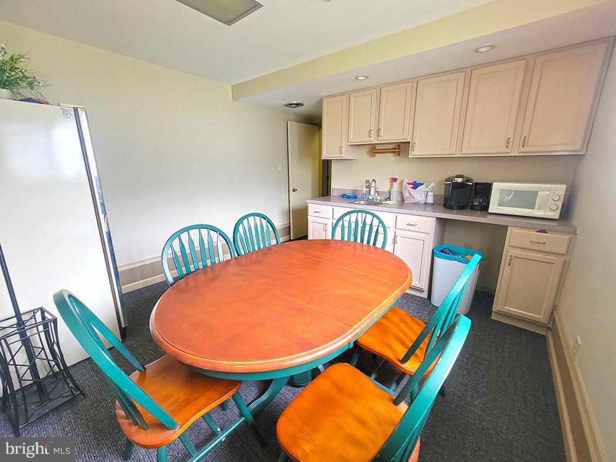
LIVE, WORK & INVEST — AN EXCEPTIONAL OPPORTUNITY IN ALLENTOWN! Discover the possibilities at 1401 W Pennsylvania Street! This spacious and versatile property offers approximately 3,540 square feet of finished space across two levels, combining comfortable residential living with a separately accessible professional office area. Whether you're seeking a distinctive home, an investment opportunity, or the convenience of living and working at one address, this property deserves your attention! The bright and inviting first floor ranch home features three generously sized bedrooms, an expansive living room, formal dining area, and a spacious eat-in kitchen highlighted by a dramatic vaulted ceiling and abundant natural light. The open layout provides plenty of room for everyday living and entertaining. The finished lower level offers exceptional flexibility with its own entrance, four private offices, a main office, reception and waiting area, kitchenette, and convenient restroom. This thoughtfully arranged space is ideal for a variety of professional or business uses, subject to applicable zoning and approvals. RECENT IMPROVEMENTS ADD EVEN MORE VALUE! Updates include repairs to the entryway roof and shed roof, and installation of a new bathroom ventilation fan. Situated on a prominent corner lot of approximately 0.22 acres, the property also features paved off-street parking and convenient access to Route 22, MacArthur Road, shopping, restaurants, and major transportation routes. TWO LEVELS. SEPARATE ENTRANCES. ENDLESS POSSIBILITIES! With its generous square footage, flexible floor plan, recent improvements, and convenient location, this unique property offers an outstanding opportunity for homeowners, entrepreneurs, and investors alike. Schedule your private showing and explore everything this property has to offer!
Features & Amenities
Interior
-
Other Interior Features
High Ceilings
-
Total Bedrooms
3
-
Bathrooms
2
-
1/2 Bathrooms
2
-
Above Grade Finished Area
1770.0
-
Basement YN
YES
-
Cooling YN
YES
-
Cooling
Central Air, Electric
-
Fireplace YN
NO
-
Heating YN
YES
-
Heating
Electric, Natural Gas, Central
-
Main Level Bedrooms
3
-
Pet friendly
Yes
Exterior
-
Garage
No
-
Construction Materials
Block
-
Parking
Asphalt, Driveway
-
Pool
No
-
Waterfront YN
NO
-
View
Street
Area & Lot
-
Lot Size(acres)
0.22
-
Lot Size(square feet)
9,418
-
Property Type
Residential
-
Property Sub Type
Single Family Residence
-
Architectural Style
Ranch/Rambler
Price
-
Sales Price
$420,000
-
Tax Amount
$6,622
-
Sq. Footage
19,470
-
Price/SqFt
$21
HOA
-
Association
No
Property Resources
-
Horse Property
NO
School District
-
Elementary School
N/A
-
Middle School
N/A
-
High School
N/A
Property Features
-
New Construction
NO
-
Foundation Details
Permanent
-
Senior Community YN
NO
-
Sewer
Public Sewer
-
Water Source
Public
Schedule a Showing
Showing scheduled successfully.
Mortgage calculator
Estimate your monthly mortgage payment, including the principal and interest, property taxes, and HOA. Adjust the values to generate a more accurate rate.
Your payment
Principal and Interest:
$
Property taxes:
$
HOA fees:
$
Total loan payment:
$
Total interest amount:
$
Location
County
LEHIGH
Elementary School
Middle School
High School
Listing Courtesy of Peter B Gustis, Springer Realty Group
RealHub Information is provided exclusively for consumers' personal, non-commercial use, and it may not be used for any purpose other than to identify prospective properties consumers may be interested in purchasing. All information deemed reliable but not guaranteed and should be independently verified. All properties are subject to prior sale, change or withdrawal. RealHub website owner shall not be responsible for any typographical errors, misinformation, misprints and shall be held totally harmless.

Salesperson, Realtor
Tracy Markham
Call Tracy today to schedule a private showing.

* Listings on this website come from the FMLS IDX Compilation and may be held by brokerage firms other than the owner of this website. The listing brokerage is identified in any listing details. Information is deemed reliable but is not guaranteed. If you believe any FMLS listing contains material that infringes your copyrighted work please review our DMCA policy and learn how to submit a takedown request.© 2024 FMLS.
Related Properties

ALLENTOWN
317 N 10TH STREET
3 Beds
2 Baths
1,842 Sq.Ft.
$362,000
MLS#: PALH2017024

ALLENTOWN
798 KROCKS COURT
3 Beds
1 Baths
1,384 Sq.Ft.
$374,900
MLS#: PALH2017402

ALLENTOWN
1630 WHITEHALL AVENUE
4 Beds
2 Baths
N/A
$399,900
MLS#: PALH2016674

ALLENTOWN
1925 E FAIRMONT STREET
3 Beds
2 Baths
1,418 Sq.Ft.
$375,000
MLS#: PALH2016468

ALLENTOWN
339 BARN SWALLOW LANE
3 Beds
2 Baths
2,243 Sq.Ft.
$364,900
MLS#: PALH2017008

ALLENTOWN
625 FOUNTAIN VIEW CIRCLE
3 Beds
2 Baths
N/A
$459,900
MLS#: PALH2014874

ALLENTOWN
5528 STONECROFT LANE
3 Beds
2 Baths
1,818 Sq.Ft.
$385,000
MLS#: PALH2017294

ALLENTOWN
1109 E EMMAUS AVENUE
4 Beds
2 Baths
2,430 Sq.Ft.
$499,900
MLS#: PALH2017470

ALLENTOWN
1258 S JEFFERSON STREET
3 Beds
2 Baths
1,258 Sq.Ft.
$365,000
MLS#: PALH2017146
