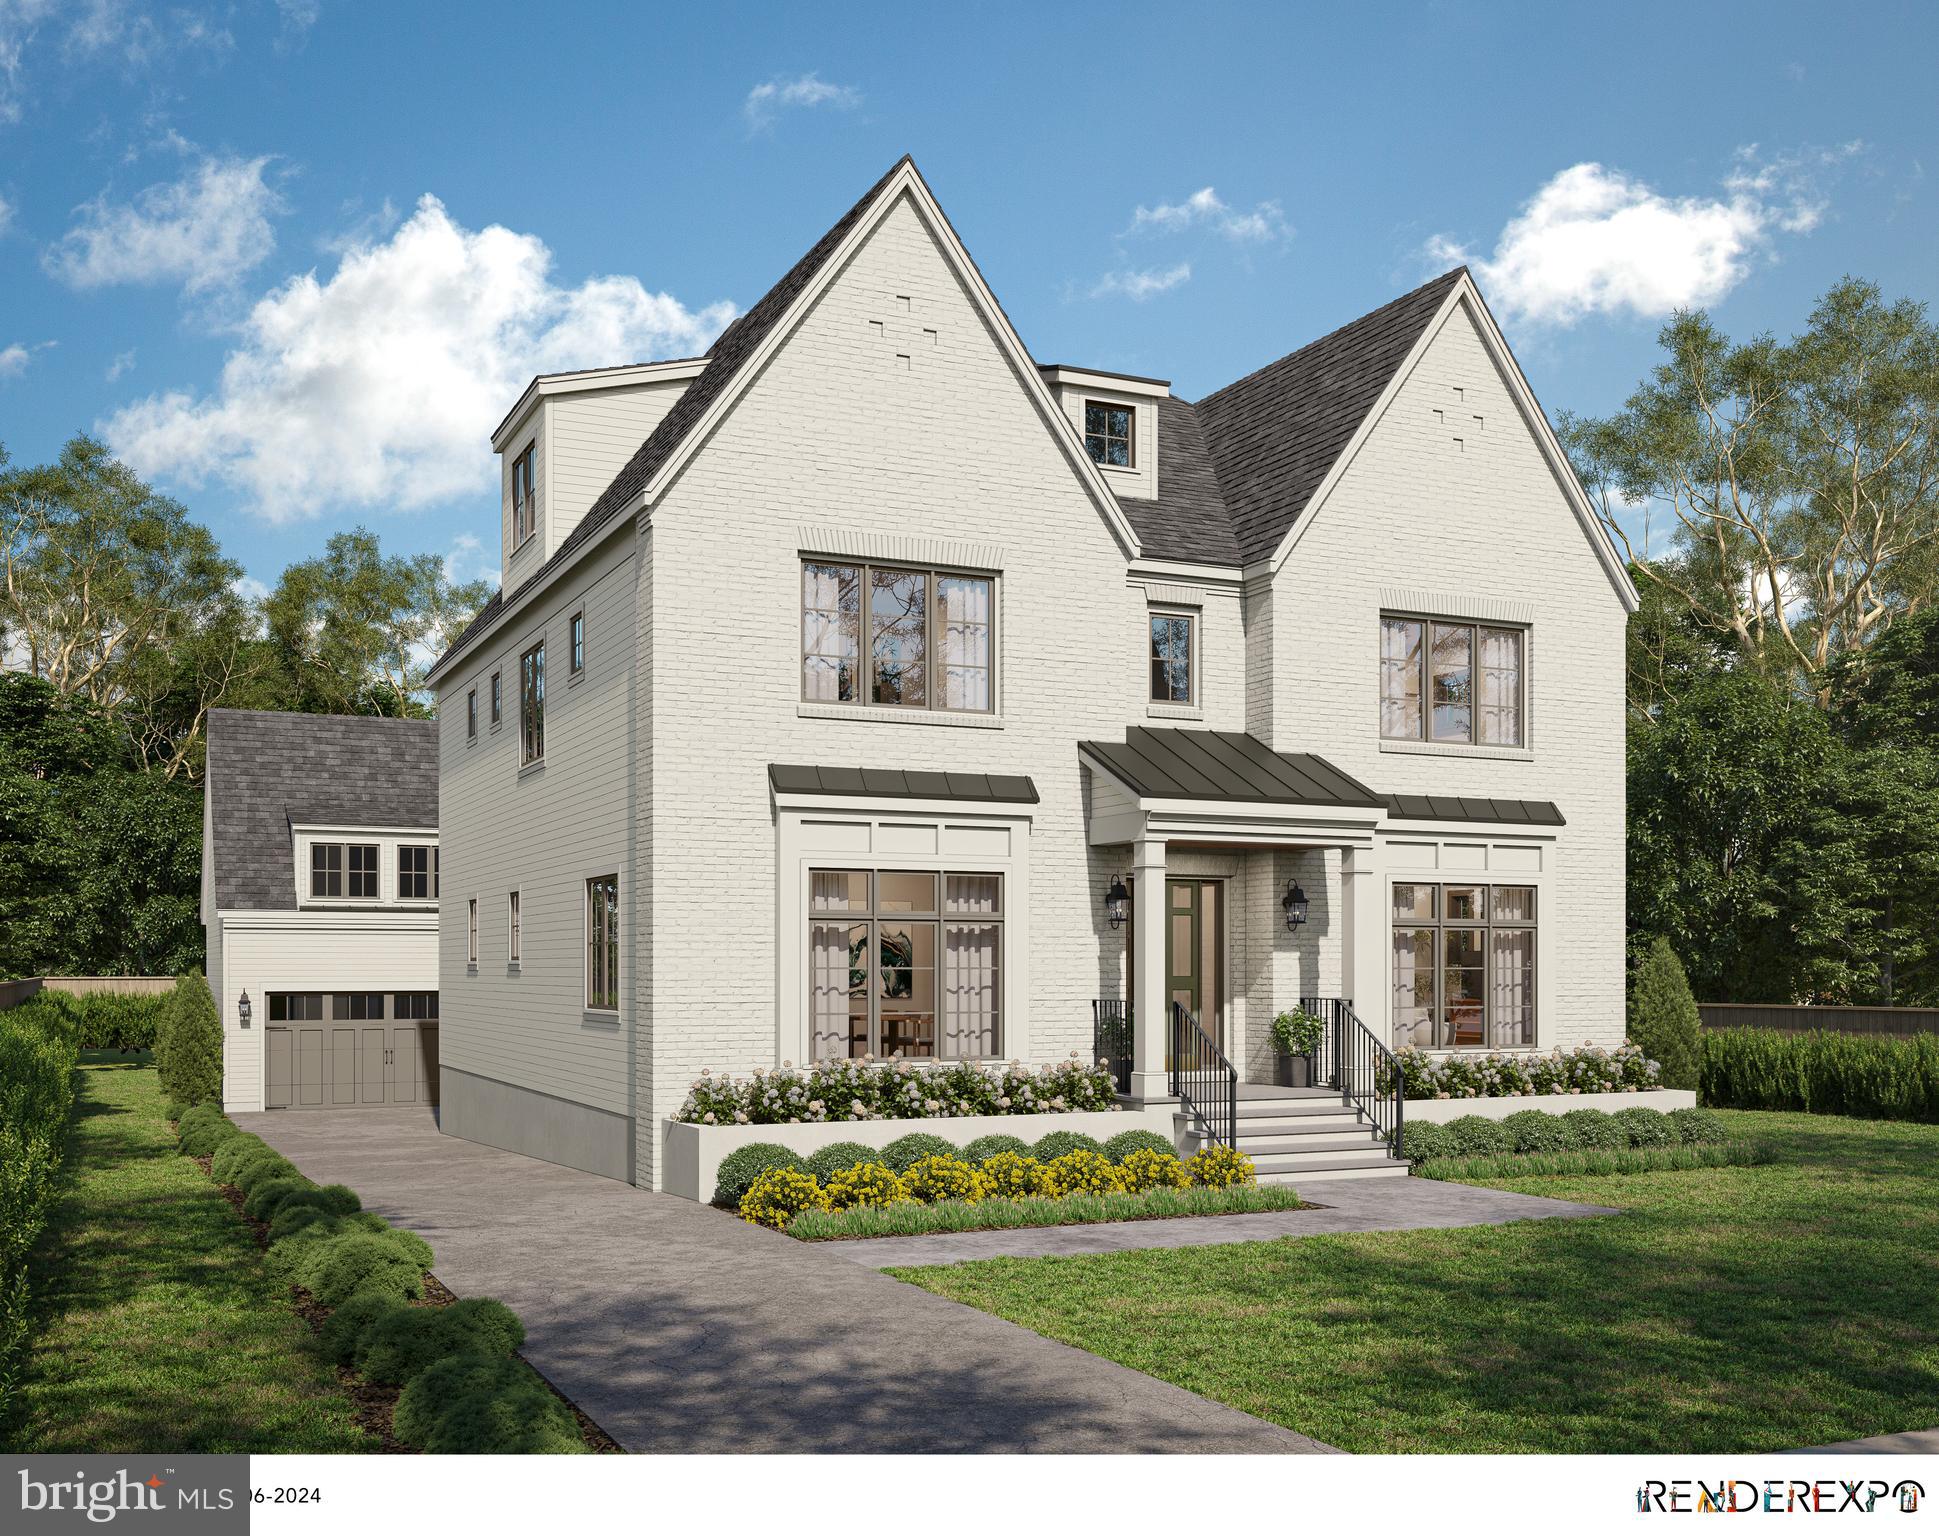
Features & Amenities

Interior

  • Other Interior Features

    Kitchen Island, Built-in Features, Crown Molding, Pantry

  • Total Bedrooms

    7

  • Bathrooms

    8

  • Above Grade Finished Area

    5250.0

  • Basement YN

    YES

  • Cooling YN

    YES

  • Cooling

    Central Air, Electric

  • Fireplace YN

    YES

  • Heating YN

    YES

  • Heating

    Natural Gas, Hot Water

  • Main Level Bedrooms

    1

  • Pet friendly

    N/A

Exterior

  • Garage

    Yes

  • Garage spaces

    2

  • Construction Materials

    Brick

  • Other Exterior Features

    Lighting

  • Parking

    Garage, Other, Detached

  • Pool

    No

  • Waterfront YN

    NO

Area & Lot

  • Lot Size(acres)

    0.17

  • Lot Size(square feet)

    7,475

  • Property Type

    Residential

  • Property Sub Type

    Single Family Residence

  • Architectural Style

    Craftsman, Contemporary, Other

Price

  • Sales Price

    $4,250,000

  • Tax Amount

    $16,307

  • Sq. Footage

    7,111

  • Price/SqFt

    $597

HOA

  • Association

    No

School District

  • Elementary School

    N/A

  • Middle School

    N/A

  • High School

    N/A

Property Features

  • New Construction

    YES

  • Foundation Details

    Permanent

  • Senior Community YN

    NO

  • Sewer

    Public Sewer

  • Tax Lot

    116

  • Water Source

    Public

Schedule a Showing

Showing scheduled successfully.

<
>
IN PERSON
VIA CHAT

What is 3 + 4 ?


Mortgage calculator

Estimate your monthly mortgage payment, including the principal and interest, property taxes, and HOA. Adjust the values to generate a more accurate rate.

Your payment

Principal and Interest:

$

Property taxes:

$

HOA fees:

$

Total loan payment:

$

Total interest amount:

$

Location

County

ARLINGTON

Elementary School

Middle School

High School

Listing Courtesy of Cameron H McFadden, Compass

RealHub Information is provided exclusively for consumers' personal, non-commercial use, and it may not be used for any purpose other than to identify prospective properties consumers may be interested in purchasing. All information deemed reliable but not guaranteed and should be independently verified. All properties are subject to prior sale, change or withdrawal. RealHub website owner shall not be responsible for any typographical errors, misinformation, misprints and shall be held totally harmless.

Agent Tracy Markham

Salesperson, Realtor

Tracy Markham

Call Tracy today to schedule a private showing.


* Listings on this website come from the FMLS IDX Compilation and may be held by brokerage firms other than the owner of this website. The listing brokerage is identified in any listing details. Information is deemed reliable but is not guaranteed. If you believe any FMLS listing contains material that infringes your copyrighted work please review our DMCA policy and learn how to submit a takedown request.© 2024 FMLS.
UNDER CONTRACT. Do not fear, if you missed out on this incredible opportunity - CR Custom Homes has another opportunity 3 blocks away at 1416 Hancock.

 Welcome to 1404 North Hudson Street, a masterpiece by CR Custom Homes - to be completed summer of 2025. This brand-new residence features 6-7 bedrooms, 8 bathrooms, and an expansive 7,111 square feet of luxurious living space, set on a generous 7,475 square foot lot.

As you enter, you'll be enveloped in a blend of timeless design and contemporary flair. The interior showcases stunning quartz countertops, designer tile, and chevron wood floors, creating a chic and inviting atmosphere. The gourmet kitchen, equipped with top-of-the-line Wolf, Cove, and Sub Zero appliances, creates a culinary haven.

This home also includes a versatile studio, to be completed at buyers request and customization,  above the garage with a full bath, offering flexible space for your personal needs. 

Located in the desirable Lyon Village, this property is just a short stroll from downtown restaurants, Whole Foods, and the metro, perfectly positioned for urban convenience. Modern amenities include 3 zoned Carrier High Efficiency HVAC systems and CAT6 wiring throughout, ensuring both comfort and connectivity.

ALL PHOTOS AND RENDERINGS ARE CONCEPTUAL OR EXAMPLES FROM PREVIOUS BUILDER PROJECTS. SUBJECT TO CHANGE.

1404 N HUDSON STREET

Message successfully sent.

What would you like to know?

What is 3 + 4 ?

I agree to receive email communication and understand I can unsubscribe at any time.

I agree to be contacted by Charis Realty Group - Christine Issler, Broker via call, email, and text for real estate services. To opt out, you can reply 'stop' at any time or reply 'help' for assistance. You can also click the unsubscribe link in the emails. Message and data rates may apply. Message frequency may vary. Privacy Policy

Related Properties

Rare North Arlington estate on approx. 2 private acres, including a separately platted, buildable adjoining lot. Both parcels being sold together ( Lot: 04-038-071 and Lot: 04-038-069 with the option to build, invest, or preserve the privacy of the grounds. Built in 1968, this 6-bedroom, 5.5-bath home pairs classic character with a scale and privacy seldom found this close in. Hardwood floors throughout and multiple fireplaces set a warm tone. Living room with fireplace, formal dining room, and a large kitchen with generous island and pantry. Also a study with built-ins and a TV room with a massive fireplace. The walkout lower level features a rec room with bar and fireplace. The primary suite has its own fireplace, and six bedrooms offer flexibility for guests, offices, or multigenerational living. A 4-car garage adds rare parking and storage. Outside, a slate patio with pergola and outdoor fireplace overlooks expansive lawns. A remarkable combination of character, space, and private acreage in North Arlington.)
#VAAR2080342

ARLINGTON

3525 ROBERTS LANE

6 Beds

5 Baths

4,344 Sq.Ft.

$4,985,000

MLS#: VAAR2080342

New on site today
Open house
Newly completed, professionally staged, and ready for immediate occupancy, 3500 N. Abingdon Street is an extraordinary new residence by BCN Homes, set on more than one-third of an acre in Arlington's coveted Country Club Hills neighborhood, just steps from Washington Golf & Country Club. Offering six bedrooms, six full and three half baths, approximately 7,300 finished square feet, and a three-car garage, the home pairs architectural distinction with the rare privacy of a quiet, tree-lined cul-de-sac.
There are homes designed to impress, and homes designed to be lived in beautifully. Here, the distinction disappears.
Natural stone, graceful arches, richly layered finishes, and striking architectural details establish a sense of permanence and sophistication. Inside, a gracious entry introduces a warm, atmospheric dining room framed by floor-to-ceiling windows, a sun-filled study with custom built-ins, and an intimate parlor featuring a fireplace and detailed millwork. Curated statement lighting and a refined palette of limestone, marble, plaster, and warm wood lend character throughout.
The spectacular vaulted family room is anchored by a limestone-clad, wood-burning fireplace with a gas log set, custom built-ins, and a richly detailed wood ceiling. Expansive windows overlook the surrounding landscape, while the adjoining kitchen features custom cabinetry with walnut accents, an oversized gathering island, premium Thermador appliances, and a beautifully appointed butler's pantry.
Designed for seamless indoor-outdoor living, the main-level entertaining spaces open to a screened porch with its own fireplace and electric heaters, as well as an adjoining open-air deck. Together, they offer exceptional versatility for gatherings across the seasons. A spacious mudroom with custom storage, a workstation, second powder room, and rear staircase connects the three-car garage and backyard.
Upstairs, the primary suite features a vaulted ceiling, two custom-appointed walk-in closets, and a luxurious marble and walnut bath with a freestanding soaking tub, steam shower, and heated floors. Four additional bedrooms each enjoy a private ensuite bath and walk-in closet, with distinctive tilework and statement vanities.
The walkout lower level is equally compelling, featuring a generous recreation room, a moody bar, an outfitted wine room, wellness room with cork flooring and space for a future sauna, a lower level powder room, flexible space for a future theater or golf simulator, and a private guest suite.
Outdoor living continues beneath with graceful stone arches at the covered lower-level lounge and patio. Integrated landscape lighting enhances the beautifully situated grounds, which offer ample space for a future pool and spa, with a conceptual pool house plan available for consideration as well.
Complete with high performance zoned climate control, generator rough-in, irrigation, and provisions for a future elevator, 3500 N. Abingdon offers an extraordinary balance of architectural presence, modern functionality, and effortless livability in one of North Arlington's most desirable settings.
#VAAR2082180

ARLINGTON

3500 N ABINGDON STREET

6 Beds

6 Baths

7,224 Sq.Ft.

$4,990,000

MLS#: VAAR2082180
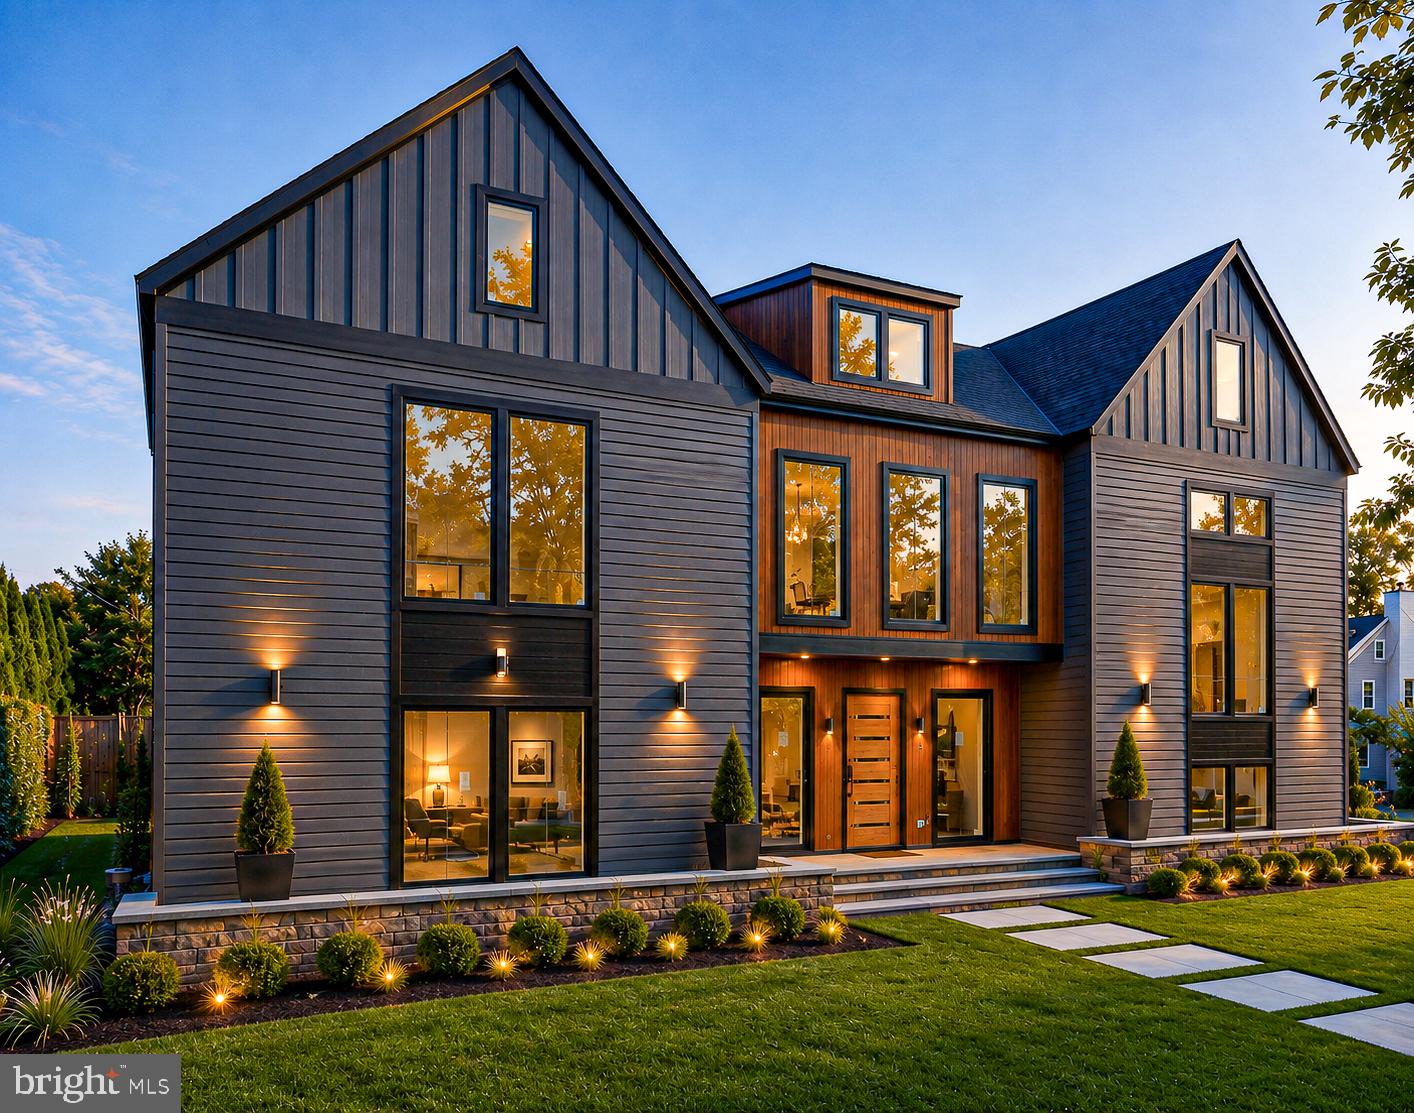
Experience an extraordinary new luxury residence in the heart of Lyon Village, offering over 7,223 square feet of thoughtfully designed living space across four finished levels with a private elevator serving every floor. This exceptional home blends timeless architecture with cutting-edge building science, delivering unmatched comfort, efficiency, durability, and style. 

Designed for modern living and effortless entertaining, the open floor plan features soaring ceilings, wide-plank hardwood flooring, designer lighting, and expansive Sierra Pacific H3 Series windows that flood the home with natural light while providing exceptional energy performance. The gourmet chef's kitchen showcases custom cabinetry, premium appliances, expansive quartz surfaces, and an oversized island that anchors the spacious living and dining areas.

Built Net-Zero Ready, the home incorporates advanced high-performance construction, including innovative Insul-Stud framing, a superior insulated building envelope, Energy Star® HVAC systems, energy-efficient LED lighting throughout, and high-performance windows engineered to maximize year-round comfort while significantly reducing energy consumption. A 400-amp electrical service provides ample capacity for multiple EV charging stations, home automation, and future technologies.

The luxurious primary suite offers a private retreat with a spa-inspired bath and expansive walk-in closets. Spacious secondary bedroom suites, flexible recreation and media spaces, dedicated home office opportunities, and beautifully designed outdoor living areas provide exceptional versatility for today's lifestyle. Perfectly situated in one of Arlington's most desirable neighborhoods, this remarkable residence is just moments from Clarendon, Courthouse, Metro, parks, trails, shopping, and exceptional dining. Conveniently located near Innovation Elementary, Dorothy Hamm Middle School, and Washington Liberty High School. This is a rare opportunity to own a home that seamlessly combines timeless luxury with the latest innovations in sustainable, high-performance residential design.  Hard-hat tours available.
#VAAR2076614

ARLINGTON

1800 N HARVARD STREET

6 Beds

6 Baths

7,223 Sq.Ft.

$4,500,000

MLS#: VAAR2076614
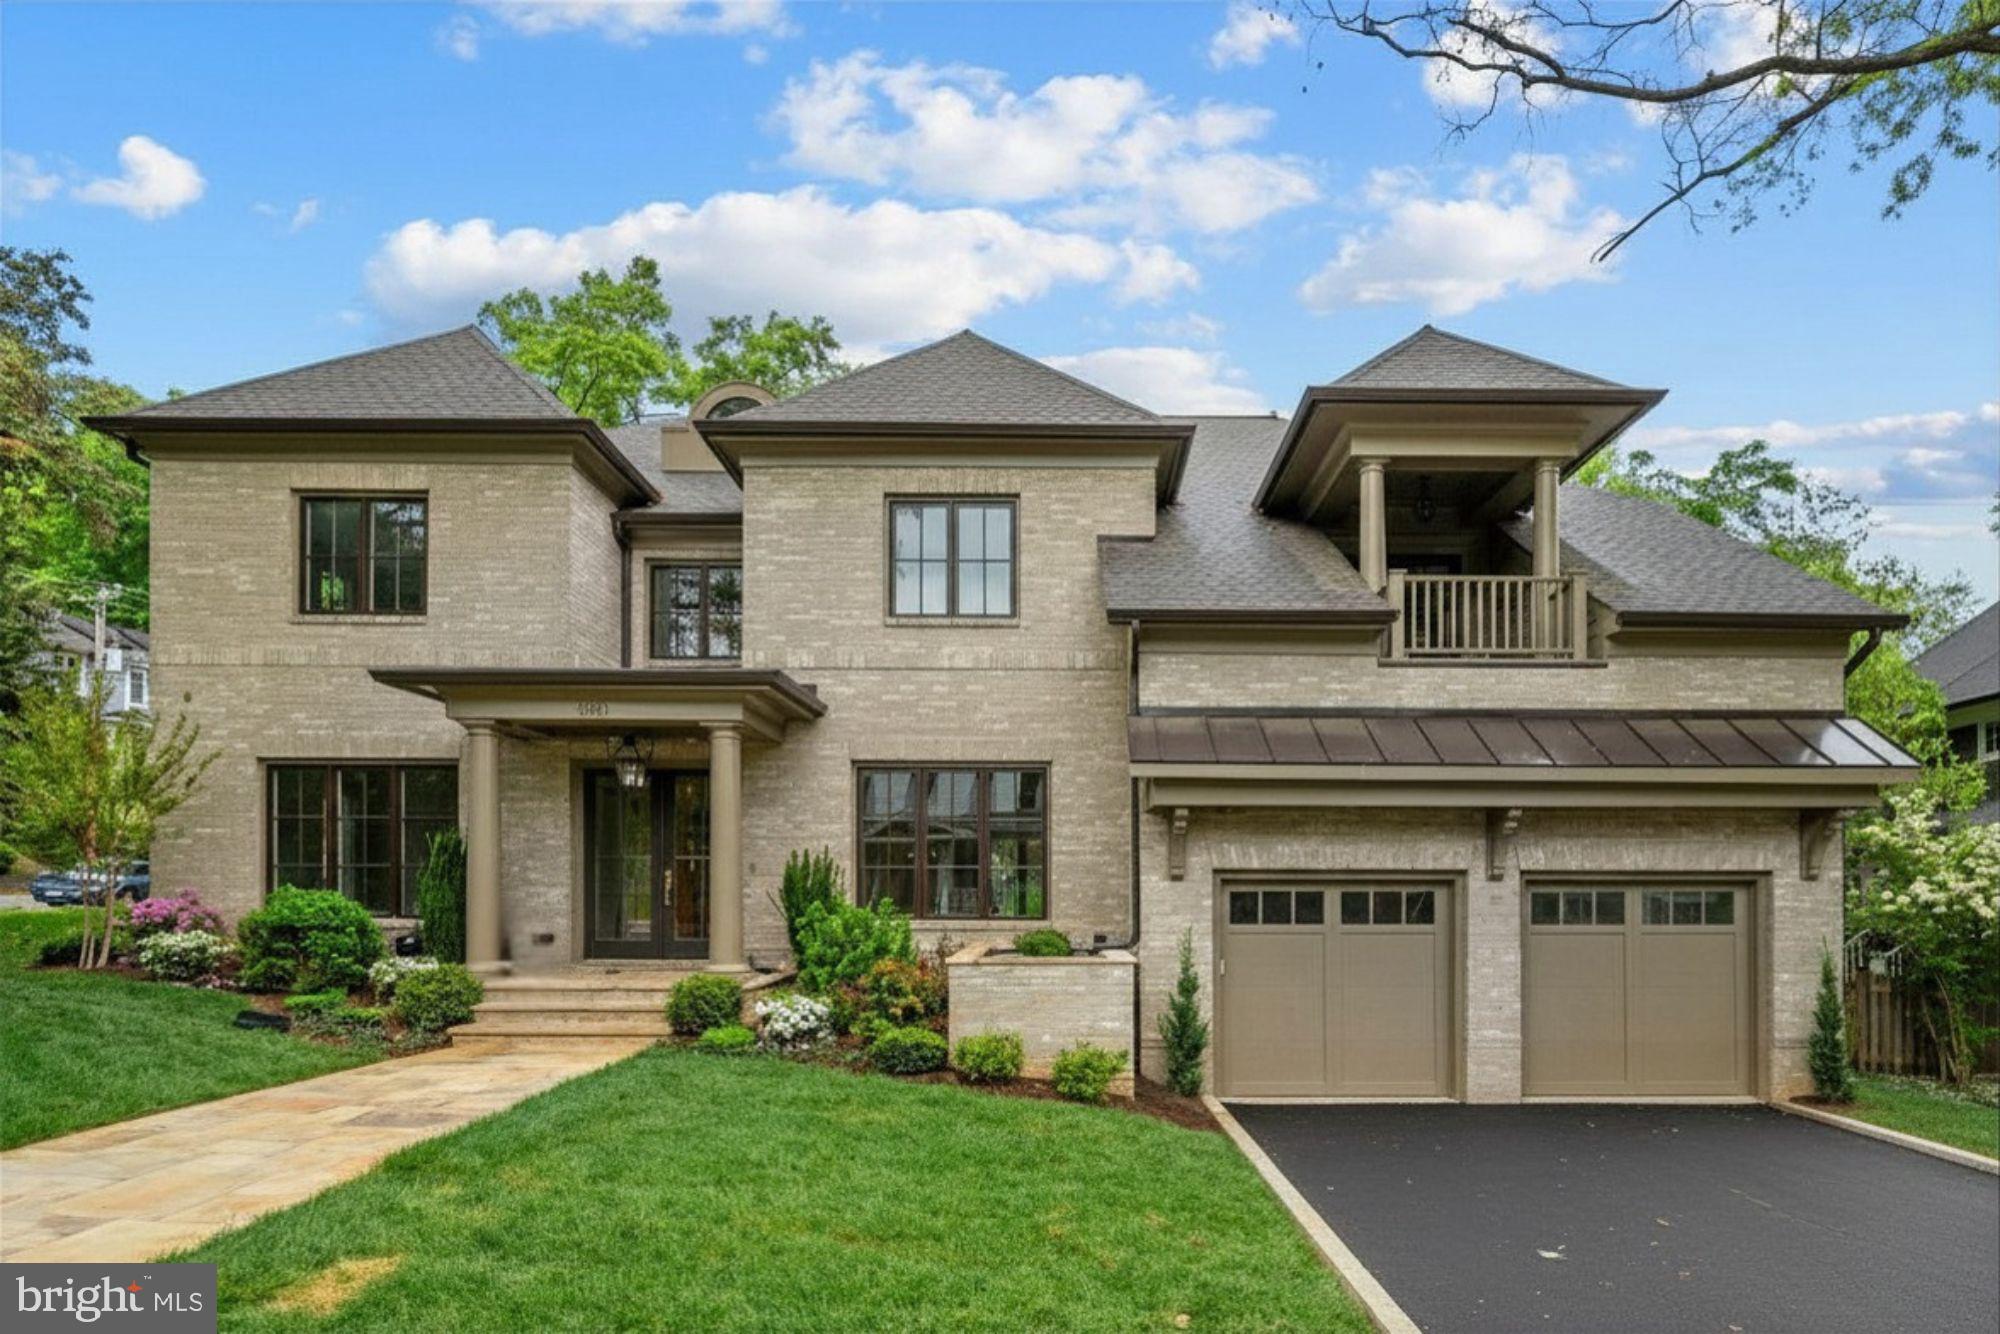
Exquisite one-of-a-kind custom-built home by 8-time award winning architect and builder Jim Kennerknecht of Monarch Building and Development. 3031 N. Stuart Street sits in the prestigious Broyhill Forest neighborhood on a premium 0.29 acre corner lot. This home has 6 bedrooms, 6 full baths, 3 half baths, and 8,126 finished square feet. Designed with both elegance and functionality in mind, the home showcases Monarch’s signature blend of clean architectural lines, expansive glass, and high-end finishes. The welcoming foyer introduces a seamless open concept layout ideal for both everyday living and elevated entertaining. The main level features a formal living room and formal dining room, while a walk-in wine cellar with built-in refrigeration, paired with a butler’s pantry, creates the perfect setting for hosting and effortless service. Gourmet kitchen impresses with high-end finishes, including Thermador and Miele appliances, Kraft-Maid designer-selected cabinetry, Quartzite countertops, an oversized island, dual dishwashers, a natural gas 48" six-burner stove with a griddle range, and dual ovens. Other thoughtful features include pull-outs, integrated refrigeration, and a pantry nook. The spacious adjoining family room offers a warm, inviting atmosphere ideal for gathering around the fireplace, anchored by comfortable design and natural light with easy access to the patio. A well-appointed laundry room and two stylish half baths join the main level, delivering both practicality and polished living in every detail. Finally, a natural stone patio off the Breakfast Room includes connecting stairs to the New Orleans-style Zen Garden down below. Upper-level owner’s suite lives like a private sanctuary with two oversized custom-built walk-in closets, a spa-style bath with soaking tub, two walk-in showers, dual vanities, a private balcony, and a sitting area. Three additional bedrooms on this level are generously sized and thoughtfully designed, each offering a private en suite bath. Each bathroom (aside from the primary) offers uniquely designed and installed natural stone tile. An upper loft level offers a versatile retreat, complete with a cozy reading nook. A walk-up lower level mimics the main level layout, with a layout ideal for entertaining or relaxing. This non-traditional lower-level space includes a fireplace, a full wet bar, and two private bedrooms with en suite baths. This level also has a dedicated exercise room, a convenient half bath ideal for guests, recreation, or use as an in-law/au pair suite. Outdoors, the expansive lot offers the perfect setting for curated landscaping, highlighted by a charming New Orleans-style courtyard and an inviting patio ideal for hosting or just a serene escape. Additional highlights include a Carriage door style overhead garage doors with Marantec belt-drive automatic door openers and a spacious driveway offering ample parking. Located just minutes from Washington, D.C., major commuter routes, parks, shops, and restaurants. This unique home delivers a rare combination of new construction, premier location, and timeless design. Nearby Taylor, Dorothy Hamm, Yorktown pyramid.
#VAAR2070856

ARLINGTON

3031 N STUART STREET

6 Beds

6 Baths

8,126 Sq.Ft.

$3,750,000

MLS#: VAAR2070856

Send a message

Message successfully sent.

Your message

What is 3 + 4 ?

Reason for contacting?

I agree to receive email communication and understand I can unsubscribe at any time.

I agree to be contacted by Charis Realty Group - Christine Issler, Broker via call, email, and text for real estate services. To opt out, you can reply 'stop' at any time or reply 'help' for assistance. You can also click the unsubscribe link in the emails. Message and data rates may apply. Message frequency may vary. Privacy Policy

Sign Out

Virtual Assistant

Would you like to take the next step with this property? We can help you schedule a showing or virtual tour, or send you more details.

Yes, I would like more information.

Thank You for Your Reply, One of Our Agents will contact you as soon as possible

No, maybe later.

Thank you, you can always contact me via email, phone number or through the contact form.

Realhub AI

Lucy - Your AI-Powered Realtor

Update Your Temporary Password

Personalize your search

Enter your email and we'll notify you immediately when new listings match what you're looking for.

or enter email address

Already have an account ? Login here

Continue your home search

I agree to receive communications and understand I can unsubscribe at any time.

I agree to be contacted by Charis Realty Group - Christine Issler, Broker via call, email, and text for real estate services. To opt out, you can reply 'stop' at any time or reply 'help' for assistance. You can also click the unsubscribe link in the emails. Message and data rates may apply. Message frequency may vary. Privacy Policy

Already have an account ? Login here

We use cookies

We use cookies for analytics and to enhance your experience. By accepting, you agree to analytics and marketing cookies. Small functional cookies that count viewed properties and time on site are used regardless of your choice. You can manage your preferences or learn more about our cookies policy.