


Property
Beds
3
Full Baths
1
1/2 Baths
2
Year Built
1931
Sq.Footage
2,088
Built in 1931, this classic bungalow is a beautifully preserved example of Hershey's early residential architecture. Its distinctive brick first floor, shingled second story and original first- floor windows reflect the home's period character. Located in the community founded by chocolate magnate Milton S. Hershey in 1903, the home has been painstakingly renovated by its current owners with an eye toward historical accuracy. Extensive improvements—including updated electrical wiring, a rebuilt chimney, a new roof, and renovated kitchen and bathrooms—provide modern comfort and convenience. The home's history includes a connection to David H. Sattazahn, a longtime Hershey trolley conductor who lived here with his family and worked aboard one of the town's final trolley runs in 1946. Enjoy the convenience of in-town living, just two blocks from the historic Hershey Theatre and within walking distance of Hershey Schools, the Derry Township Community Center, Hershey Public Library, shops and restaurants. Penn State Health Milton S. Hershey Medical Center is approximately two miles away. A front porch spanning the width of the house offers views of Chocolate Avenue, its iconic Hershey Kiss Streetlights and Hersheypark. From your porch, watch Skyrush climb toward its summit or listen to a stadium concert. The annual Hershey Halloween Parade passes just steps away, adding another touch of small-town tradition. Inside, original hardwood floors and abundant natural light highlight the foyer, family and dining rooms. The thoughtfully renovated kitchen features custom cabinetry, with a fully integrated refrigerator and dishwasher concealed behind matching cabinet panels, an apron- front sink, tile backsplash and generous counter space. An adjoining breakfast nook provides a casual dining option, while a pantry with built-in cabinetry offers convenient storage. A first- floor powder room completes the main level. Upstairs, three bedrooms provide comfortable accommodations and flexibility for guests or a home office. The renovated full bathroom features a tiled walk-in shower, tile floors and distinctive finishes—even a vintage hook from New York City famed Waldorf Astoria hotel. The lower level offers flexible space for exercise, entertainment and storage, along with laundry facilities and a convenient second powder room. Outside, the deck is an inviting space for grilling and entertaining, while the backyard provides a great setting for gathering around a fire pit. Off-street parking for two vehicles is conveniently located at the rear of the property. A rare combination of architectural character, thoughtful improvements and an exceptional Hershey Location.
Features & Amenities
Interior
-
Total Bedrooms
3
-
Bathrooms
1
-
1/2 Bathrooms
2
-
Above Grade Finished Area
2088.0
-
Basement YN
YES
-
Cooling YN
YES
-
Cooling
Wall Unit(s), Electric
-
Heating YN
YES
-
Heating
Electric, Natural Gas, Hot Water, Baseboard, Radiant
-
Pet friendly
N/A
Exterior
-
Garage
No
-
Construction Materials
Brick, Vinyl Siding
-
Parking
Off Street, On Street, Driveway
-
Pool
No
-
Waterfront YN
NO
Area & Lot
-
Lot Size(acres)
0.13
-
Lot Size(square feet)
5,662
-
Property Type
Residential
-
Property Sub Type
Single Family Residence
-
Architectural Style
Cape Cod
Price
-
Sales Price
$550,000
-
Tax Amount
$3,933
-
Sq. Footage
2,088
-
Price/SqFt
$263
HOA
-
Association
No
School District
-
Elementary School
N/A
-
Middle School
N/A
-
High School
HERSHEY HIGH SCHOOL
Property Features
-
New Construction
NO
-
Foundation Details
Permanent
-
Senior Community YN
NO
-
Sewer
Public Sewer
-
Water Source
Public
Schedule a Showing
Showing scheduled successfully.
Mortgage calculator
Estimate your monthly mortgage payment, including the principal and interest, property taxes, and HOA. Adjust the values to generate a more accurate rate.
Your payment
Principal and Interest:
$
Property taxes:
$
HOA fees:
$
Total loan payment:
$
Total interest amount:
$
Location
County
DAUPHIN
Elementary School
Middle School
High School
HERSHEY HIGH SCHOOL
Listing Courtesy of Sally Copeland, Coldwell Banker Realty
RealHub Information is provided exclusively for consumers' personal, non-commercial use, and it may not be used for any purpose other than to identify prospective properties consumers may be interested in purchasing. All information deemed reliable but not guaranteed and should be independently verified. All properties are subject to prior sale, change or withdrawal. RealHub website owner shall not be responsible for any typographical errors, misinformation, misprints and shall be held totally harmless.

Salesperson, Realtor
Tracy Markham
Call Tracy today to schedule a private showing.

* Listings on this website come from the FMLS IDX Compilation and may be held by brokerage firms other than the owner of this website. The listing brokerage is identified in any listing details. Information is deemed reliable but is not guaranteed. If you believe any FMLS listing contains material that infringes your copyrighted work please review our DMCA policy and learn how to submit a takedown request.© 2024 FMLS.
Related Properties

HERSHEY
412 CENTER STREET
3 Beds
2 Baths
2,547 Sq.Ft.
$623,888
MLS#: PADA2064712

HERSHEY
434 CEDAR AVENUE
3 Beds
2 Baths
2,393 Sq.Ft.
$550,000
MLS#: PADA2064144

HERSHEY
564 W CARACAS AVENUE
3 Beds
1 Baths
2,540 Sq.Ft.
$475,000
MLS#: PADA2064956

HERSHEY
84 CAMBRIDGE DRIVE
3 Beds
2 Baths
2,570 Sq.Ft.
$449,900
MLS#: PADA2063786
HERSHEY
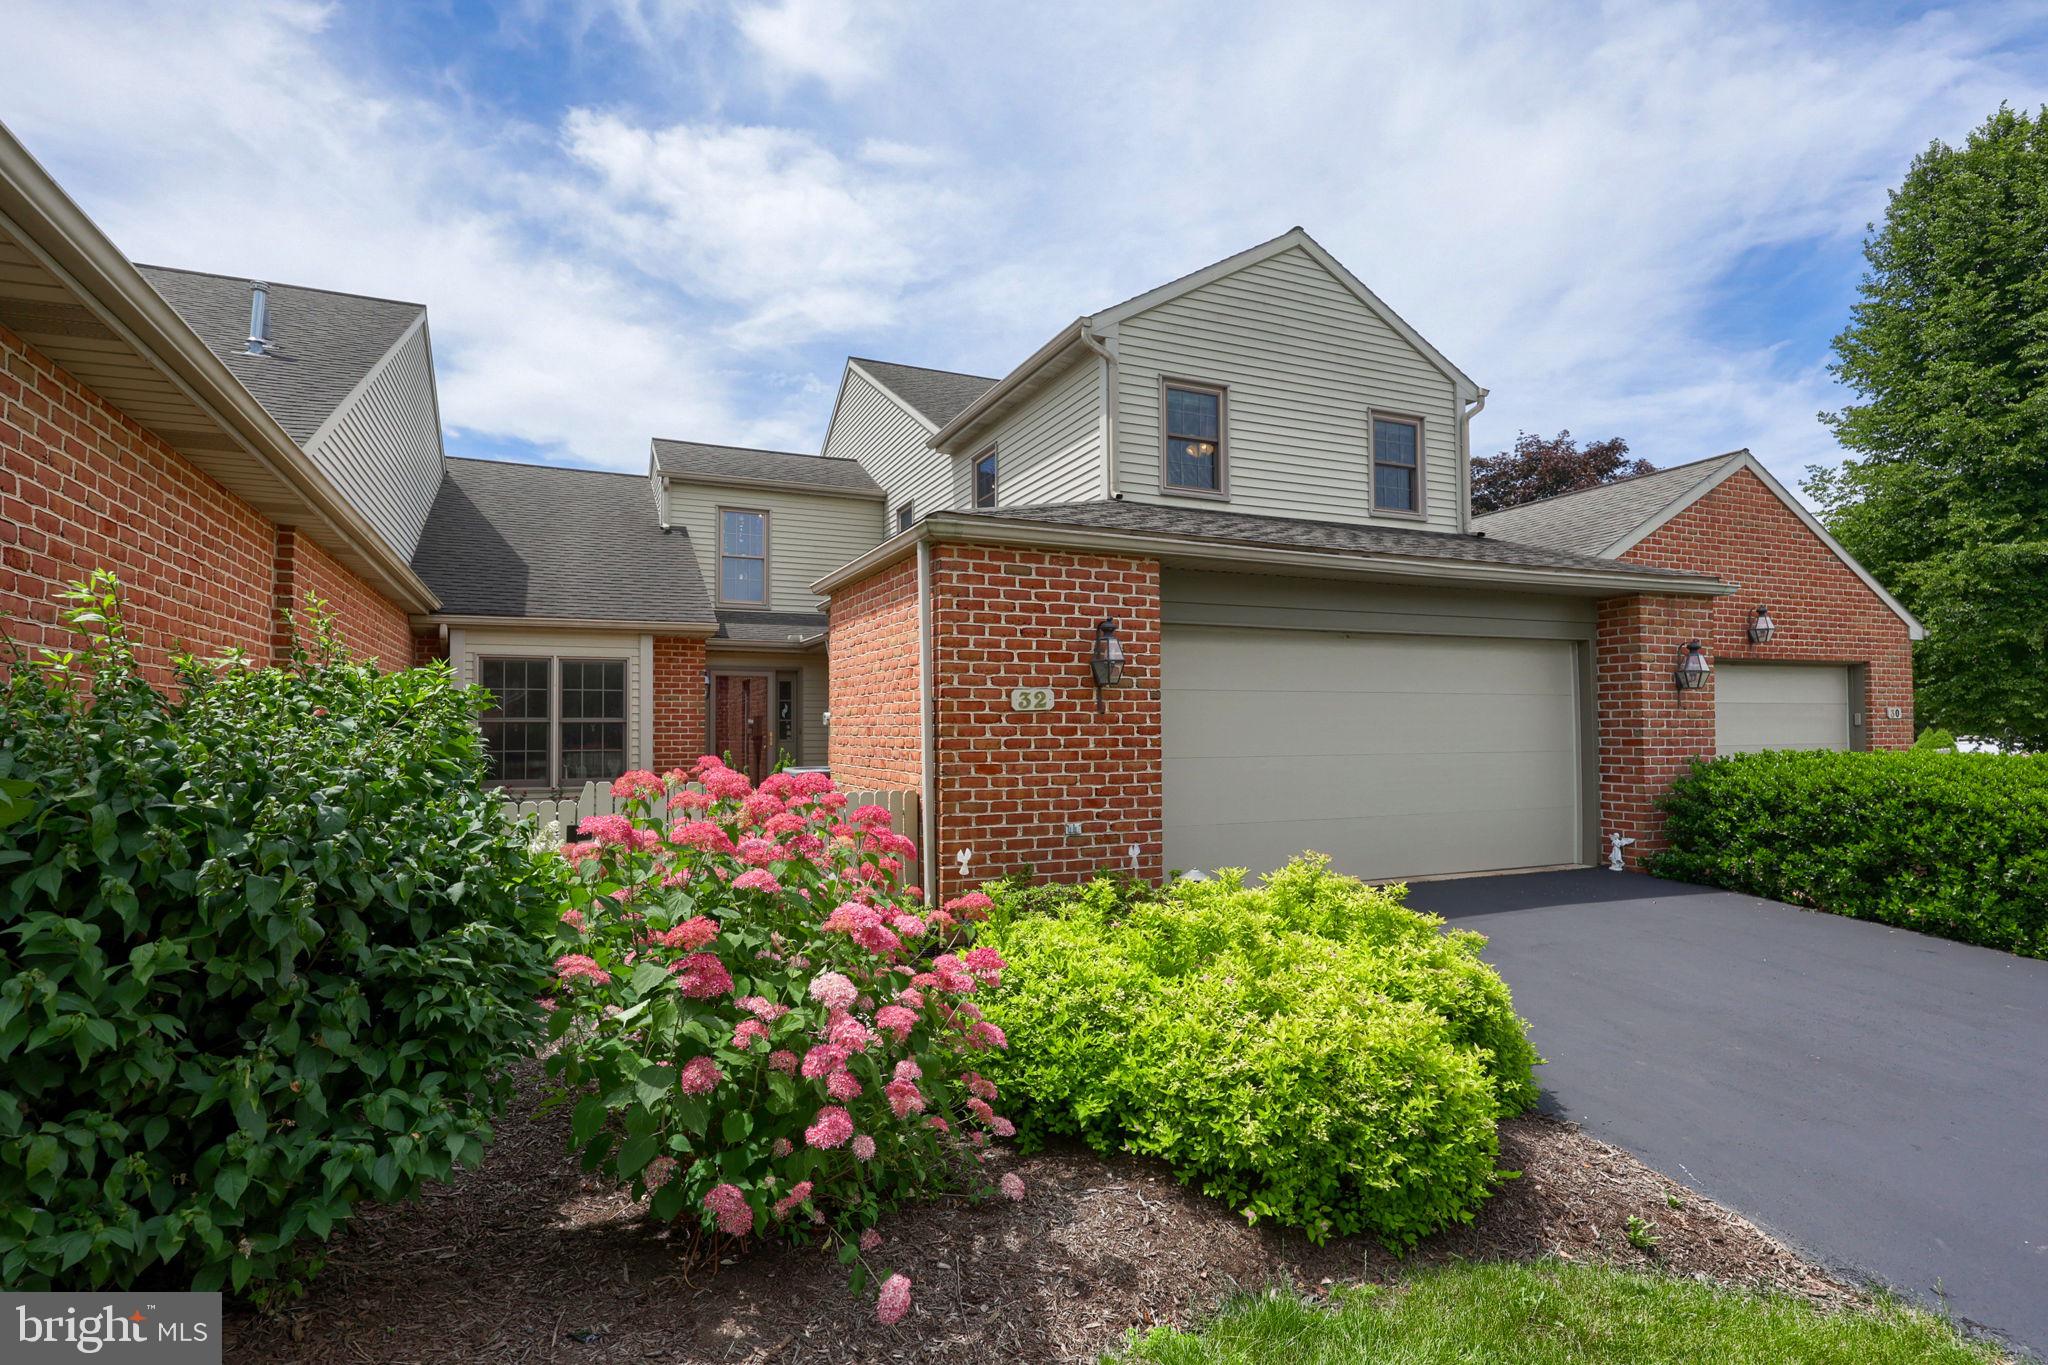
32 LEEARDEN ROAD
3 Beds
2 Baths
2,348 Sq.Ft.
$475,000
MLS#: PADA2062126

HERSHEY
221 E AREBA AVENUE
4 Beds
2 Baths
1,952 Sq.Ft.
$575,000
MLS#: PADA2063740

HERSHEY
604 HILLCREST ROAD
3 Beds
2 Baths
2,186 Sq.Ft.
$499,900
MLS#: PADA2063978

HERSHEY
535 HOCKERSVILLE ROAD
3 Beds
3 Baths
2,610 Sq.Ft.
$449,000
MLS#: PADA2062384

HERSHEY
43 OAK LANE
4 Beds
2 Baths
1,686 Sq.Ft.
$455,000
MLS#: PADA2059860
