




Property
Beds
4
Full Baths
4
1/2 Baths
1
Year Built
2026
Sq.Footage
3,661
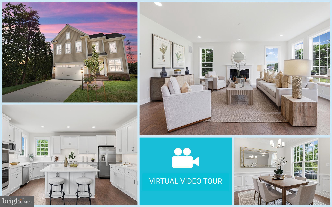
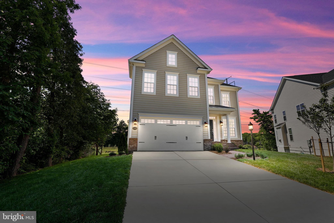
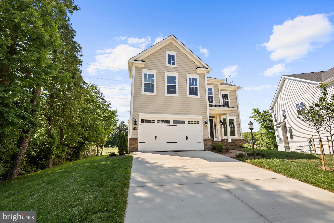
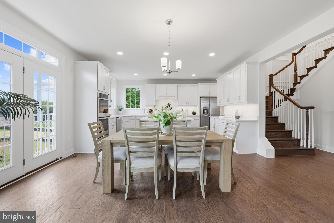
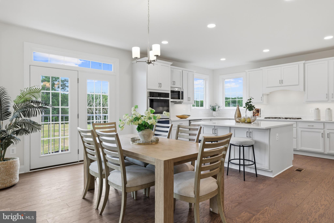
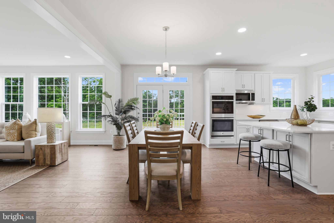
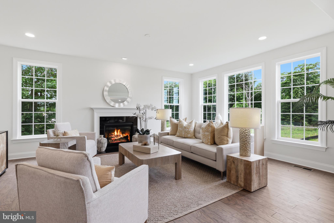
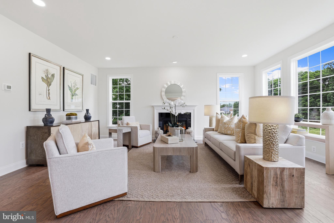
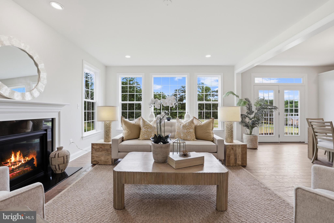
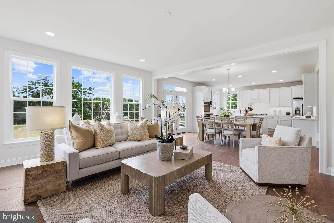
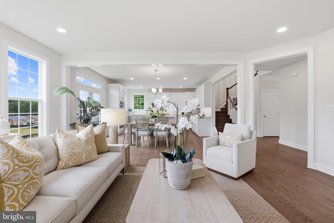
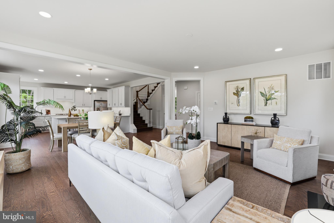
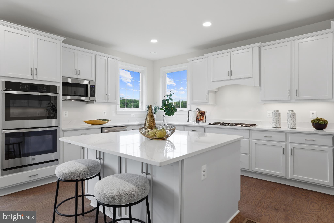
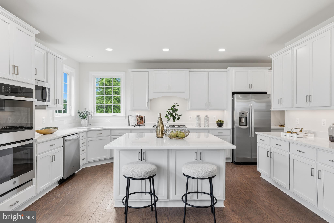
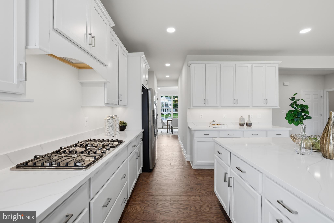
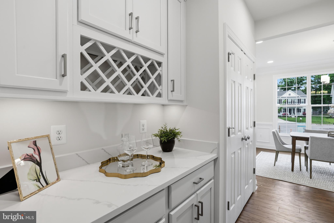
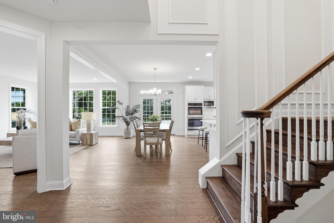
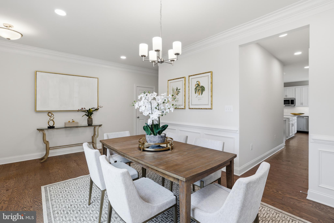
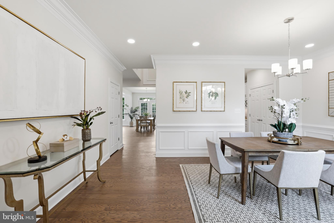
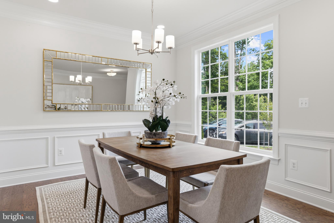
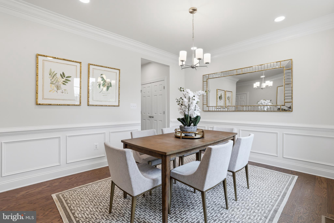
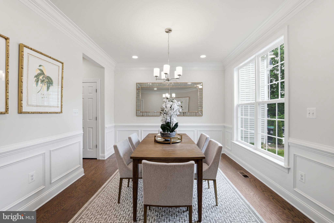
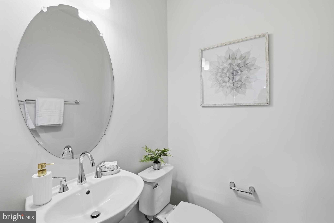
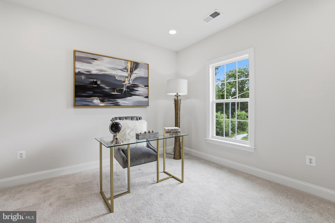
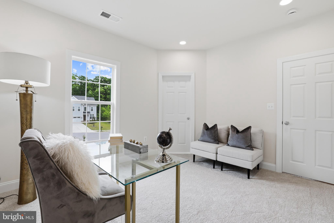
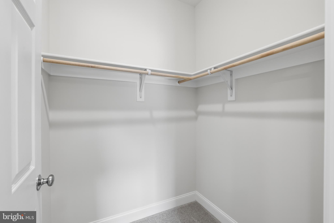
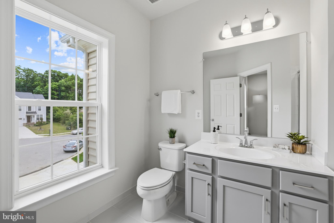
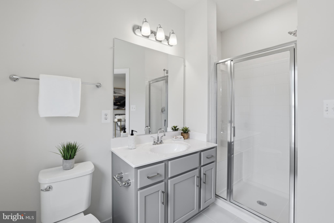
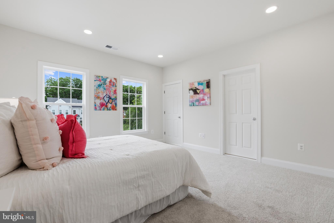
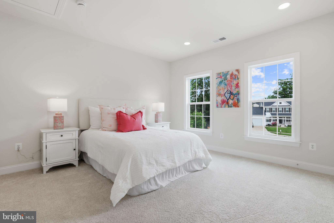
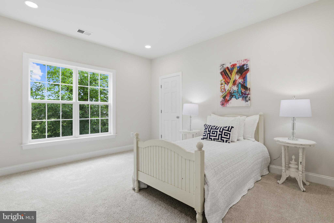
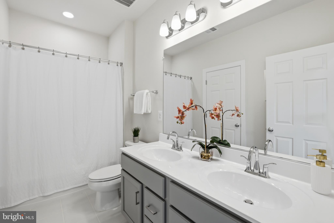
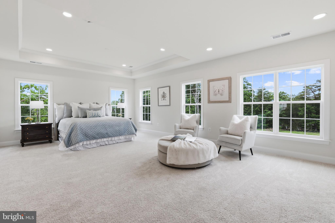
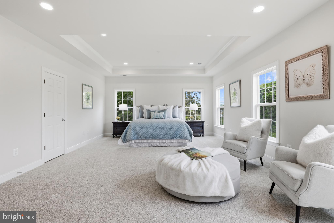
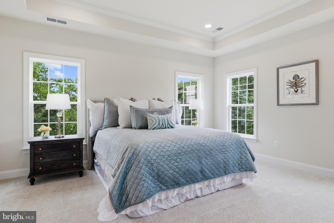
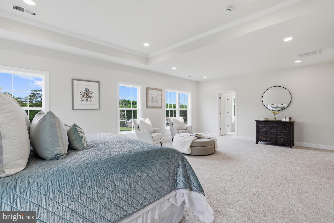
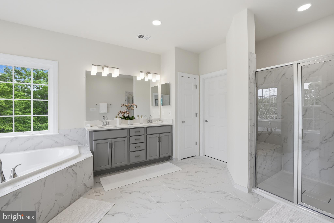
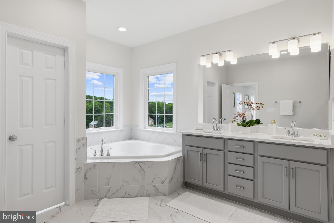
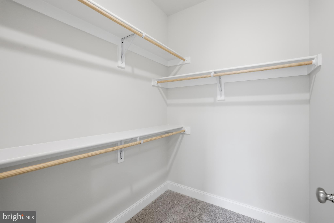
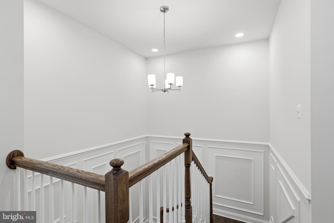
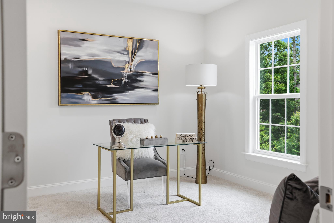
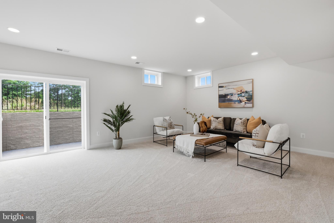
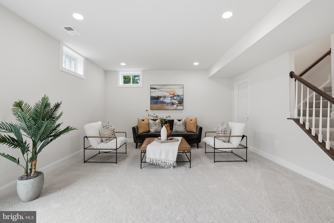
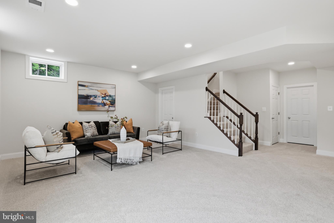
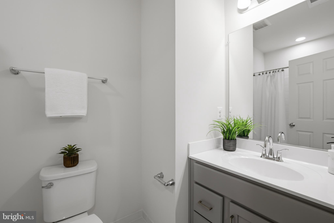
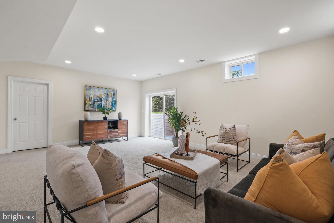
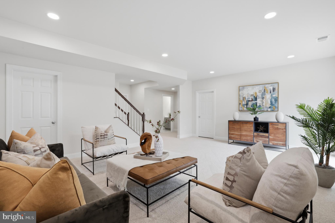
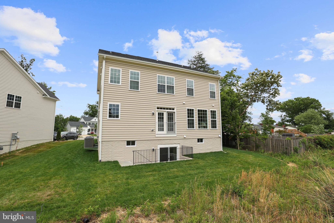
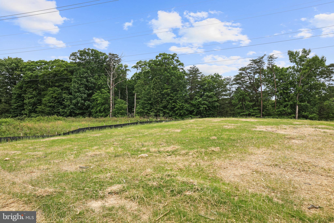
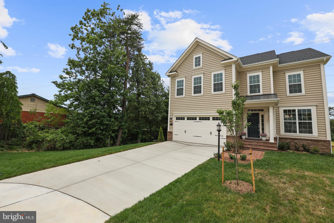
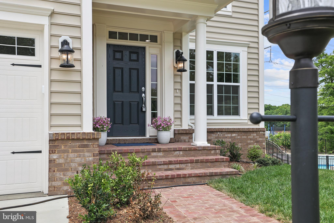
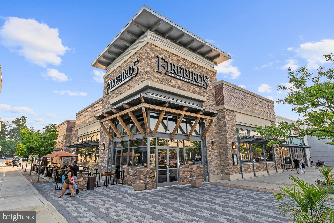
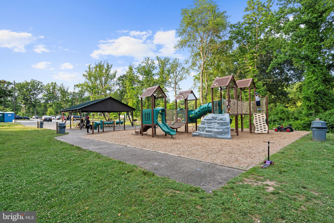
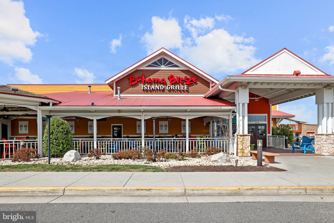
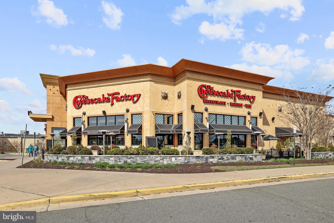
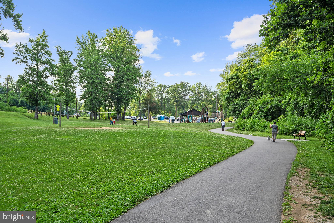
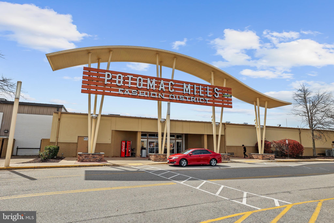
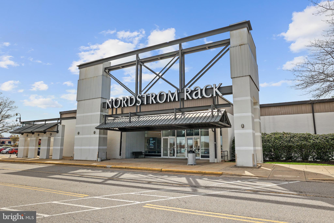
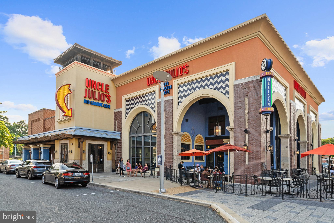
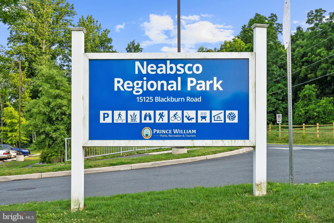
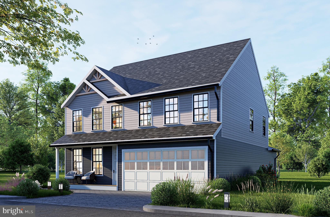
Why wait months to build when you can move into a newly completed custom home today? Nestled at the end of a quiet cul-de-sac on an exceptional 0.73-acre homesite, this beautifully crafted custom residence offers the rare combination of privacy, space, and modern luxury—all with NO HOA. Surrounded by mature trees yet featuring a large, open backyard, this property offers the perfect balance of privacy and usable outdoor space. Whether you dream of creating lush gardens, a children's play area, a custom patio with an outdoor kitchen, a resort-style pool, or even your own tennis or pickleball court, this expansive homesite provides the flexibility to bring your vision to life while still enjoying peaceful views and a natural setting. Offering approximately 3,661 finished square feet, this thoughtfully designed home features 4 spacious bedrooms, 4.5 baths, and three finished levels with elegant finishes throughout. Rich hardwood flooring, soaring 9-foot ceilings, crown molding, recessed lighting, and abundant natural light create a warm yet sophisticated atmosphere that feels equally suited for entertaining and everyday living. At the heart of the home, the gourmet kitchen is designed to gather family and friends, showcasing quartz countertops, abundant 42-inch cabinetry, GE stainless steel appliances, a generous center island, and a walk-in pantry. The inviting family room is centered around a beautiful gas fireplace, creating a comfortable space to relax and unwind. The luxurious primary suite offers a true owner's retreat with tray ceilings, oversized walk-in closets, and a spa-inspired bath featuring dual vanities, a soaking tub, and an oversized glass-enclosed shower. Three additional bedrooms—including two connected by a Jack-and-Jill bath—provide exceptional flexibility for family, guests, or work-from-home needs. The finished walk-up lower level offers a spacious recreation room, a full bath, and generous storage space, making it ideal for movie nights, a home gym, a game room, or multigenerational living. Step outside to an expansive backyard backing to mature trees, providing exceptional privacy and endless opportunities to create your own outdoor oasis. Whether you envision a resort-style patio, outdoor kitchen, pool, or even a future tennis or pickleball court, this oversized homesite offers room to bring your vision to life. An oversized front-loading two-car garage, deep driveway, and ample visitor parking provide everyday convenience, while quality exterior finishes—including a brick stoop and walkway, 30-year architectural shingles, an insulated fiberglass front door, and waterproof exterior outlets—reflect the home's attention to detail and lasting quality. Located in an established neighborhood with no HOA, this exceptional home combines peaceful suburban living with outstanding convenience. Enjoy nearby outdoor recreation at Neabsco Boardwalk, Cloverdale Park, Marumsco Acre Lake Park, and Belmont Bay Harbor Marina. Commuters will appreciate quick access to I-95, Route 1, and Dale Boulevard, while premier shopping, dining, and entertainment—including Potomac Mills, Stonebridge at Potomac Town Center, Mom's Organic Market, Alamo Drafthouse Cinema, and Smoketown Plaza—are all just minutes away. Rarely does a newly completed home offer this combination of quality construction, generous homesite, modern finishes, and exceptional location—an outstanding opportunity to enjoy luxury living from day one.
Features & Amenities
Interior
-
Other Interior Features
Eat-in Kitchen, Kitchen Island, Recessed Lighting, Walk-In Closet(s), Crown Molding, Open Floorplan, Soaking Tub
-
Total Bedrooms
4
-
Bathrooms
4
-
1/2 Bathrooms
1
-
Above Grade Finished Area
3030.0
-
Basement YN
YES
-
Cooling YN
YES
-
Cooling
Central Air, Electric
-
Fireplace YN
YES
-
Heating YN
YES
-
Heating
Electric, Forced Air
-
Pet friendly
Yes
Exterior
-
Garage
Yes
-
Garage spaces
2
-
Construction Materials
Other
-
Parking
Garage Door Opener, On Street, Private, Garage, Driveway, Inside Entrance, Attached
-
Pool
No
-
Waterfront YN
NO
-
View
Trees/Woods, Garden
Area & Lot
-
Lot Features
Wooded, Cul-De-Sac, Front Yard, Private, Back Yard
-
Lot Size(acres)
0.73
-
Lot Size(square feet)
31,681
-
Property Type
Residential
-
Property Sub Type
Single Family Residence
-
Architectural Style
Colonial, Craftsman
Price
-
Sales Price
$897,999
-
Tax Amount
$5,286
-
Sq. Footage
3,661
-
Price/SqFt
$245
HOA
-
Association
No
School District
-
Elementary School
DALE CITY
-
Middle School
GEORGE M. HAMPTON
-
High School
GAR-FIELD
Property Features
-
New Construction
YES
-
Foundation Details
Slab
-
Senior Community YN
NO
-
Sewer
Public Sewer
-
Water Source
Public
Schedule a Showing
Showing scheduled successfully.
Mortgage calculator
Estimate your monthly mortgage payment, including the principal and interest, property taxes, and HOA. Adjust the values to generate a more accurate rate.
Your payment
Principal and Interest:
$
Property taxes:
$
HOA fees:
$
Total loan payment:
$
Total interest amount:
$
Location
County
PRINCE WILLIAM
Elementary School
DALE CITY
Middle School
GEORGE M. HAMPTON
High School
GAR-FIELD
Listing Courtesy of Cathy Poungmalai , EXP Realty, LLC
RealHub Information is provided exclusively for consumers' personal, non-commercial use, and it may not be used for any purpose other than to identify prospective properties consumers may be interested in purchasing. All information deemed reliable but not guaranteed and should be independently verified. All properties are subject to prior sale, change or withdrawal. RealHub website owner shall not be responsible for any typographical errors, misinformation, misprints and shall be held totally harmless.

AGENT
Tracy Markham
Call Tracy today to schedule a private showing.

* Listings on this website come from the FMLS IDX Compilation and may be held by brokerage firms other than the owner of this website. The listing brokerage is identified in any listing details. Information is deemed reliable but is not guaranteed. If you believe any FMLS listing contains material that infringes your copyrighted work please click here to review our DMCA policy and learn how to submit a takedown request.© 2024 FMLS.
Related Properties
WOODBRIDGE
1624 INDIANA AVENUE
4 Beds
3 Baths
N/A
$756,000
MLS#: VAPW2112718
WOODBRIDGE
1627 INDIANA AVENUE
4 Beds
3 Baths
2,964 Sq.Ft.
$786,000
MLS#: VAPW2111524
WOODBRIDGE
1642 INDIANA AVENUE
4 Beds
2 Baths
3,312 Sq.Ft.
$839,880
MLS#: VAPW2111638
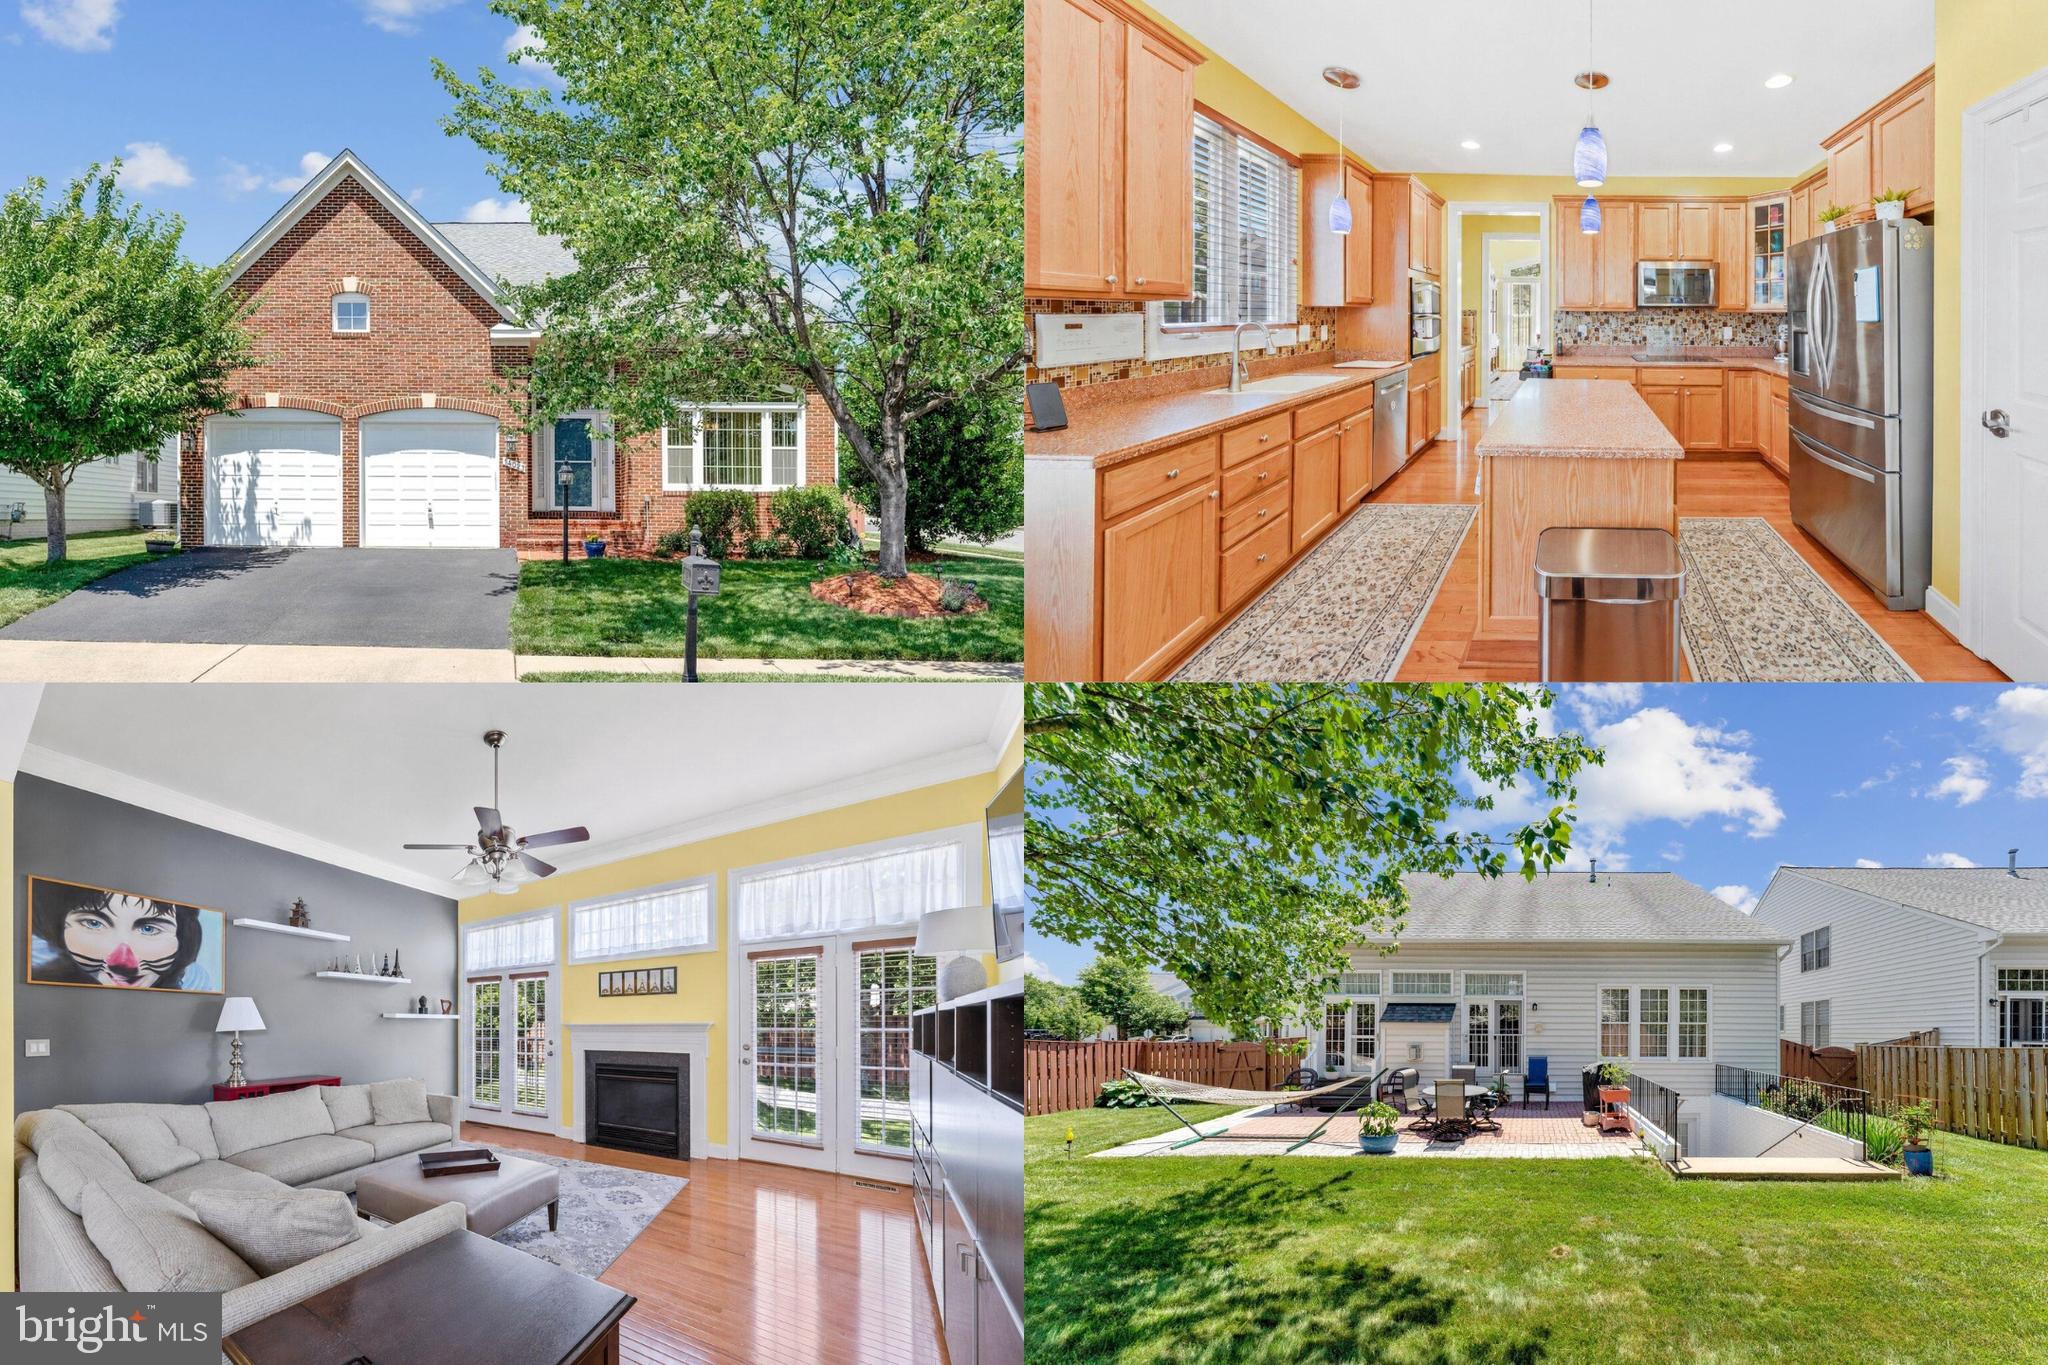
WOODBRIDGE
14023 MINICLIER COURT
4 Beds
3 Baths
3,759 Sq.Ft.
$775,000
MLS#: VAPW2122470
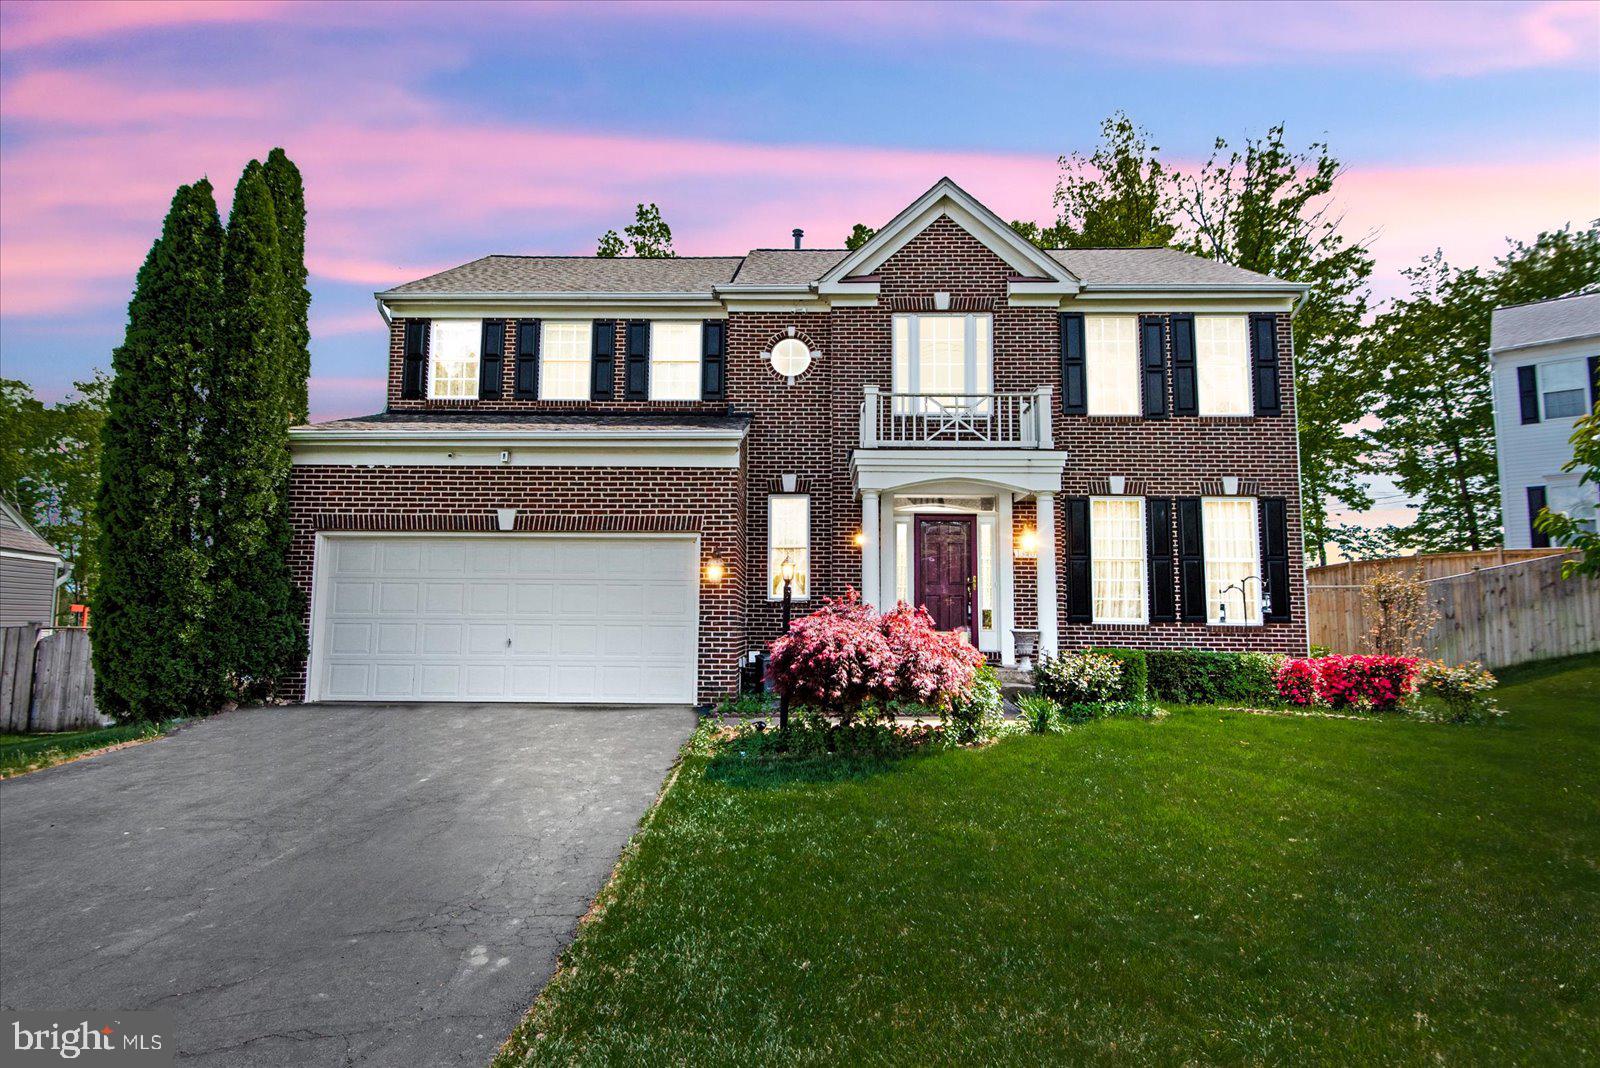
WOODBRIDGE
13408 VISTA FOREST DRIVE
4 Beds
3 Baths
2,404 Sq.Ft.
$825,000
MLS#: VAPW2117030
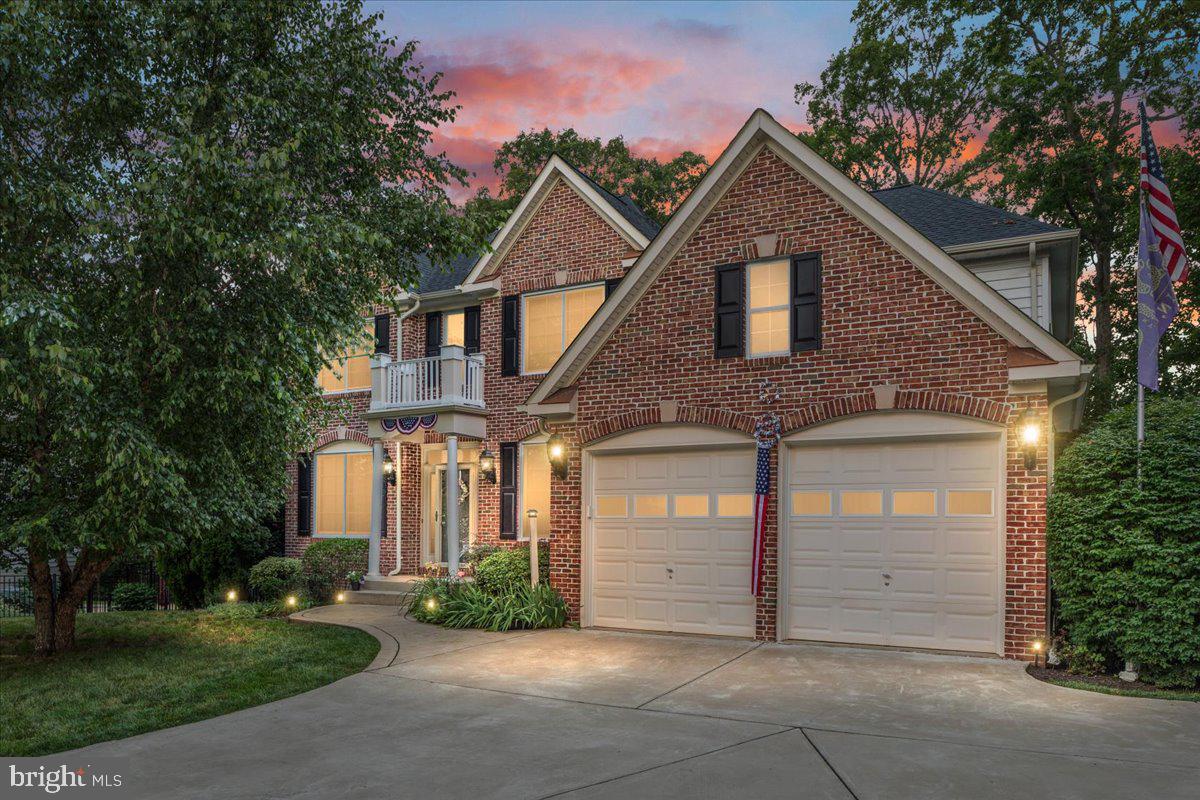
WOODBRIDGE
13020 QUAY COURT
5 Beds
3 Baths
4,008 Sq.Ft.
$1,075,000
MLS#: VAPW2123664
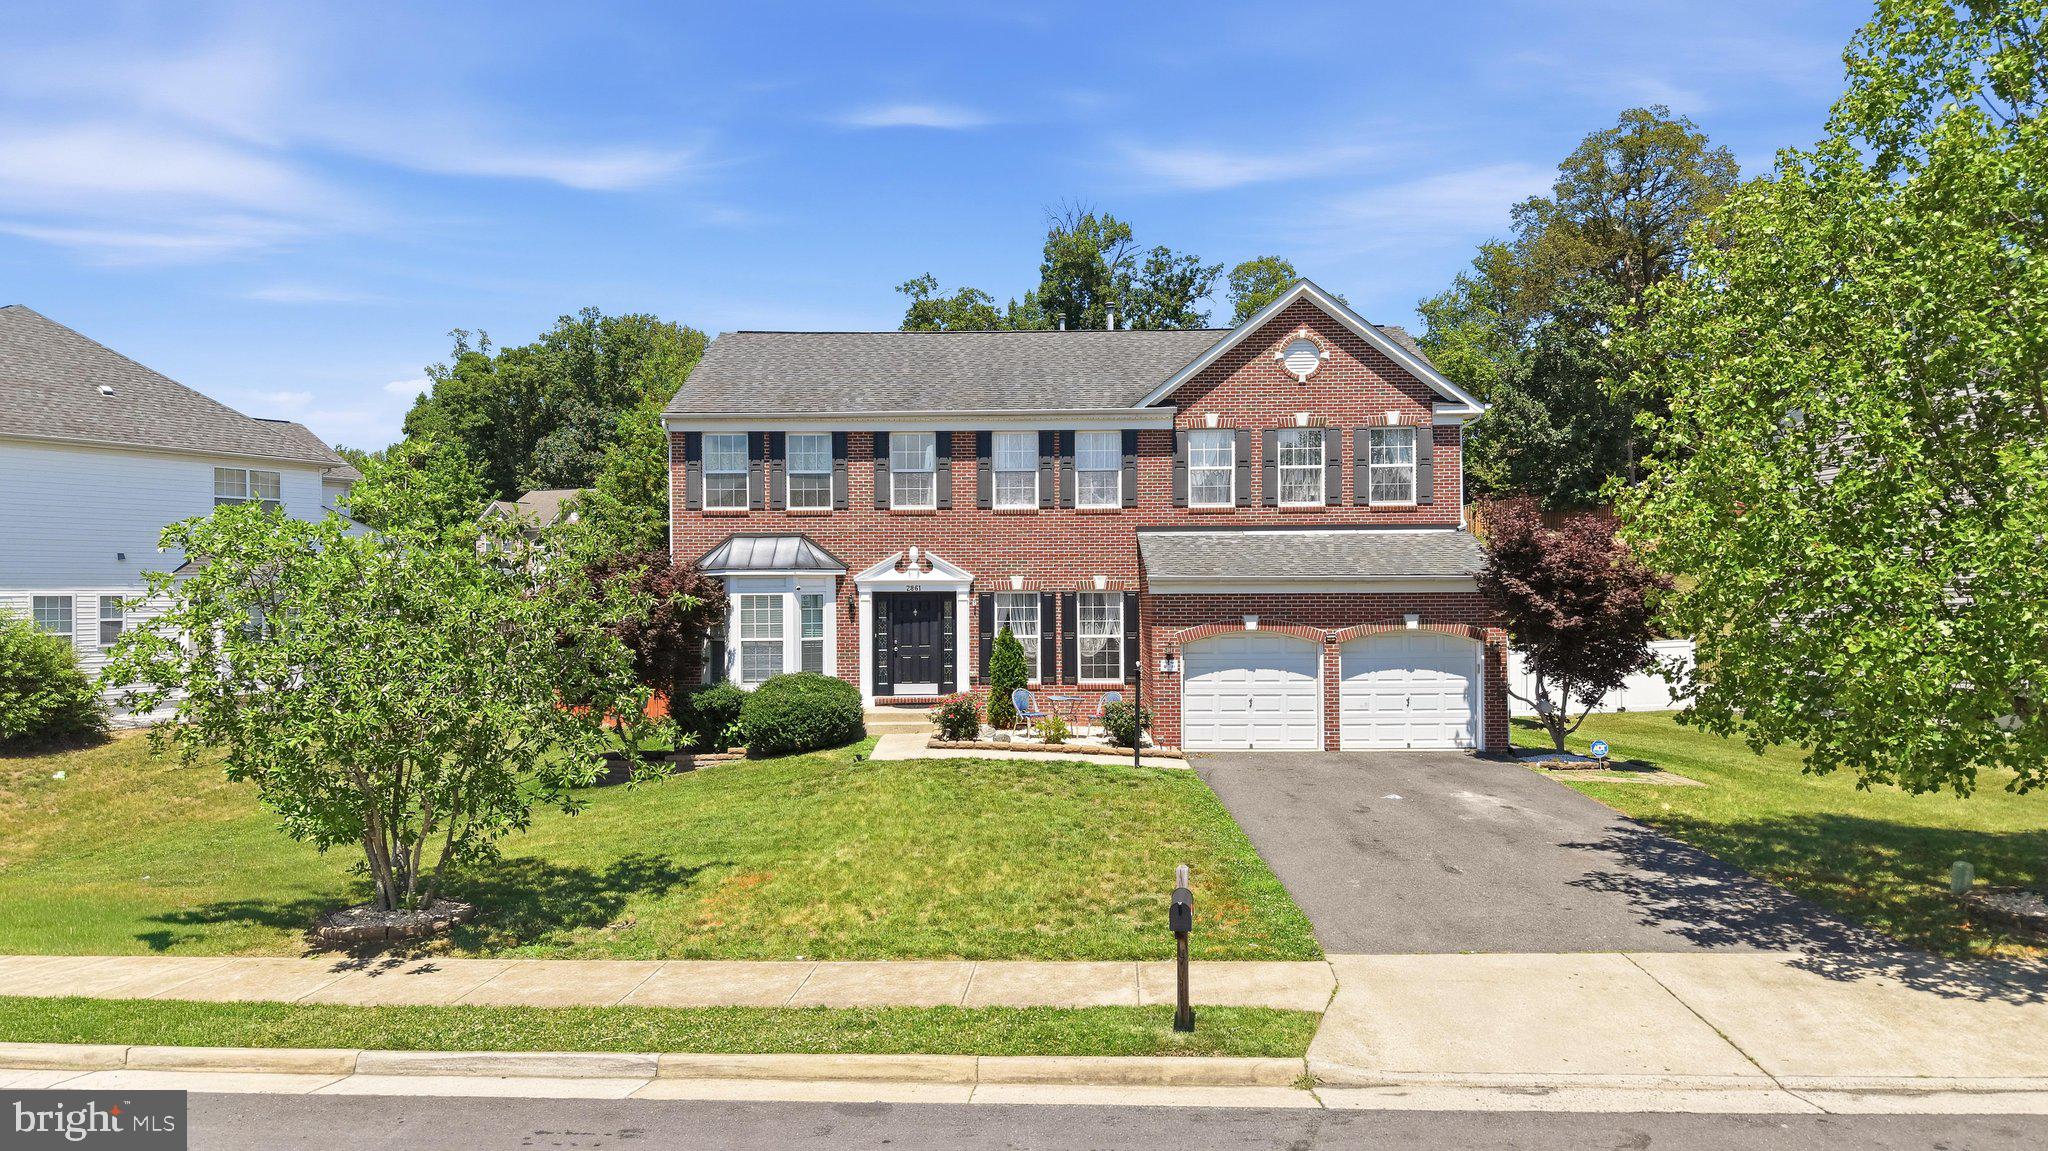
WOODBRIDGE
2861 POWELL DRIVE
5 Beds
4 Baths
4,650 Sq.Ft.
$975,000
MLS#: VAPW2123358

WOODBRIDGE
13250 FALLEN LEAF COURT
5 Beds
3 Baths
3,196 Sq.Ft.
$759,900
MLS#: VAPW2119178
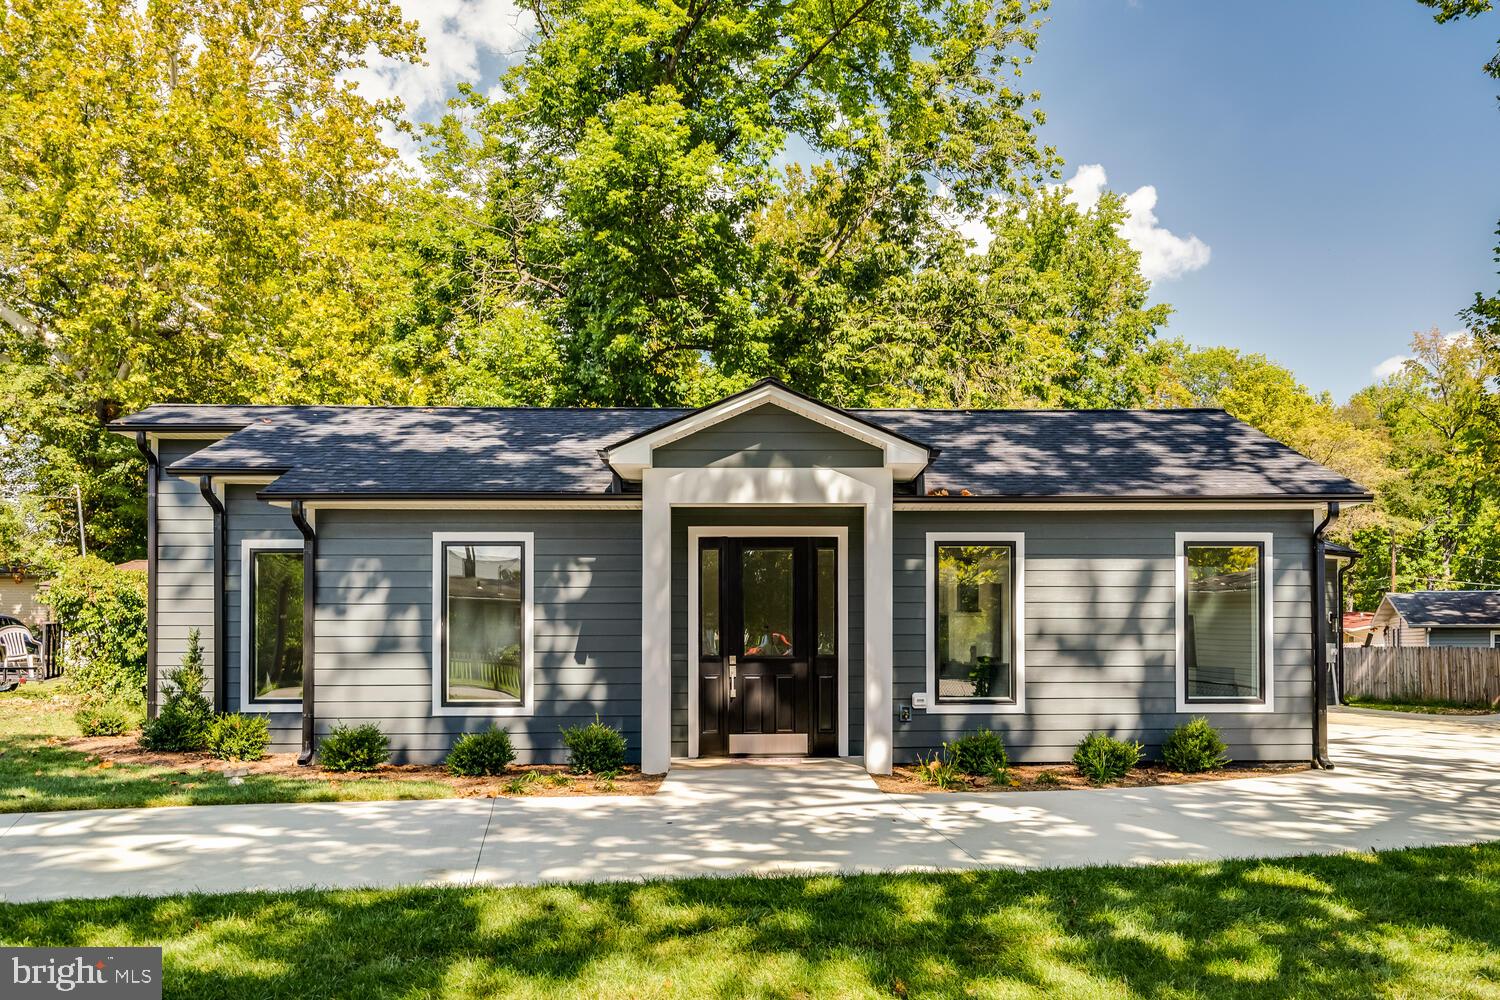
WOODBRIDGE
13711 JOYCE ROAD
3 Beds
3 Baths
2,000 Sq.Ft.
$749,000
MLS#: VAPW2115032
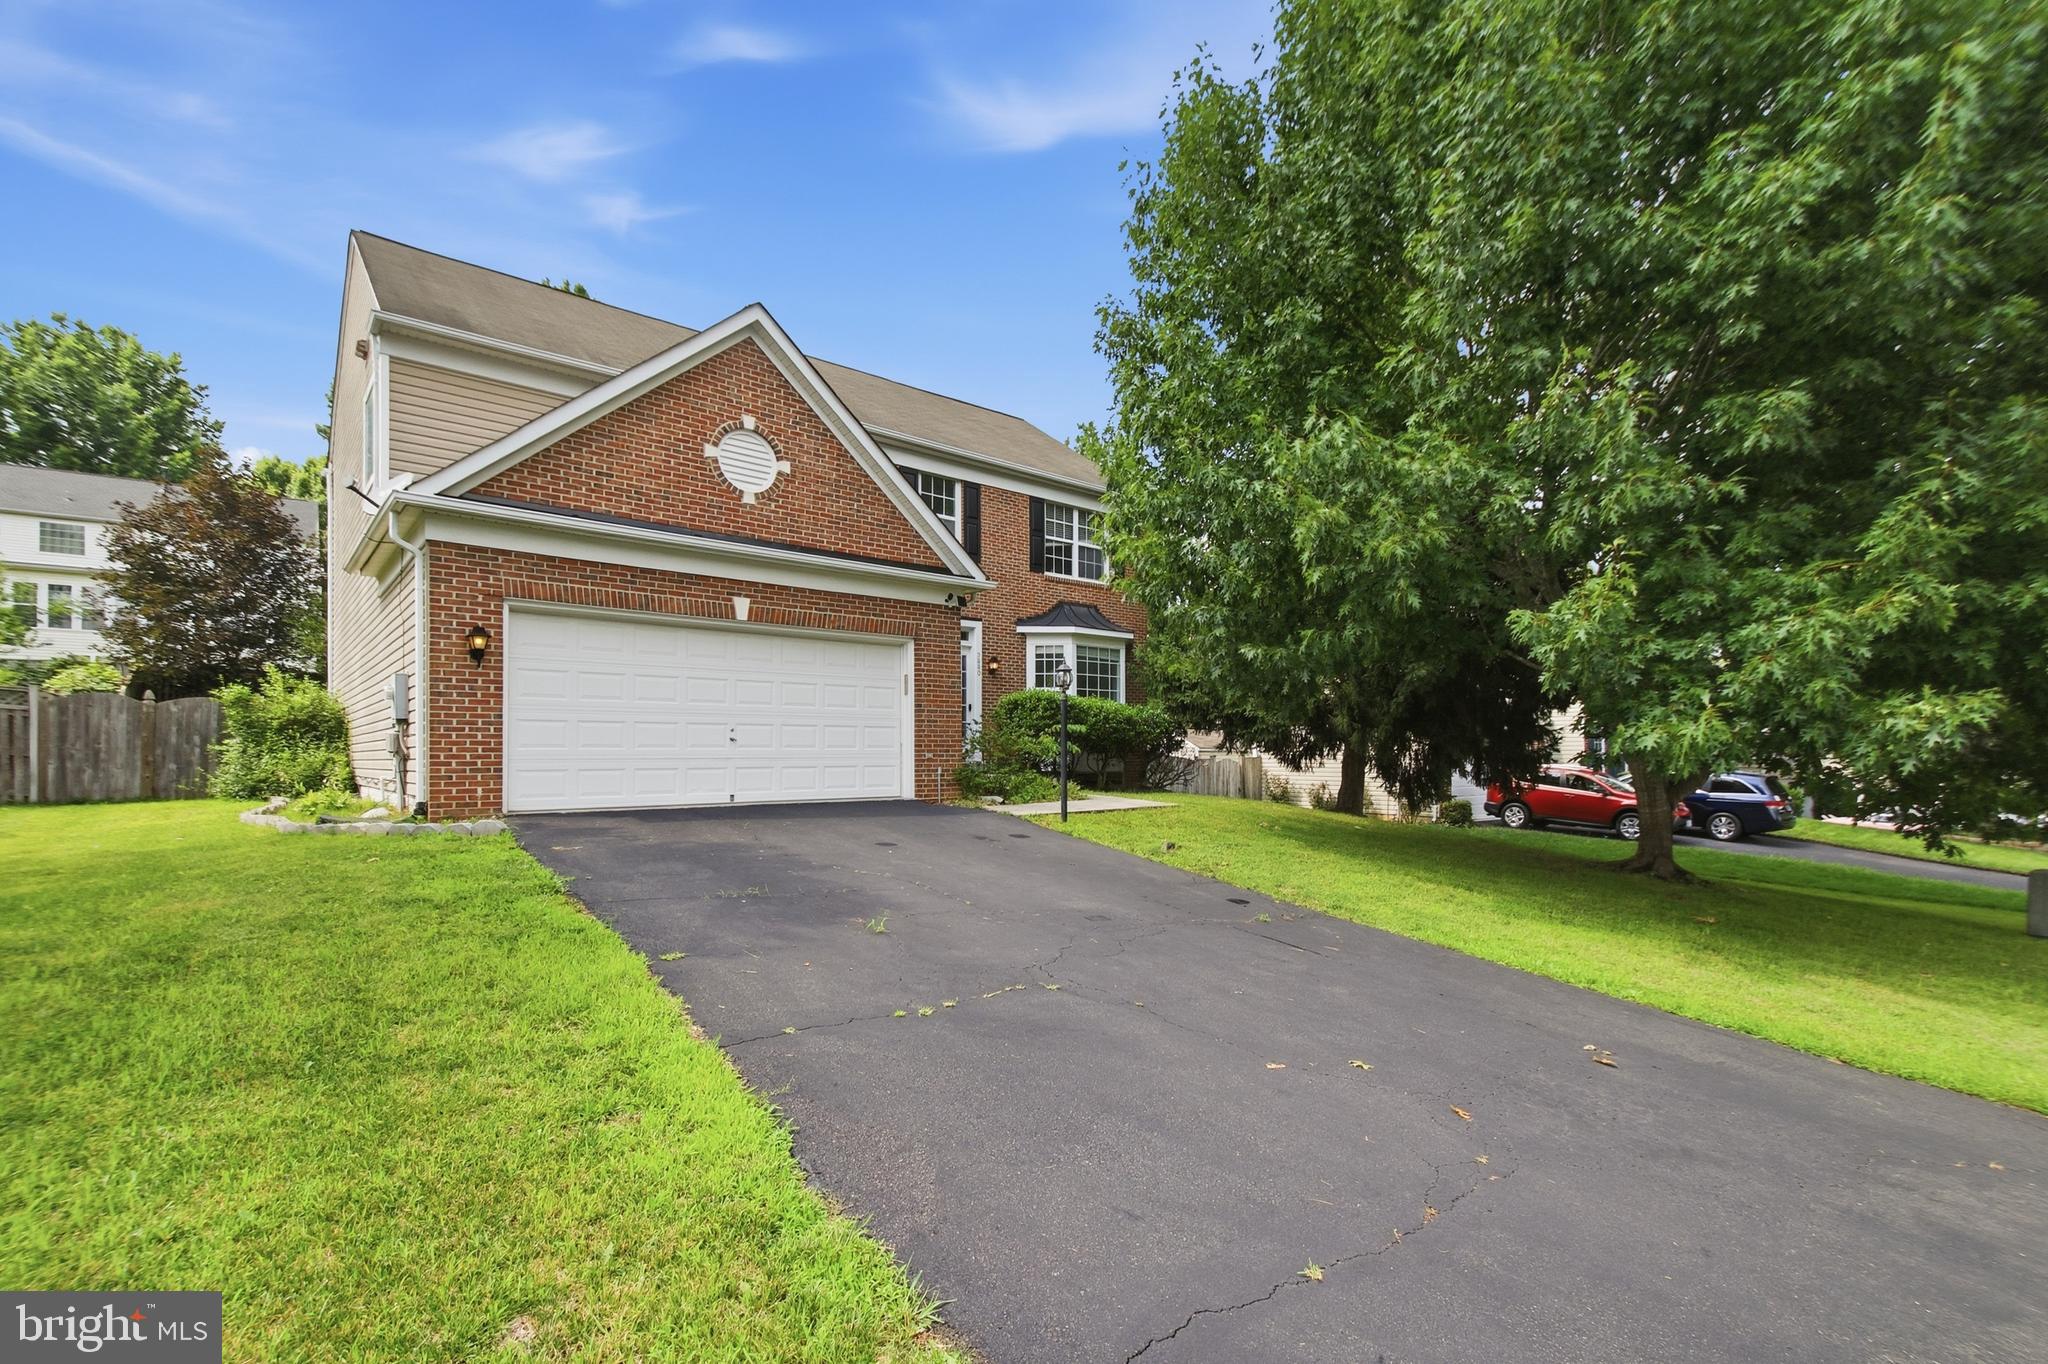
WOODBRIDGE
5880 MOONBEAM DRIVE
5 Beds
3 Baths
3,160 Sq.Ft.
$784,999
MLS#: VAPW2124570
.png)