


Property
Beds
5
Full Baths
3
1/2 Baths
1
Year Built
1967
Sq.Footage
4,048
A QUINTESSENTIAL WILLISTOWN HOME Set in a private, peaceful setting framed by spectacular trees and professional landscaping, this authentic stone Colonial exudes understated elegance from the moment you approach along the long driveway. Adorned with attractive wood shutters, copper gutters, and a lovely flagstone walkway, the home immediately conveys a sense of calm and timeless beauty. TIMELESS CURB APPEAL Inside, the sun-filled main level features rich wood floors, substantial millwork, custom built-ins, and two fireplaces. The inviting living room centers around a fireplace framed by original Moravian Tile Works tiles surrounding a brick hearth, with large front-facing windows and French doors that open to an extraordinary screened-in porch featuring a coffered ceiling, attractive lighting, and automatic retractable screens. MAIN LEVEL The main level continues with an elegant formal dining room highlighted by crown molding and large windows. A thoughtfully renovated kitchen features a beamed ceiling, custom inset cabinetry, quartz countertops, classic subway tile backsplash, and a center island with casual seating alongside a dedicated breakfast area. It comes fully equipped with stainless chef-grade appliances, including a Thermador refrigerator, wine fridge, speed oven and gas oven range. The comfortable family room boasts a second fireplace flanked by built-ins and wood storage, as well as a large bay window with a built-in window seat. Completing the main floor is a well-appointed powder room and a state-of-the-art mudroom that doubles as a laundry and pantry space—complete with ample custom cabinetry, generous counter space, and a sink—making everyday living exceptionally functional and organized, while also serving as a convenient catering kitchen when entertaining larger gatherings. There is a convenient back staircase off of the family room. ROOM FOR EVERYONE A gracious front staircase and a secondary rear staircase provide convenient access to the second floor, where sun-filled rooms and picturesque views unfold from nearly every window. The spacious primary suite offers ample room for a dedicated seating area and features a luxury custom closet alongside a renovated primary bath appointed with double vanities, a walk-in shower, Carrara marble, and elegant finishes. Two additional bedrooms include custom built-ins, generous closet space, and share an updated hall bathroom, while a charming fourth bedroom features its own updated en-suite bathroom. FLEXIBILITY & OPPORTUNITY Continuing upward, custom-milled stairs and railings lead to an unexpected fifth room with uplighted beamed ceilings and abundant natural light– ideal for use as a home office, hobby room, creative studio, or teen suite. Adding to the character of the grounds is a picturesque barn offering incredible potential to be reimagined as a party barn, pool house, yoga studio, or customized flex space. SOUGHT-AFTER SETTING Outside, the exceptional setting, heated sparkling pool, and open outdoor spaces create a seamless connection to the natural beauty of Willistown Township. The home is perfectly positioned to enjoy everything the area has to offer, including Radnor Hunt, Okehocking Preserve, top-tier golf, nearby parks, the highly regarded Great Valley School District, and several renowned private schools. UNBEATABLE ACCESSIBILITY Residents will appreciate convenient access to the charming borough of Malvern, with its beloved dining and shopping destinations including The Buttery, Kimberton Whole Foods, Anthony’s, Restaurant Alba, and the historic General Warren Inne. Equally close are the exceptional restaurants, boutiques, and amenities of Wayne, offering even more opportunities for dining, shopping, and entertainment. The nearby Paoli train station provides direct service to both Philadelphia and New York City.
Features & Amenities
Interior
-
Other Interior Features
Eat-in Kitchen, Kitchen Island, Built-in Features
-
Total Bedrooms
5
-
Bathrooms
3
-
1/2 Bathrooms
1
-
Above Grade Finished Area
4048.0
-
Basement YN
YES
-
Cooling YN
YES
-
Cooling
Central Air, Electric
-
Fireplace YN
YES
-
Heating YN
YES
-
Heating
Propane, Forced Air
-
Pet friendly
N/A
Exterior
-
Garage
Yes
-
Garage spaces
2
-
Construction Materials
Stone, HardiPlank Type, Stucco
-
Parking
Garage, Attached
-
Patio and Porch Features
Porch, Screened
-
Pool
Yes
-
Pool Features
In Ground, Private
-
Waterfront YN
NO
Area & Lot
-
Lot Features
Front Yard, Level, Private
-
Lot Size(acres)
4.0
-
Lot Size(square feet)
174,240
-
Property Type
Residential
-
Property Sub Type
Single Family Residence
-
Architectural Style
Colonial
Price
-
Sales Price
$2,495,000
-
Tax Amount
$19,033
-
Sq. Footage
4,048
-
Price/SqFt
$616
HOA
-
Association
No
School District
-
Elementary School
N/A
-
Middle School
N/A
-
High School
N/A
Property Features
-
New Construction
NO
-
Foundation Details
Block
-
Senior Community YN
NO
-
Sewer
Septic Tank
-
Tax Lot
0060
-
Water Source
Well
Schedule a Showing
Showing scheduled successfully.
Mortgage calculator
Estimate your monthly mortgage payment, including the principal and interest, property taxes, and HOA. Adjust the values to generate a more accurate rate.
Your payment
Principal and Interest:
$
Property taxes:
$
HOA fees:
$
Total loan payment:
$
Total interest amount:
$
Location
County
CHESTER
Elementary School
Middle School
High School
Listing Courtesy of Deborah E Dorsey, BHHS Fox & Roach-Rosemont
RealHub Information is provided exclusively for consumers' personal, non-commercial use, and it may not be used for any purpose other than to identify prospective properties consumers may be interested in purchasing. All information deemed reliable but not guaranteed and should be independently verified. All properties are subject to prior sale, change or withdrawal. RealHub website owner shall not be responsible for any typographical errors, misinformation, misprints and shall be held totally harmless.

Salesperson, Realtor
Tracy Markham
Call Tracy today to schedule a private showing.

* Listings on this website come from the FMLS IDX Compilation and may be held by brokerage firms other than the owner of this website. The listing brokerage is identified in any listing details. Information is deemed reliable but is not guaranteed. If you believe any FMLS listing contains material that infringes your copyrighted work please click here to review our DMCA policy and learn how to submit a takedown request.© 2024 FMLS.
Related Properties
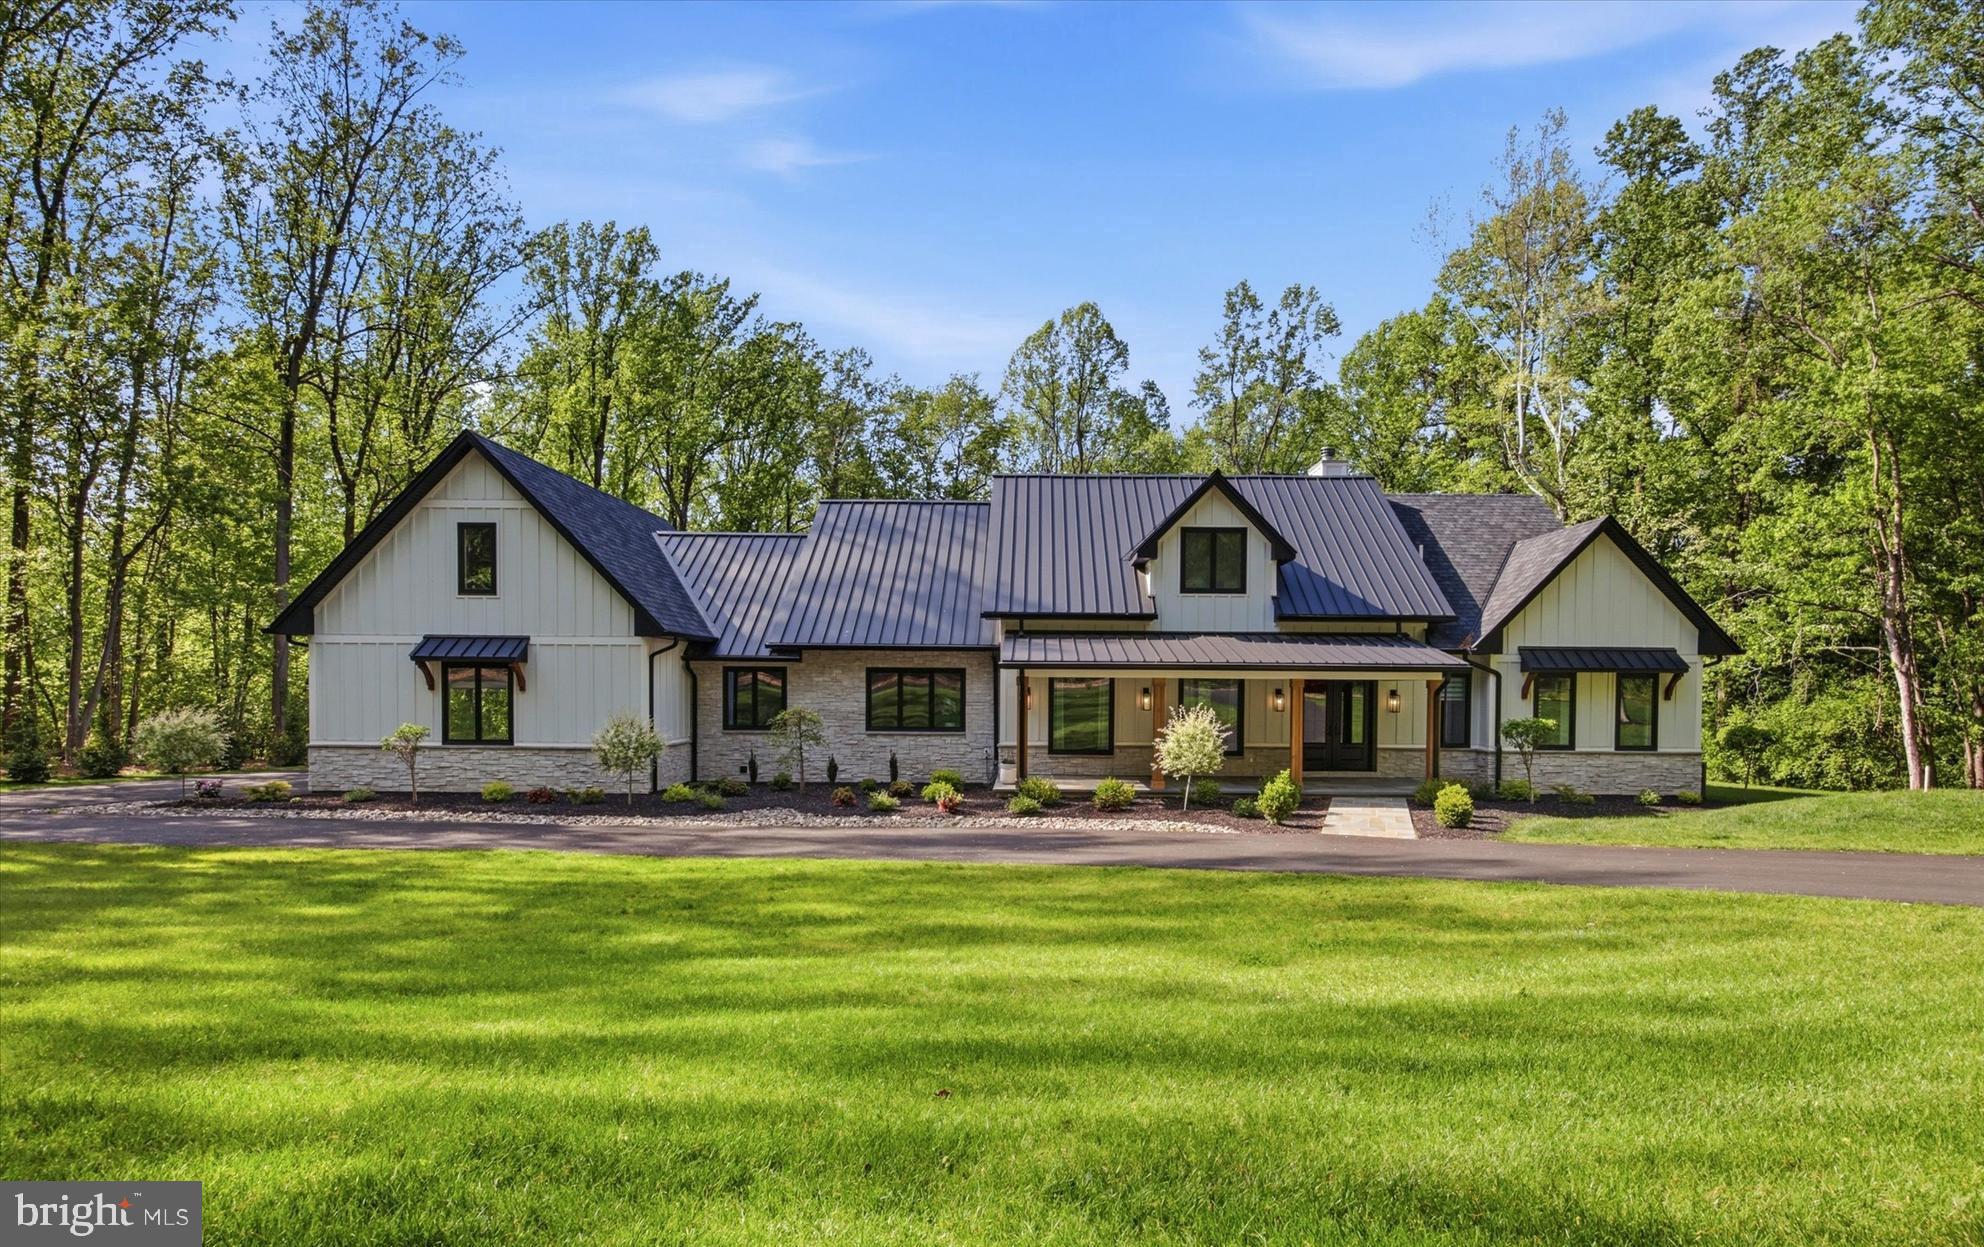
MALVERN
18 BEATTY LANE
6 Beds
4 Baths
8,189 Sq.Ft.
$2,990,000
MLS#: PACT2124878
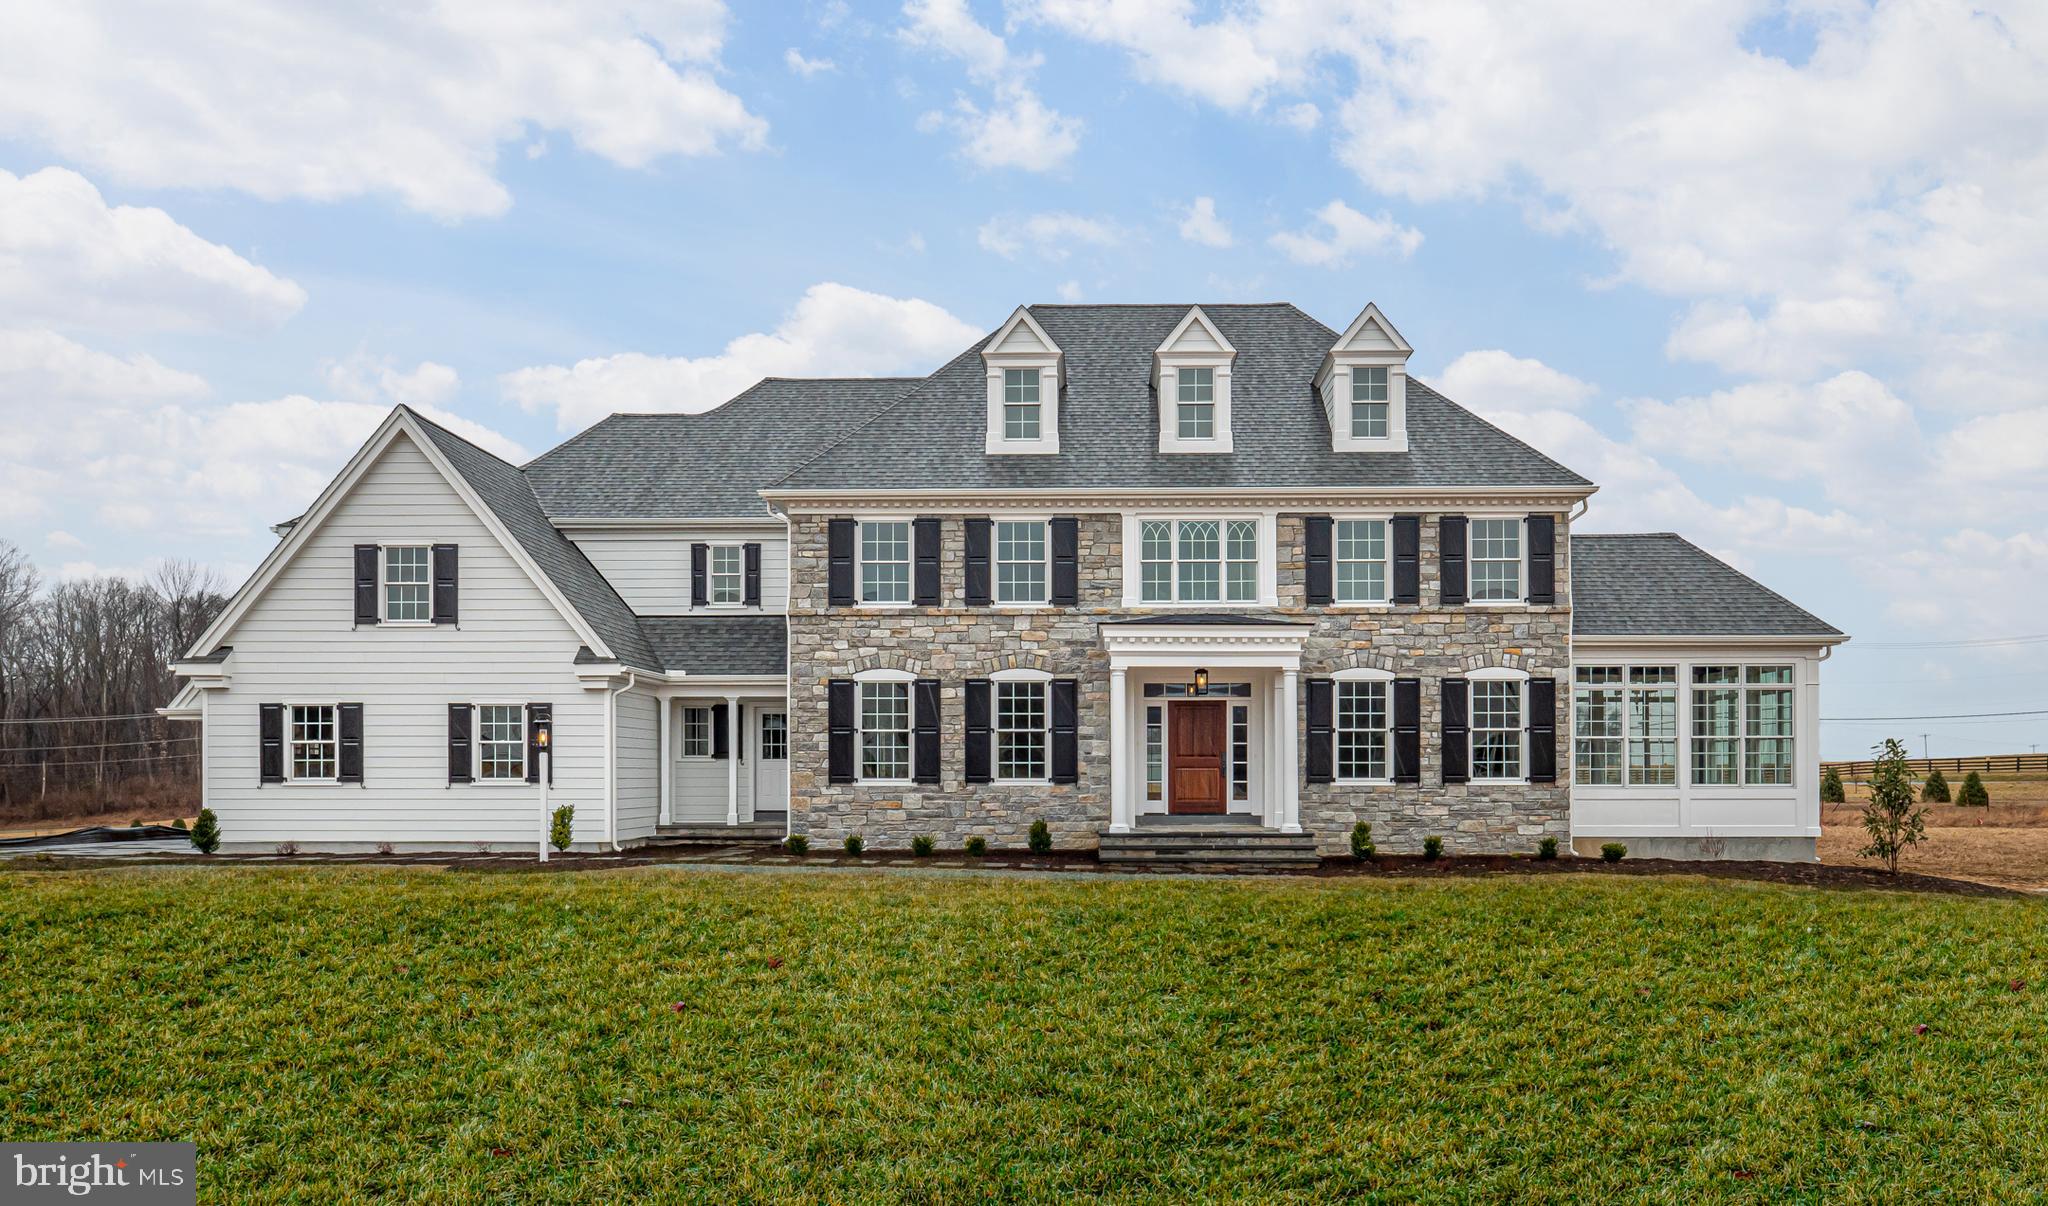
MALVERN
Lot 2-A ESTATES AT HOWELL RIDGE
4 Beds
3 Baths
4,270 Sq.Ft.
$2,550,000
MLS#: PACT2126192
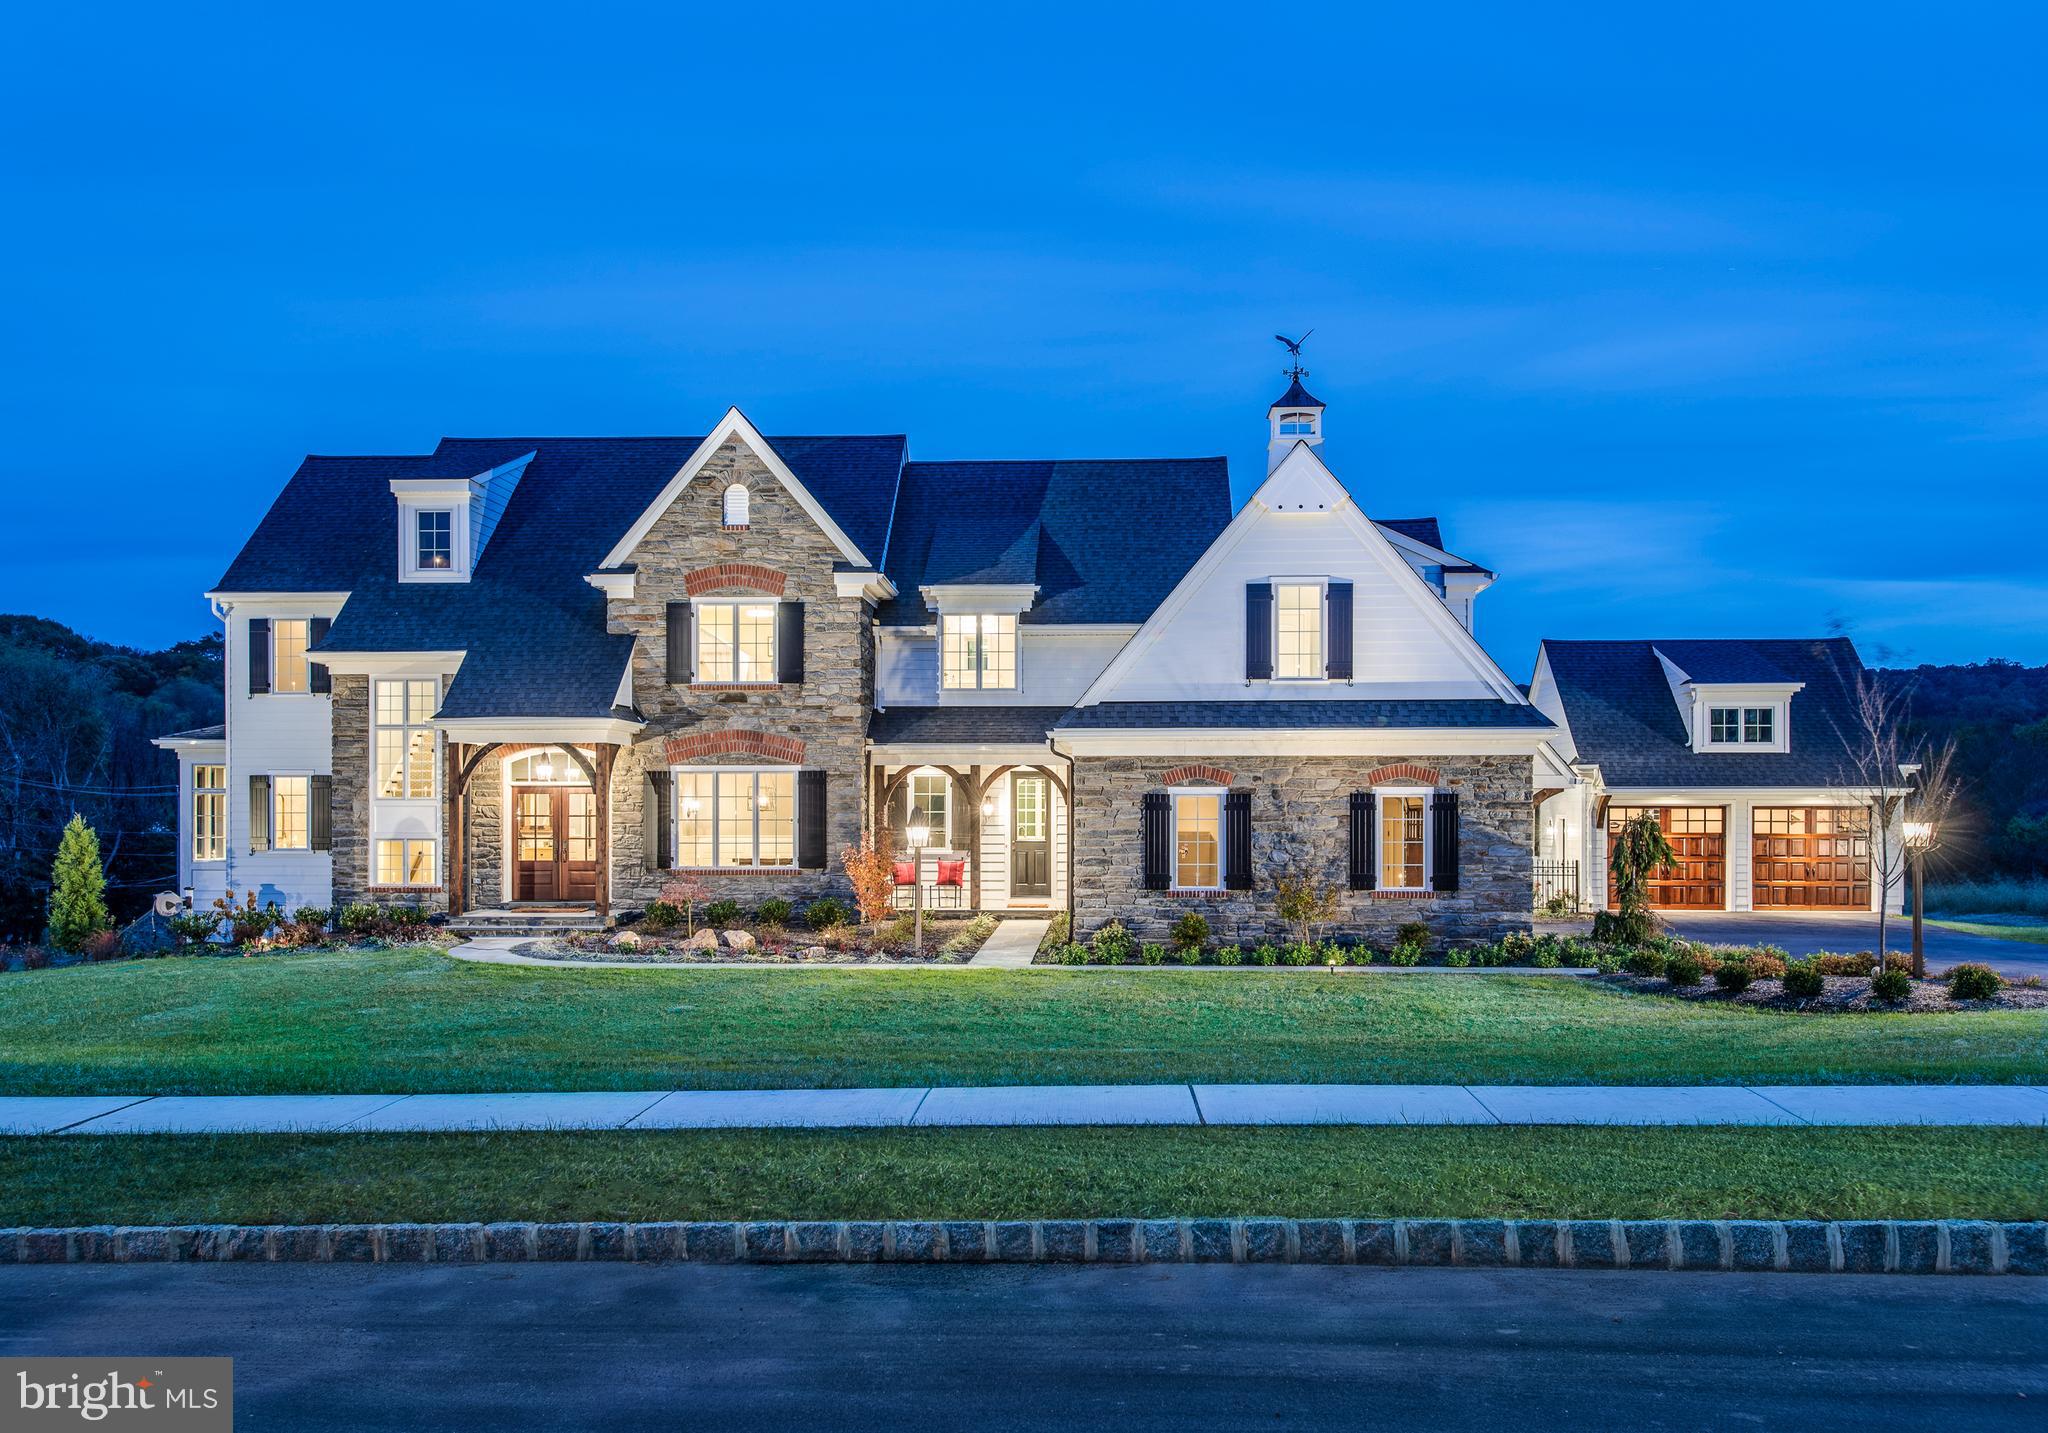
MALVERN
Lot 1-A ESTATES AT HOWELL RIDGE
4 Beds
3 Baths
4,040 Sq.Ft.
$2,470,000
MLS#: PACT2126188

MALVERN
1660 HIDDEN WAY
5 Beds
4 Baths
7,686 Sq.Ft.
$2,499,999
MLS#: PACT2133686

MALVERN
1105 GREEN LANE ROAD
3 Beds
2 Baths
3,583 Sq.Ft.
$1,999,000
MLS#: PACT2118986
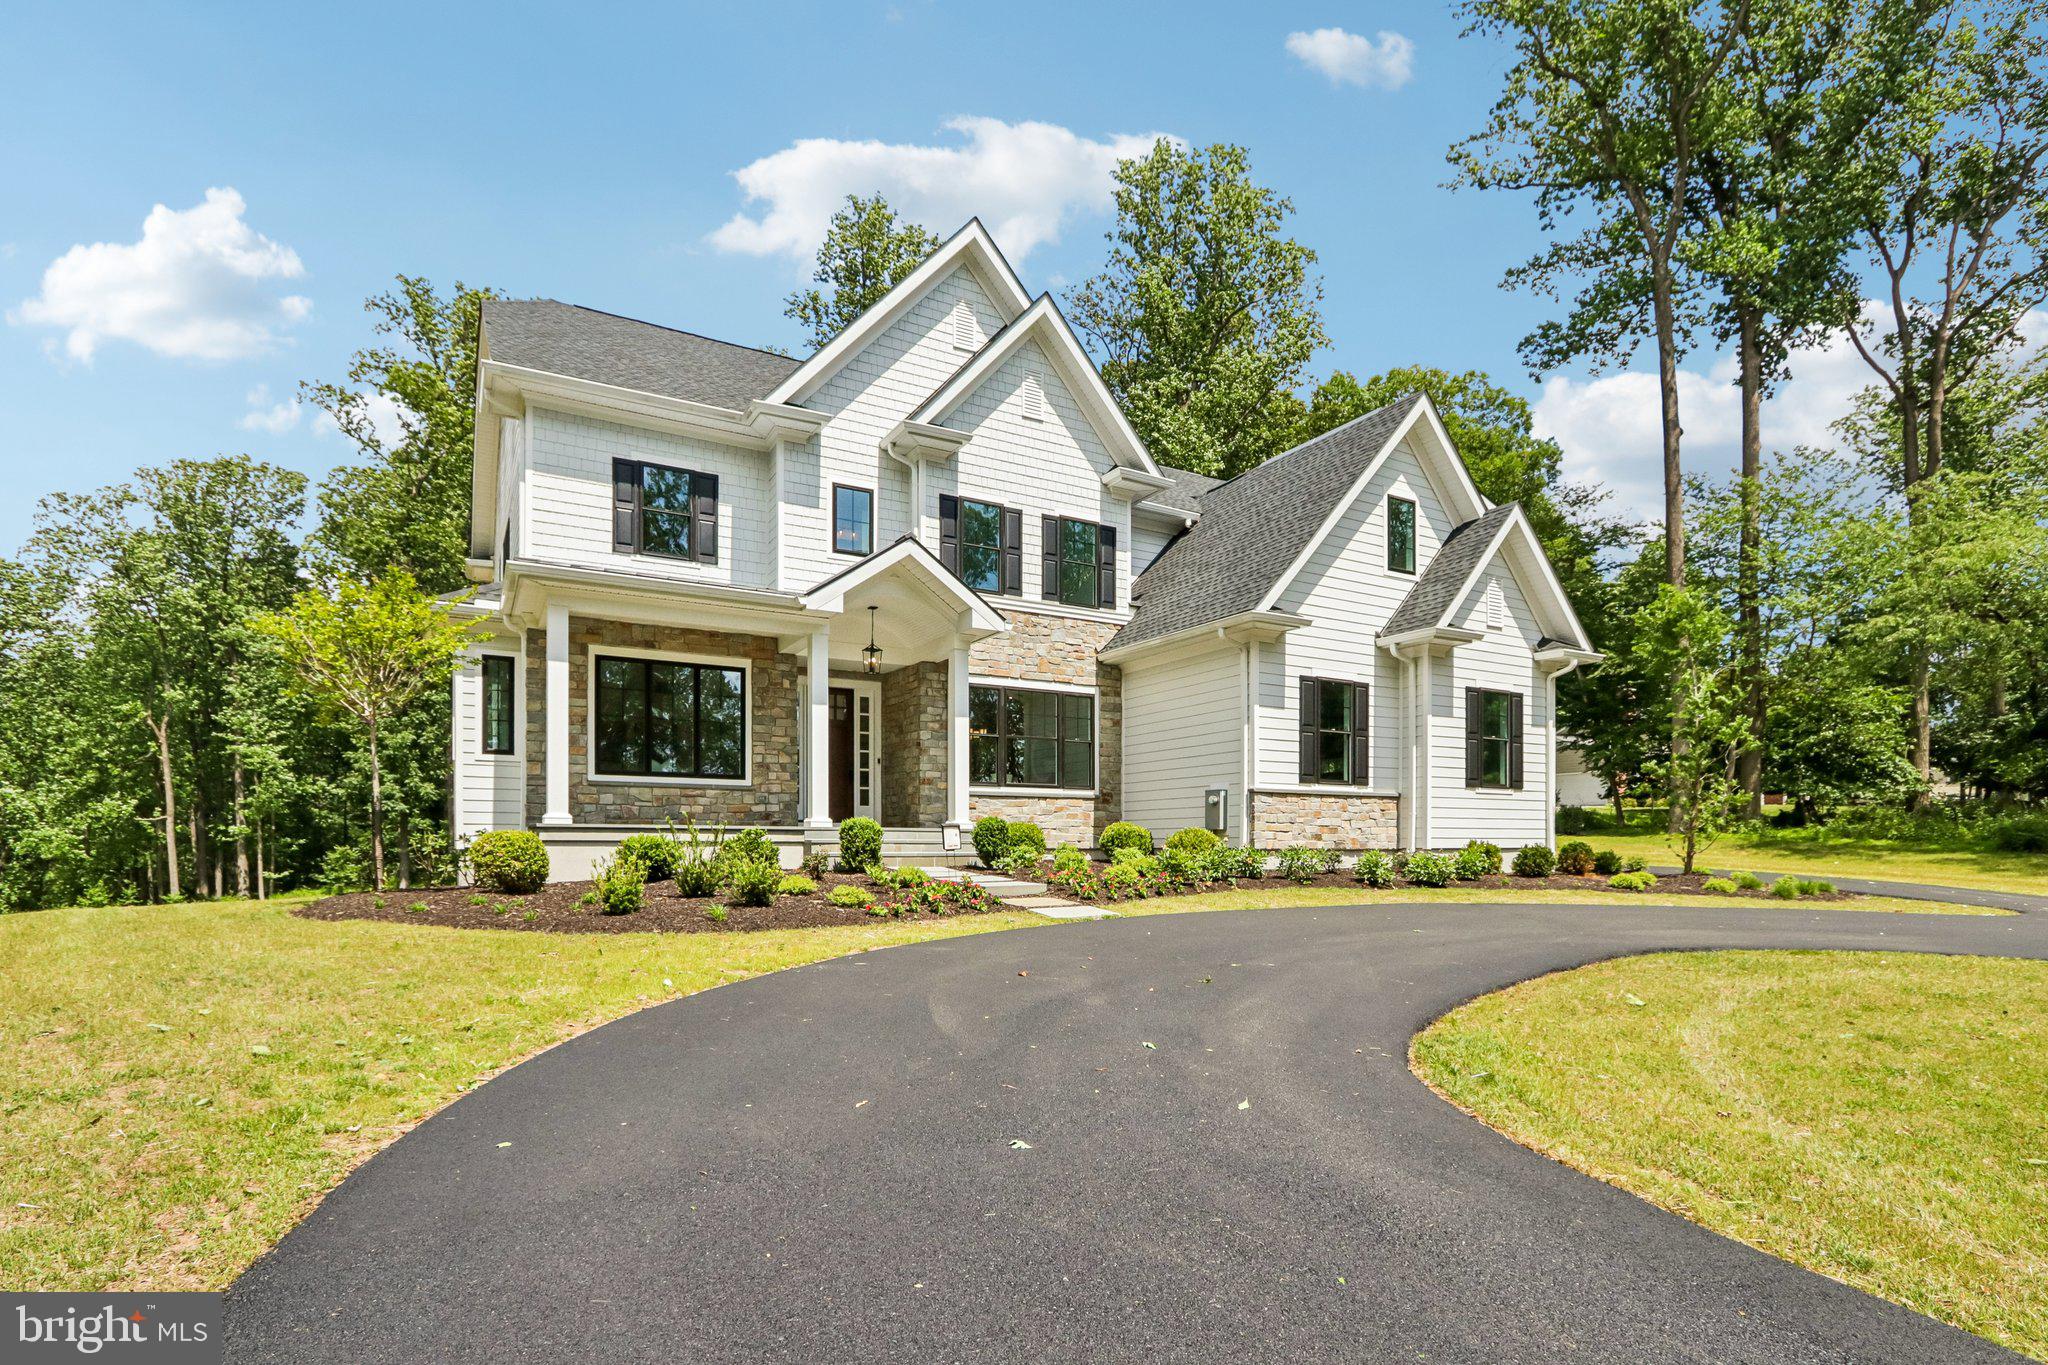
MALVERN
2110 UNION HILL ROAD
4 Beds
3 Baths
5,204 Sq.Ft.
$2,149,900
MLS#: PACT2127958
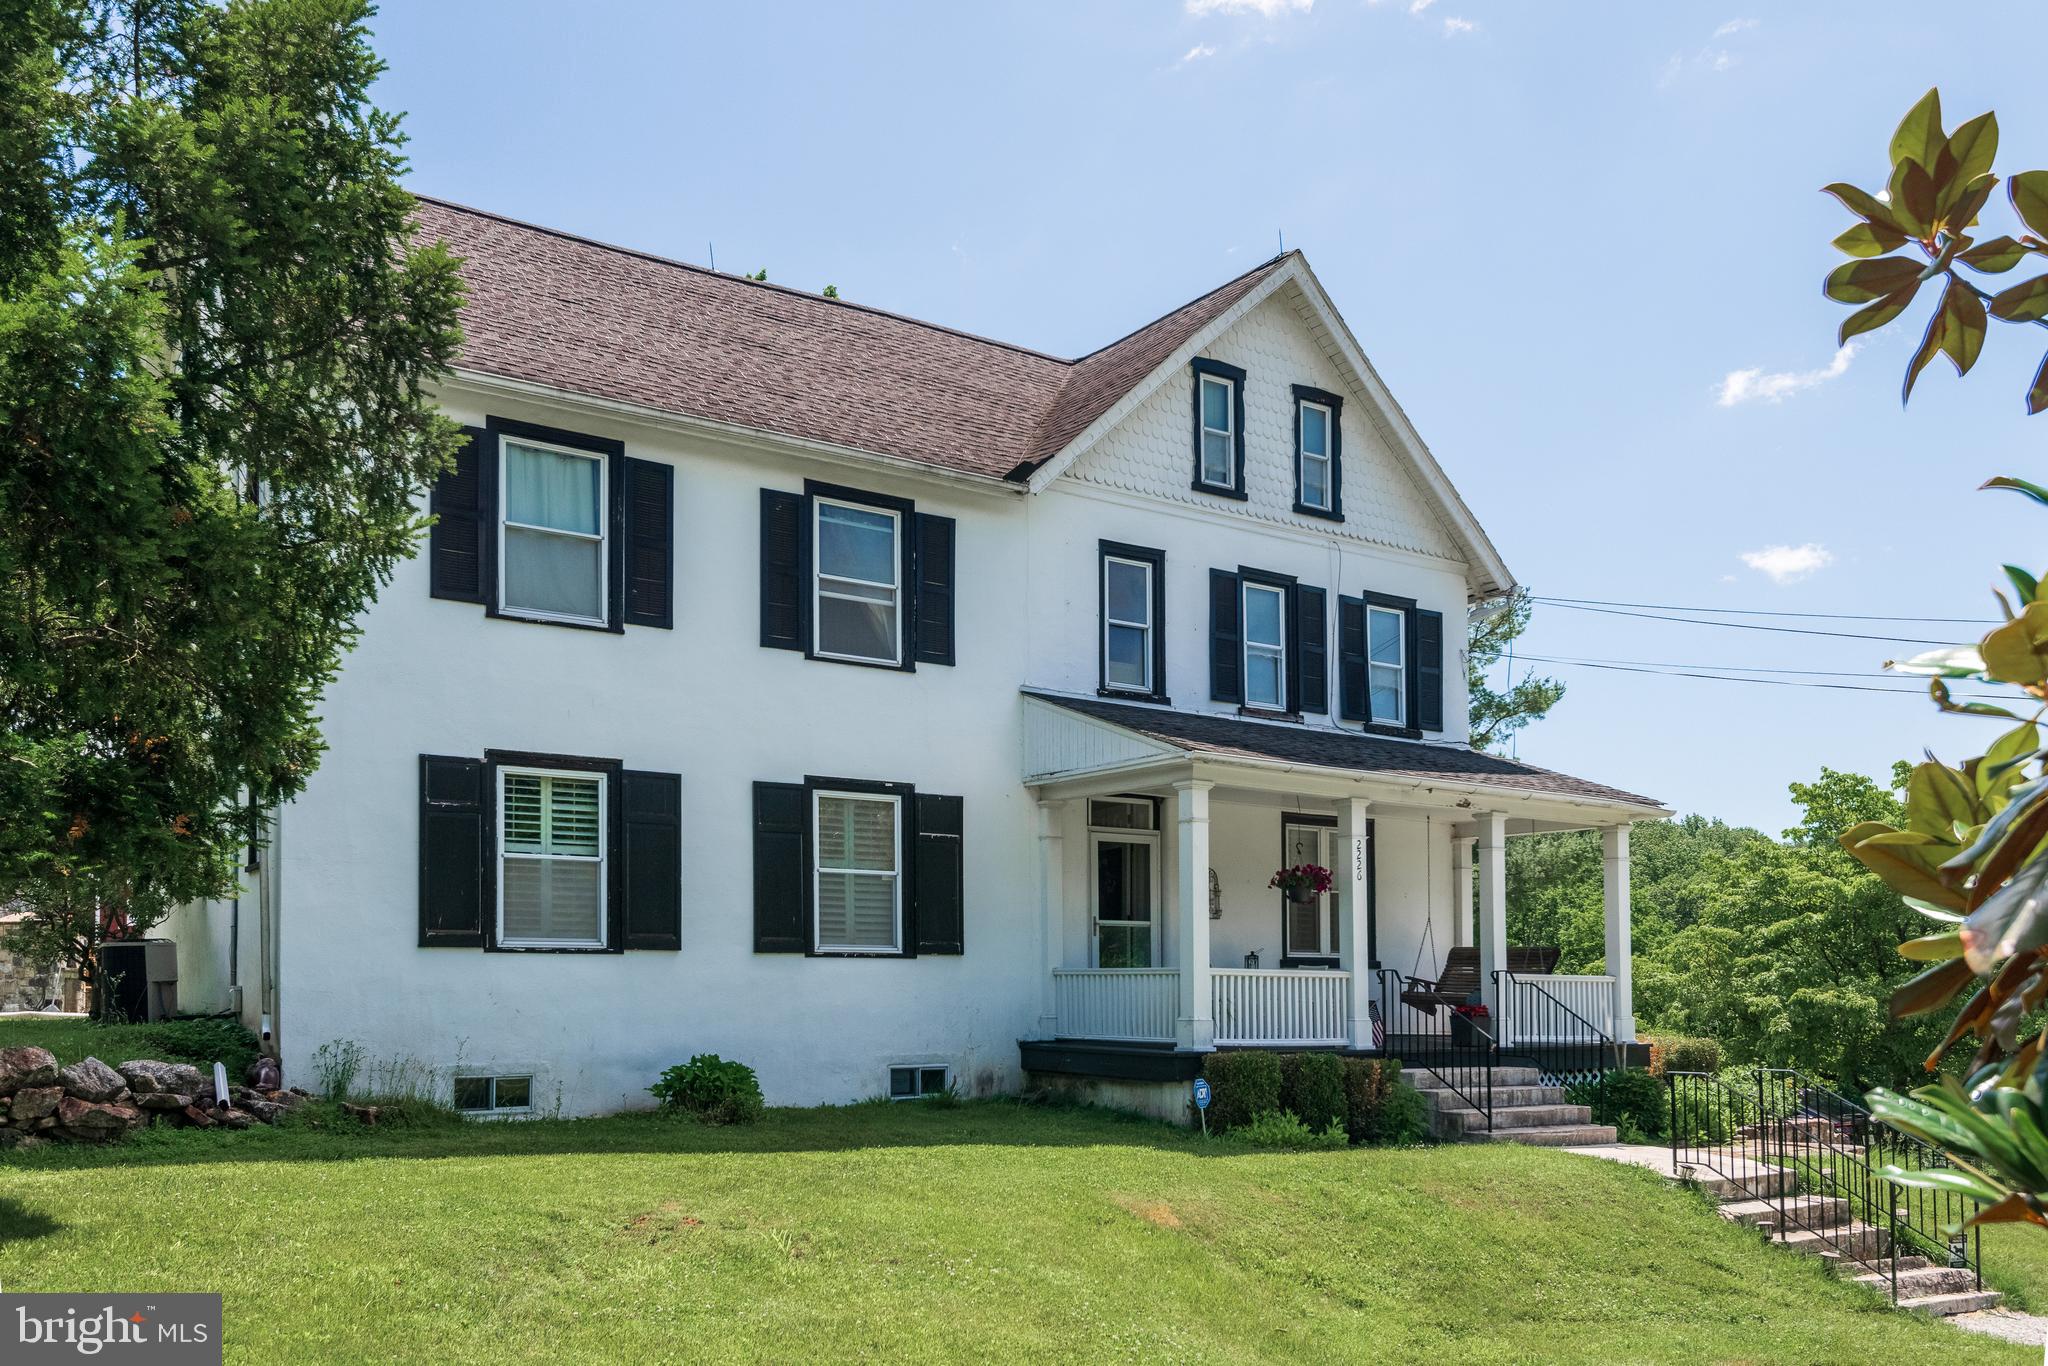
MALVERN
12 ALEXIS LANE
4 Beds
3 Baths
3,429 Sq.Ft.
$2,400,000
MLS#: PACT2128346

MALVERN
969 S WISTERIA DRIVE
5 Beds
4 Baths
7,136 Sq.Ft.
$2,375,000
MLS#: PACT2135790
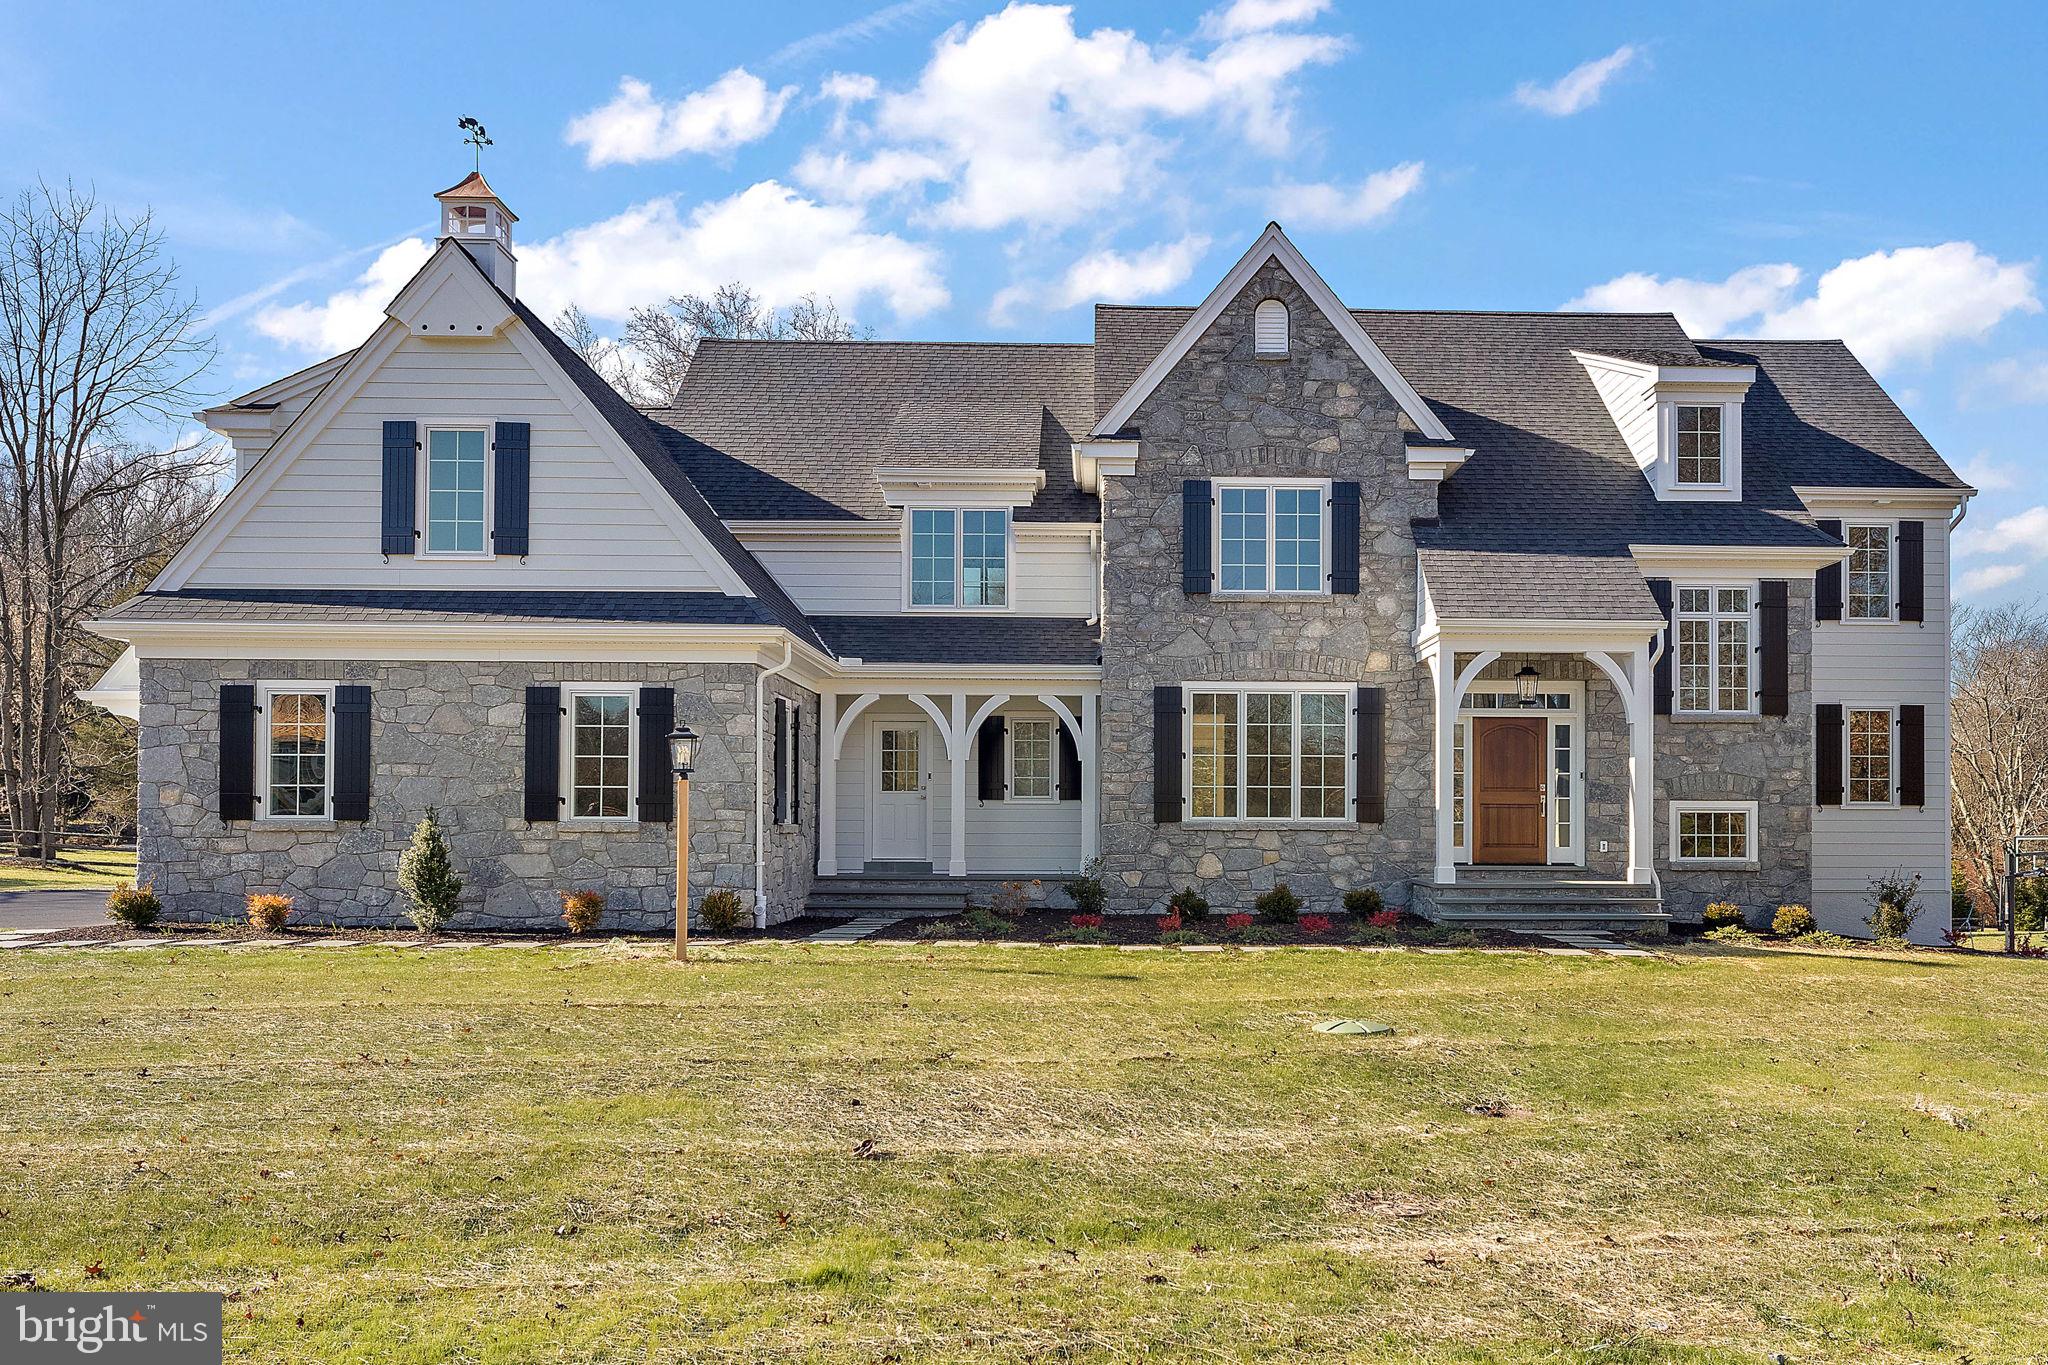
MALVERN
Lot 1-B ESTATES AT HOWELL RIDGE
4 Beds
3 Baths
4,080 Sq.Ft.
$2,500,000
MLS#: PACT2126190
.png)