


Property
Beds
5
Full Baths
3
1/2 Baths
1
Year Built
1986
Sq.Footage
2,504
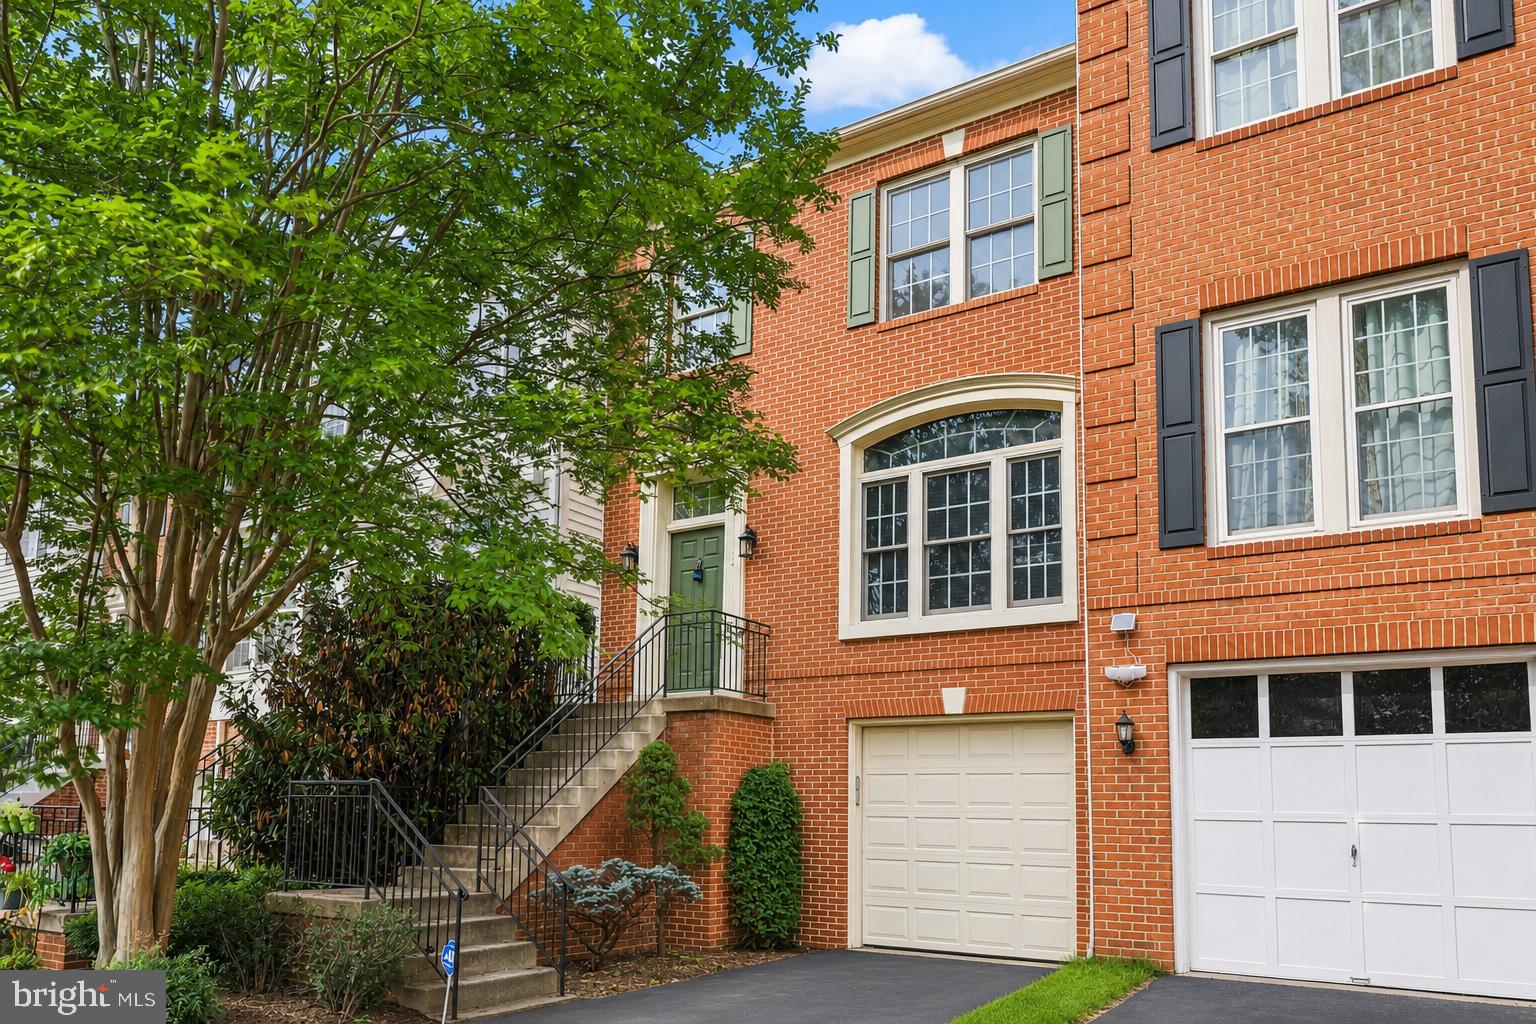
Beautifully Updated 5-Bedroom Home on a Private Cul-de-Sac Lot! Welcome to 15105 Elk Run Road! This move-in-ready home offers 2,576 square feet of finished living space, 5 bedrooms, and 3.5 bathrooms on a spacious, private lot in the desirable Pleasant Valley community. The home features fresh paint, new carpeting, hardwood floors, and a beautifully renovated kitchen (2022) with quartz countertops and backsplash, and stained solid wood cabinetry. The inviting family room features a cozy fireplace, while the finished walkout basement offers additional living space, a fifth bedroom, and full bathroom. Outside, enjoy a large, fully fenced backyard, a brand-new low-maintenance deck (2026), and a spacious storage shed. Tucked away at the end of a quiet cul-de-sac, the property offers exceptional privacy and room to relax or entertain. Major updates include a new deck (2026), renovated kitchen (2022), water heater (2023), roof (2017), updated primary bathroom, fresh paint, and new carpeting. With its generous living spaces, thoughtful updates, and beautiful outdoor setting, this home is truly move-in ready!
Open Houses
Open house times are shown in the property’s local time.
-
Saturday
October 31, 2026
–
In progressYour time:
Features & Amenities
Interior
-
Other Interior Features
Ceiling Fan(s), Pantry, Recessed Lighting, Bar
-
Total Bedrooms
5
-
Bathrooms
3
-
1/2 Bathrooms
1
-
Above Grade Finished Area
1782.0
-
Basement YN
YES
-
Cooling YN
YES
-
Cooling
Central Air, Ceiling Fan(s), Electric
-
Fireplace YN
YES
-
Heating YN
YES
-
Heating
Electric, Forced Air
-
Pet friendly
N/A
Exterior
-
Garage
Yes
-
Garage spaces
1
-
Construction Materials
Vinyl Siding
-
Parking
Garage Door Opener, Asphalt, Off Street, Garage, Driveway, Attached
-
Patio and Porch Features
Deck
-
Pool
Yes
-
Pool Features
Community
-
Waterfront YN
NO
Area & Lot
-
Lot Features
Cul-De-Sac
-
Lot Size(acres)
0.31
-
Lot Size(square feet)
13,409
-
Property Type
Residential
-
Property Sub Type
Single Family Residence
-
Architectural Style
Traditional
Price
-
Sales Price
$799,990
-
Tax Amount
$8,189
-
Sq. Footage
2,504
-
Price/SqFt
$319
HOA
-
Association
No
Property Resources
-
Horse Property
NO
School District
-
Elementary School
VIRGINIA RUN
-
Middle School
STONE
-
High School
WESTFIELD
Property Features
-
New Construction
NO
-
Foundation Details
Block, Concrete Perimeter
-
Senior Community YN
NO
-
Sewer
Public Sewer
-
Tax Lot
424
-
Water Source
Public
Schedule a Showing
Showing scheduled successfully.
Mortgage calculator
Estimate your monthly mortgage payment, including the principal and interest, property taxes, and HOA. Adjust the values to generate a more accurate rate.
Your payment
Principal and Interest:
$
Property taxes:
$
HOA fees:
$
Total loan payment:
$
Total interest amount:
$
Location
County
FAIRFAX
Elementary School
VIRGINIA RUN
Middle School
STONE
High School
WESTFIELD
Listing Courtesy of John S Sloat, Solutions Realty Group LLC
RealHub Information is provided exclusively for consumers' personal, non-commercial use, and it may not be used for any purpose other than to identify prospective properties consumers may be interested in purchasing. All information deemed reliable but not guaranteed and should be independently verified. All properties are subject to prior sale, change or withdrawal. RealHub website owner shall not be responsible for any typographical errors, misinformation, misprints and shall be held totally harmless.

Salesperson, Realtor
Tracy Markham
Call Tracy today to schedule a private showing.

* Listings on this website come from the FMLS IDX Compilation and may be held by brokerage firms other than the owner of this website. The listing brokerage is identified in any listing details. Information is deemed reliable but is not guaranteed. If you believe any FMLS listing contains material that infringes your copyrighted work please review our DMCA policy and learn how to submit a takedown request.© 2024 FMLS.
Related Properties

CHANTILLY
4921 LONGMIRE WAY 123
3 Beds
2 Baths
2,474 Sq.Ft.
$699,000
MLS#: VAFX2336094

CHANTILLY
25067 DESELBY SQUARE
3 Beds
3 Baths
1,776 Sq.Ft.
$652,000
MLS#: VALO2137538
CHANTILLY
43003 GOLF VIEW DRIVE
3 Beds
2 Baths
2,478 Sq.Ft.
$719,990
MLS#: VALO2131170

CHANTILLY
14600 GEORGE CARTER WAY
3 Beds
2 Baths
1,700 Sq.Ft.
$820,000
MLS#: VAFX2331498

CHANTILLY
13536 LEITH COURT
3 Beds
2 Baths
1,539 Sq.Ft.
$665,000
MLS#: VAFX2343860

CHANTILLY
4763 TATUM MILL WAY
3 Beds
2 Baths
2,170 Sq.Ft.
$749,900
MLS#: VAFX2342012

CHANTILLY
14979 DECO CIRCLE LOT 22
3 Beds
2 Baths
2,479 Sq.Ft.
$649,545
MLS#: VAFX2347756

CHANTILLY
43337 SEMOLINA TERRACE
3 Beds
2 Baths
2,872 Sq.Ft.
$780,000
MLS#: VALO2139328

CHANTILLY
14176 GYPSUM LOOP
4 Beds
3 Baths
2,200 Sq.Ft.
$700,000
MLS#: VAFX2339270

CHANTILLY
14244 NEWBROOK DRIVE
3 Beds
2 Baths
2,344 Sq.Ft.
$715,000
MLS#: VAFX2339610
