


Property
Beds
3
Full Baths
2
1/2 Baths
1
Year Built
1988
Sq.Footage
2,168
Come see this newly painted 3-bedroom, 2.5 bath home offered for the first time since 2002. The gourmet kitchen was recently renovated so you can create all your culinary adventures. A perfect entertainment flow results as you step outside from the kitchen to an expansive paved fenced in patio with plenty of grass for man's best friend. This house has a two-car driveway plus a one car garage. The owners don't have to worry about someone parking in their assigned spots in the lot. There are also 3 visitor parking spaces across from the house. Lake Montclair living is special-plenty of wooded vistas, outdoor spaces and an amenity-rich community create a welcome break from the rat race when you pull in the driveway. The main level features an open floor plan highlighted by a huge eat-in area appointed with a fireplace. A huge light and bright family room is the focal point of the main level. Upstairs, the private primary bedroom features a dramatic vaulted ceiling and en-suite bath with a wonderful walk-in-closet outfitted with plenty of storage racks to hold the largest of wardrobes. Down the hall two additional bedrooms share a full bath with tub. The lower level features the perfect he/she cave recreation room, a convenient half bathroom, and a large lighted storage area under the stairs. The recreation room is perfect for your gaming or NetFlix activities. Walk down the hall to your own oversized garage full of storage racks ready to hold all of your outside toys. The roof is newer; and the AC was replaced in 2023 as well. The vibe of Montclair living is unique—lake beaches, boating, fishing, playgrounds and miles of walking trails let you enjoy the outdoors. Golf, tennis and pool memberships are also available through the Country Club. Convenient access to shopping, dining, entertainment, major commuter routes, VRE and express bus service. PWCS: Montclair ES, Saunders MS and Forest Park HS. Come see this special offering today.
Features & Amenities
Interior
-
Other Interior Features
Eat-in Kitchen, Ceiling Fan(s), Recessed Lighting, Walk-In Closet(s), Vaulted Ceiling(s)
-
Total Bedrooms
3
-
Bathrooms
2
-
1/2 Bathrooms
1
-
Above Grade Finished Area
1464.0
-
Basement YN
YES
-
Cooling YN
YES
-
Cooling
Central Air, Ceiling Fan(s), Electric
-
Fireplace YN
YES
-
Heating YN
YES
-
Heating
Electric, Heat Pump
-
Pet friendly
Yes
Exterior
-
Garage
Yes
-
Garage spaces
1
-
Construction Materials
Vinyl Siding
-
Parking
Garage Door Opener, Asphalt, Secured, Garage, Attached
-
Patio and Porch Features
Porch, Patio
-
Pool
No
-
Waterfront YN
NO
Area & Lot
-
Lot Features
Corner Lot, Cul-De-Sac
-
Lot Size(acres)
0.06
-
Lot Size(square feet)
2,805
-
Property Type
Residential
-
Property Sub Type
Townhouse
-
Architectural Style
Colonial
Price
-
Sales Price
$475,000
-
Tax Amount
$4,256
-
Financing Options
FHA, VA, Conventional, Cash
-
Sq. Footage
2,168
-
Price/SqFt
$219
HOA
-
Association
YES
-
Association Fee
$75
-
Association Fee Frequency
Monthly
-
Association Fee Includes
N/A
Property Resources
-
Horse Property
NO
School District
-
Elementary School
MONTCLAIR
-
Middle School
SAUNDERS
-
High School
FOREST PARK
Property Features
-
New Construction
NO
-
Accessibility Features
Accessible Doors
-
Association Amenities
Dog Park, Picnic Area, Beach Access, Basketball Court, Trail(s), Boating, Jogging Path, Playground
-
Foundation Details
Block, Permanent
-
Senior Community YN
NO
-
Sewer
Public Sewer
-
Tax Lot
86A
-
Water Source
Public
Schedule a Showing
Showing scheduled successfully.
Mortgage calculator
Estimate your monthly mortgage payment, including the principal and interest, property taxes, and HOA. Adjust the values to generate a more accurate rate.
Your payment
Principal and Interest:
$
Property taxes:
$
HOA fees:
$
Total loan payment:
$
Total interest amount:
$
Location
County
PRINCE WILLIAM
Elementary School
MONTCLAIR
Middle School
SAUNDERS
High School
FOREST PARK
Listing Courtesy of William Edward Scott Jr., Yeonas & Shafran Real Estate, LLC
RealHub Information is provided exclusively for consumers' personal, non-commercial use, and it may not be used for any purpose other than to identify prospective properties consumers may be interested in purchasing. All information deemed reliable but not guaranteed and should be independently verified. All properties are subject to prior sale, change or withdrawal. RealHub website owner shall not be responsible for any typographical errors, misinformation, misprints and shall be held totally harmless.

Salesperson, Realtor
Tracy Markham
Call Tracy today to schedule a private showing.

* Listings on this website come from the FMLS IDX Compilation and may be held by brokerage firms other than the owner of this website. The listing brokerage is identified in any listing details. Information is deemed reliable but is not guaranteed. If you believe any FMLS listing contains material that infringes your copyrighted work please click here to review our DMCA policy and learn how to submit a takedown request.© 2024 FMLS.
Related Properties
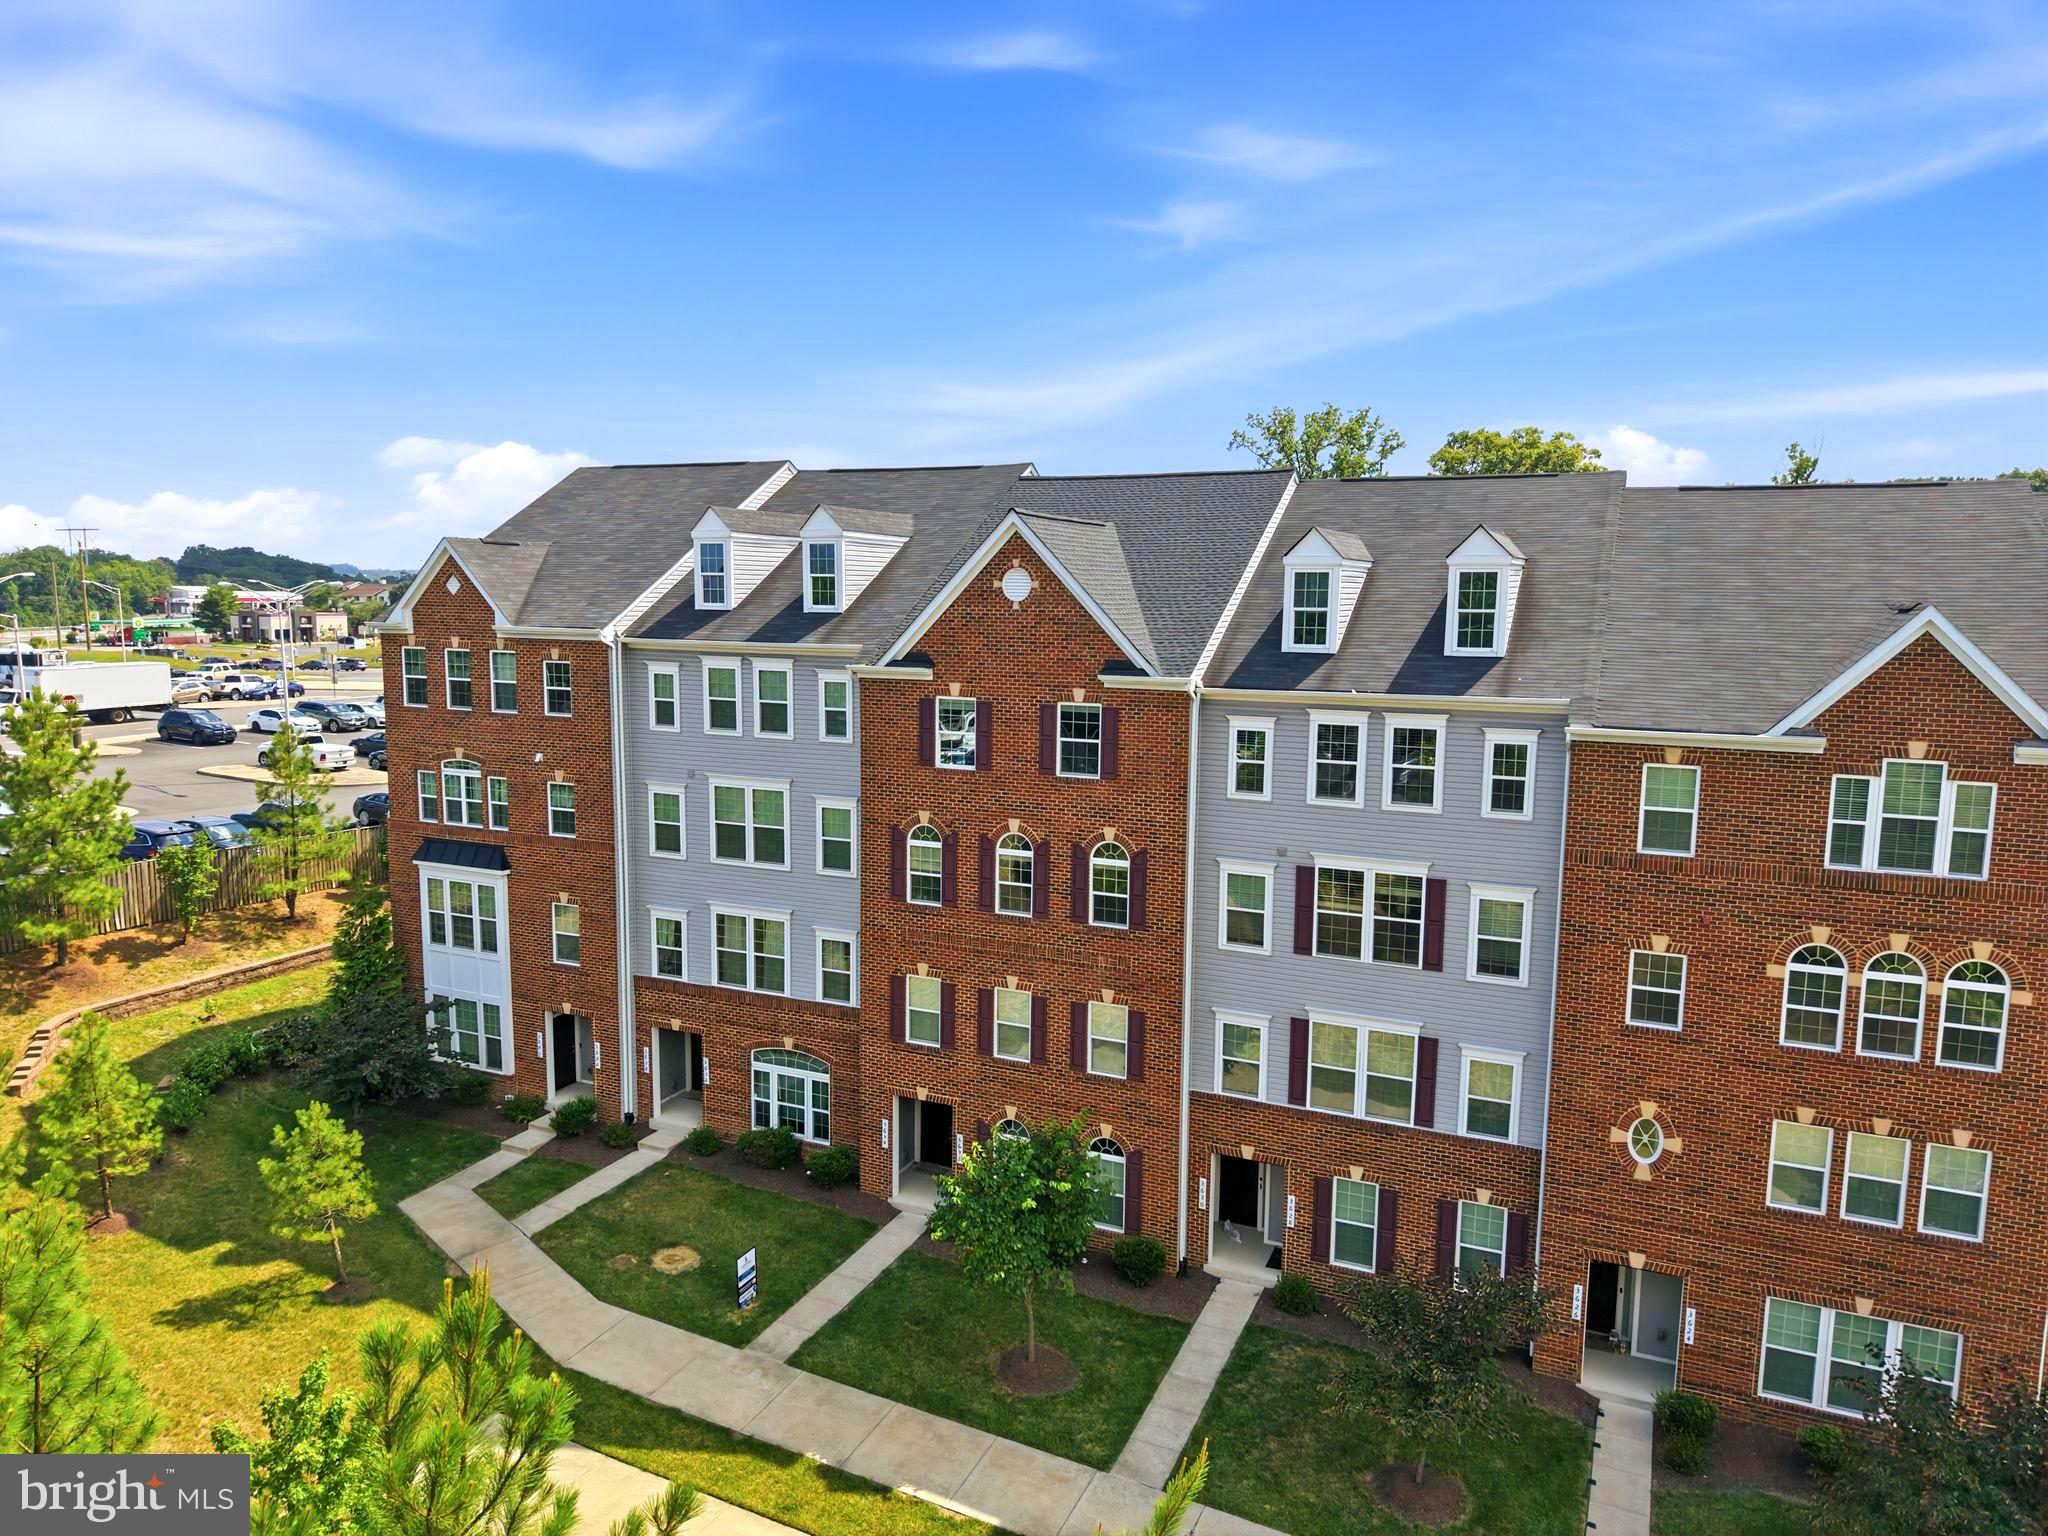
DUMFRIES
3634 BRIARWOOD DRIVE
3 Beds
2 Baths
2,424 Sq.Ft.
$449,000
MLS#: VAPW2124894

DUMFRIES
5143 SPRING BRANCH BOULEVARD
3 Beds
2 Baths
1,811 Sq.Ft.
$440,000
MLS#: VAPW2129202

DUMFRIES
16961 POINT PLEASANT LANE
3 Beds
3 Baths
2,020 Sq.Ft.
$430,000
MLS#: VAPW2131108
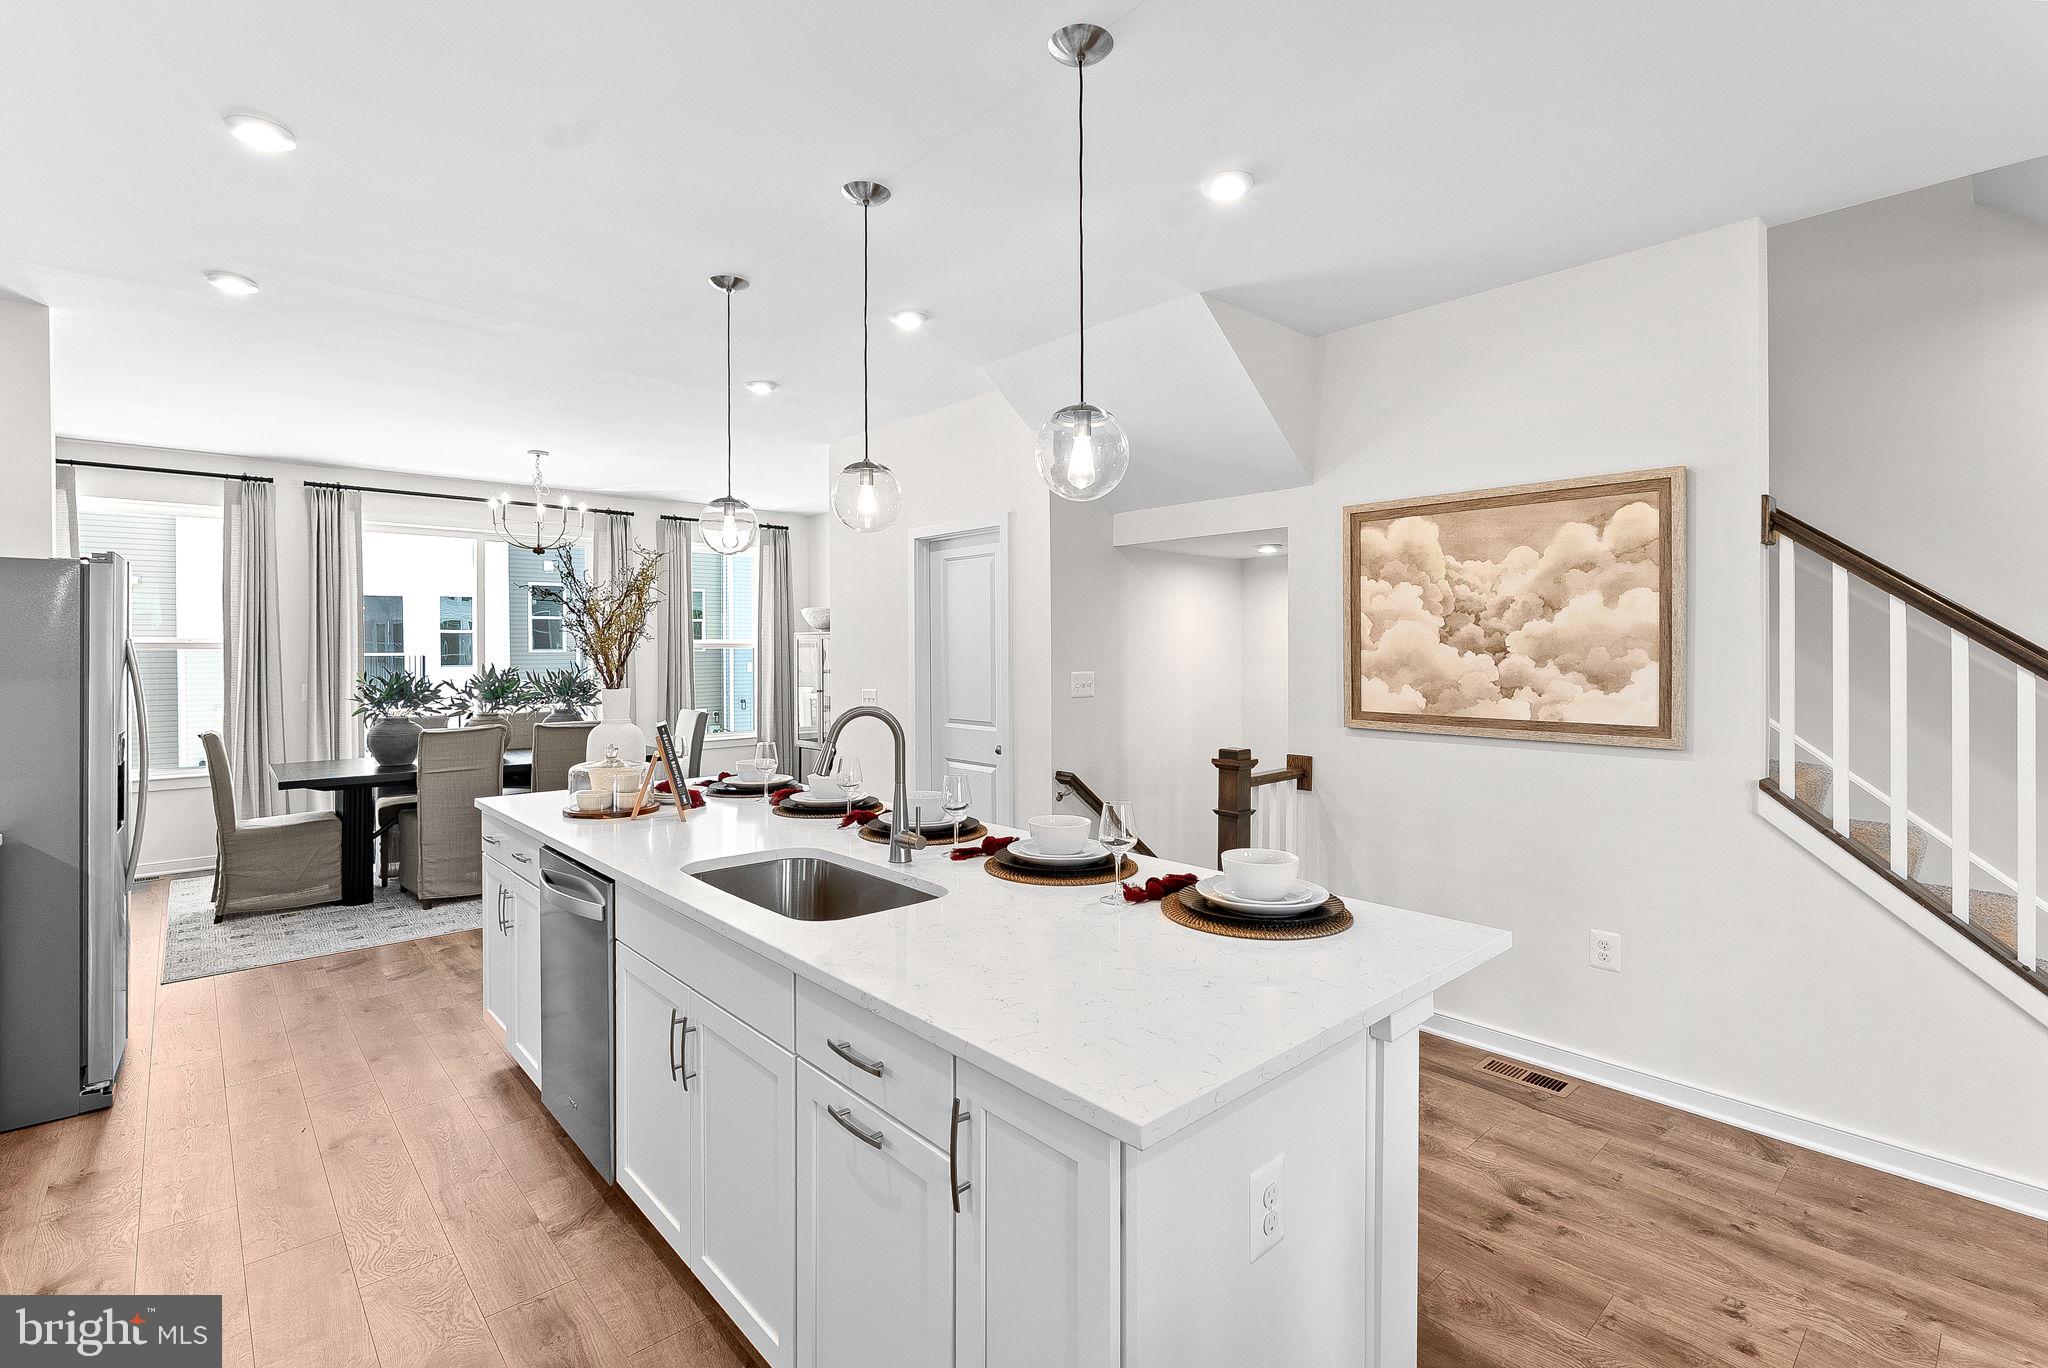
DUMFRIES
16992 ALICIA AVENUE
3 Beds
2 Baths
1,934 Sq.Ft.
$546,990
MLS#: VAPW2126434

DUMFRIES
1790 HICKORY WOODS ROAD
4 Beds
3 Baths
2,016 Sq.Ft.
$569,990
MLS#: VAPW2124612

DUMFRIES
18022 ALICIA AVENUE
3 Beds
3 Baths
1,984 Sq.Ft.
$539,999
MLS#: VAPW2129566

DUMFRIES
1800 FORT PULASKI COURT
3 Beds
2 Baths
1,396 Sq.Ft.
$398,800
MLS#: VAPW2129032

DUMFRIES
1677 DUNNINGTON PLACE
3 Beds
2 Baths
2,070 Sq.Ft.
$545,000
MLS#: VAPW2126638

DUMFRIES
4130 BASSETT COURT
4 Beds
2 Baths
1,836 Sq.Ft.
$495,000
MLS#: VAPW2125266
.png)