
Property
Beds
3
Full Baths
2
1/2 Baths
2
Year Built
2007
Sq.Footage
2,184
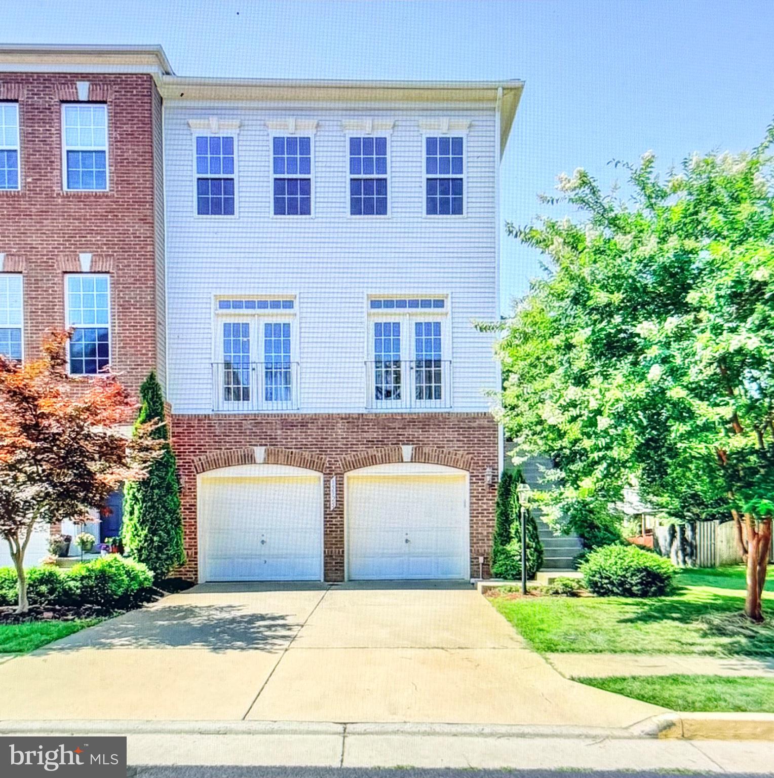
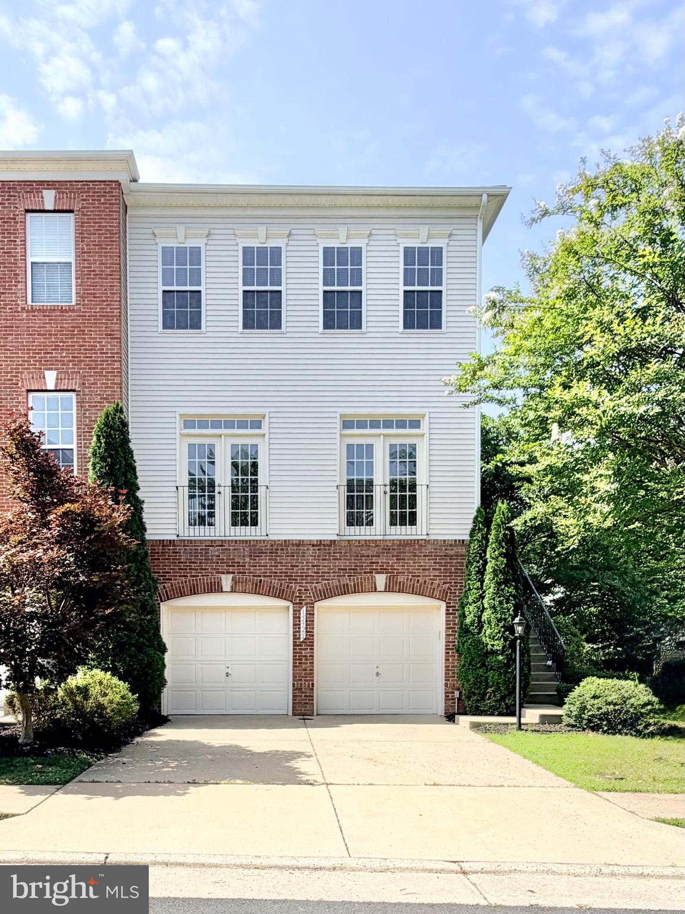
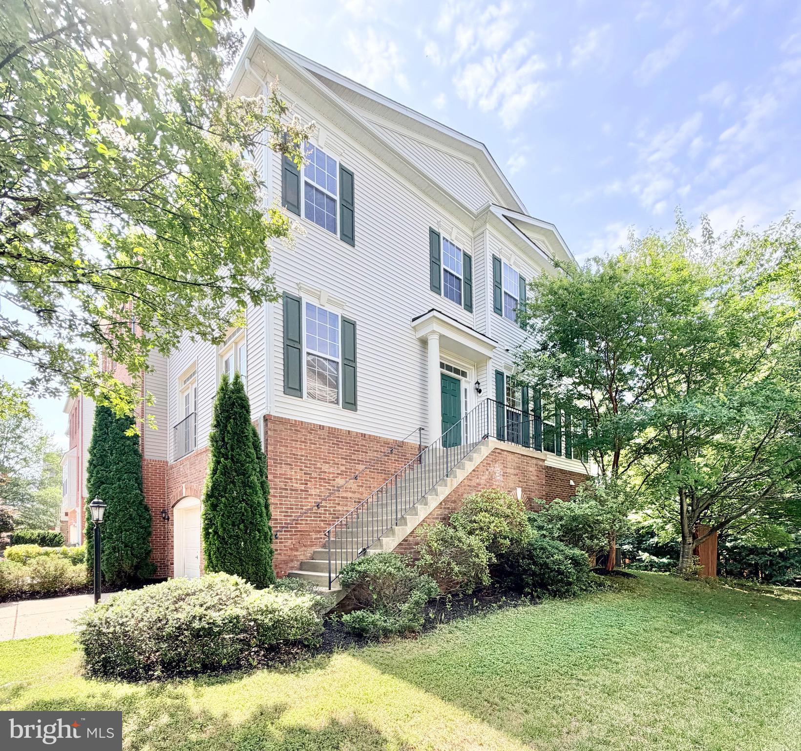
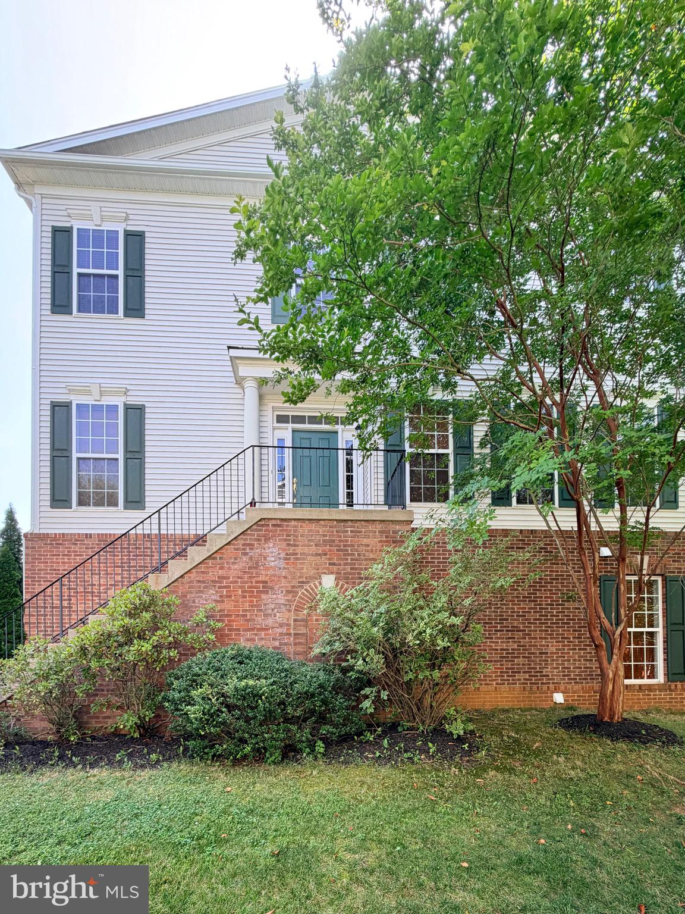
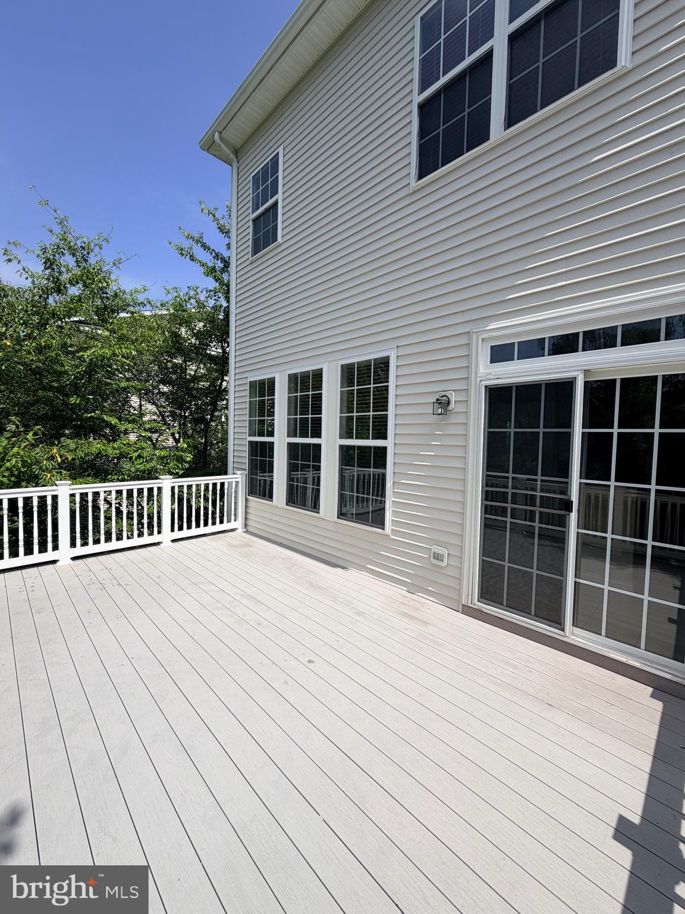
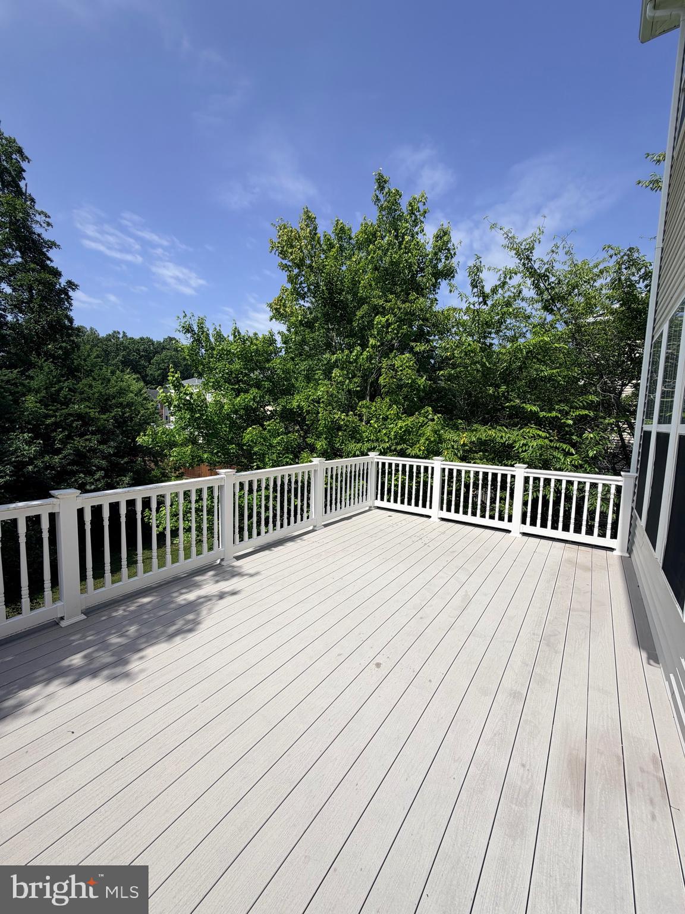
Nestled in the charming Villages of Piedmont/South Market community, this exquisite end-of-row townhouse offers a perfect blend of luxury and comfort. Built in 2007, this Colonial-style residence boasts a timeless brick and vinyl exterior, inviting you into a world of elegance and warmth. Step inside to discover a thoughtfully designed interior that spans 2,184 square feet, featuring a harmonious mix of hardwood, carpet, and ceramic tile flooring. Crown moldings and recessed lighting enhance the ambiance, while large windows bathe the space in natural light. The heart of the home is the gourmet kitchen, equipped with appliances including a gas range, dishwasher, and refrigerator. The kitchen island and eat-in area provide ample space for culinary creativity and casual dining. Upgraded countertops and stylish cabinetry elevate the aesthetic, making this kitchen a true chef's delight. Retreat to the luxurious primary suite, featuring a walk-in closet and an en-suite bathroom that rivals a spa. Indulge in the soaking tub or enjoy the convenience of a walk-in shower, complemented by elegant fixtures and finishes. Two additional bedrooms and well-appointed bathrooms ensure comfort and privacy for all. The lower level offers a daylight basement with garage access, providing additional space for recreation or storage. Step outside to your private deck, perfect for morning coffee or evening relaxation, while the community amenities, including a sparkling outdoor pool, tennis courts, and walking trails, enhance your lifestyle. With an attached two-car garage and driveway parking, convenience is at your fingertips. The community association takes care of common area maintenance, snow removal, and trash, allowing you to enjoy a low-maintenance lifestyle. Experience the best of suburban living in this stunning townhouse, where luxury meets comfort in every detail. Embrace the exclusive lifestyle that South Market has to offer, complete with parks, playgrounds, and a vibrant community atmosphere. This is a home waiting for you to create lasting memories. Interior of the home in process of being freshly painted.
Features & Amenities
Interior
-
Other Interior Features
Eat-in Kitchen, Ceiling Fan(s), Kitchen Island, Recessed Lighting, Walk-In Closet(s), Crown Molding, Soaking Tub
-
Total Bedrooms
3
-
Bathrooms
2
-
1/2 Bathrooms
2
-
Above Grade Finished Area
1840.0
-
Basement YN
YES
-
Cooling YN
YES
-
Cooling
Central Air, Ceiling Fan(s), Electric
-
Fireplace YN
NO
-
Heating YN
YES
-
Heating
Natural Gas, Forced Air
-
Pet friendly
Yes
Exterior
-
Garage
Yes
-
Garage spaces
2
-
Construction Materials
Brick, Vinyl Siding
-
Other Exterior Features
Lighting
-
Parking
Garage Door Opener, Garage, Driveway, Inside Entrance, Attached
-
Patio and Porch Features
Deck
-
Pool
Yes
-
Pool Features
Community
-
Waterfront YN
NO
Area & Lot
-
Lot Size(acres)
0.08
-
Lot Size(square feet)
3,485
-
Property Type
Residential
-
Property Sub Type
Townhouse
-
Architectural Style
Colonial
Price
-
Sales Price
$669,900
-
Tax Amount
$5,781
-
Sq. Footage
2,184
-
Price/SqFt
$306
HOA
-
Association
YES
-
Association Fee
$141
-
Association Fee Frequency
Monthly
-
Association Fee Includes
N/A
School District
-
Elementary School
HAYMARKET
-
Middle School
RONALD WILSON REAGAN
-
High School
GAINESVILLE
Property Features
-
New Construction
NO
-
Association Amenities
Clubhouse, Dog Park, Tennis Court(s), Basketball Court, Trail(s), Jogging Path, Playground, Sport Court
-
Foundation Details
Slab
-
Senior Community YN
NO
-
Sewer
Public Sewer
-
Tax Lot
151A
-
Water Source
Public
Schedule a Showing
Showing scheduled successfully.
Mortgage calculator
Estimate your monthly mortgage payment, including the principal and interest, property taxes, and HOA. Adjust the values to generate a more accurate rate.
Your payment
Principal and Interest:
$
Property taxes:
$
HOA fees:
$
Total loan payment:
$
Total interest amount:
$
Location
County
PRINCE WILLIAM
Elementary School
HAYMARKET
Middle School
RONALD WILSON REAGAN
High School
GAINESVILLE
Listing Courtesy of Kolleen P Kennedy , Corcoran McEnearney
RealHub Information is provided exclusively for consumers' personal, non-commercial use, and it may not be used for any purpose other than to identify prospective properties consumers may be interested in purchasing. All information deemed reliable but not guaranteed and should be independently verified. All properties are subject to prior sale, change or withdrawal. RealHub website owner shall not be responsible for any typographical errors, misinformation, misprints and shall be held totally harmless.

AGENT
Tracy Markham
Call Tracy today to schedule a private showing.

* Listings on this website come from the FMLS IDX Compilation and may be held by brokerage firms other than the owner of this website. The listing brokerage is identified in any listing details. Information is deemed reliable but is not guaranteed. If you believe any FMLS listing contains material that infringes your copyrighted work please click here to review our DMCA policy and learn how to submit a takedown request.© 2024 FMLS.
Related Properties
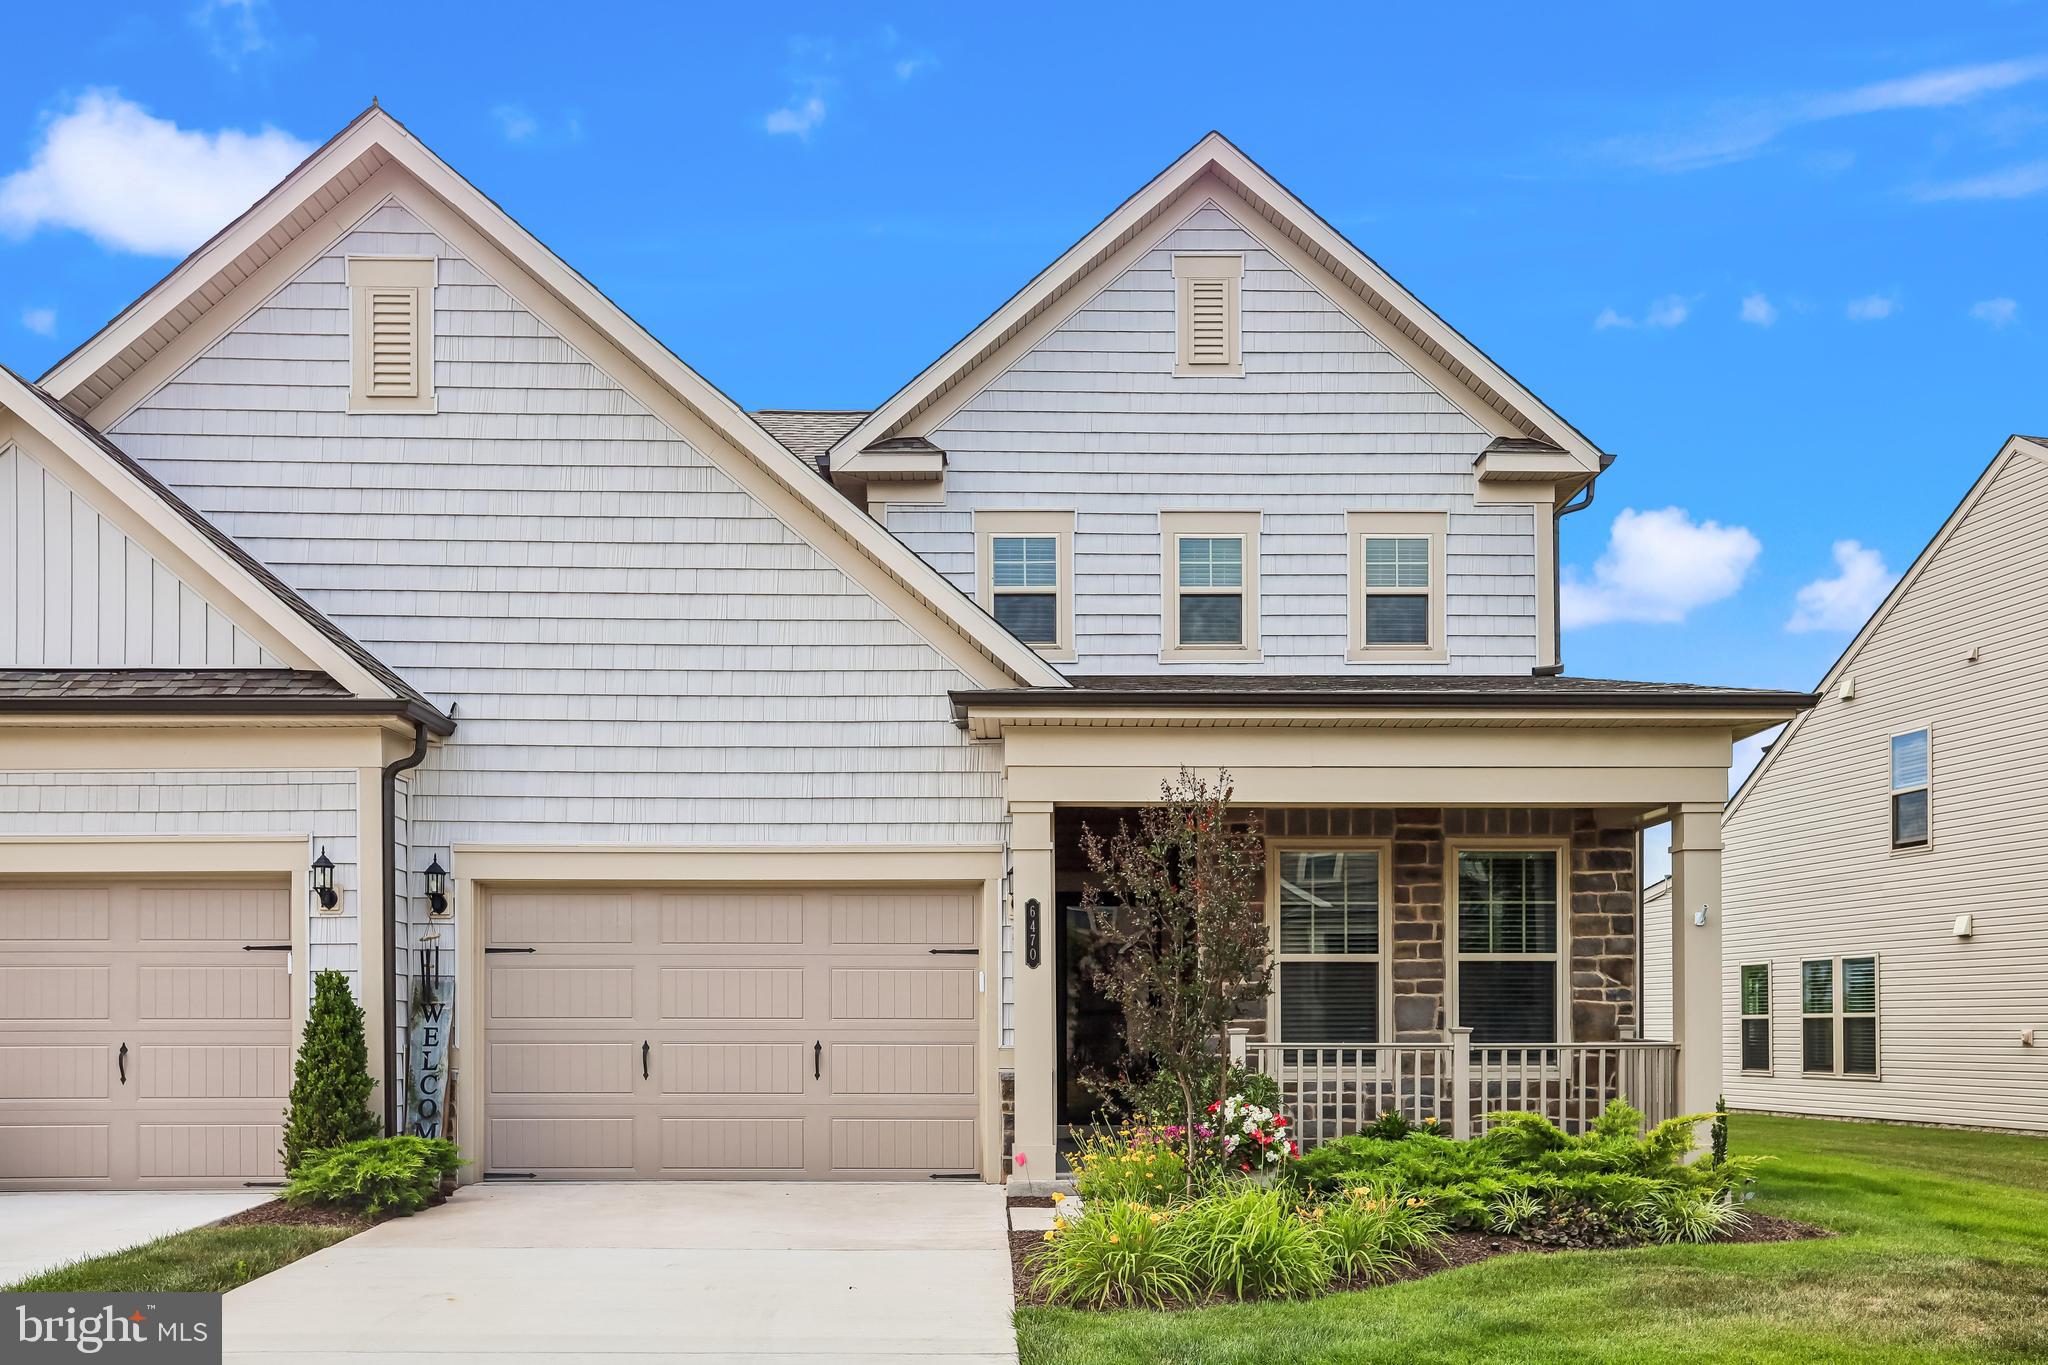
HAYMARKET
6470 PURPLE ASTER LANE
2 Beds
2 Baths
2,183 Sq.Ft.
$619,000
MLS#: VAPW2123526
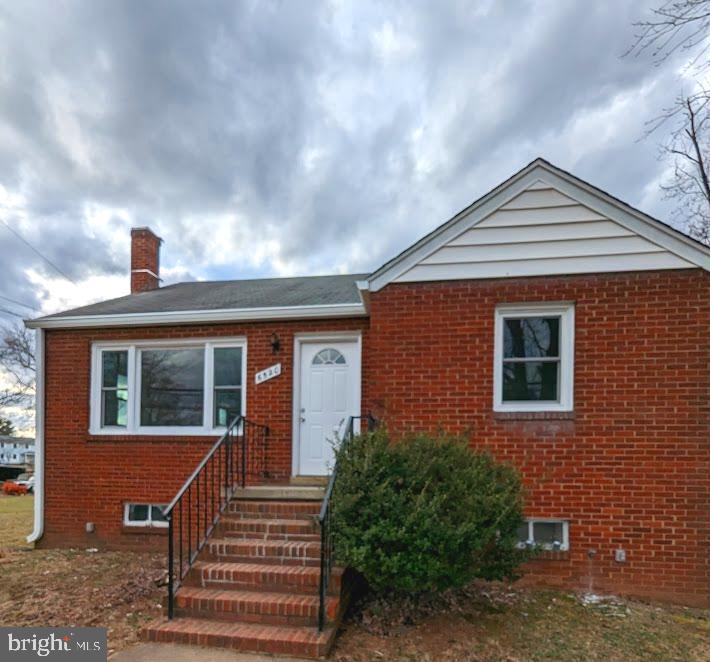
HAYMARKET
6520 OLD CAROLINA ROAD
2 Beds
1 Baths
862 Sq.Ft.
$800,000
MLS#: VAPW2103342
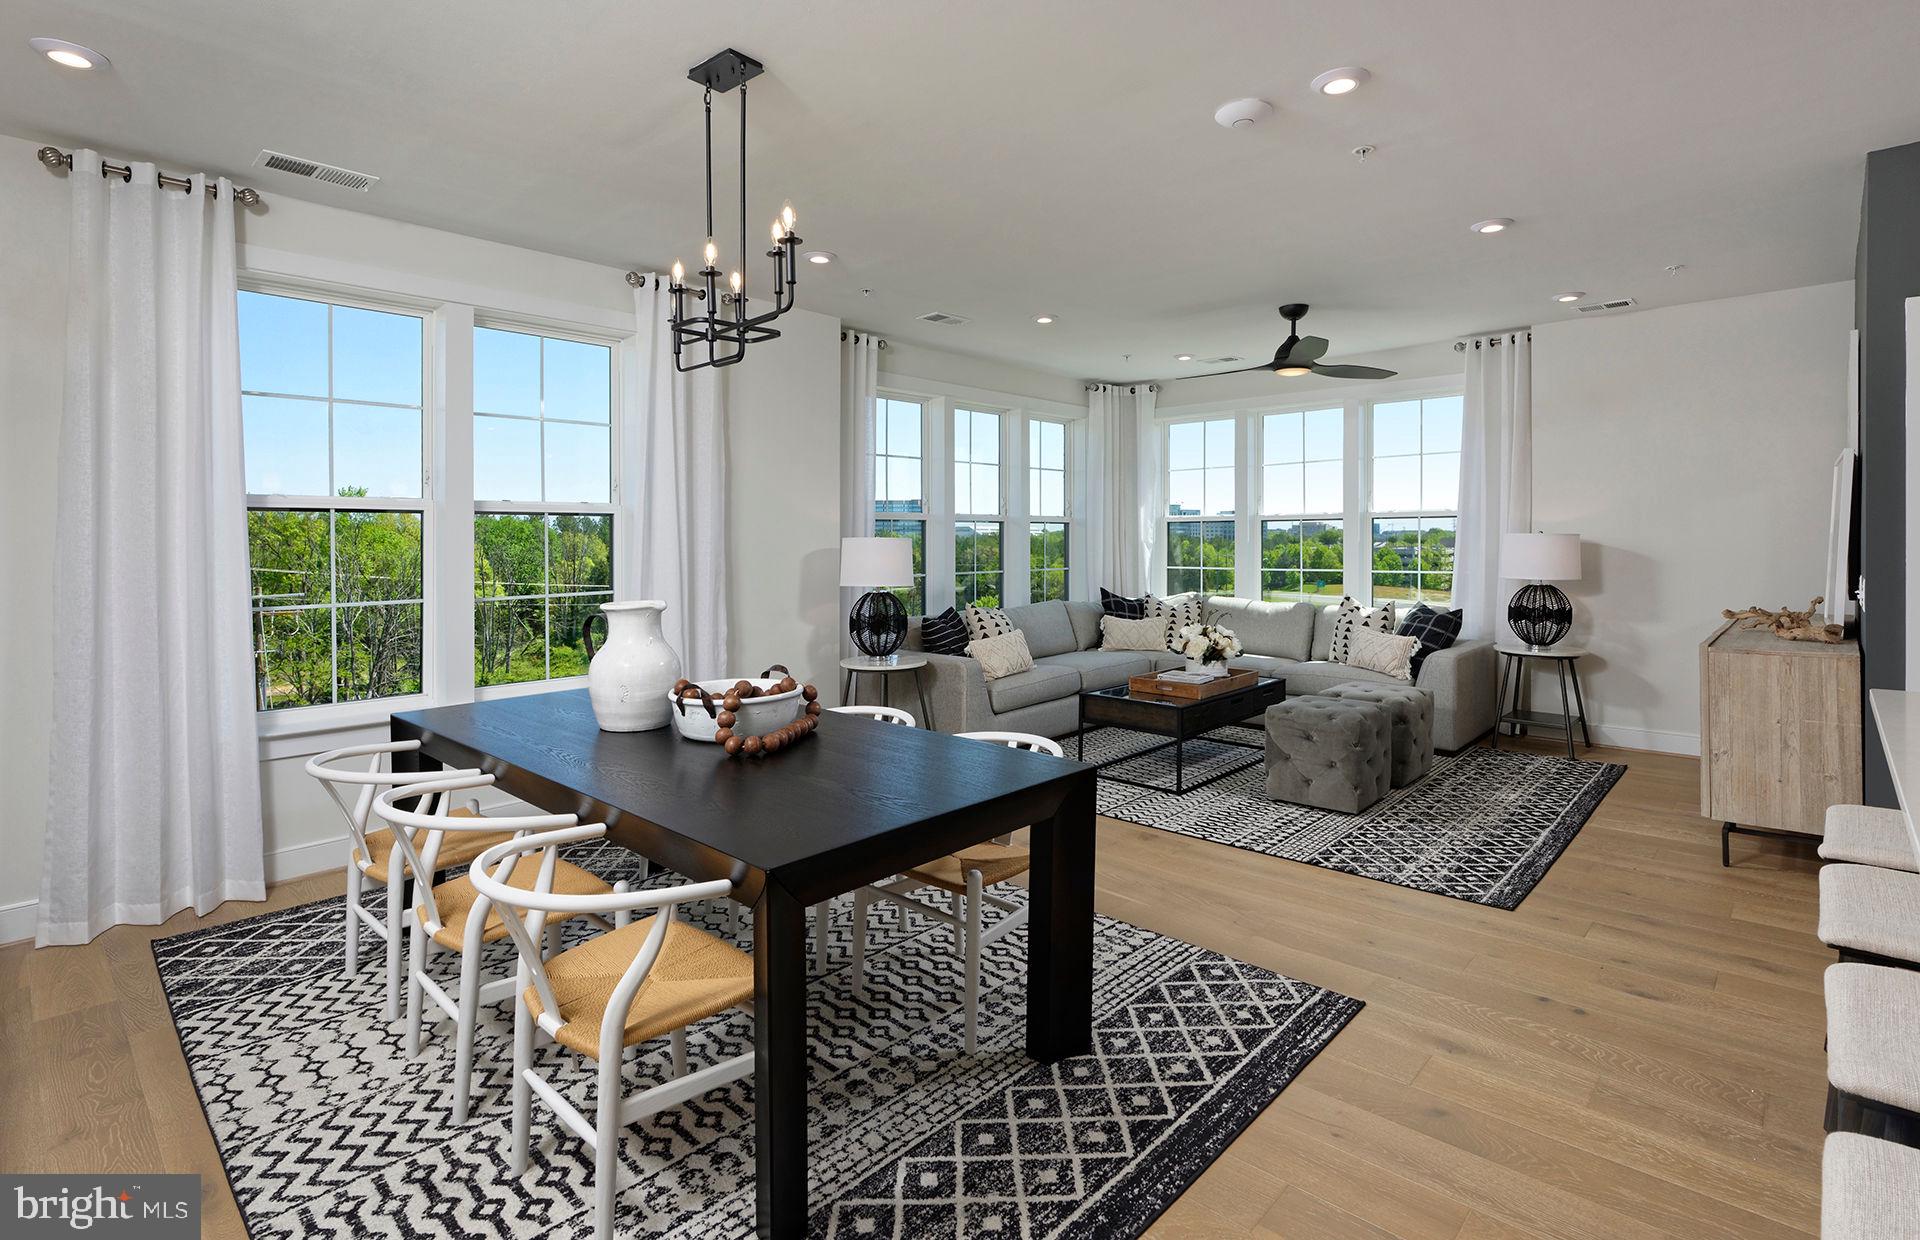
HAYMARKET
5800 MOONSTONE WAY 5
3 Beds
2 Baths
1,850 Sq.Ft.
$609,990
MLS#: VAPW2119358
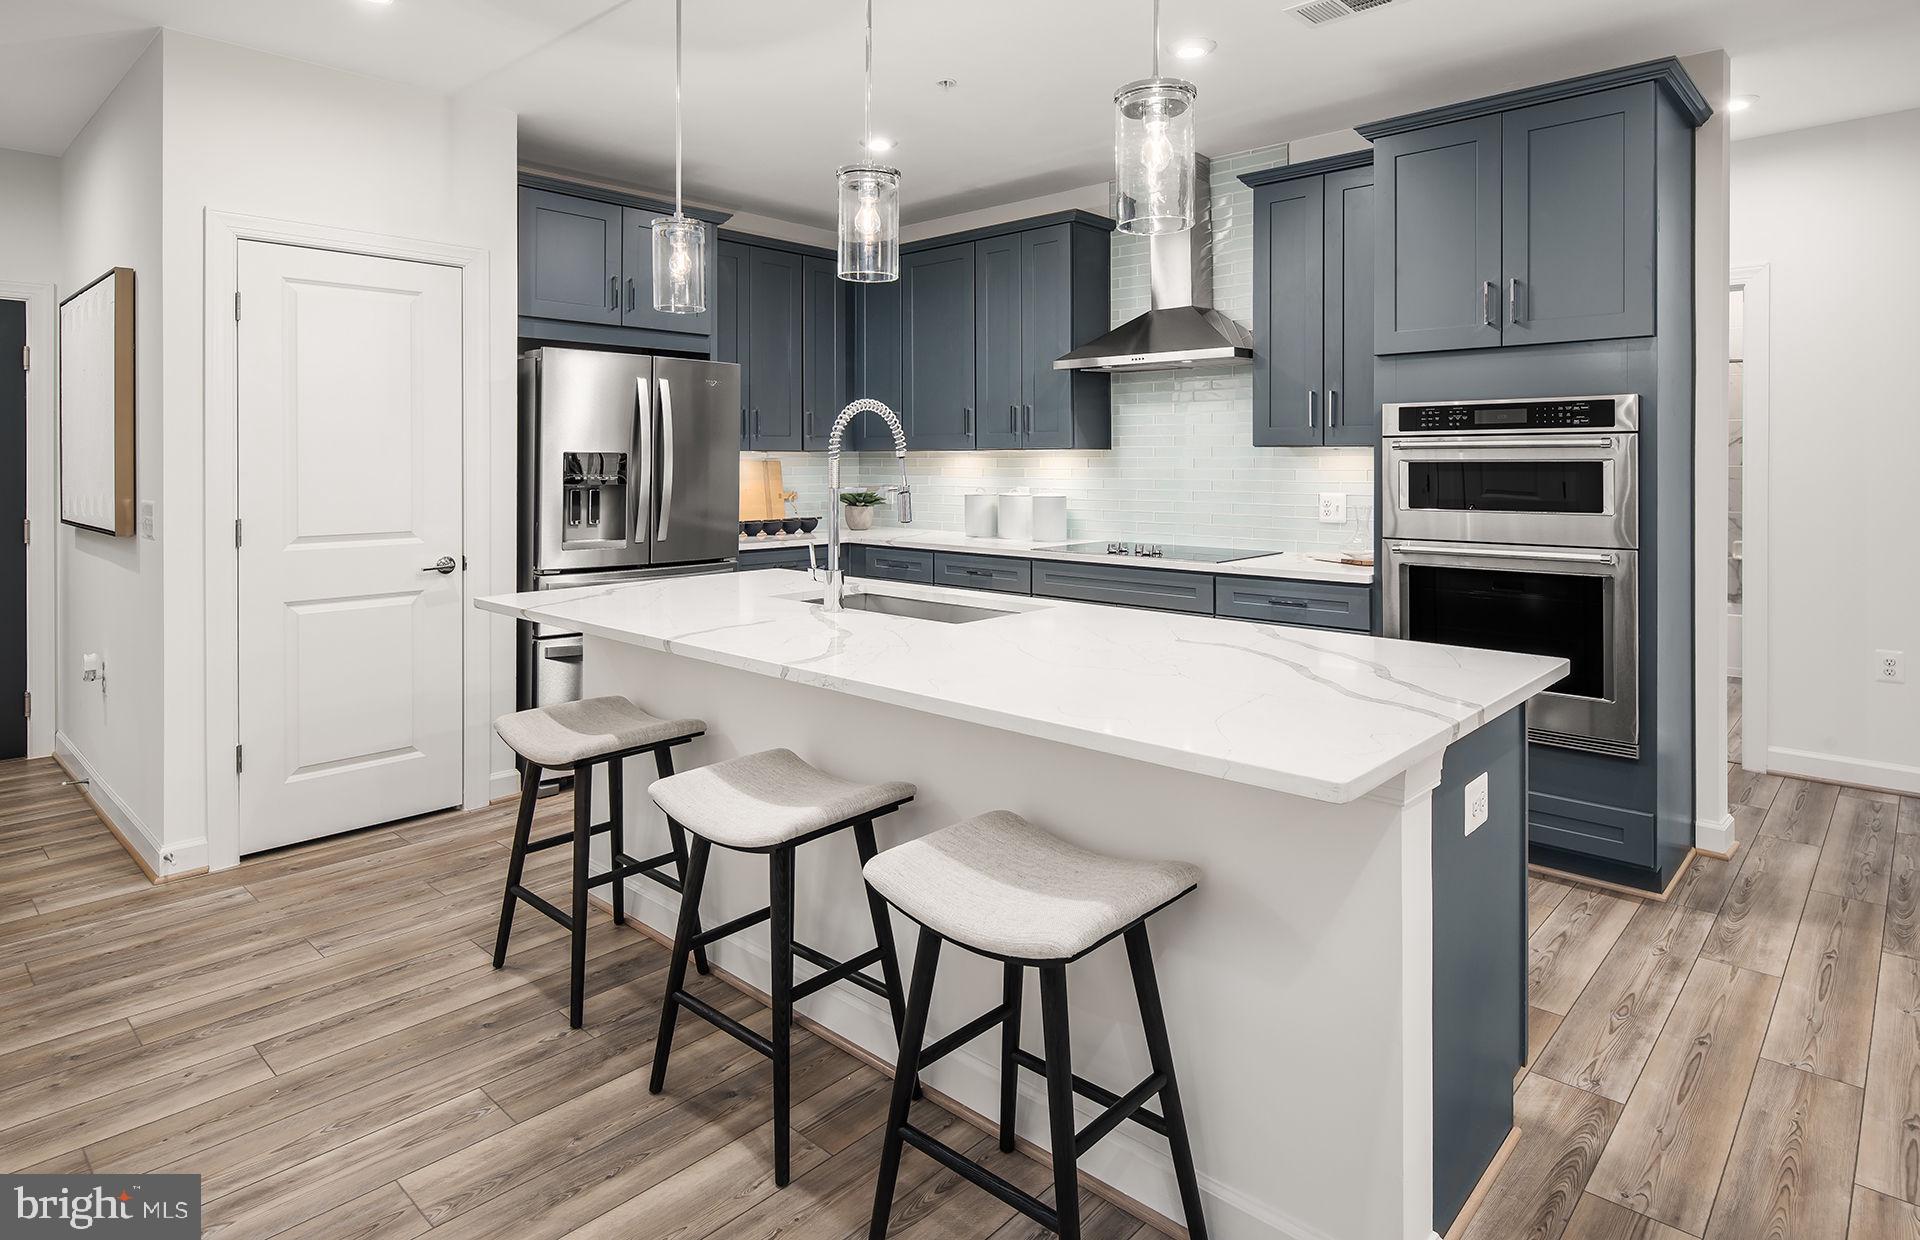
HAYMARKET
5800 MOONSTONE WAY 3
3 Beds
2 Baths
1,735 Sq.Ft.
$599,990
MLS#: VAPW2119354
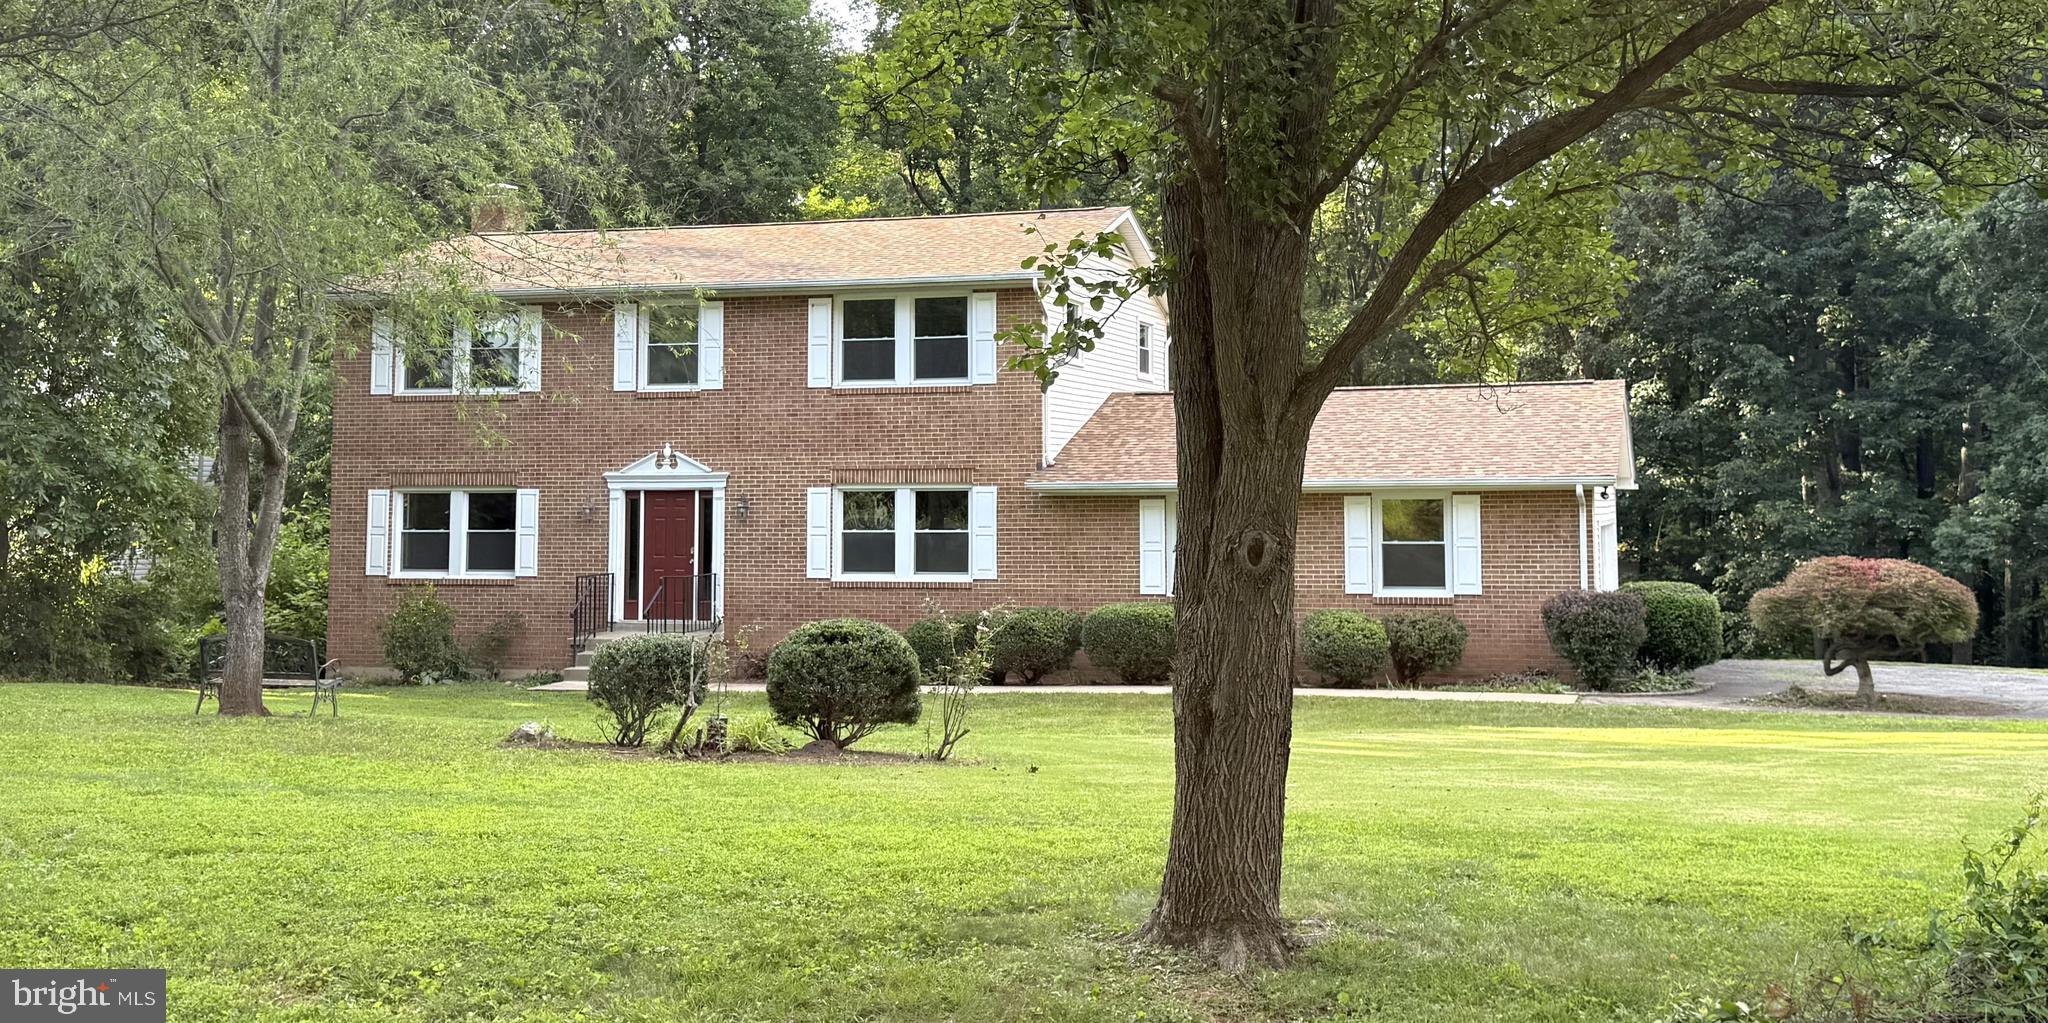
HAYMARKET
16052 SIMON KENTON ROAD
3 Beds
2 Baths
3,120 Sq.Ft.
$745,999
MLS#: VAPW2124076
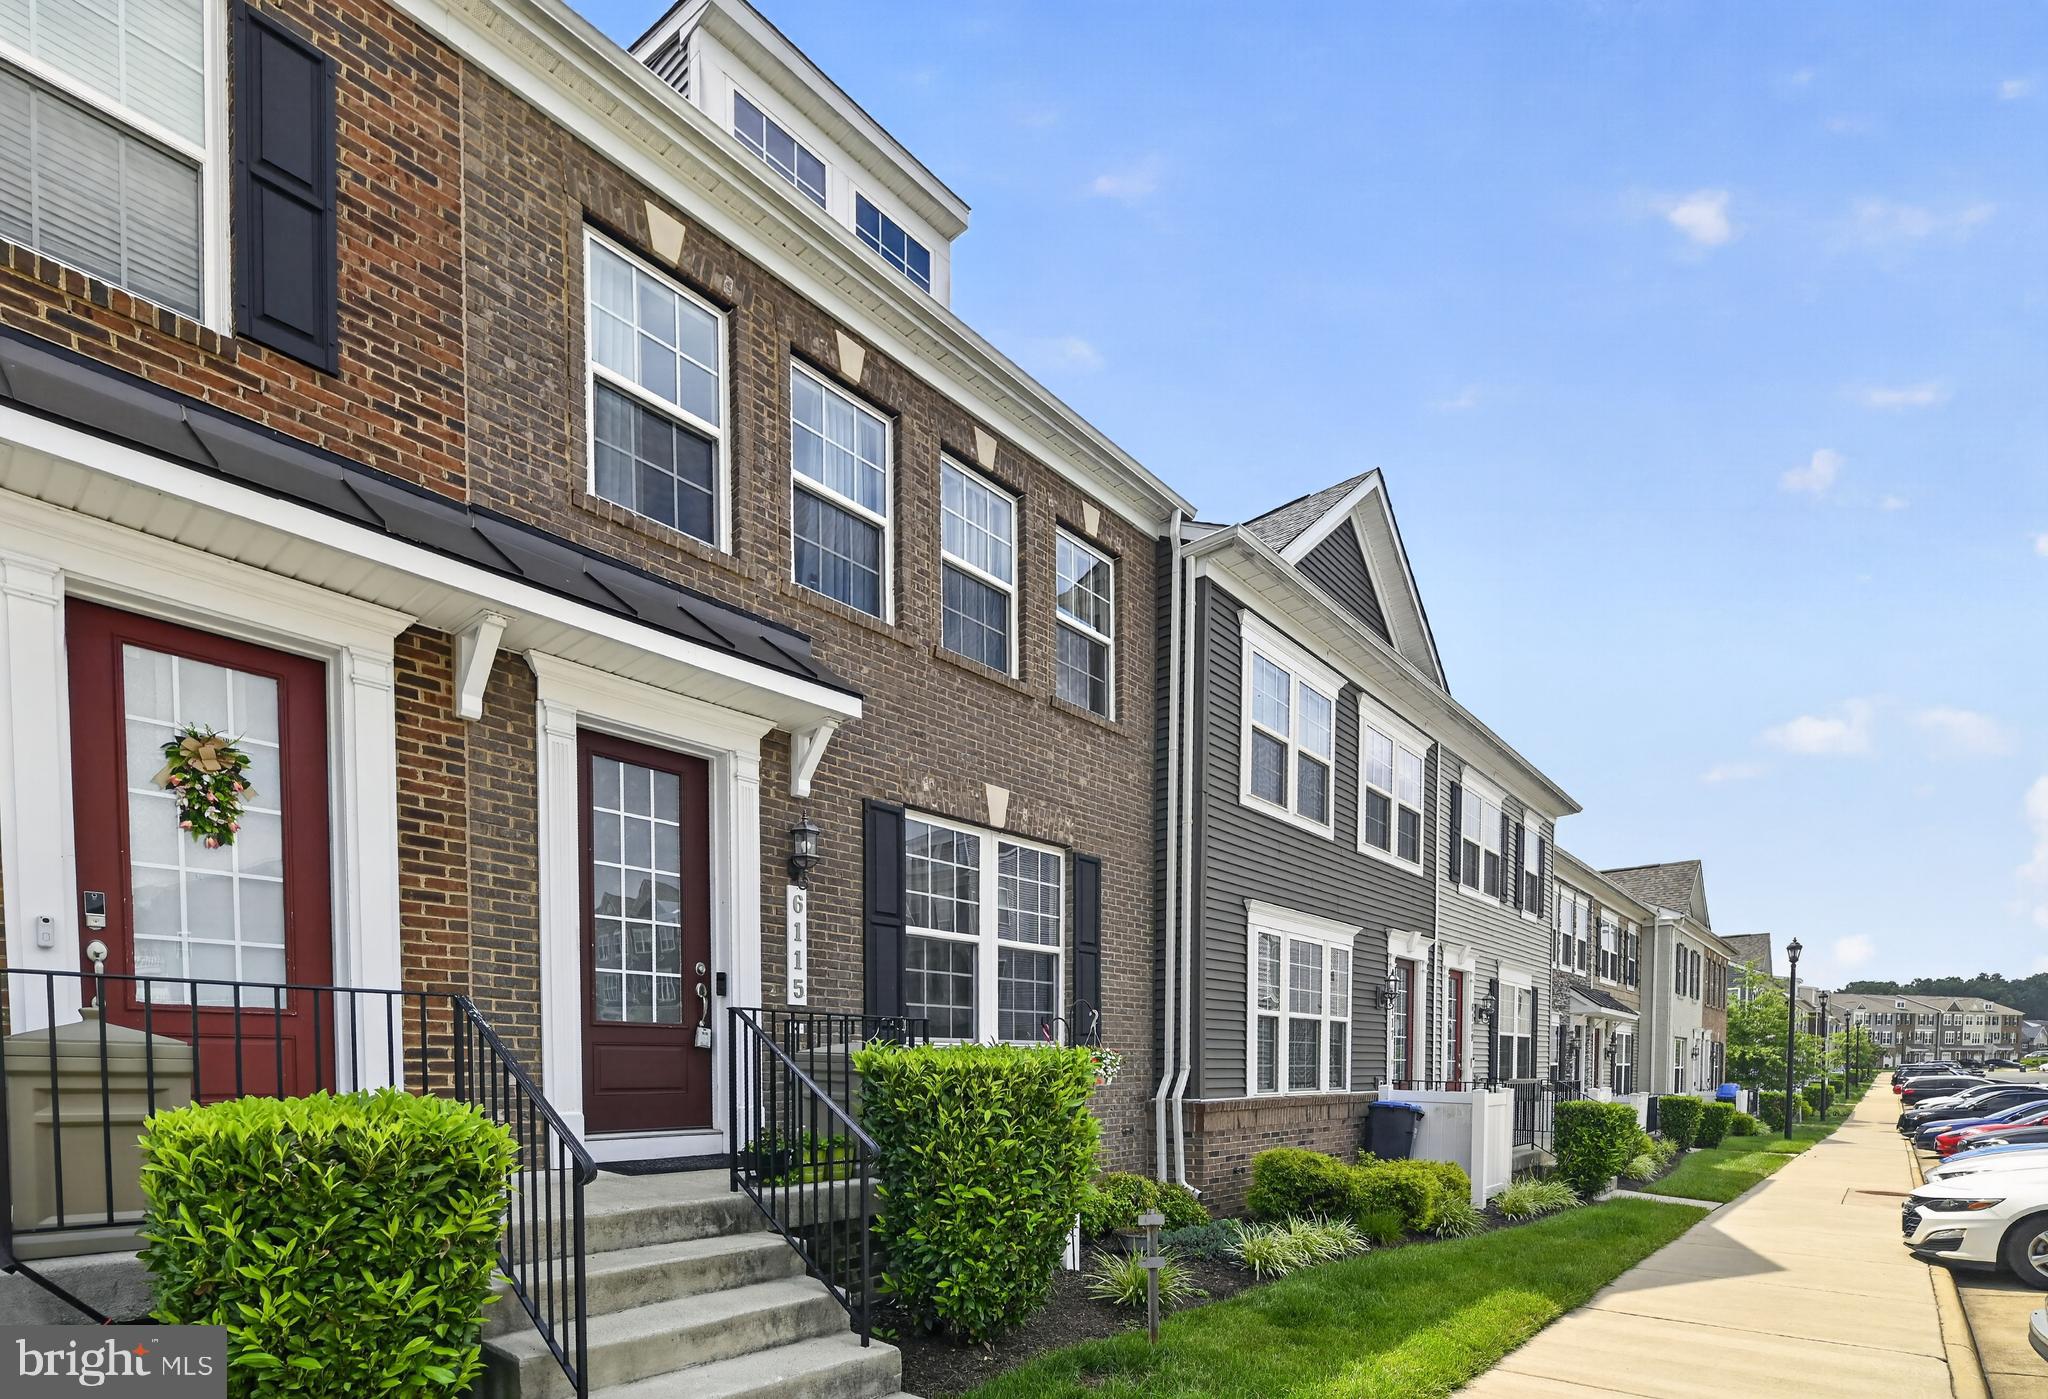
HAYMARKET
6115 CAMERONS FERRY DRIVE
4 Beds
3 Baths
2,352 Sq.Ft.
$555,000
MLS#: VAPW2123372
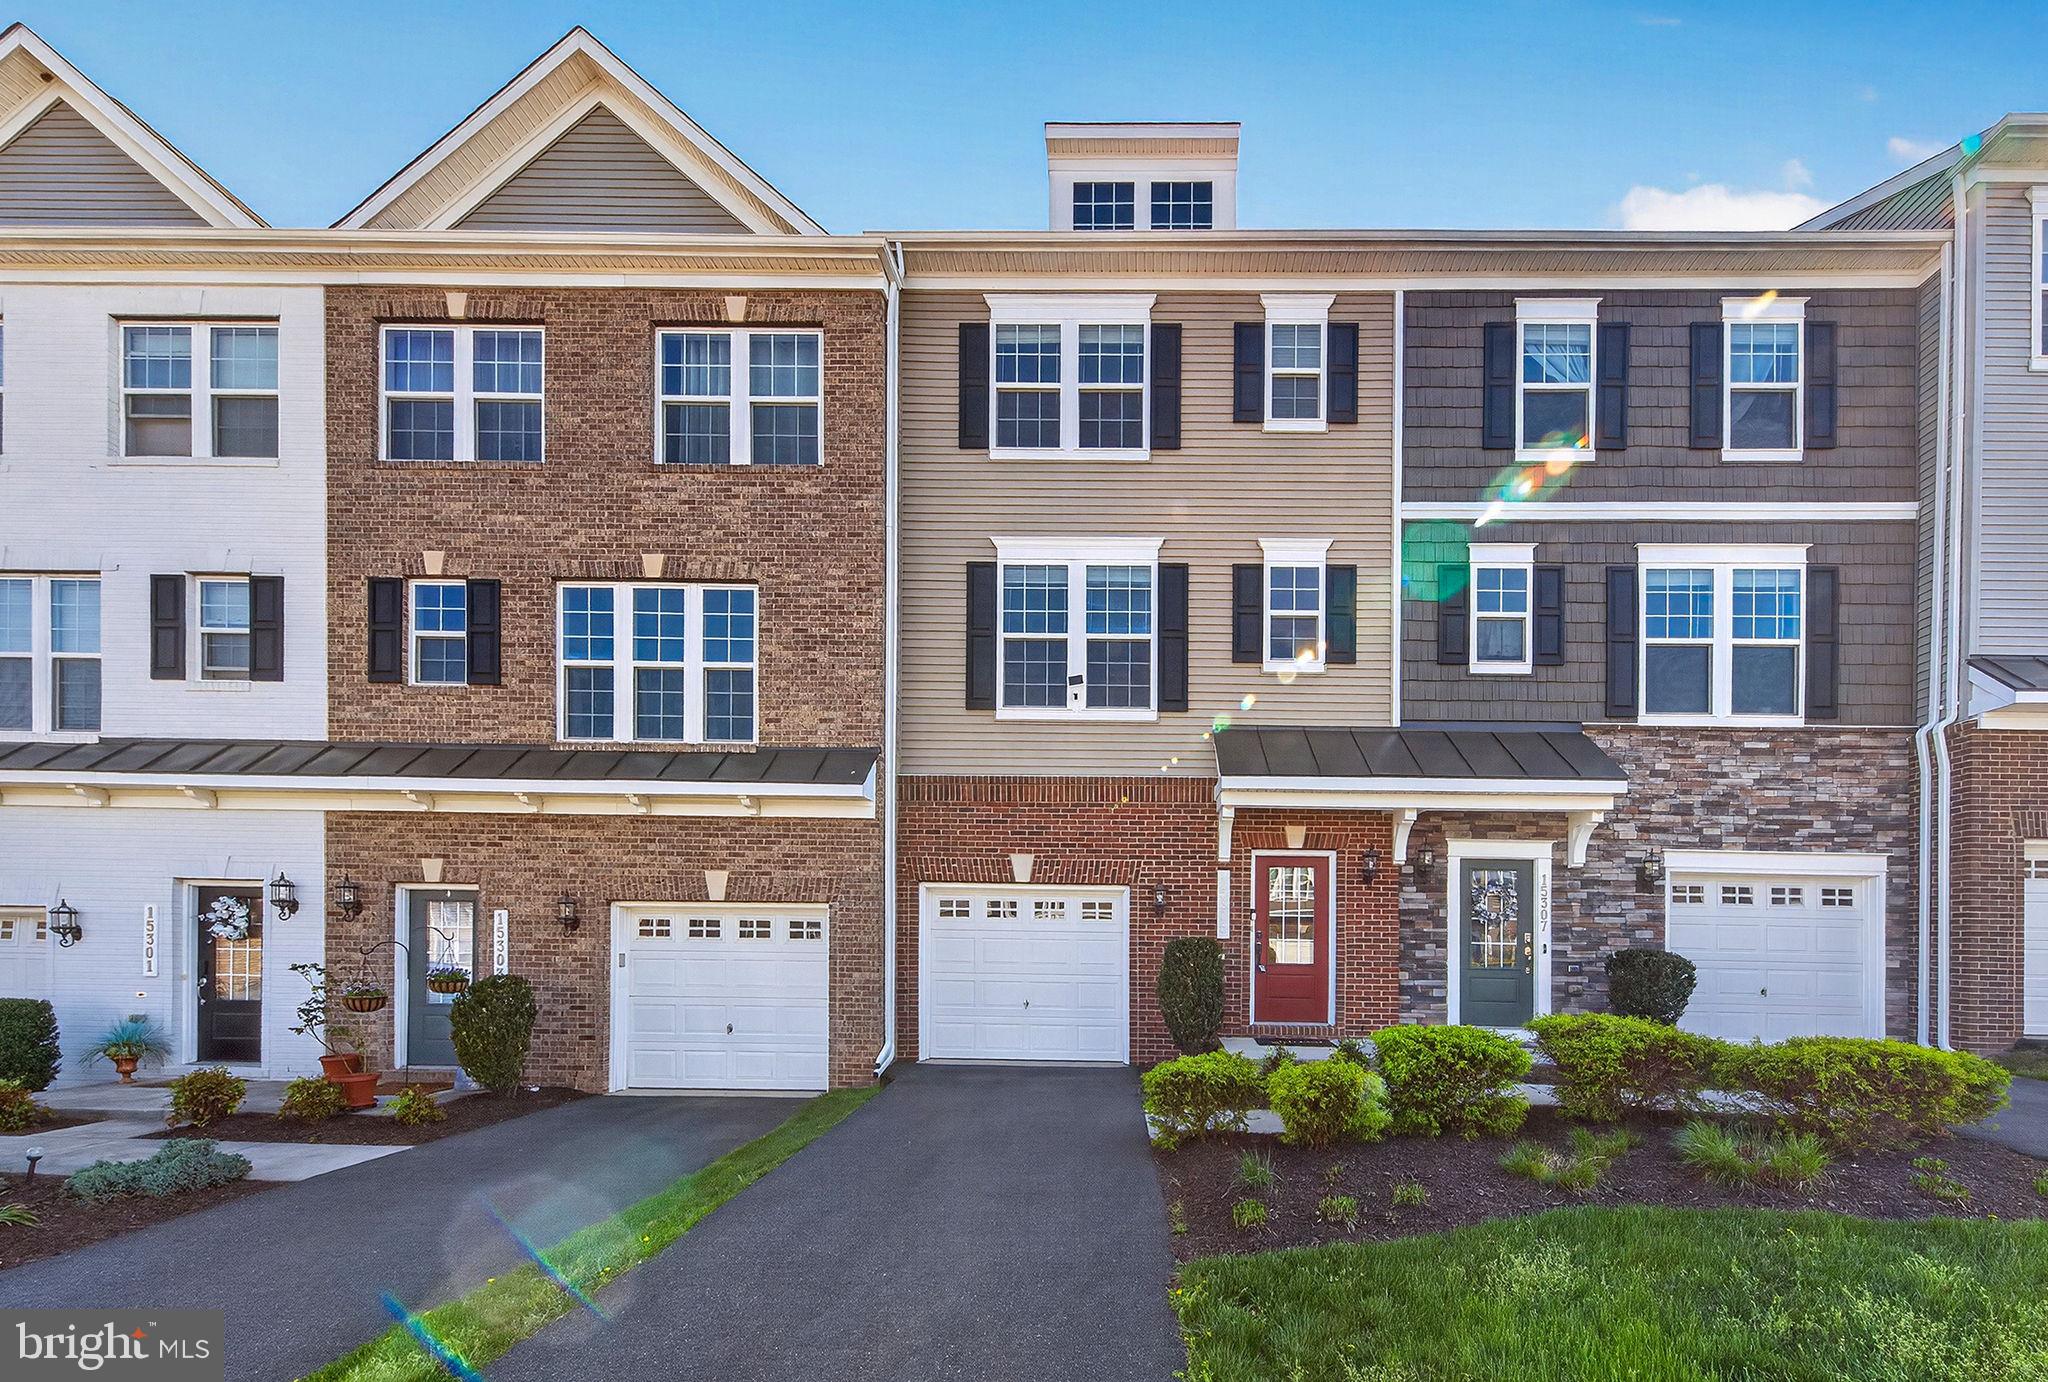
HAYMARKET
15305 LINVILLE CREEK DRIVE
3 Beds
3 Baths
2,133 Sq.Ft.
$555,900
MLS#: VAPW2123878
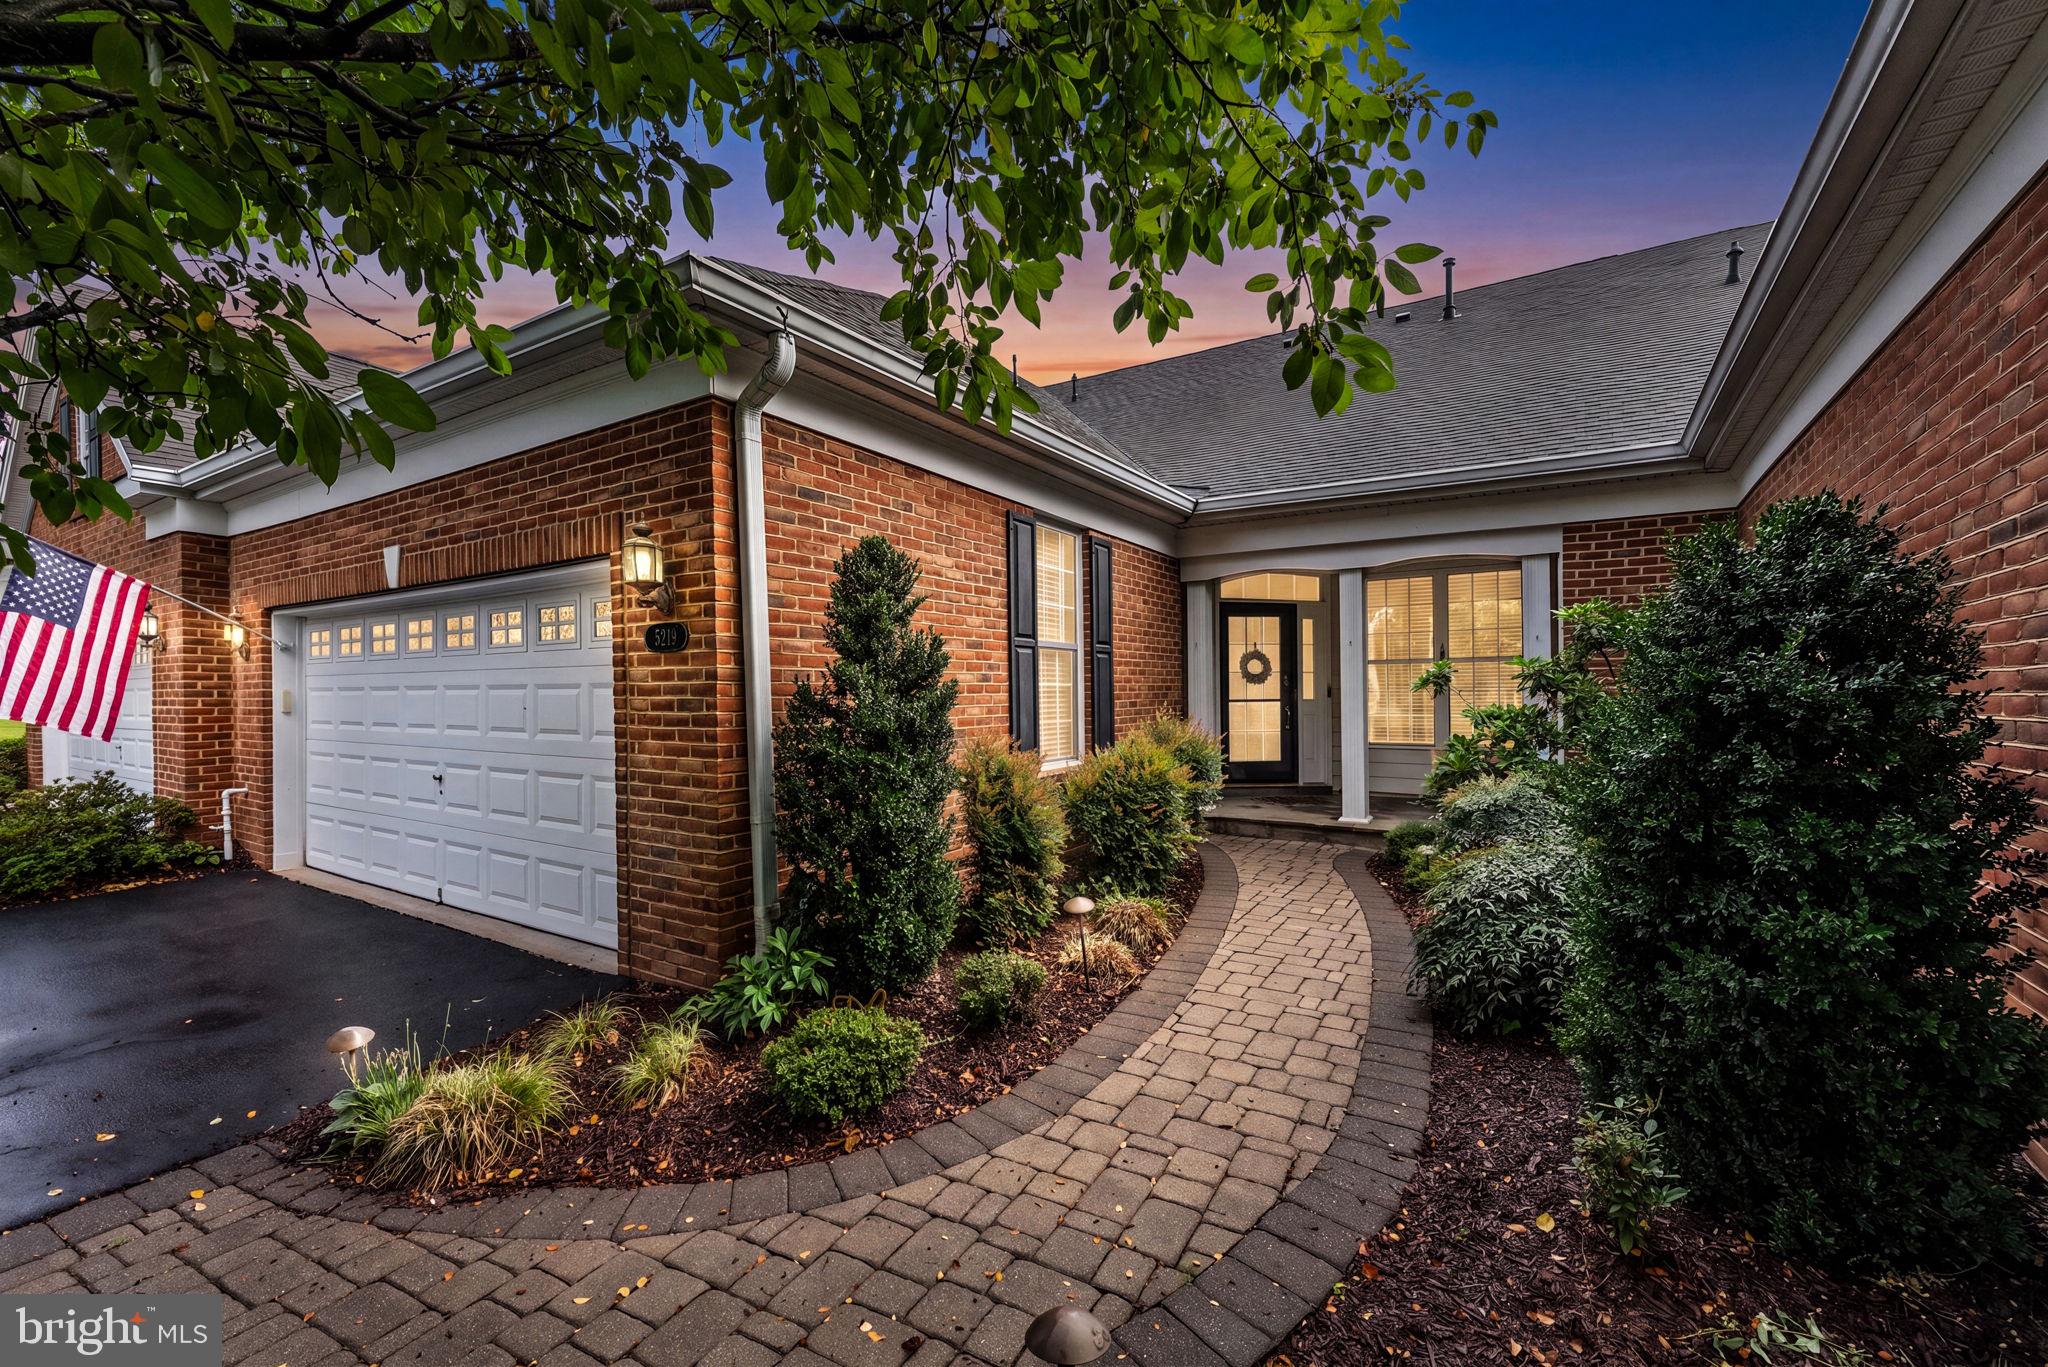
HAYMARKET
5219 ARMOUR COURT
3 Beds
3 Baths
2,358 Sq.Ft.
$719,000
MLS#: VAPW2122098
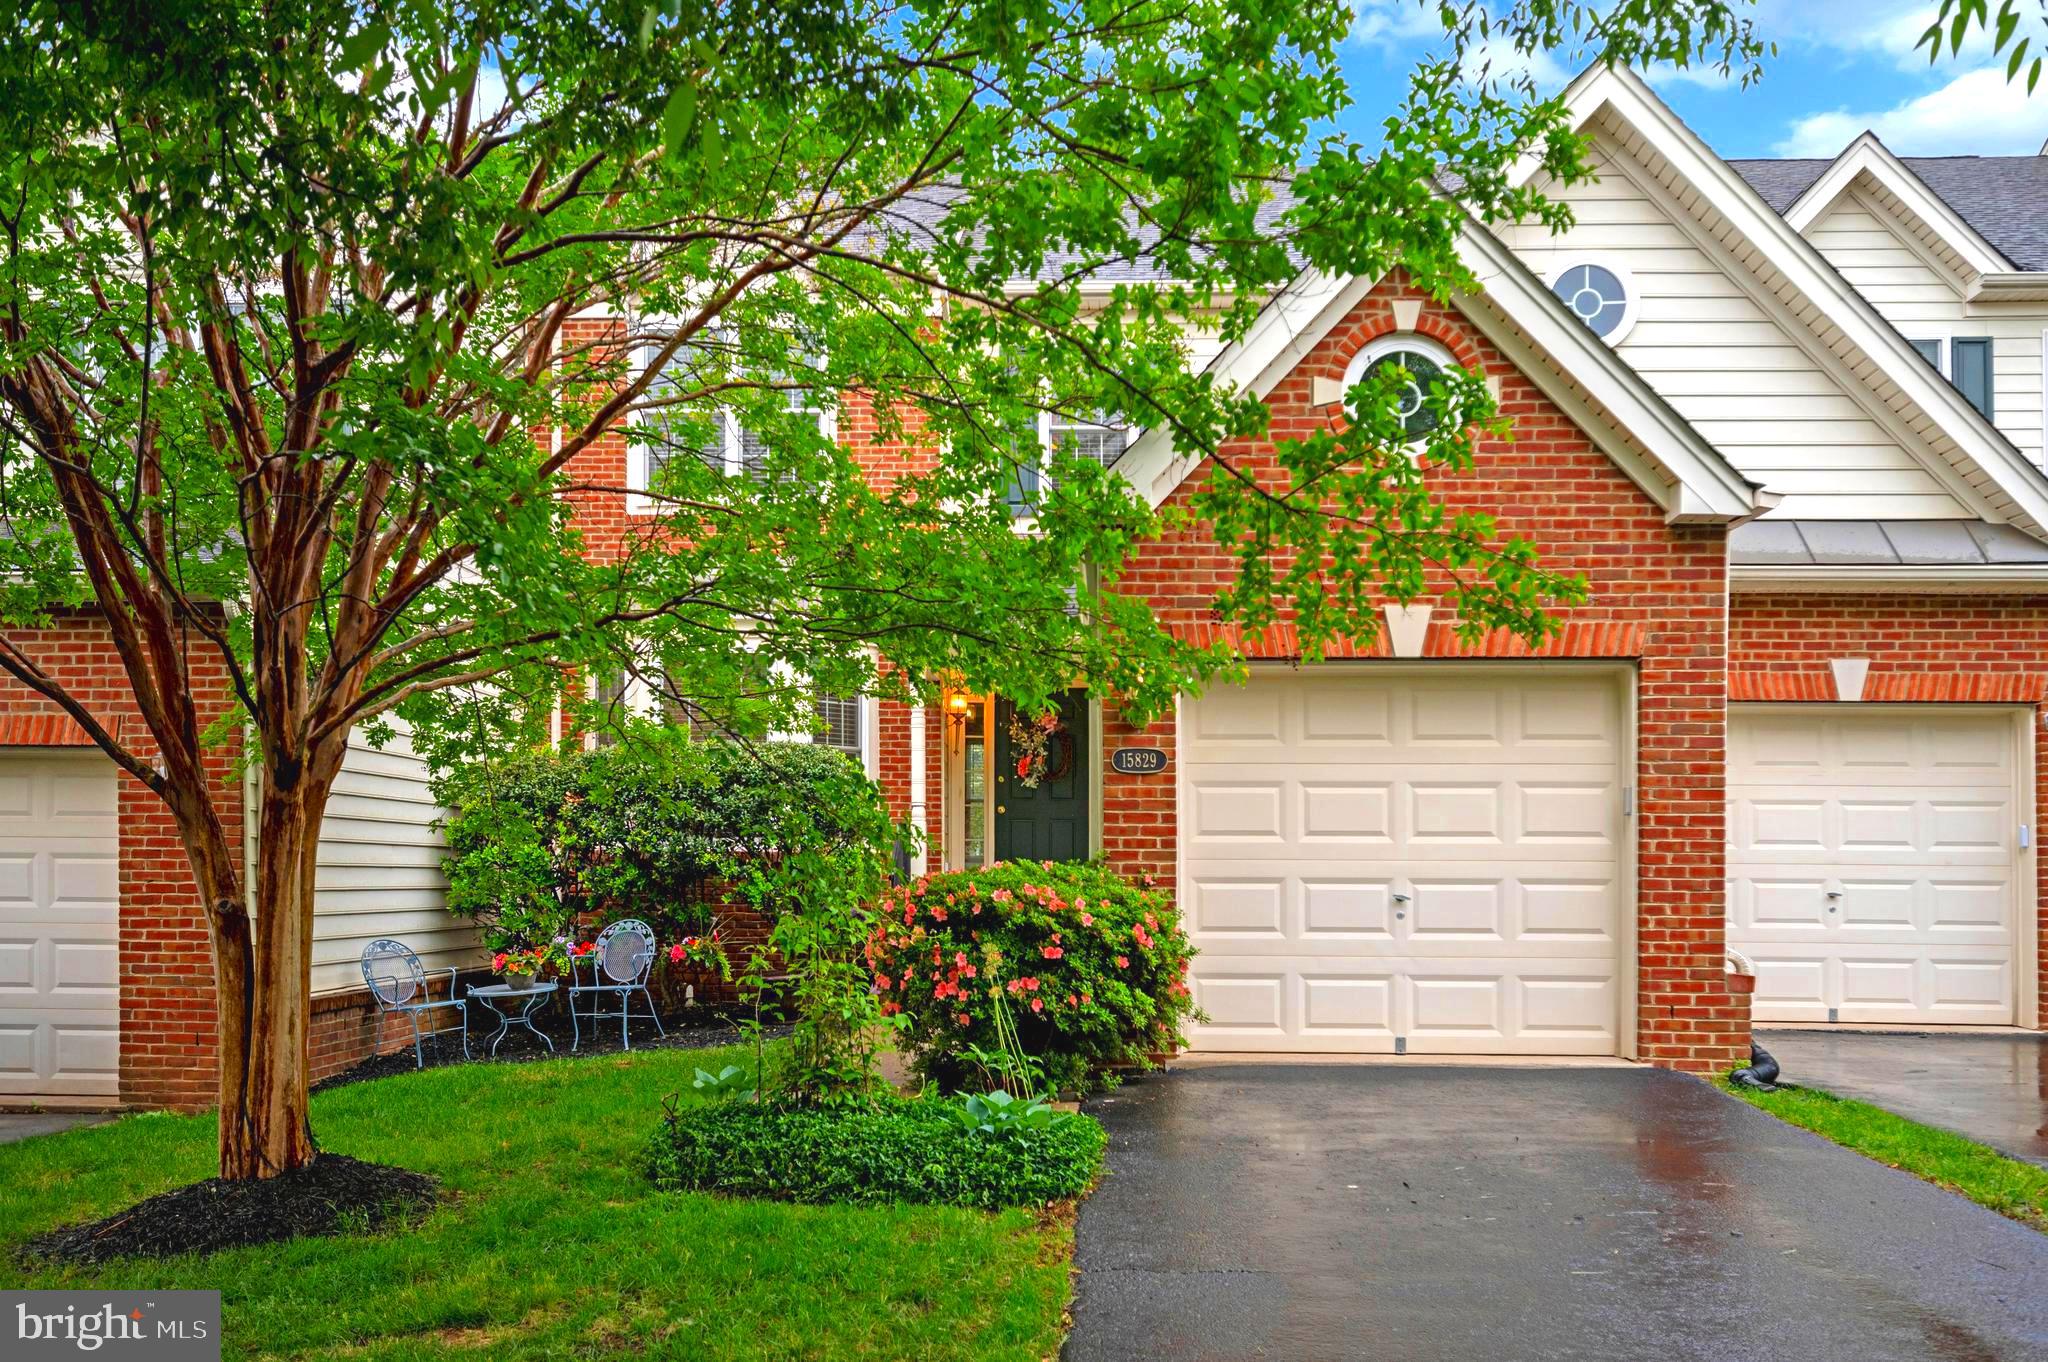
HAYMARKET
15829 FOURMILE CREEK COURT
3 Beds
2 Baths
2,754 Sq.Ft.
$650,000
MLS#: VAPW2119948
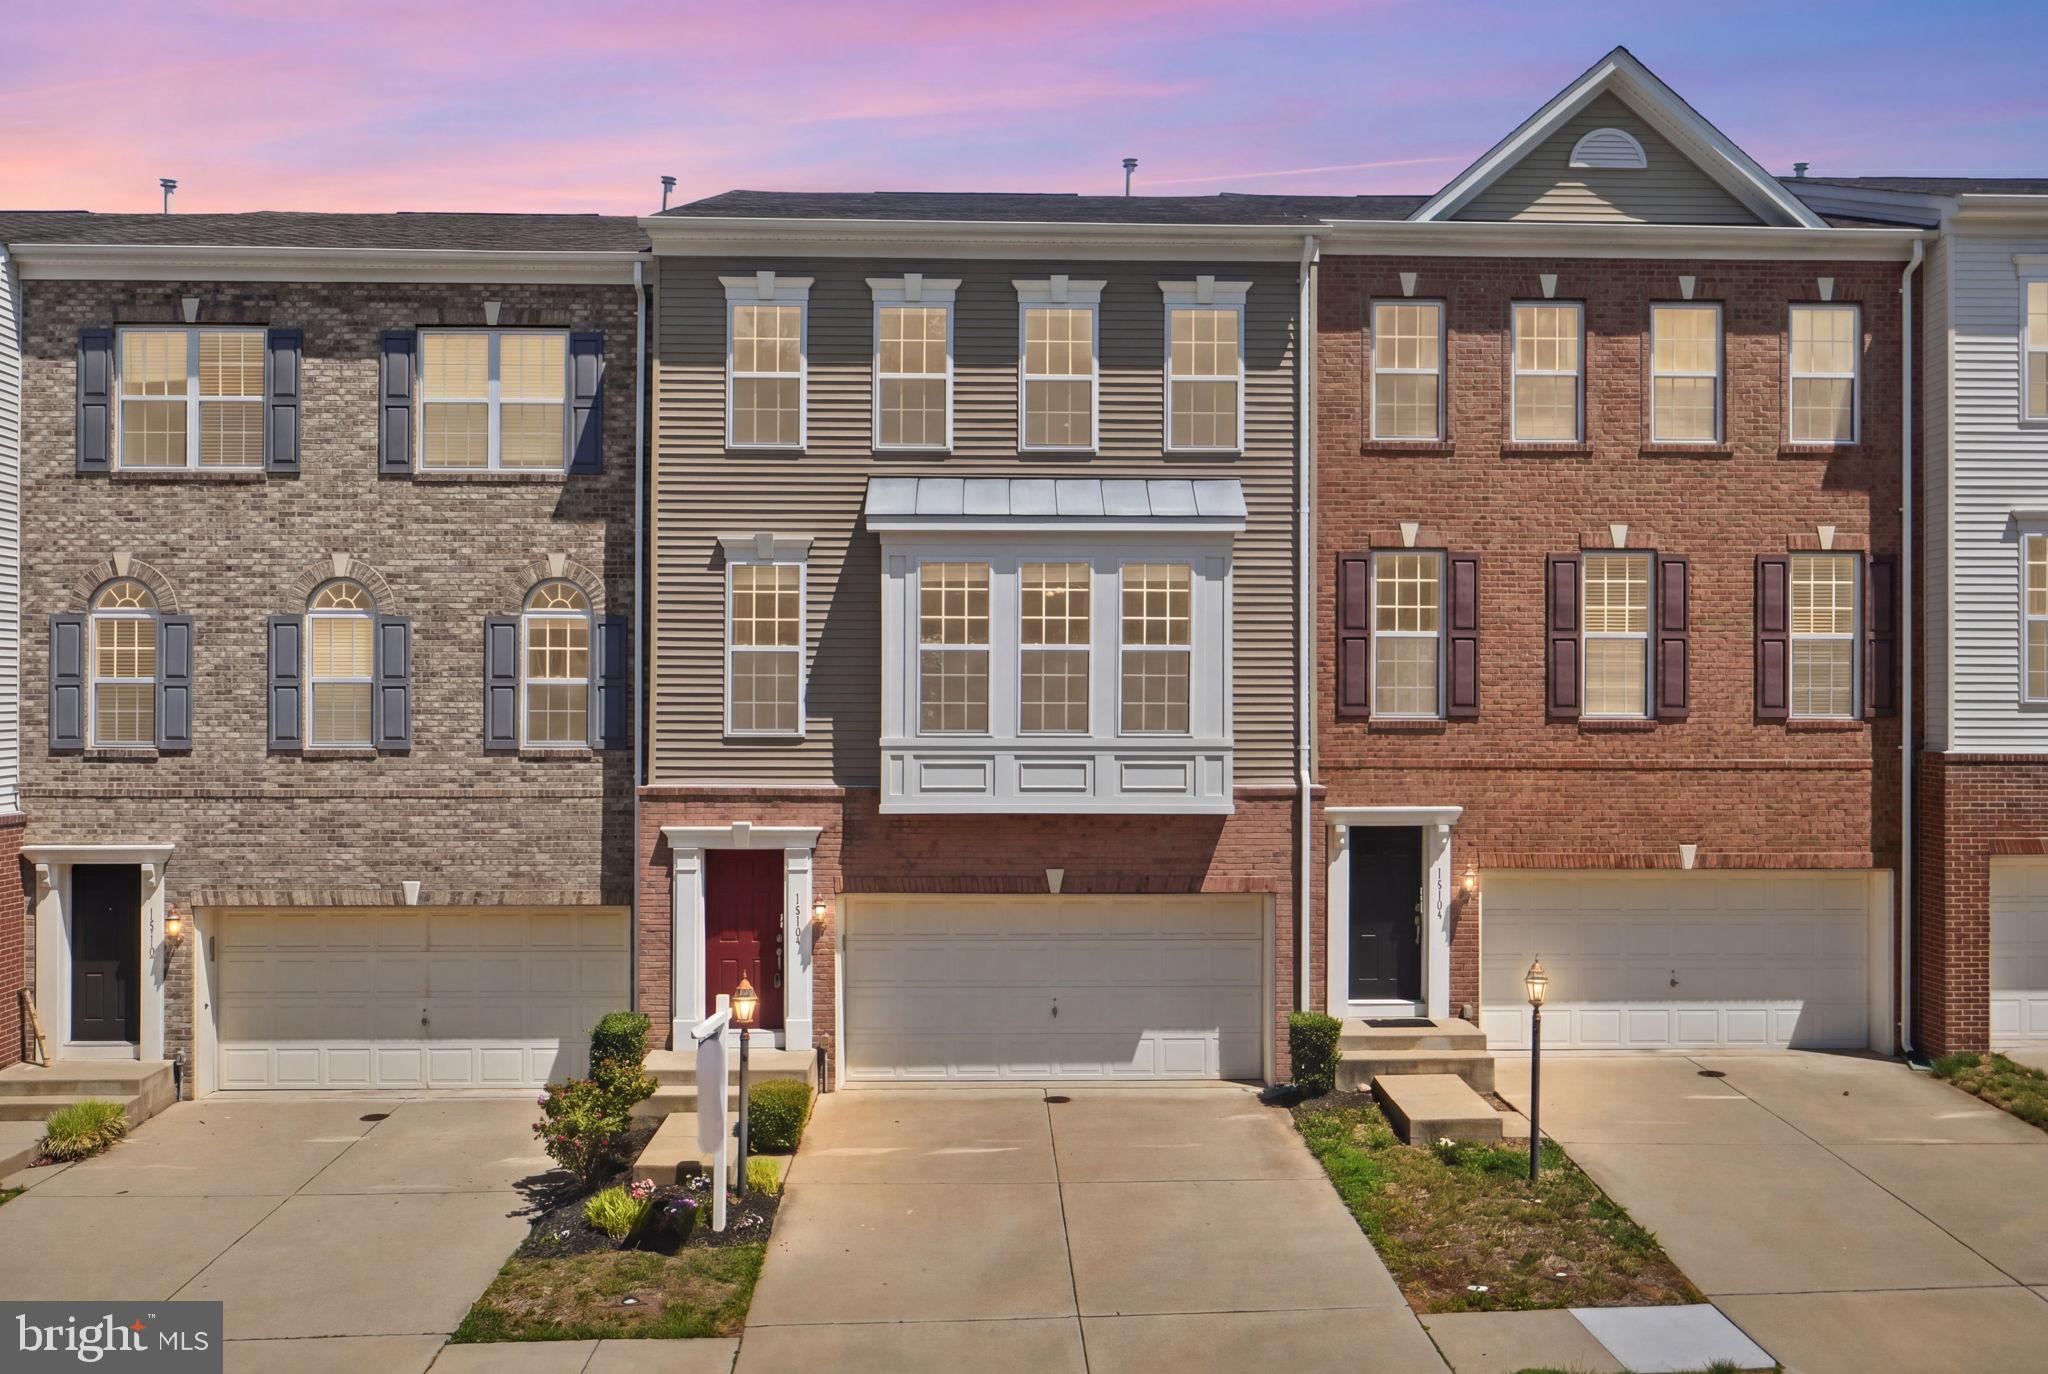
HAYMARKET
16108 PITNER STREET
3 Beds
2 Baths
2,589 Sq.Ft.
$679,900
MLS#: VAPW2120446
.png)