
Property
Beds
3
Full Baths
2
1/2 Baths
None
Year Built
2026
Sq.Footage
2,000
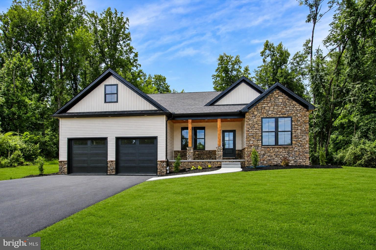
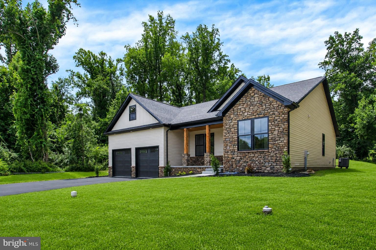
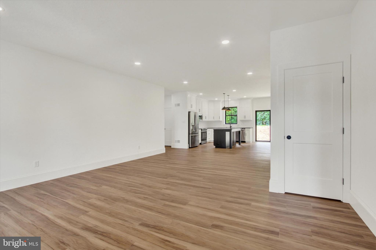
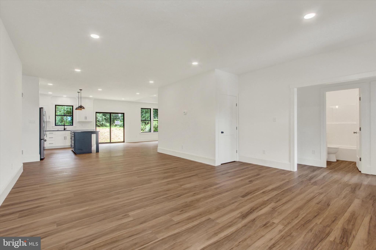
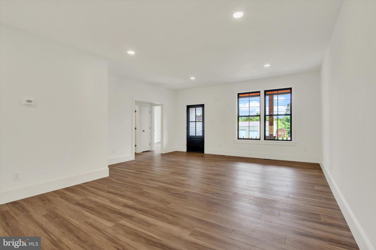
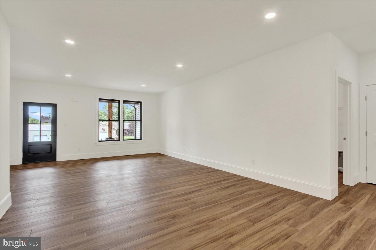
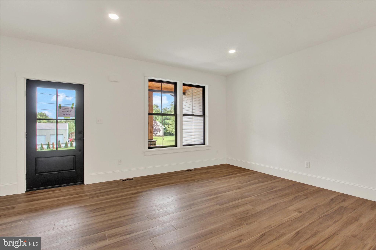
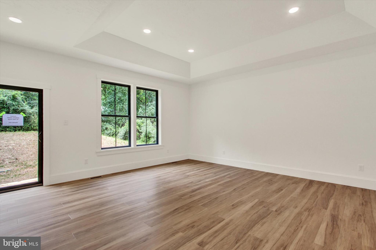
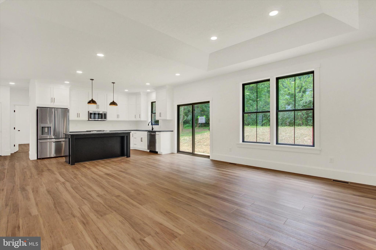
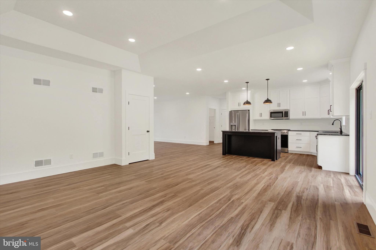
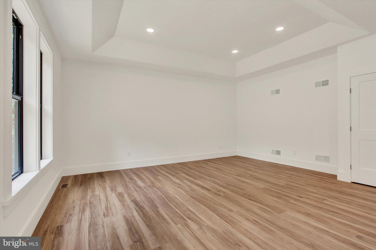
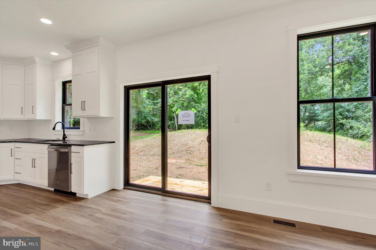
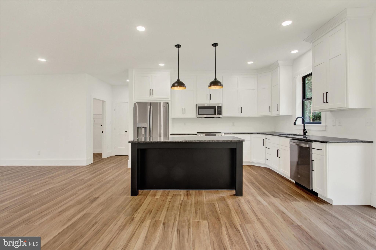
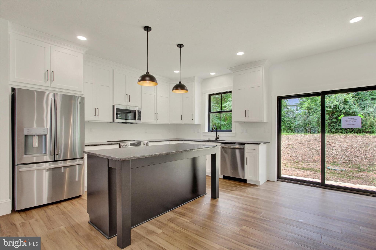
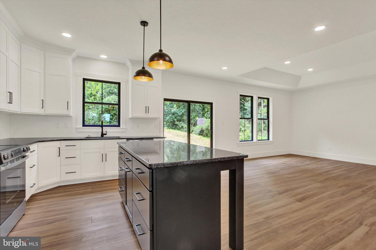
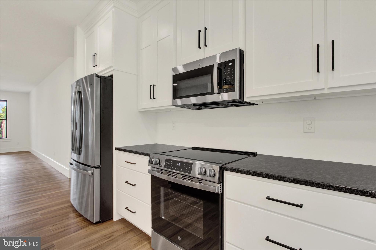
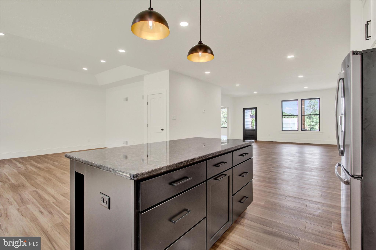
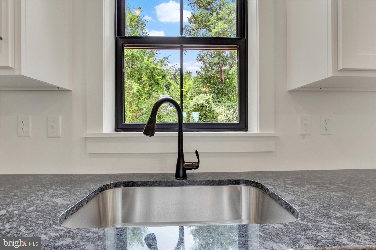
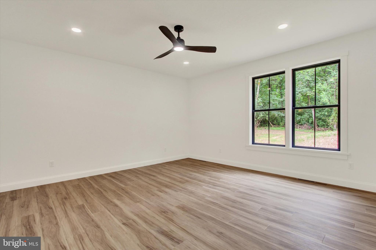
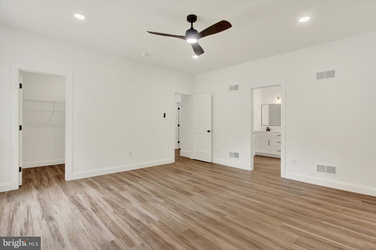
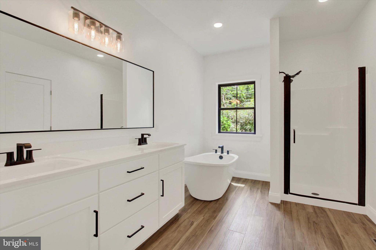
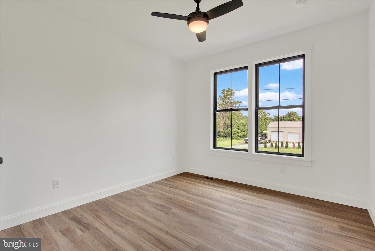
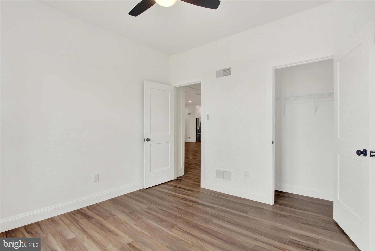
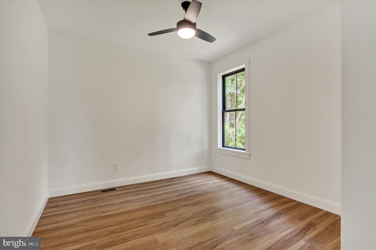
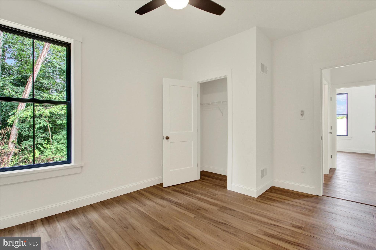
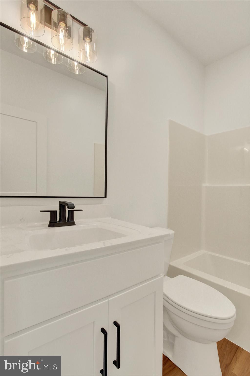
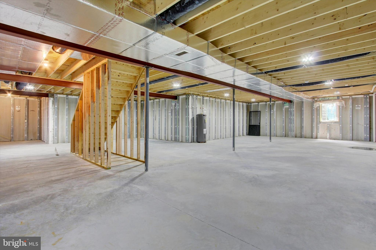
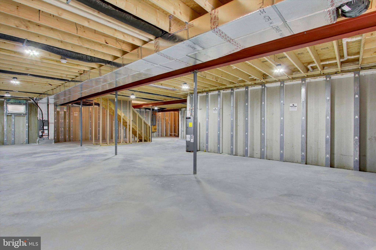
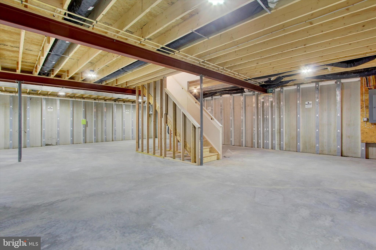
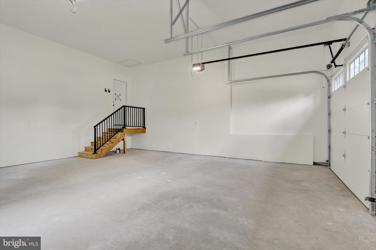
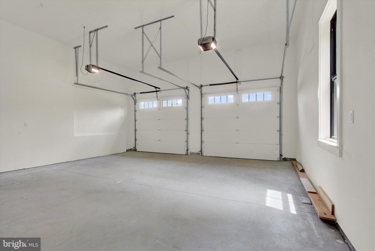
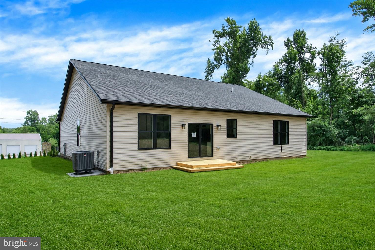
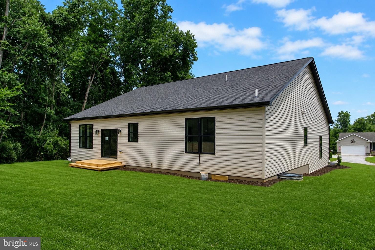
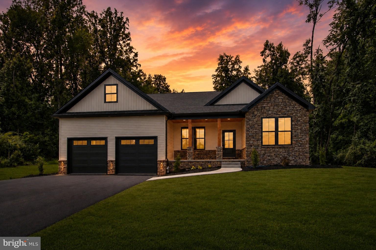
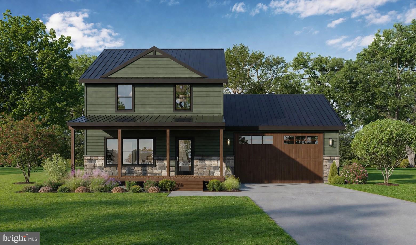
Nestled in the serene enclave of Fairfield/Carroll Valley, this exquisite new construction home, completed in 2026, embodies the perfect blend of modern luxury and timeless comfort. Designed in a charming Ranch/Rambler style, this detached residence offers an inviting atmosphere that feels like home from the moment you step inside. Spanning over a generous 0.52-acre lot, the property features a thoughtfully designed layout with three spacious bedrooms and two full elegantly appointed bathrooms. The heart of the home is undoubtedly the gourmet kitchen, equipped with high-end stainless steel appliances, including a built-in microwave, self-cleaning oven, electric range, and a sleek refrigerator. The open-concept design seamlessly connects the kitchen to the living and dining areas, making it ideal for both entertaining and everyday living. Luxury vinyl plank flooring flows throughout the home, providing both durability and a warm aesthetic that complements any decor. The exterior of the home is equally impressive, featuring a combination of stick-built construction, stone accents, and vinyl siding that not only enhances curb appeal but also ensures longevity and low maintenance. The oversized front-entry garage provides ample space for vehicles and storage, while off-street parking adds convenience for guests. Enjoy the tranquility of your surroundings from the comfort of your new home, where every detail has been meticulously crafted to enhance your lifestyle. With no pool to maintain, you can spend your weekends exploring the beautiful landscapes of Carroll Valley or simply relaxing in your spacious backyard. This property is not just a house; it's a lifestyle choice that offers the perfect balance of luxury, comfort, and convenience. Experience the joy of living in a brand-new home that reflects your aspirations and provides a sanctuary for years to come. Embrace the opportunity to make this stunning residence your own and enjoy the exclusive lifestyle it offers.
Features & Amenities
Interior
-
Other Interior Features
Cathedral Ceiling(s), High Ceilings, Tray Ceiling(s)
-
Total Bedrooms
3
-
Bathrooms
2
-
Above Grade Finished Area
2000.0
-
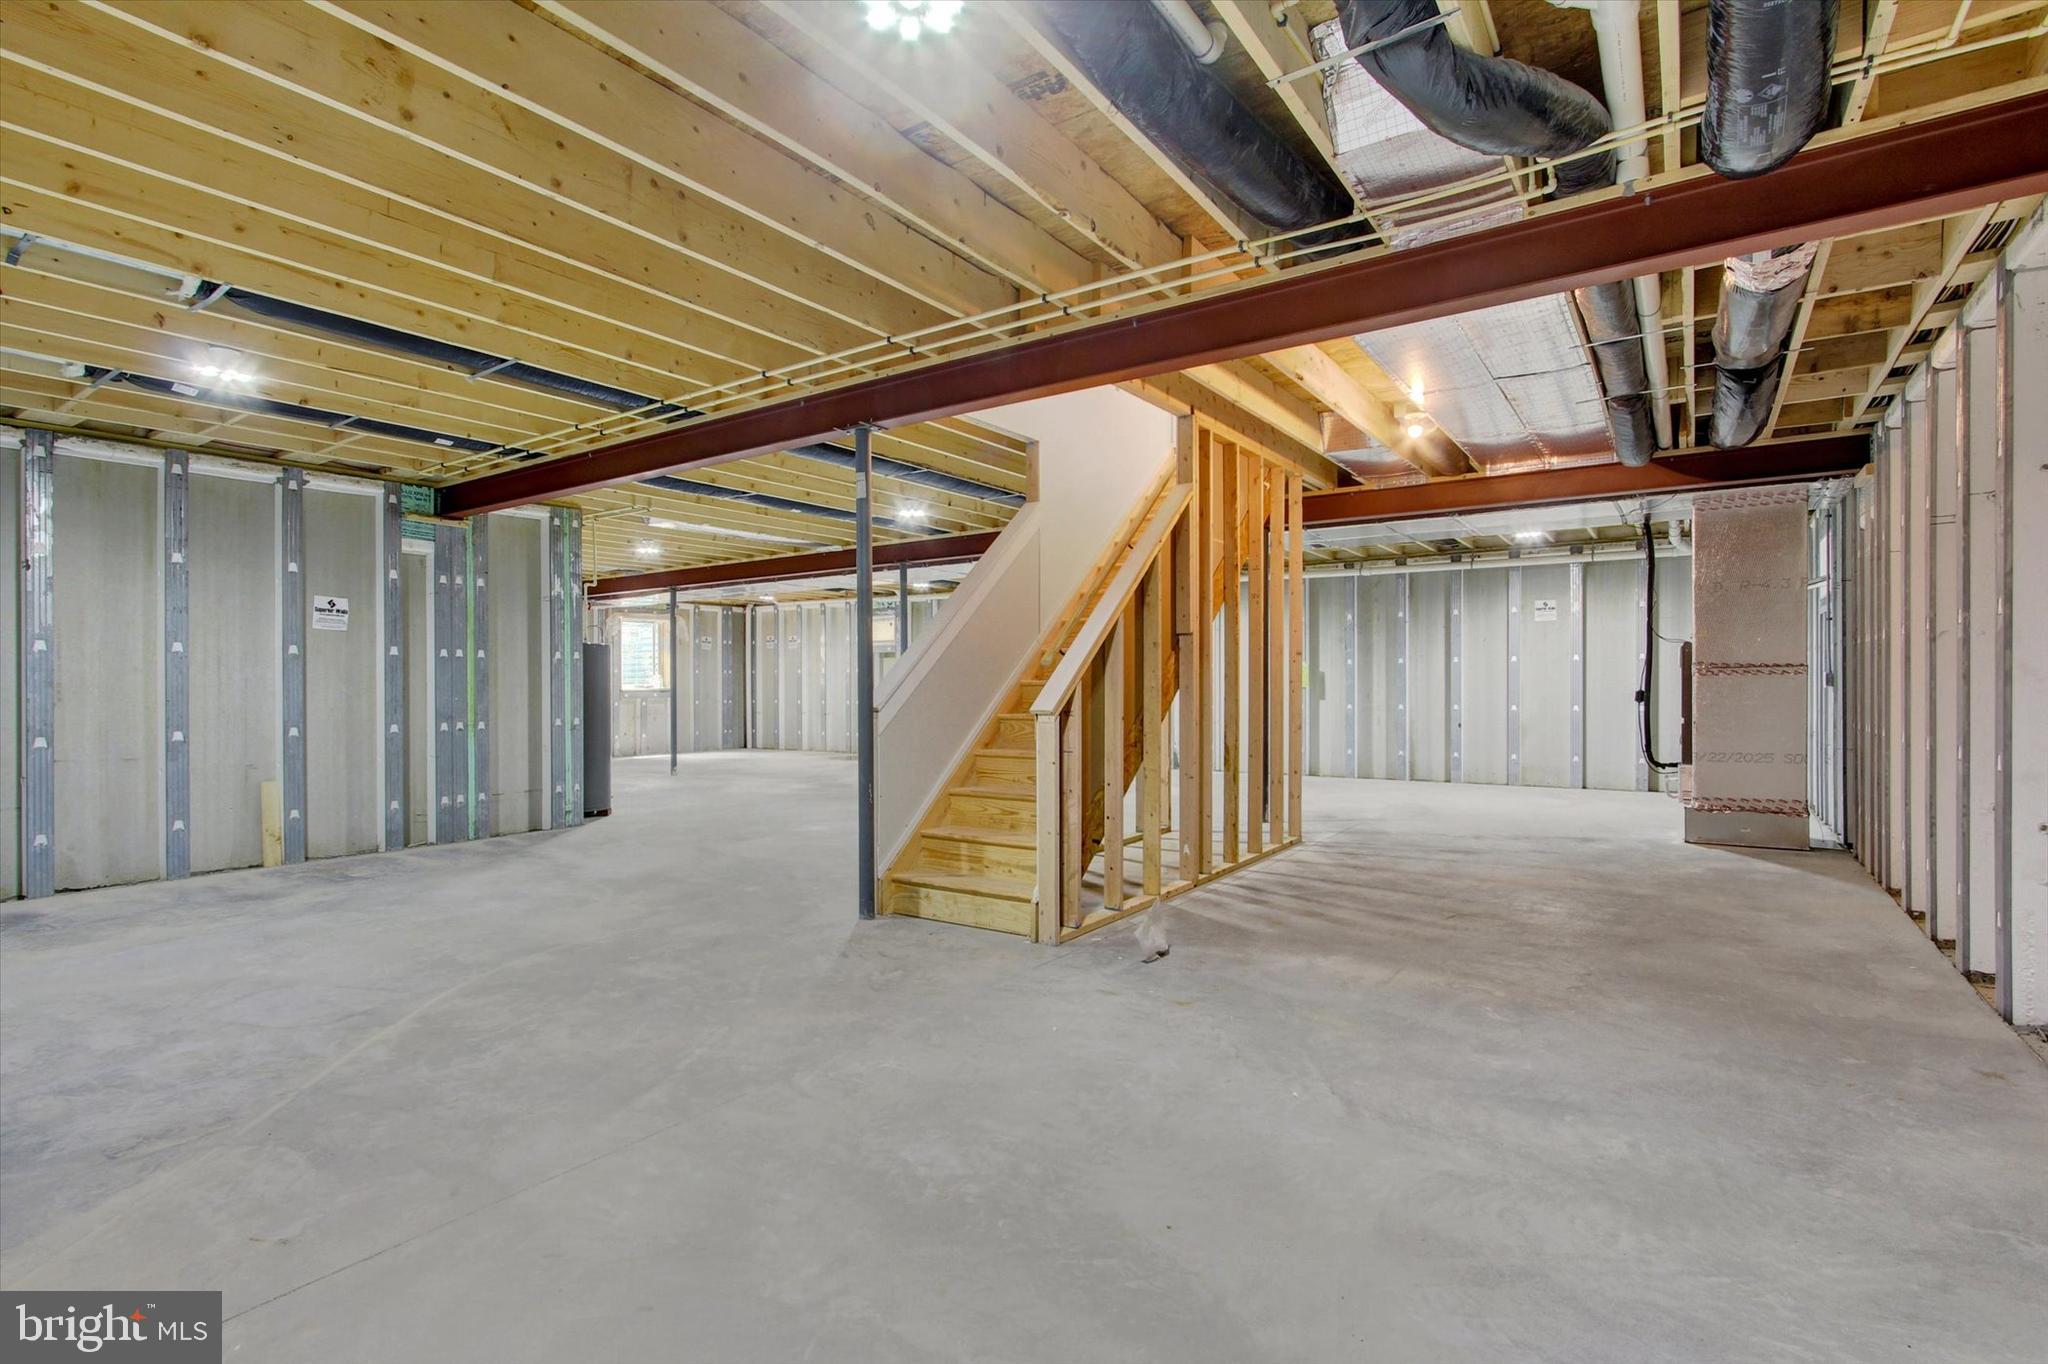
Basement YN
YES
-
Cooling YN
YES
-
Cooling
Central Air, Ceiling Fan(s), Electric
-
Heating YN
YES
-
Heating
Forced Air, Heat Pump
-
Main Level Bedrooms
3
-
Pet friendly
Yes
Exterior
-
Garage
Yes
-
Garage spaces
2
-
Construction Materials
Stone, Vinyl Siding
-
Parking
Oversized, Garage Door Opener, Off Street, Garage, Attached
-
Pool
No
-
Waterfront YN
NO
Area & Lot
-
Lot Size(acres)
0.52
-
Lot Size(square feet)
22,651
-
Property Type
Residential
-
Property Sub Type
Single Family Residence
-
Architectural Style
Ranch/Rambler
Price
-
Sales Price
$489,900
-
Sq. Footage
2,000
-
Price/SqFt
$244
HOA
-
Association
No
School District
-
Elementary School
N/A
-
Middle School
N/A
-
High School
N/A
Property Features
-
New Construction
YES
-
Foundation Details
Concrete Perimeter
-
Senior Community YN
NO
-
Water Source
Well
Schedule a Showing
Showing scheduled successfully.
Mortgage calculator
Estimate your monthly mortgage payment, including the principal and interest, property taxes, and HOA. Adjust the values to generate a more accurate rate.
Your payment
Principal and Interest:
$
Property taxes:
$
HOA fees:
$
Total loan payment:
$
Total interest amount:
$
Location
County
ADAMS
Elementary School
Middle School
High School
Listing Courtesy of April M Martin, Joseph A Myers Real Estate, Inc.
RealHub Information is provided exclusively for consumers' personal, non-commercial use, and it may not be used for any purpose other than to identify prospective properties consumers may be interested in purchasing. All information deemed reliable but not guaranteed and should be independently verified. All properties are subject to prior sale, change or withdrawal. RealHub website owner shall not be responsible for any typographical errors, misinformation, misprints and shall be held totally harmless.

Salesperson, Realtor
Tracy Markham
Call Tracy today to schedule a private showing.

* Listings on this website come from the FMLS IDX Compilation and may be held by brokerage firms other than the owner of this website. The listing brokerage is identified in any listing details. Information is deemed reliable but is not guaranteed. If you believe any FMLS listing contains material that infringes your copyrighted work please click here to review our DMCA policy and learn how to submit a takedown request.© 2024 FMLS.
Related Properties
FAIRFIELD
17 KERN TRAIL
3 Beds
2 Baths
1,530 Sq.Ft.
$459,950
MLS#: PAAD2022770

FAIRFIELD
1 PINEHURST TRAIL
3 Beds
2 Baths
1,690 Sq.Ft.
$449,000
MLS#: PAAD2025288

FAIRFIELD
15 TREETOP TRAIL TRAIL
3 Beds
2 Baths
1,992 Sq.Ft.
$419,900
MLS#: PAAD2025436

FAIRFIELD
31 SKI RUN TRAIL
3 Beds
2 Baths
4,350 Sq.Ft.
$539,900
MLS#: PAAD2017758

FAIRFIELD
35 BLUE RIDGE TRAIL
4 Beds
2 Baths
3,114 Sq.Ft.
$415,000
MLS#: PAAD2025120

FAIRFIELD
15 HILLTOP TRAIL
3 Beds
3 Baths
1,635 Sq.Ft.
$415,000
MLS#: PAAD2025468

FAIRFIELD
22 CROSSVIEW TRAIL
3 Beds
2 Baths
1,356 Sq.Ft.
$439,000
MLS#: PAAD2025158

FAIRFIELD
747 MCGLAUGHLIN ROAD
4 Beds
3 Baths
2,780 Sq.Ft.
$394,500
MLS#: PAAD2025196

FAIRFIELD
835 JACKS MOUNTAIN ROAD
3 Beds
2 Baths
1,460 Sq.Ft.
$564,900
MLS#: PAAD2024544
.png)