


Property
Beds
5
Full Baths
3
1/2 Baths
1
Year Built
2000
Sq.Footage
3,722
Beautifully updated and spacious 5-bedroom, 3.5-bath home in the heart of Woodbridge, offering the perfect blend of modern upgrades, functional space, and everyday comfort. The main level features a stunning modern kitchen with quartz countertops, updated cabinetry, a large center island, and stainless steel appliances, seamlessly connected to a formal dining room and elegant living room ideal for entertaining. A warm and inviting family room with a fireplace completes the main level, creating the perfect gathering space. Upstairs offers generously sized bedrooms, while the fully finished basement expands the living space with brand-new LVP flooring, a private bedroom, and an updated full bathroom—perfect for guests, in-laws, or a private office suite. Step outside to a huge deck overlooking a large, private backyard, offering exceptional space for entertaining, relaxing, or enjoying outdoor living in a peaceful setting. Major upgrades include a newer roof, newer HVAC system, newer water heater, and a sprinkler system, providing comfort, efficiency, and peace of mind. Ideally located with easy access to I-95, Route 1, and other major commuter routes, and just minutes from shopping centers, restaurants, and everyday conveniences. This home is also within walking distance to the waterfront boardwalk and close to beautiful Leesylvania State Park, where residents can enjoy scenic trails, water views, and outdoor recreation. This exceptional home delivers space, style, and an unbeatable location all in one.
Features & Amenities
Interior
-
Other Interior Features
Kitchen Island
-
Total Bedrooms
5
-
Bathrooms
3
-
1/2 Bathrooms
1
-
Above Grade Finished Area
2546.0
-
Basement YN
YES
-
Cooling YN
YES
-
Cooling
Central Air, Ceiling Fan(s), Electric
-
Fireplace YN
YES
-
Heating YN
YES
-
Heating
Exhaust Fan, Natural Gas, Forced Air
-
Pet friendly
N/A
Exterior
-
Garage
Yes
-
Garage spaces
2
-
Construction Materials
Vinyl Siding
-
Parking
Off Street, Garage, Attached
-
Pool
No
-
Waterfront YN
NO
Area & Lot
-
Lot Size(acres)
0.28
-
Lot Size(square feet)
12,197
-
Property Type
Residential
-
Property Sub Type
Single Family Residence
-
Architectural Style
Colonial
Price
-
Sales Price
$724,900
-
Tax Amount
$6,115
-
Sq. Footage
3,722
-
Price/SqFt
$194
HOA
-
Association
YES
-
Association Fee
$204
-
Association Fee Frequency
Quarterly
-
Association Fee Includes
N/A
School District
-
Elementary School
N/A
-
Middle School
N/A
-
High School
N/A
Property Features
-
New Construction
NO
-
Accessibility Features
Therapeutic Whirlpool
-
Foundation Details
Permanent, Brick/Mortar
-
Senior Community YN
NO
-
Sewer
Public Sewer
-
Water Source
Public
Schedule a Showing
Showing scheduled successfully.
Mortgage calculator
Estimate your monthly mortgage payment, including the principal and interest, property taxes, and HOA. Adjust the values to generate a more accurate rate.
Your payment
Principal and Interest:
$
Property taxes:
$
HOA fees:
$
Total loan payment:
$
Total interest amount:
$
Location
County
PRINCE WILLIAM
Elementary School
Middle School
High School
Listing Courtesy of Mukaram Ghani , RE/MAX Galaxy
RealHub Information is provided exclusively for consumers' personal, non-commercial use, and it may not be used for any purpose other than to identify prospective properties consumers may be interested in purchasing. All information deemed reliable but not guaranteed and should be independently verified. All properties are subject to prior sale, change or withdrawal. RealHub website owner shall not be responsible for any typographical errors, misinformation, misprints and shall be held totally harmless.

AGENT
Tracy Markham
Call Tracy today to schedule a private showing.

* Listings on this website come from the FMLS IDX Compilation and may be held by brokerage firms other than the owner of this website. The listing brokerage is identified in any listing details. Information is deemed reliable but is not guaranteed. If you believe any FMLS listing contains material that infringes your copyrighted work please click here to review our DMCA policy and learn how to submit a takedown request.© 2024 FMLS.
Related Properties
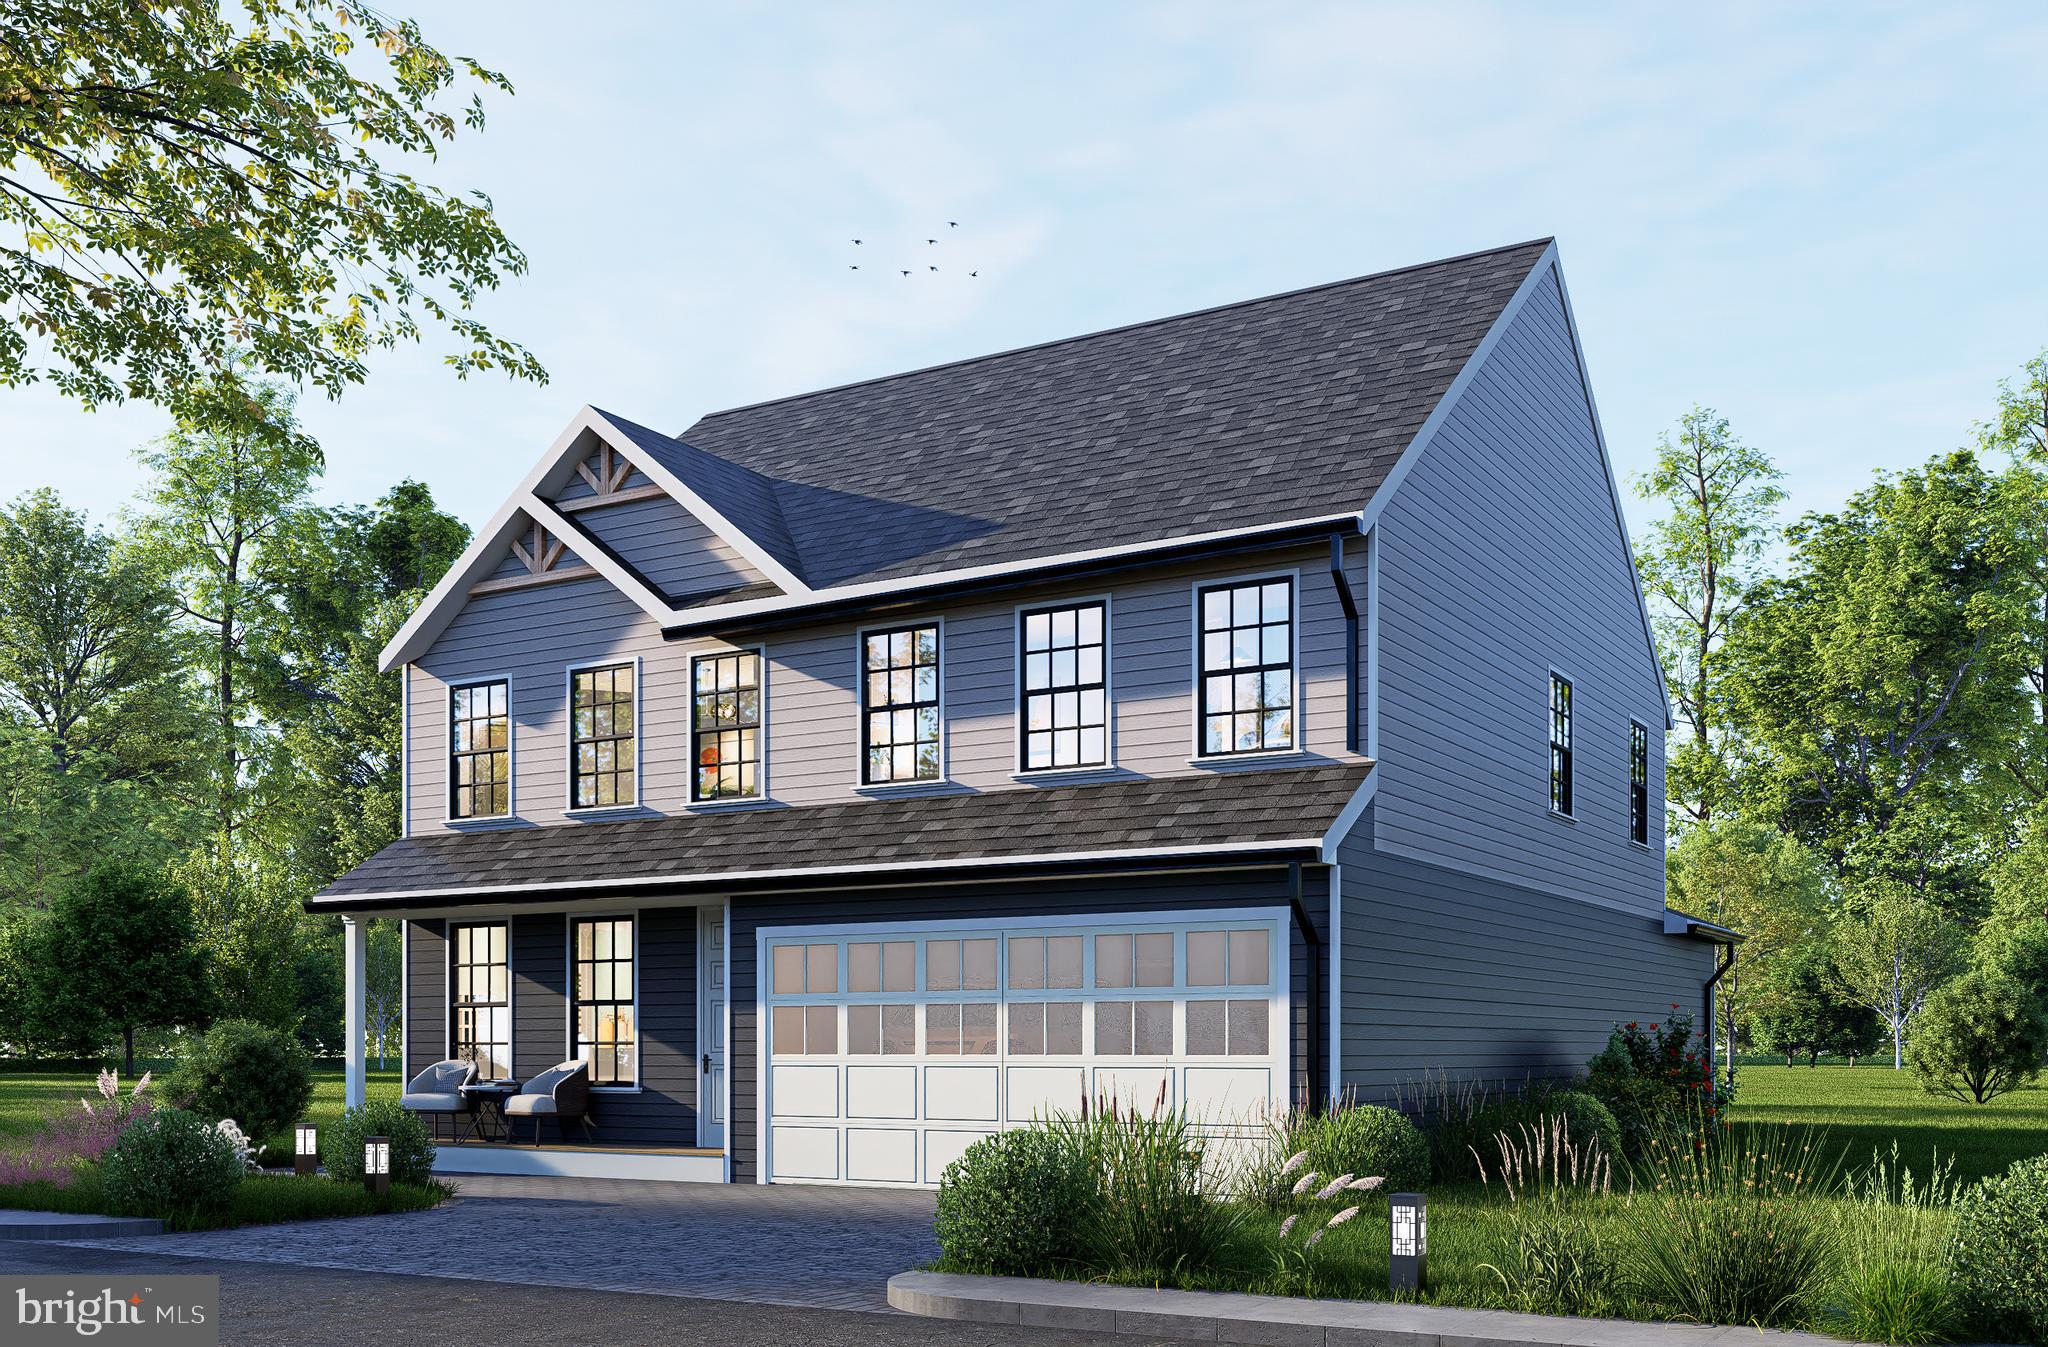
WOODBRIDGE
1624 INDIANA AVENUE
4 Beds
3 Baths
N/A
$756,000
MLS#: VAPW2112718
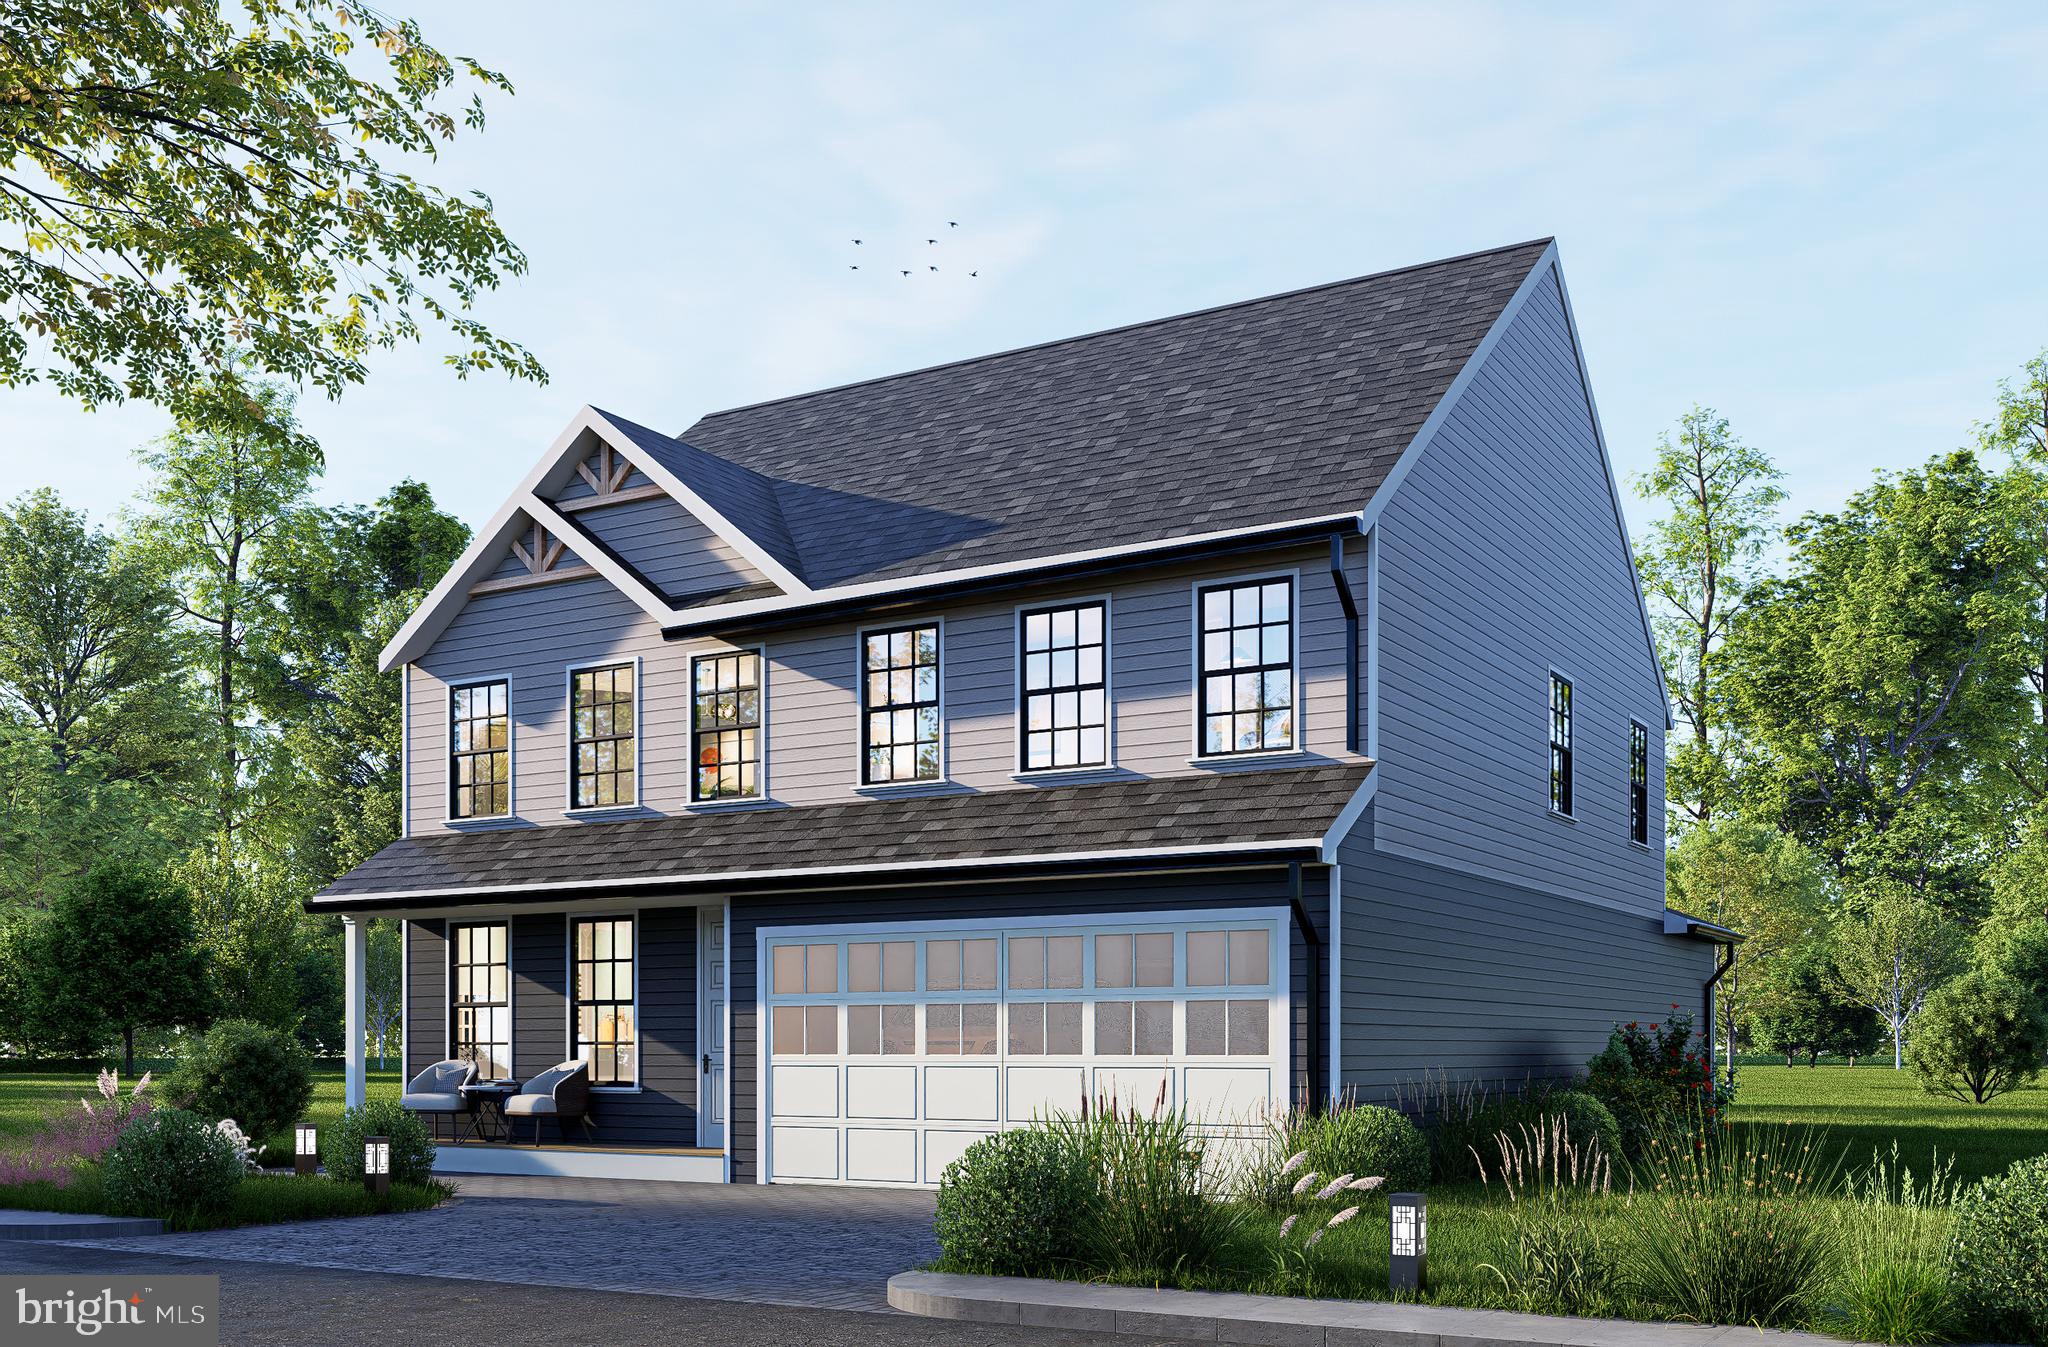
WOODBRIDGE
1627 INDIANA AVENUE
4 Beds
3 Baths
2,964 Sq.Ft.
$786,000
MLS#: VAPW2111524
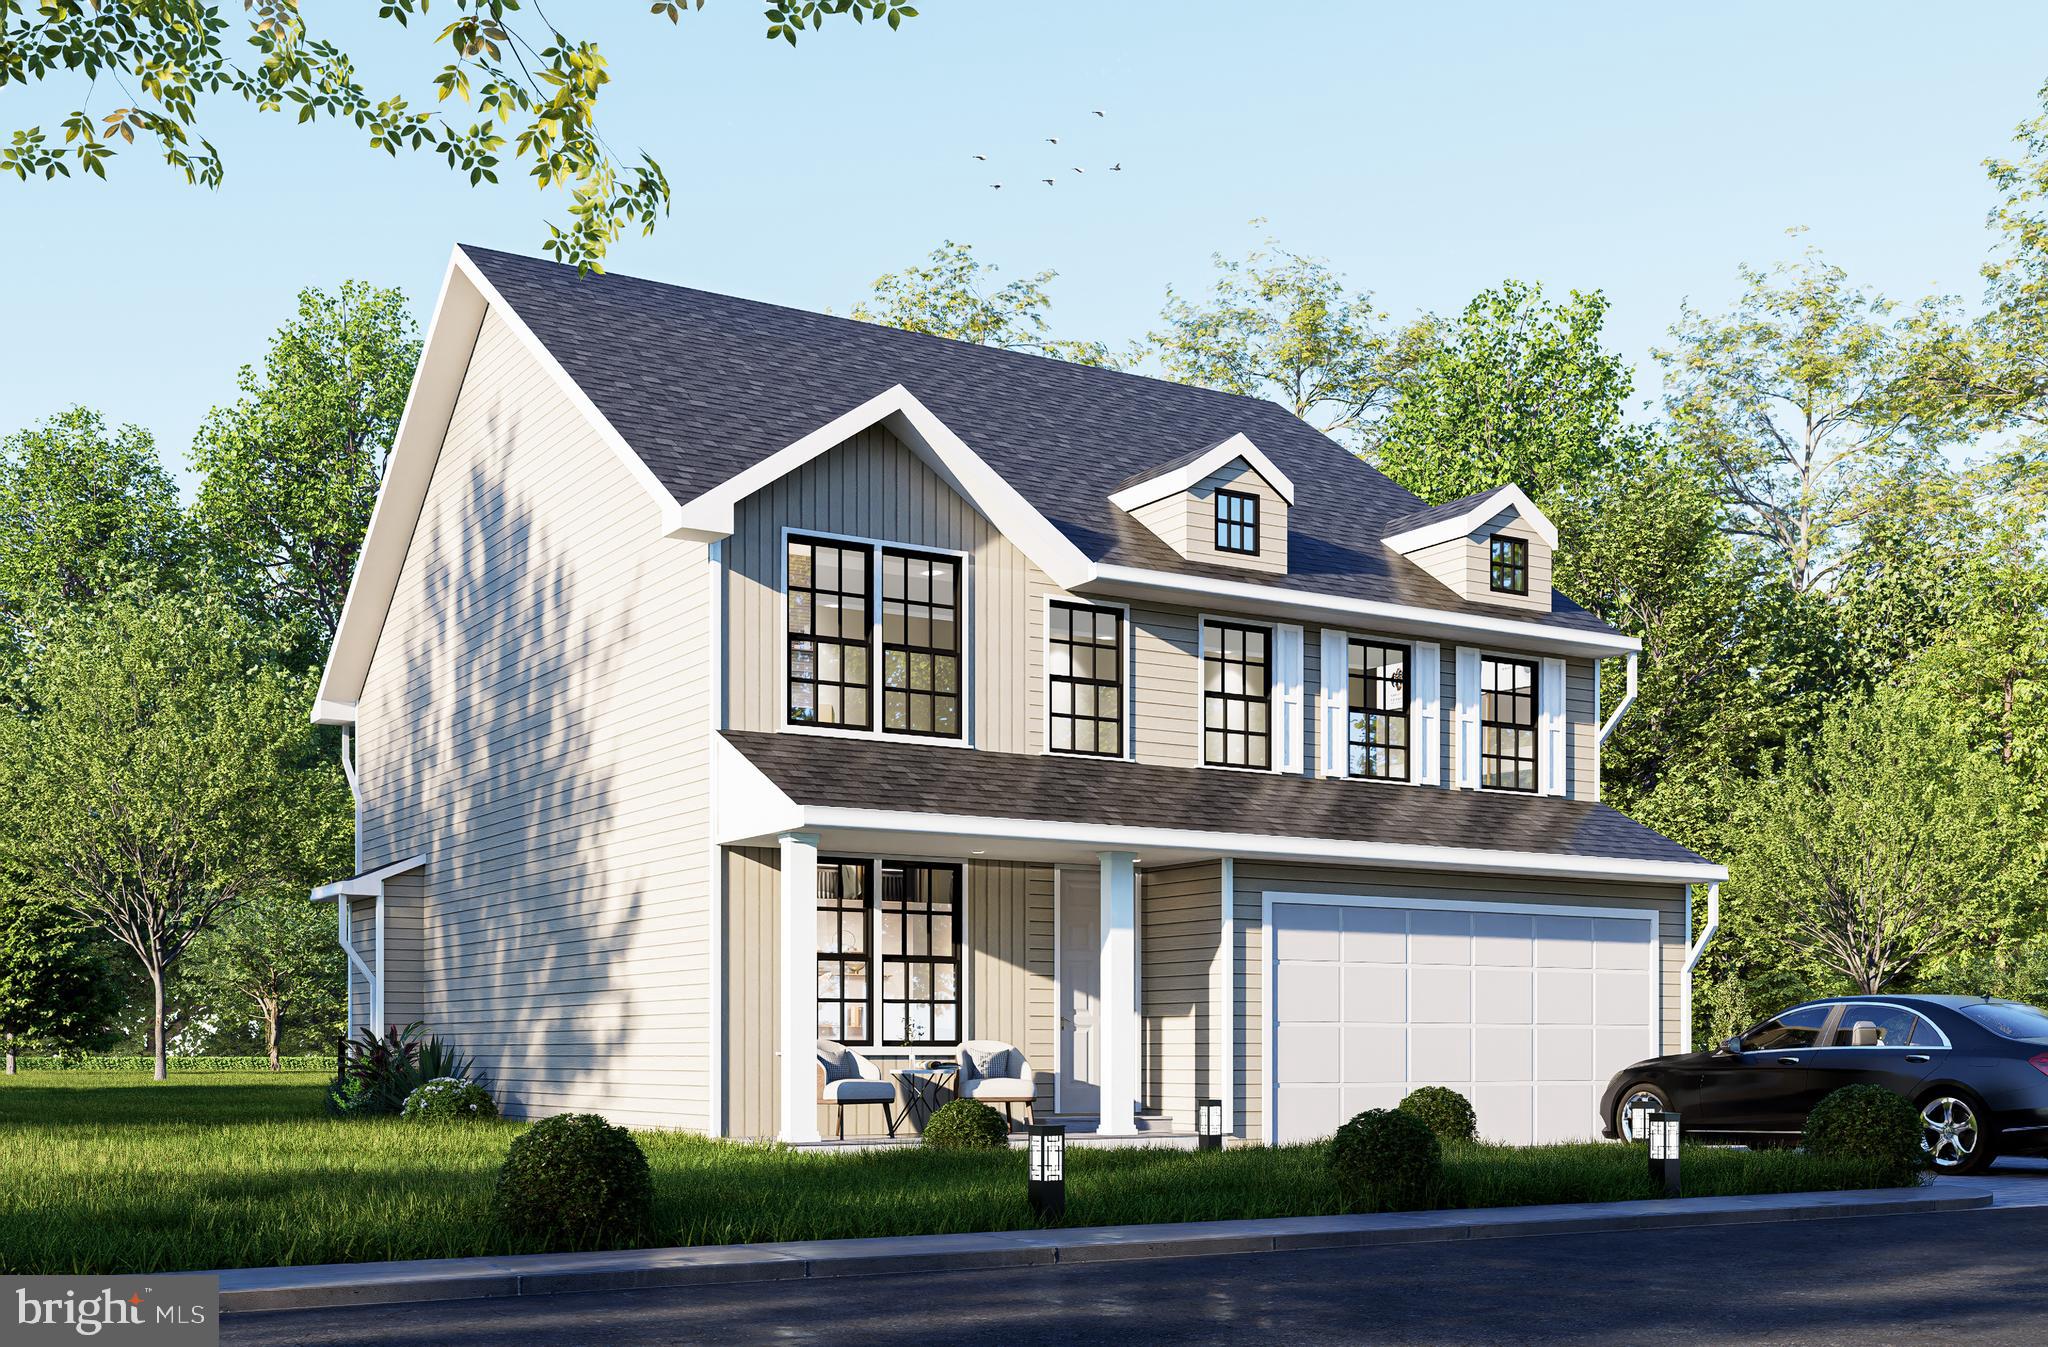
WOODBRIDGE
1642 INDIANA AVENUE
4 Beds
2 Baths
3,312 Sq.Ft.
$839,880
MLS#: VAPW2111638
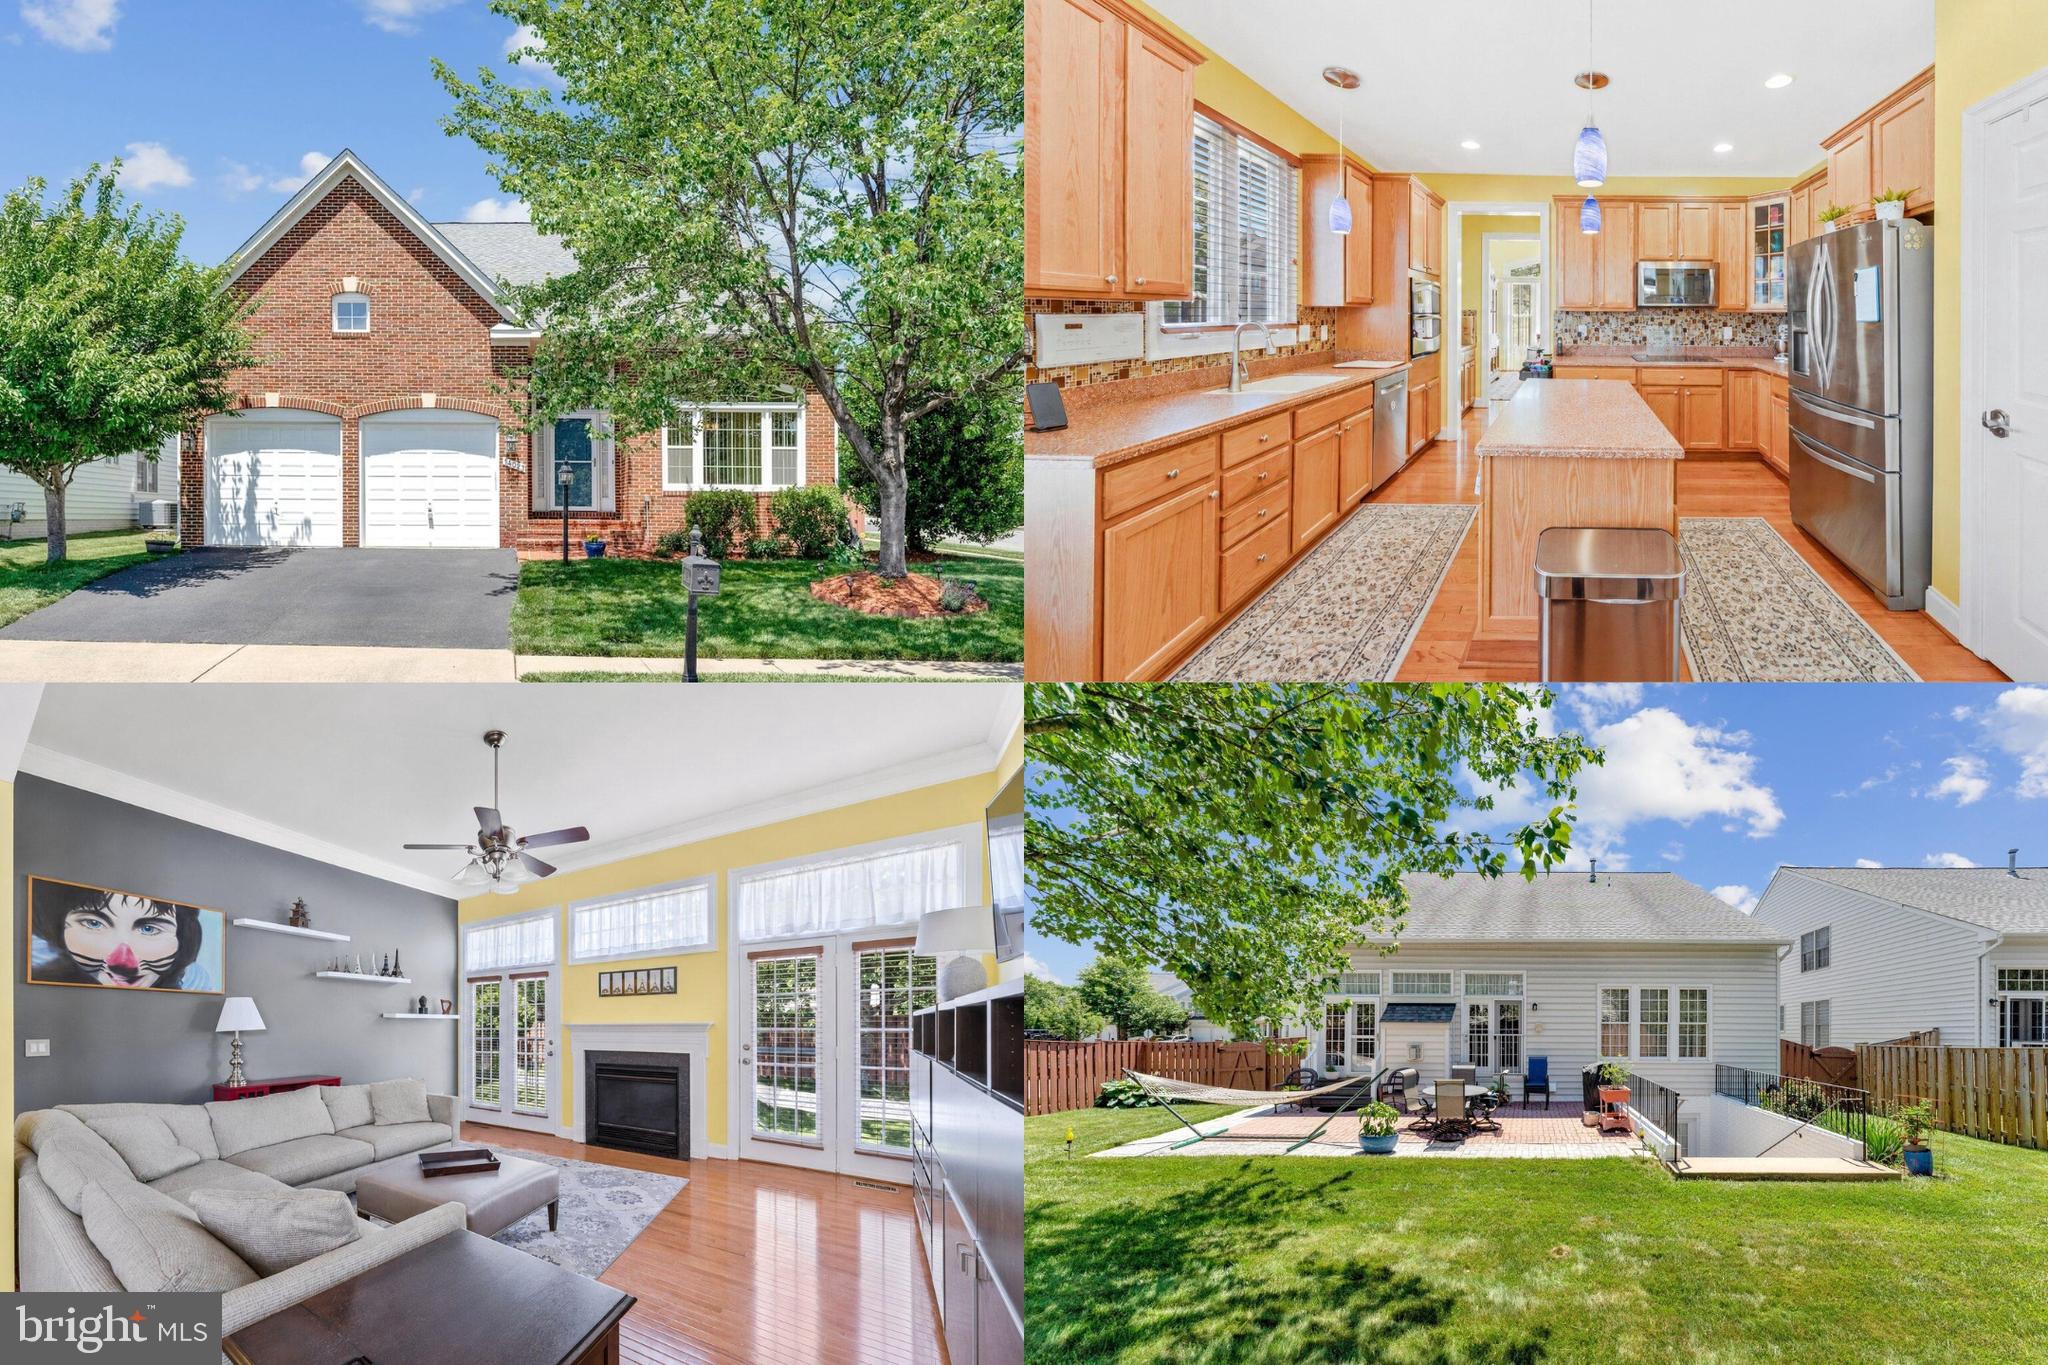
WOODBRIDGE
14023 MINICLIER COURT
4 Beds
3 Baths
3,759 Sq.Ft.
$775,000
MLS#: VAPW2122470
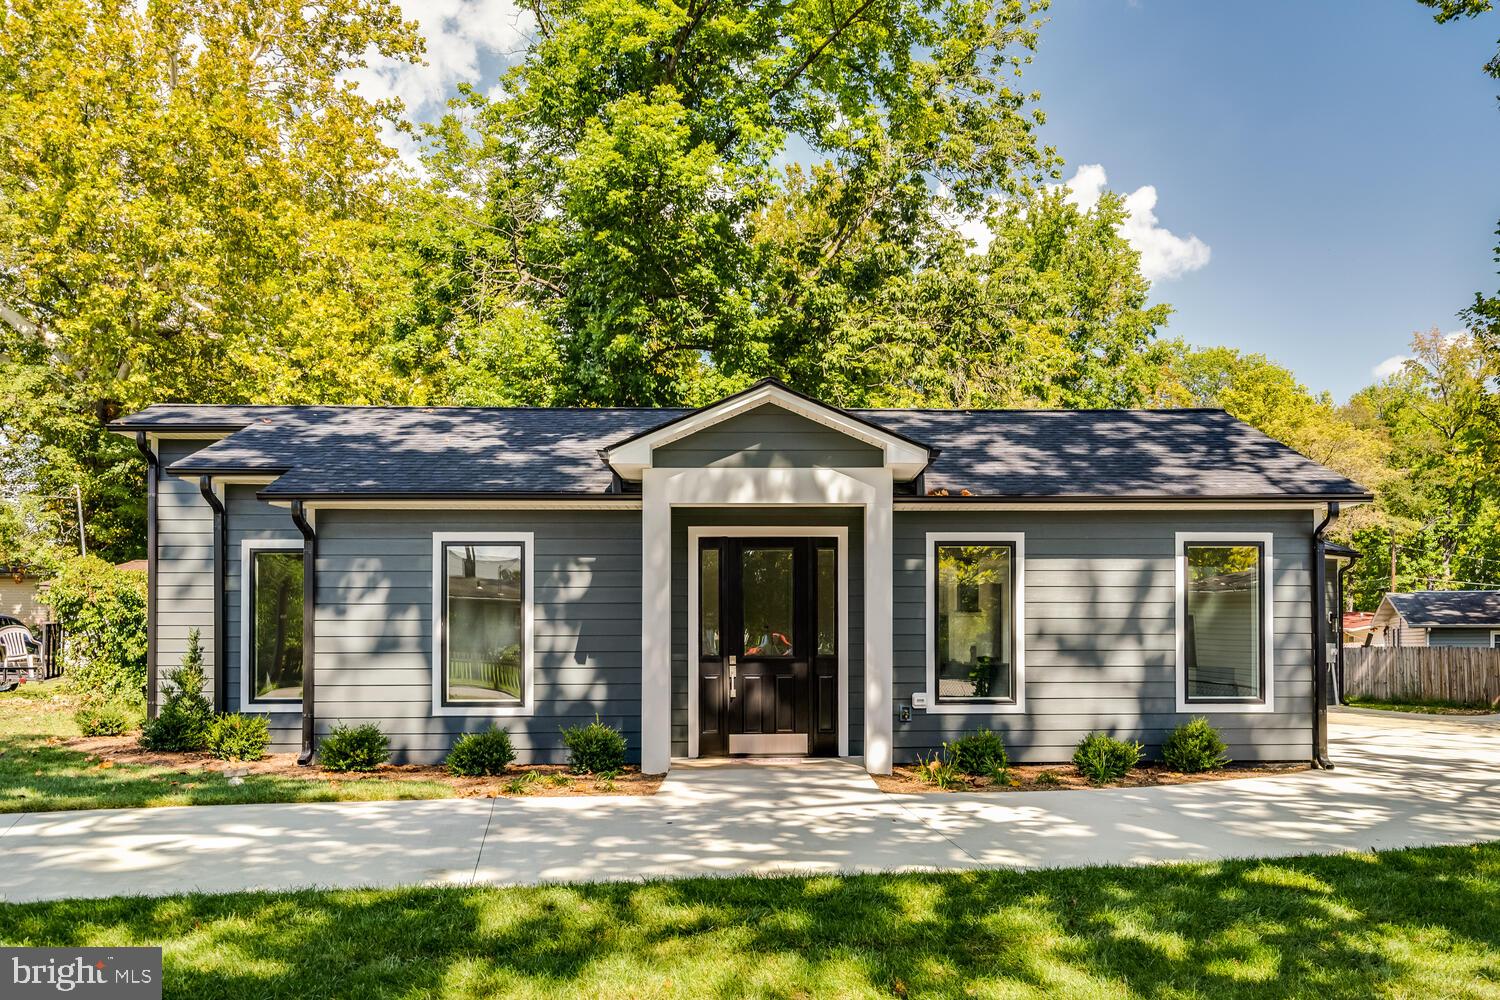
WOODBRIDGE
13711 JOYCE ROAD
3 Beds
3 Baths
2,000 Sq.Ft.
$749,000
MLS#: VAPW2115032
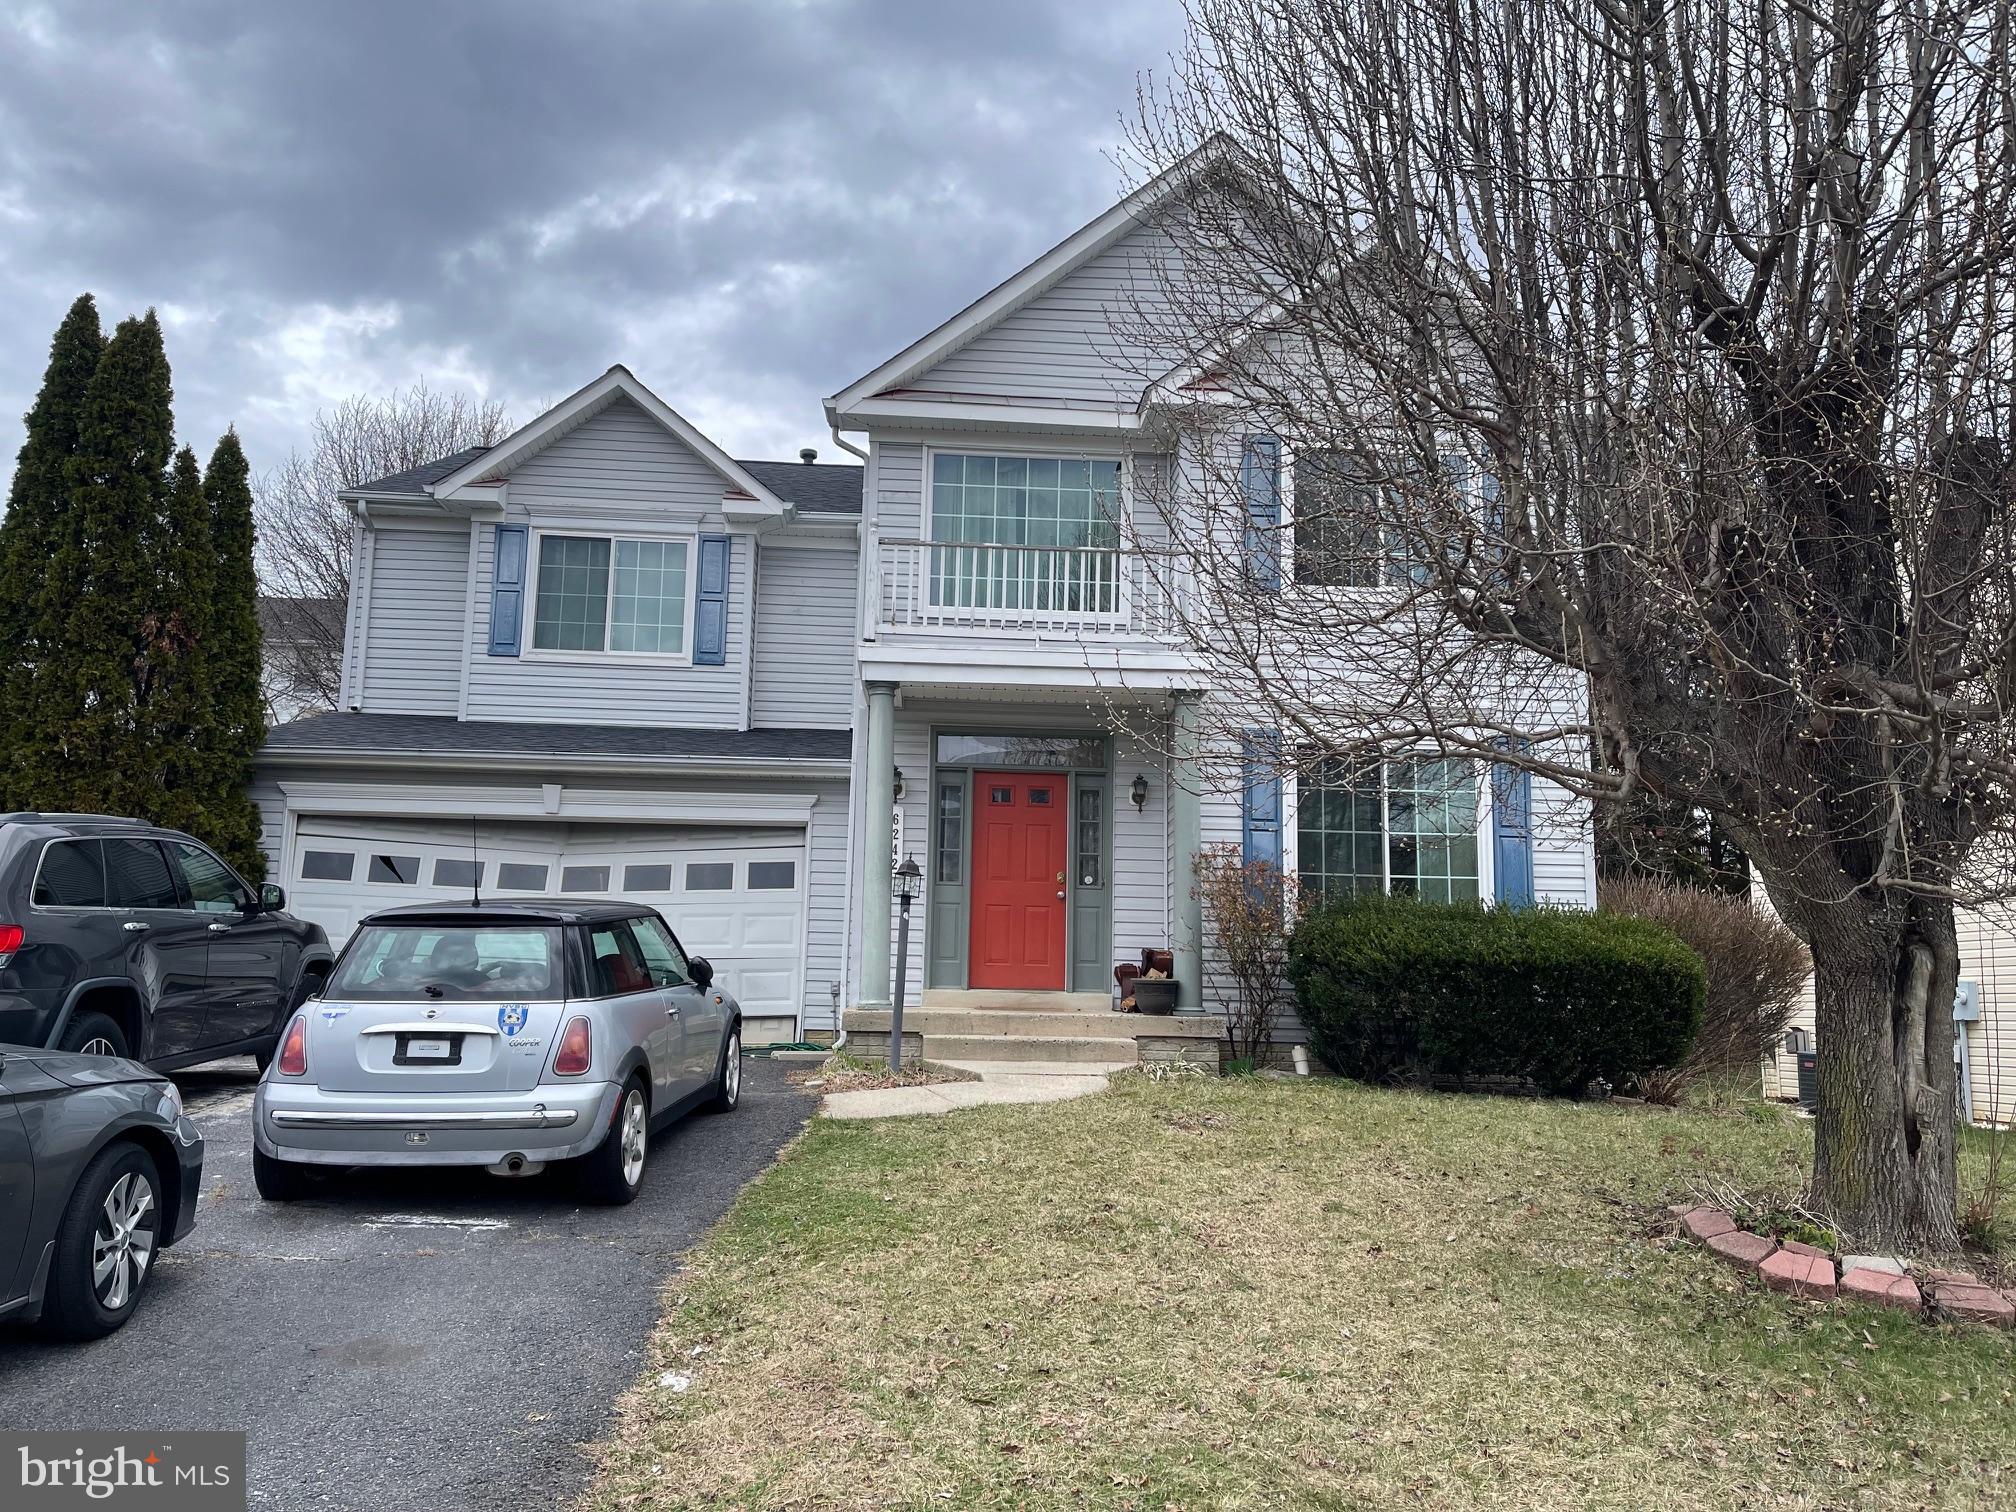
WOODBRIDGE
6242 OAKLAND DRIVE
4 Beds
3 Baths
3,514 Sq.Ft.
$600,000
MLS#: VAPW2114236
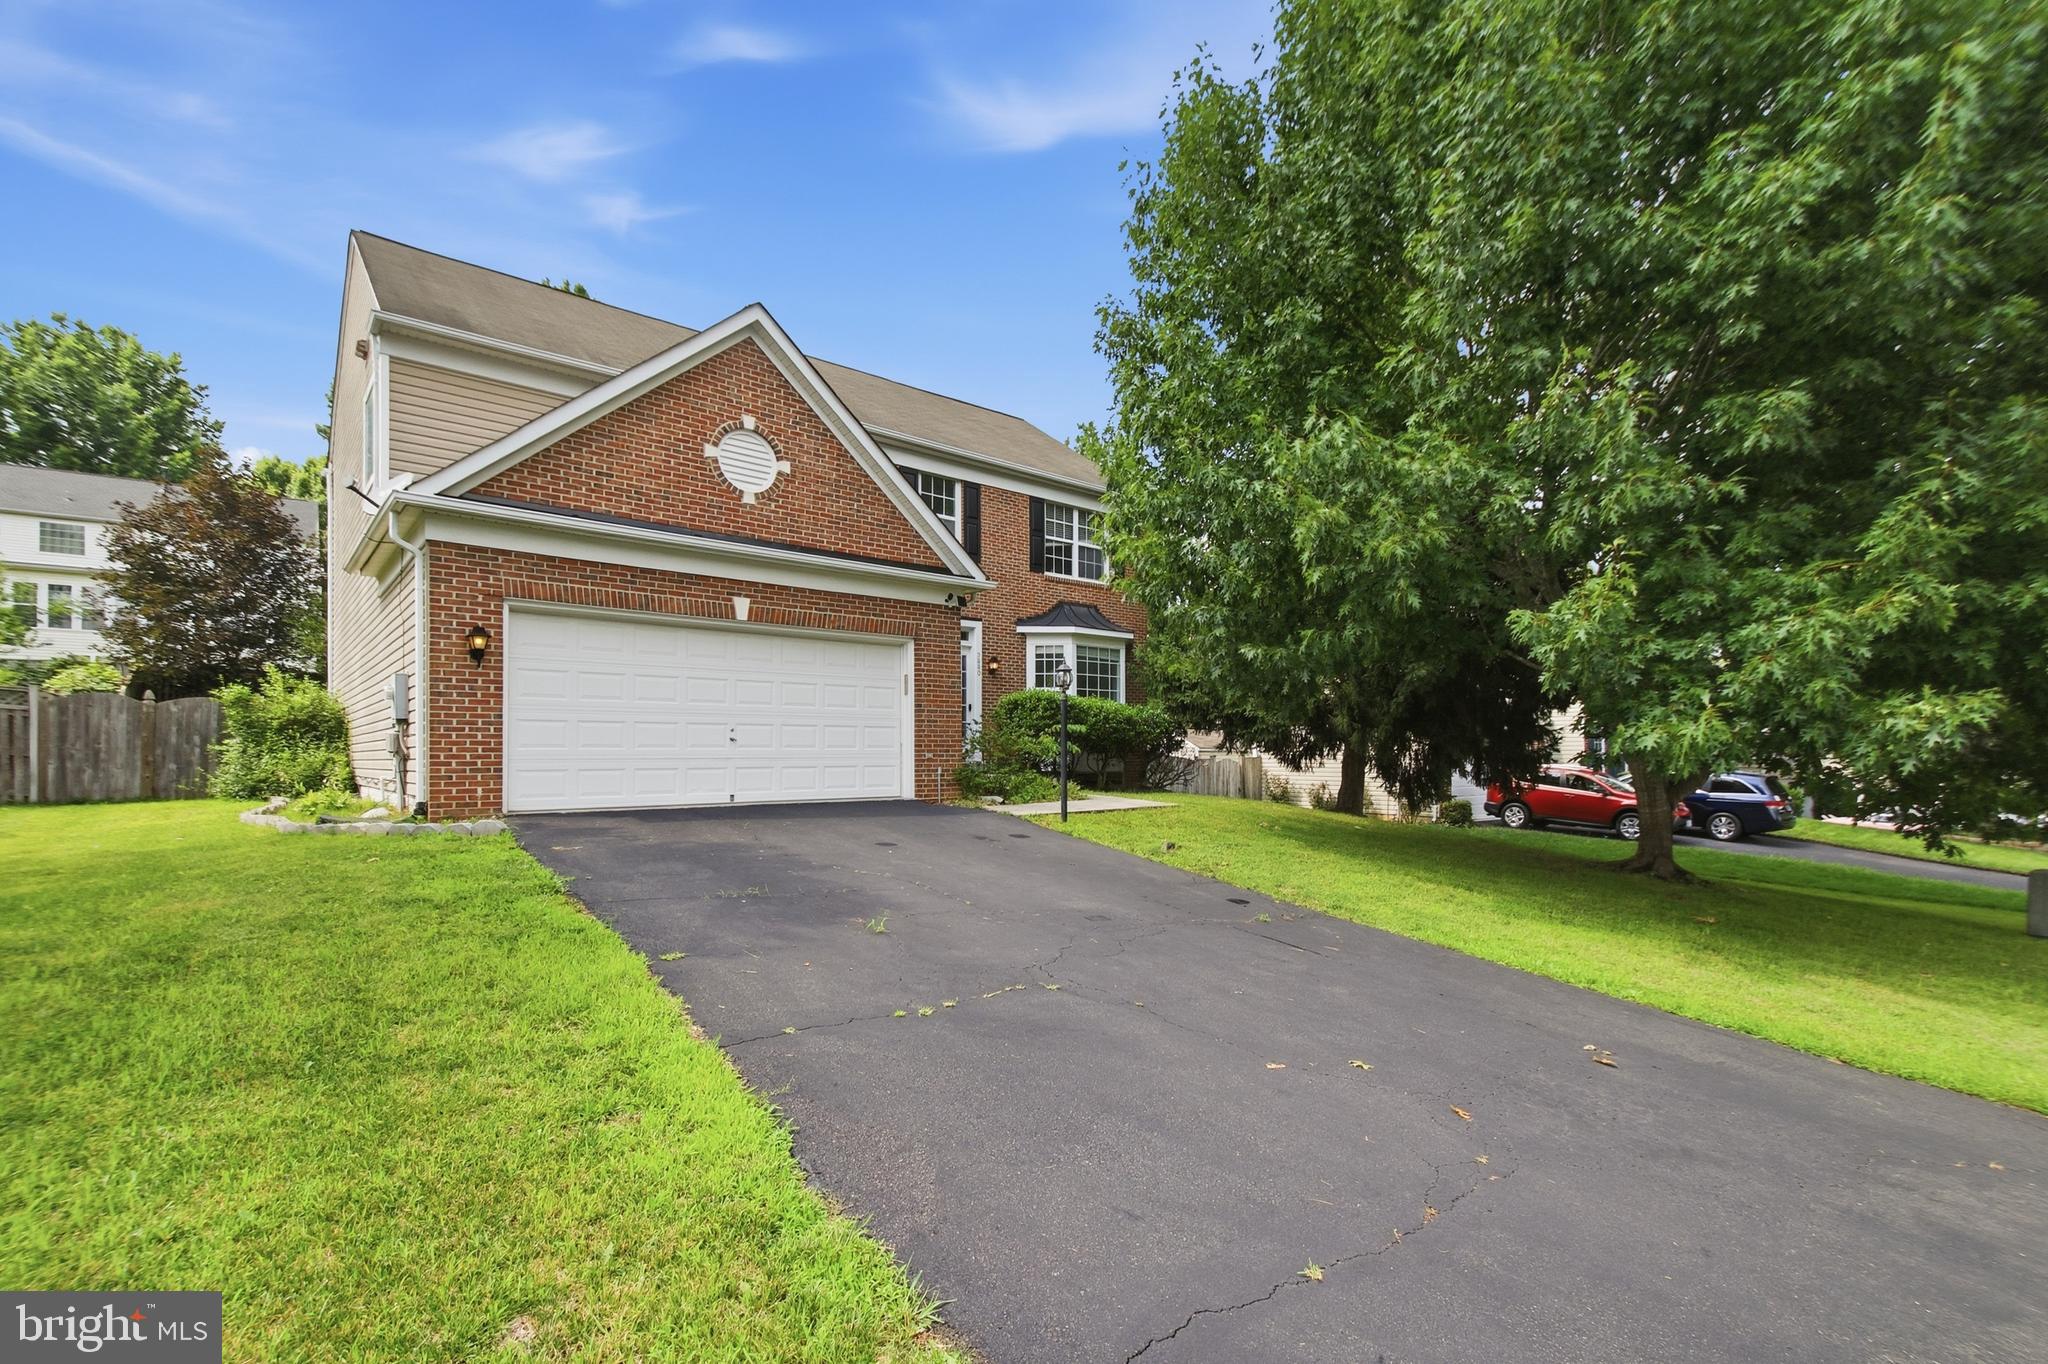
WOODBRIDGE
5880 MOONBEAM DRIVE
5 Beds
3 Baths
3,160 Sq.Ft.
$759,999
MLS#: VAPW2124570

WOODBRIDGE
16316 ADMEASURE CIRCLE
4 Beds
3 Baths
3,753 Sq.Ft.
$700,000
MLS#: VAPW2126532

WOODBRIDGE
11858 ANTIETAM ROAD
6 Beds
4 Baths
2,820 Sq.Ft.
$798,999
MLS#: VAPW2126308
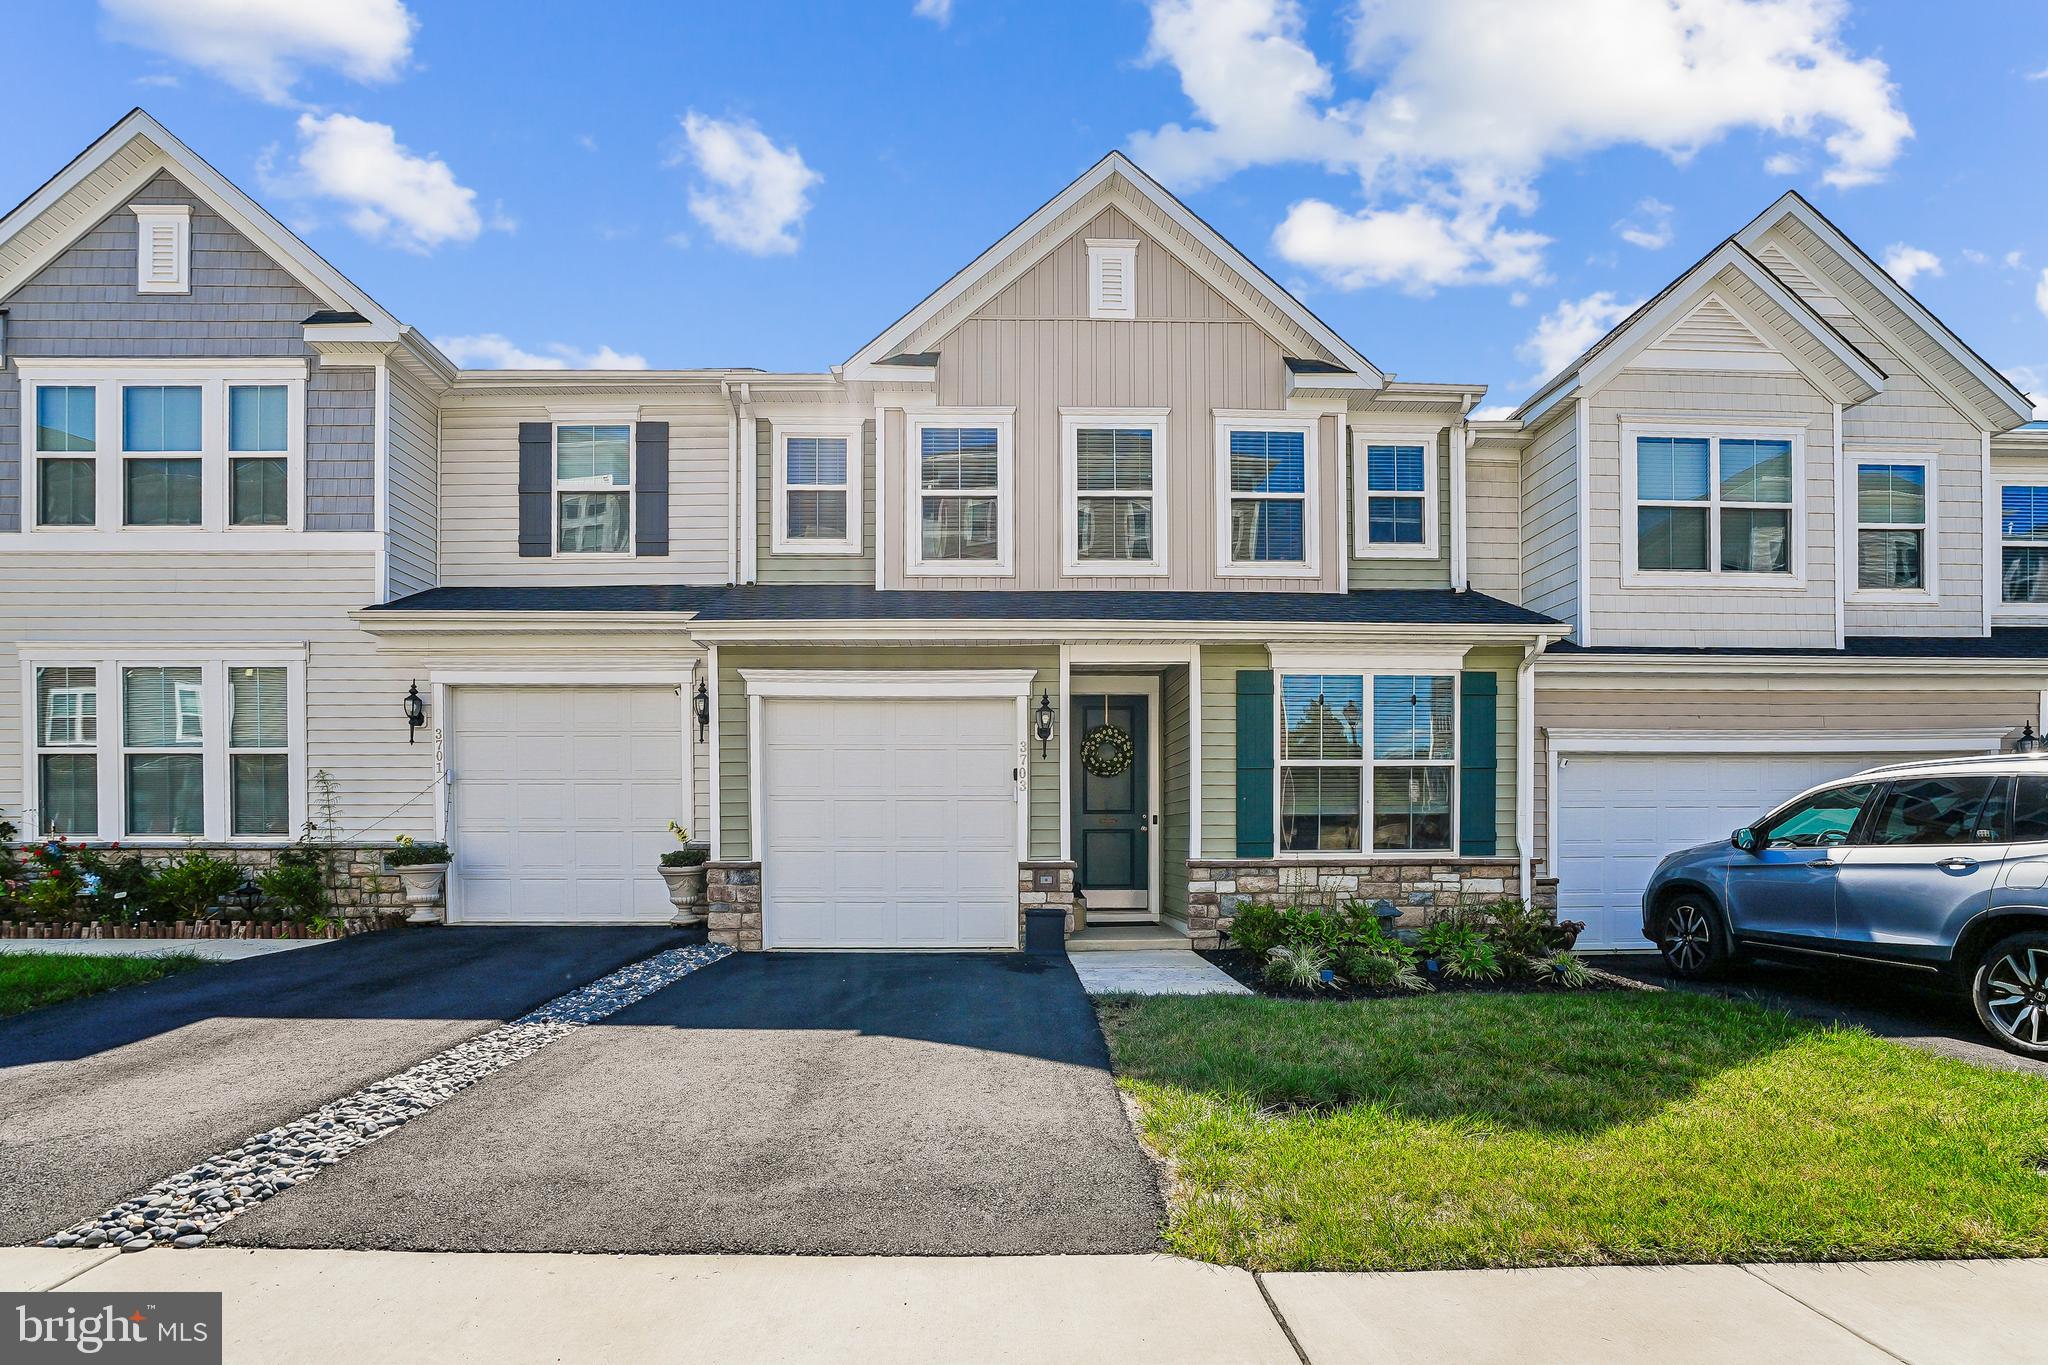
WOODBRIDGE
3703 HAVERTILL LANE
3 Beds
2 Baths
2,215 Sq.Ft.
$625,000
MLS#: VAPW2104222
.png)