


Property
Beds
3
Full Baths
2
1/2 Baths
1
Year Built
2021
Sq.Footage
2,570
Nestled in the prestigious enclave of Lochiel Farm, this exquisite townhouse redefines luxury living with its sophisticated design and modern amenities. Built in 2021, this stunning residence boasts 2,159 square feet of meticulously crafted space, offering an unparalleled lifestyle for those who appreciate the finer things in life. As you step inside, you are greeted by an inviting ambiance that seamlessly blends traditional elegance with contemporary flair. The open-concept layout is accentuated by high ceilings and abundant natural light, creating a warm and welcoming atmosphere. The heart of the home features a cozy fireplace, perfect for intimate gatherings or quiet evenings spent unwinding with a good book. The adjoining dining area flows effortlessly into the living space, ensuring that every moment spent here is one of connection and joy. Retreat to the luxurious primary suite, a serene sanctuary designed for relaxation. This spacious haven includes a beautifully appointed en-suite bathroom, complete with dual vanities and a spa-like atmosphere that invites you to indulge in self-care. Two additional well-sized bedrooms provide ample space for guests or a home office, ensuring versatility to suit your lifestyle. Step outside to discover a charming outdoor space, perfect for morning coffee or evening cocktails under the stars. The low-maintenance yard allows you to spend more time enjoying life and less time on upkeep. Located in a vibrant community, this home offers easy access to a variety of upscale shopping, dining, and recreational options. Experience the convenience of modern living while enjoying the tranquility of a suburban retreat. With its prime location, exquisite design, and luxurious features, this townhouse is not just a home; it's a lifestyle. Embrace the opportunity to elevate your living experience in Lochiel Farm, where every detail has been thoughtfully curated for those who seek the extraordinary. Don't miss your chance to make this dream home your reality.
Features & Amenities
Interior
-
Total Bedrooms
3
-
Bathrooms
2
-
1/2 Bathrooms
1
-
Above Grade Finished Area
2159.0
-
Basement YN
YES
-
Cooling YN
YES
-
Cooling
Central Air, Electric
-
Fireplace YN
YES
-
Heating YN
YES
-
Heating
Natural Gas, Forced Air
-
Main Level Bedrooms
3
-
Pet friendly
Yes
Exterior
-
Garage
Yes
-
Garage spaces
2
-
Parking
Garage, Attached
-
Pool
No
-
Waterfront YN
NO
Area & Lot
-
Lot Size(acres)
0.03
-
Lot Size(square feet)
1,391
-
Property Type
Residential
-
Property Sub Type
Townhouse
-
Architectural Style
Traditional
Price
-
Sales Price
$570,000
-
Tax Amount
$6,360
-
Sq. Footage
2,570
-
Price/SqFt
$221
HOA
-
Association
YES
-
Association Fee
$150
-
Association Fee Frequency
Monthly
-
Association Fee Includes
N/A
Property Resources
-
Horse Property
NO
School District
-
Elementary School
N/A
-
Middle School
N/A
-
High School
N/A
Property Features
-
New Construction
NO
-
Foundation Details
Concrete Perimeter
-
Senior Community YN
NO
-
Sewer
Public Sewer
-
Tax Lot
1780
-
Water Source
Public
Schedule a Showing
Showing scheduled successfully.
Mortgage calculator
Estimate your monthly mortgage payment, including the principal and interest, property taxes, and HOA. Adjust the values to generate a more accurate rate.
Your payment
Principal and Interest:
$
Property taxes:
$
HOA fees:
$
Total loan payment:
$
Total interest amount:
$
Location
County
CHESTER
Elementary School
Middle School
High School
Listing Courtesy of Mallikharjun Bolla, Tesla Realty Group, LLC
RealHub Information is provided exclusively for consumers' personal, non-commercial use, and it may not be used for any purpose other than to identify prospective properties consumers may be interested in purchasing. All information deemed reliable but not guaranteed and should be independently verified. All properties are subject to prior sale, change or withdrawal. RealHub website owner shall not be responsible for any typographical errors, misinformation, misprints and shall be held totally harmless.

Salesperson, Realtor
Tracy Markham
Call Tracy today to schedule a private showing.

* Listings on this website come from the FMLS IDX Compilation and may be held by brokerage firms other than the owner of this website. The listing brokerage is identified in any listing details. Information is deemed reliable but is not guaranteed. If you believe any FMLS listing contains material that infringes your copyrighted work please click here to review our DMCA policy and learn how to submit a takedown request.© 2024 FMLS.
Related Properties

EXTON
112 ARCADIA WAY
3 Beds
2 Baths
1,741 Sq.Ft.
$550,000
MLS#: PACT2125754

EXTON
100 ARCADIA WAY
3 Beds
1 Baths
1,741 Sq.Ft.
$565,000
MLS#: PACT2127914
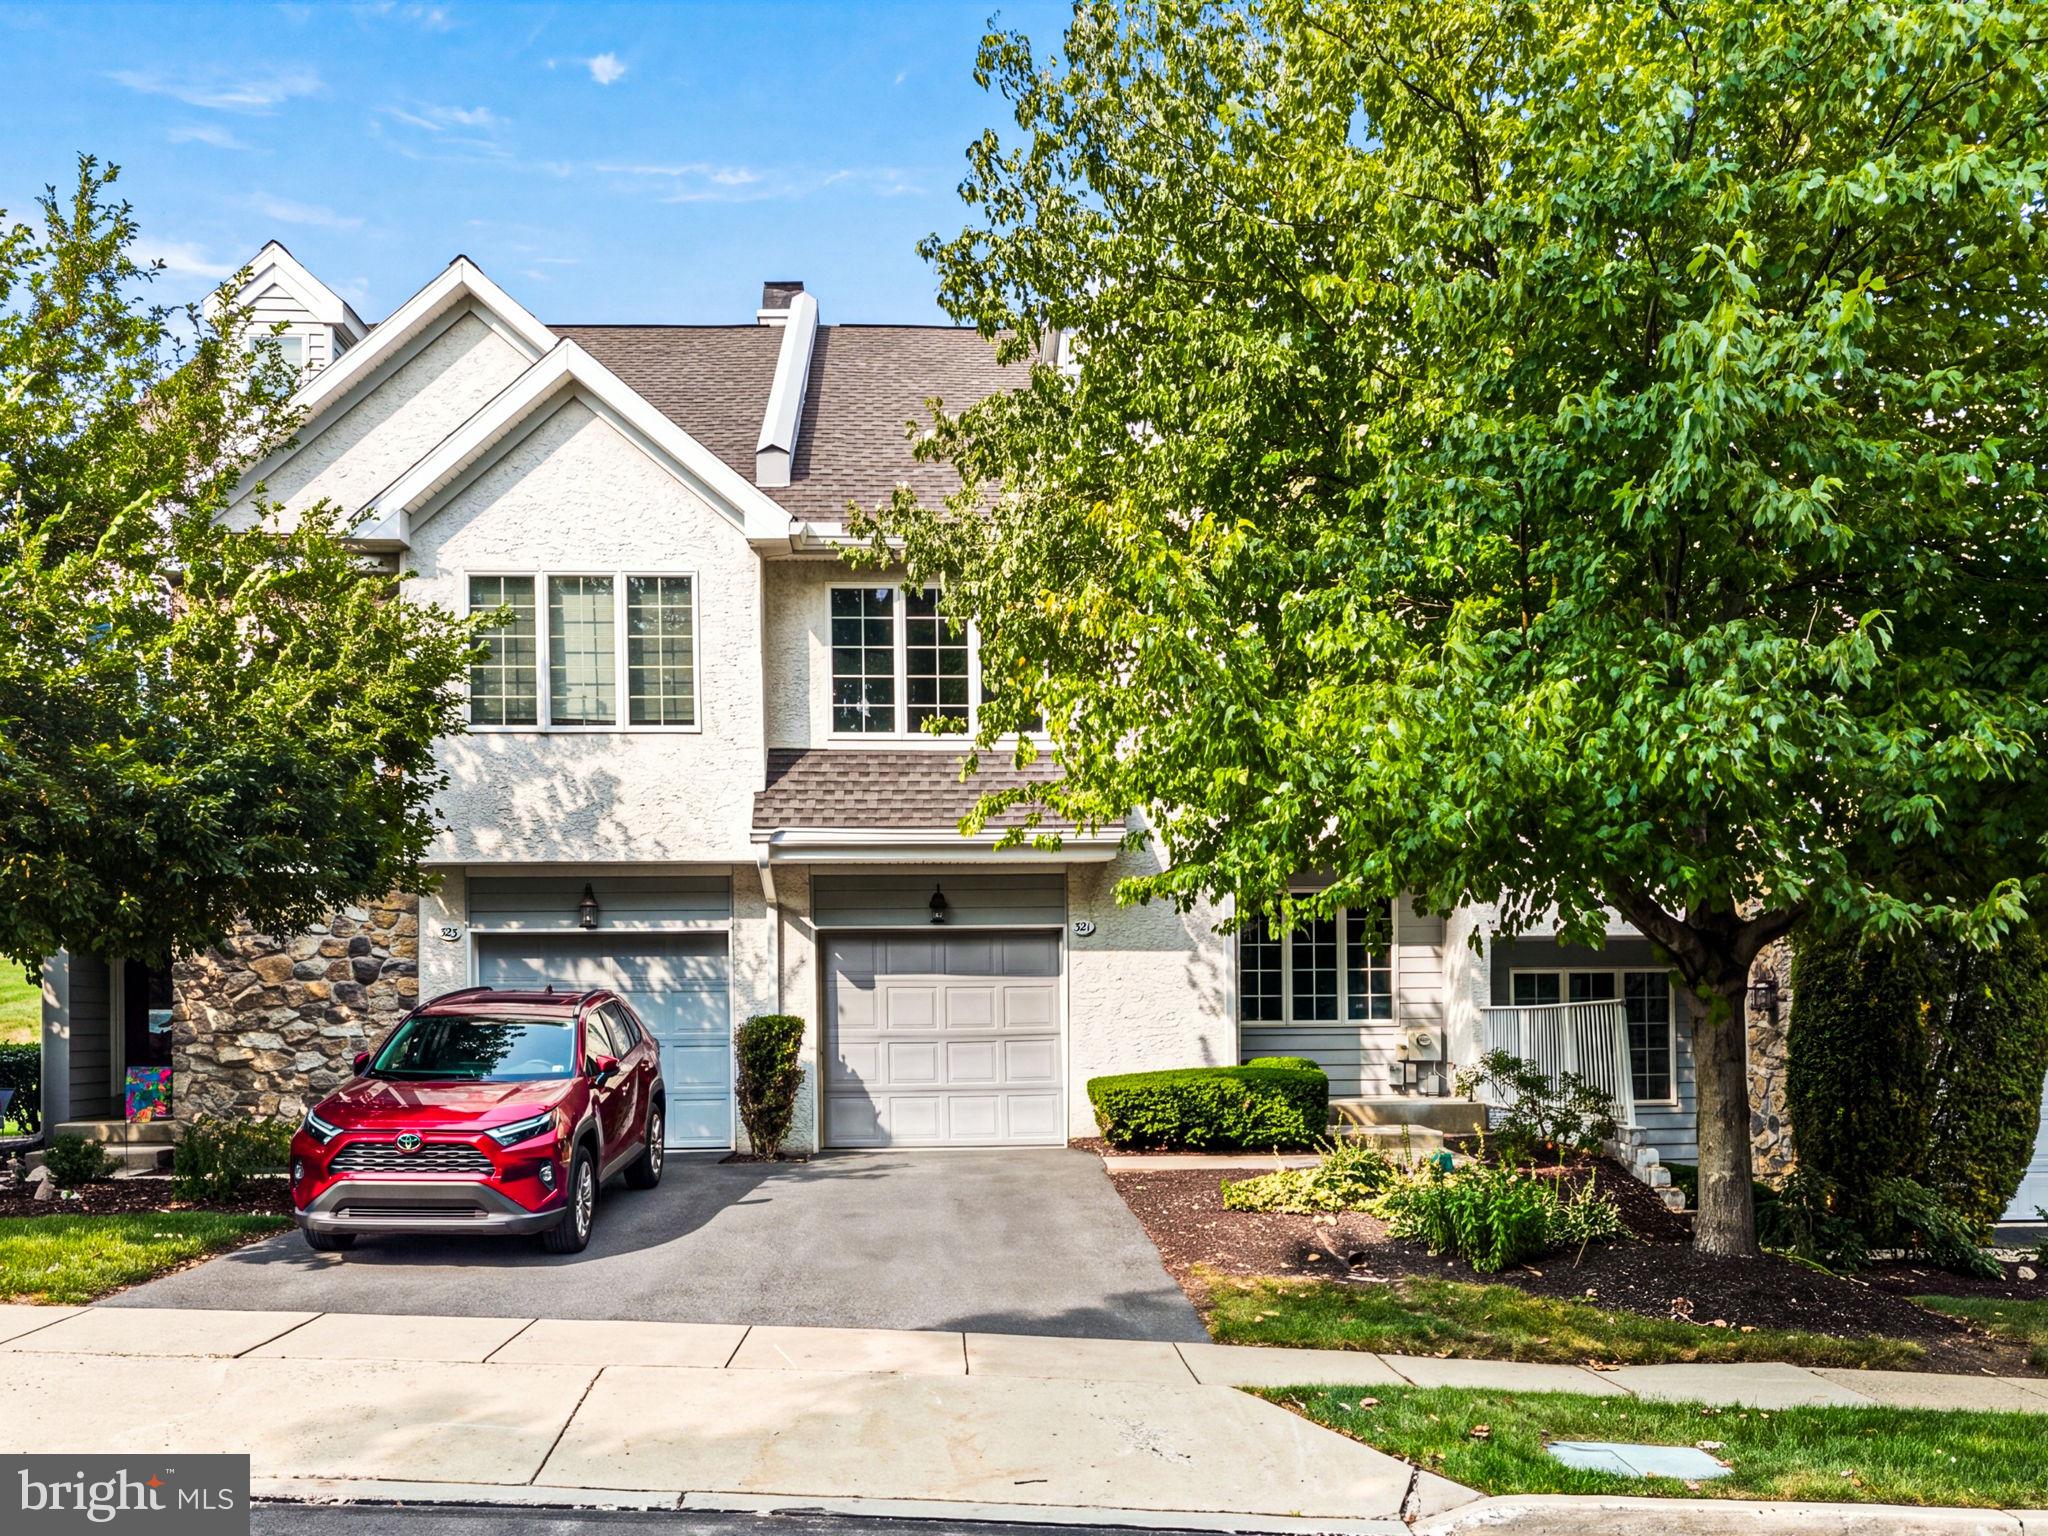
EXTON
321 BRISTOL CIRCLE 321
3 Beds
2 Baths
1,837 Sq.Ft.
$545,000
MLS#: PACT2131344

EXTON
315 OAK LANE W
4 Beds
2 Baths
1,310 Sq.Ft.
$490,000
MLS#: PACT2132442

EXTON
202 RIVER BIRCH WAY
3 Beds
3 Baths
1,880 Sq.Ft.
$560,000
MLS#: PACT2132556

EXTON
320 SHETLAND DRIVE 320
3 Beds
2 Baths
2,162 Sq.Ft.
$475,000
MLS#: PACT2135164
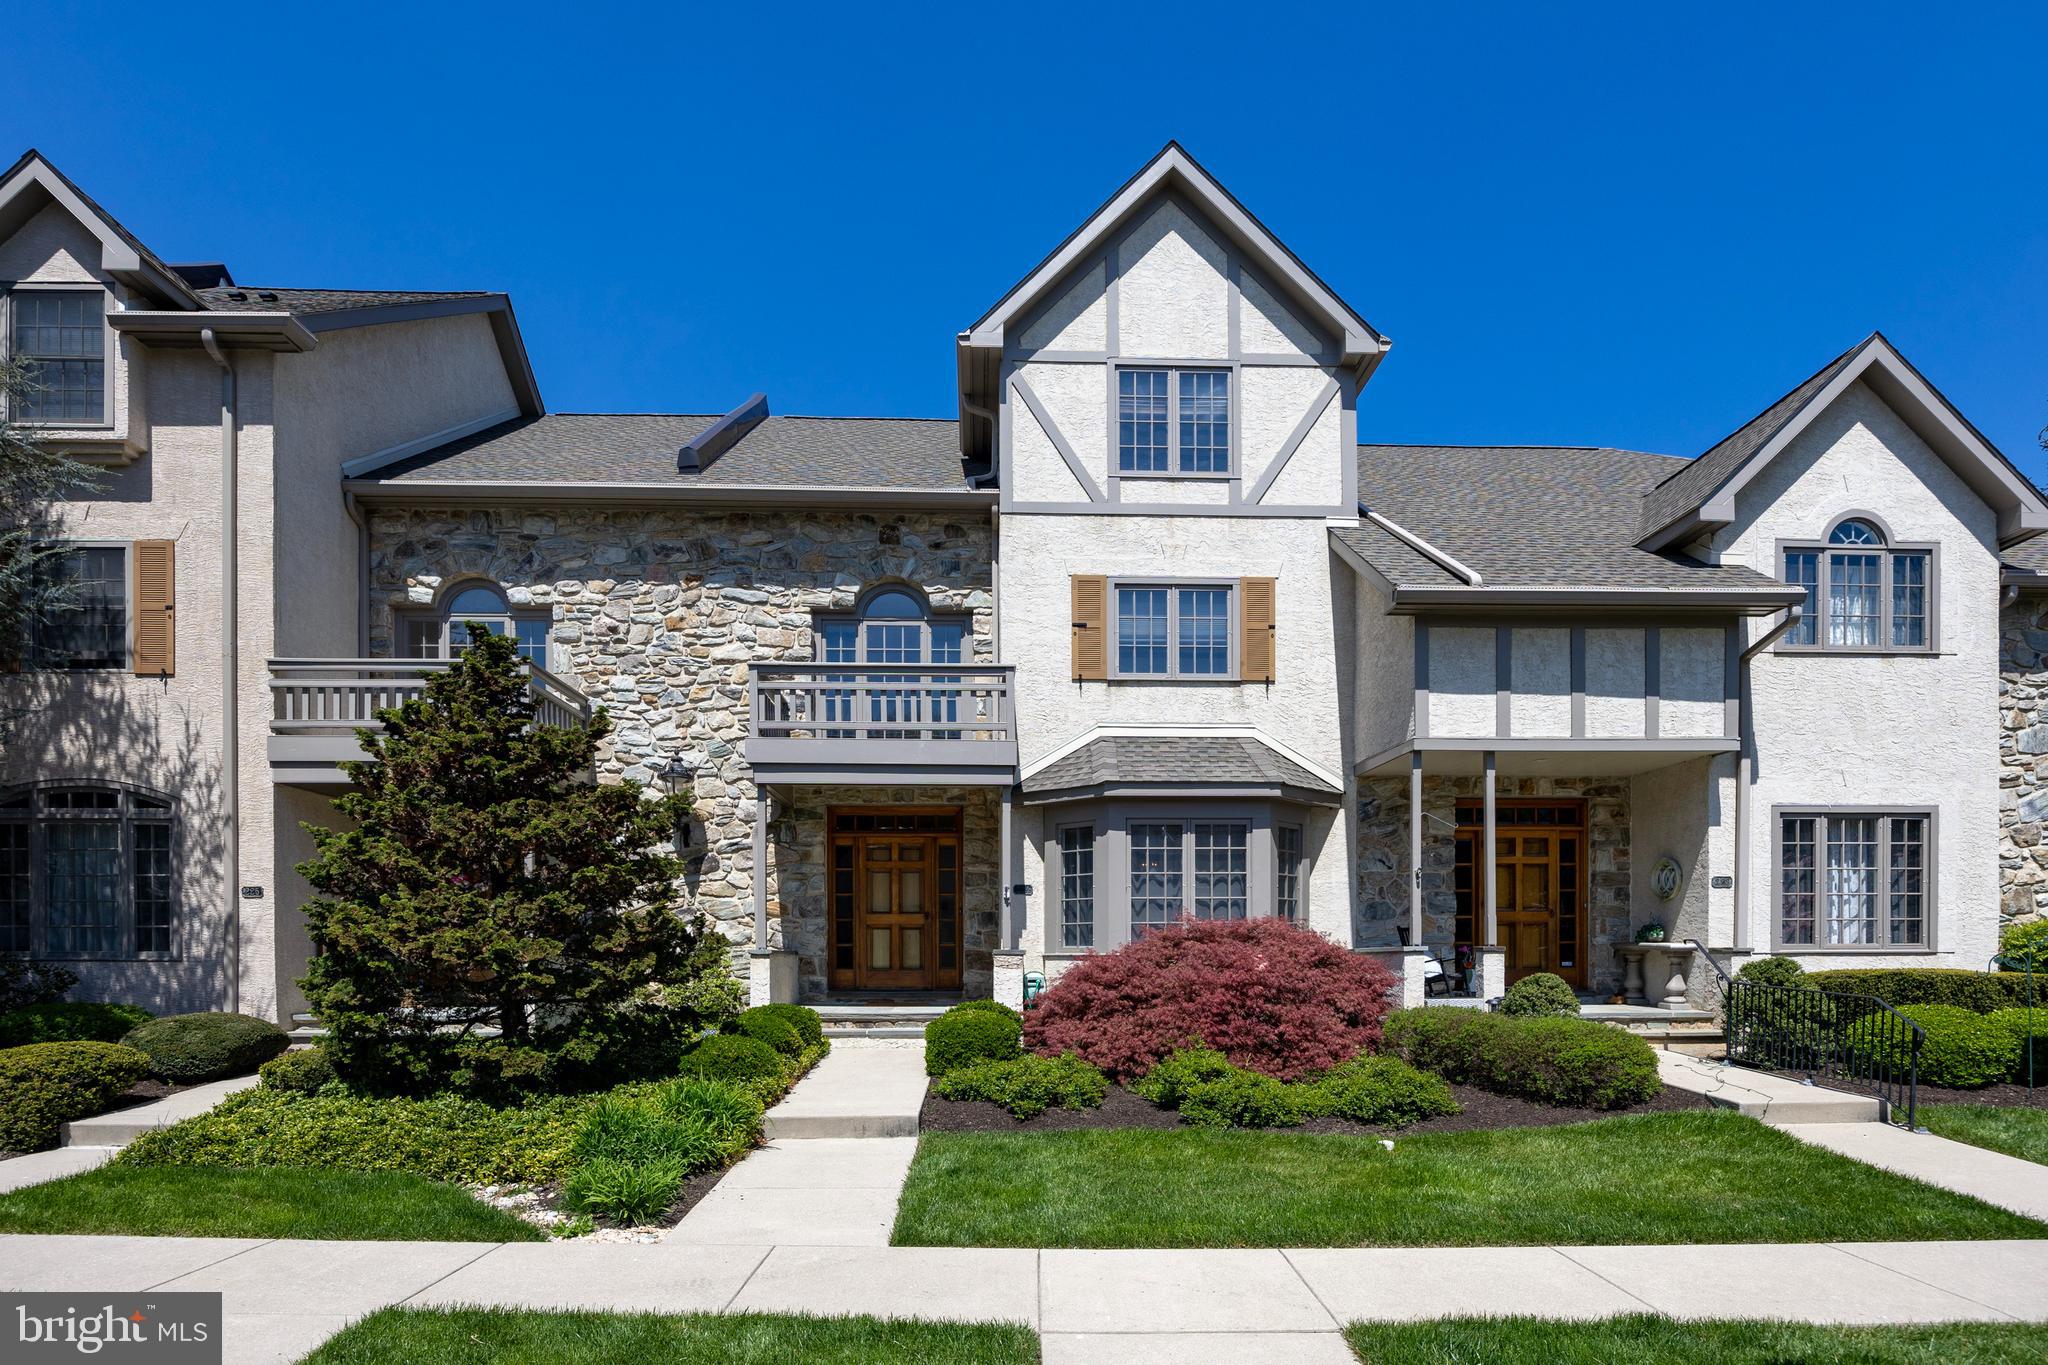
EXTON
224 CAMBRIDGE CHASE
3 Beds
2 Baths
3,077 Sq.Ft.
$525,000
MLS#: PACT2126508

EXTON
314 COLONIAL DRIVE
3 Beds
2 Baths
2,282 Sq.Ft.
$585,000
MLS#: PACT2135622

EXTON
43 GRANVILLE WAY
3 Beds
3 Baths
3,731 Sq.Ft.
$649,900
MLS#: PACT2132032
.png)