


Property
Beds
4
Full Baths
3
1/2 Baths
1
Year Built
2017
Sq.Footage
2,354
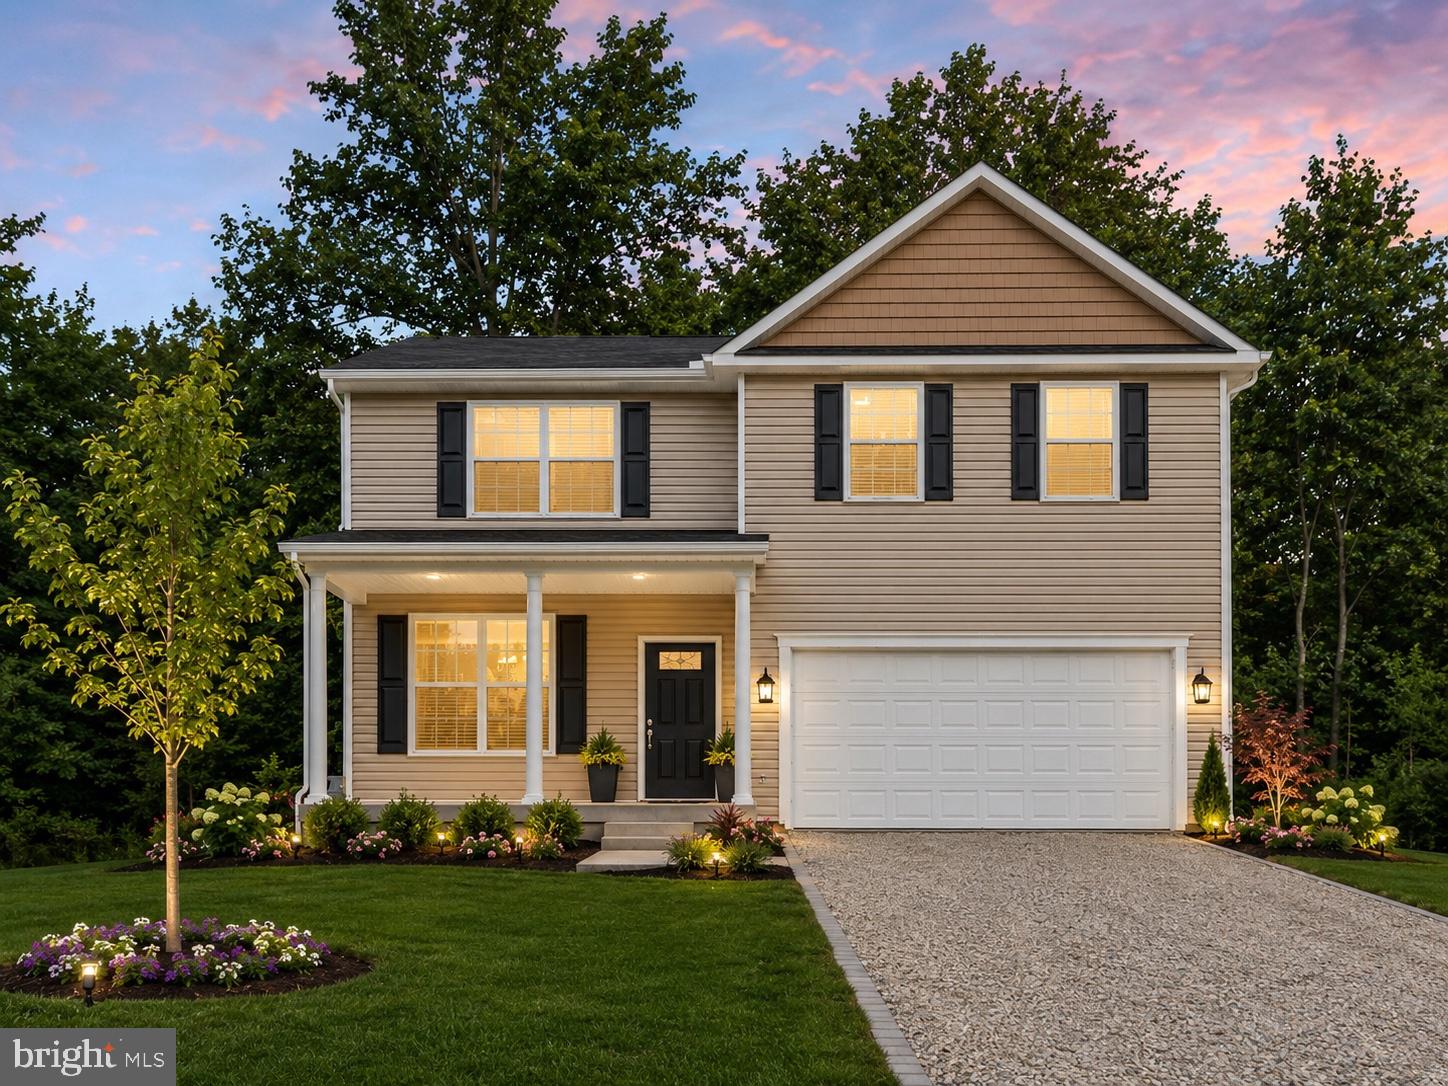
Big Price Improvement Welcome to 17266 Day Lily Drive in the desirable Ladysmith Village community. This well-maintained home offers a functional floor plan with spacious living areas, comfortable bedrooms, and plenty of natural light throughout. The kitchen provides ample cabinet and counter space and opens to the main living areas, creating a comfortable setting for everyday living and entertaining. The primary suite offers a private retreat with an en-suite bath and generous closet space. Additional bedrooms provide flexibility for guests, a home office, or other household needs. Outdoor spaces offer opportunities to relax, entertain, and enjoy the surrounding neighborhood. Residents enjoy access to community amenities that may include a clubhouse, swimming pool, fitness center, walking trails, playgrounds, and common areas. Conveniently located near I-95, shopping, dining, schools, and commuter routes, this home offers a balance of comfort, convenience, and community living. Schedule your showing today and discover all that this home has to offer
Features & Amenities
Interior
-
Total Bedrooms
4
-
Bathrooms
3
-
1/2 Bathrooms
1
-
Above Grade Finished Area
1792.0
-
Basement YN
YES
-
Cooling YN
YES
-
Cooling
Central Air, Electric
-
Fireplace YN
NO
-
Heating YN
YES
-
Heating
Electric, Heat Pump
-
Pet friendly
N/A
Exterior
-
Garage
Yes
-
Garage spaces
2
-
Construction Materials
Stone, Vinyl Siding
-
Parking
Garage, Attached
-
Pool
Yes
-
Pool Features
Community
-
Waterfront YN
NO
Area & Lot
-
Lot Size(acres)
0.13
-
Lot Size(square feet)
5,849
-
Property Type
Residential
-
Property Sub Type
Single Family Residence
-
Architectural Style
Colonial, Craftsman
Price
-
Sales Price
$424,999
-
Tax Amount
$2,231
-
Sq. Footage
2,354
-
Price/SqFt
$180
HOA
-
Association
YES
-
Association Fee
$173
-
Association Fee Frequency
Monthly
-
Association Fee Includes
N/A
-
Total Monthly Fees
true
School District
-
Elementary School
N/A
-
Middle School
N/A
-
High School
N/A
Property Features
-
New Construction
NO
-
Foundation Details
Concrete Perimeter
-
Senior Community YN
NO
-
Sewer
Public Sewer
-
Tax Lot
412
-
Water Source
Public
Schedule a Showing
Showing scheduled successfully.
Mortgage calculator
Estimate your monthly mortgage payment, including the principal and interest, property taxes, and HOA. Adjust the values to generate a more accurate rate.
Your payment
Principal and Interest:
$
Property taxes:
$
HOA fees:
$
Total loan payment:
$
Total interest amount:
$
Location
County
CAROLINE
Elementary School
Middle School
High School
Listing Courtesy of Donovan J Vasquez, Vaze Realty
RealHub Information is provided exclusively for consumers' personal, non-commercial use, and it may not be used for any purpose other than to identify prospective properties consumers may be interested in purchasing. All information deemed reliable but not guaranteed and should be independently verified. All properties are subject to prior sale, change or withdrawal. RealHub website owner shall not be responsible for any typographical errors, misinformation, misprints and shall be held totally harmless.

Salesperson, Realtor
Tracy Markham
Call Tracy today to schedule a private showing.

* Listings on this website come from the FMLS IDX Compilation and may be held by brokerage firms other than the owner of this website. The listing brokerage is identified in any listing details. Information is deemed reliable but is not guaranteed. If you believe any FMLS listing contains material that infringes your copyrighted work please review our DMCA policy and learn how to submit a takedown request.© 2024 FMLS.
Related Properties

RUTHER GLEN
7099 RESOLUTION WAY
3 Beds
2 Baths
2,180 Sq.Ft.
$449,999
MLS#: VACV2011296

RUTHER GLEN
20525 POINT EASTERN DRIVE
3 Beds
2 Baths
1,456 Sq.Ft.
$425,000
MLS#: VACV2011252

RUTHER GLEN
17391 RIVERSIDE DRIVE
3 Beds
2 Baths
1,509 Sq.Ft.
$371,740
MLS#: VACV2011138

RUTHER GLEN
17395 RIVERSIDE DRIVE
3 Beds
2 Baths
1,509 Sq.Ft.
$381,740
MLS#: VACV2011030

RUTHER GLEN
17403 RIVERSIDE DRIVE
3 Beds
2 Baths
1,509 Sq.Ft.
$381,740
MLS#: VACV2011028

RUTHER GLEN
17440 CLARK AND YORK BOULEVARD
4 Beds
2 Baths
1,841 Sq.Ft.
$467,740
MLS#: VACV2011240

RUTHER GLEN
17490 CLARK & YORK BOULEVARD
4 Beds
2 Baths
1,849 Sq.Ft.
$467,740
MLS#: VACV2011132

RUTHER GLEN
20040 PARADISE
3 Beds
2 Baths
1,288 Sq.Ft.
$350,000
MLS#: VACV2011268

RUTHER GLEN
26374 HILL ROAD
4 Beds
2 Baths
1,404 Sq.Ft.
$345,000
MLS#: VACV2010968
RUTHER GLEN
813 MOOREFIELD DRIVE
4 Beds
2 Baths
2,200 Sq.Ft.
$469,900
MLS#: VACV2010640
