
Other, Split Foyer, Split Level, Traditional
1731 TAMERISK COURT
VIENNA, VA 22182
MLS#: VAFX2342914
$1,025,000


Property
Beds
4
Full Baths
2
1/2 Baths
1
Year Built
1966
Sq.Footage
1,982
5.49% VA ASSUMABLE to help ease the 7% interest rate blues. If you don't qualify for VA financing, don't worry. Seller is offering a 2% CONTRIBUTION towards a mortgage rate buydown PLUS an additional 1% in discount points from the lender to help make homeownership more affordable with an at asking or above offer! * Tucked away on a double cul-de-sac in sought-after Tysons Green, this beautifully maintained home is just 0.2 miles to Westbriar Elementary and 0.6 miles via paved trail to Spring Hill Metro—talk about location! EVEN BETTER, the sellers don’t want today’s interest rates to stand between you and a home you love. With an acceptable offer, they are willing to contribute toward an interest-rate BUYDOWN, depending on financing and overall terms. * Rate buydown offer through Select Lending Services with Nancy Donovan. Inside, thoughtful updates are everywhere, including solid plank oak hardwoods, high-efficiency windows and front door (2021), insulated siding, new soffits and gutters, plus solid-core sound-deadening interior doors (2020). The owner’s suite steals the show, with a completely reimagined bed and bathroom (2025) featuring double vanities, stone countertops, a gorgeous walk-in shower, and a true walk-in closet with custom ELFA organization. Finally—a closet that might actually keep up with you! The bright, charming kitchen features stainless appliances and a subway tile backsplash, while the open main and upper levels make entertaining or relaxing effortless. Downstairs, the recreation room adds flexible living space with luxury vinyl plank flooring and a fireplace waiting to be enjoyed. Step outside to enjoy the rear deck and patio—perfect for morning coffee, grilling, or winding down after a long day. Along with a fenced backyard, invisible fence and Nest thermostat, you can have peace of mind knowing that the hall bath (2026), A/C (2025) and Furnace (2023) round out the thoughtful extras. Beautifully updated, wonderfully located, and ready to enjoy—this is Vienna living without the honey-do list.
Features & Amenities
Interior
-
Total Bedrooms
4
-
Bathrooms
2
-
1/2 Bathrooms
1
-
Above Grade Finished Area
1286.0
-
Basement YN
YES
-
Cooling YN
YES
-
Cooling
Central Air, Electric
-
Fireplace YN
YES
-
Heating YN
YES
-
Heating
Electric, Central
-
Main Level Bedrooms
1
-
Pet friendly
No
Exterior
-
Garage
Yes
-
Garage spaces
1
-
Construction Materials
Brick, Vinyl Siding
-
Parking
Concrete, Garage, Driveway, Inside Entrance, Attached
-
Patio and Porch Features
Deck, Patio
-
Pool
No
-
Waterfront YN
NO
Area & Lot
-
Lot Features
Corner Lot, Cul-De-Sac
-
Lot Size(acres)
0.27
-
Lot Size(square feet)
11,717
-
Property Type
Residential
-
Property Sub Type
Single Family Residence
-
Architectural Style
Other, Split Foyer, Split Level, Traditional
Price
-
Sales Price
$1,025,000
-
Tax Amount
$11,204
-
Sq. Footage
1,982
-
Price/SqFt
$517
HOA
-
Association
No
School District
-
Elementary School
WESTBRIAR
-
Middle School
KILMER
-
High School
MARSHALL
Property Features
-
New Construction
NO
-
Foundation Details
Slab
-
Senior Community YN
NO
-
Sewer
Public Sewer
-
Water Source
Public
Schedule a Showing
Showing scheduled successfully.
Mortgage calculator
Estimate your monthly mortgage payment, including the principal and interest, property taxes, and HOA. Adjust the values to generate a more accurate rate.
Your payment
Principal and Interest:
$
Property taxes:
$
HOA fees:
$
Total loan payment:
$
Total interest amount:
$
Location
County
FAIRFAX
Elementary School
WESTBRIAR
Middle School
KILMER
High School
MARSHALL
Listing Courtesy of Stacy Cheshire, Keller Williams Realty
RealHub Information is provided exclusively for consumers' personal, non-commercial use, and it may not be used for any purpose other than to identify prospective properties consumers may be interested in purchasing. All information deemed reliable but not guaranteed and should be independently verified. All properties are subject to prior sale, change or withdrawal. RealHub website owner shall not be responsible for any typographical errors, misinformation, misprints and shall be held totally harmless.

Salesperson, Realtor
Tracy Markham
Call Tracy today to schedule a private showing.

* Listings on this website come from the FMLS IDX Compilation and may be held by brokerage firms other than the owner of this website. The listing brokerage is identified in any listing details. Information is deemed reliable but is not guaranteed. If you believe any FMLS listing contains material that infringes your copyrighted work please review our DMCA policy and learn how to submit a takedown request.© 2024 FMLS.
Related Properties
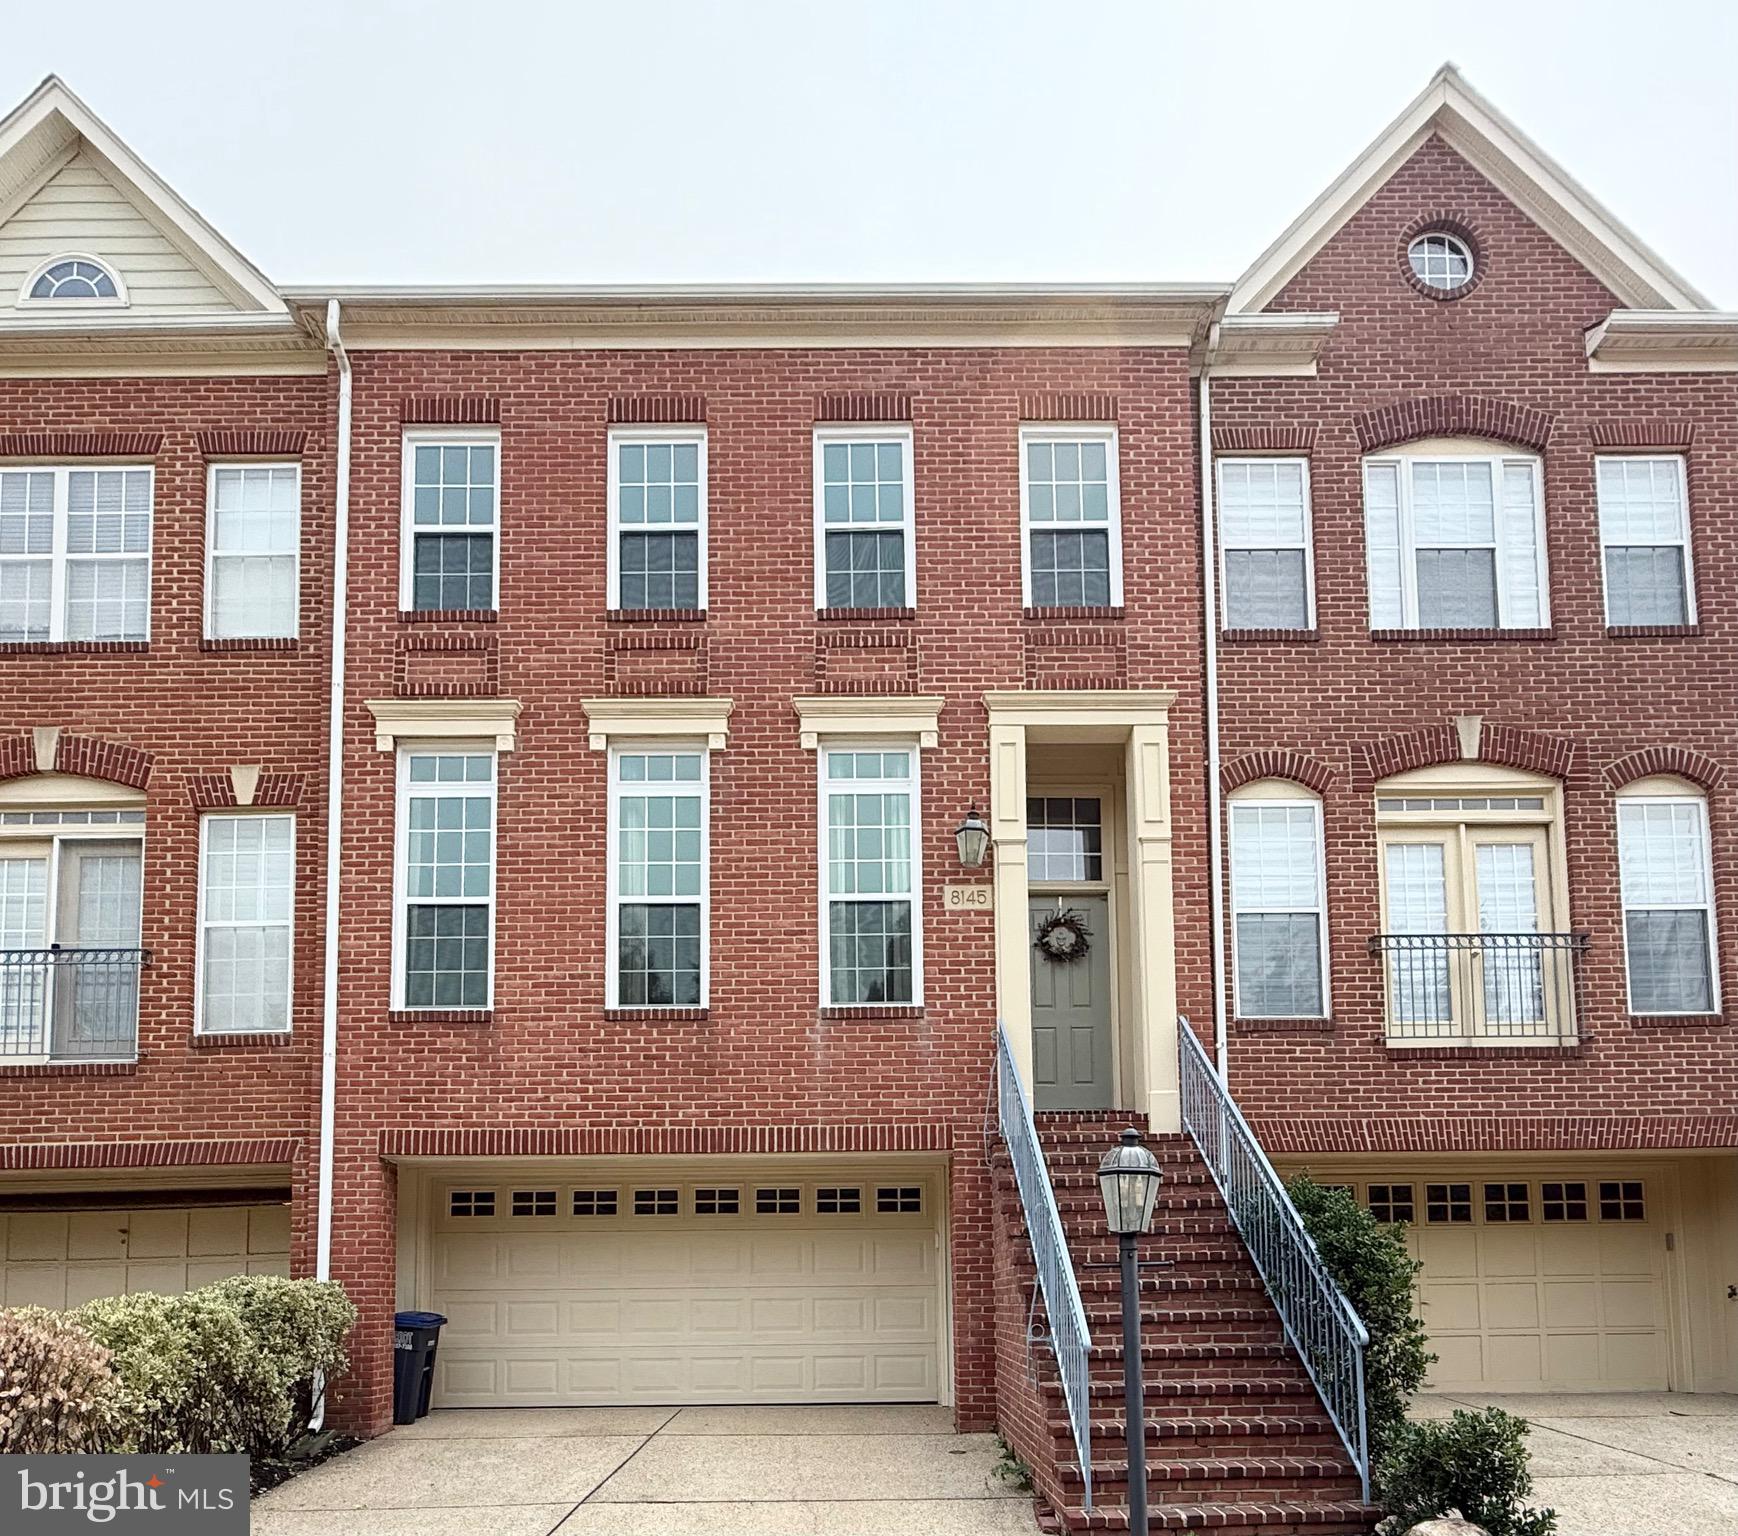
VIENNA
8145 QUINN TERRACE
3 Beds
3 Baths
2,189 Sq.Ft.
$1,049,800
MLS#: VAFX2329380

VIENNA
8046 RESERVE WAY
3 Beds
2 Baths
2,032 Sq.Ft.
$944,900
MLS#: VAFX2342034

VIENNA
134 KINGSLEY ROAD SW
3 Beds
2 Baths
1,062 Sq.Ft.
$949,900
MLS#: VAFX2345288

VIENNA
10708 MEADOWOOD DRIVE
5 Beds
2 Baths
1,948 Sq.Ft.
$1,200,000
MLS#: VAFX2343990

VIENNA
2106 BOBBYBER DRIVE
3 Beds
3 Baths
1,800 Sq.Ft.
$1,140,000
MLS#: VAFX2322630

VIENNA
9386 VAN ARSDALE DRIVE
3 Beds
3 Baths
2,052 Sq.Ft.
$980,000
MLS#: VAFX2343648

VIENNA
1010 LYNN STREET SW
3 Beds
2 Baths
1,598 Sq.Ft.
$1,100,000
MLS#: VAFX2343434

VIENNA
2906 CEDAR LANE
3 Beds
2 Baths
2,304 Sq.Ft.
$945,000
MLS#: VAFX2333494

VIENNA
909 MOOREFIELD HILL GROVE SW
3 Beds
2 Baths
2,482 Sq.Ft.
$825,000
MLS#: VAFX2335936

VIENNA
2003 WOODFORD ROAD
5 Beds
3 Baths
3,244 Sq.Ft.
$1,199,000
MLS#: VAFX2342646
