


Property
Beds
4
Full Baths
3
1/2 Baths
1
Year Built
1980
Sq.Footage
3,314
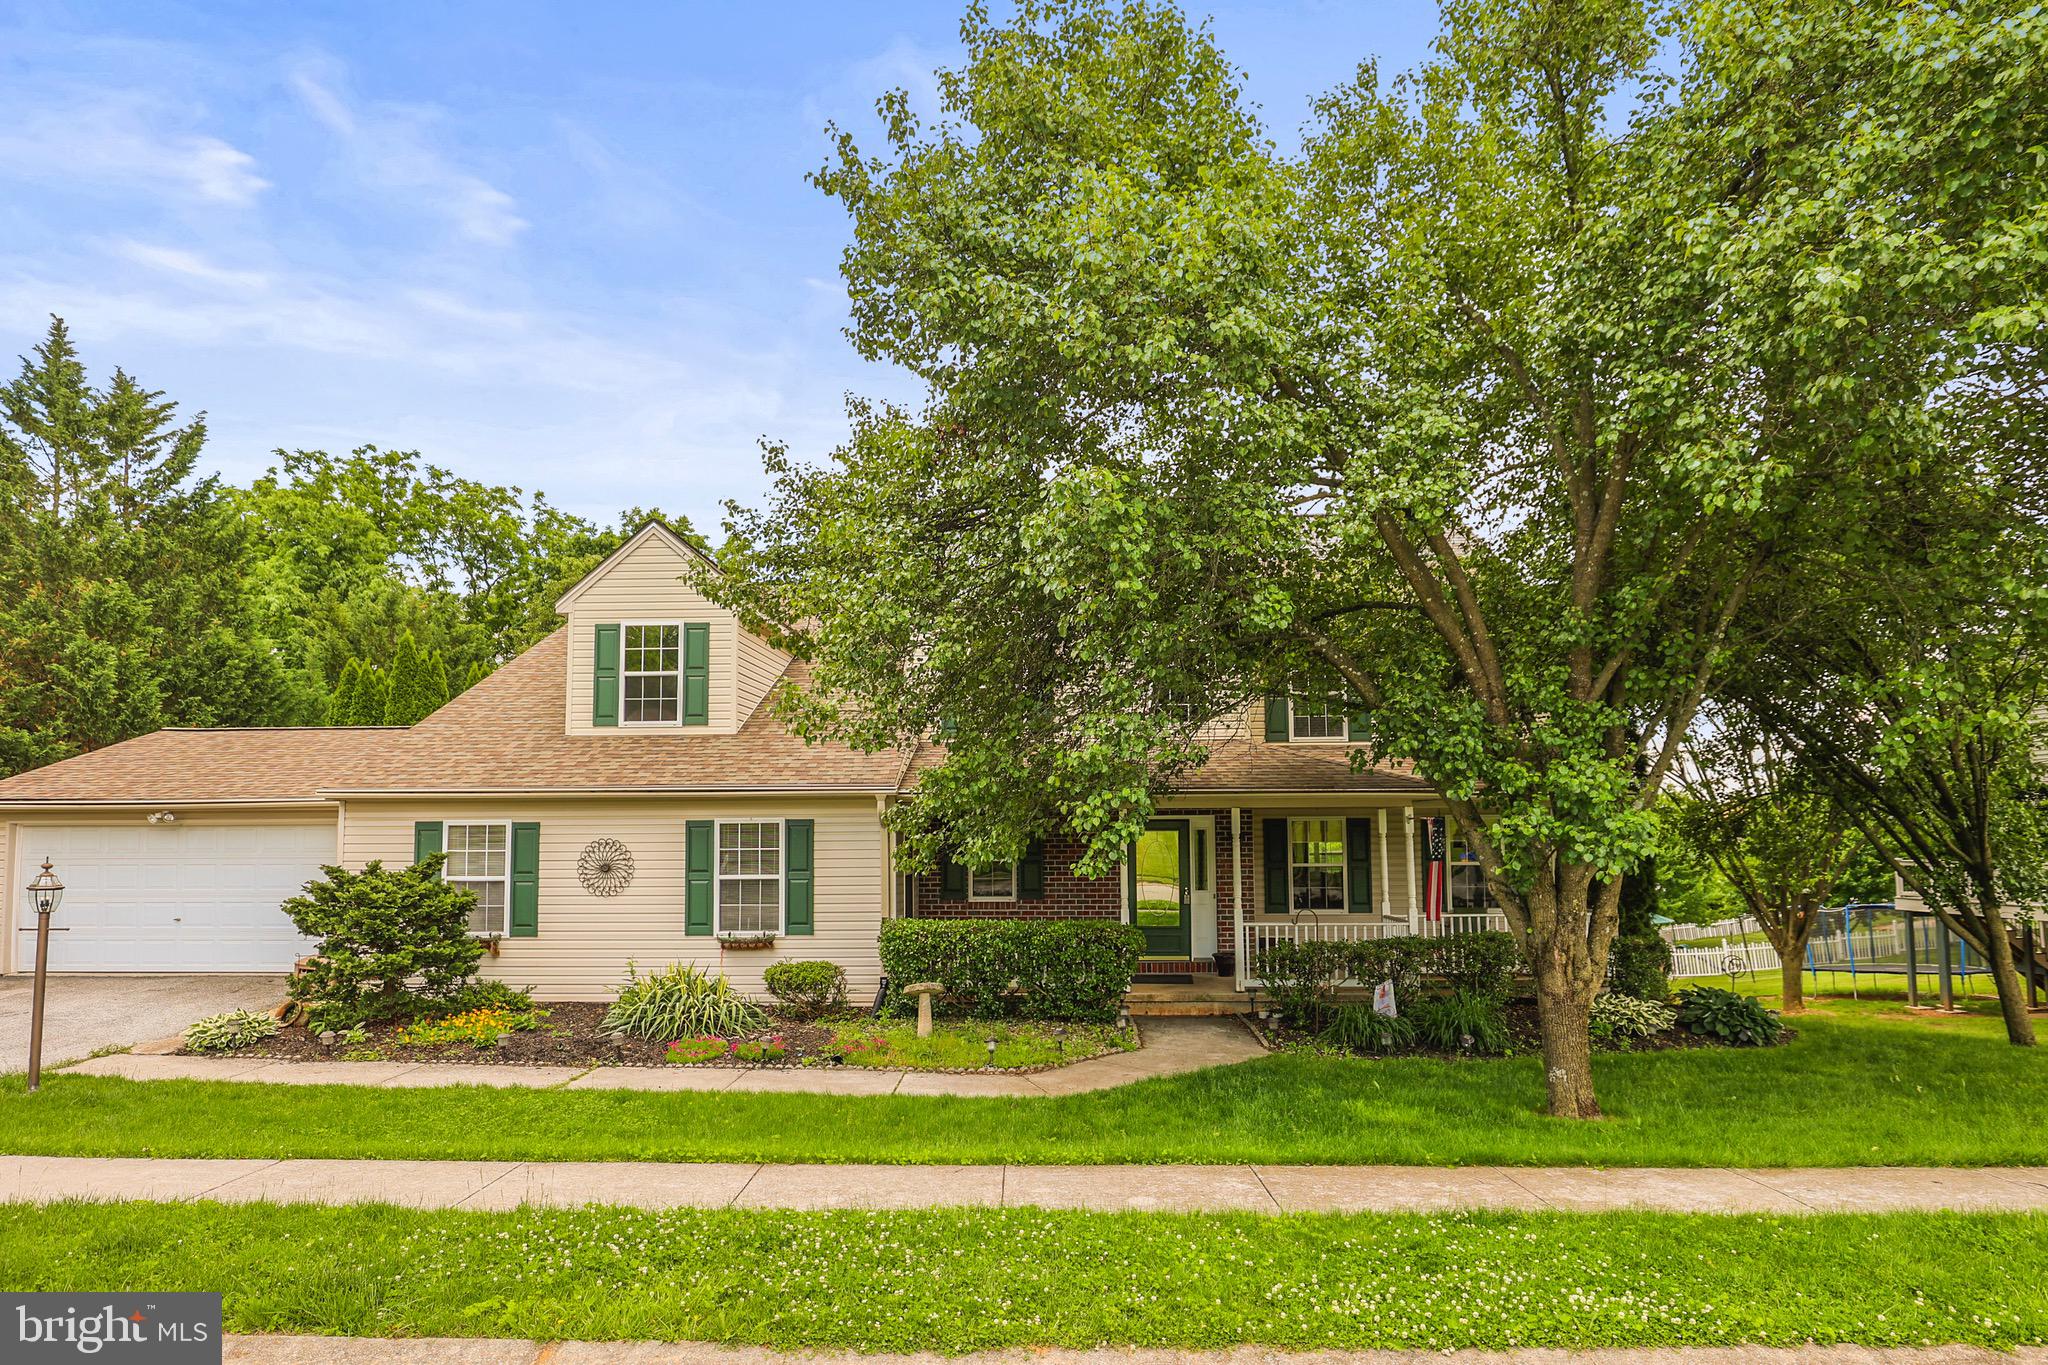
Welcome to 1735 Ashland Drive, where space, flexibility, and a fantastic backyard all come together! Located in the West York Area School District, this 4-bedroom, 3.5-bath home offers 2,420 finished square feet above grade and a layout that’s anything but ordinary. Not one, but TWO primary suites, each with its own private full bath and walk-in closet! An addition completed in 2018 expanded the second floor and created the larger primary suite, complete with a double-sink vanity, soaking tub, separate walk-in shower, and walk-in closet. The second primary suite offers its own walk-in closet and private bath with a tub/shower combo. Whether you need space for multigenerational living, older children, guests, or simply appreciate having options, this floor plan delivers. Two additional bedrooms and another full bath complete the upper level. The main floor offers comfortable living and dining spaces, including a living room with a gas fireplace, a well-appointed kitchen with stainless steel appliances and a recently replaced electric range/oven, convenient main-floor laundry with newer washer and dryer, and a powder room. Head downstairs to the partially finished lower level for even more usable space, perfect for a family room, home office, gym, hobby area, or whatever works for you, with additional storage space as well. Now, let’s talk about that backyard! A large yard surrounded by a 6-foot vinyl privacy fence gives you plenty of room to enjoy the outdoors. The two-tier deck, measuring approximately 16x20 and 14x14, offers plenty of space for grilling, entertaining, or simply kicking back at the end of the day. The hot tub and playset are included with the sale, and there’s also a 16x10 storage shed situated on a concrete pad for all the extras. An attached 2-car garage with built-in storage and ample driveway parking round out the package. With generous living space, two primary suites, a partially finished lower level, main-floor laundry, and a backyard ready to be enjoyed, this home offers the kind of flexibility that’s hard to find. Conveniently located near shopping, restaurants, parks, Route 30, and I-83. Come see what makes 1735 Ashland Drive one worth putting on your list!
Features & Amenities
Interior
-
Total Bedrooms
4
-
Bathrooms
3
-
1/2 Bathrooms
1
-
Above Grade Finished Area
2837.0
-
Basement YN
YES
-
Cooling YN
YES
-
Cooling
Central Air, Gas, Electric
-
Fireplace YN
YES
-
Heating YN
YES
-
Heating
Natural Gas, Forced Air, Baseboard
-
Pet friendly
N/A
Exterior
-
Garage
Yes
-
Garage spaces
2
-
Construction Materials
Vinyl Siding
-
Parking
Garage Door Opener, Off Street, Garage, Inside Entrance, Attached
-
Patio and Porch Features
Deck
-
Pool
No
-
Waterfront YN
NO
Area & Lot
-
Lot Size(acres)
0.32
-
Lot Size(square feet)
14,083
-
Property Type
Residential
-
Property Sub Type
Single Family Residence
-
Architectural Style
Colonial
Price
-
Sales Price
$415,000
-
Tax Amount
$6,495
-
Sq. Footage
3,314
-
Price/SqFt
$125
HOA
-
Association
No
School District
-
Elementary School
N/A
-
Middle School
N/A
-
High School
N/A
Property Features
-
New Construction
NO
-
Foundation Details
Block
-
Senior Community YN
NO
-
Sewer
Public Sewer
-
Tax Lot
0121
-
Water Source
Public
Schedule a Showing
Showing scheduled successfully.
Mortgage calculator
Estimate your monthly mortgage payment, including the principal and interest, property taxes, and HOA. Adjust the values to generate a more accurate rate.
Your payment
Principal and Interest:
$
Property taxes:
$
HOA fees:
$
Total loan payment:
$
Total interest amount:
$
Location
County
YORK
Elementary School
Middle School
High School
Listing Courtesy of Cathy Burkhart, Coldwell Banker Realty
RealHub Information is provided exclusively for consumers' personal, non-commercial use, and it may not be used for any purpose other than to identify prospective properties consumers may be interested in purchasing. All information deemed reliable but not guaranteed and should be independently verified. All properties are subject to prior sale, change or withdrawal. RealHub website owner shall not be responsible for any typographical errors, misinformation, misprints and shall be held totally harmless.

Salesperson, Realtor
Tracy Markham
Call Tracy today to schedule a private showing.

* Listings on this website come from the FMLS IDX Compilation and may be held by brokerage firms other than the owner of this website. The listing brokerage is identified in any listing details. Information is deemed reliable but is not guaranteed. If you believe any FMLS listing contains material that infringes your copyrighted work please review our DMCA policy and learn how to submit a takedown request.© 2024 FMLS.
Related Properties

YORK
2555 PRIMROSE LANE
4 Beds
3 Baths
3,412 Sq.Ft.
$415,000
MLS#: PAYK2113498

YORK
1335 BEN HOGAN WAY
3 Beds
2 Baths
1,978 Sq.Ft.
$399,900
MLS#: PAYK2113248
YORK
248 LANIE COURT
6 Beds
4 Baths
4,746 Sq.Ft.
$497,000
MLS#: PAYK2104602

YORK
4840 DARLINGTON
4 Beds
2 Baths
2,016 Sq.Ft.
$364,900
MLS#: PAYK2111000

YORK
199 CEDARLYN DRIVE
3 Beds
2 Baths
1,373 Sq.Ft.
$369,900
MLS#: PAYK2113554
YORK
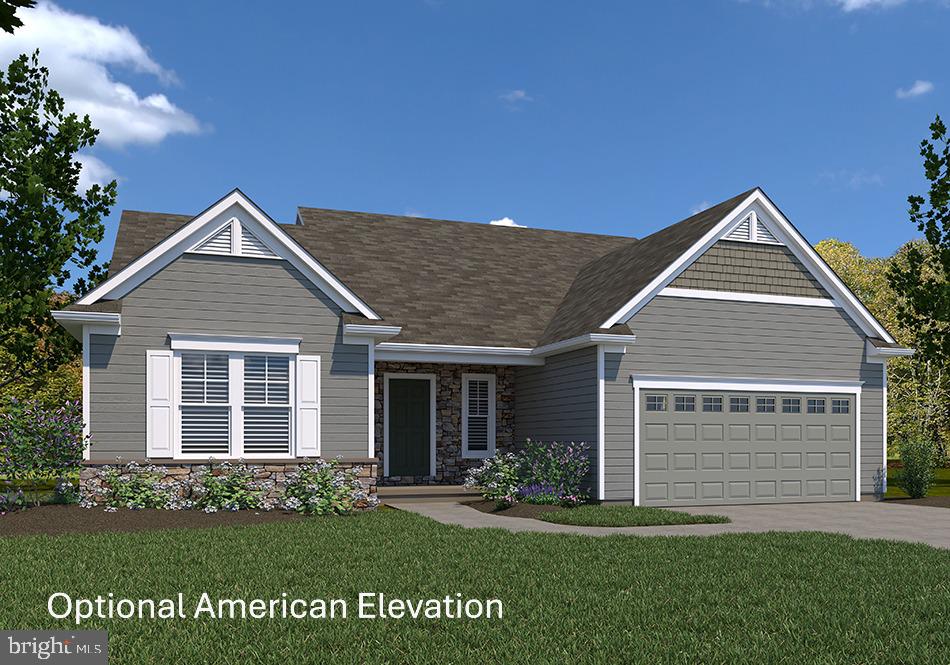
SUMMERGROVE MODEL AT EAGLES VIEW
3 Beds
2 Baths
2,022 Sq.Ft.
$490,900
MLS#: PAYK2092680
YORK
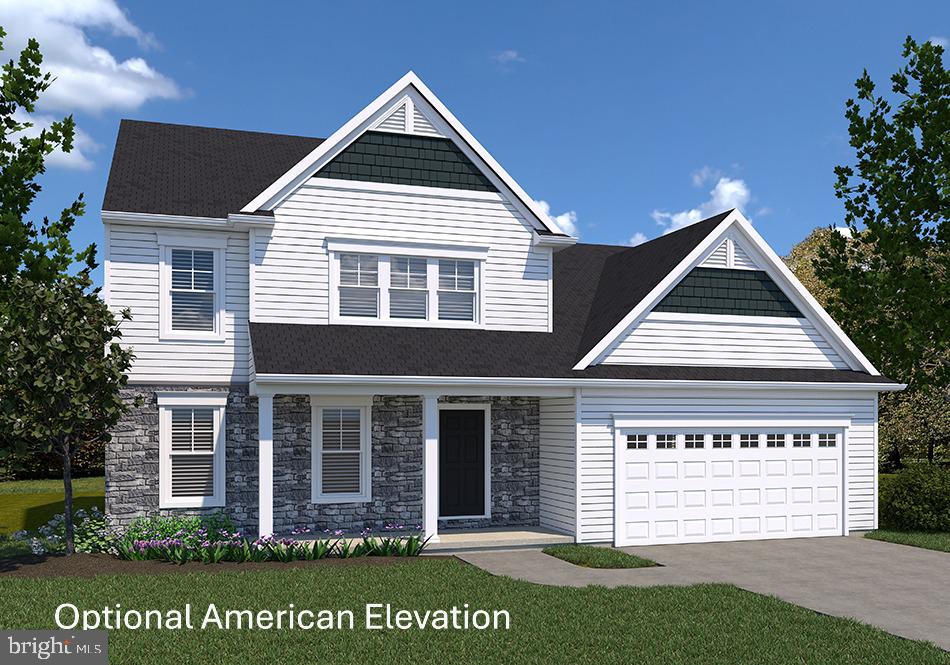
BRANSON MODEL AT EAGLES VIEW
4 Beds
2 Baths
1,998 Sq.Ft.
$437,900
MLS#: PAYK2075502
YORK
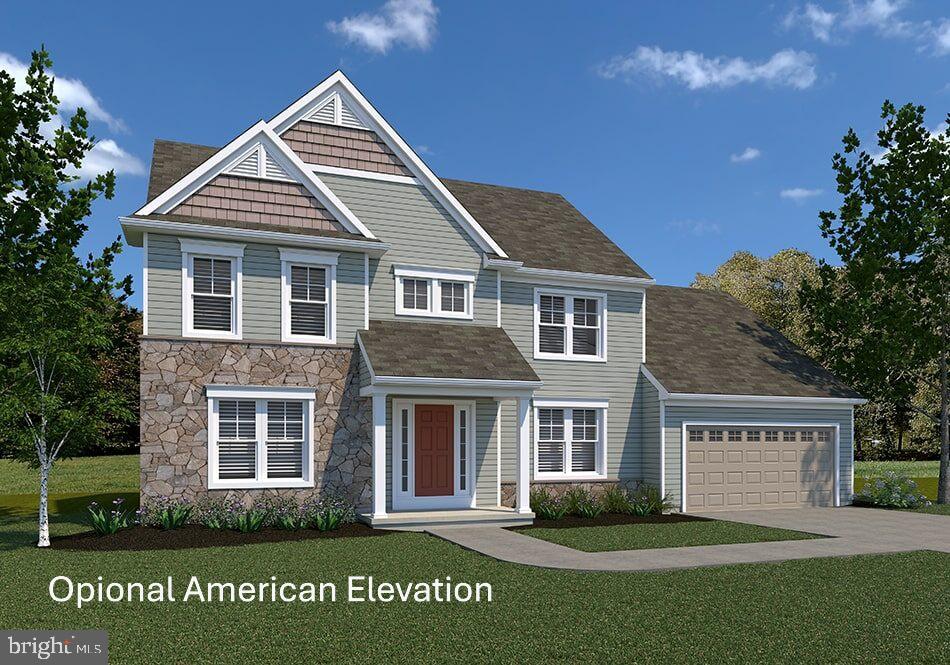
BRECKENRIDGE MODEL AT EAGLES VIEW
4 Beds
2 Baths
2,626 Sq.Ft.
$494,900
MLS#: PAYK2106988

YORK
1120 ALDER COURT
4 Beds
2 Baths
2,050 Sq.Ft.
$386,000
MLS#: PAYK2114136

YORK
980 BROCKIE LANE
4 Beds
2 Baths
2,901 Sq.Ft.
$349,900
MLS#: PAYK2112634
