Features & Amenities

Interior

  • Other Interior Features

    Eat-in Kitchen, Bar, Elevator, Kitchen Island, Pantry, Recessed Lighting, Walk-In Closet(s), Built-in Features, Crown Molding, Soaking Tub

  • Total Bedrooms

    4

  • Bathrooms

    3

  • 1/2 Bathrooms

    3

  • Above Grade Finished Area

    4354.0

  • Basement YN

    YES

  • Cooling YN

    YES

  • Cooling

    Central Air, Gas

  • Fireplace YN

    YES

  • Heating YN

    YES

  • Heating

    Natural Gas, Forced Air

  • Pet friendly

    Cats OK, Dogs OK, Yes

Exterior

  • Garage

    Yes

  • Garage spaces

    4

  • Other Exterior Features

    Barbecue, Lighting

  • Parking

    Oversized, Garage Door Opener, Garage, Basement, Inside Entrance, Attached

  • Patio and Porch Features

    Deck, Terrace

  • Pool

    No

  • Waterfront YN

    NO

Area & Lot

  • Lot Size(acres)

    0.04

  • Lot Size(square feet)

    1,650

  • Property Type

    Residential

  • Property Sub Type

    Townhouse

  • Architectural Style

    Traditional

Price

  • Sales Price

    $4,900,000

  • Tax Amount

    $41,630.06

  • Sq. Footage

    4,354

  • Price/SqFt

    $1,125

HOA

  • Association

    No

Property Resources

  • Horse Property

    NO

School District

  • Elementary School

    N/A

  • Middle School

    N/A

  • High School

    N/A

Property Features

  • New Construction

    NO

  • Accessibility Features

    Accessible Elevator Installed

  • Foundation Details

    Brick/Mortar

  • Senior Community YN

    NO

  • Sewer

    Public Sewer

  • Tax Lot

    77

  • Water Source

    Public

Schedule a Showing

Showing scheduled successfully.

<
>
IN PERSON
VIA CHAT

What is 3 + 4 ?


Change time

Mortgage calculator

Estimate your monthly mortgage payment, including the principal and interest, property taxes, and HOA. Adjust the values to generate a more accurate rate.

Your payment

Principal and Interest:

$

Property taxes:

$

HOA fees:

$

Total loan payment:

$

Total interest amount:

$

Location

County

PHILADELPHIA

Elementary School

Middle School

High School

Listing Courtesy of Kristen E Foote , Compass Pennsylvania, LLC

RealHub Information is provided exclusively for consumers' personal, non-commercial use, and it may not be used for any purpose other than to identify prospective properties consumers may be interested in purchasing. All information deemed reliable but not guaranteed and should be independently verified. All properties are subject to prior sale, change or withdrawal. RealHub website owner shall not be responsible for any typographical errors, misinformation, misprints and shall be held totally harmless.

Agent Tracy Markham

AGENT

Tracy Markham

Call Tracy today to schedule a private showing.


* Listings on this website come from the FMLS IDX Compilation and may be held by brokerage firms other than the owner of this website. The listing brokerage is identified in any listing details. Information is deemed reliable but is not guaranteed. If you believe any FMLS listing contains material that infringes your copyrighted work please click here to review our DMCA policy and learn how to submit a takedown request.© 2024 FMLS.
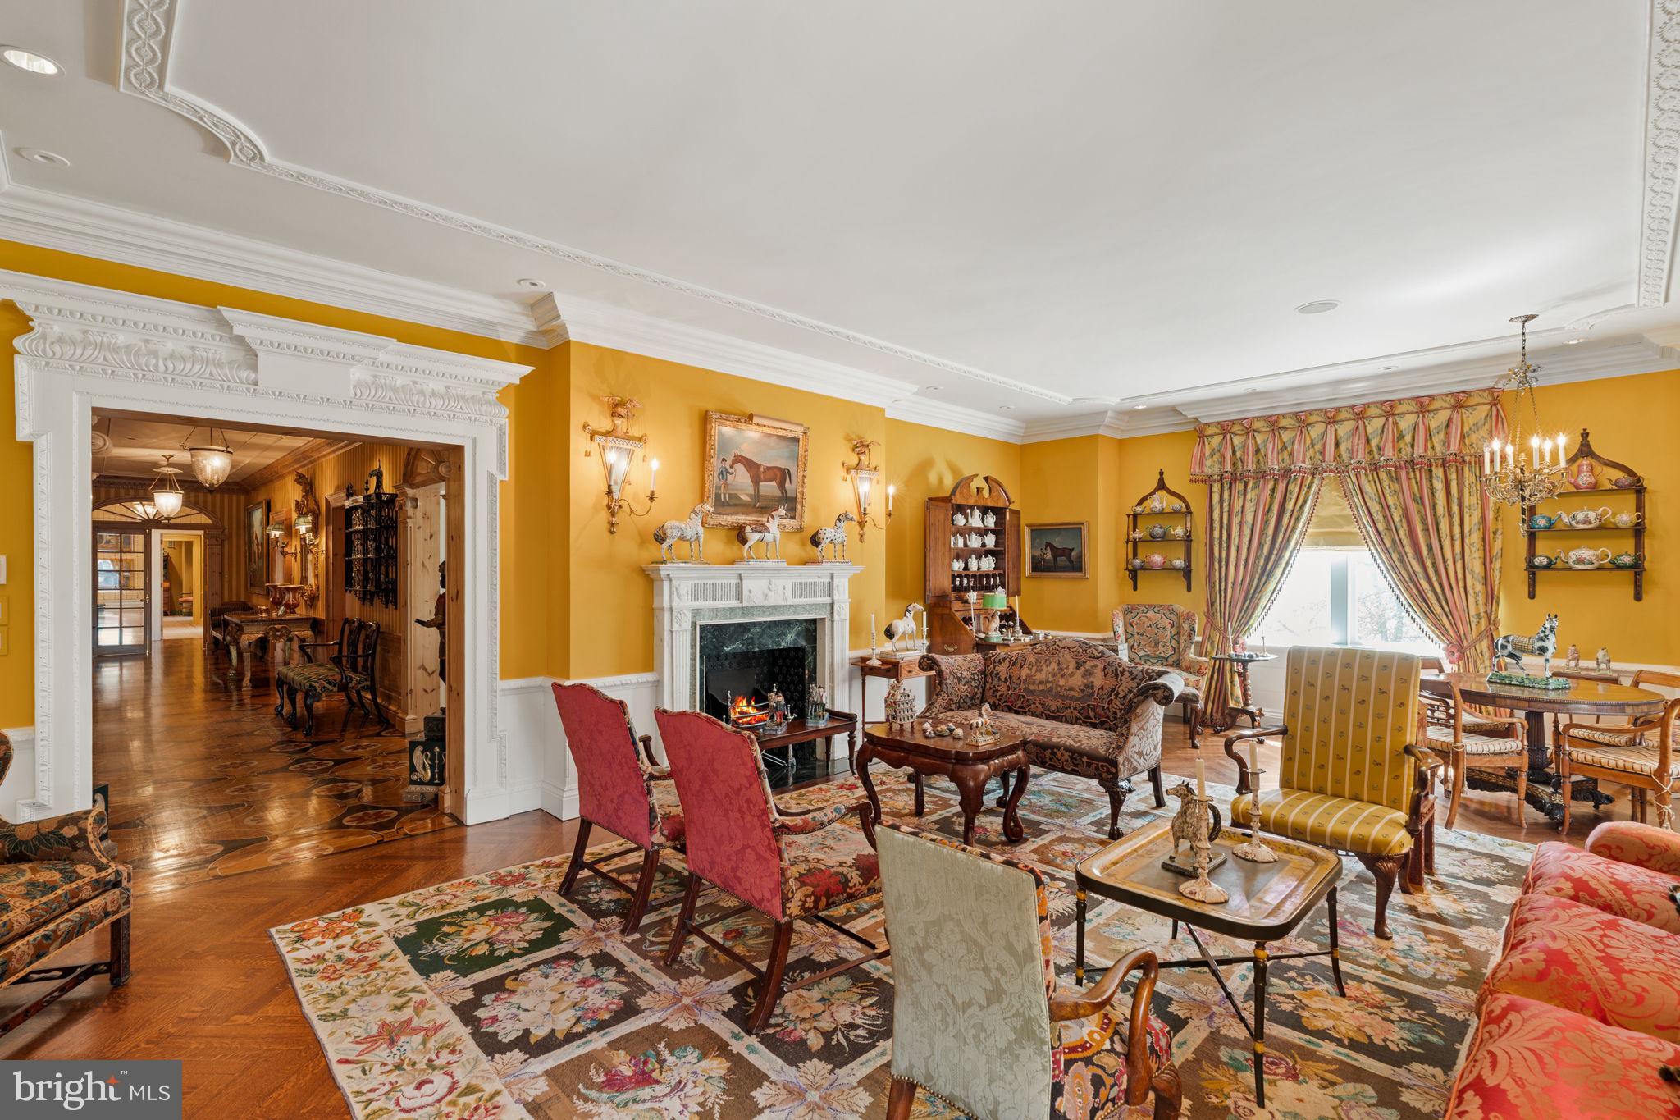
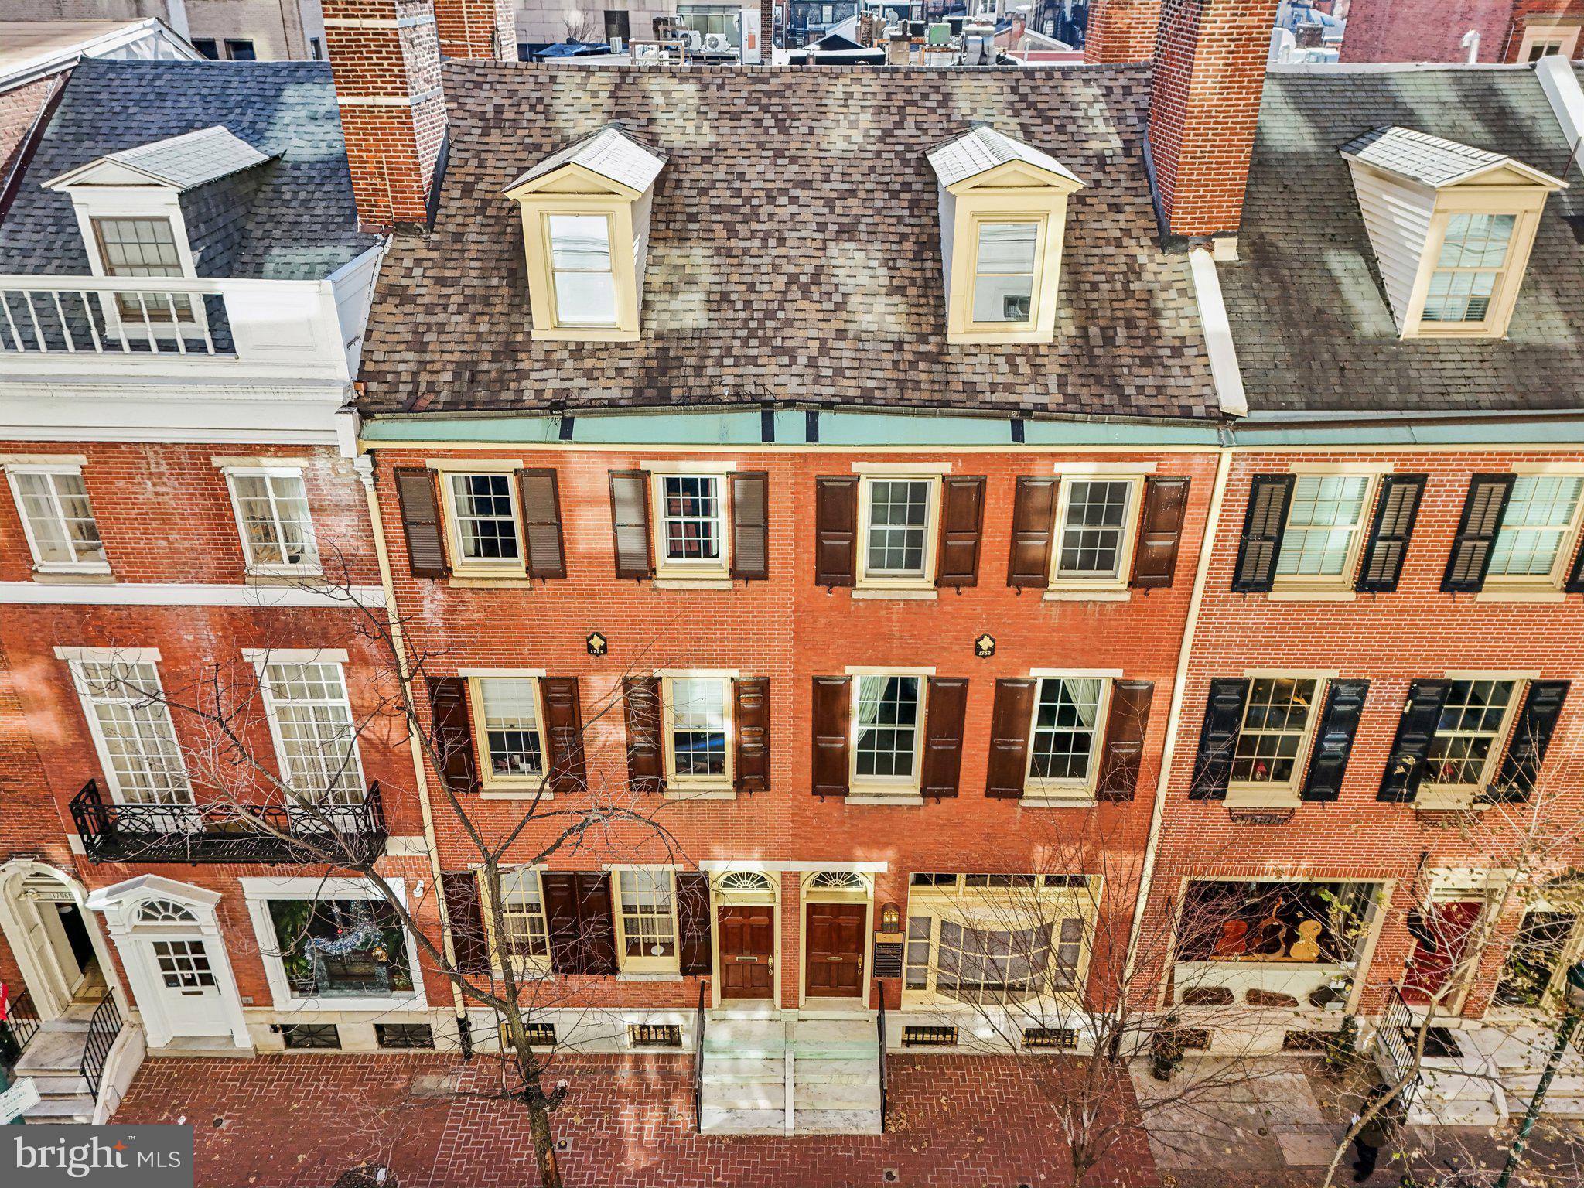
Welcome to 1828 Delancey Street, set on one of Philadelphia’s most coveted and picturesque residential blocks. This exceptional five-story townhome offers the extraordinarily rare convenience of a four-car garage—an amenity almost never found in this location—together with a complete redesign and rebuild completed in 2015, achieving a seamless balance of historic character and modern sophistication.

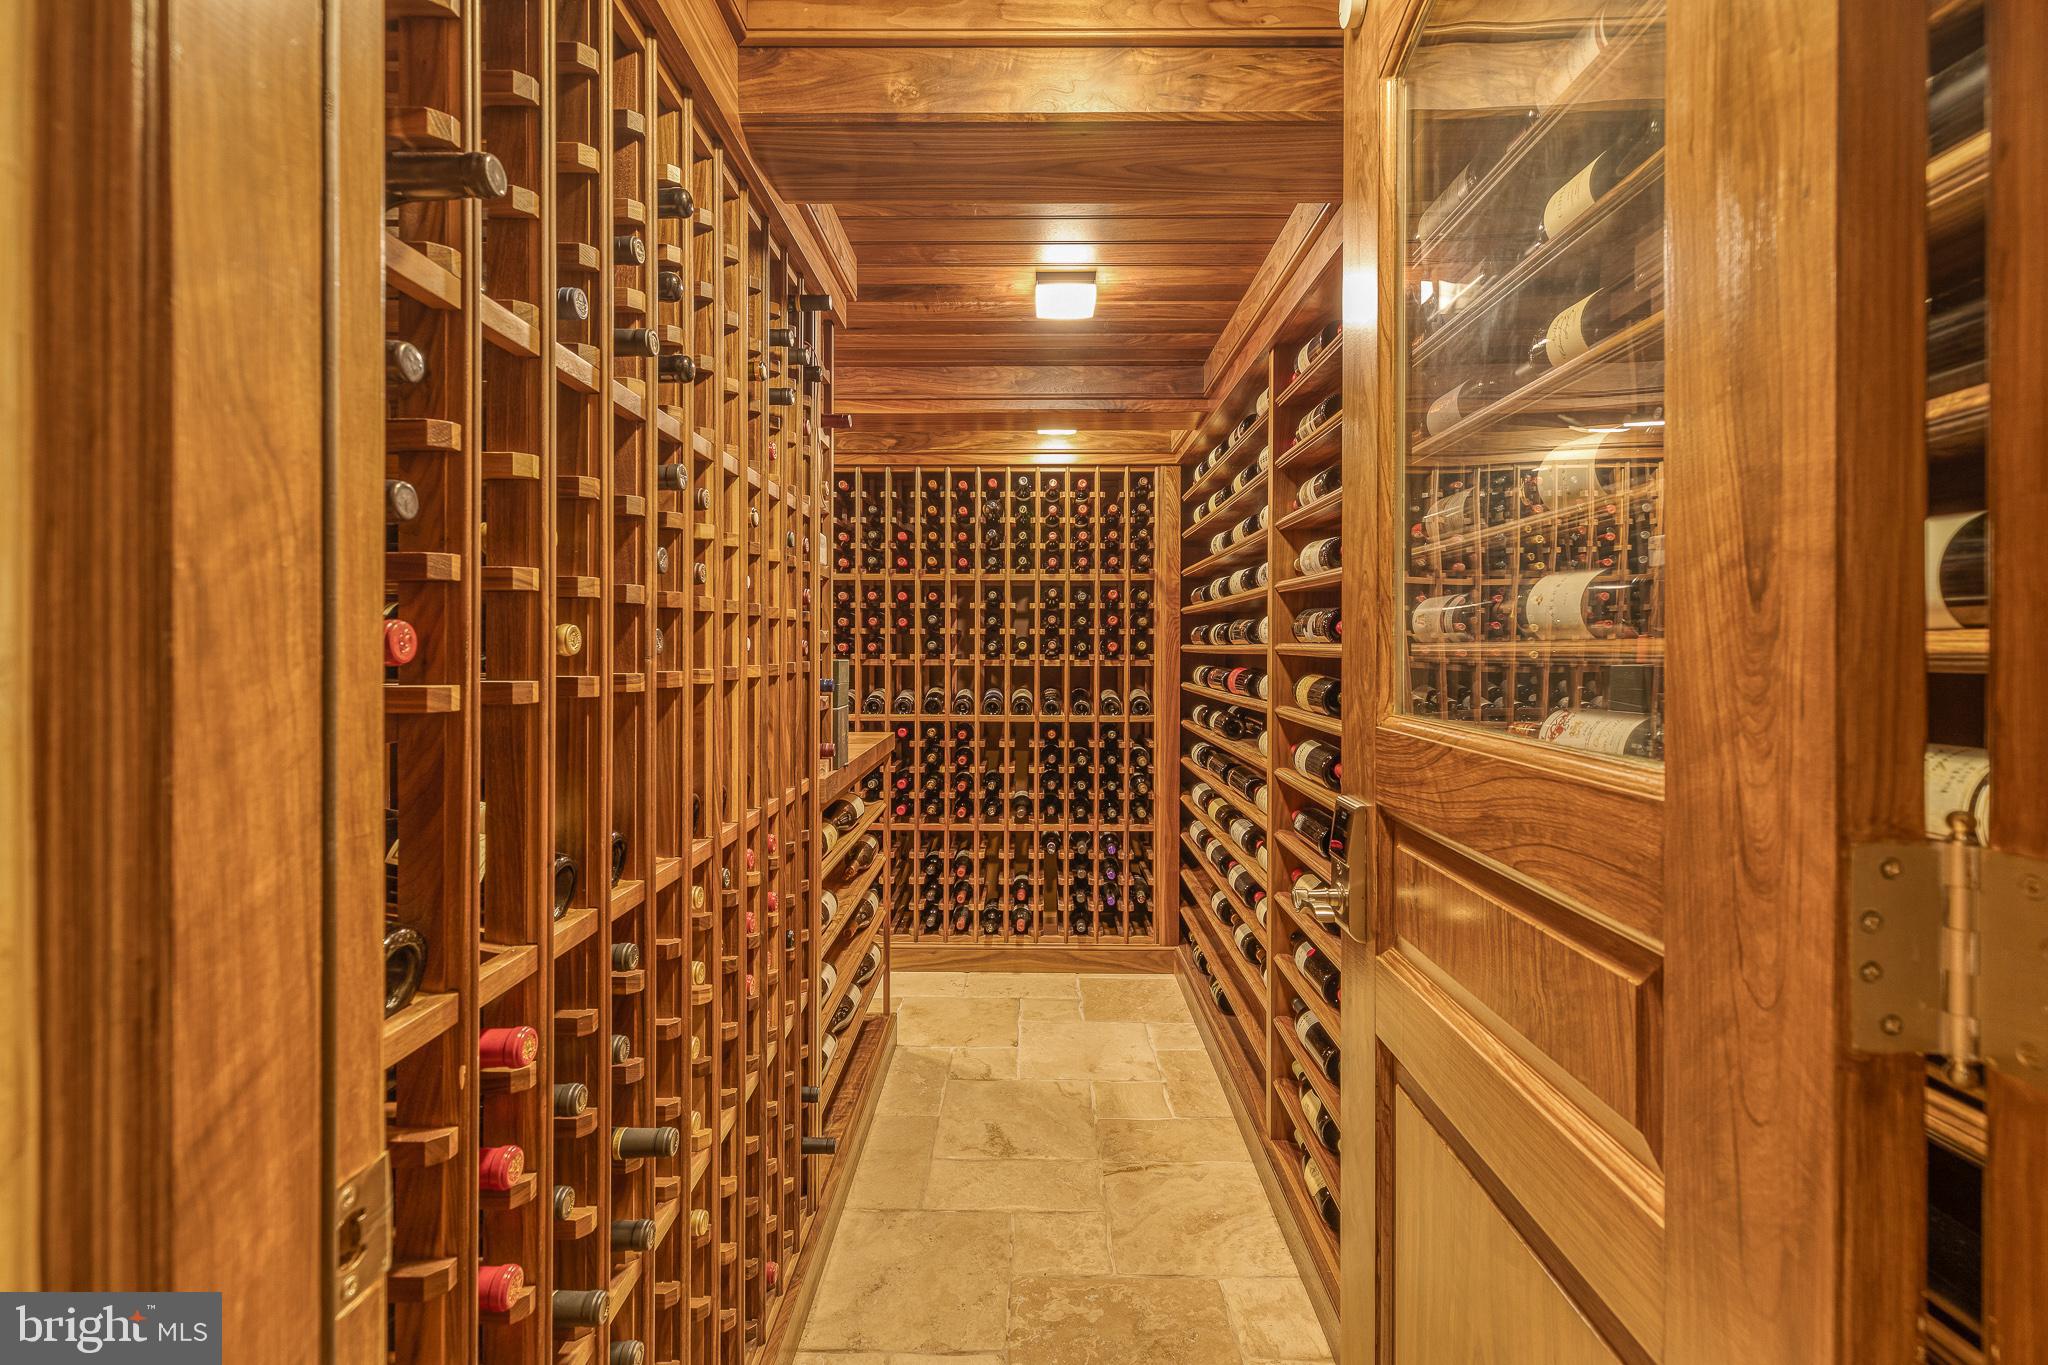
Encompassing approximately 5,580 square feet, including the finished lower level, the residence reflects extraordinary craftsmanship and a highly intentional level of design throughout. Every detail was considered, from the scale and flow of the living spaces to the exceptional materials and custom finishes. Among its most distinctive features is a state-of-the-art, 1,500-bottle wine cellar designed by David Spon.

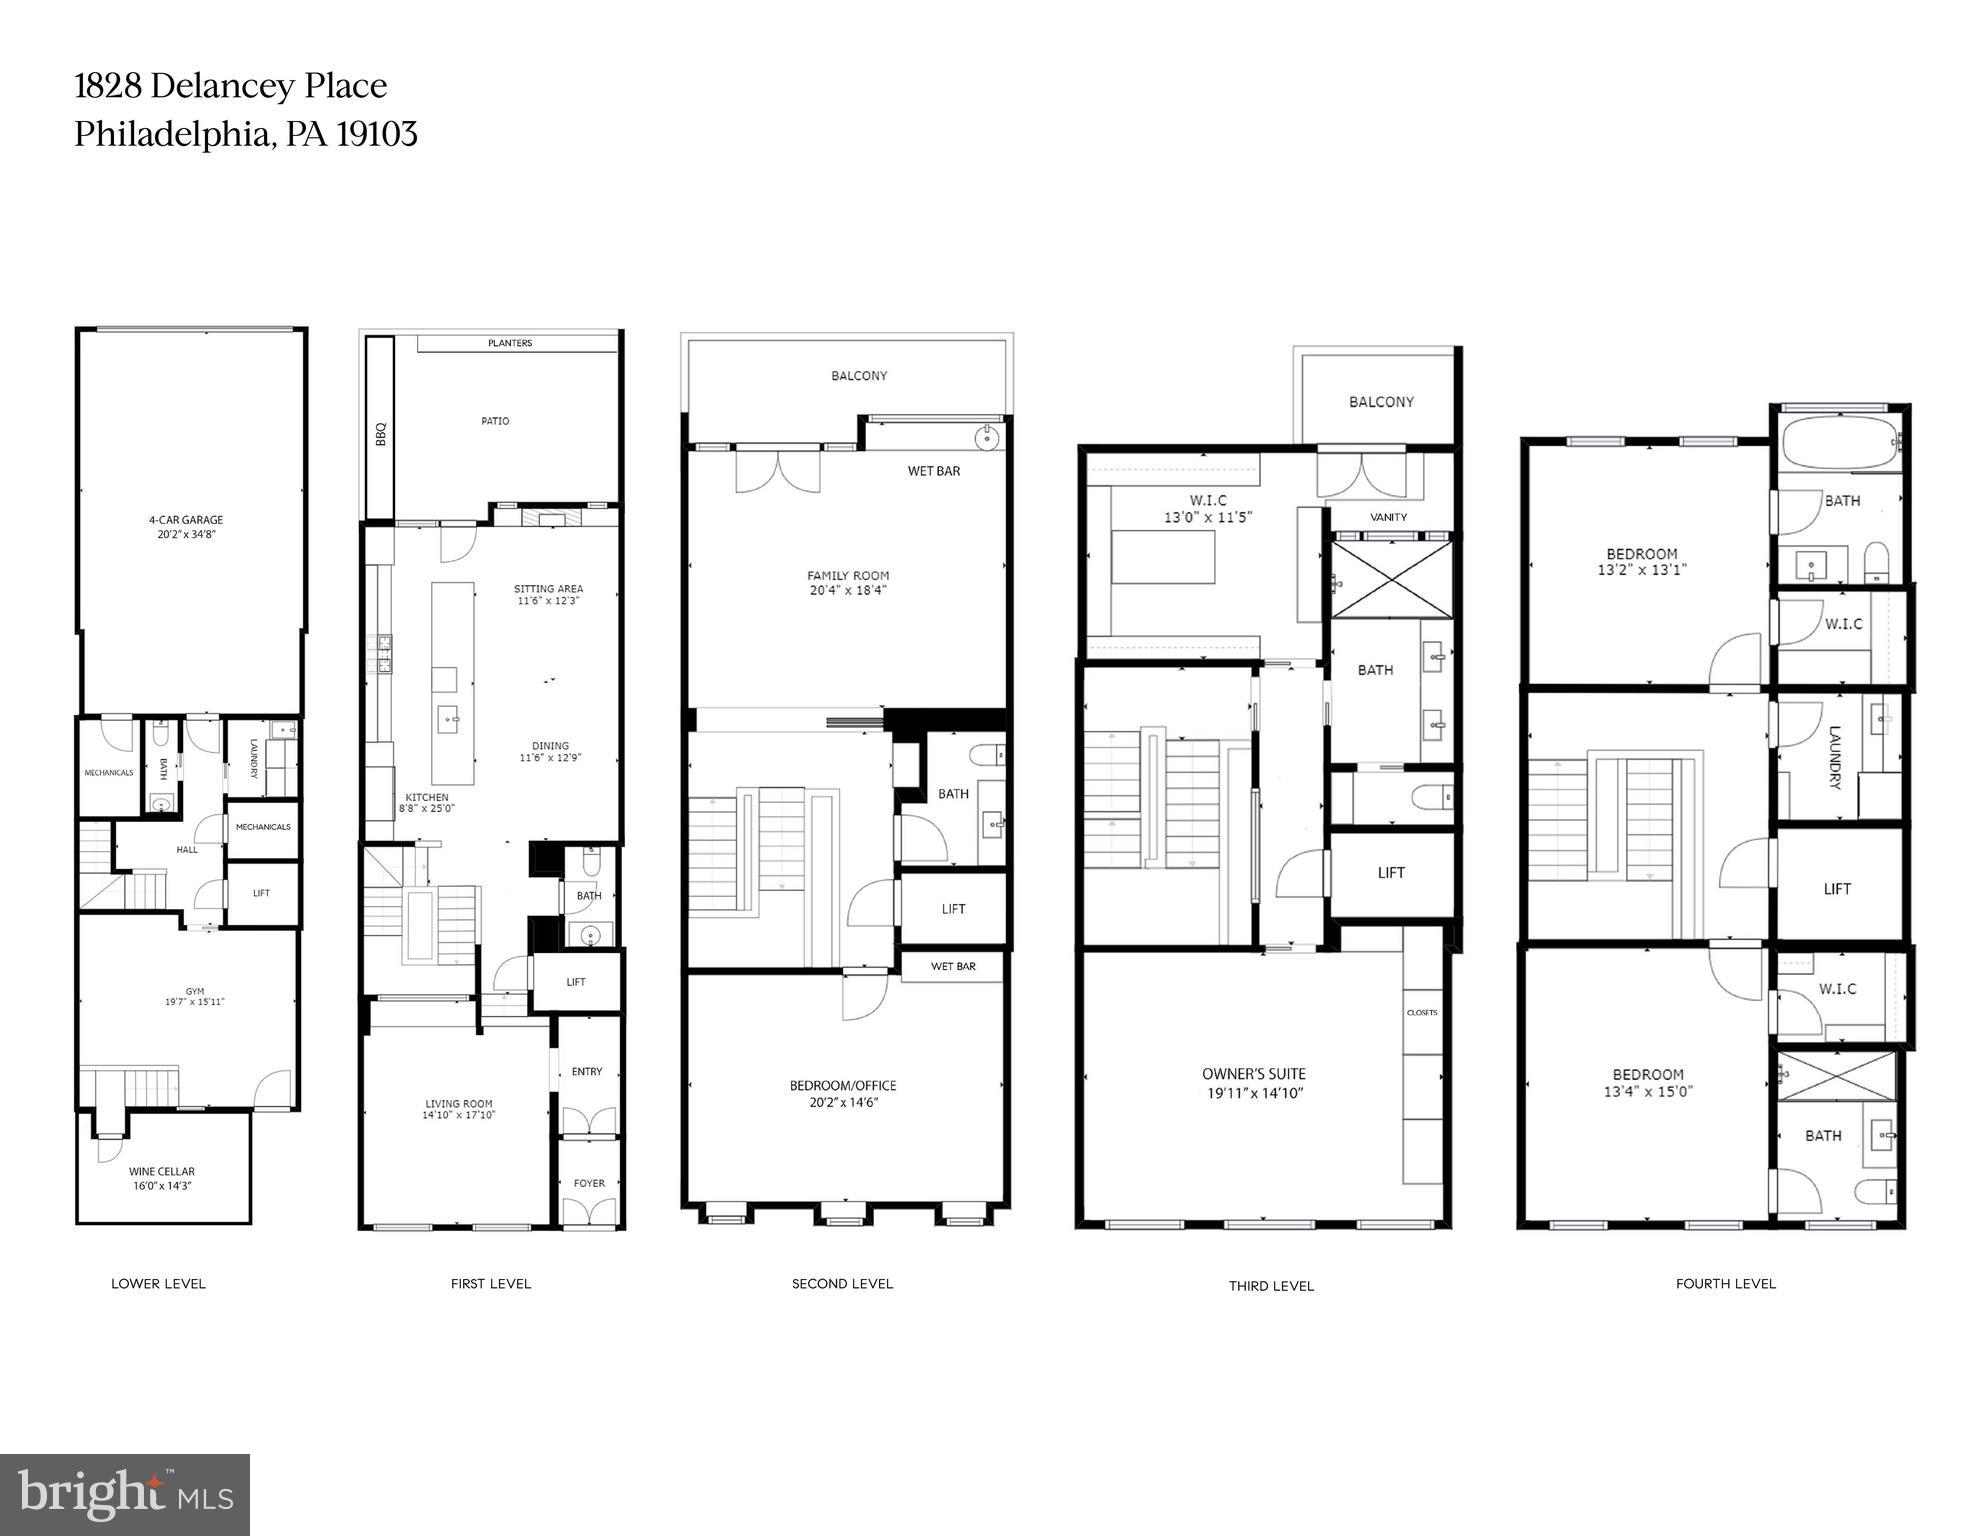
The lower level is both functional and refined, featuring a fully equipped gym, powder room, the custom wine cellar, and direct access to the expansive four-car garage.

Designed for both large-scale entertaining and daily living, the main level offers an elegant front parlor and a beautifully executed gourmet kitchen by Conestoga, with tile design by Joanne Hudson. This space flows effortlessly into a sitting area and formal dining room, then opens to a thoughtfully designed outdoor deck complete with a built-in barbecue, dedicated dog area, and custom planters.

The second level is anchored by a sophisticated family room with a wet bar, stylish powder room, and access to a private deck. Also on this floor is a handsome office overlooking Delancey Street. Carefully pre-plumbed during construction, this room was designed to allow for an effortless conversion into an additional bedroom suite with a private full bath, adding flexibility to the home’s already impressive layout.

The third level is devoted entirely to the primary suite, offering a serene bedroom, spa-caliber marble bath, generous walk-in closet, dedicated vanity area, and a private terrace.

The fourth level includes two beautifully appointed guest suites, each with walk-in closets and en-suite baths, along with a second laundry area for added convenience.

Additional highlights include an elevator servicing every floor and a fully integrated Crestron smart home system controlling lighting, sound, HVAC, and security.

1828 Delancey Street presents a rare opportunity to own a turnkey, custom-built residence on one of Philadelphia’s most iconic historic streets.

1828 DELANCEY PLACE

Message successfully sent.

What would you like to know?

What is 3 + 4 ?

I agree to receive email communication and understand I can unsubscribe at any time.

I agree to be contacted by Charis Realty Group via call, email, and text for real estate services. To opt out, you can reply 'stop' at any time or reply 'help' for assistance. You can also click the unsubscribe link in the emails. Message and data rates may apply. Message frequency may vary. Privacy Policy

Related Properties

An Iconic Location Built for the Visionary.
Introducing The Dilworth House ​- a masterful blend of architectural heritage, elevated design, and modern sophistication overlooking Philadelphia’s iconic Washington Square Park. Developed by Astoban Investments and brought to life by CBP Architects, the award-winning firm originally founded by Cecil Baker, this limited collection of just eight luxury residences stands among the city’s most refined residential offerings.

Rooted in the legacy of Mayor Richardson Dilworth, who helped lead the revitalization of Society Hill, The Dilworth House pays homage to its past with stately Colonial Revival architecture by G. Edwin Brumbaugh, echoing the grace of Dilworth’s original 1957 mansion while embracing the innovation and craftsmanship of today’s luxury living. Behind a gated, professionally landscaped entry, residents are welcomed into a world of privacy, sophistication, and quiet grandeur.

Residence 301 offers 3,739 square feet of thoughtfully designed interior space and 272 square feet of private outdoor living, incorporating part of the original Dilworth House. Soaring ceilings, architectural details, and curated finishes create a seamless balance between historic charm and modern refinement. The layout features three spacious bedrooms, three-and-a-half baths, a family room, and a versatile den, ideal for everyday living or elegant entertaining.

The open-concept design connects a generous living area, dining space, and a chef’s kitchen by The Cut, meticulously crafted in Italy. Imported cabinetry, porcelain surfaces, and top-tier Gaggenau appliances, including double ovens and a built-in espresso system, elevate both form and function. Each residence in The Dilworth House showcases bespoke kitchens and architecturally forward layouts designed to enhance natural light and views of Washington Square Park.

The primary suite enjoys access to the private terrace, a custom dressing area, and a spa-inspired marble bath with radiant-heated floors, soaking tub, glass-enclosed steam shower, and dual vanities. Additional ensuite bedrooms provide flexibility for guest quarters, an office, or studio space — each featuring generous closets and refined finishes imported from Italy.

Building amenities include a full-time doorman, residents-only fitness studio by Technogym, storage, and a state-of-the-art automated parking system that parks and retrieves your car with the touch of a button. Constructed with reinforced concrete, soundproofing, and secure access, each home also features Lutron lighting, two-zone HVAC, and smart-home integration.

A 10-year tax abatement and low condo fees provide long-term value. Additionally, there is a rare opportunity to purchase a 504-square-foot ground-floor auxiliary space, ideal for a guest suite, office, or gym. With the option to add a full bathroom, the total potential living space expands to 4,243 square feet.

Located directly on Washington Square Park in the Society Hill district, residents are steps from Talula’s Garden, Zahav, Morimoto, and Old City’s cultural venues, with easy access to I-95, I-676, and 30th Street Station.

The Dilworth House represents a rare opportunity to own new construction overlooking Washington Square Park— a home that honors its historic past while redefining modern luxury living in Philadelphia.
#PAPH2473822

PHILADELPHIA

223 S 6TH STREET 301

3 Beds

3 Baths

3,739 Sq.Ft.

$4,486,800

MLS#: PAPH2473822

This important, significant double property, steps from Rittenhouse Square is a rare opportunity offering several different flexible possibilities for use. This historic building (c. 1853) is superbly and completely renovated throughout with tasteful, bespoke finishes—all finely crafted. In absolute pristine condition and impeccably maintained.

1710-1712 Locust offers 9,500 Sq ft, CMX-3 zoning, 3 to 4 car parking, and THE premier Rittenhouse Square location--multiple opportunities await—such as—

1. Currently set up as a spacious office building with elevator, reception, multiple offices and conference rooms, kitchen, eating area, and significant storage. A turn-key, exquisite, high-end professional office building. NOTE: 1710-12 Locust is the current home of one of the nation’s premier Aviation Law Firms, and such is evident in the quality of fit and finish throughout.

2. Easily convert, with minimal modifications, to one single family mansion just off Rittenhouse Square with 3 to 4 car parking. This space is readily convertible from office to residential.

3. Convert back to two spacious Rittenhouse Square townhomes.

4.  Readily convert to a Live-Work space or office/residential mixed use.

5. Convert to a multi-unit or condominium conversion with various residential configurations possible to best meet your plans.

6. Any combination of the above uses.

This historic property is 34’ wide and offers a gorgeous, historic brick façade (with large window assembly that inundates the property with light). This property offers multiple conference rooms, offices, many other significant spaces, bathrooms, multi-car parking/outdoor space—all ready to go as an office or easily convertible to residential, multi-family, or mixed use.

1710-1712 Locust Street is located in the heart of Philadelphia’s premier residential and commercial neighborhood. Within a half block of Rittenhouse Square itself and just steps from the city’s finest dining and shopping. An unequivocal A+ location.
#PAPH2436170

PHILADELPHIA

1710 LOCUST STREET 12

7 Beds

1 Baths

9,500 Sq.Ft.

$4,550,000

MLS#: PAPH2436170

Perched high above the city on the 35th floor, The Sky Residence 2 (S2) is a dramatic three-bedroom, three-bath sanctuary where every moment feels cinematic. Wrapped along the coveted southwest corner, this extraordinary home captures sweeping panoramas of the Schuylkill River, where fiery sunsets pour through expansive floor-to-ceiling windows and bathe the living and dining spaces in golden light. For comfort and privacy this home features Lutron blinds, custom Roman shades and custom lighting all accessible with a push of a button.
Spanning more than 2,000 square feet, the residence unfolds with soaring 10-foot ceilings and a sense of effortless grandeur at every turn. Mornings begin in a bespoke European kitchen crafted with rich walnut cabinetry by Hans Krug, where sleek luxury meets impeccable function. Entertain with ease around the sculptural Calacatta Quartz waterfall island, complete with Dornbracht fixtures, an integrated Sub-Zero refrigerator, Wolf gas cooktop, steam oven, convection oven, Signature Series dishwasher, and discreet under-counter microwave drawer.
As evening falls, guests gather around the elegant wet bar before stepping onto the private balcony overlooking the glittering energy of Rittenhouse Square — a perfect stage for cocktails under the skyline.
The owner’s suite is a private retreat worthy of a five-star spa, featuring an expansive walk-in shower, dual vanities, a separate water closet, and refined Italian Fantini fixtures throughout. At its center, a freestanding soaking tub rests atop exquisite marble floors, framed by dramatic floor-to-ceiling porcelain walls, inviting indulgence at the end of the day.
Completing the residence is a dedicated laundry room with full-size Maytag washer and vented dryer, ensuring every detail of daily living is elevated to extraordinary. Outside of the home is an additional storage room for added convenience and one parking license to accommodate your car at the valet in our beautifully appointed motor court.
#PAPH2621218

PHILADELPHIA

1911 WALNUT STREET RESIDENCE 3502

3 Beds

3 Baths

2,179 Sq.Ft.

$4,199,000

MLS#: PAPH2621218

Welcome to The Laurel. Named for Pennsylvania s state flower, The Laurel introduces a lifestyle worthy of this final residential opportunity on prestigious Rittenhouse Square. With hotel-like amenities included for all owners, we offer the carefree enjoyment of city living. The meticulously curated array of services and amenities include an indoor and outdoor pool along with a stunning club room and expansive terrace overlooking the Square.  Above it All  with panoramic vistas of city and sky, we are the tallest all residential building in Philadelphia. 
The Sky Residence 1(S1) is a 3 bedroom home located on the South East corner. The location of this unit lends to its own panoramic views throughout, showcasing beautiful  sunrises over the Delaware River and sunsets over the Schuylkill River. Over 2400 square feet of luxury awaits you with  134 SF balcony overlooking Rittenhouse Square, this home is sure to  WOW ! The open floorplan offers furniture style custom built European kitchen cabinets by Hans Krug in high gloss Polar White finish. The appliance package includes a Sub-Zero integrated refrigerator, Wolf gas cooktop, state of the art steam oven and full size convection oven. The oversized kitchen island features Quartz counters with waterfall edges, a large under mounted sink, Dornbracht faucet, Signature power steam dishwasher and under-counter drawer microwave. The primary bathroom is complimented by an expansive shower with Fantini shower fixtures. The luxurious freestanding soaking tub sits atop stunning marble floors surrounded by floor to ceiling porcelain walls. A laundry room with full size Maytag washer and vented dryer complete this magnificent residence.
#PAPH2545664

PHILADELPHIA

1911 WALNUT STREET UNIT 3001

3 Beds

3 Baths

2,444 Sq.Ft.

$4,586,295

MLS#: PAPH2545664

1,500-Bottle Wine Cellar in the Sky | Over 2,000 Sq Ft of Outdoor Space | Built for Entertaining. 
Perched high above the city at Two Liberty Place, this extraordinary residence offers sweeping, unobstructed views that few homes in Philadelphia can match. Expansive windows and a sprawling 2,400± square foot private terrace capture breathtaking east, west, and north-facing views, including City Hall, the Ben Franklin Bridge, the Delaware and Schuylkill Rivers, and the city skyline. Designed for seamless indoor-outdoor living, the terrace connects directly to beautifully finished entertaining spaces, creating a rare setting for both large-scale gatherings and quiet evenings above the city. The interiors were custom designed with a subtle Art Deco influence, featuring antique French fixtures, rich materials, and refined details throughout. The formal living room is anchored by a striking macassar ebony fireplace, while the spacious gourmet kitchen is as functional as it is impressive, with an oversized island designed to accommodate professional catering staff as easily as everyday cooking. Just off the kitchen, a temperature-controlled 1,500-bottle wine room and butler’s pantry make this home especially appealing for collectors and hosts alike. The private primary suite is its own retreat, complete with a dual Carrera marble bathroom, two oversized walk-in closets, and a private lounge that opens directly to the terrace for a front-row seat to the Philadelphia skyline.
#PAPH2652708

PHILADELPHIA

50 S 16TH STREET 4604

3 Beds

2 Baths

5,550 Sq.Ft.

$5,750,000

MLS#: PAPH2652708

Imagine a world where five-star service isn’t reserved for special occasions, but woven seamlessly into everyday life. Welcome to The Residences at The Ritz-Carlton, Philadelphia, where luxury takes center stage and the ordinary becomes extraordinary.

Perched high above the city on the 43rd floor, this remarkable residence spans more than 3,000 square feet and was created by combining two distinct units into one extraordinary home. With three bedrooms, three-and-a-half bathrooms, a dramatic private balcony, and TWO coveted valet parking spaces, every detail has been designed to elevate comfort and convenience.

Walls of expansive windows create a living canvas of Philadelphia, framing iconic views of City Hall, the shimmering skyline, and the Delaware River. From the first light of morning to the mesmerizing tapestry of city lights after dusk, the vistas provide an ever-changing backdrop.

Inside, interiors inspired by the elegance of French rococo showcase intricate millwork, custom cabinetry by David Ramsay, and artistic details by award-winning artist Hugh Luck. At the heart of the residence is an extraordinary chef’s kitchen, anchored by an impressive granite island and appointed with premier Sub-Zero, Wolf, Bosch, and Capital appliances, plus an indoor grill for year-round entertaining.

Expansive living and dining spaces invite you to linger, featuring custom built-ins, exquisite wood cabinetry, a wet bar, and one of the residence’s two fireplaces. Sophisticated technology is seamlessly integrated throughout the home, including automatic window shades, centralized lighting controls, and a whole-home speaker and stereo system, placing comfort, ambiance, and entertainment at your fingertips.

For the collector, the glass-enclosed, climate-controlled wine room is a true showpiece, with capacity for more than 1,000 bottles, transforming an impressive collection into an architectural focal point. Whether enjoying a quiet evening beside one of two fireplaces, working from the dedicated office, entertaining guests, or stepping onto the private balcony high above the city, every space has been conceived with its own distinctive character.

The primary suite is a private sanctuary with custom accordion-style doors also serving as a gallery wall, and breathtaking skyline views. Its spa-inspired bathroom glows with luminous onyx imported from South America and features an oversized soaking tub and steam shower worthy of a private retreat. Two additional bedrooms, each with an en-suite bathroom, ensure comfort and privacy for family and guests.

The residence is also offered furnished, providing the opportunity to step seamlessly into a lifestyle of ease and sophistication.

Beyond the residence, owners enjoy an impressive collection of amenities, including a state-of-the-art fitness center, indoor pool, yoga studio, media screening room, elegant residents’ lounge, wraparound terrace, dog run, and tranquil garden crowned by a waterfall. The terrace offers something especially rare: a front-row vantage point to Philadelphia itself, from New Year’s Day festivities and parades to championship celebrations and seasonal events surrounding City Hall.

Five-star services elevate everyday life and include valet parking, round-the-clock concierge, electric vehicle charging, in-residence room service from The Ritz-Carlton Hotel, select hotel privileges, and house-car transportation.

With its grand scale, custom artistry, panoramic views, two fireplaces, 1,000+ bottle wine room, integrated technology, TWO valet parking spaces, and exceptional position in the heart of Center City, this one-of-a-kind residence is more than a place to live. It is an invitation to experience Philadelphia from an extraordinary vantage point and enjoy a lifestyle that is elevated, inspired, and unmistakably Ritz-Carlton.

Please note that select items are excluded from the furnished offering. A complete list of exclusions is available upon request.
#PAPH2654022

PHILADELPHIA

1414 S PENN SQUARE 43BC

3 Beds

3 Baths

3,004 Sq.Ft.

$4,200,000

MLS#: PAPH2654022
There are residences that are merely exceptional — and then there is The Barclay 4B. Occupying a commanding position above Rittenhouse Square, this museum-quality 5,400 square-foot residence stands in a category entirely its own. Panoramic views sweep across the treetops of Rittenhouse Square, the Philadelphia skyline, and South Philadelphia, offering a vista that changes with every hour of the day and every season of the year. A showplace for both entertaining and everyday living, Residence 4B's layout was as thoughtfully designed as the finishes were selected--with generously proportioned rooms that offer complete flexibility for the homeowner. 

Conceived and executed without compromise, the home was fully reimagined in 2001 by artisans and craftspeople of the highest international caliber. Every wall, every surface, every fitting reflects a singular curatorial vision — one that honors the grandeur of the history of the building while meeting the demands of modern life. All plumbing was replaced in its entirety and all windows were redone, ensuring that the infrastructure is as impeccable as the aesthetic.

The hallways and kitchen are graced with hand-carved pine moldings executed by Ray Coggins Interiors of the United Kingdom, a firm celebrated worldwide for its bespoke architectural millwork and its mastery of repurposed antique elements. Original and reclaimed 18th-century architectural fittings are woven throughout, lending the residence an authenticity that cannot be replicated.

Stained glass by the legendary Willet Stained Glass Studio — whose commissions include iconic windows in some of the most significant cathedrals in the United States — illuminates the primary bathroom and kitchen. Hand-painted floors by a renowned New York artist flow through the central hallway and kitchen, each one a work of art underfoot.

The custom kitchen is a chef’s masterpiece in every sense. Designed by Joanne Hudson and executed without a single expense spared, it features a made-to-order Le Cornue Château Series range, cabinetry, and hood with a replacement value of $250,000; a Traulsen commercial refrigerator and freezer; William Ohs cabinetry with specialty finishes and a Putnam rolling library ladder; an authentic silver sink; and Herbeau faucets throughout. The tile and stonework in the kitchen and all bathrooms is extraordinary, with the foyer and guest bathroom appointed in rare marble and the primary bathroom distinguished by French hand-painted tiles.

Throughout the residence, fabrics, wall coverings, and carpets have been sourced from the most revered names in decor: Stark carpeting and Schumacher drapery fabric with Scalamandré trim and P.E. Guerin hardware in the primary bedroom; Old World Weavers linen wall covering and Scalamandré window treatment trim in the study; and Brunschwig & Fils silk-screened wallpaper in select rooms. Hardware throughout — door hinges, bolts, pulls, bathroom faucets, and taps — is exclusively by P.E. Guerin of New York, hand-cast with select finishes in gold plate, representing the finest architectural hardware available anywhere in the world.

This is not simply a home. It is a lifetime achievement — a work of art that lives and breathes, assembled by masters of their craft, waiting for a steward who understands the difference.

Residents at The Barclay enjoy a twenty-four hour doorman, fitness center, chauffeur driven BMW, on-site management, and individually controlled heating and air conditioning. Stephen Starr’s Barclay Prime steakhouse is located on the building’s ground floor.
#PAPH2612418

PHILADELPHIA

237 S 18TH STREET 47 4B

4 Beds

3 Baths

5,400 Sq.Ft.

$4,500,000

MLS#: PAPH2612418

Welcome to The Laurel. Named for Pennsylvania s state flower, The Laurel introduces a lifestyle worthy of this final residential opportunity on prestigious Rittenhouse Square. With hotel-like amenities included for all owners, we offer the carefree enjoyment of city living. The meticulously curated array of services and amenities include an indoor and outdoor pool along with a stunning club room and expansive terrace overlooking the Square.  Above it All  with panoramic vistas of city and sky, we are the tallest all residential building in Philadelphia. 
The Sky Residence 1(S1) is a 3 bedroom home located on the South East corner. The location of this unit lends to its own panoramic views throughout, showcasing beautiful  sunrises over the Delaware River and sunsets over the Schuylkill River. Over 2400 square feet of luxury awaits you with  134 SF balcony overlooking Rittenhouse Square, this home is sure to  WOW ! The open floorplan offers furniture style custom built European kitchen cabinets by Hans Krug in an American Walnut finish. The appliance package includes a Sub-Zero integrated refrigerator, Wolf gas cooktop, state of the art steam oven and full size convection oven. The oversized kitchen island features Quartz counters with waterfall edges, a large under mounted sink, Dornbracht faucet, Signature power steam dishwasher and under-counter drawer microwave. The primary bathroom is complimented by an expansive shower with Fantini shower fixtures. The luxurious freestanding soaking tub sits atop stunning marble floors surrounded by floor to ceiling porcelain walls. A laundry room with full size Maytag washer and vented dryer complete this magnificent residence.
#PAPH2660288

PHILADELPHIA

1911 WALNUT STREET 2901

3 Beds

3 Baths

2,444 Sq.Ft.

$4,591,211

MLS#: PAPH2660288
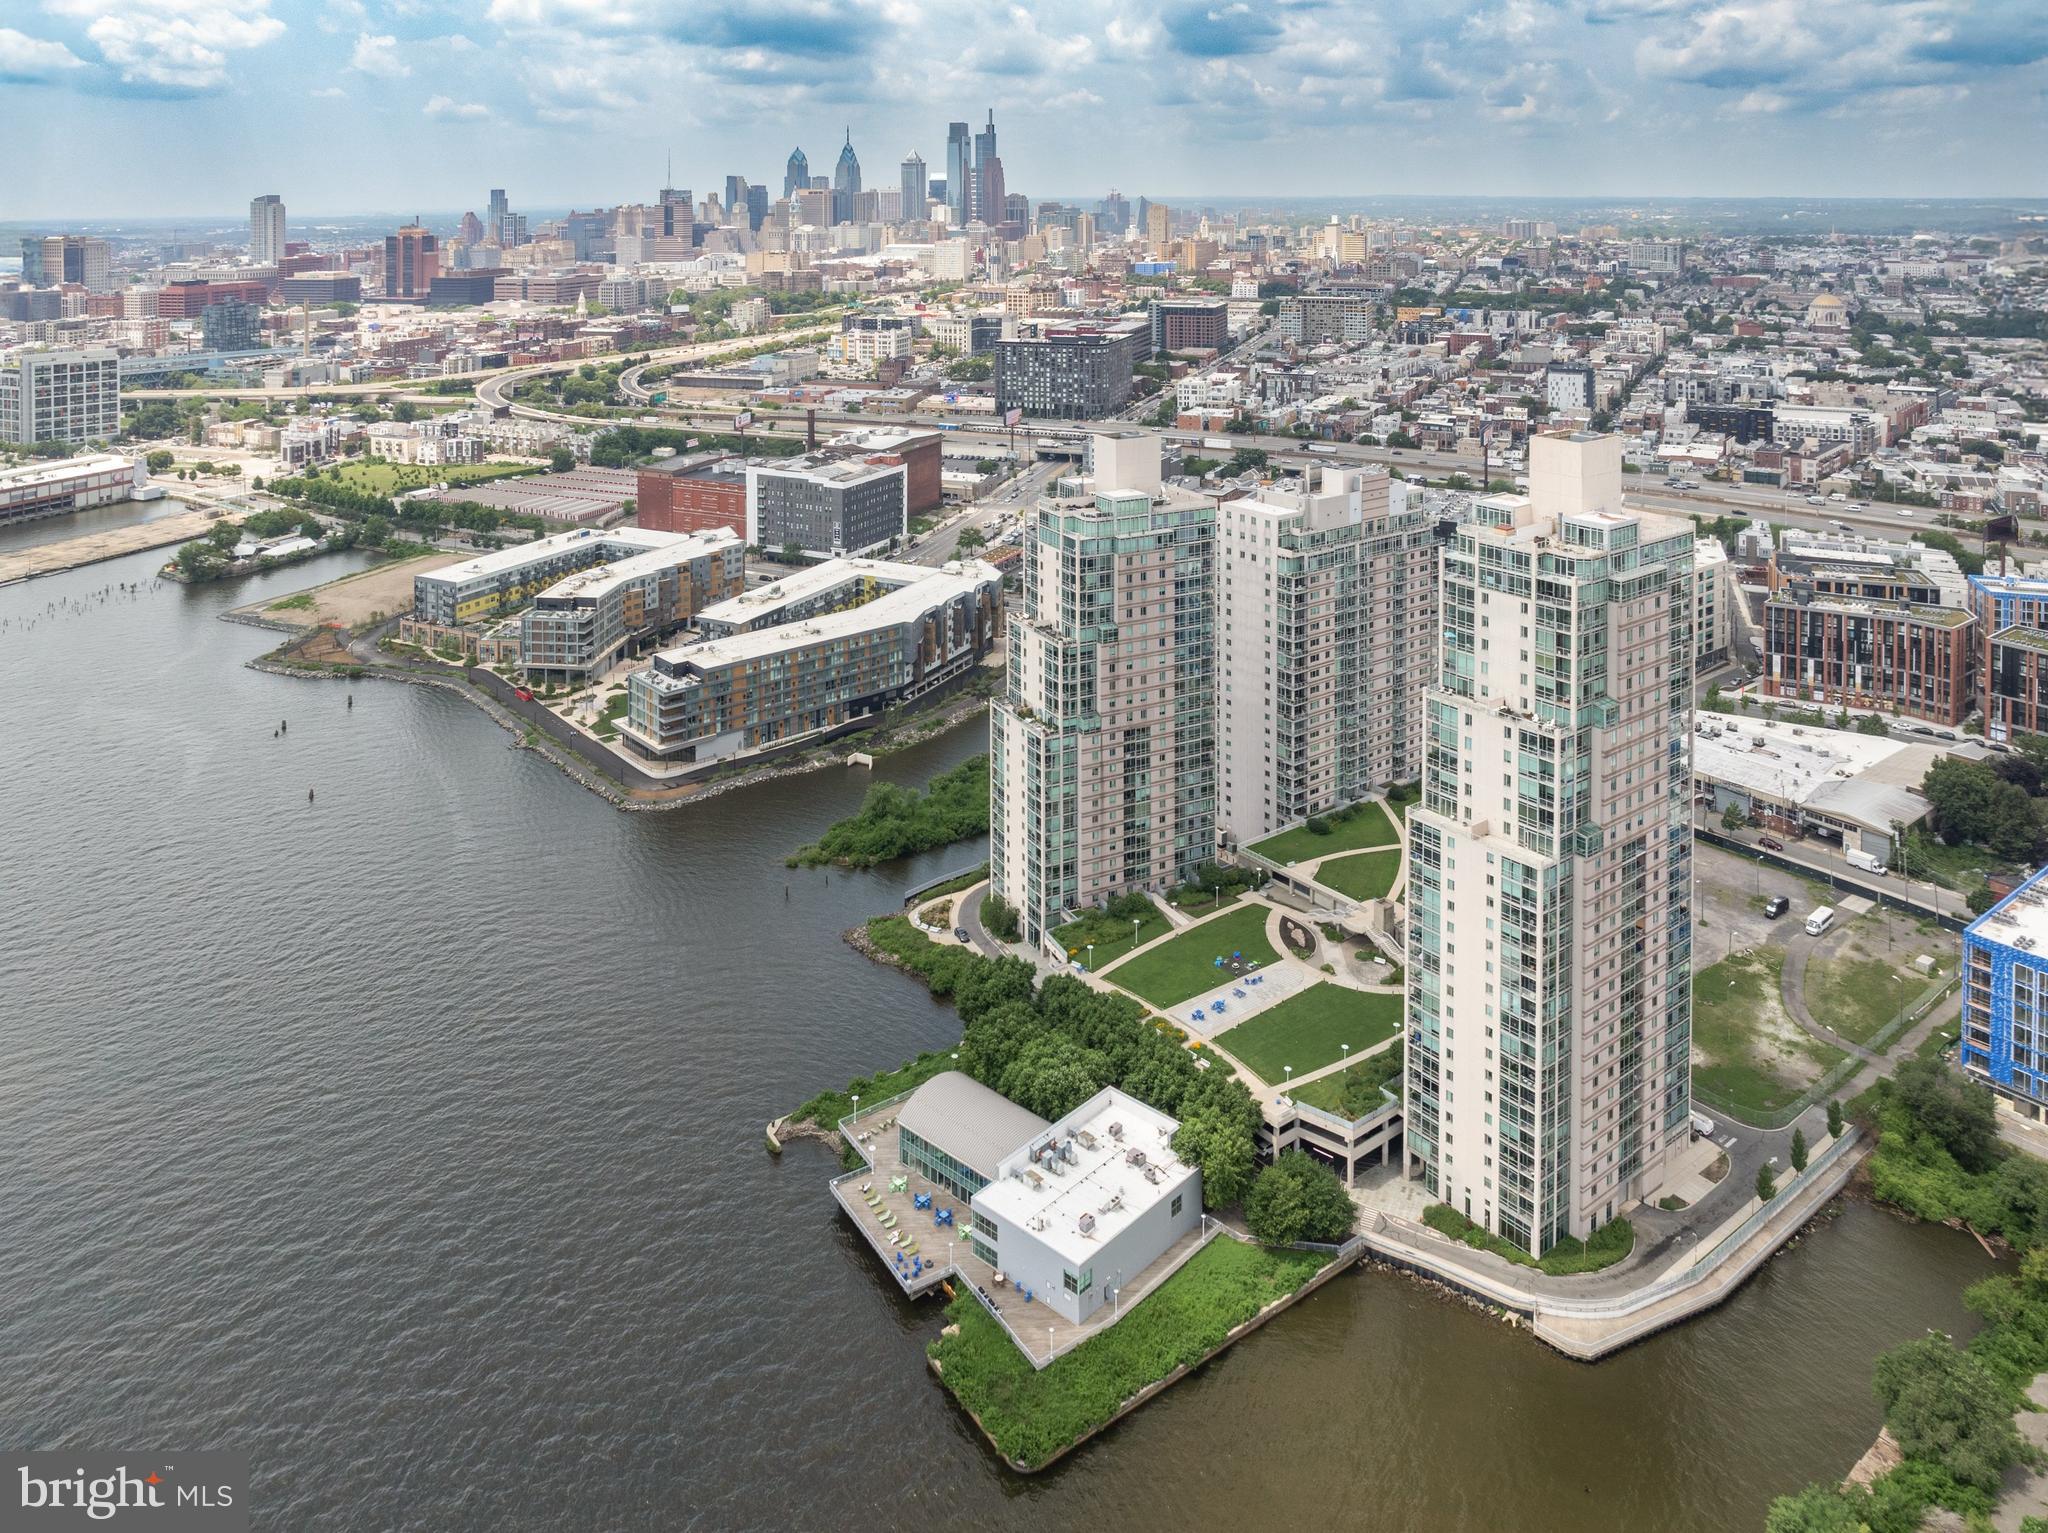
Exquisite and once-in-a-lifetime opportunity to own the largest penthouse home at Waterfront Square, Philadelphia's premier gated Waterfront Community. This extraordinary 5-bedroom, 7- bathroom residence has been completely reimagined-stripped to the studs and rebuilt with timeless elegance and craftmanship.Every inch of this home reflects meticulous attention to detail and uncompromising quality.
                                  Enter your private oasis directly from your elevator in a sun-drenched open-concept layout featuring stunning imported Brazilian tile throughout. With 360-degree views of Center City, the Delaware River, the Ben Franklin Bridge, and beyond, this sky-high sanctuary offers one of the most breathtaking vantage points in all of Philadelphia.
                                   The custom kitchen is a chef's dream with state-of-the-art appliances, sleek cabinetry, and expansive quartz countertops. Each bedroom is a private retreat with spa inspired en-suite baths, and the primary suite is a masterpiece of comfort and design Designer lighting, smart home technology, and high -end finishes are seamlessly integrated throughout.
                                      Furniture is included in the list price-just bring your personal items and begin living your dream. With over-the-top luxury and space rarely found in condo living, this "pie in the sky" penthouse redefines elevated city life.
                                         Waterfront Square offers 24/7 concierge and security, state-of-art fitness center, indoor pool, sauna, shuttle service and a riverfront walking path. Experience one of Philadelphia's newest and most vibrant neighborhoods-located in Northern Liberties yet minutes from Fishtown and Center City.
                                           Don't miss your chance to own a true Philadelphia landmark in the sky.
#PAPH2523528

PHILADELPHIA

901 N PENN STREET P2401-2

5 Beds

5 Baths

6,574 Sq.Ft.

$5,400,000

MLS#: PAPH2523528

The largest residence in the coveted "Fitler Four" development, 2531 Pine Street reimagines modern city living in an extraordinary 30-foot-wide footprint. Offering over 5,300 square feet across six elevator-serviced levels, the home features five bedrooms, six full baths, two powder rooms, an attached three-car garage, more than eight years remaining on its tax abatement, and one of Philadelphia's most spectacular private rooftop terraces.

A gated drive leads to the attached three-car garage, complete with an EV charger and secure shared drive access. The entry level features a private office with custom built-ins, a full bath, generous storage, and access to the home's private elevator.

Designed for gathering, the main living level is flooded with natural light and anchored by a sleek gas fireplace and custom media wall. The kitchen pairs clean design with exceptional performance, featuring an oversized Dekton island, a full Wolf appliance suite, a steam oven, two dishwashers, water filtration, instant hot water, custom cabinetry, and a beverage station with wine refrigeration. Sliding glass doors open to a private terrace with irrigation and custom planters, creating a seamless indoor-outdoor living experience.

The third floor offers three spacious bedrooms, beautifully appointed baths, a central lounge, and a dedicated laundry room.

The entire fourth floor is devoted to the primary suite, where a spacious bedroom is complemented by a custom dressing room, a spa-inspired bath, kitchenette and a private terrace—creating a retreat that feels more akin to a boutique hotel than a traditional townhome.

Above it all, the rooftop terrace delivers one of the home's defining moments. Panoramic skyline views frame a fully equipped outdoor living space featuring a built-in kitchen with grill and beverage refrigerator, multiple lounge and dining areas, integrated audio, outdoor TV viewing area, a natural gas fire pit, and a six-person Bullfrog spa.

The lower level is dedicated to recreation and wellness with an immersive home theater, wet bar, flexible lounge, dedicated fitness studio, full bath, and abundant storage.

Technology is integrated throughout, with a recently upgraded Control4 system, Lutron lighting, Hunter Douglas motorized shades, whole-home audio, smart Schlage locks, security cameras, radiant-heated floors on every level, four-zone Carrier Infinity HVAC, Windsor windows, dual tankless water heaters, and generator readiness.

Perfectly positioned in Fitler Square, the home is just moments from neighborhood cafés, the Schuylkill River Trail, dog parks, tennis courts, Heirloom Market, Rittenhouse Square, Penn, CHOP, 30th Street Station, and Center City's acclaimed dining and cultural destinations.
#PAPH2646524

PHILADELPHIA

2531 PINE STREET

5 Beds

5 Baths

5,351 Sq.Ft.

$4,450,000

MLS#: PAPH2646524

 - property

Send a message

Message successfully sent.

Your message

What is 3 + 4 ?

Reason for contacting?

I agree to receive email communication and understand I can unsubscribe at any time.

I agree to be contacted by Charis Realty Group via call, email, and text for real estate services. To opt out, you can reply 'stop' at any time or reply 'help' for assistance. You can also click the unsubscribe link in the emails. Message and data rates may apply. Message frequency may vary. Privacy Policy

Sign Out

Virtual Assistant

Would you like to take the next step with this property? We can help you schedule a showing or virtual tour, or send you more details.

Yes, I would like more information.

Thank You for Your Reply, One of Our Agents will contact you as soon as possible

No, maybe later.

Thank you, you can always contact me via email, phone number or through the contact form.

Realhub AI

Lucy - Your AI-Powered Realtor

Update Your Temporary Password

Personalize your search

Enter your email and we'll notify you immediately when new listings match what you're looking for.

or enter email address

Already have an account ? Login here

Continue your home search

I agree to receive communications and understand I can unsubscribe at any time.

I agree to be contacted by Charis Realty Group via call, email, and text for real estate services. To opt out, you can reply 'stop' at any time or reply 'help' for assistance. You can also click the unsubscribe link in the emails. Message and data rates may apply. Message frequency may vary. Privacy Policy

Already have an account ? Login here

We use cookies

We use cookies primarily for analytics to enhance your experience. By accepting, you agree to our use of these cookies. You can manage your preferences or learn more about our cookies policy.