


Property
Beds
5
Full Baths
3
1/2 Baths
None
Year Built
1986
Sq.Footage
2,798
July 2026 renovation just completed! This fully renovated 5-bedroom, 3-bath split foyer on just under 2 acres offers exceptional flexibility with a complete 2-bedroom lower-level apartment featuring its own private entrance, living room, kitchen, and full bath—ideal for multi-generational living, extended family, guests, or rental income. The main level features 3 bedrooms, 2 full baths, a spacious living room, and a beautifully updated kitchen with stainless steel appliances. The extensive July 2026 renovation includes all new hardwood flooring throughout, hand-laid tile in the bathrooms, showers, and tub surrounds, new door hardware, updated faucet fixtures, and quality finishes throughout. The lower-level apartment also features a full kitchen with stainless steel appliances. Additional improvements include a double water filtration system and a Generac whole-house backup generator for added comfort and peace of mind. Outside, enjoy nearly 2 acres with an above-ground pool, hot tub, powered pool shed, and a huge powered garden sheds, providing ample space for storage, hobbies, or workshop use. This move-in ready property offers modern updates, versatile living space, and room to enjoy both indoors and out.
Features & Amenities
Interior
-
Other Interior Features
Ceiling Fan(s), Kitchen Island, Pantry, Recessed Lighting, Walk-In Closet(s), Open Floorplan
-
Total Bedrooms
5
-
Bathrooms
3
-
Above Grade Finished Area
1449.0
-
Basement YN
YES
-
Cooling YN
YES
-
Cooling
Central Air, Heat Pump, Ceiling Fan(s), Electric
-
Fireplace YN
NO
-
Heating YN
YES
-
Heating
Wood Stove, Electric, Wood, Heat Pump
-
Main Level Bedrooms
3
-
Pet friendly
N/A
Exterior
-
Garage
No
-
Construction Materials
Vinyl Siding
-
Parking
Driveway
-
Pool
Yes
-
Pool Features
Above Ground, Private
-
Waterfront YN
NO
Area & Lot
-
Lot Size(acres)
1.96
-
Lot Size(square feet)
85,378
-
Property Type
Residential
-
Property Sub Type
Single Family Residence
-
Architectural Style
Split Foyer
Price
-
Sales Price
$695,000
-
Tax Amount
$3,044
-
Financing Options
Cash, Conventional, USDA, VA, FHA
-
Sq. Footage
2,798
-
Price/SqFt
$248
HOA
-
Association
No
School District
-
Elementary School
EMERALD HILL
-
Middle School
CULPEPER
-
High School
CULPEPER COUNTY
Property Features
-
New Construction
NO
-
Foundation Details
Block
-
Senior Community YN
NO
-
Sewer
Septic Tank
-
Tax Lot
4A
-
Water Source
Well
Schedule a Showing
Showing scheduled successfully.
Mortgage calculator
Estimate your monthly mortgage payment, including the principal and interest, property taxes, and HOA. Adjust the values to generate a more accurate rate.
Your payment
Principal and Interest:
$
Property taxes:
$
HOA fees:
$
Total loan payment:
$
Total interest amount:
$
Location
County
CULPEPER
Elementary School
EMERALD HILL
Middle School
CULPEPER
High School
CULPEPER COUNTY
Listing Courtesy of James F Miller , Long & Foster Real Estate, Inc.
RealHub Information is provided exclusively for consumers' personal, non-commercial use, and it may not be used for any purpose other than to identify prospective properties consumers may be interested in purchasing. All information deemed reliable but not guaranteed and should be independently verified. All properties are subject to prior sale, change or withdrawal. RealHub website owner shall not be responsible for any typographical errors, misinformation, misprints and shall be held totally harmless.

AGENT
Tracy Markham
Call Tracy today to schedule a private showing.

* Listings on this website come from the FMLS IDX Compilation and may be held by brokerage firms other than the owner of this website. The listing brokerage is identified in any listing details. Information is deemed reliable but is not guaranteed. If you believe any FMLS listing contains material that infringes your copyrighted work please click here to review our DMCA policy and learn how to submit a takedown request.© 2024 FMLS.
Related Properties

JEFFERSONTON
2047 ARMSTRONG TERRACE
4 Beds
3 Baths
2,913 Sq.Ft.
$764,900
MLS#: VACU2014606

JEFFERSONTON
3480 SOUTHAMPTON DRIVE
4 Beds
3 Baths
3,507 Sq.Ft.
$725,000
MLS#: VACU2014622
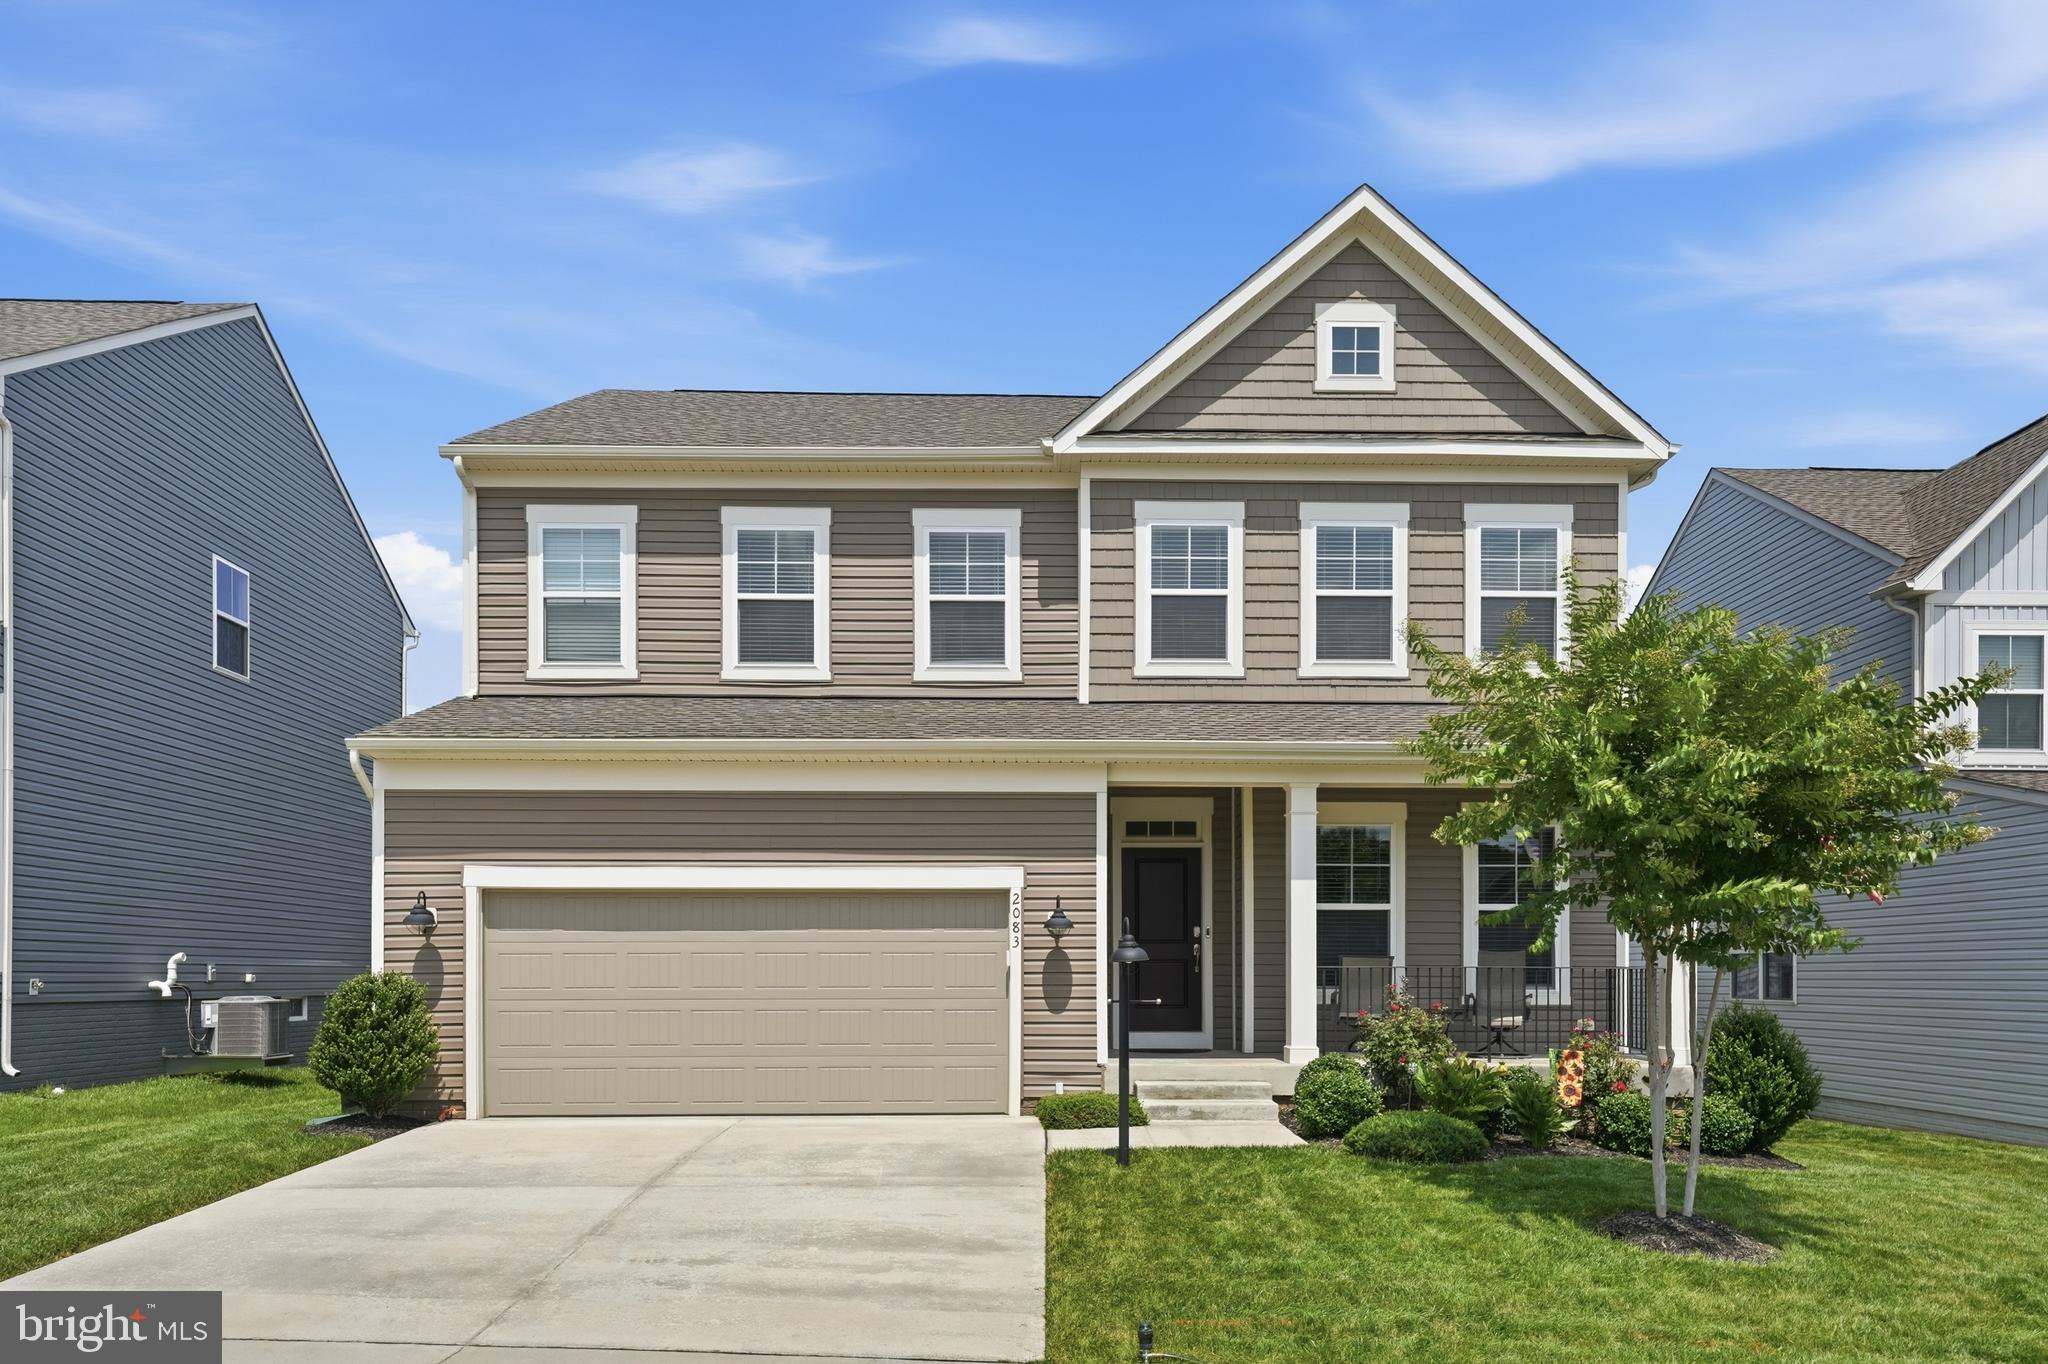
JEFFERSONTON
2083 ARMSTRONG TERRACE
5 Beds
3 Baths
4,084 Sq.Ft.
$675,000
MLS#: VACU2014478
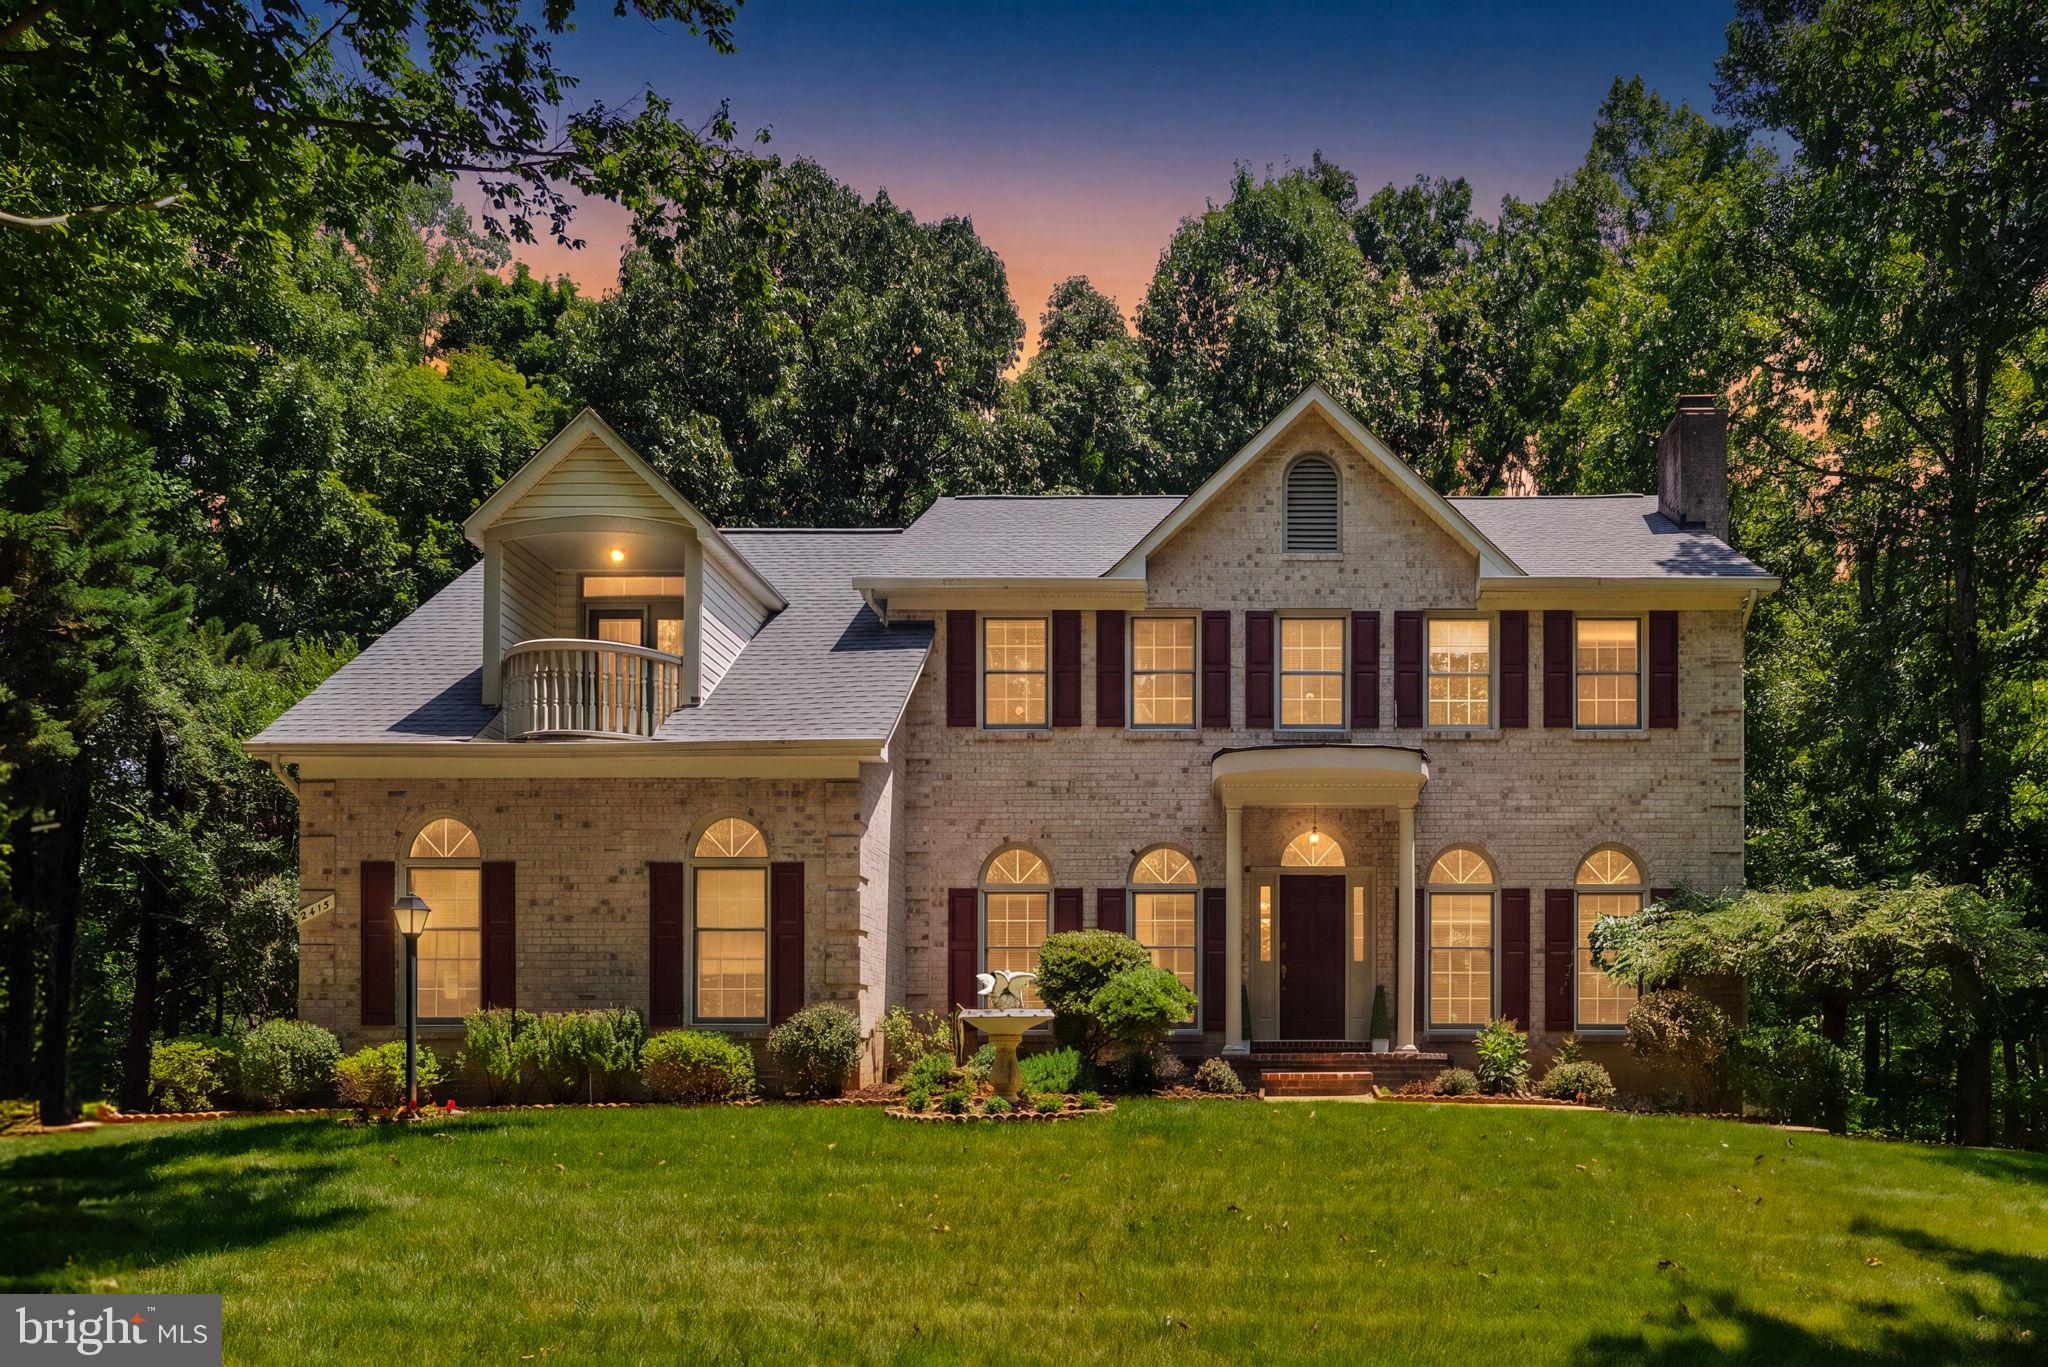
JEFFERSONTON
2415 BRIGHTON PLACE
4 Beds
4 Baths
4,056 Sq.Ft.
$699,900
MLS#: VACU2014168
JEFFERSONTON
2094 WHITHORN HILL
5 Beds
4 Baths
5,127 Sq.Ft.
$799,990
MLS#: VACU2012518

JEFFERSONTON
19220 SPRINGFIELD CIRCLE
4 Beds
2 Baths
2,060 Sq.Ft.
$635,000
MLS#: VACU2014528
.png)