


Property
Beds
3
Full Baths
2
1/2 Baths
None
Year Built
2024
Sq.Footage
1,515
Welcome Home to this beautiful like new, two-year young active adult (55+) ground level condo, located in sought after Embrey Mill! Offering a perfect blend of comfort and style featuring an open floor plan with 3 Bedrooms and 2 full bathrooms. The open informal dining area flows seamlessly into a chef-inspired kitchen, featuring a large island with seating for four, ideal for casual meals or socializing. The kitchen is equipped with upgraded granite countertops, a full suite of Whirlpool stainless steel appliances, including a 5-burner electric range with air fryer functionality, a built-in microwave, dishwasher, refrigerator, large 42-inch cabinets and pantry, giving you a generous amount of storage. The spacious and sunlit living/family room boasts vaulted ceilings and an abundance of natural light from large windows, offering a welcoming atmosphere. Step through the sliding doors onto your spacious private partially enclosed patio, perfect for relaxing or entertaining. The luxury vinyl plank flooring extends throughout the foyer, kitchen, dining area, family room, pantry, laundry, and hallway, offering durability and style. The primary suite is a true retreat, offering a large bedroom (a king size bed will fit!) with an attached walk-in closet and a luxurious private bath. The bath includes double sinks, an upgraded long vanity with drawers for extra storage, and a super shower with ceramic tile extending from floor to ceiling, a frameless glass enclosure, and a private water closet. A linen closet completes this spa-like oasis. A generous shared bath with ceramic tile floors and walls features a tub-shower combo, an upgraded vanity with drawers, and quartz countertops. Two spacious secondary bedrooms offer versatility, perfect for use as guest rooms, offices, or private retreats. For added convenience, enjoy DreeSmart Technology, which includes a programmable climate control thermostat, keypad door lock, high-speed CAT 6 internet wiring, and a home automation hub. Energy-efficient features, such as the right-sized HVAC and tight construction, ensure optimal comfort and savings year-round. Embrey Mill is situated in the perfect location! Close to I95, Route 1, Garrisonville Rd (610), Courthouse Rd, shopping, dining, Quantico back gate, commuter lots & the VRE! Embrey Mill offers 2 swimming pools, Miles of winding walking trails, parks, & dog parks , community garden, hiking/biking trails, Embrey House right as you enter our Stafford, VA community. With a fitness center, pool, and a cafe, this is easily the centerfold of Embrey Mill. Workout in our fitness center, grab a bite to eat at the Grounds Bistro & Cafe, then relax poolside - all without going anywhere! Residents of the 55+ active adult section (Cascades at Embrey Mill) have full access to all general community parks, pools, trails, and dining spots, plus exclusive use of their own age-restricted neighborhood clubhouse (Cascades Clubhouse: Event kitchen and fireplace lounge), fitness/yoga spaces (Private yoga/weight room and game room), Sundeck, fire pits, and giant chess/checkers and dedicated pickleball and bocce courts! AND SO MUCH MORE! Contact me for the website with more information!
Features & Amenities
Interior
-
Other Interior Features
Kitchen Island, Recessed Lighting, Walk-In Closet(s), High Ceilings, Open Floorplan
-
Total Bedrooms
3
-
Bathrooms
2
-
Above Grade Finished Area
1515.0
-
Basement YN
NO
-
Cooling YN
YES
-
Cooling
Central Air, ENERGY STAR Qualified Equipment, Electric
-
Fireplace YN
NO
-
Heating YN
YES
-
Heating
Exhaust Fan, Electric, Central
-
Main Level Bedrooms
3
-
Pet friendly
Cats OK, Dogs OK, Yes
Exterior
-
Garage
No
-
Construction Materials
Batts Insulation, Concrete, Fiberglass Siding, Glass, Spray Foam Insulation, Stone, Vinyl Siding
-
Parking
On Street, Common, Paved, Parking Lot
-
Pool
Yes
-
Pool Features
Community
-
Waterfront YN
NO
Area & Lot
-
Property Type
Residential
-
Property Sub Type
Condominium
-
Architectural Style
Unit/Flat
Price
-
Sales Price
$409,000
-
Tax Amount
$3,687
-
Financing Options
Cash, Conventional, FHA, VA
-
Sq. Footage
1,515
-
Price/SqFt
$269
HOA
-
Association
YES
-
Association Fee 2
$310
-
Association Fee
$143
-
Association Fee Frequency
Monthly
-
Association Fee 2 Frequency
Monthly
-
Association Fee Includes
N/A
School District
-
Elementary School
PARK RIDGE
-
Middle School
H.H. POOLE
-
High School
NORTH STAFFORD
Property Features
-
Stories
4
-
New Construction
NO
-
Accessibility Features
Accessible Doors
-
Association Amenities
Clubhouse, Other, Elevator(s), Fitness Center, Jogging Path
-
Foundation Details
Concrete Perimeter
-
Senior Community YN
YES
-
Sewer
Public Sewer
-
Tax Lot
2
-
Water Source
Public
Schedule a Showing
Showing scheduled successfully.
Mortgage calculator
Estimate your monthly mortgage payment, including the principal and interest, property taxes, and HOA. Adjust the values to generate a more accurate rate.
Your payment
Principal and Interest:
$
Property taxes:
$
HOA fees:
$
Total loan payment:
$
Total interest amount:
$
Location
County
STAFFORD
Elementary School
PARK RIDGE
Middle School
H.H. POOLE
High School
NORTH STAFFORD
Listing Courtesy of Monica N Embrey , Samson Properties
RealHub Information is provided exclusively for consumers' personal, non-commercial use, and it may not be used for any purpose other than to identify prospective properties consumers may be interested in purchasing. All information deemed reliable but not guaranteed and should be independently verified. All properties are subject to prior sale, change or withdrawal. RealHub website owner shall not be responsible for any typographical errors, misinformation, misprints and shall be held totally harmless.

AGENT
Tracy Markham
Call Tracy today to schedule a private showing.

* Listings on this website come from the FMLS IDX Compilation and may be held by brokerage firms other than the owner of this website. The listing brokerage is identified in any listing details. Information is deemed reliable but is not guaranteed. If you believe any FMLS listing contains material that infringes your copyrighted work please click here to review our DMCA policy and learn how to submit a takedown request.© 2024 FMLS.
Related Properties
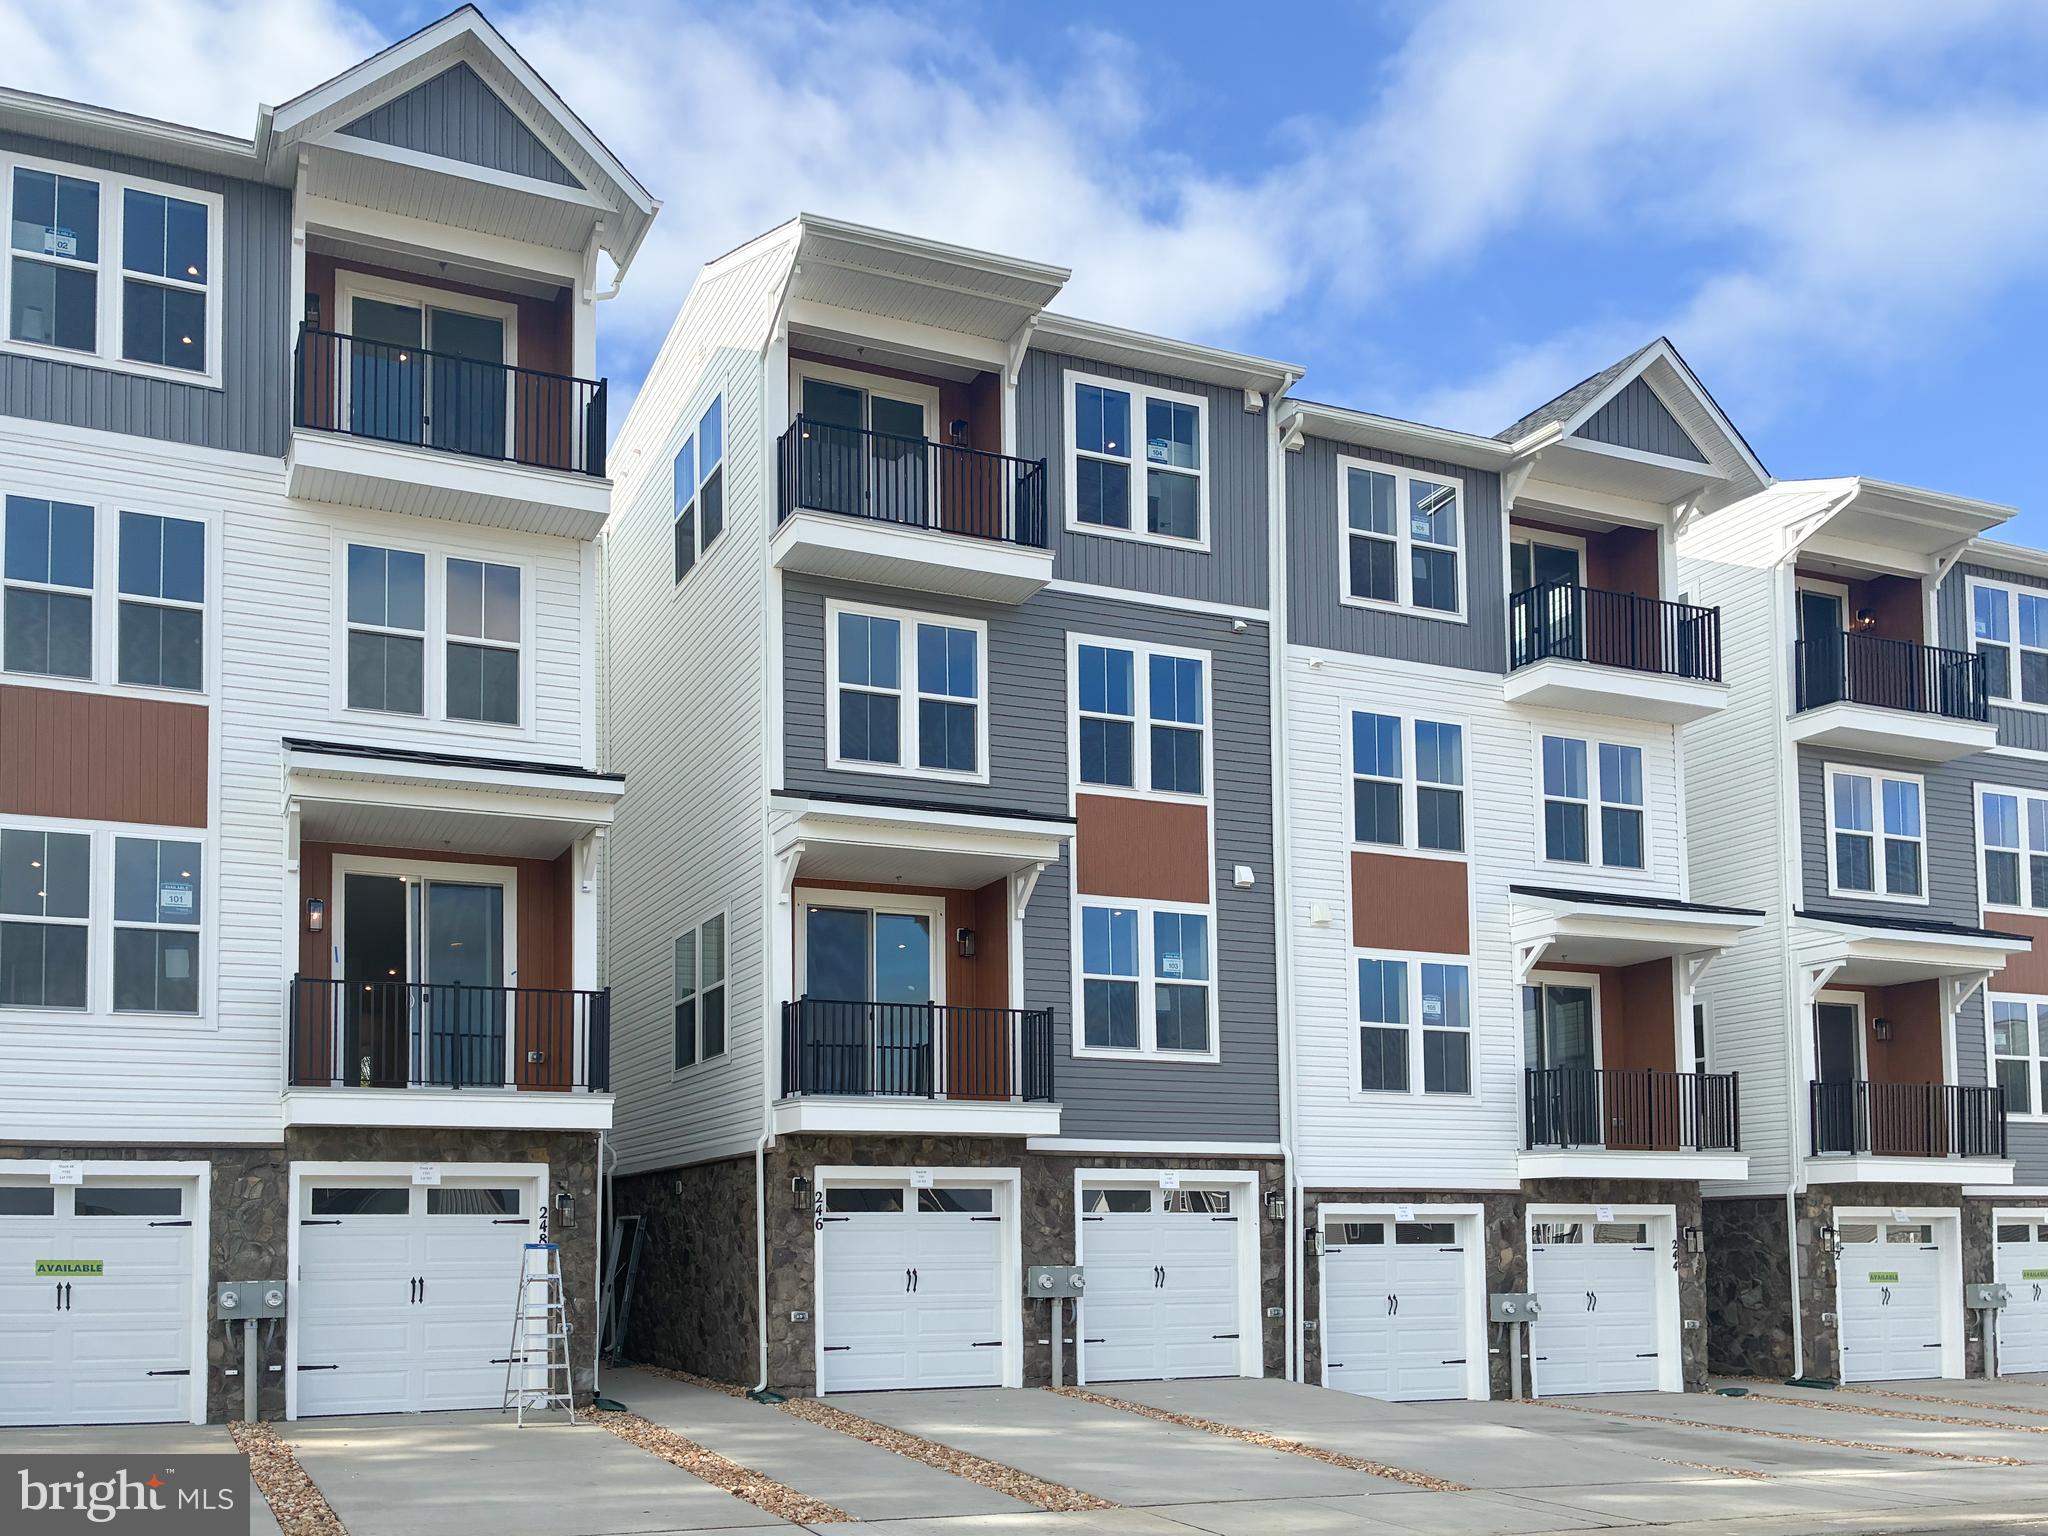
STAFFORD
246 VIOLET WAY 2
3 Beds
2 Baths
2,367 Sq.Ft.
$440,490
MLS#: VAST2038910
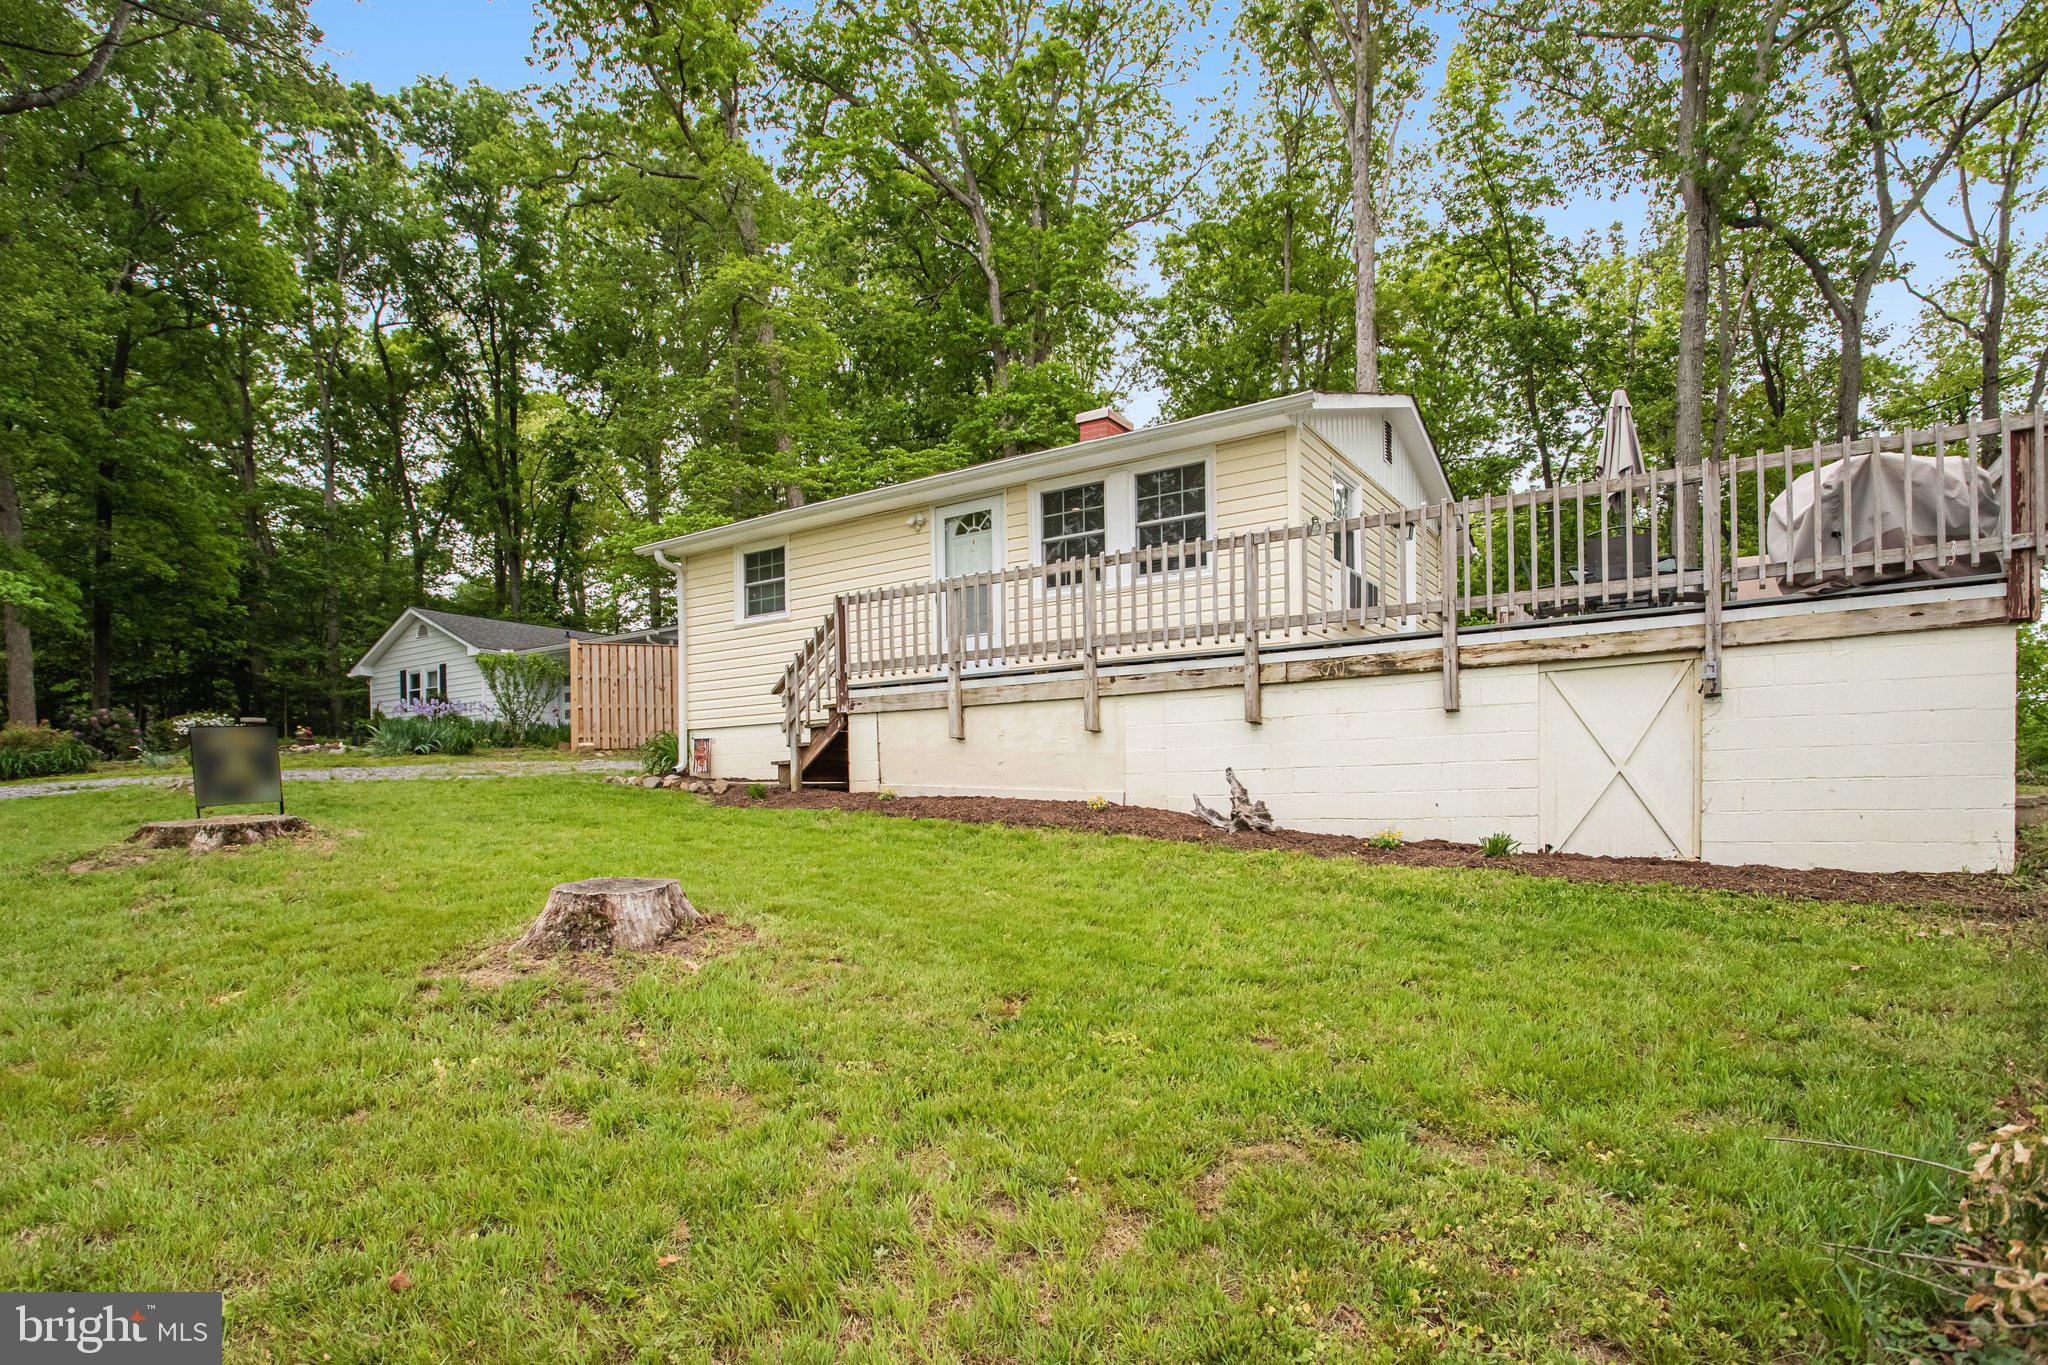
STAFFORD
1047 LAKEVIEW DRIVE
2 Beds
1 Baths
560 Sq.Ft.
$330,000
MLS#: VAST2048762
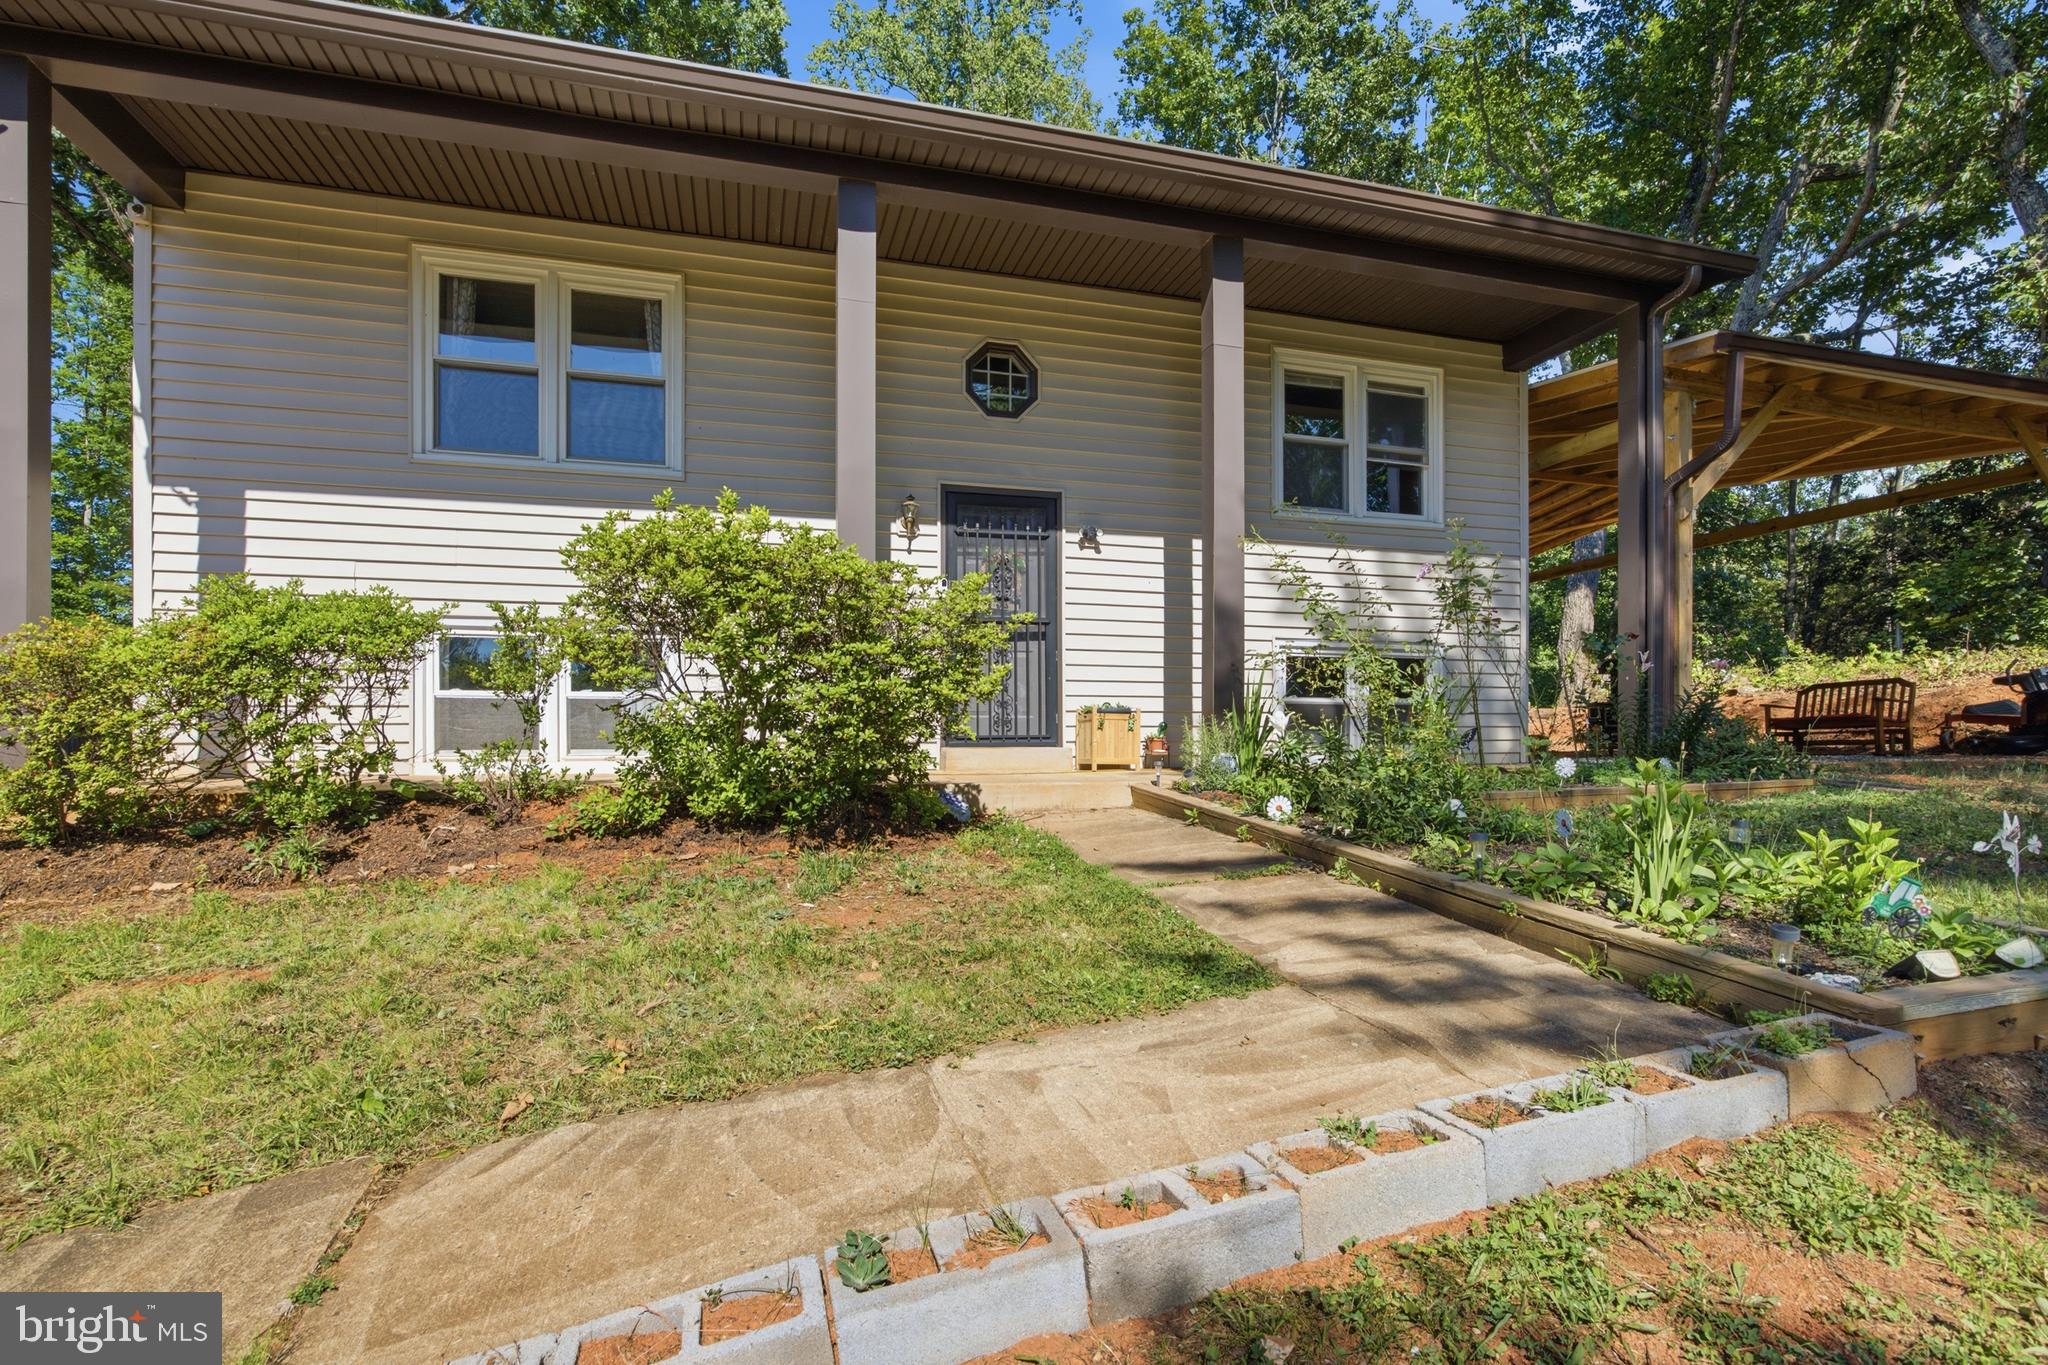
STAFFORD
2080 MOUNTAIN VIEW ROAD
3 Beds
1 Baths
1,800 Sq.Ft.
$480,000
MLS#: VAST2051512
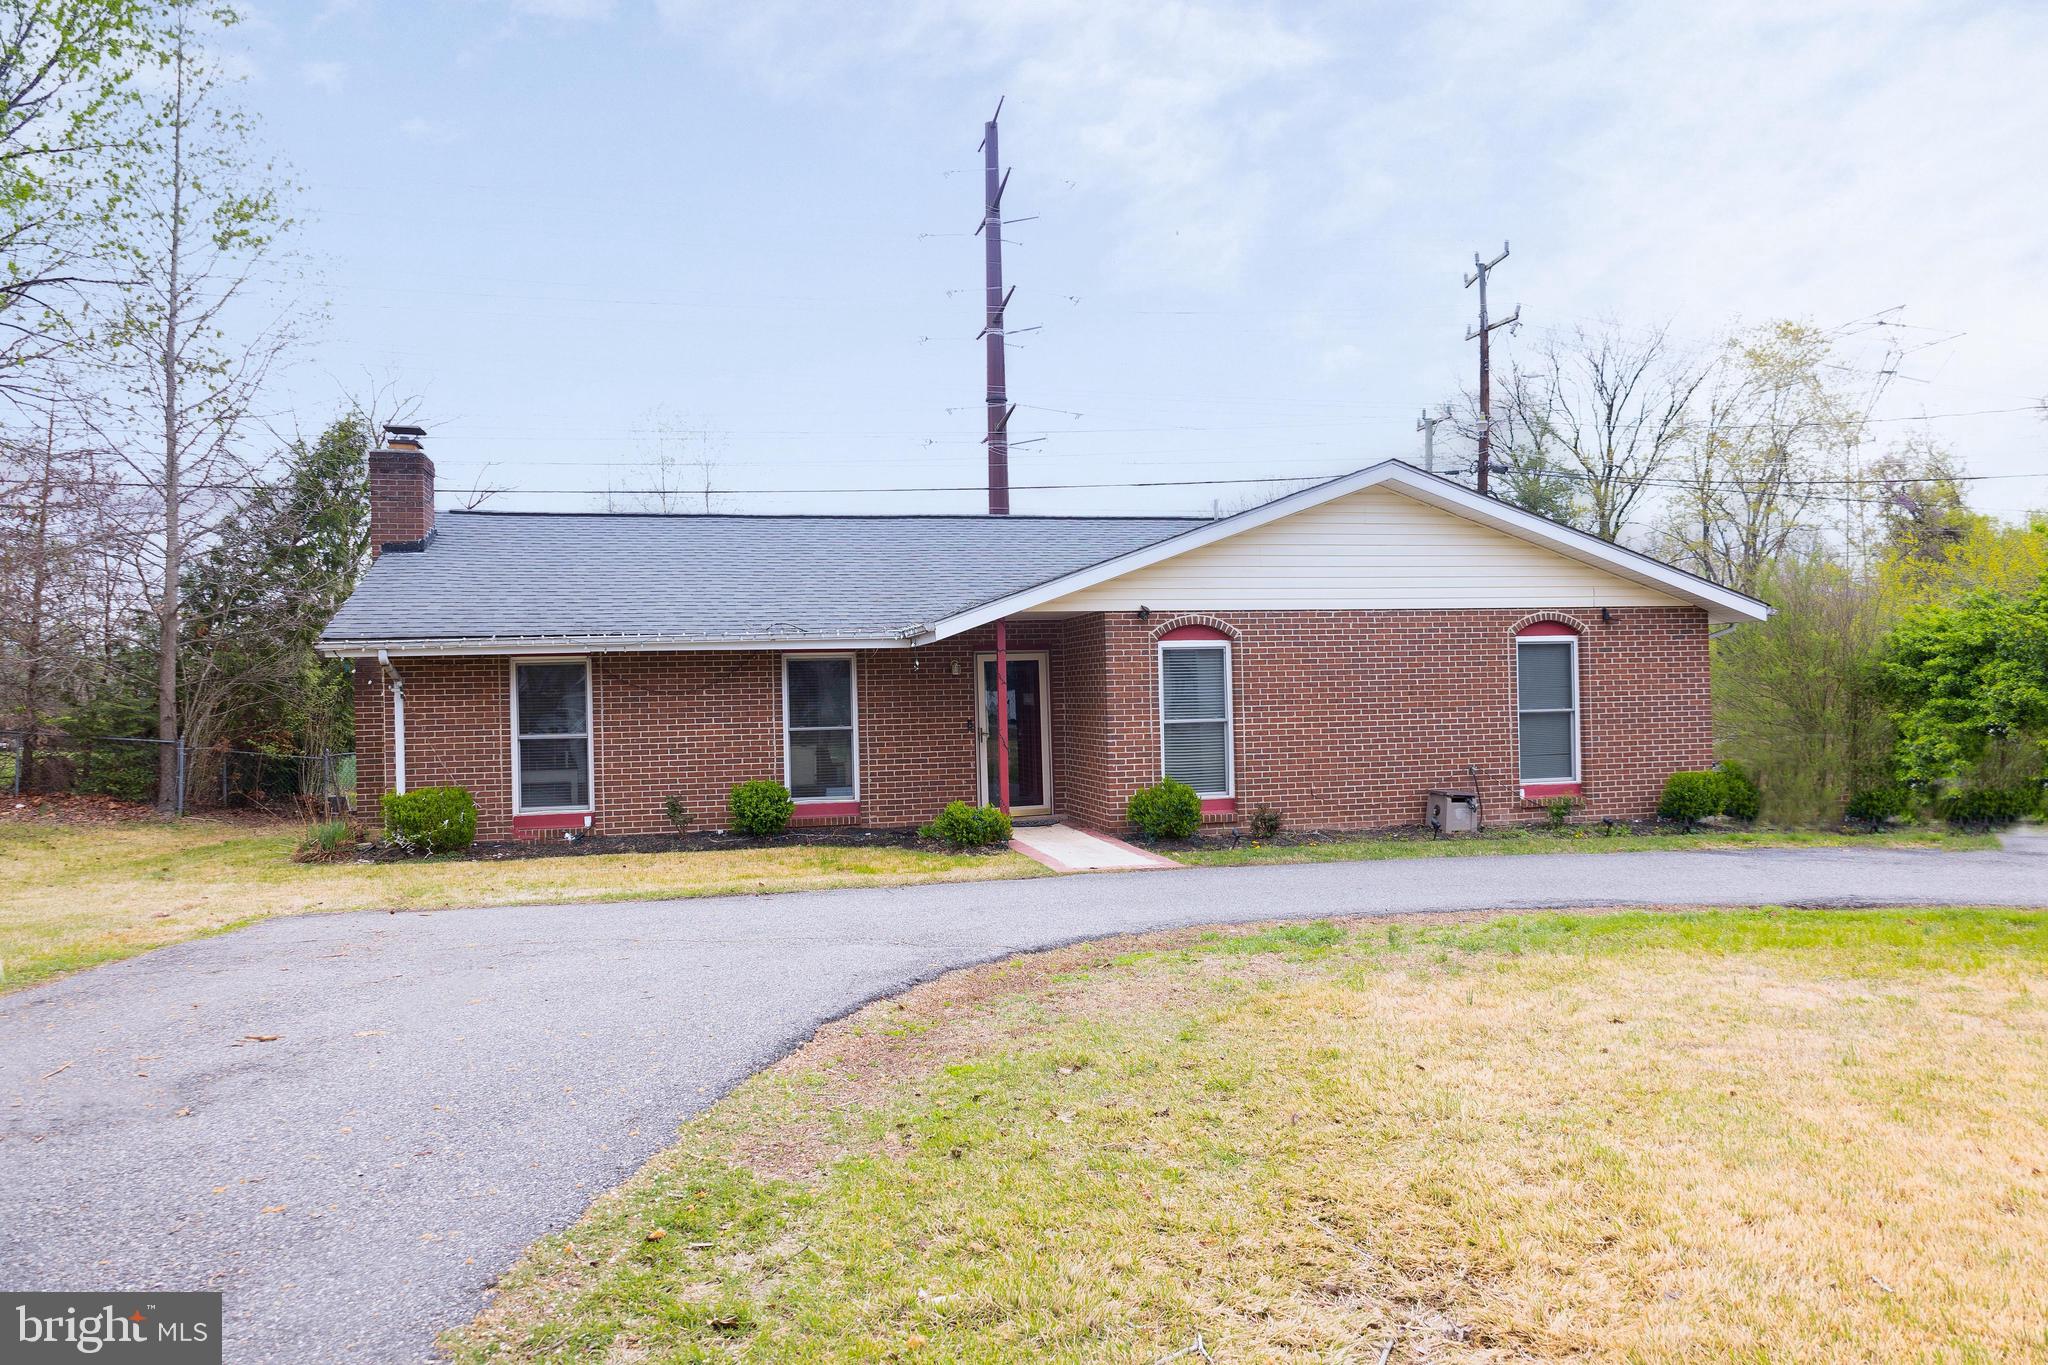
STAFFORD
1205 AQUIA DRIVE
4 Beds
2 Baths
1,584 Sq.Ft.
$454,999
MLS#: VAST2048264

STAFFORD
410 WIND RIDGE DRIVE
2 Beds
2 Baths
1,132 Sq.Ft.
$340,000
MLS#: VAST2052222
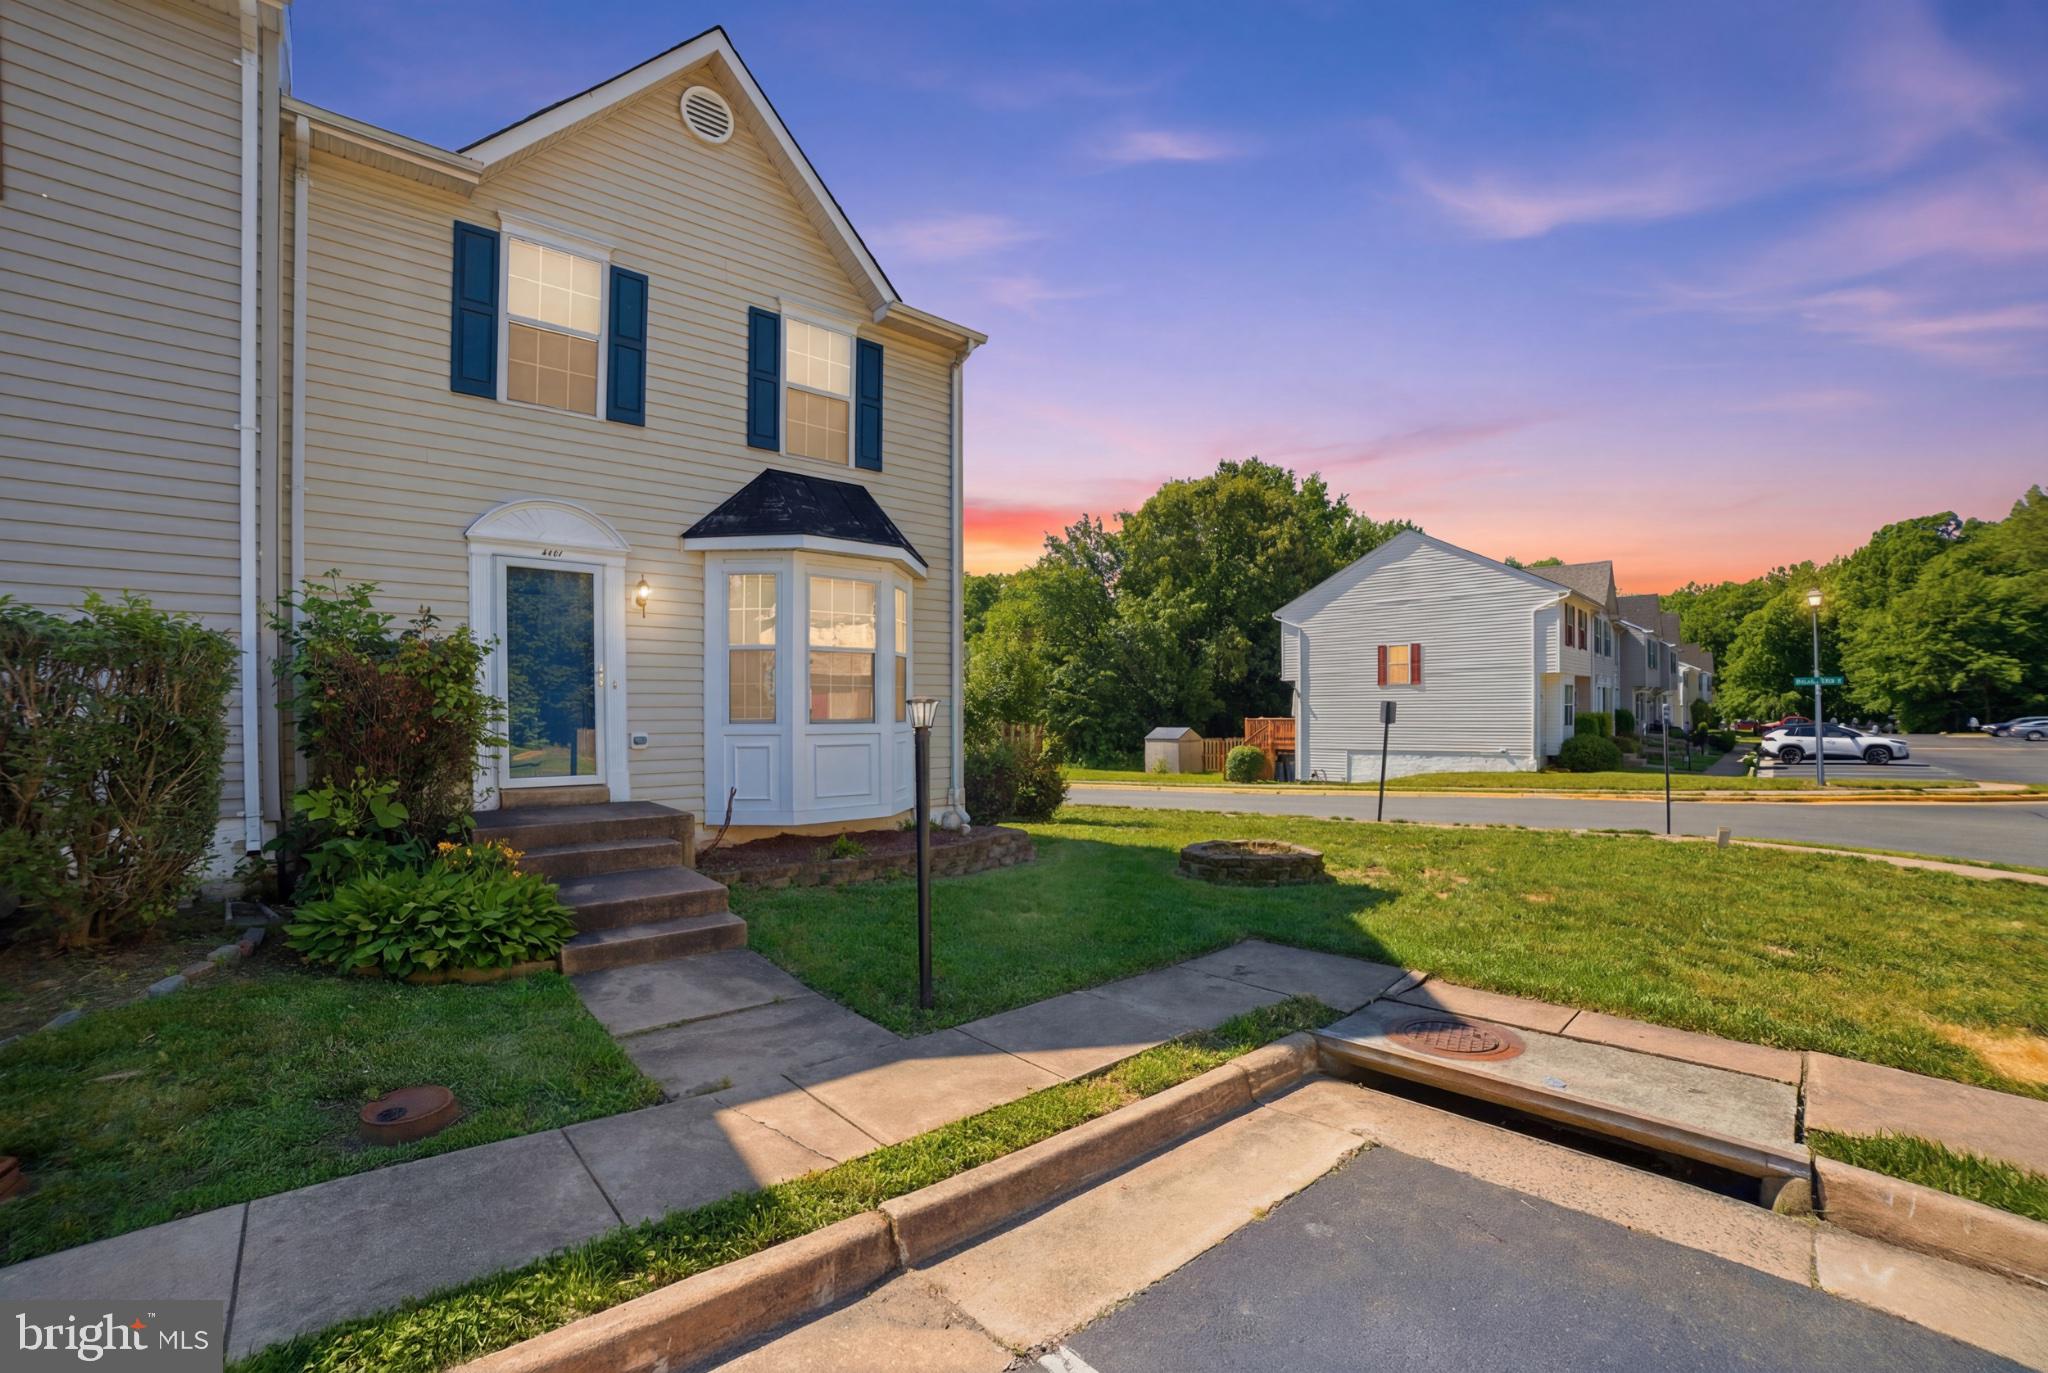
STAFFORD
1111 KINGS CREST DRIVE
3 Beds
3 Baths
1,948 Sq.Ft.
$400,000
MLS#: VAST2049164
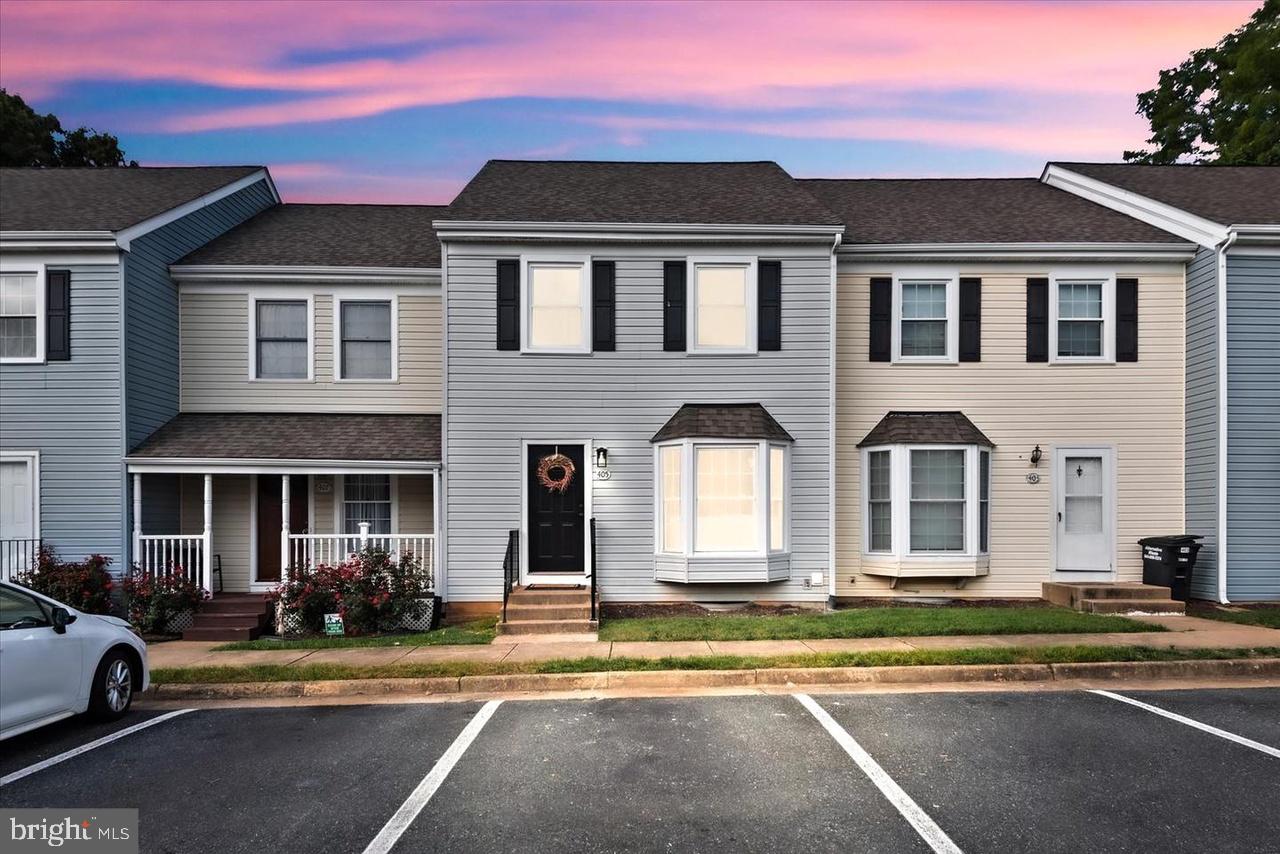
STAFFORD
405 MADISON COURT 59
3 Beds
1 Baths
1,640 Sq.Ft.
$333,999
MLS#: VAST2051808

STAFFORD
717 MADISON COURT
2 Beds
2 Baths
1,120 Sq.Ft.
$329,900
MLS#: VAST2052580

STAFFORD
19 ARTEMISIA WAY 301
3 Beds
2 Baths
1,613 Sq.Ft.
$437,800
MLS#: VAST2052148
.png)