

Property
Beds
4
Full Baths
3
1/2 Baths
1
Year Built
2002
Sq.Footage
4,903
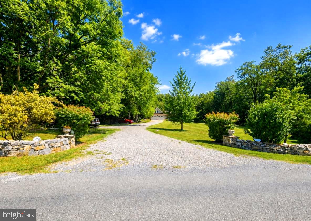
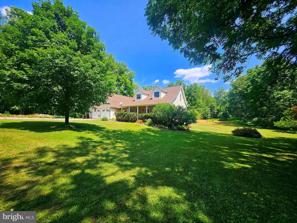
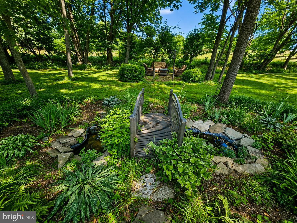
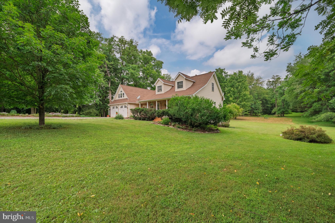
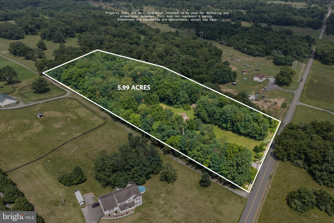
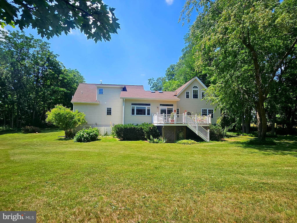
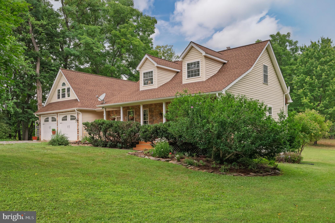
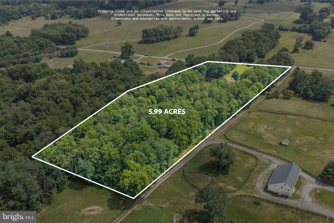
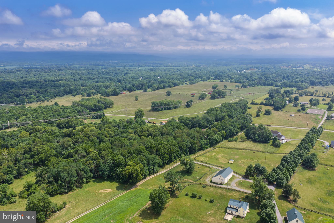
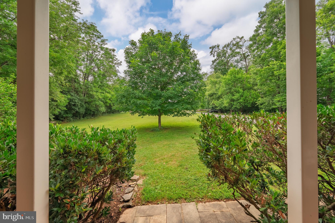
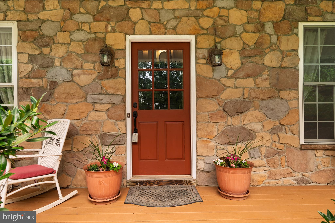
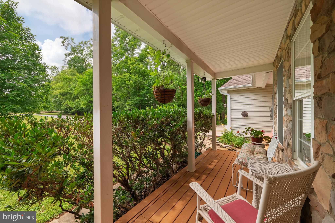
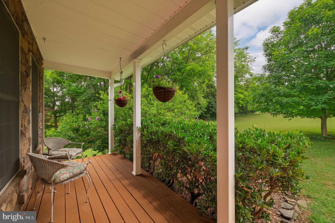
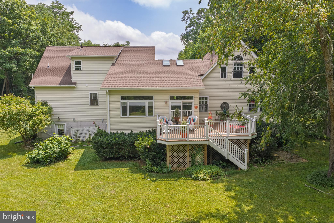
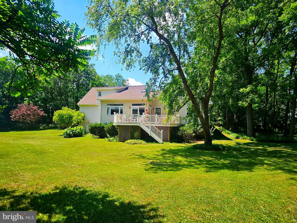
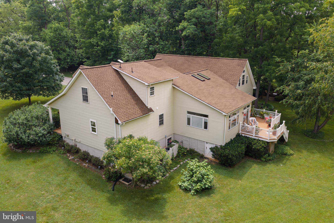
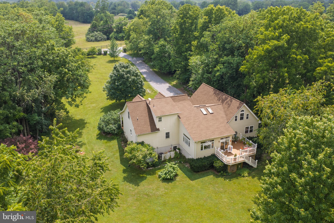
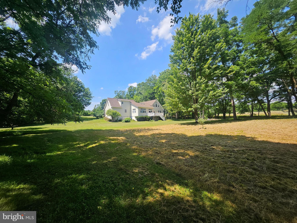
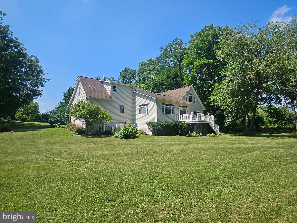
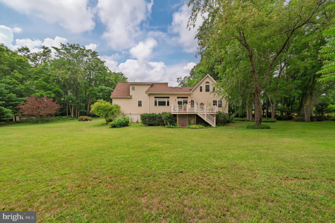
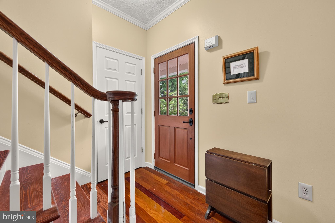
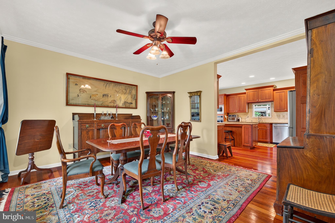
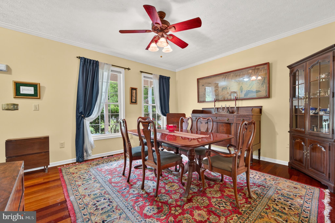
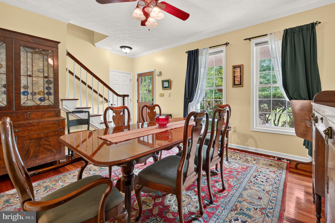
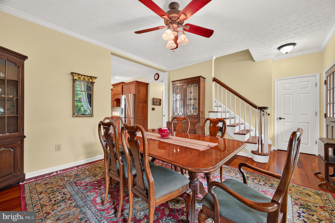
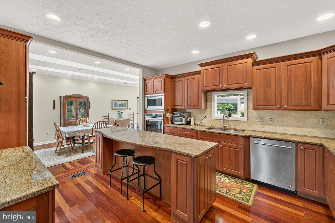
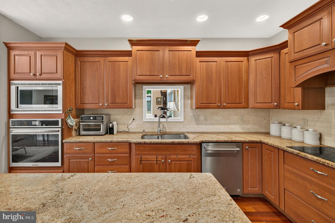
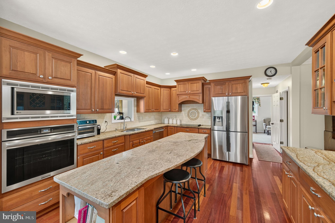
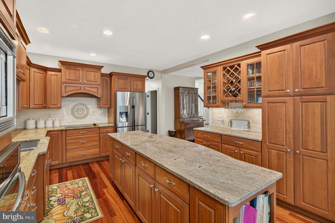
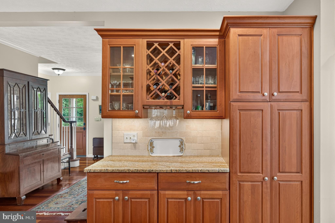
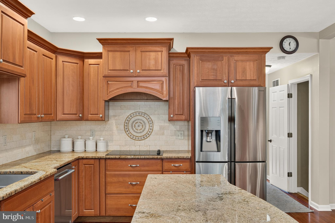
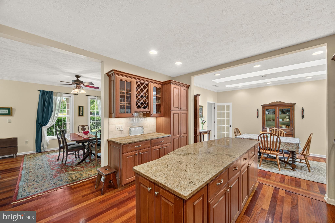
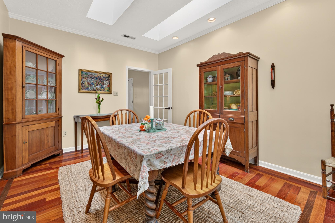
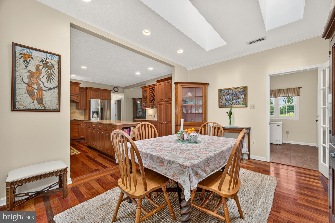
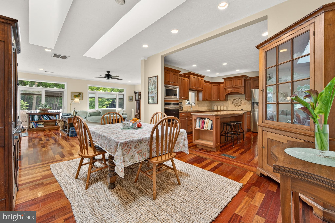
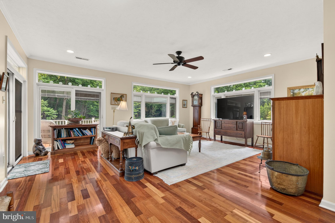
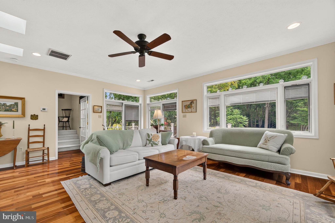
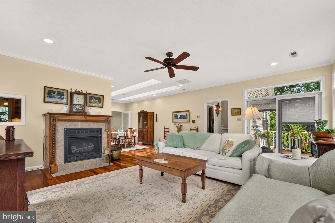
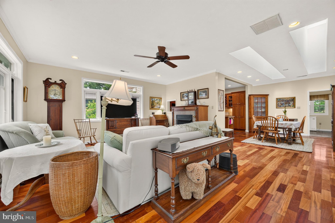
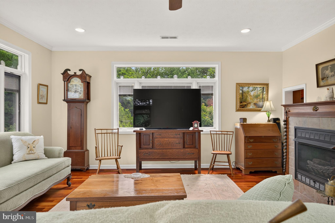
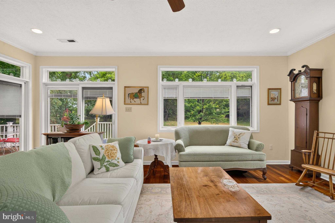
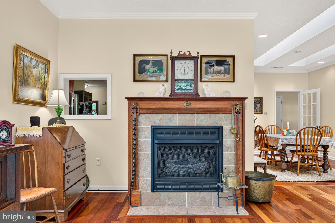
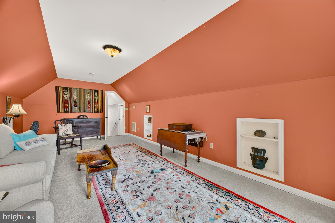
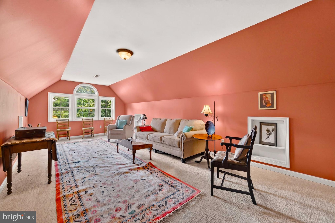
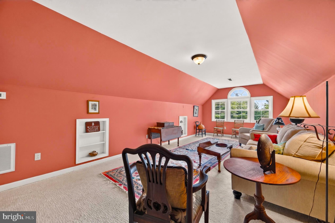
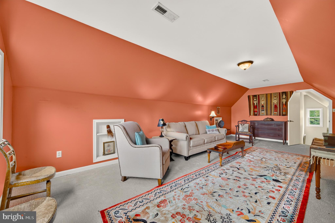
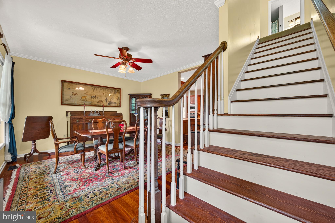
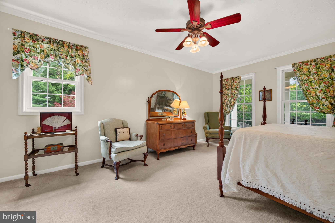
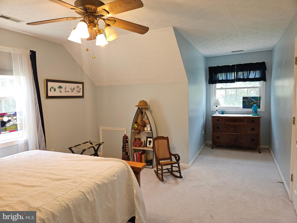
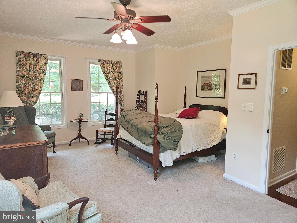
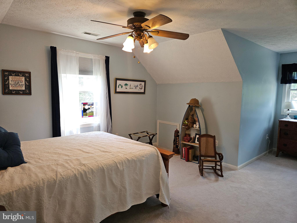
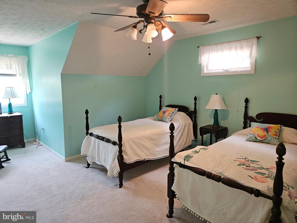
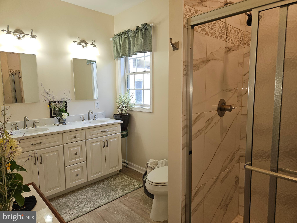
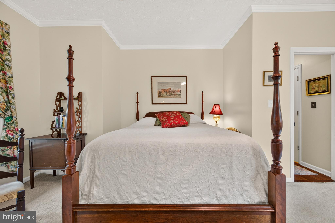
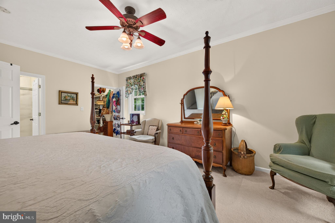
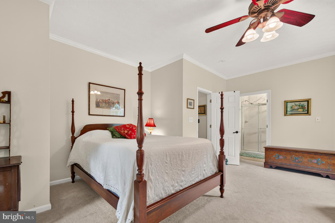
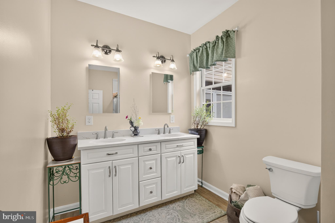
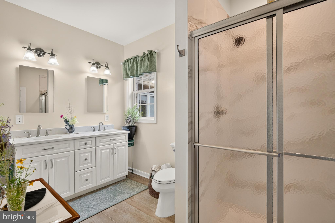
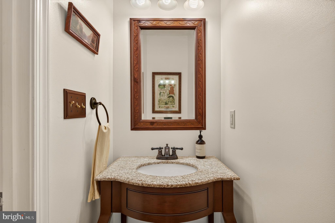
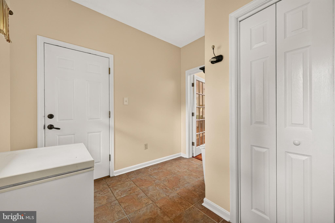
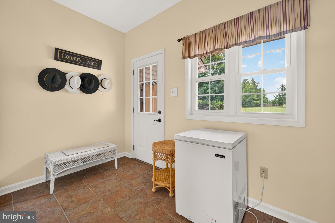
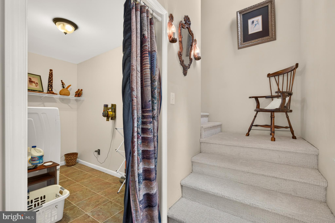
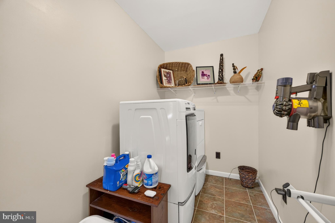
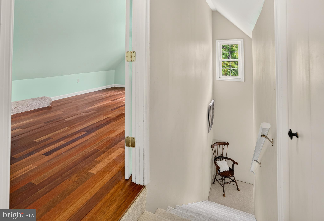
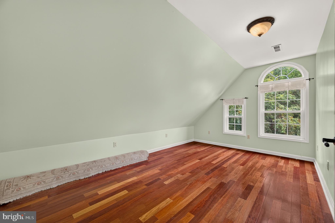
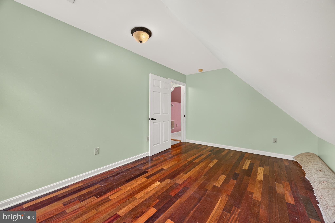
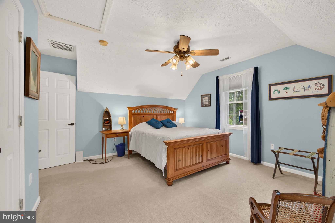
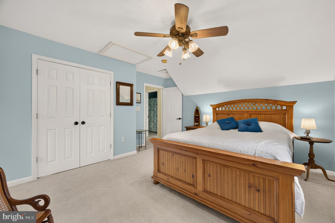
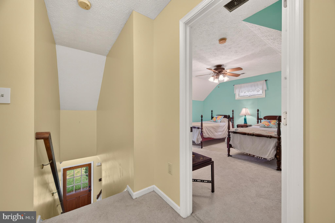
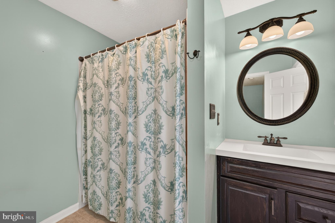
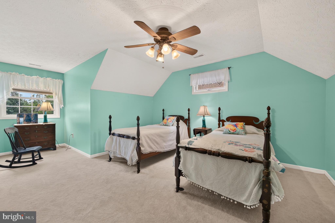
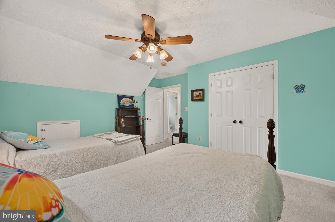
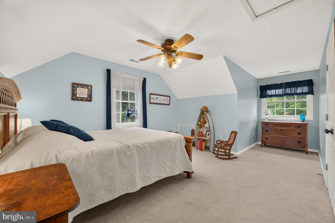
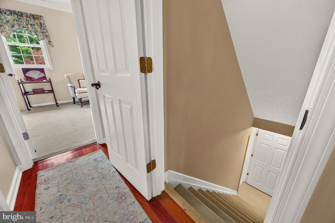
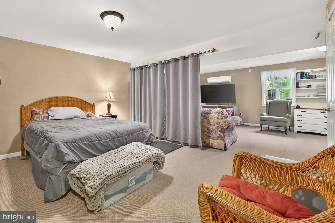
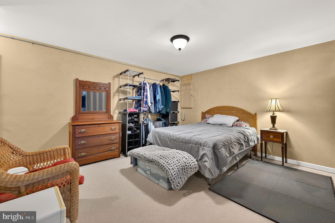
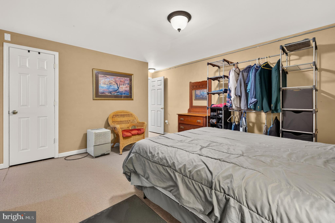
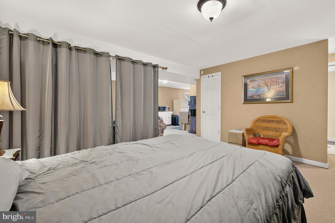
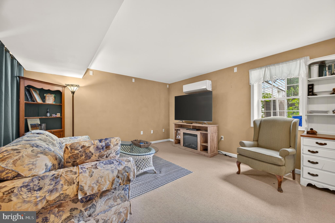
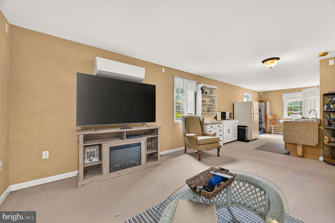
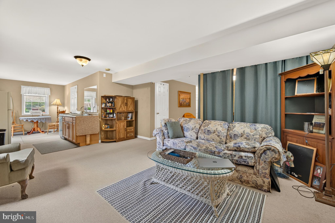
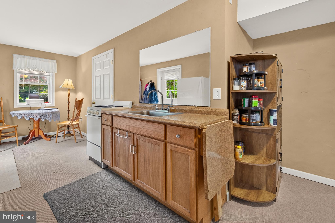
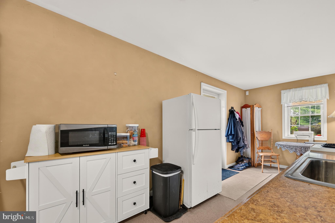
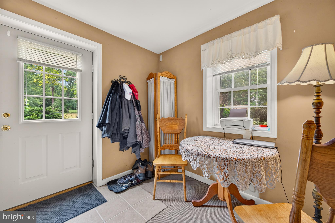
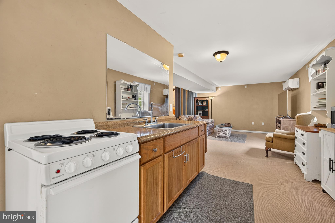
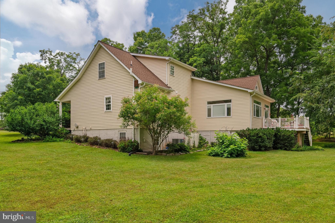
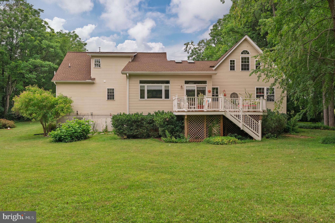
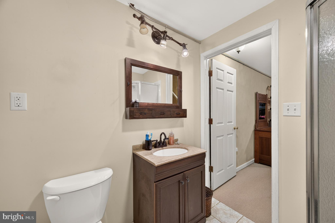
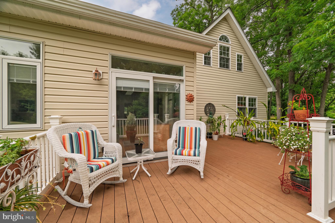
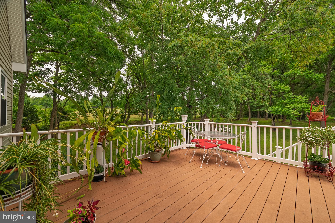
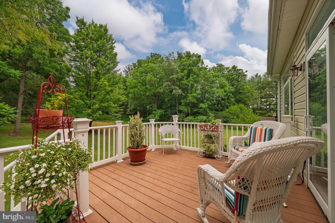
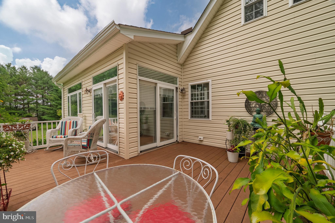
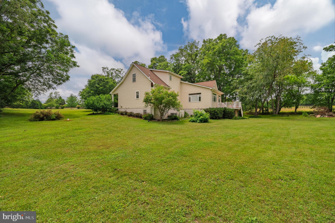
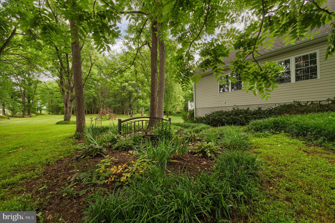
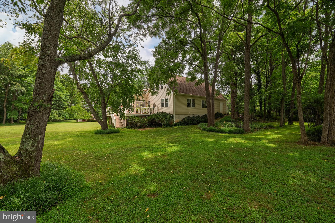
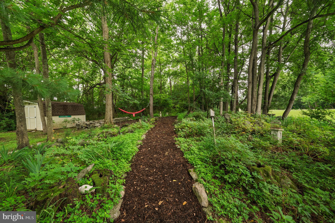
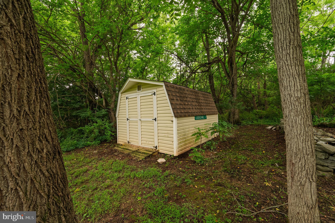
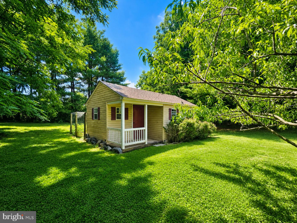
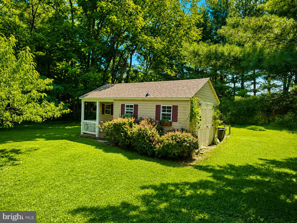
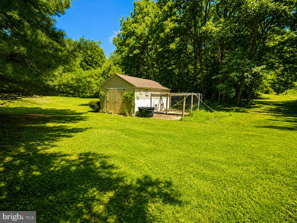
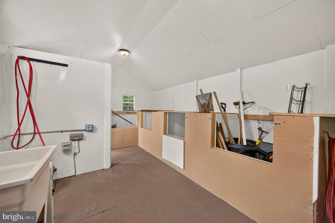
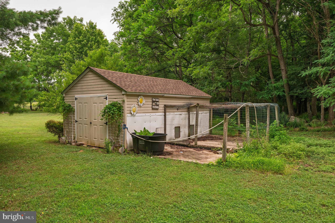
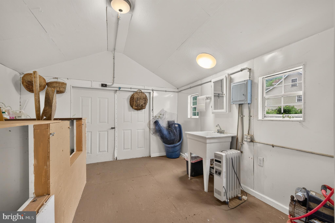
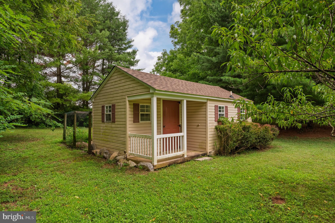
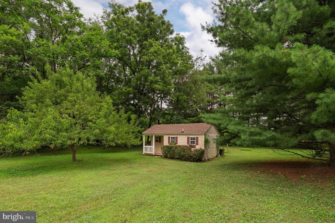
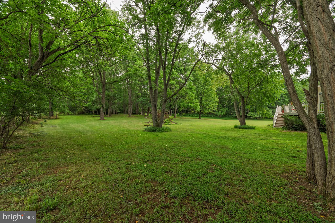
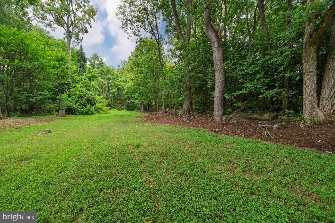
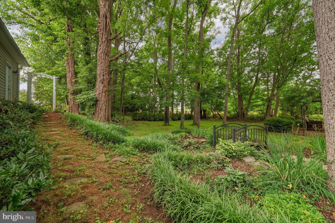
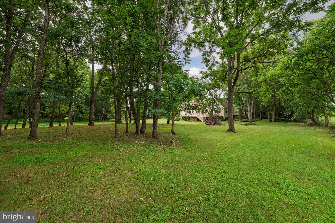
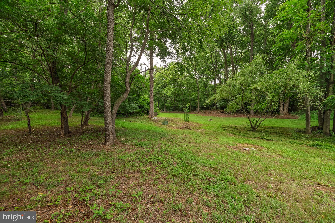
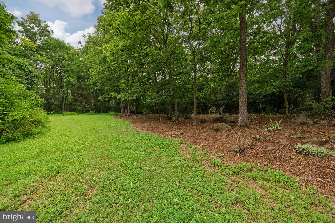
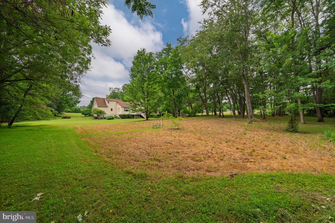
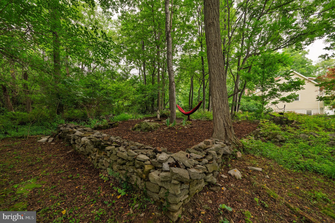
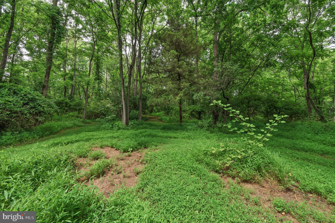
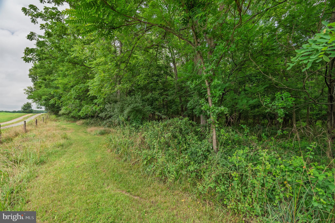
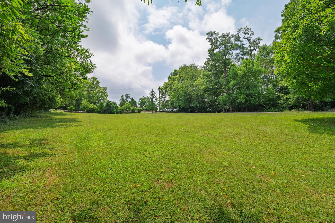
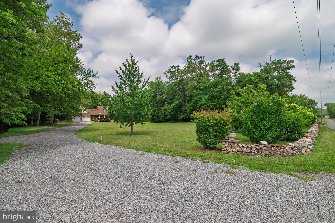
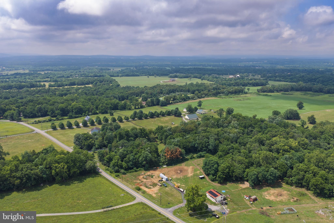
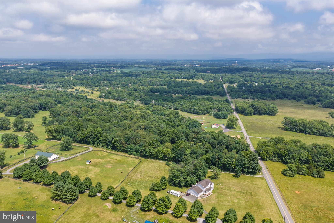
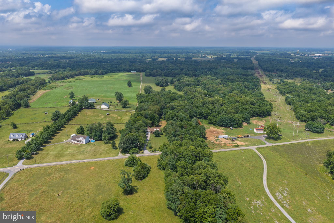
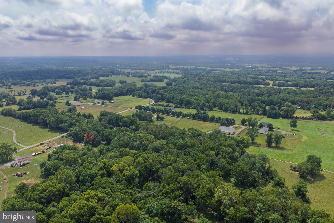
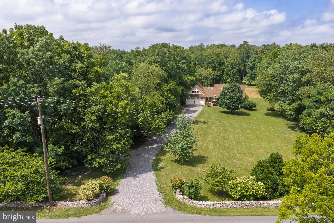
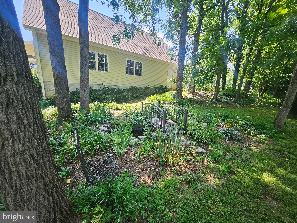
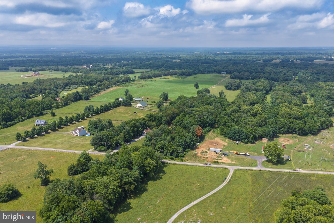
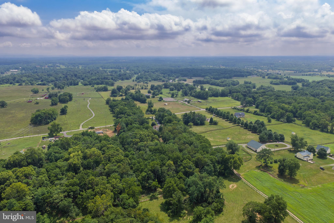
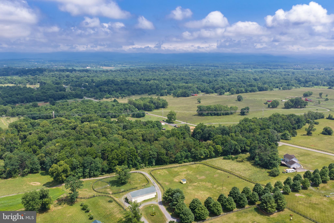
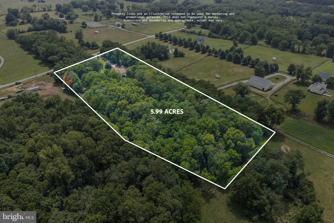
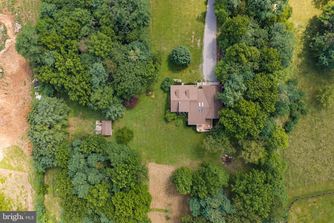
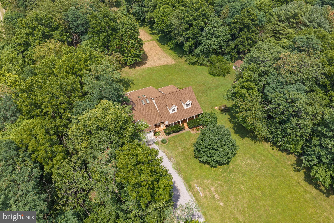
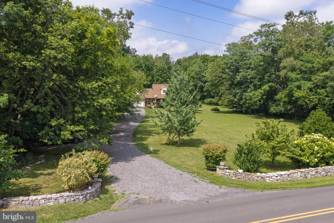
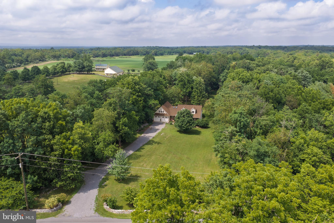
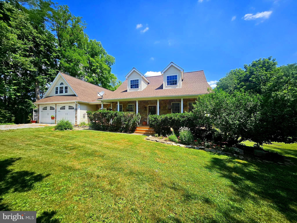
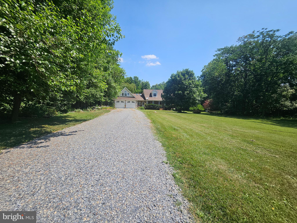
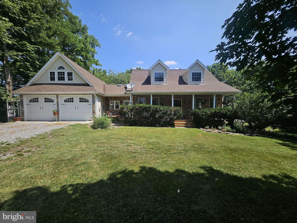
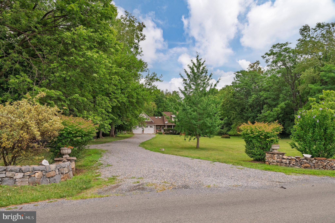
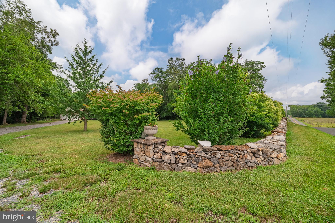
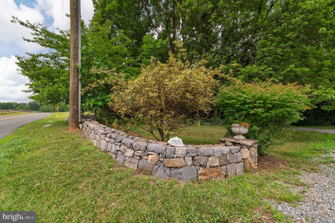
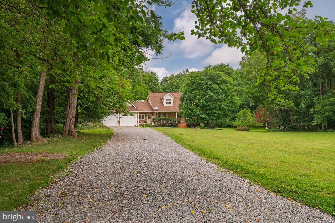
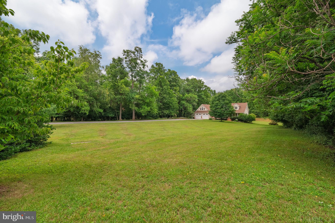
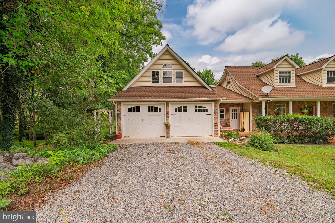
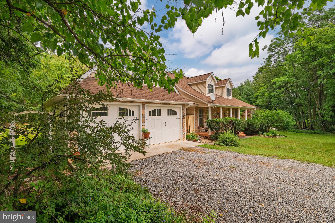
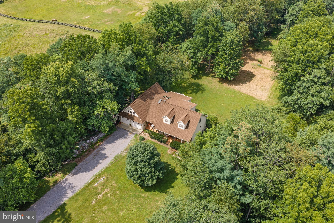
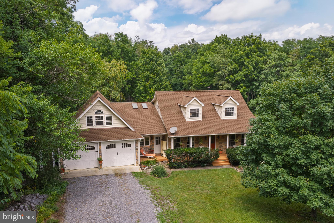
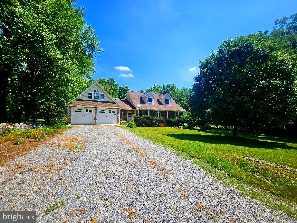
Nestled on just under 6 acres of private land close to adorable downtown Berryville, this spacious stone front home with stone entrance boasts a full front porch overlooking the large front yard and beautiful flower gardens. Featuring 4 bedrooms (3 bedroom perc) & 4 baths, finished basement with private entrance, and oversized 3.5 car garage, this home is much larger than it appears. This thoughtfully designed layout includes 2 upper levels with separate staircases. Plenty of space with an additional large office and playroom space on 1st upper level. 2 bedrooms on 2nd upper level with a full bath and a primary main level bedroom suite with full bath, and an additional bedroom and full bath in the fully equipped basement apartment. Step outside to your own private oasis featuring multiple gardens, including a tranquil koi pond, mature woods with several walking trails, and an abundance of outdoor amenities surrounded by horse farms. Additional improvements include a kennel/chicken coop, garden shed, large 20x30 fenced garden and several private seating enclaves throughout. The main level boasts hardwood floors opening into a full formal dining room, a well-appointed kitchen with upgraded appliances, granite counters and large island great for entertaining! The separate eating area is bright and spacious with large skylights adjoining a bright great room filled with windows and natural light. Enjoy the outdoors from the welcoming front porch or relax on the back deck overlooking the peaceful surroundings with tons of wildlife, deer and adorable horses on the adjoining horse farm. The walk-out basement includes a complete apartment with a kitchenette, full bath, separate entrance, and a partially unfinished section with a storage room, offering excellent flexibility for guests, extended family, or potential rental opportunities. This unique property offers the perfect blend of comfort, functionality, and outdoor living Ideally located just 5 minutes from Berryville, schools, parks, and Route 7, this exceptional property also provides convenient access to the shops, restaurants, and amenities of downtown Winchester, only 15 minutes away.
Features & Amenities
Interior
-
Other Interior Features
Ceiling Fan(s)
-
Total Bedrooms
4
-
Bathrooms
3
-
1/2 Bathrooms
1
-
Above Grade Finished Area
4003.0
-
Basement YN
YES
-
Cooling YN
YES
-
Cooling
Central Air, Ceiling Fan(s), Electric
-
Fireplace YN
YES
-
Heating YN
YES
-
Heating
Electric, Forced Air
-
Main Level Bedrooms
1
-
Pet friendly
Yes
Exterior
-
Garage
Yes
-
Garage spaces
3
-
Construction Materials
Vinyl Siding, Stone
-
Parking
Oversized, Garage Door Opener, Garage, Driveway, Inside Entrance, Attached
-
Patio and Porch Features
Porch, Deck
-
Pool
No
-
Waterfront YN
NO
Area & Lot
-
Lot Size(acres)
5.99
-
Lot Size(square feet)
260,924
-
Property Type
Residential
-
Property Sub Type
Single Family Residence
-
Architectural Style
Cape Cod
Price
-
Sales Price
$884,900
-
Tax Amount
$3,443
-
Financing Options
Cash, Conventional, FHA, USDA, VA
-
Sq. Footage
4,903
-
Price/SqFt
$180
HOA
-
Association
No
Property Resources
-
Horse Property
YES
School District
-
Elementary School
N/A
-
Middle School
N/A
-
High School
CLARKE COUNTY
Property Features
-
New Construction
NO
-
Foundation Details
Concrete Perimeter
-
Senior Community YN
NO
-
Sewer
Septic Tank
-
Tax Lot
13
-
Water Source
Well
Schedule a Showing
Showing scheduled successfully.
Mortgage calculator
Estimate your monthly mortgage payment, including the principal and interest, property taxes, and HOA. Adjust the values to generate a more accurate rate.
Your payment
Principal and Interest:
$
Property taxes:
$
HOA fees:
$
Total loan payment:
$
Total interest amount:
$
Location
County
CLARKE
Elementary School
Middle School
High School
CLARKE COUNTY
Listing Courtesy of Michele L Gibson, Samson Properties
RealHub Information is provided exclusively for consumers' personal, non-commercial use, and it may not be used for any purpose other than to identify prospective properties consumers may be interested in purchasing. All information deemed reliable but not guaranteed and should be independently verified. All properties are subject to prior sale, change or withdrawal. RealHub website owner shall not be responsible for any typographical errors, misinformation, misprints and shall be held totally harmless.

Salesperson, Realtor
Tracy Markham
Call Tracy today to schedule a private showing.

* Listings on this website come from the FMLS IDX Compilation and may be held by brokerage firms other than the owner of this website. The listing brokerage is identified in any listing details. Information is deemed reliable but is not guaranteed. If you believe any FMLS listing contains material that infringes your copyrighted work please click here to review our DMCA policy and learn how to submit a takedown request.© 2024 FMLS.
Related Properties

BERRYVILLE
404 NORRIS STREET
6 Beds
4 Baths
4,200 Sq.Ft.
$745,999
MLS#: VACL2007056

BERRYVILLE
3720 SENSENY ROAD
4 Beds
3 Baths
2,240 Sq.Ft.
$899,000
MLS#: VACL2007138
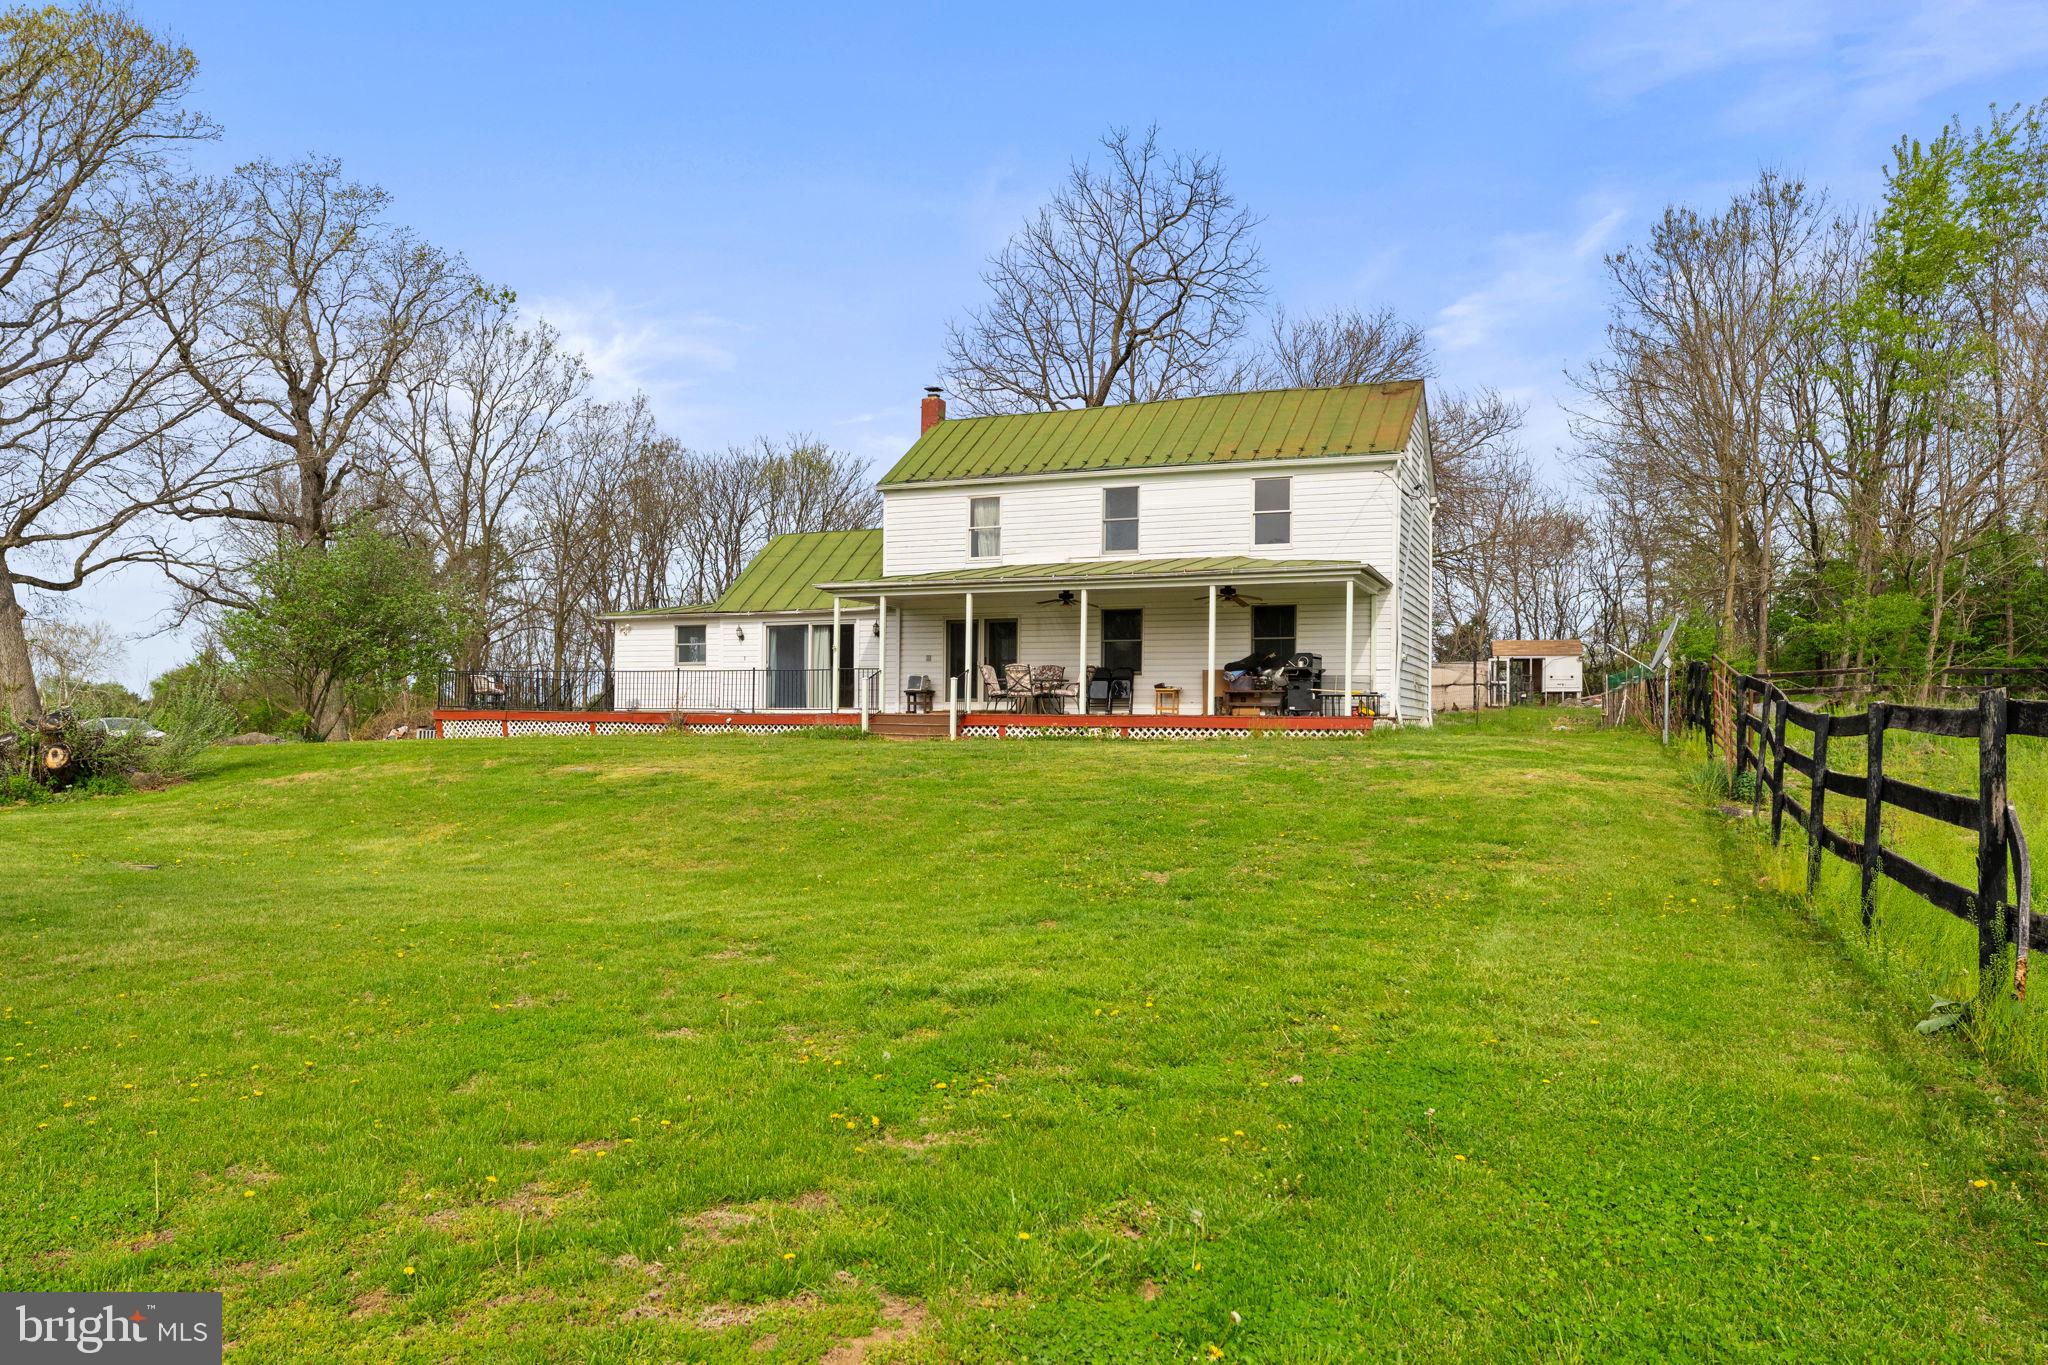
BERRYVILLE
420 RUSSELL ROAD
3 Beds
1 Baths
1,726 Sq.Ft.
$819,999
MLS#: VACL2006552

BERRYVILLE
505 COBBLER DRIVE
7 Beds
5 Baths
5,658 Sq.Ft.
$849,000
MLS#: VACL2007042

BERRYVILLE
179 CLIFTON ROAD
3 Beds
2 Baths
2,144 Sq.Ft.
$910,000
MLS#: VACL2007016

BERRYVILLE
508 S CHURCH STREET
2 Beds
2 Baths
1,324 Sq.Ft.
$750,000
MLS#: VACL2007074
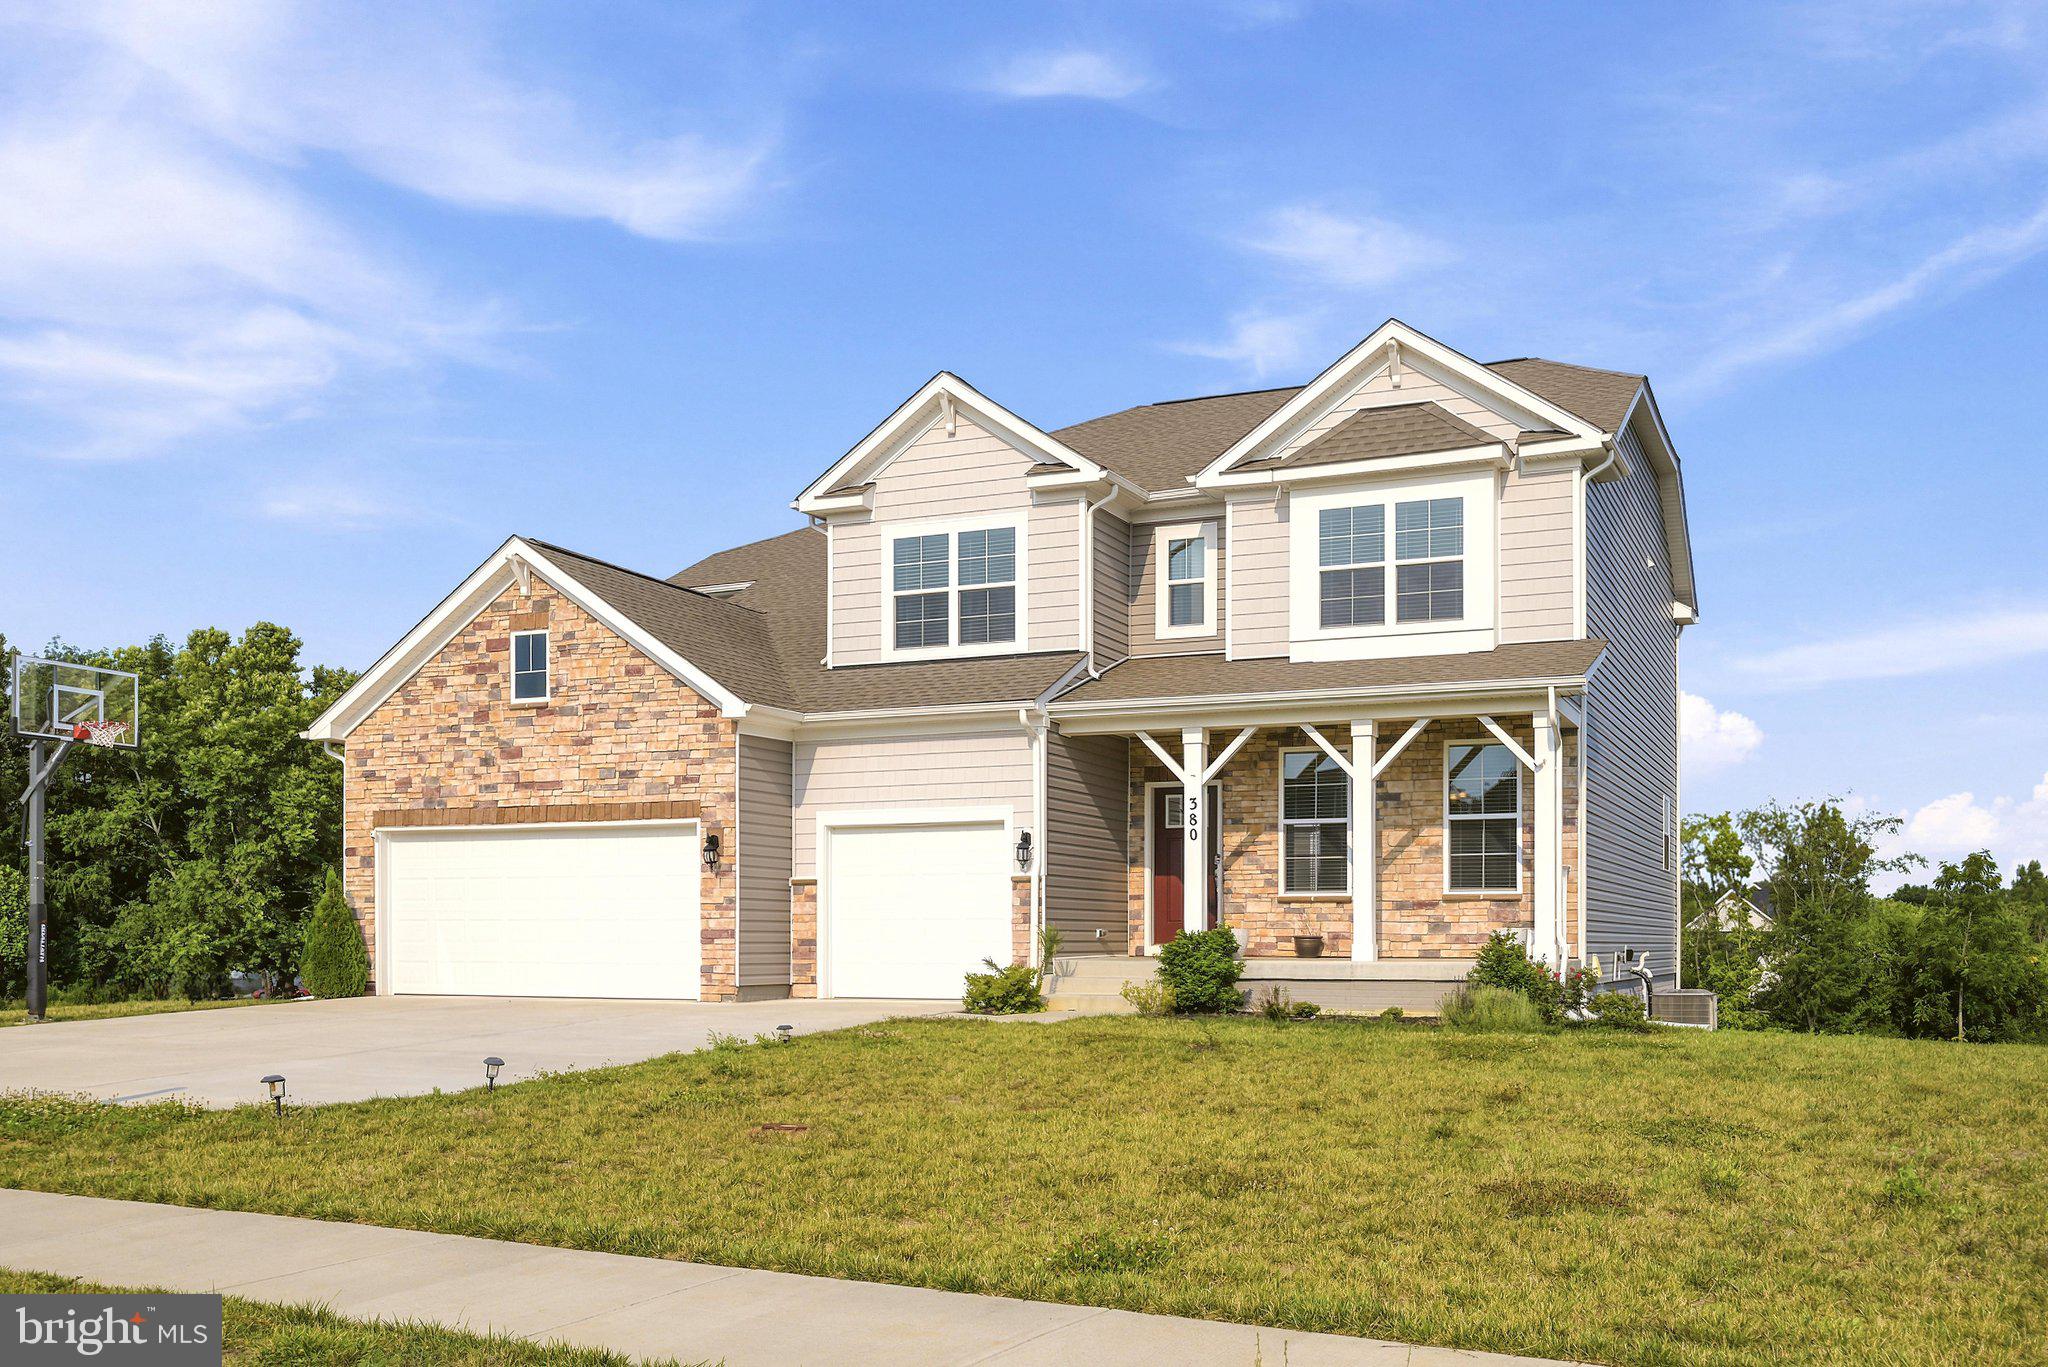
BERRYVILLE
380 NORRIS STREET
6 Beds
4 Baths
4,335 Sq.Ft.
$725,000
MLS#: VACL2006908

BERRYVILLE
317 HENDERSON COURT
6 Beds
3 Baths
3,806 Sq.Ft.
$730,000
MLS#: VACL2007202

BERRYVILLE
10393 HARRY BYRD HIGHWAY
4 Beds
3 Baths
4,338 Sq.Ft.
$890,000
MLS#: VACL2006946
.png)