Features & Amenities

Interior

  • Other Interior Features

    Elevator, Recessed Lighting

  • Total Bedrooms

    1

  • Bathrooms

    1

  • Above Grade Finished Area

    686.0

  • Basement YN

    NO

  • Cooling YN

    YES

  • Cooling

    Central Air, Electric

  • Fireplace YN

    NO

  • Heating YN

    YES

  • Heating

    Exhaust Fan, Electric, Heat Pump

  • Main Level Bedrooms

    1

  • Pet friendly

    Cats OK, Dogs OK, Number Limit, Yes

Exterior

  • Garage

    Yes

  • Garage spaces

    1

  • Construction Materials

    Brick

  • Other Exterior Features

    Lighting

  • Parking

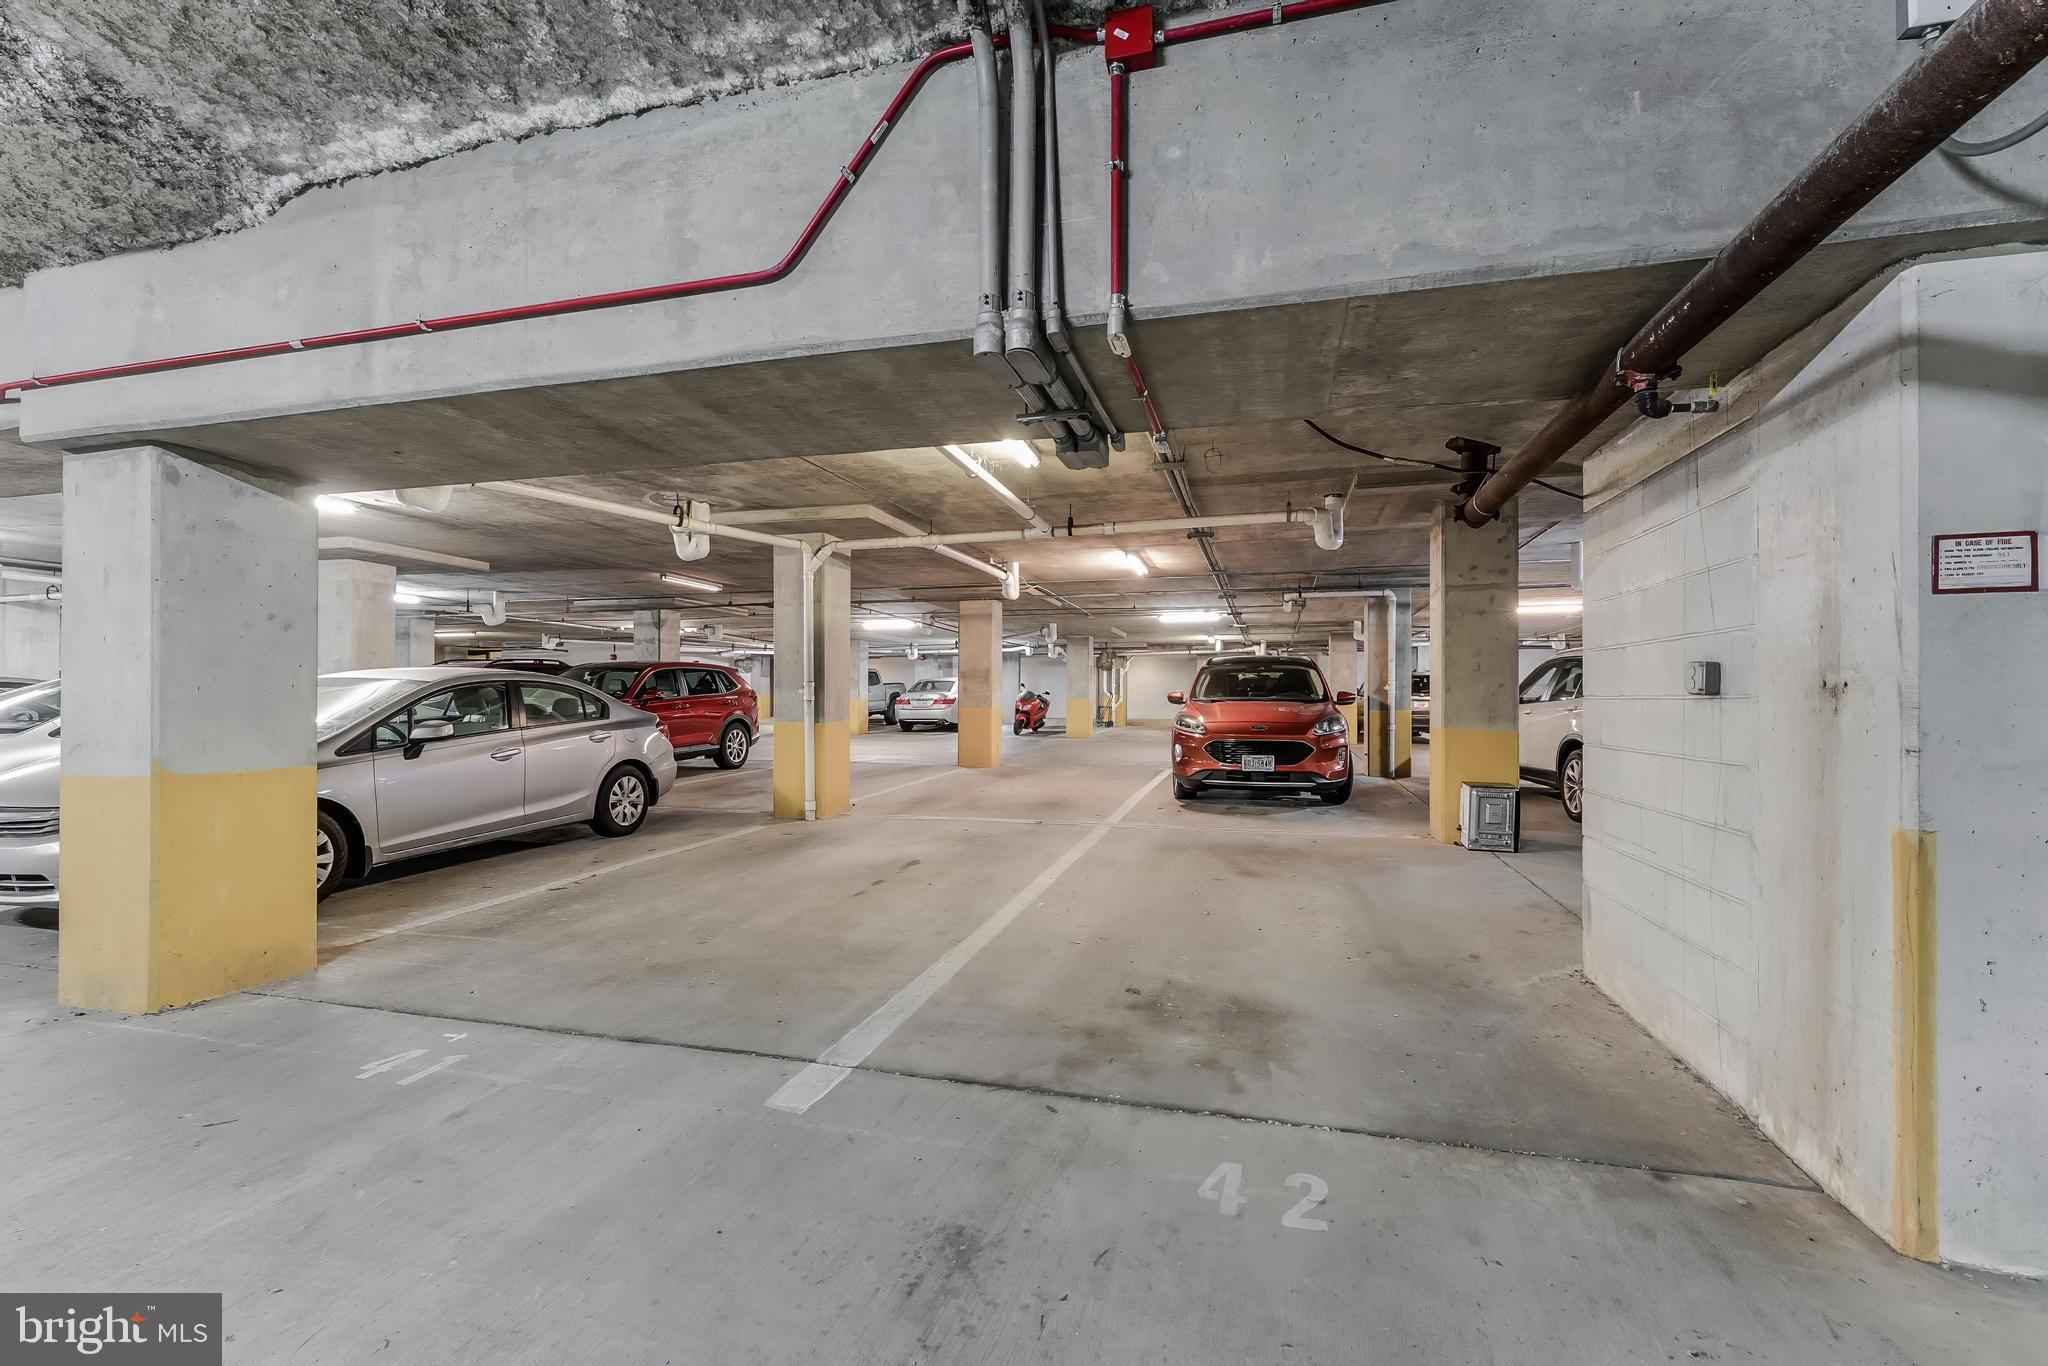
    Garage Door Opener, Circular Driveway, Unassigned, Lighted, Garage, Underground, Covered, Community Structure

  • Pool

    Yes

  • Pool Features

    Community

  • Waterfront YN

    NO

  • View

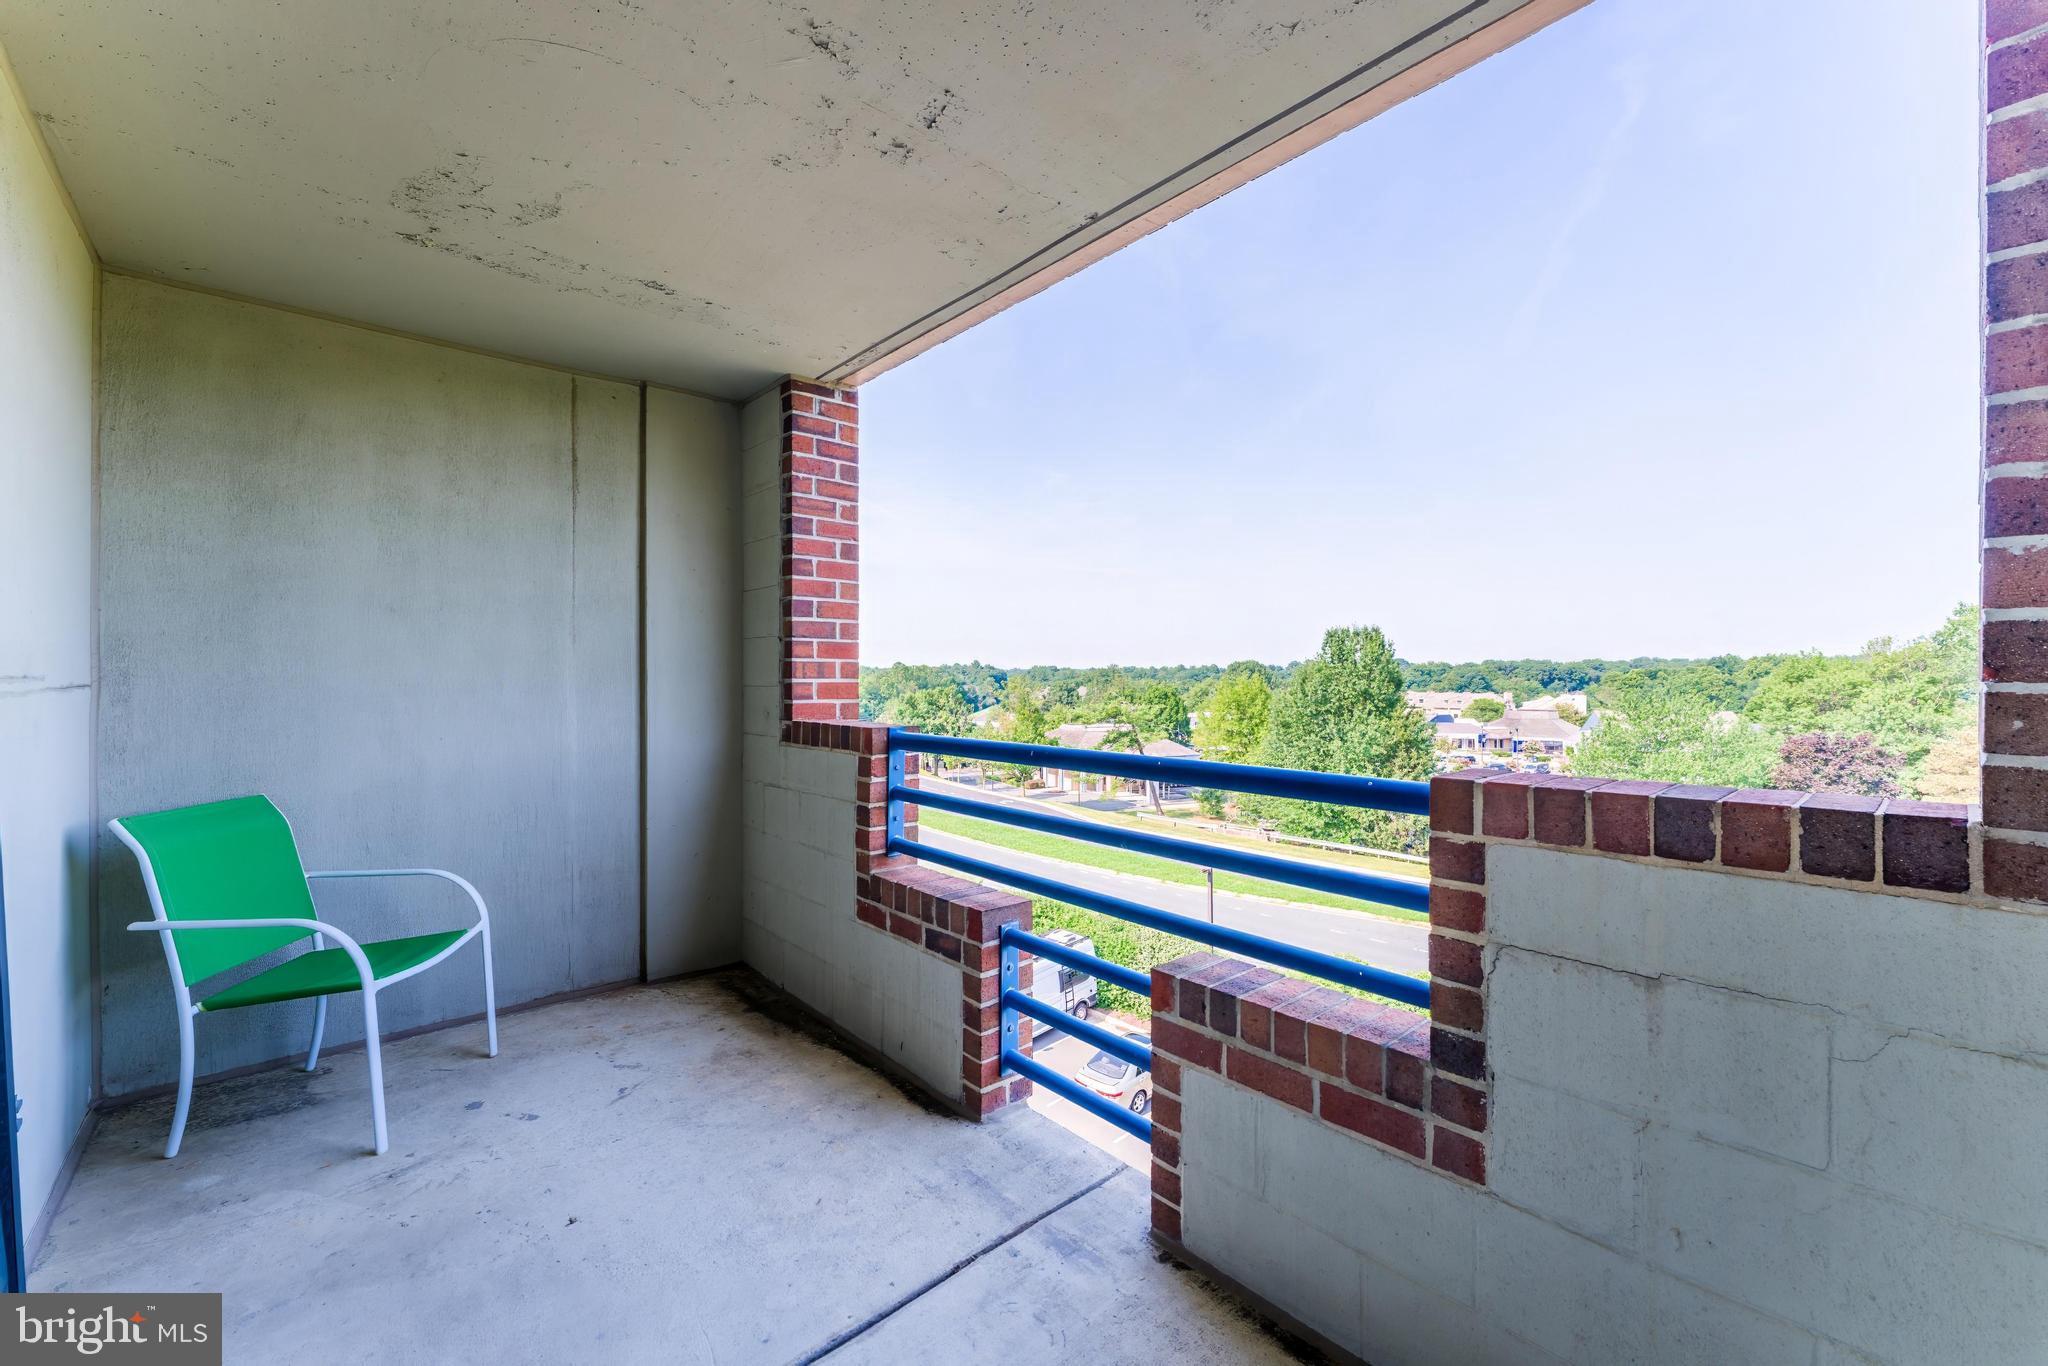
    Trees/Woods, Scenic

Area & Lot

  • Lot Features

    Level, Cleared

  • Property Type

    Residential

  • Property Sub Type

    Condominium

  • Architectural Style

    Traditional

Price

  • Sales Price

    $198,000

  • Tax Amount

    $2,145

  • Sq. Footage

    686

  • Price/SqFt

    $288

HOA

  • Association

    YES

  • Association Fee 2

    $668

  • Association Fee

    $890

  • Association Fee Frequency

    Annually

  • Association Fee 2 Frequency

    Monthly

  • Association Fee Includes

    N/A

School District

  • Elementary School

    N/A

  • Middle School

    N/A

  • High School

    N/A

Property Features

  • New Construction

    NO

  • Accessibility Features

    Accessible Doors, Accessible Electrical and Environmental Controls, Accessible Elevator Installed, Grip-Accessible Features

  • Association Amenities

    Dog Park, Party Room, Security, Tennis Court(s), Basketball Court, Trail(s), Elevator(s), Fitness Center, Jogging Path, Playground

  • Senior Community YN

    YES

  • Sewer

    Public Sewer

  • Water Source

    Public

Schedule a Showing

Showing scheduled successfully.

<
>
IN PERSON
VIA CHAT

What is 3 + 4 ?


Change time

Mortgage calculator

Estimate your monthly mortgage payment, including the principal and interest, property taxes, and HOA. Adjust the values to generate a more accurate rate.

Your payment

Principal and Interest:

$

Property taxes:

$

HOA fees:

$

Total loan payment:

$

Total interest amount:

$

Location

County

FAIRFAX

Elementary School

Middle School

High School

Listing Courtesy of Missy E Edmondson, Long & Foster Real Estate, Inc.

RealHub Information is provided exclusively for consumers' personal, non-commercial use, and it may not be used for any purpose other than to identify prospective properties consumers may be interested in purchasing. All information deemed reliable but not guaranteed and should be independently verified. All properties are subject to prior sale, change or withdrawal. RealHub website owner shall not be responsible for any typographical errors, misinformation, misprints and shall be held totally harmless.

Agent Tracy Markham

Salesperson, Realtor

Tracy Markham

Call Tracy today to schedule a private showing.


* Listings on this website come from the FMLS IDX Compilation and may be held by brokerage firms other than the owner of this website. The listing brokerage is identified in any listing details. Information is deemed reliable but is not guaranteed. If you believe any FMLS listing contains material that infringes your copyrighted work please click here to review our DMCA policy and learn how to submit a takedown request.© 2024 FMLS.
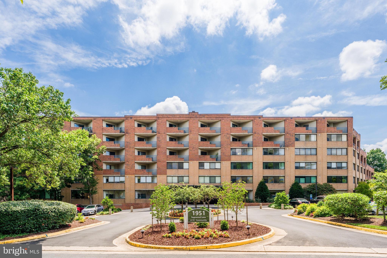
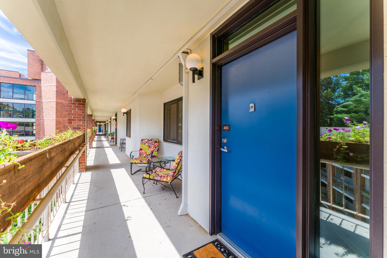
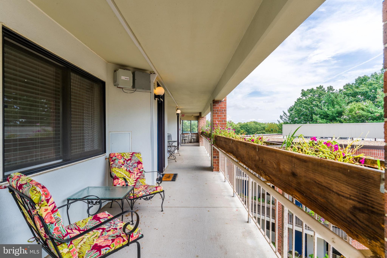
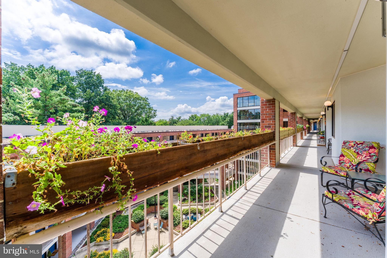
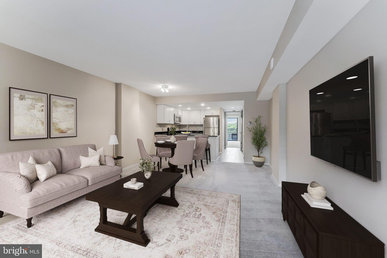
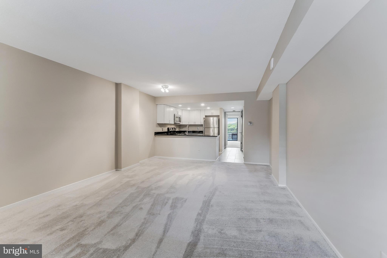
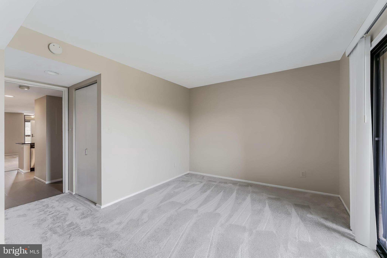
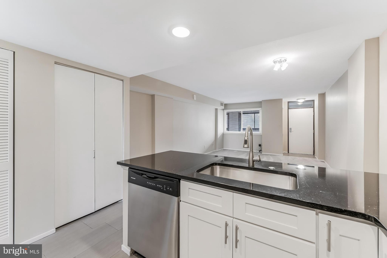
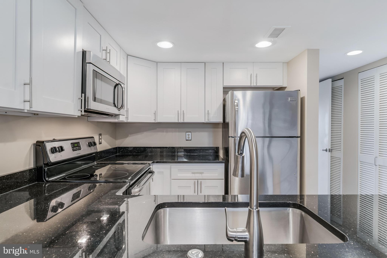
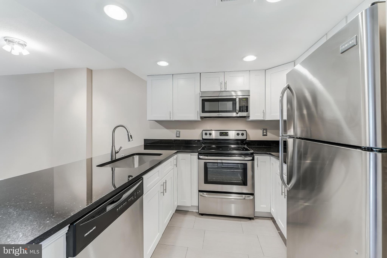
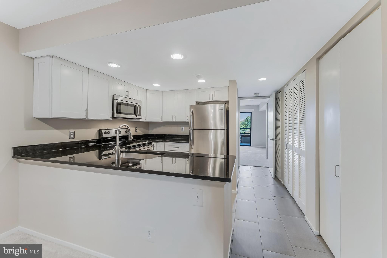
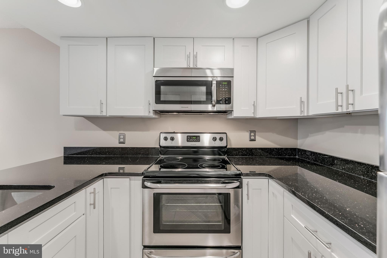
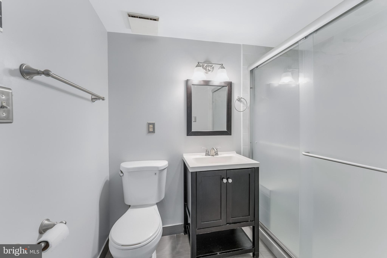
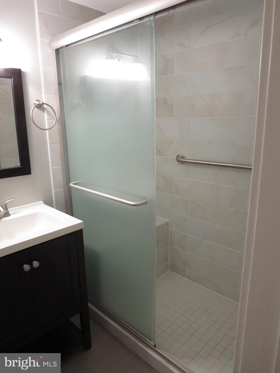
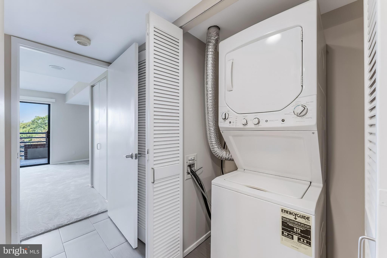
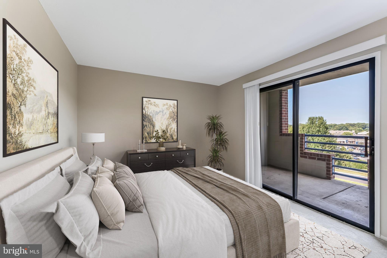
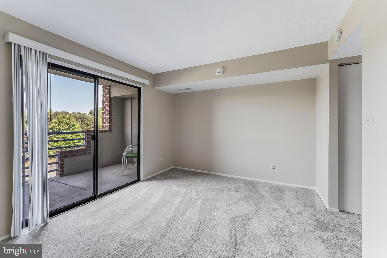
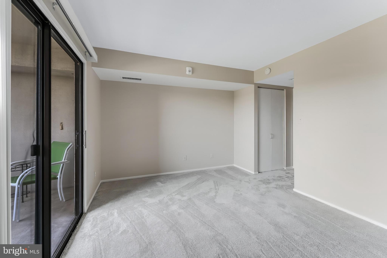
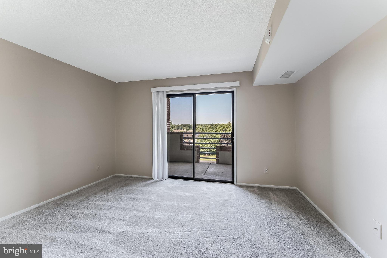
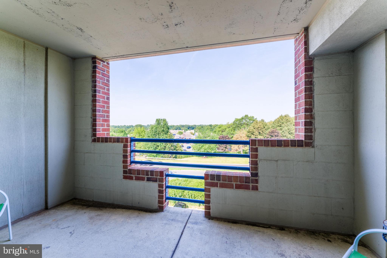
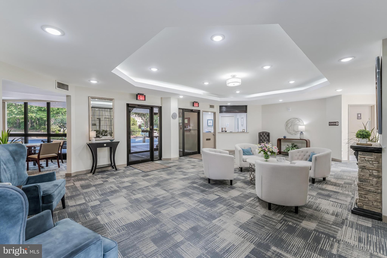
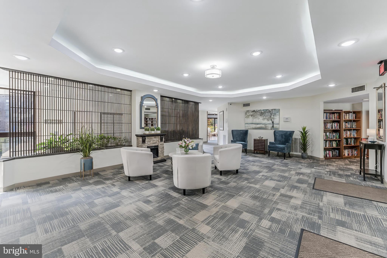
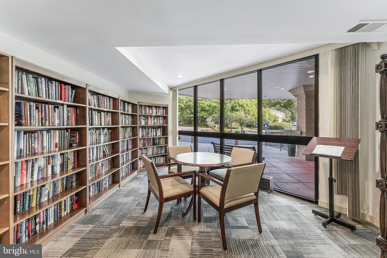
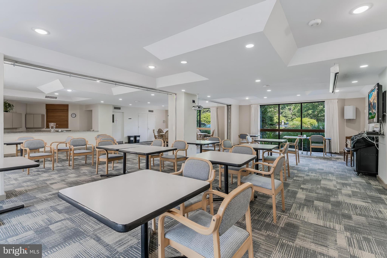
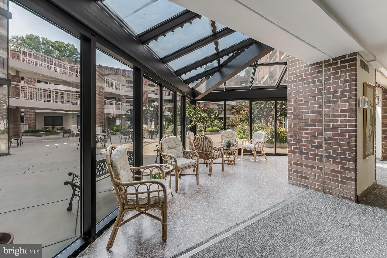
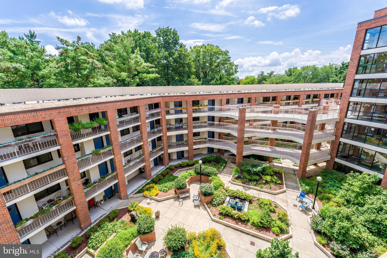
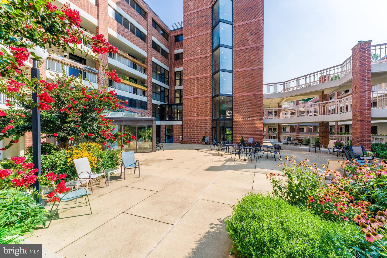
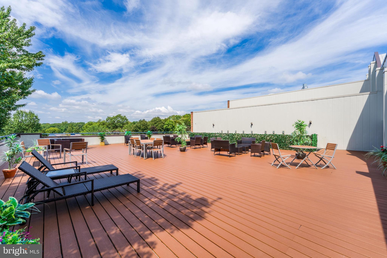
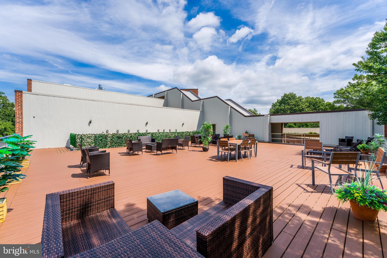
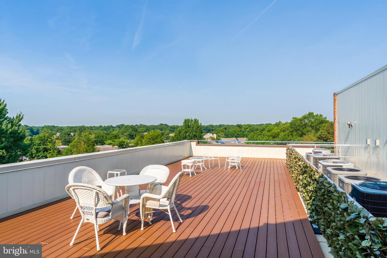
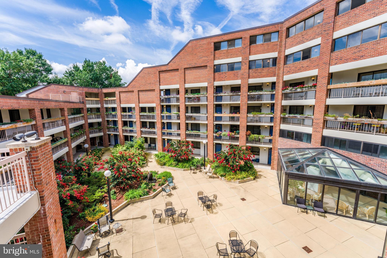
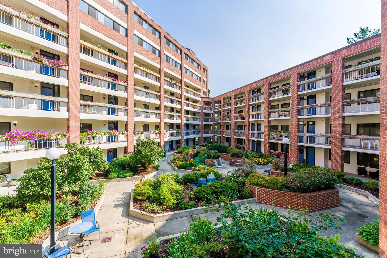
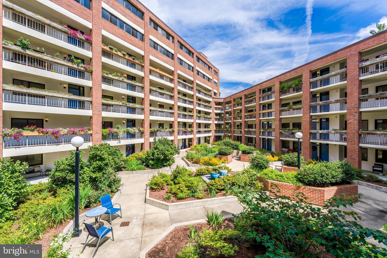
*** FABULOUS 1 BEDROOM AND 1 FULL BATHROOM WITH 1 PARKING GARAGE SPACE** COMPLETELY UPGRADED THROUGHOUT IN THIS PREMIERE 55+ COMMUNITY FOR ACTIVE ADULTS**WHEN ENTERING THIS BEAUTIFUL RECENTLY UPDATED BUILDING YOU FEEL YOU HAVE WALKED INTO A GARDEN PARADISE....THE LANDSCAPING IS INCREDIBLE** LOVELY LOBBY WITH STAFFED FRONT DESK, LIBRARY, SOLARIUM, AND EXERCISE ROOM***ENJOY ALL THE WONDERFUL SPOTS SURROUNDED BY THE BEAUTY FROM THE FOUNTAINS, GORGEOUS FLOWERS  TO THE TWO DIFFERENT ROOF TOP DECKS FOR RELAXING, CARDS AND SOCIALIZING**THE CONDO WELCOMES YOU WITH BRAND  NEW  CARPETING THROUGHOUT AND FRESHLY PAINTED**GOURMET KITCHEN WITH GRANITE COUNTERTOPS, WHITE CABINETRY AND STAINLESS STEEL APPLIANCES**FULL BATHROOM AS BEEN UPGRADED WITH A BEAUTIFUL WALK-IN SHOWER WITH BUILT IN SEAT AND GRAB BAR**LAUNDRY INSIDE UNIT**SPACIOUS BEDROOM WITH PLENTY OF CLOSET SPACE AND A LOVELY BALCONY TO ENJOY A ICE TEA WITH A TREETOP VIEW**EXTRA STORAGE SPACE CONVEYS**THE BUILDING IS PET FRIENDLY WITH SIZE AND NUMBER RESTRICTIONS**THIS IS QUITE SIMPLY SUCH EASY LIVING, MOVE RIGHT IN AND ALL THAT YOU NEED IS AT YOUR DOORSTEP....RESTON WIEHLE METRO STATION LESS THAN 1 MILE, SHOPPING CENTER  IS JUST ACROSS THE STREET WITH STARBUCKS, SAFEWAY, CVS, LOTS OF GREAT RESTAURANTS TOO!!RESTON OFFERS USE OF ALL THEIR POOLS, WALKING PATHS, TENNIS & PICKLEBALL *** OR YOU CAN ENJOY ALL THE ACTIVITIES AT THOREAU HOUSE THAT IS OFFERED**SIT BACK RELAX AND WELCOME HOME !!!

1951 SAGEWOOD LANE 523

Message successfully sent.

What would you like to know?

What is 3 + 4 ?

I agree to receive email communication and understand I can unsubscribe at any time.

I agree to be contacted by Charis Realty Group - Christine Issler, Broker via call, email, and text for real estate services. To opt out, you can reply 'stop' at any time or reply 'help' for assistance. You can also click the unsubscribe link in the emails. Message and data rates may apply. Message frequency may vary. Privacy Policy

Related Properties

Welcome to this ** LUXURY ** easy, low-maintenance living at Thoreau Place, a welcoming 55+ community in the heart of Reston. **This beautifully updated one-bedroom, one-bathroom condo offers a convenient, comfortable layout, located on the best part of the building**  on the peaceful courtyard for your enjoyment!, and a move-in-ready interior. **A standout feature is the included indoor garage parking—a unique benefit, as only a limited number of units in the building offer garage parking**. 
 
Thoughtful improvements throughout the home include **luxury vinyl plank flooring and a renovated kitchen with new appliances completed in 2023, followed by a new washer and dryer, fresh paint throughout, an upgraded bathroom, and updated lighting in 2026**. 
 
Beyond the home itself, Thoreau Place offers a lifestyle centered around comfort, convenience, and community. Residents enjoy beautifully maintained landscaped courtyards, an on-site property manager, library, meeting and activity spaces, fitness facilities, extra storage, surface parking, and a full calendar of resident activities. The pet-friendly building welcomes pets subject to community size and number restrictions. 
 
Everyday essentials are remarkably close by. A convenient pedestrian tunnel provides direct access to South Lakes Village without having to cross the street, putting Safeway, CVS, Starbucks, restaurants, and other shopping just moments away. The Wiehle-Reston East Metro Station is approximately one mile away, with nearby trails and convenient access to the Dulles Toll Road making it easy to get around Reston and beyond. 
 
Residents also enjoy access to the extensive amenities offered through Reston Association, including swimming pools, tennis and pickleball courts, parks, lakes, and miles of scenic walking and recreational trails. With its rare indoor garage parking, updated interior, peaceful courtyard setting, and exceptional access to shopping, dining, recreation, and transportation, this home offers an opportunity to enjoy comfortable and convenient living in one of Reston's established 55+ communities.
#VAFX2341458

RESTON

1951 SAGEWOOD LANE 16

1 Beds

1 Baths

657 Sq.Ft.

$189,999

MLS#: VAFX2341458

This beautifully updated condominium represents the pinnacle of Lake Anne resort living. Recently price-adjusted and equipped with a brand-new HVAC system, the residence offers an unparalleled waterfront lifestyle. The interior features a fully equipped kitchen, while the expansive 15-foot balcony serves as a private vantage point over historic Lake Anne and its lively plaza. Living here places you at the center of Reston’s cultural hub, with a variety of dining, boutique shopping, and seasonal community events right outside your door. Commuting is effortless via nearby Metro access and major highways, with Dulles Airport located just seven miles away. Complete peace of mind is provided by an all-inclusive condo fee covering all utilities and extensive recreational amenities. The property is currently income-producing with a tenant secured through November.
#VAFX2344804

RESTON

11400 WASHINGTON PLZ W 201

None Beds

1 Baths

530 Sq.Ft.

$189,000

MLS#: VAFX2344804

Welcome to this beautifully maintained condo in the heart of Reston, offering peaceful wooded views and natural sunlight and an unbeatable location just a short walk to Reston Town Center, where you'll enjoy shopping, dining, entertainment, and close proximity to Silver Line Metro access. The current owner has taken exceptional care of the home and completed numerous upgrades over the years, including installing low-sound windows to help minimize outside noise, replaced HVAC system, and updating the flooring from carpet to tile and hardwood. In April 2026, the owner completed a comprehensive electrical upgrade — testing all components and upgrading GFCI protection — along with a light remodel of lighting and fixtures. Combining thoughtful improvements, a tranquil setting, and incredible convenience, this move-in-ready home is one you won't want to miss. Pets are welcome, and the unit includes dedicated resident and visitor parking. Condo fees include electricity, heat, air, water, sewer, trash, snow removal, on-site mgmt and maintenance!
#VAFX2322912

RESTON

1526 NORTHGATE SQUARE #26/22B

2 Beds

1 Baths

993 Sq.Ft.

$225,000

MLS#: VAFX2322912

Welcome to my home, a ground floor one bedroom, one bath condo that I completely reimagined from top to bottom, and I mean every inch of it. When I bought this place I wanted an open layout that actually worked for real life, so I carved out a dedicated dining space, opened up the kitchen with an oversized island that seats three under pendant lighting, added tons of cabinet space, upgraded the countertops, and built in a pantry because storage matters. The family room gets great light throughout the day, and there is a den that works as a reading room or office workspace, whatever fits your life. There is no carpet anywhere, I put in wide plank LVP flooring across the whole home, and the bathroom got a full renovation with trendy tile, a seamless glass enclosure, and a sleek vanity. I replaced the air handler in 2025, so that is one less thing for you to think about. Step outside to your own private patio with tree lined views, quiet and peaceful, and you also get one dedicated parking spot plus plenty of visitor parking for guests, along with your own storage closet. All utilities are included, which genuinely simplifies life. Living here means being part of a community that has its own pool, playground, tennis and basketball courts, and beautifully landscaped courtyards, with creeks running nearby and a trail leading straight to Lake Fairfax if you are into mountain biking or just want a long walk in the woods. You can walk to Wiehle Reston Station, where you will find restaurants, shops, and a weekly farmers market, along with the Wiehle Metro station itself, or head over to Tall Oaks Village Center for more shopping and dining options closer to home. The W&OD Trail is just steps from your door for running, biking, or an evening stroll. Commuting is genuinely easy from here with direct access to the Toll Road and Route 66, and DC is about thirty minutes away on the Silver Line. This is a quiet, well kept community, and this unit is one of a kind for it, nothing here has been left untouched, it has all been thoughtfully redone so you can just move in and start living. As part of Reston Association, residents enjoy access to 15 pools, 55 miles of trails, numerous parks, 4 beautiful lakes, 52 tennis courts, 18 pickle ball courts, a variety of community events and programs throughout the year including festivals, concerts, workshops, and social gatherings, plus several community centers including the Reston Association headquarters, Walker Nature Center, and the Lake House at Lake Newport, which offer space for meetings, classes, and special events.
#VAFX2335710

RESTON

11220 CHESTNUT GROVE SQUARE 13

1 Beds

1 Baths

850 Sq.Ft.

$234,900

MLS#: VAFX2335710

CALLING ON ALL INVESTORS, PROPERTY NEEDS REHAB AND IS SOLD AS-IS.
#VAFX2344808

RESTON

1951 SAGEWOOD 317

None Beds

1 Baths

426 Sq.Ft.

$170,000

MLS#: VAFX2344808

Send a message

Message successfully sent.

Your message

What is 3 + 4 ?

Reason for contacting?

I agree to receive email communication and understand I can unsubscribe at any time.

I agree to be contacted by Charis Realty Group - Christine Issler, Broker via call, email, and text for real estate services. To opt out, you can reply 'stop' at any time or reply 'help' for assistance. You can also click the unsubscribe link in the emails. Message and data rates may apply. Message frequency may vary. Privacy Policy

Sign Out

Virtual Assistant

Would you like to take the next step with this property? We can help you schedule a showing or virtual tour, or send you more details.

Yes, I would like more information.

Thank You for Your Reply, One of Our Agents will contact you as soon as possible

No, maybe later.

Thank you, you can always contact me via email, phone number or through the contact form.

Realhub AI

Lucy - Your AI-Powered Realtor

Update Your Temporary Password

Personalize your search

Enter your email and we'll notify you immediately when new listings match what you're looking for.

or enter email address

Already have an account ? Login here

Continue your home search

I agree to receive communications and understand I can unsubscribe at any time.

I agree to be contacted by Charis Realty Group - Christine Issler, Broker via call, email, and text for real estate services. To opt out, you can reply 'stop' at any time or reply 'help' for assistance. You can also click the unsubscribe link in the emails. Message and data rates may apply. Message frequency may vary. Privacy Policy

Already have an account ? Login here

We use cookies

We use cookies primarily for analytics to enhance your experience. By accepting, you agree to our use of these cookies. You can manage your preferences or learn more about our cookies policy.