Features & Amenities

Interior

  • Other Interior Features

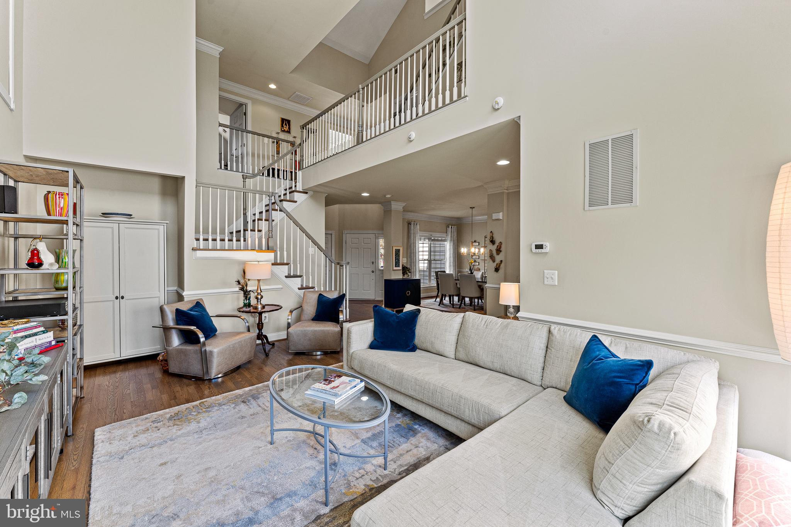
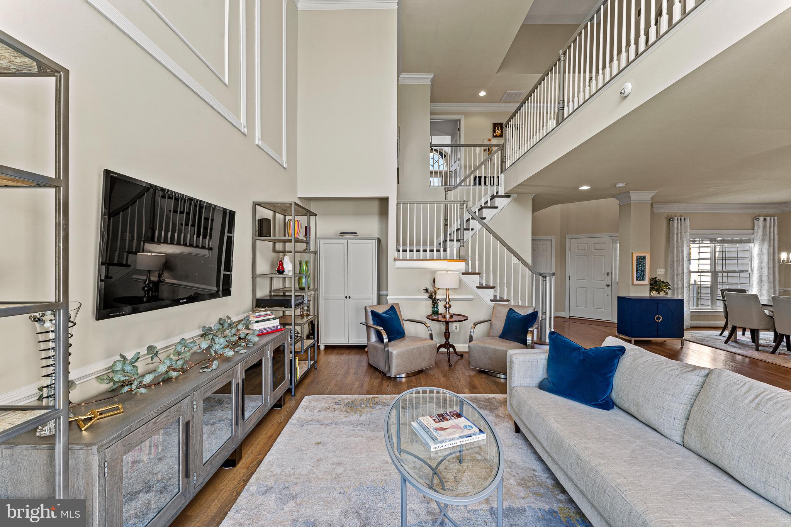
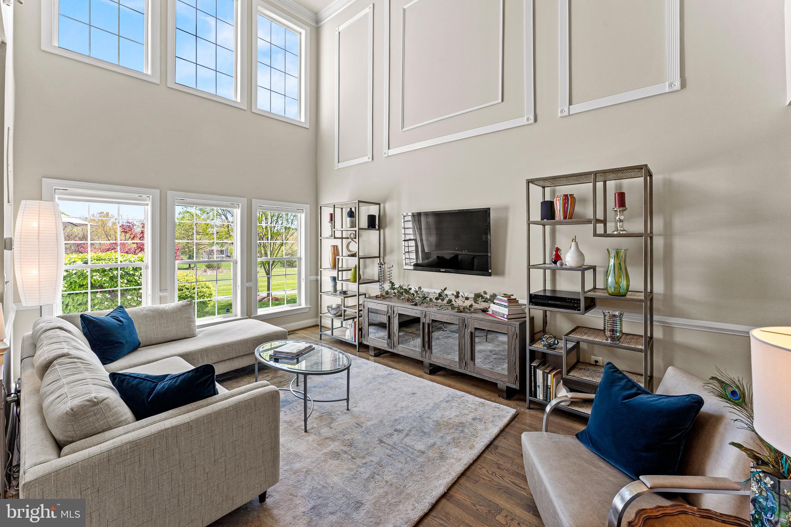
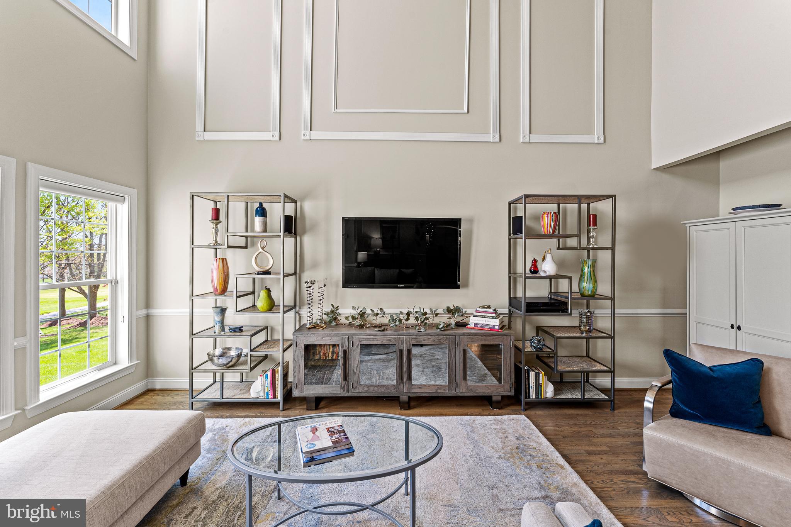
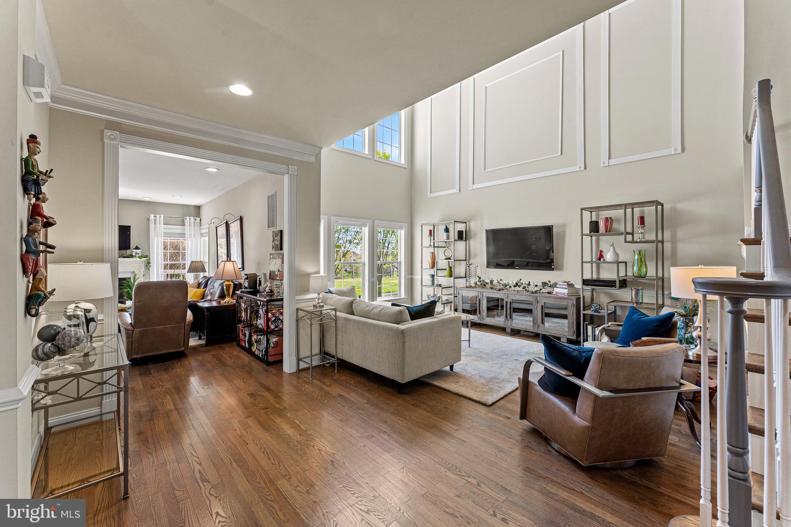
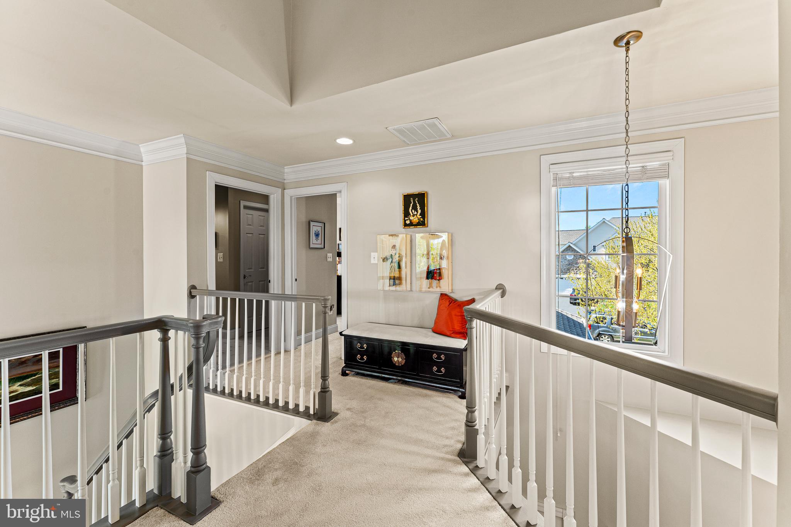
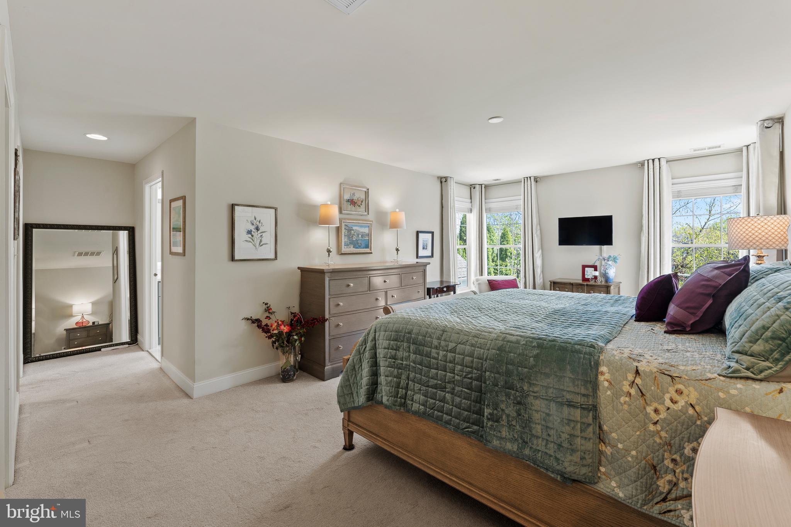
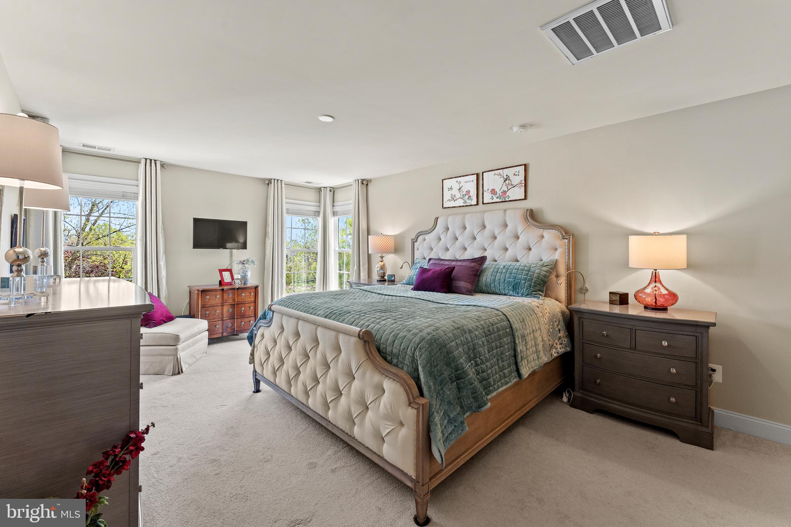
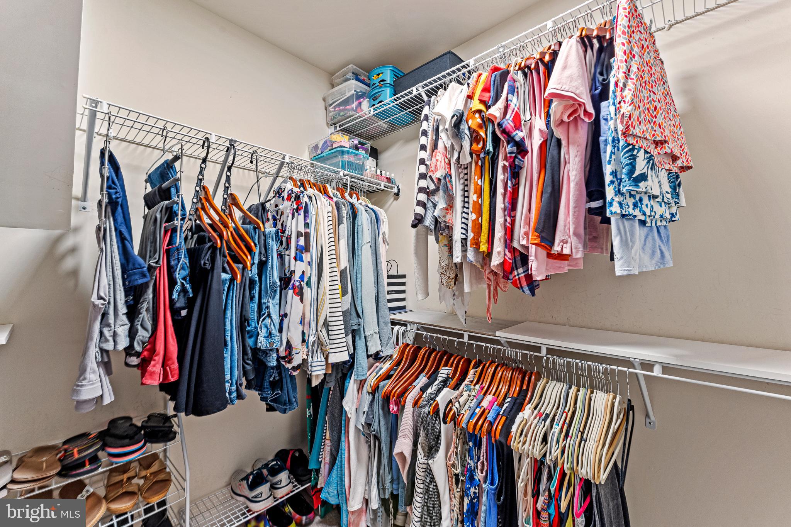
    Eat-in Kitchen, Recessed Lighting, Walk-In Closet(s), High Ceilings, Crown Molding

  • Total Bedrooms

    3

  • Bathrooms

    2

  • 1/2 Bathrooms

    1

  • Above Grade Finished Area

    2787.0

  • Basement YN

    YES

  • Cooling YN

    YES

  • Cooling

    Central Air, Zoned, Electric

  • Fireplace YN

    YES

  • Heating YN

    YES

  • Heating

    Natural Gas, Forced Air, Zoned

  • Pet friendly

    N/A

Exterior

  • Garage

    Yes

  • Garage spaces

    2

  • Construction Materials

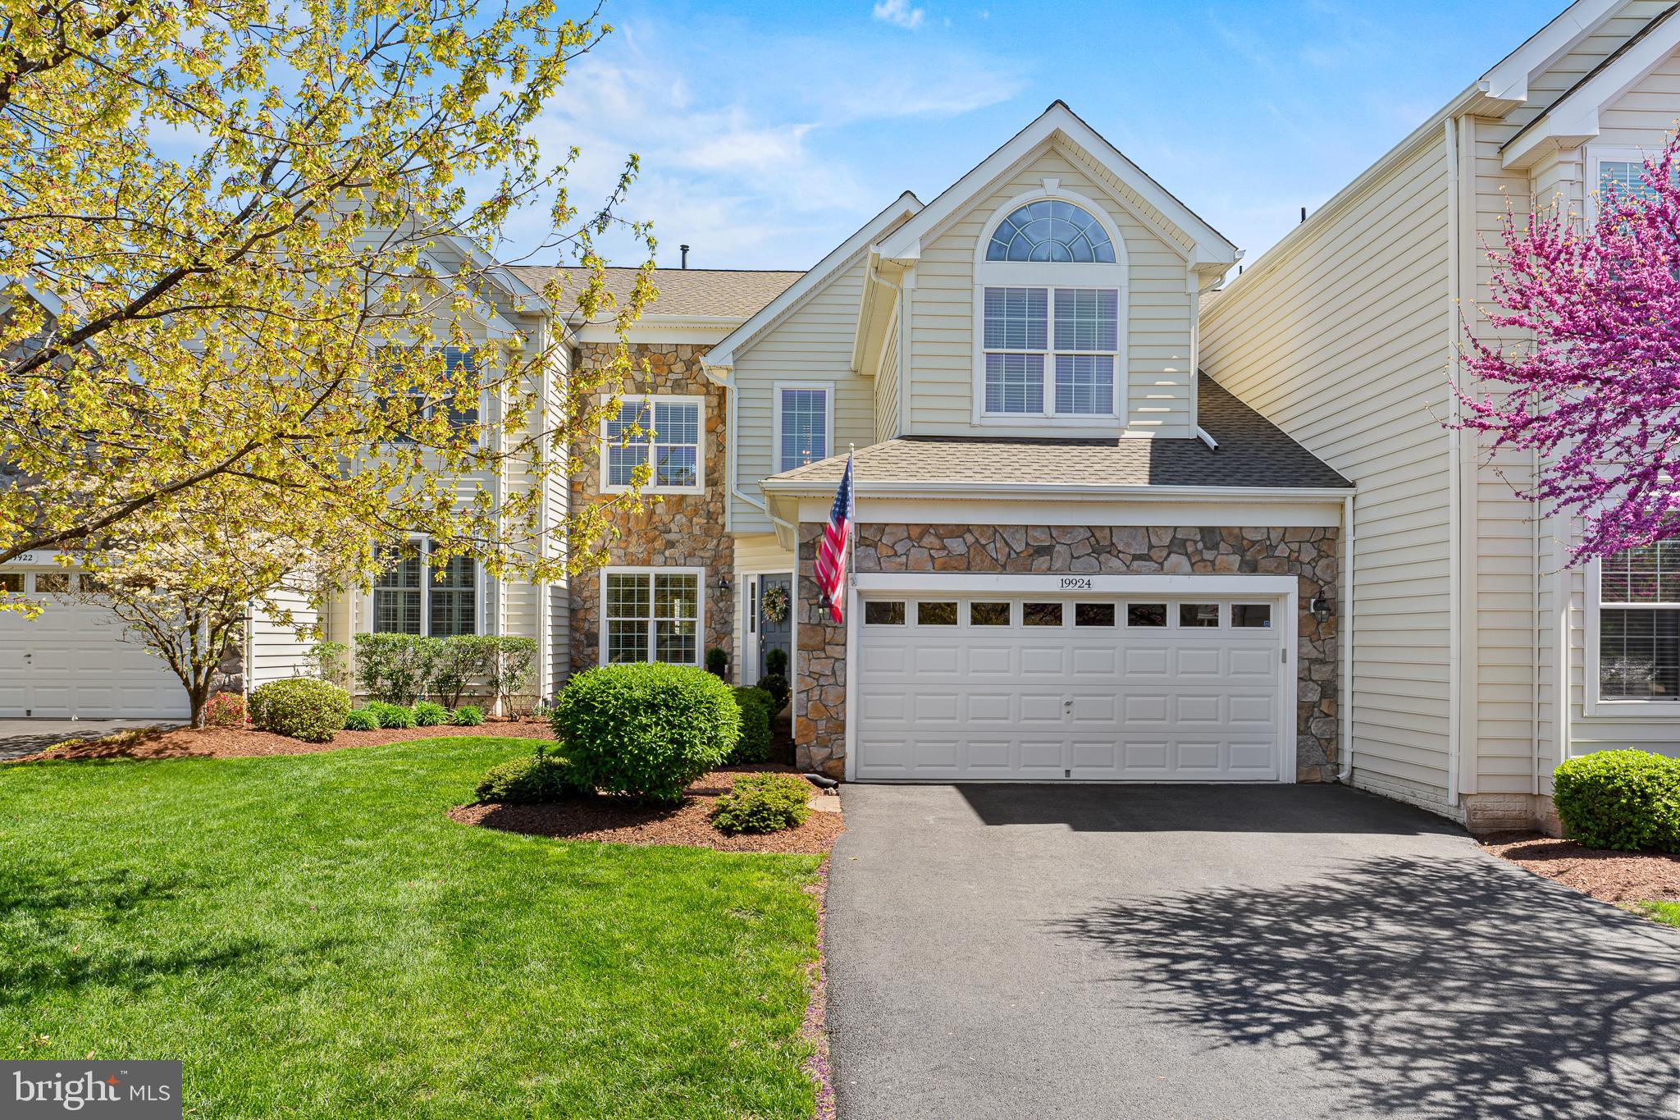
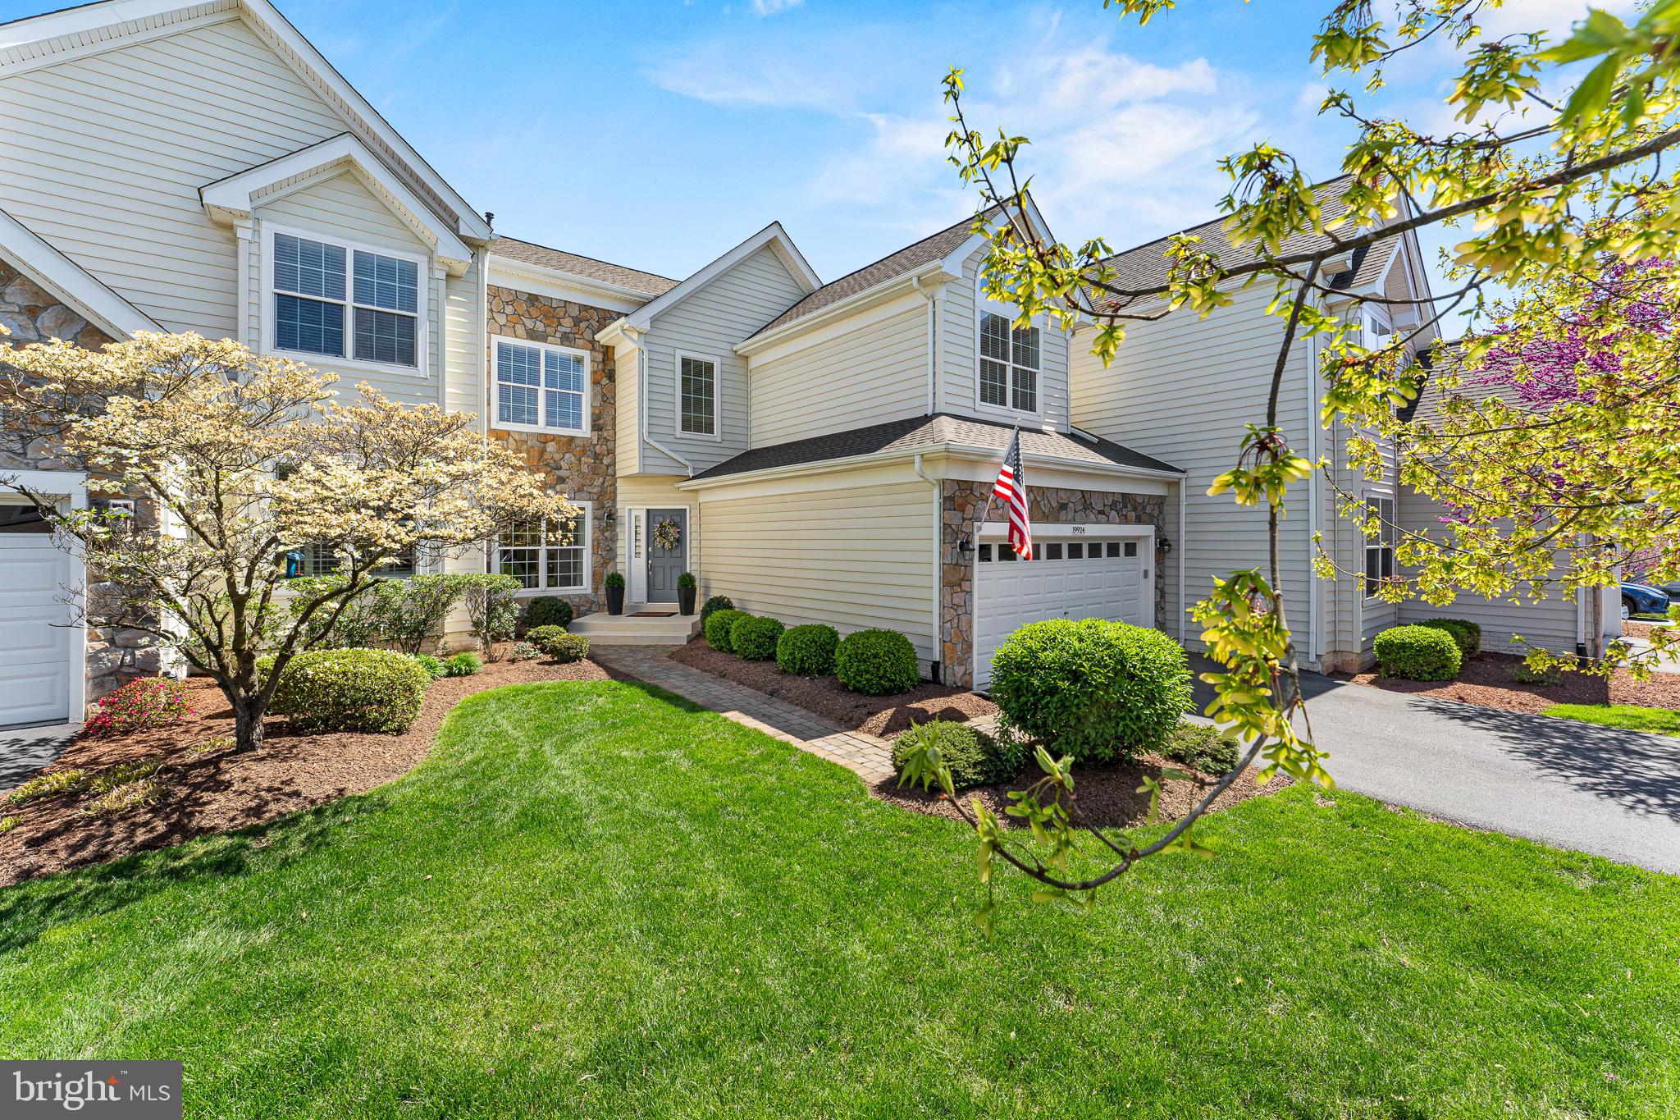
    Stone, Vinyl Siding

  • Parking

    Garage Door Opener, Garage, Driveway, Attached

  • Patio and Porch Features

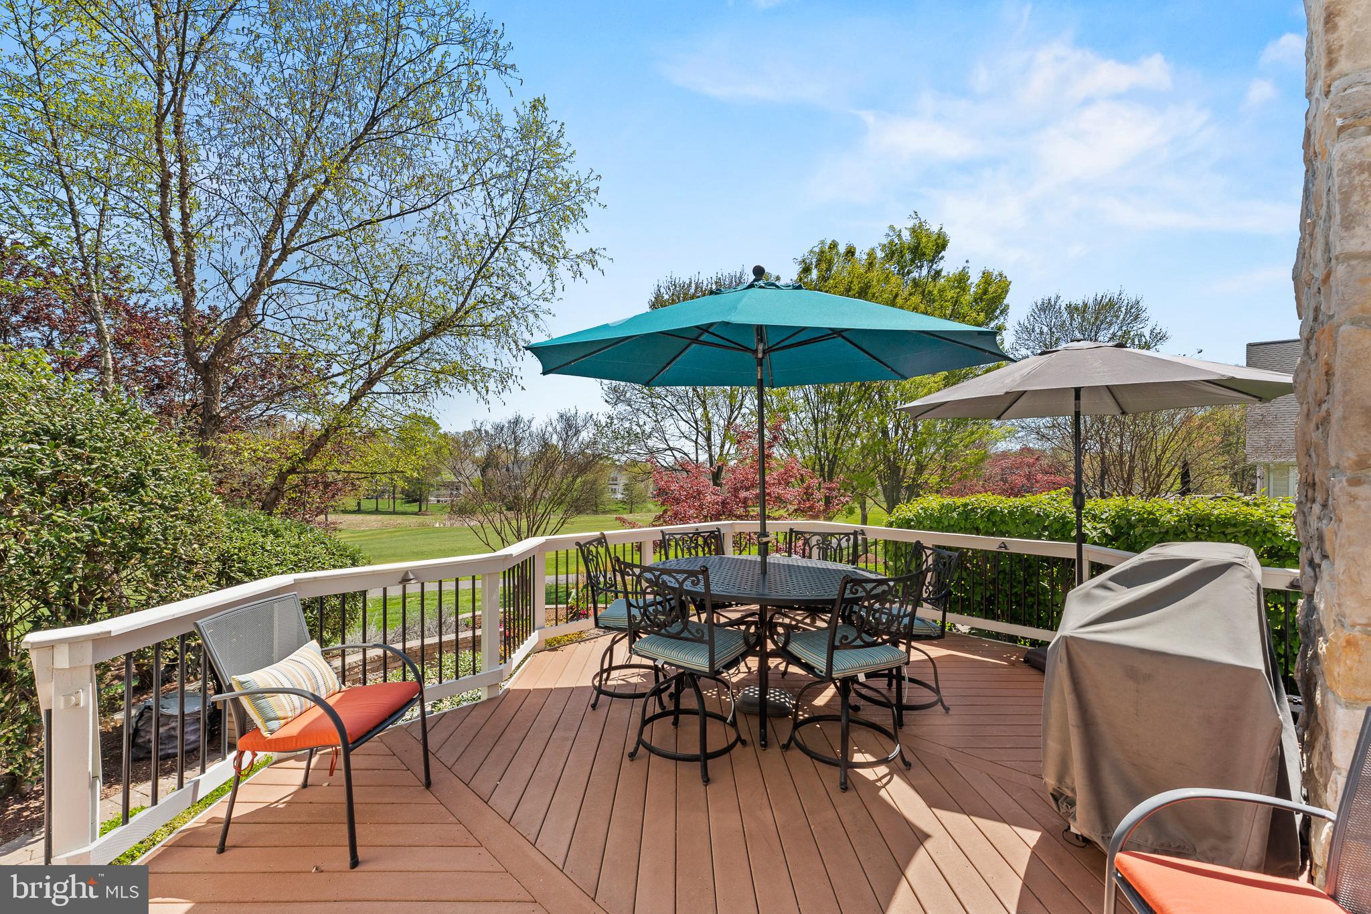
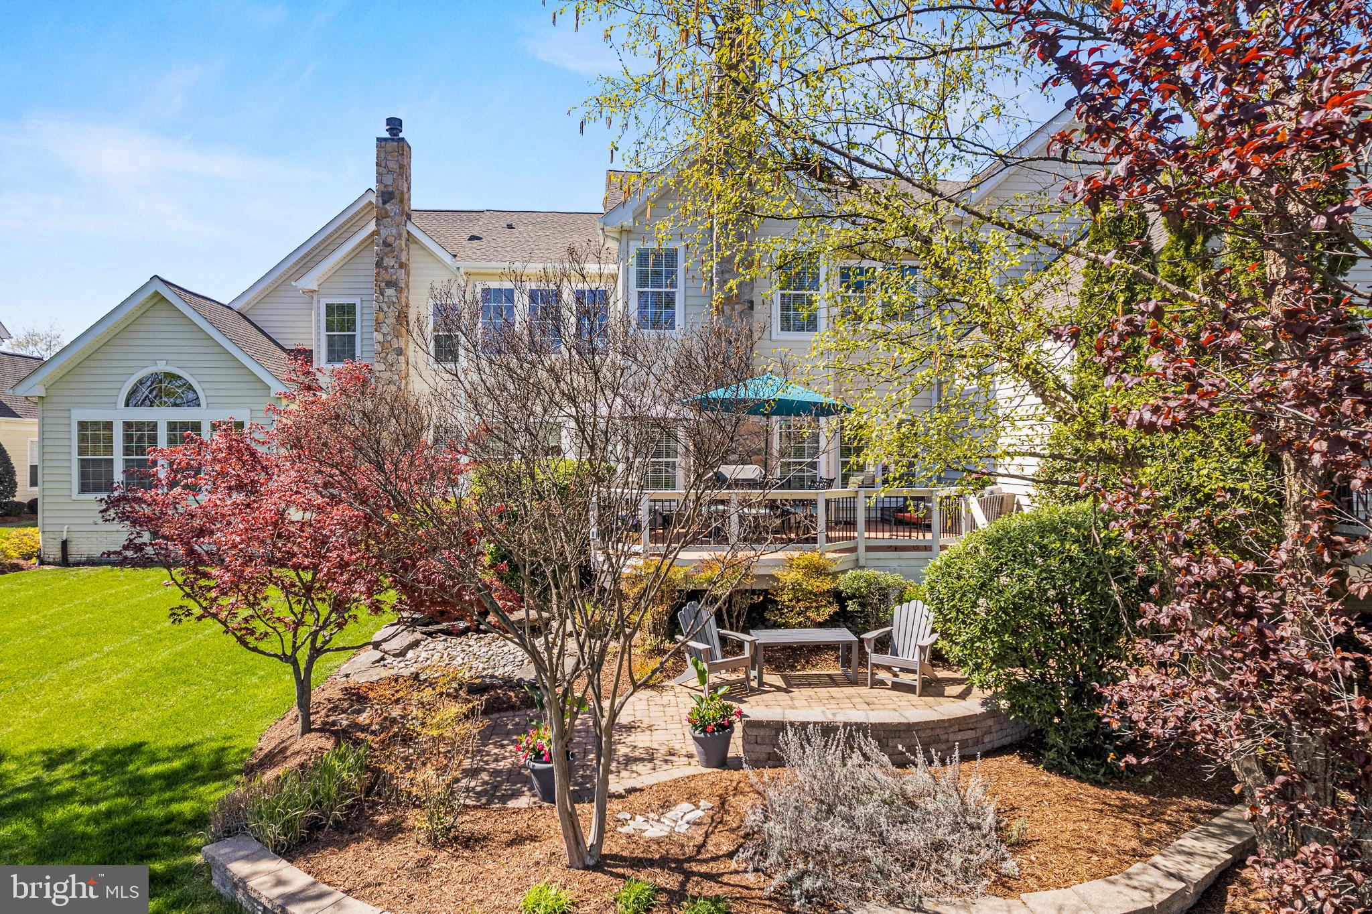
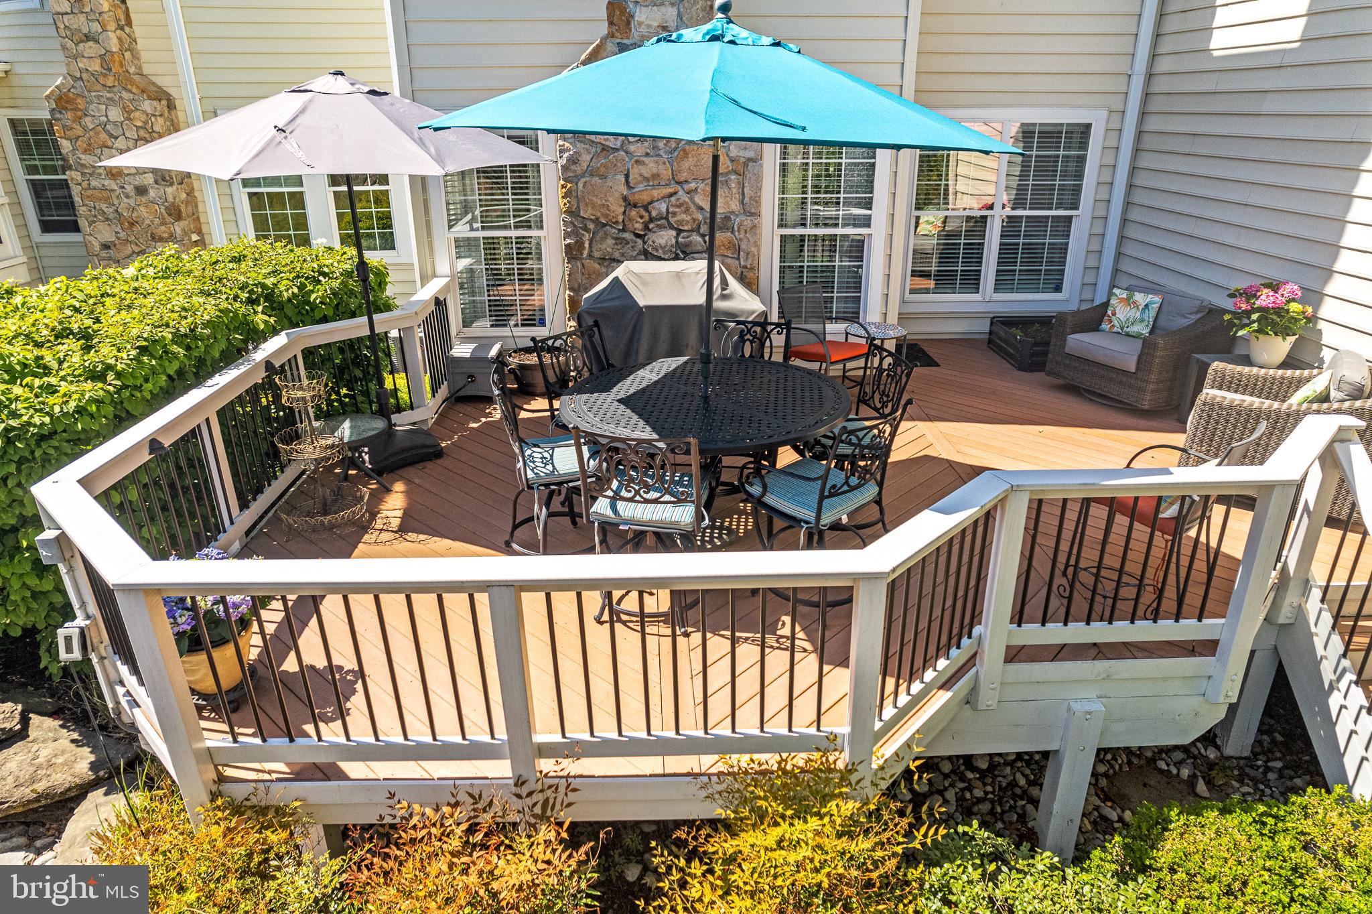
    Deck, Patio

  • Pool

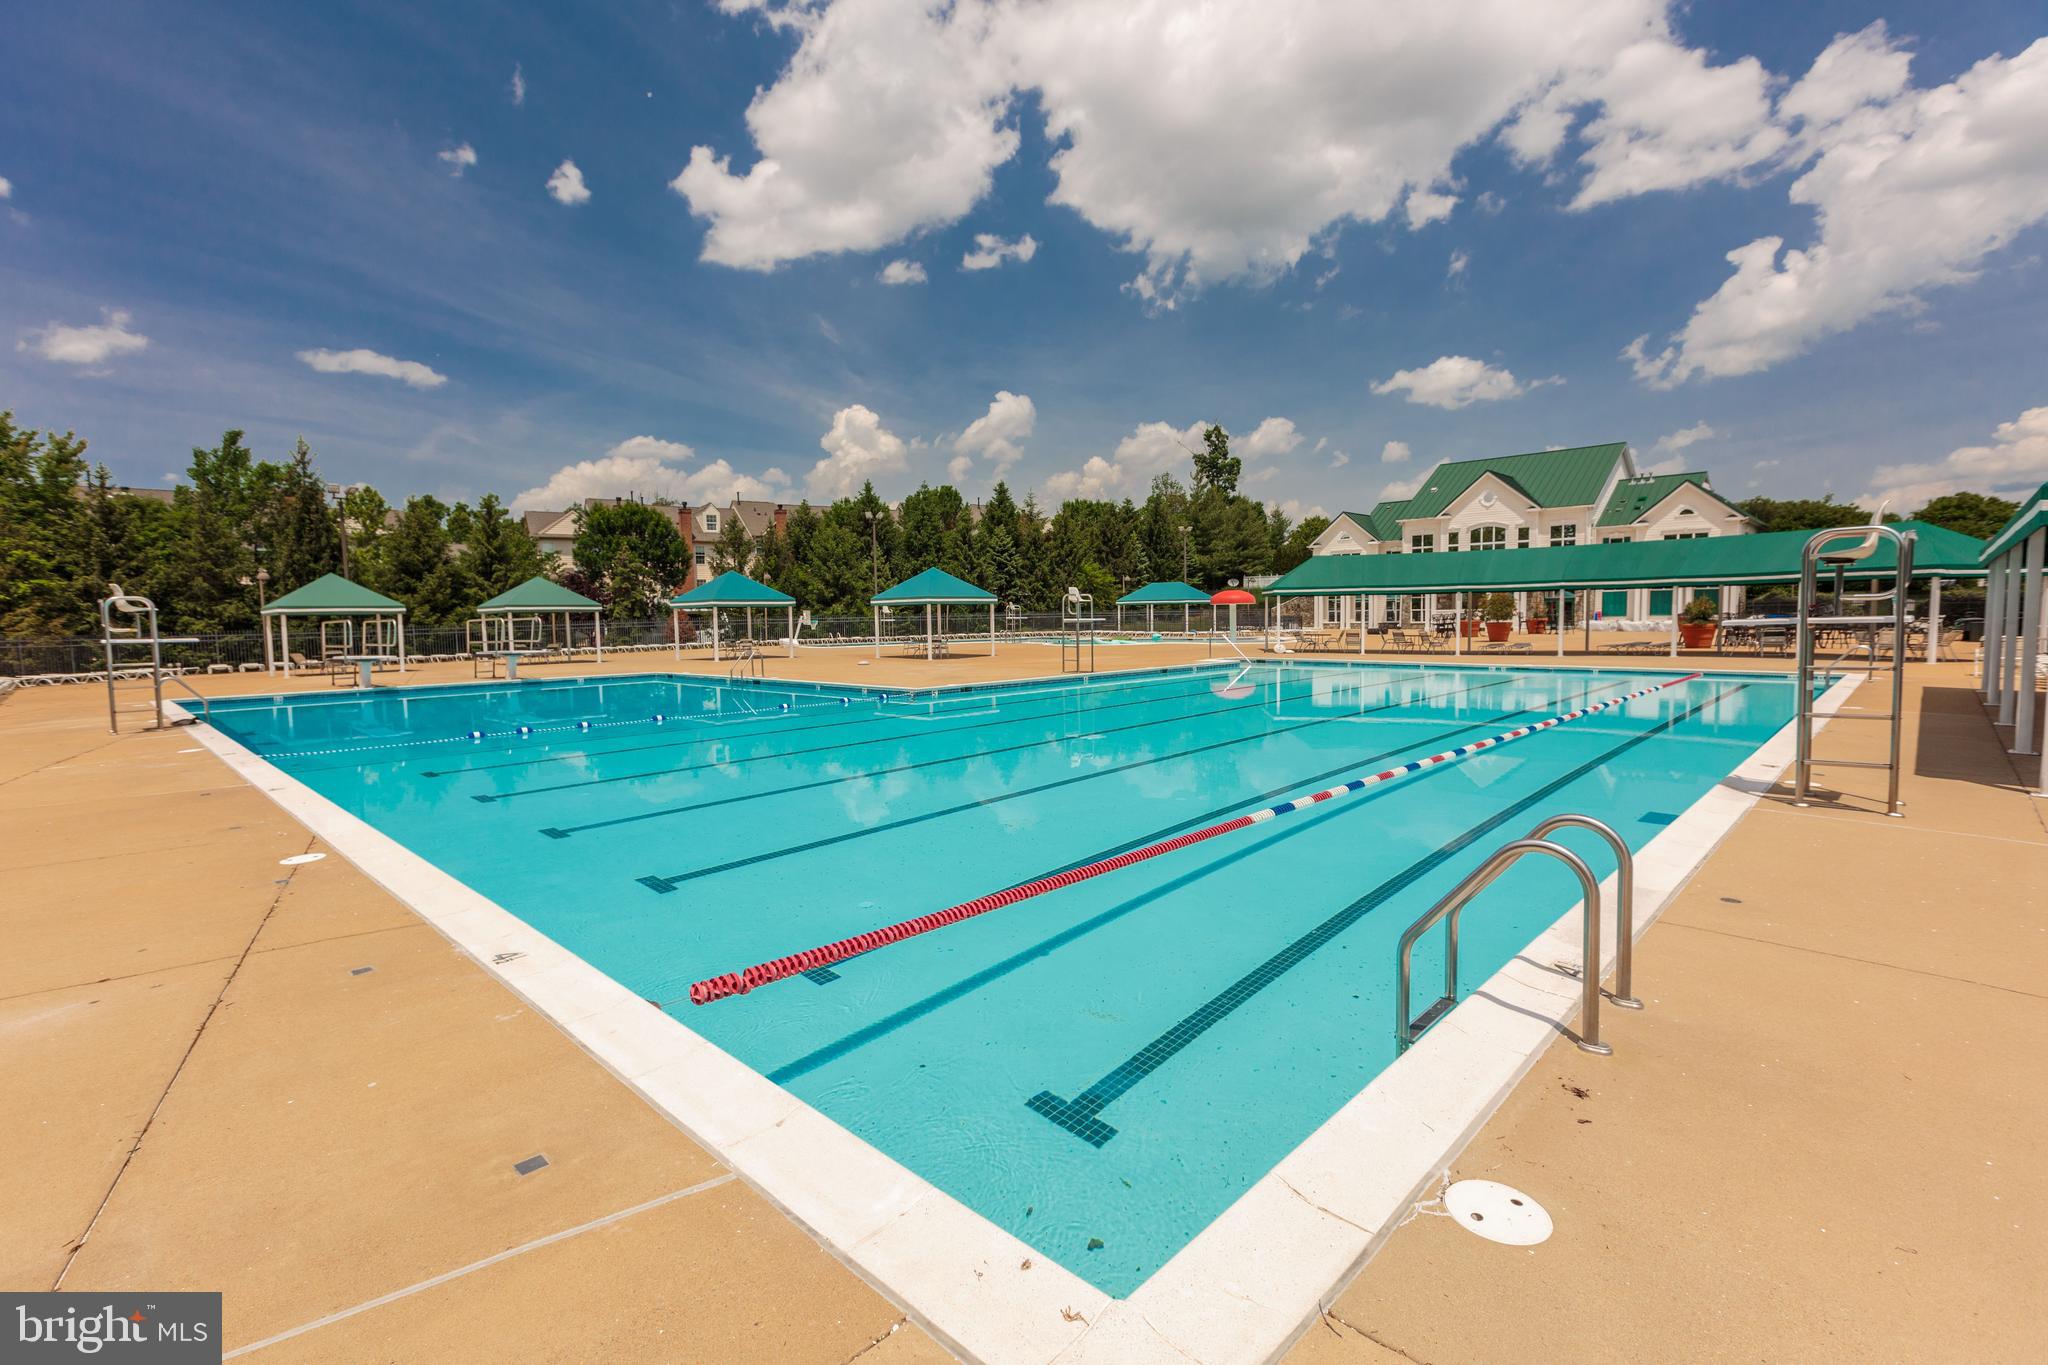
    Yes

  • Pool Features

    Community

  • Waterfront YN

    NO

  • View

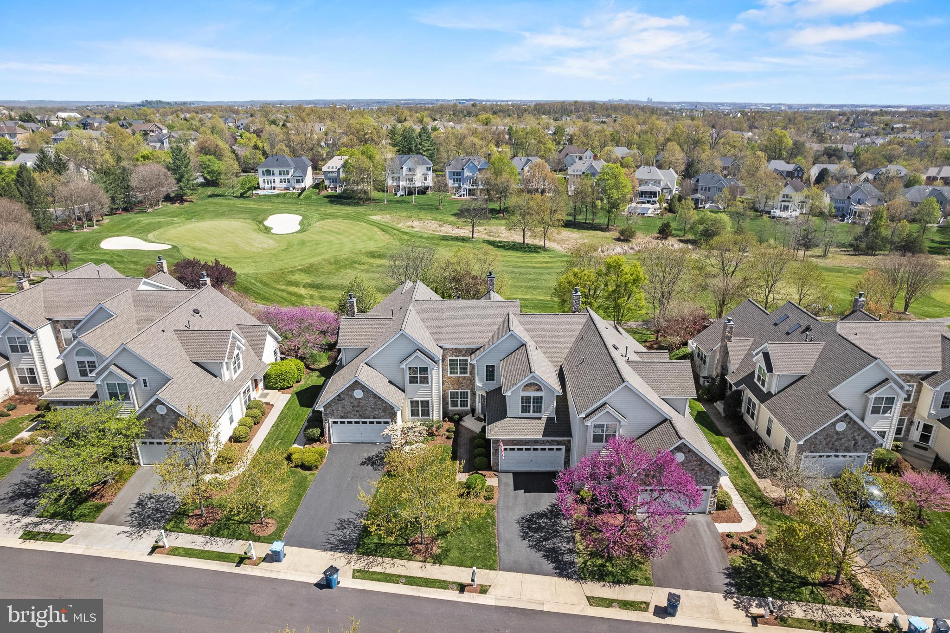
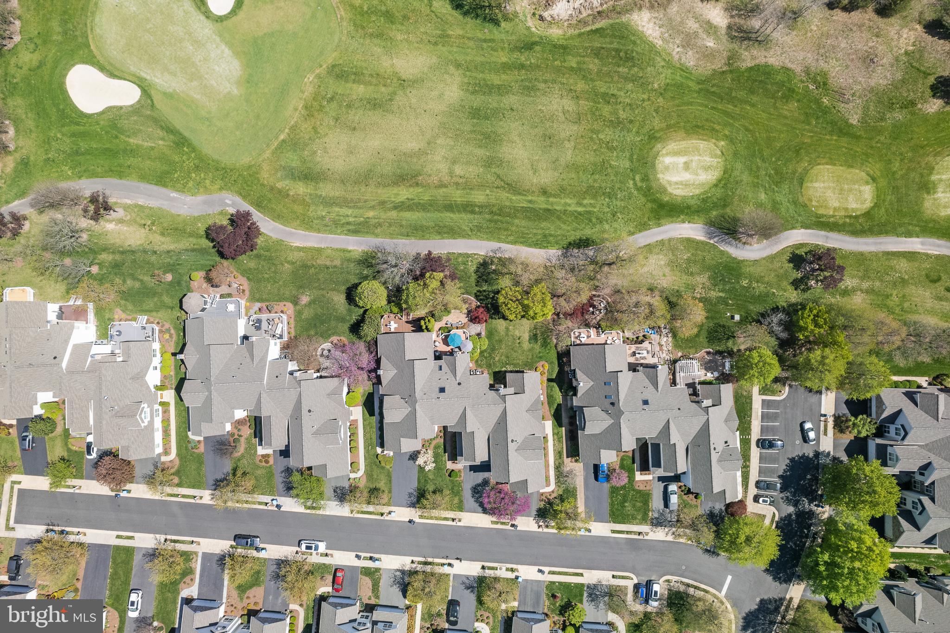
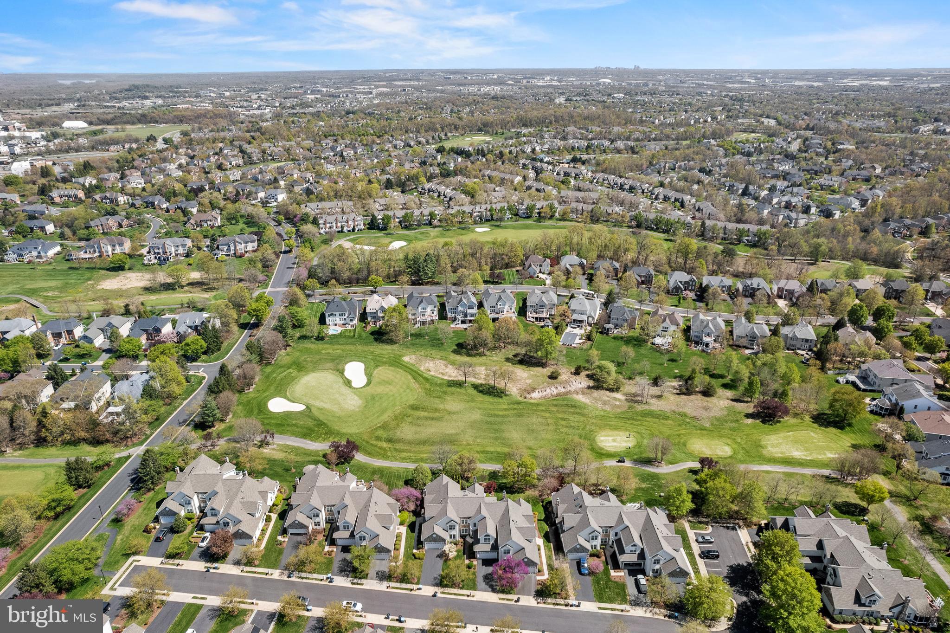
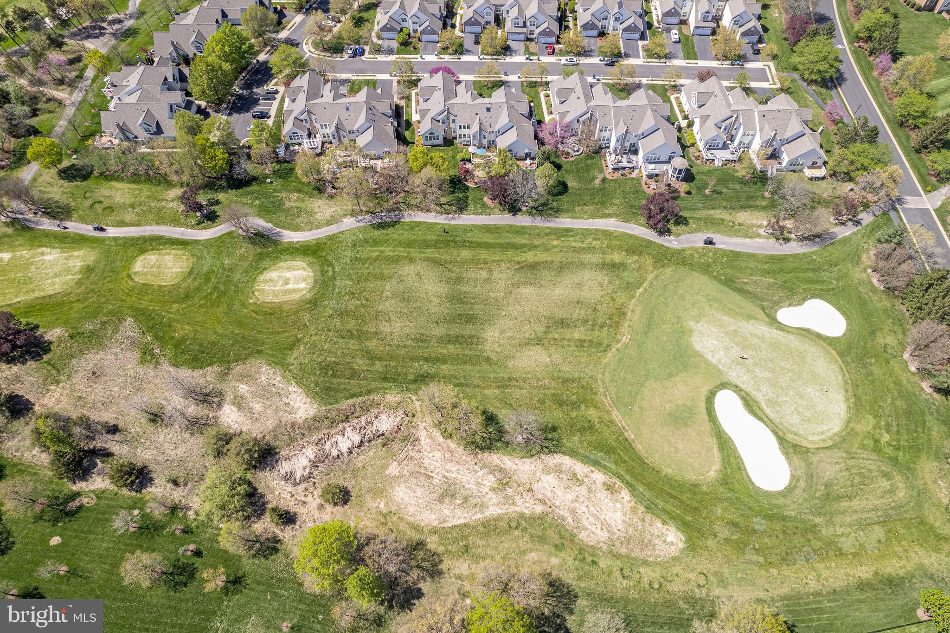
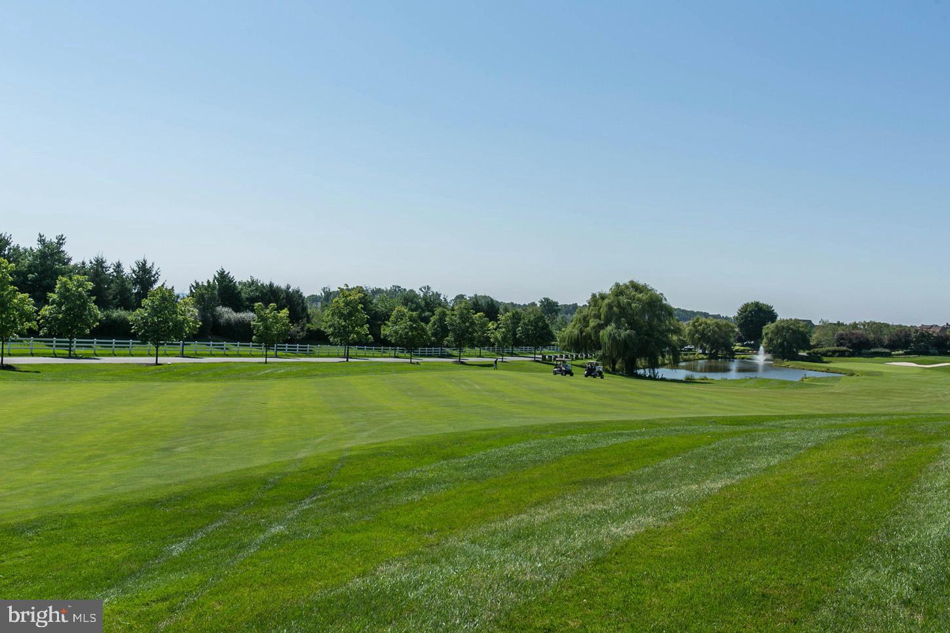
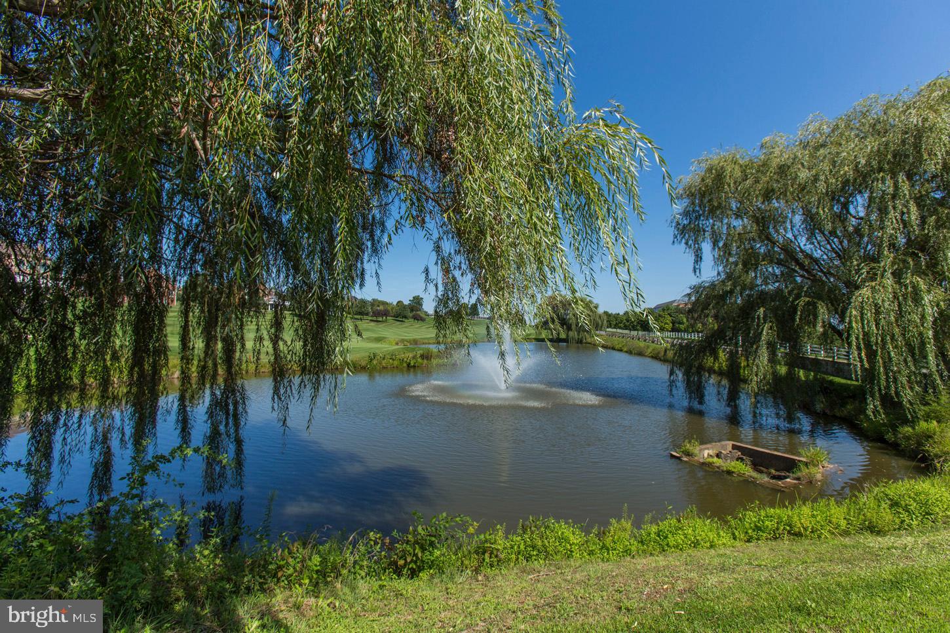
    Golf Course, Garden

Area & Lot

  • Lot Features

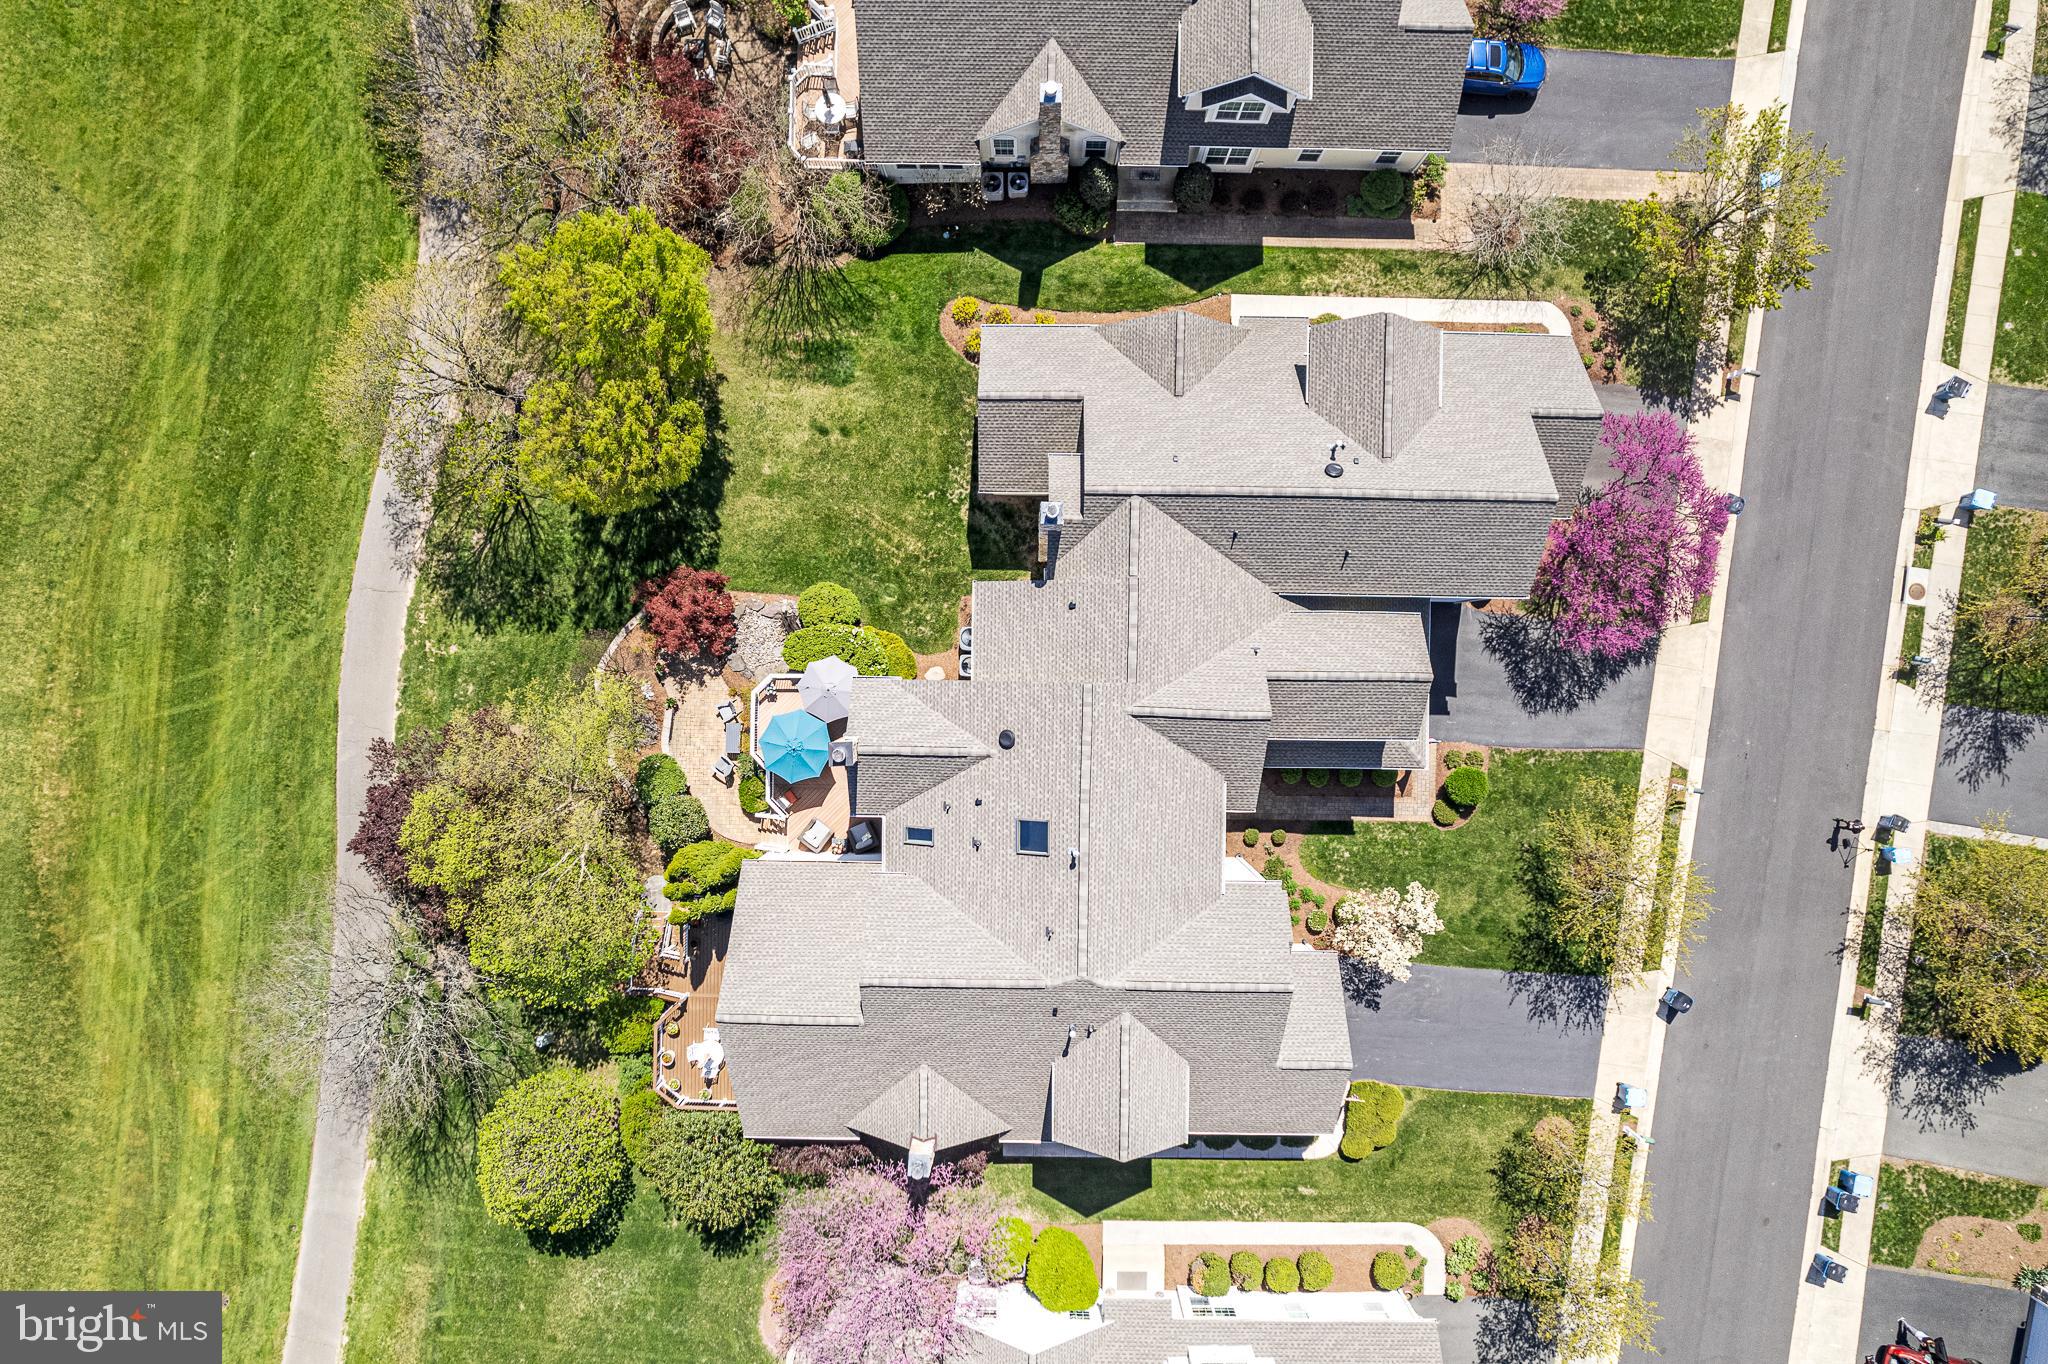
    Waterfall

  • Lot Size(acres)

    0.12

  • Lot Size(square feet)

    5,227

  • Property Type

    Residential

  • Property Sub Type

    Townhouse

  • Architectural Style

    Carriage House

Price

  • Sales Price

    $899,900
  • Tax Amount

    $6,937

  • Financing Options

    Conventional

  • Sq. Footage

    2,787

  • Price/SqFt

    $322

HOA

  • Association

    YES

  • Association Fee

    $338.4

  • Association Fee Frequency

    Monthly

  • Association Fee Includes

    N/A

School District

  • Elementary School

    NEWTON-LEE

  • Middle School

    N/A

  • High School

    RIVERSIDE

Property Features

  • New Construction

    NO

  • Association Amenities

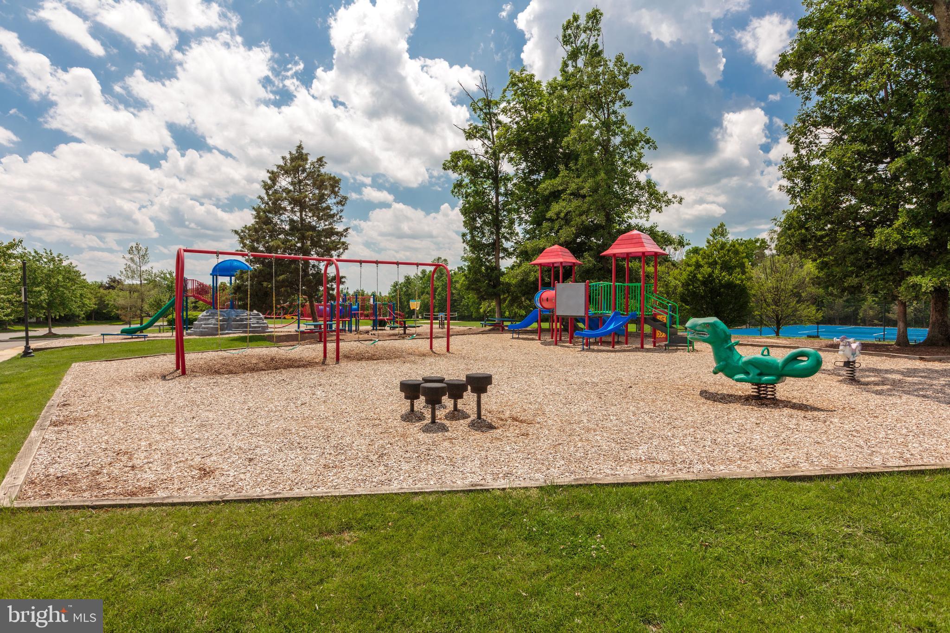
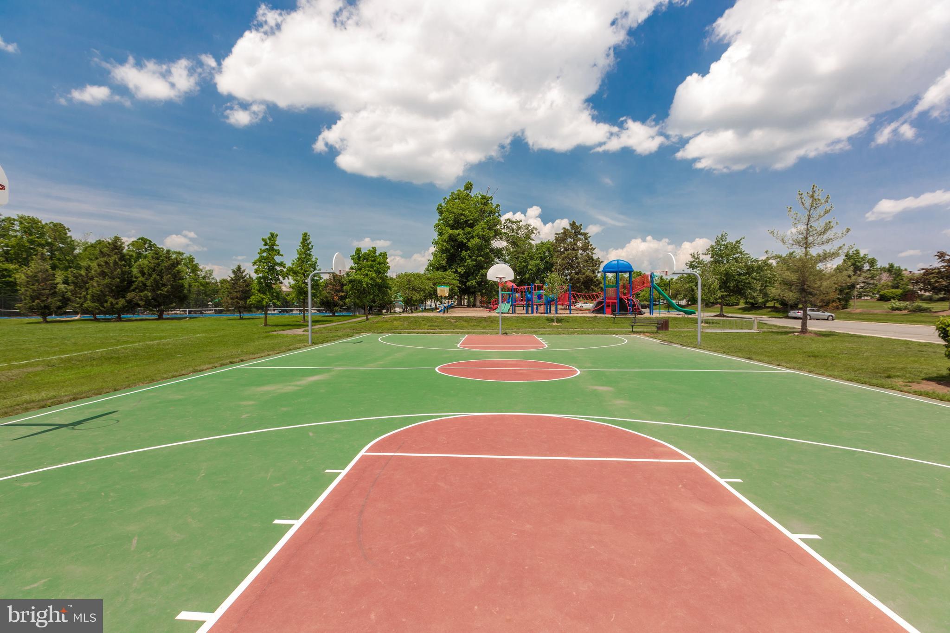
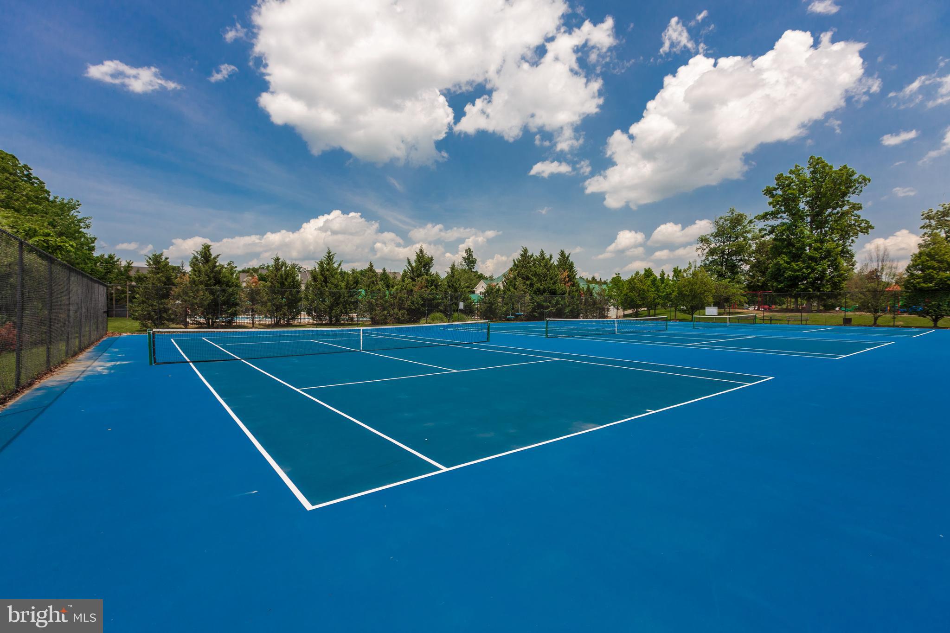
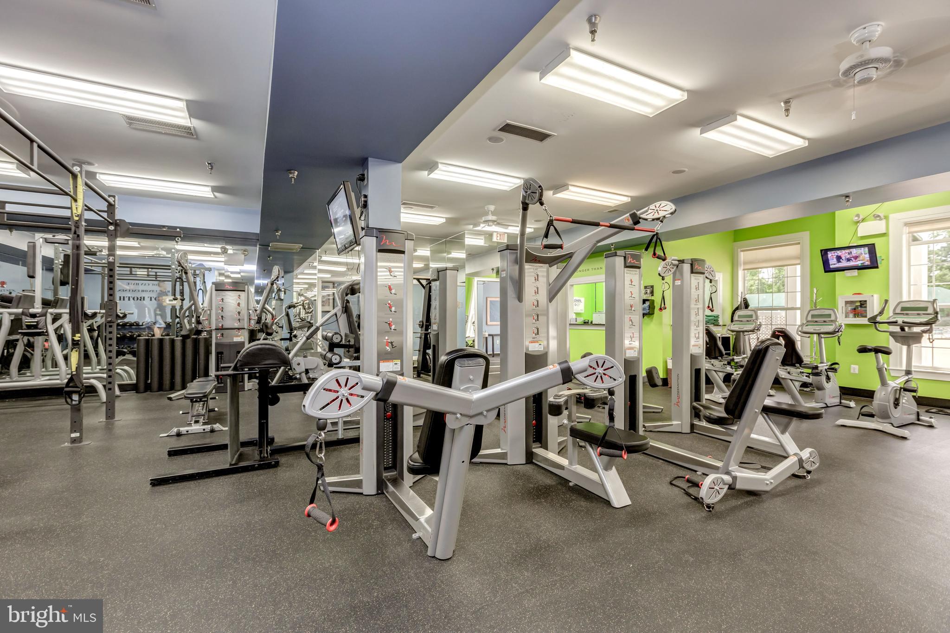
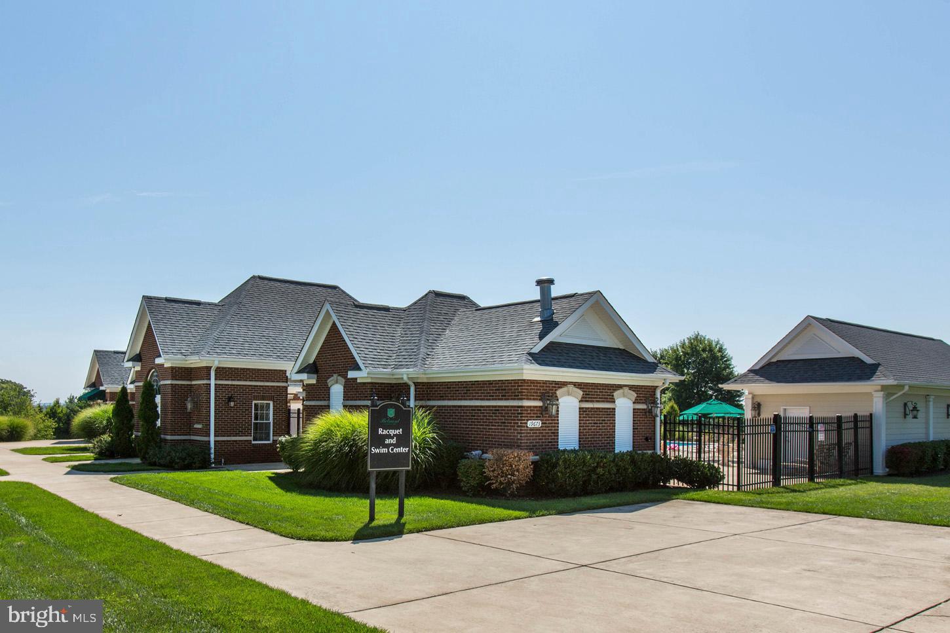
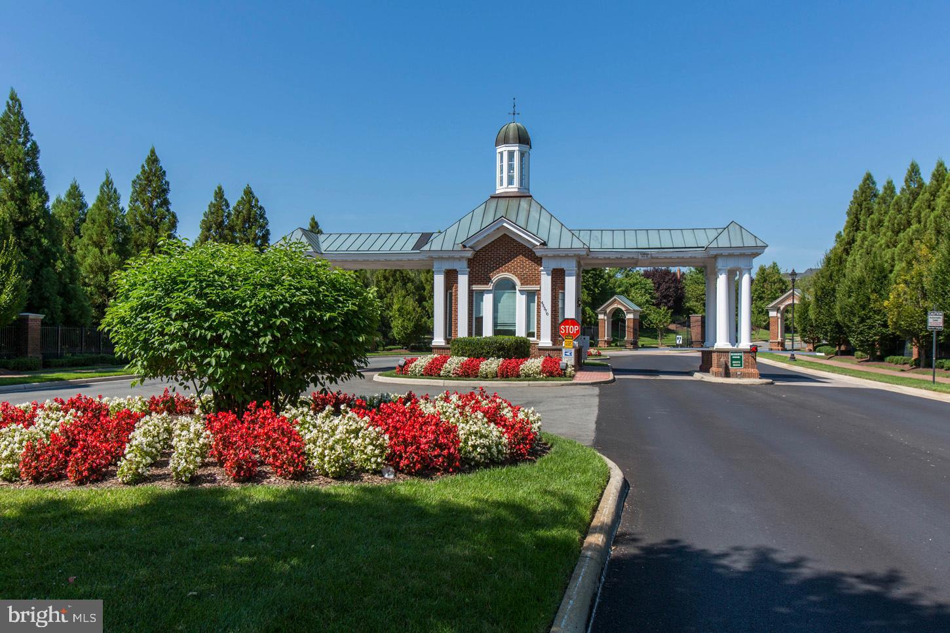
    Clubhouse, Fitness Center, Picnic Area, Tennis Court(s), Basketball Court, Trail(s), Cable TV, Gated, Jogging Path, Playground, Sport Court

  • Foundation Details

    Slab

  • Senior Community YN

    NO

  • Sewer

    Public Sewer

  • Water Source

    Public

Schedule a Showing

Showing scheduled successfully.

<
>
IN PERSON
VIA CHAT

What is 3 + 4 ?


Change time

Mortgage calculator

Estimate your monthly mortgage payment, including the principal and interest, property taxes, and HOA. Adjust the values to generate a more accurate rate.

Your payment

Principal and Interest:

$

Property taxes:

$

HOA fees:

$

Total loan payment:

$

Total interest amount:

$

Location

County

LOUDOUN

Elementary School

NEWTON-LEE

Middle School

High School

RIVERSIDE

Listing Courtesy of Lorri Jean Wright , Real Broker, LLC

RealHub Information is provided exclusively for consumers' personal, non-commercial use, and it may not be used for any purpose other than to identify prospective properties consumers may be interested in purchasing. All information deemed reliable but not guaranteed and should be independently verified. All properties are subject to prior sale, change or withdrawal. RealHub website owner shall not be responsible for any typographical errors, misinformation, misprints and shall be held totally harmless.

Agent Tracy Markham

AGENT

Tracy Markham

Call Tracy today to schedule a private showing.


* Listings on this website come from the FMLS IDX Compilation and may be held by brokerage firms other than the owner of this website. The listing brokerage is identified in any listing details. Information is deemed reliable but is not guaranteed. If you believe any FMLS listing contains material that infringes your copyrighted work please click here to review our DMCA policy and learn how to submit a takedown request.© 2024 FMLS.
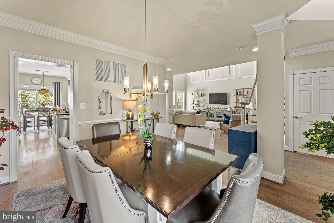
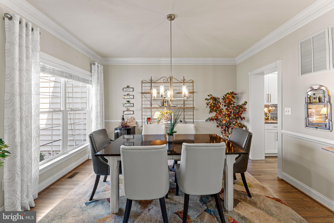
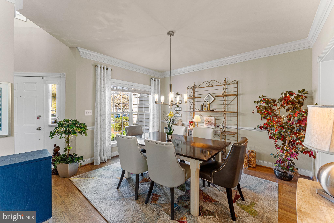
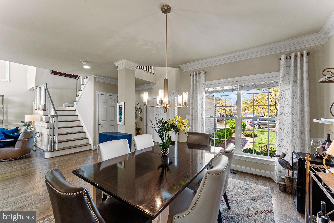
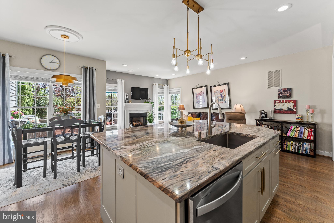
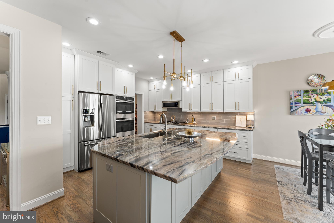
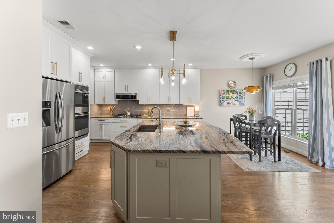
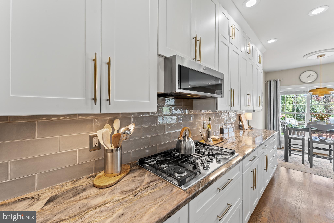
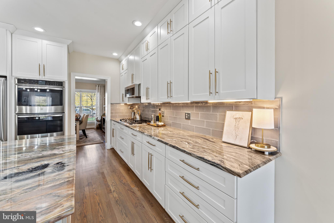
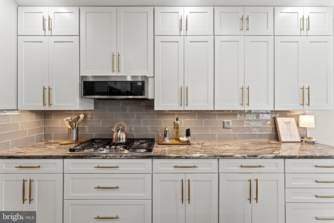
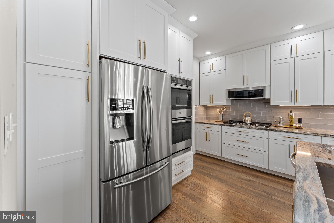
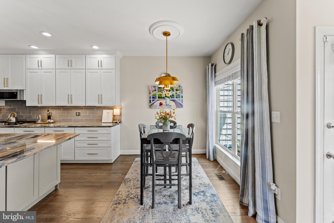
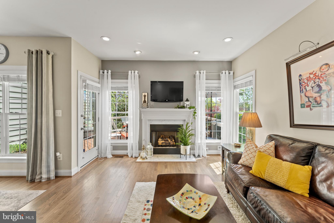
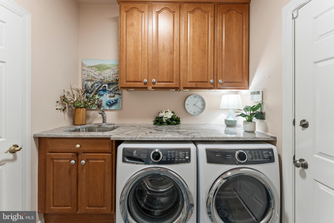
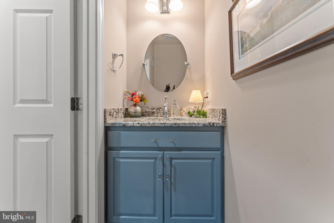
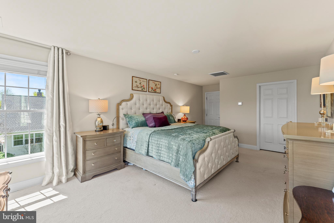
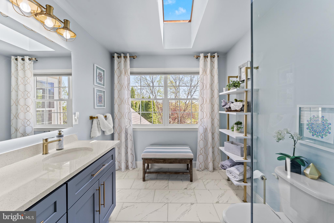
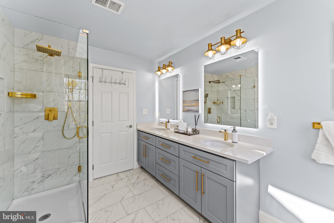
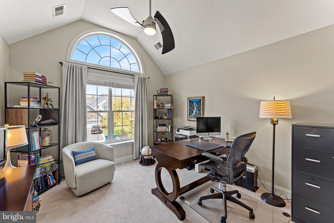
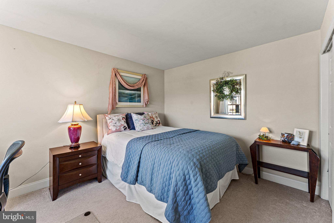
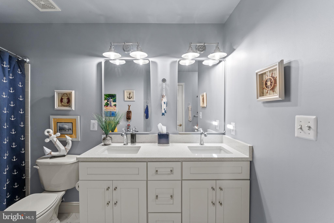
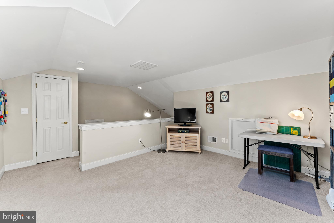
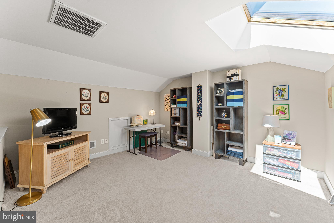
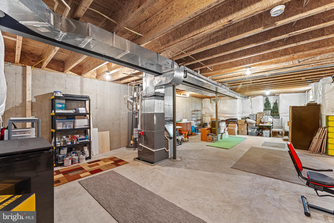
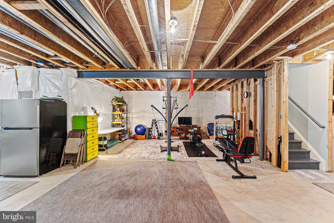
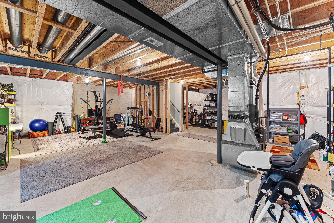
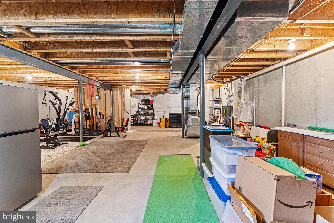
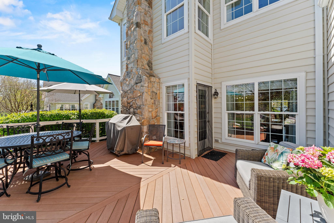
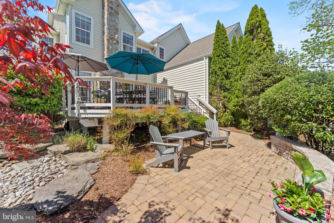
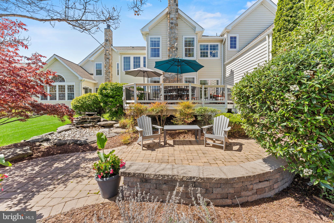
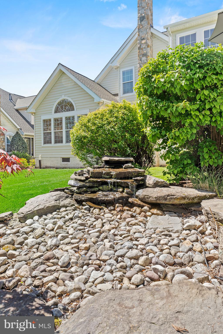
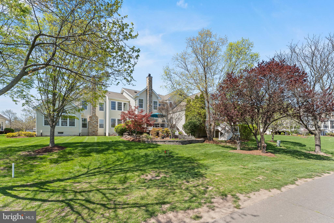
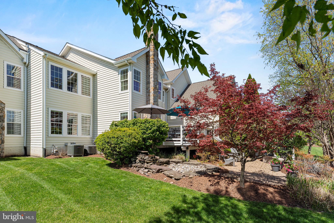
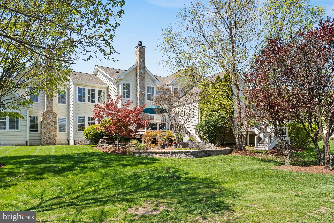
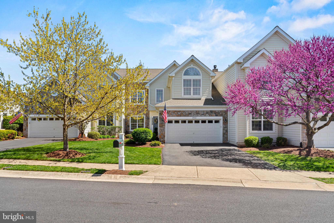
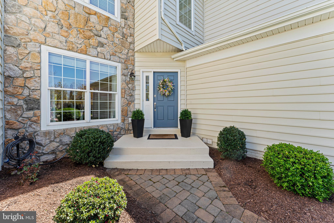
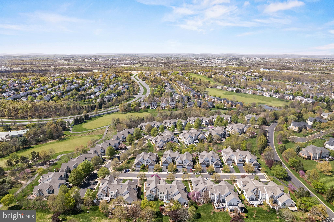
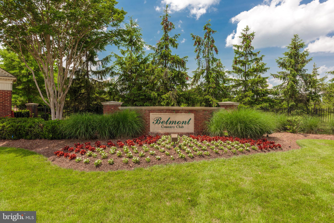
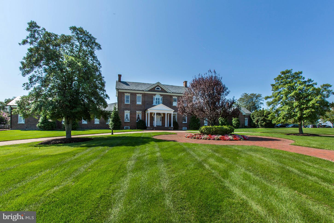
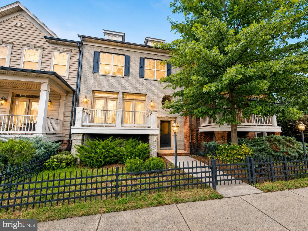
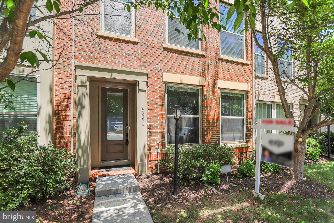
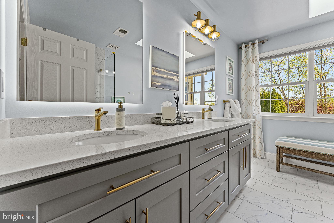
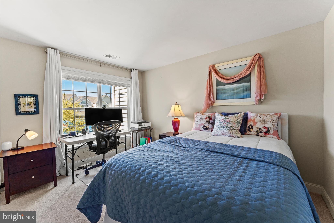
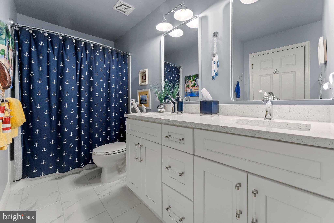
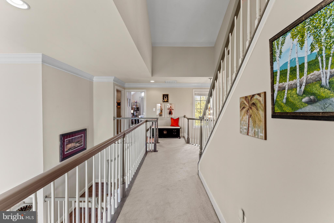
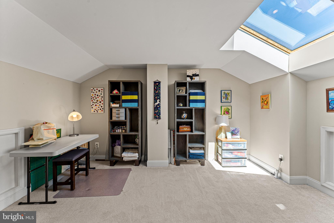
Prepare to be captivated by this exquisitely maintained Victoria model w/ loft carriage home, perfectly positioned overlooking the 8th hole of the Arnold Palmer designed Belmont Country Club! Step inside and discover a haven of refined living, boasting three generous bedrooms, a private 3rd-floor loft retreat, an elegant 2-story living room, and two and a half beautifully appointed baths. Recent major renovations in 2019 introduced stunning refinished hardwood flooring throughout the first floor, setting the stage for the gourmet kitchen of your dreams. Imagine culinary creations unfolding amidst all-new soft-close cabinetry (including additional 14" uppers!), crown molding, under-cabinet lighting, a substantial 96" quartzite island with under-counter storage, and top-of-the-line stainless steel appliances featuring a 5-burner gas cooktop, double wall oven, microwave, and chic gold-tone hardware and chandeliers. Beyond the kitchen, discover a completely remodeled laundry room offering both style and functionality with cabinetry, a front-load washer/dryer, granite countertops, LVP flooring, and a convenient laundry sink. The first-floor powder room has also been tastefully updated with a new vanity, sink, and granite countertop. Enjoy seamless indoor-outdoor living with a new all-weather deck railing installed in 2021, perfect for enjoying the serene views. Retreat to the completely remodeled primary bath, featuring a frameless shower, an expansive enlarged quartz double vanity sink, soft-close cabinets, quartz countertops, and elegant 12" x 24" ceramic tile flooring and shower area. Peace of mind is ensured with a new sump pump (2022), and essential systems have been updated with a new furnace, water heater, and A/C unit in 2023/2024. The second-floor hall bath received a stunning makeover in 2024 with a new quartz double sink vanity, soft-close cabinetry, and stylish 12" x 24" ceramic tile flooring. A new roof adds the final touch of worry-free living. Outside, discover your own private sanctuary with a stone waterfall, large deck, and patio, all enveloped by mature bushes and trees for ultimate privacy. The full basement awaits your personal touch, offering endless possibilities for customization. This is more than a home; it's a lifestyle, a perfect blend of elegance and opportunity in a coveted location.

19924 MIZNER TERRACE

Message successfully sent.

What would you like to know?

What is 3 + 4 ?

I agree to receive email communication and understand I can unsubscribe at any time.

I agree to be contacted by Charis Realty Group via call, email, and text for real estate services. To opt out, you can reply 'stop' at any time or reply 'help' for assistance. You can also click the unsubscribe link in the emails. Message and data rates may apply. Message frequency may vary. Privacy Policy

Related Properties

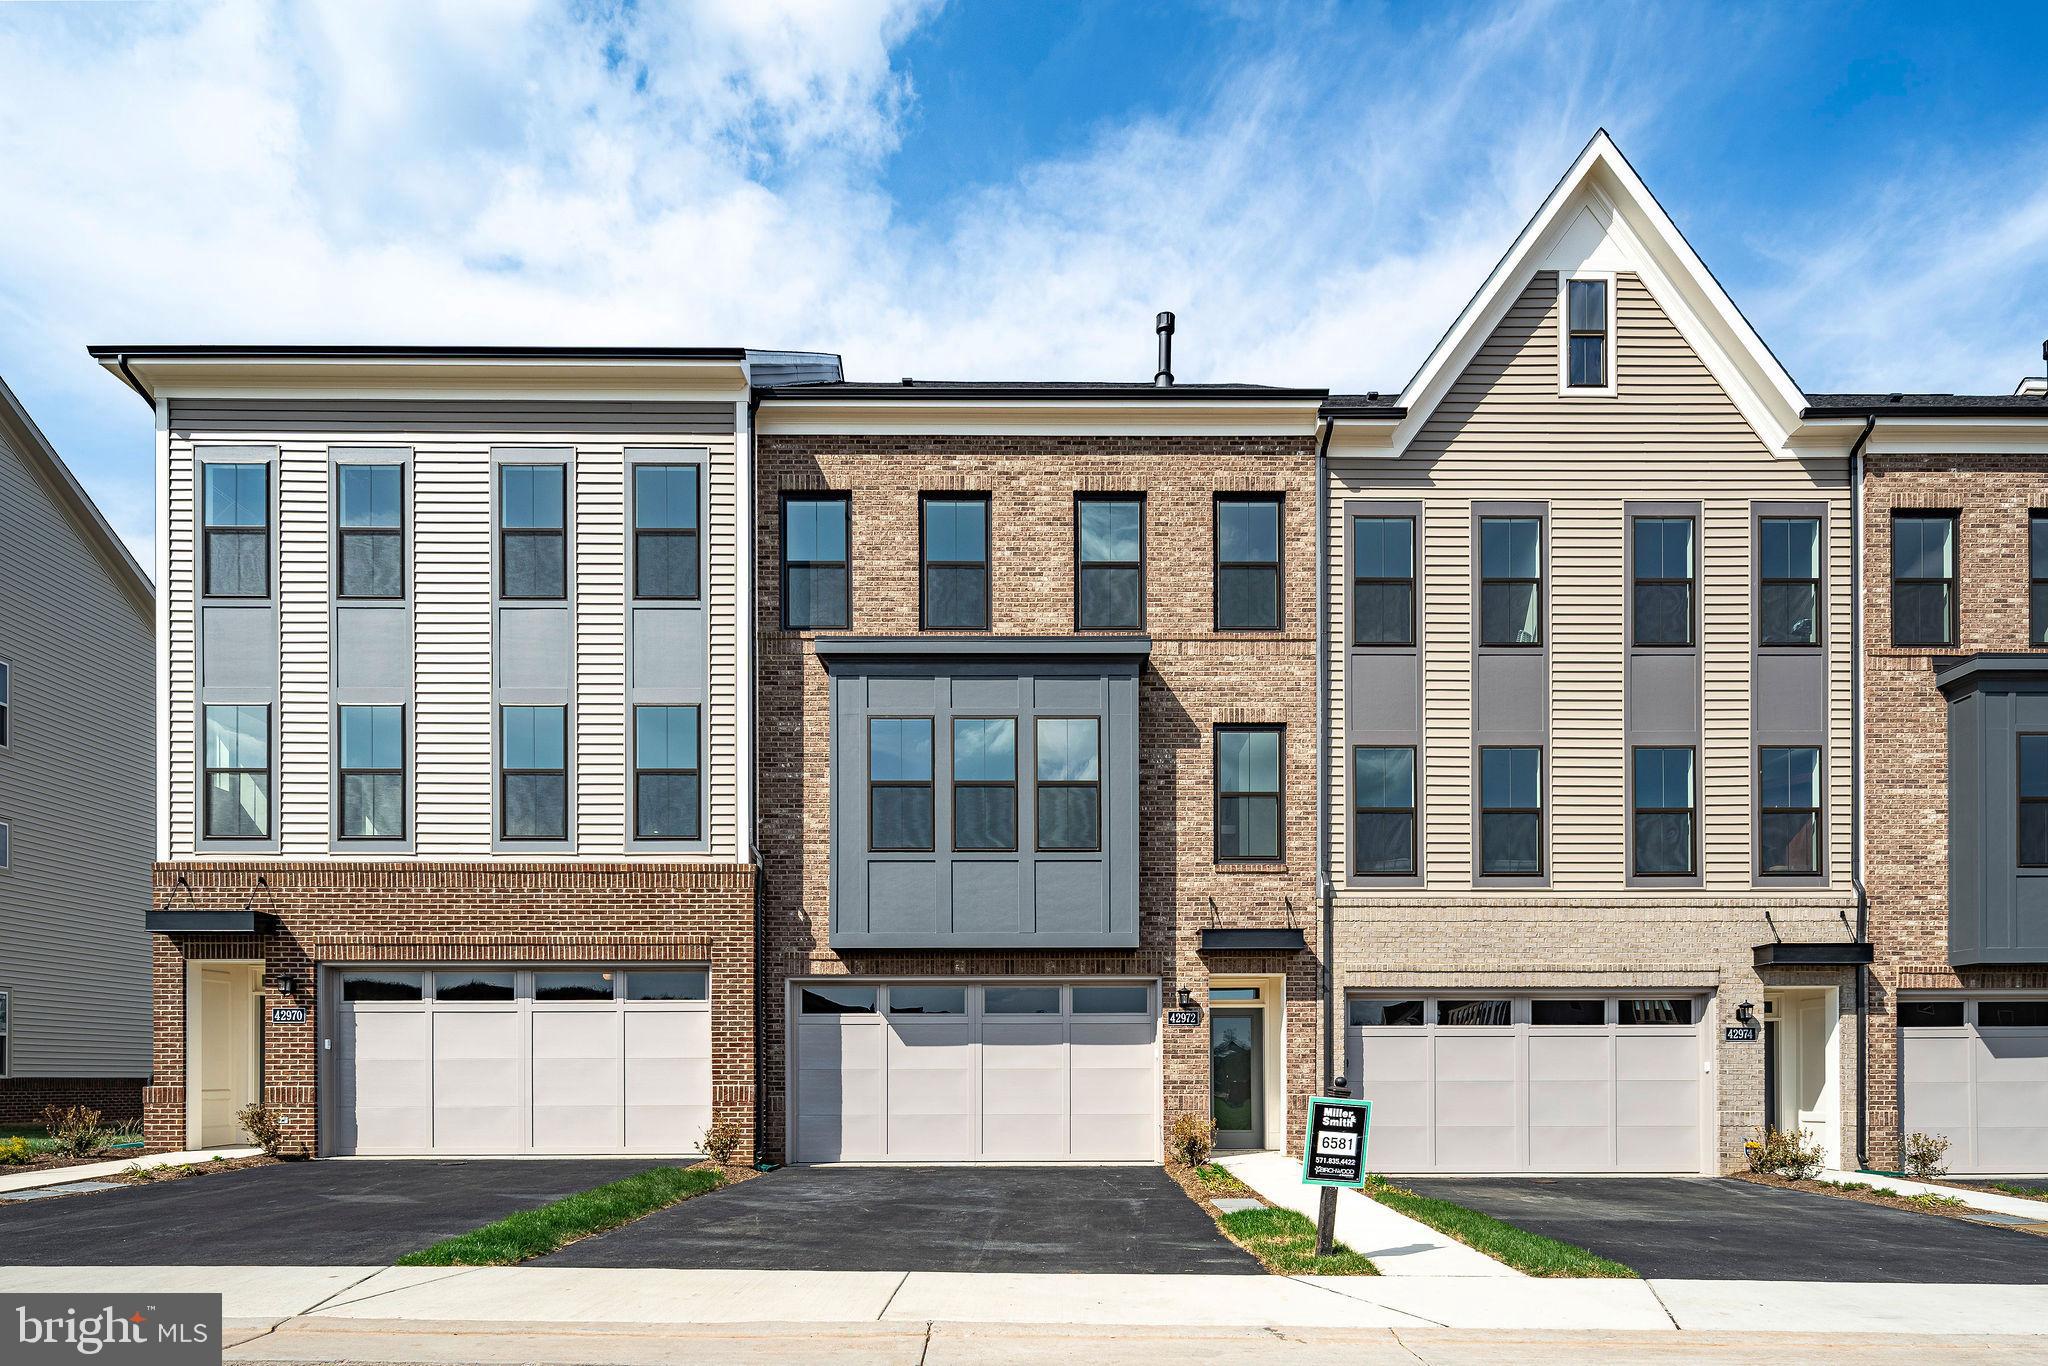
Experience elevated living in Metro Walk with this exceptional Walney floorplan, where refined design meets unmatched convenience in the heart of Ashburn. Offering 3 bedrooms, 2 full baths, a powder room, and a 1-car rear-load garage with driveway parking, this beautifully upgraded residence delivers the perfect blend of luxury, comfort, and modern style.
The sun-filled main living level is designed for effortless entertaining, featuring an open-concept layout anchored by a stunning chef-inspired kitchen with white shaker cabinetry, upgraded quartz countertops, designer backsplash, step-in pantry, and expansive dining area. A dedicated home office provides the ideal space for remote work, while the spacious great room opens to a covered deck, creating seamless indoor-outdoor living.
Retreat upstairs to the luxurious primary suite, complete with a spa-like bath highlighted by a freestanding soaking tub, elegant finishes, and generous closet space. Two additional bedrooms, a full bath, and a conveniently located laundry room complete the upper level.
Crowning this remarkable home is a private rooftop terrace—your own outdoor oasis for morning coffee, sunset cocktails, or entertaining under the stars.
Residents enjoy Metro Walk's premier resort-style amenities, including a clubhouse, state-of-the-art fitness center, zero-entry pool, strolling and biking trails, parks, and community gathering spaces. Just moments from the Ashburn Metro Station, shopping, dining, and major commuter routes, this home offers a lifestyle of luxury, connectivity, and convenience.
A rare opportunity to own one of Metro Walk's most desirable floorplans in a location that truly has it all.
This home offers convenient access to shopping, dining, parks, and major commuter routes. Residents enjoy a well-established community atmosphere, highly regarded schools, and proximity to the many amenities that make Ashburn one of Northern Virginia's most desirable places to live. The nearby Silver Line Metro provides easy access to the greater Washington, DC area, while Washington Dulles Airport is just a short drive away, making travel and commuting exceptionally convenient. Buyer to verify installation and status of retrofitted roof top gazebo. Seller does not guarantee.
#VALO2127808

ASHBURN

43498 MADISON SPRINGS TERRACE

3 Beds

2 Baths

2,662 Sq.Ft.

$729,000

MLS#: VALO2127808

Steps from Ashburn Metro | The Walney Greensboro – Move-In Ready Aug/Sep 2026
Discover contemporary elegance and everyday convenience in the Walney, perfectly situated just a short walk from the Ashburn Metro Station. Set within a dynamic community offering premier amenities—including a resort-style pool, cutting-edge fitness center, sophisticated clubhouse, and playground—this home delivers the ideal blend of lifestyle and location.

Designed with a warm contemporary aesthetic, this home features curated finishes and designer details throughout. The gourmet kitchen impresses with bright white cabinetry, a statement alternate kitchen island with additional storage, quartz countertop and backsplash, and warm bassy hardware. Professional-grade KitchenAid stainless steel appliances make this kitchen as stylish as it is function

The upper level showcases a serene primary suite with a tray ceiling, generous walk-in closet, and spa-inspire freestanding bathtub with a dual-sink vanity and oversized shower. A convenient laundry room adds thoughtful touches with Whirlpool front-load washer and dryer, upper cabinetry, and a utility sink with quartz counters.

The expansive East facing rooftop terrace provides the ultimate outdoor retreat—perfect for entertaining, dining under the stars, or enjoying quiet moments with panoramic neighborhood views.

Additional features include an open oak staircase and wide-plank luxury vinyl flooring throughout.

Experience refined living and unbeatable access to the Metro in one of Ashburn’s most desirable, amenity-filled communities.
#VALO2129276

ASHBURN

43492 JEFFERSON PARK STREET

3 Beds

2 Baths

2,500 Sq.Ft.

$731,000

MLS#: VALO2129276

Live in a brand NEW TOWNHOME at West Park III by Van Metre Homes in Brambleton, VA with a two-car, front-load garage with an electric vehicle car charging circuit, four bedrooms, three full bathrooms, and two half bathrooms. Homesite 4533 (Turner 22-F2-RT Plan) is ready for you to call home IMMEDIATELY and has never been lived in. In this home, the open-concept layout connects the kitchen, great, and dining room, enhanced by 9 ft. ceilings on all levels and Luxury Vinyl Plank (LVP) flooring in the main areas, primary bedroom, multi-gen suite, and loft. The kitchen is complete with soft-close cabinets, stainless steel appliances, and quartz countertops. But that is not all! Enjoy a deck off the cafe, dual balconies off the great room, and an upper-level roof terrace for seamless outdoor living. Upstairs, the primary suite features a spa-inspired 4-piece bathroom, complete with dual vanities, a linen closet, a framed shower enclosure with floor-to-ceiling tile, and a built-in seat. This level also includes two additional bedrooms, a full bathroom with dual sinks, and a conveniently located laundry room. On the upper or fourth level, you will find a spacious loft offering an added flex space, a half bathroom, and your rooftop terrace. The lower level features a two-car garage and a walkout bedroom with a full bathroom and a generous walk-in closet, perfect for guests or additional living space. Additionally, the home is solar-ready for any future projects. Being a new build, your home is constructed to the highest energy efficiency standards, comes with a post-settlement warranty, and has never been lived in before! Take advantage of closing cost assistance by choosing Intercoastal Mortgage and Walker Title. Self-schedule a tour today by visiting our website or get in contact with a Van Metre Sales Advisor for more details.-----Welcome to West Park III, a vibrant neighborhood of dreamy townhomes with rooftop terrace options in the award-winning community of Brambleton, VA. Experience an exceptional living experience in Brambleton, a flourishing community where modern living meets suburban charm. This family-friendly community offers miles of trails, tot lots, parks, pools, highly sought-after schools within walking distance, and so much more at your fingertips. With the bustling Brambleton Town Center just down the street, you can enjoy endless shopping, dining, and entertainment options. Rise to new heights at West Park III and experience the perfect blend of comfort, convenience, and connectivity—a place where cloud nine is just the beginning. -----*Other homes sites and delivery dates may be available. Pricing, offers, and availability are subject to change without notice. Images, renderings, and site plans are for illustrative purposes only and may not reflect actual homes or features. Some renderings may depict a similar home. Additional terms and conditions may apply. West Park III lies within the Airport Impact Overlay District (entirely within 1 Mile Buffer). Due to its proximity to Dulles International Airport, this site is subject to aircraft overflights and aircraft noise. Please see a Van Metre Sales Advisor for details.
#VALO2128128

ASHBURN

42200 SHINING STAR SQUARE HOMESITE 4533

4 Beds

3 Baths

2,860 Sq.Ft.

$876,990

MLS#: VALO2128128

Discover brand new TOWNHOMES by Van Metre Homes at West Park III in Brambleton. Ready for you to move in LATE 2026- EARLY 2027 based on build time. Step into the Turner 22-F2-RT at West Park III—a two-car, front-load garage townhome with up to four bedrooms, up to three full bathrooms, and up to three half bathrooms. Built for flexibility and function, this floorplan offers a rec room or lower-level multi-gen suite, the choice is yours! Additionally, the home is complete with a cafe/breakfast area on the main level, a loft for entertaining, and seamless outdoor living with a deck and roof terrace—making room for every moment, indoors and out. The Turner 22-F2-RT offers build-to-order opportunities on select homesites, allowing you to personalize your new home. Explore a variety of professionally curated interior design packages at different price points to match your style and budget. Certain homesites also offer optional structural enhancements. Contact a Van Metre Sales Advisor to learn how you can bring your vision to life! Being a new build, your home is constructed to the highest energy efficiency standards, comes with a post-settlement warranty, and has never been lived in before! Take advantage of closing cost assistance by choosing Intercoastal Mortgage and Walker Title. Self-schedule a tour or explore your options by visiting our website or get in contact with a Van Metre Sales Advisor for more details!-----Welcome to West Park III, a vibrant neighborhood of dreamy townhomes with rooftop terrace options in the award-winning community of Brambleton, VA. Experience an exceptional living experience in Brambleton, a flourishing community where modern living meets suburban charm. This family-friendly community offers miles of trails, tot lots, parks, pools, highly sought-after schools within walking distance, and so much more at your fingertips. With the bustling Brambleton Town Center just down the street, you can enjoy endless shopping, dining, and entertainment options. Rise to new heights at West Park III and experience the perfect blend of comfort, convenience, and connectivity—a place where cloud nine is just the beginning. -----*Other homes sites and delivery dates may be available. Pricing, offers, and availability are subject to change without notice. Images, renderings, and site plans are for illustrative purposes only and may not reflect actual homes or features. Some images and renderings may depict interior designs created in collaboration with AI or may represent a similar home. Additional terms and conditions may apply. West Park III lies within the Airport Impact Overlay District (entirely within 1 Mile Buffer). Due to its proximity to Dulles International Airport, this site is subject to aircraft overflights and aircraft noise. Please see a Van Metre Sales Advisor for details
#VALO2124382

ASHBURN

1 SHINING STAR SQUARE TURNER 22-F2-RT

3 Beds

2 Baths

2,860 Sq.Ft.

$856,490

MLS#: VALO2124382

Just reduced by $10,000! Don't miss this opportunity to own one of Metro Walk's most desirable condo homes.
Welcome to your dream home by luxury builder Toll Brothers. This stunning third-floor, one-level condo offers spacious, low-maintenance living with upscale finishes and an unbeatable location in the highly sought-after Metro Walk community.
This is a rare opportunity to own one of the most desirable floorplans in the neighborhood. 
Bright and beautifully designed, this residence features a modern open floor plan that seamlessly connects the living, dining, and kitchen areas, creating the perfect setting for both everyday comfort and elegant entertaining. The gourmet kitchen is centered around a large quartz island and enhanced by upgraded cabinetry, stylish backsplash, and stainless steel appliances.
Offering three bedrooms plus a private office or den, 2.5 bathrooms, and soaring 10-foot ceilings, this home combines sophistication with functionality. The spacious primary suite includes a bonus sitting area, two walk-in closets, and a spa-inspired bath with designer tile finishes and a freestanding Kohler soaking tub. Beautiful hardwood floors run throughout the entire residence, creating a seamless and elevated feel, while recessed lighting throughout completes the polished design.
One of the most exceptional features of this condo is the semi-private elevator that opens directly to your residence, offering both privacy and everyday convenience. A private two-car garage adds even more value and ease of living.
Large windows bring in abundant natural light while overlooking the community clubhouse and resort-style pool, creating a vibrant and scenic backdrop. Step outside to the oversized balcony and enjoy beautiful open views—an inviting setting for morning coffee, evening relaxation, or entertaining guests.
The location is truly unbeatable, just minutes from the Washington Metro Silver Line Ashburn Metro Station, with shopping, dining, and entertainment nearby at Loudoun Station and Southern Walk Plaza. Washington Dulles International Airport is only a short drive away, making commuting and travel effortless.
Residents of Metro Walk enjoy premier amenities including a clubhouse with fitness center, outdoor pool, walking paths, green spaces, and a vibrant community atmosphere.
This is refined, lock-and-leave luxury living at its finest. Combining modern design, premium finishes, private elevator access, spacious single-level living, scenic amenity views, and an open-view balcony, this exceptional home is a rare offering in one of Ashburn’s most desirable communities. Schedule your private tour. ***Some images have been virtually staged to illustrate potential furniture layout and use of space***
#VALO2123940

ASHBURN

43446 CROSON LANE 300

3 Beds

2 Baths

2,285 Sq.Ft.

$860,000

MLS#: VALO2123940

Welcome to 43909 Evelyn Path Terrace, a stunning contemporary townhome in Ashburn built in 2023 that feels brand new and is completely move-in ready. Located in a desirable 55+ community, this well-appointed home offers modern finishes, thoughtful design, and exceptional living spaces throughout.

Stunning LVP flooring, recessed lighting, and an open floor plan create a bright and inviting atmosphere. The living room showcases a sleek gas fireplace and flows seamlessly into the dining area and gourmet kitchen. The kitchen features an eat-in island, shaker-style white cabinetry, stylish pendant lighting, stainless steel appliances, integrated gas cooking, and a large walk-in pantry.

The primary suite offers a large walk-in closet and a luxurious en-suite bath with stylish finishes, dual vanities, and a stall shower. Additional bedrooms are nicely sized, and the upper-level laundry adds everyday convenience. The lower level includes a sitting room and flexible space perfect for a home office, hobby room, or additional living area.

Enjoy outdoor living on the expansive rooftop deck located on the fourth floor. The home also includes a 2-car garage plus 2 driveway spaces. Conveniently located near Whole Foods, CAVA, Cooper’s Hawk Winery & Restaurant, Inova Loudoun Hospital, and Belmont Country Club. Don’t miss the opportunity to make this beautifully designed home yours—schedule your tour today.
#VALO2124906

ASHBURN

43909 EVELYN PATH TERRACE

3 Beds

3 Baths

3,243 Sq.Ft.

$999,990

MLS#: VALO2124906

Welcome to this luxury end-unit townhome built by Toll Brothers, perfectly positioned with park views and timeless curb appeal, located in the sought-after Moorefield Station.

Featuring elegant brick on two sides, this beautifully maintained home offers over four levels of bright, inviting living space—freshly updated in 2025 with new carpet, interior paint, and a freshly painted front door.

Step inside to the main level, where natural light pours through expansive windows adorned with custom plantation shutters. The open-concept layout features a gourmet eat in kitchen with granite countertops, and stainless steel appliances. The adjoining dining area and family room, complete with a  gas fireplace. Just off the kitchen, a low-maintenance composite deck awaits - perfect for entertaining.

Upstairs, the third level boasts a luxurious primary suite with a generous walk-in closet and en-suite bath. Two additional bedrooms share a hall bathroom, and a conveniently located laundry area.

The top-floor bonus space is a true retreat—flooded with light from skylights and equipped with two ceiling fans, it's perfect for a home office, gym, playroom, or media lounge.

On the entry level, you’ll find a private flex room with recessed lighting and large windows—ideal for a guest suite, home office, or studio—along with a full bath and coat closet. From here, access the attached two-car garage with extra room for storage or a workbench.

The Moorefield Station Community offers fantastic amenities, including a community pool, fitness facility, parks, basketball courts, trash, lawn care, and more. Additionally, the community is located about 1.5 miles from the Ashburn Metro Station, as well as convenient to route 267, making it a commuter's dream!

Don't miss this rare end-unit opportunity offering luxury, space, and a prime location in a sought-after community.
#VALO2128700

ASHBURN

43117 SHORE SQUARE

4 Beds

3 Baths

3,232 Sq.Ft.

$825,000

MLS#: VALO2128700

Step into this beautifully designed 3-bedroom, 3 full and 2 half bath townhome offering 2,631 square feet of modern living in the sought-after Metro Walk community of Ashburn, where thoughtful layout, natural light, and contemporary finishes come together for everyday comfort and effortless entertaining.

On the main level, the home opens into a bright and welcoming open-concept living space that flows seamlessly from the spacious living room into the dining area and gourmet kitchen. The kitchen serves as the heart of the home, featuring generous cabinetry, sleek countertops, and ample prep space, perfect for both casual mornings and hosting guests. Large windows fill the space with natural light, while the layout creates an easy connection between gathering spaces, making it ideal for modern living and entertaining alike. A convenient powder room completes this level.
 
The upstair levels, the bedroom level feels like a peaceful retreat highlighted by a spacious primary suite with a private en-suite bath and 2 generous walk in closets. The other well-proportioned bedroom provides flexibility for guests, family members, or a dedicated home office, supported by another full bathroom and convenient access to the laundry area. The design balances privacy and practicality while maintaining a bright, airy feel throughout.

The top level is ready to host your next rooftop gathering. From a large balcony, enjoy the views overlooking Ashburn. Walk through the large sliding doors into a recreation area that can also function as a meditation area or setup your home gym.

The lower level expands the home’s versatility with additional finished living space and another full bath, ideal for a guest suite, media lounge, workout area, or work-from-home setup. Whether used for entertaining or quiet relaxation, this level adds valuable flexibility to fit your lifestyle.

Located in the vibrant Metro Walk neighborhood, the home places you just minutes from everyday essentials and major commuter routes. Enjoy quick access to the Ashburn Metro Station on the Silver Line for easy travel into Tysons, Arlington, and Washington, DC, as well as convenient proximity to Washington Dulles International Airport. Nearby shopping, dining, and entertainment options at Broadlands Marketplace, One Loudoun, and surrounding Ashburn centers make daily errands and weekend outings effortless while keeping you connected to everything Loudoun County has to offer.

This is the kind of home that blends space, style, and location, ready to support the way you live today. Schedule your tour today!
#VALO2119538

ASHBURN

43433 WILCOX TERRACE

3 Beds

3 Baths

2,631 Sq.Ft.

$949,900
MLS#: VALO2119538

NEW PRICE - EXCEPTIONAL VALUE!!  

Step into elevated living in this stunning four-level townhome, ideally located in a dynamic community just moments from Ashburn Metro. Freshly painted and completely move-in ready, this nearly 2,900-square-foot residence offers an exceptional blend of style, space, and convenience, featuring 4 bedrooms, 3 full baths, and 2 half baths.

The entry level welcomes you with a spacious recreation room showcasing brand-new hardwood flooring—perfect for a home office, media lounge, or fitness area—along with a half bath and direct access to the attached two-car garage. Elegant oak staircases with modern metal balusters guide you through the home’s thoughtfully designed layout.

At the heart of the home, the main level impresses with a gourmet kitchen designed to inspire. A large granite island anchors the space, complemented by a cooktop, double ovens, decorative backsplash, and rich cabinetry. The open-concept floor plan flows effortlessly into the living and dining areas and extends to a covered balcony—ideal for morning coffee or evening relaxation. This level is perfectly suited for both everyday living and effortless entertaining.

Upstairs, the bedroom level offers comfort and convenience, including a dedicated laundry room. The expansive primary suite serves as a serene retreat with a generous walk-in closet and a spa-like en-suite bath featuring dual granite vanities, upgraded tile flooring, and a beautifully tiled shower. Additional bedrooms are well-proportioned, with a stylish hall bath finished with granite countertops.

The top level provides a private oasis, complete with an additional bedroom, full bath, and versatile recreation space. From here, step out onto the impressive rooftop terrace—an exceptional setting for entertaining or simply enjoying peaceful outdoor moments.

Perfectly positioned with easy access to the Dulles Greenway and just minutes from Washington Dulles International Airport, this home is close to Loudoun Station and Broadlands Marketplace, offering an array of dining, shopping, and entertainment options. Residents also enjoy an impressive suite of community amenities, including parks, playgrounds, a dog park, amphitheater, pavilion, swimming pool, clubhouse, fitness center, BBQ areas, and scenic walking and jogging trails.

This is more than a home—it’s a lifestyle.
#VALO2119656

ASHBURN

22308 SEABRING TERRACE

4 Beds

3 Baths

2,892 Sq.Ft.

$824,900
MLS#: VALO2119656

** OPEN HOUSE SAT AND SUN 1-2 PM ** OUTSTANDING 4-LEVEL CONTEMPORARY LUXURY TOWNHOME ** Maintained to perfection ** Offering 3,400 square feet of beautifully upgraded living space ** Neutral designer paint throughout ** This exceptional home features a ROOFTOP TERRACE, Trex deck, and fenced backyard with a stunning professionally installed paver patio **
** TOP RATED SCHOOLS CLOSE BY ** 

** Boasting 3 bedrooms, 3 full bathrooms, and 2 powder rooms, the home showcases upgraded wide-plank hardwood floors throughout, staircases with contemporary iron railings, and designer finishes at every turn ** Upper-level laundry room with BRAND NEW LG WASHER AND DRYER **

** The gorgeous GOURMET KITCHEN with upgraded cabinets, granite counters and backsplash, large pantry and broom closet - includes an OVERSIZED ISLAND with pendant lighting and bar seating - opening to the spacious LIVING ROOM with a linear gas fireplace and access to the private Trex deck backing to mature trees ** The DINING ROOM features transom windows and a custom chandelier, creating an elegant entertaining space ** POWDER ROOM with designer sink vanity and hardware 

** The upper-level LOFT with powder room opens directly to the ROOFTOP TERRACE, while the lower-level flex room with full bath provides the perfect space for guests, a home office, or gym, with access to both the oversized finished garage and FENCED BACKYARD with paver patio 

** Step outside to enjoy a beautiful COMMUNITY PARK with gazebo and direct access to Brambleton’s walking and jogging trails **

** Enjoy 5-star amenities and services included with the HOA, and available to Brambleton residents; multiple pools, sports courts, 18 miles of paved trails, dog park, weekly farmers markets, FIOS highspeed internet, cable TV, lawn service and trash removal 

** EASY ACCESS TO; Brambleton Town Center with state-of-the-art library, restaurants, movie-theater and shopping.  COMMUTERS will love the easy access to major highways, Dulles Toll Road, Dulles Airport, and the Silver Line Metro ** ASSUMABLE VA LOAN ** ASK LISTING AGENT FOR DETAILS!! **
#VALO2125948

ASHBURN

42464 MILDRED LANDING SQUARE

3 Beds

3 Baths

3,397 Sq.Ft.

$935,000
MLS#: VALO2125948

 - property

Send a message

Message successfully sent.

Your message

What is 3 + 4 ?

Reason for contacting?

I agree to receive email communication and understand I can unsubscribe at any time.

I agree to be contacted by Charis Realty Group via call, email, and text for real estate services. To opt out, you can reply 'stop' at any time or reply 'help' for assistance. You can also click the unsubscribe link in the emails. Message and data rates may apply. Message frequency may vary. Privacy Policy

Sign Out

Virtual Assistant

Would you like to take the next step with this property? We can help you schedule a showing or virtual tour, or send you more details.

Yes, I would like more information.

Thank You for Your Reply, One of Our Agents will contact you as soon as possible

No, maybe later.

Thank you, you can always contact me via email, phone number or through the contact form.

Realhub AI

Lucy - Your AI-Powered Realtor

Update Your Temporary Password

Personalize your search

Enter your email and we'll notify you immediately when new listings match what you're looking for.

or enter email address

Already have an account ? Login here

Continue your home search

I agree to receive communications and understand I can unsubscribe at any time.

I agree to be contacted by Charis Realty Group via call, email, and text for real estate services. To opt out, you can reply 'stop' at any time or reply 'help' for assistance. You can also click the unsubscribe link in the emails. Message and data rates may apply. Message frequency may vary. Privacy Policy

Already have an account ? Login here

We use cookies

We use cookies primarily for analytics to enhance your experience. By accepting, you agree to our use of these cookies. You can manage your preferences or learn more about our cookies policy.