
Craftsman
20070 GLEEDSVILLE ROAD
LEESBURG, VA 20175
MLS#: VALO2134884
$2,350,000


Property
Beds
4
Full Baths
4
1/2 Baths
1
Year Built
2009
Sq.Footage
4,835
Tucked away on six private acres just minutes from historic downtown Leesburg, 20070 Gleedsville Road is a fully custom Craftsman-style estate offering exceptional craftsmanship, privacy, and versatility. Surrounded by lush landscaping, this distinctive property features an impressive 4,000+ square-foot climate-controlled detached garage/shop and no HOA, a rare combination in such a convenient Leesburg location. Built in 2009, the approximately 4,800-square-foot residence showcases rich hardwood and slate flooring, custom millwork, detailed woodwork, and Craftsman-inspired finishes throughout. A welcoming front porch sets the tone for the home, while a screened-in back porch with TV creates the perfect setting for outdoor living, relaxing, and entertaining. The gourmet kitchen features top-of-the-line appliances, quality cabinetry, stone countertops, and generous workspace, while spacious gathering areas are designed for both comfortable everyday living and effortless entertaining. The main-level primary suite provides a private retreat with a spacious bath featuring a separate soaking tub and shower. The upper level offers three additional bedrooms, each with its own private bath, providing exceptional comfort and privacy for family and guests. An unfinished lower level with walk-up stairs to the outdoors offers abundant storage and exciting potential for future finished living space. Geothermal heating and cooling and an attached three-car garage add comfort, efficiency, and convenience. Setting this property apart is the extraordinary 4,000+ square-foot detached garage and conditioned shop. Fully insulated and geothermal heated and cooled, this remarkable space features oversized insulated doors, cabinetry and built-ins, a kitchenette, half bath, and generous paved parking. Ideal as a private automobile gallery, collector's garage, workshop, studio, expansive home gym, or sophisticated hobby space, it offers exceptional flexibility for a variety of interests and pursuits. With nearly 9,000 square feet of combined residence and detached garage/shop space, six peaceful acres, and no HOA (covenants apply), this one-of-a-kind property offers refined country living while remaining convenient to downtown Leesburg, shopping and dining, Loudoun County wineries, major commuter routes, and Dulles International Airport. Custom craftsmanship. Extraordinary space. Endless possibilities. Professional photography, floor plans, and additional information coming soon. Expected to be ready for showings Sunday, August 30.
Features & Amenities
Interior
-
Other Interior Features
Bar, Ceiling Fan(s), Kitchen Island, Recessed Lighting, Sound System, Walk-In Closet(s), Cathedral Ceiling(s), High Ceilings, Beamed Ceilings, Tray Ceiling(s), Built-in Features, Crown Molding, Open Floorplan, Soaking Tub
-
Total Bedrooms
4
-
Bathrooms
4
-
1/2 Bathrooms
1
-
Above Grade Finished Area
4835.0
-
Basement YN
YES
-
Cooling YN
YES
-
Cooling
Central Air, Ceiling Fan(s), Geothermal, Zoned
-
Fireplace YN
YES
-
Heating YN
YES
-
Heating
Exhaust Fan, Geothermal, Propane, Zoned
-
Main Level Bedrooms
1
-
Pet friendly
N/A
Exterior
-
Garage
Yes
-
Garage spaces
13
-
Construction Materials
HardiPlank Type, Stone
-
Other Exterior Features
Barbecue, Lighting, Rain Gutters
-
Parking
Oversized, Garage Door Opener, Asphalt, Paved, Garage, Driveway, Attached, Detached
-
Patio and Porch Features
Patio, Porch, Screened
-
Pool
No
-
Waterfront YN
NO
-
View
Trees/Woods, Garden
Area & Lot
-
Lot Features
Front Yard, Private, Back Yard
-
Lot Size(acres)
6.0
-
Lot Size(square feet)
261,360
-
Property Type
Residential
-
Property Sub Type
Single Family Residence
-
Architectural Style
Craftsman
Price
-
Sales Price
$2,350,000
-
Tax Amount
$18,115
-
Financing Options
Cash, Conventional, VA
-
Sq. Footage
4,835
-
Price/SqFt
$486
HOA
-
Association
No
School District
-
Elementary School
EVERGREEN MILL
-
Middle School
J. L. SIMPSON
-
High School
LOUDOUN COUNTY
Property Features
-
New Construction
NO
-
Foundation Details
Concrete Perimeter
-
Senior Community YN
NO
-
Tax Lot
A2
-
Water Source
Public
Schedule a Showing
Showing scheduled successfully.
Mortgage calculator
Estimate your monthly mortgage payment, including the principal and interest, property taxes, and HOA. Adjust the values to generate a more accurate rate.
Your payment
Principal and Interest:
$
Property taxes:
$
HOA fees:
$
Total loan payment:
$
Total interest amount:
$
Location
County
LOUDOUN
Elementary School
EVERGREEN MILL
Middle School
J. L. SIMPSON
High School
LOUDOUN COUNTY
Listing Courtesy of Tara Price , Long & Foster Real Estate, Inc.
RealHub Information is provided exclusively for consumers' personal, non-commercial use, and it may not be used for any purpose other than to identify prospective properties consumers may be interested in purchasing. All information deemed reliable but not guaranteed and should be independently verified. All properties are subject to prior sale, change or withdrawal. RealHub website owner shall not be responsible for any typographical errors, misinformation, misprints and shall be held totally harmless.

AGENT
Tracy Markham
Call Tracy today to schedule a private showing.

* Listings on this website come from the FMLS IDX Compilation and may be held by brokerage firms other than the owner of this website. The listing brokerage is identified in any listing details. Information is deemed reliable but is not guaranteed. If you believe any FMLS listing contains material that infringes your copyrighted work please click here to review our DMCA policy and learn how to submit a takedown request.© 2024 FMLS.
Related Properties
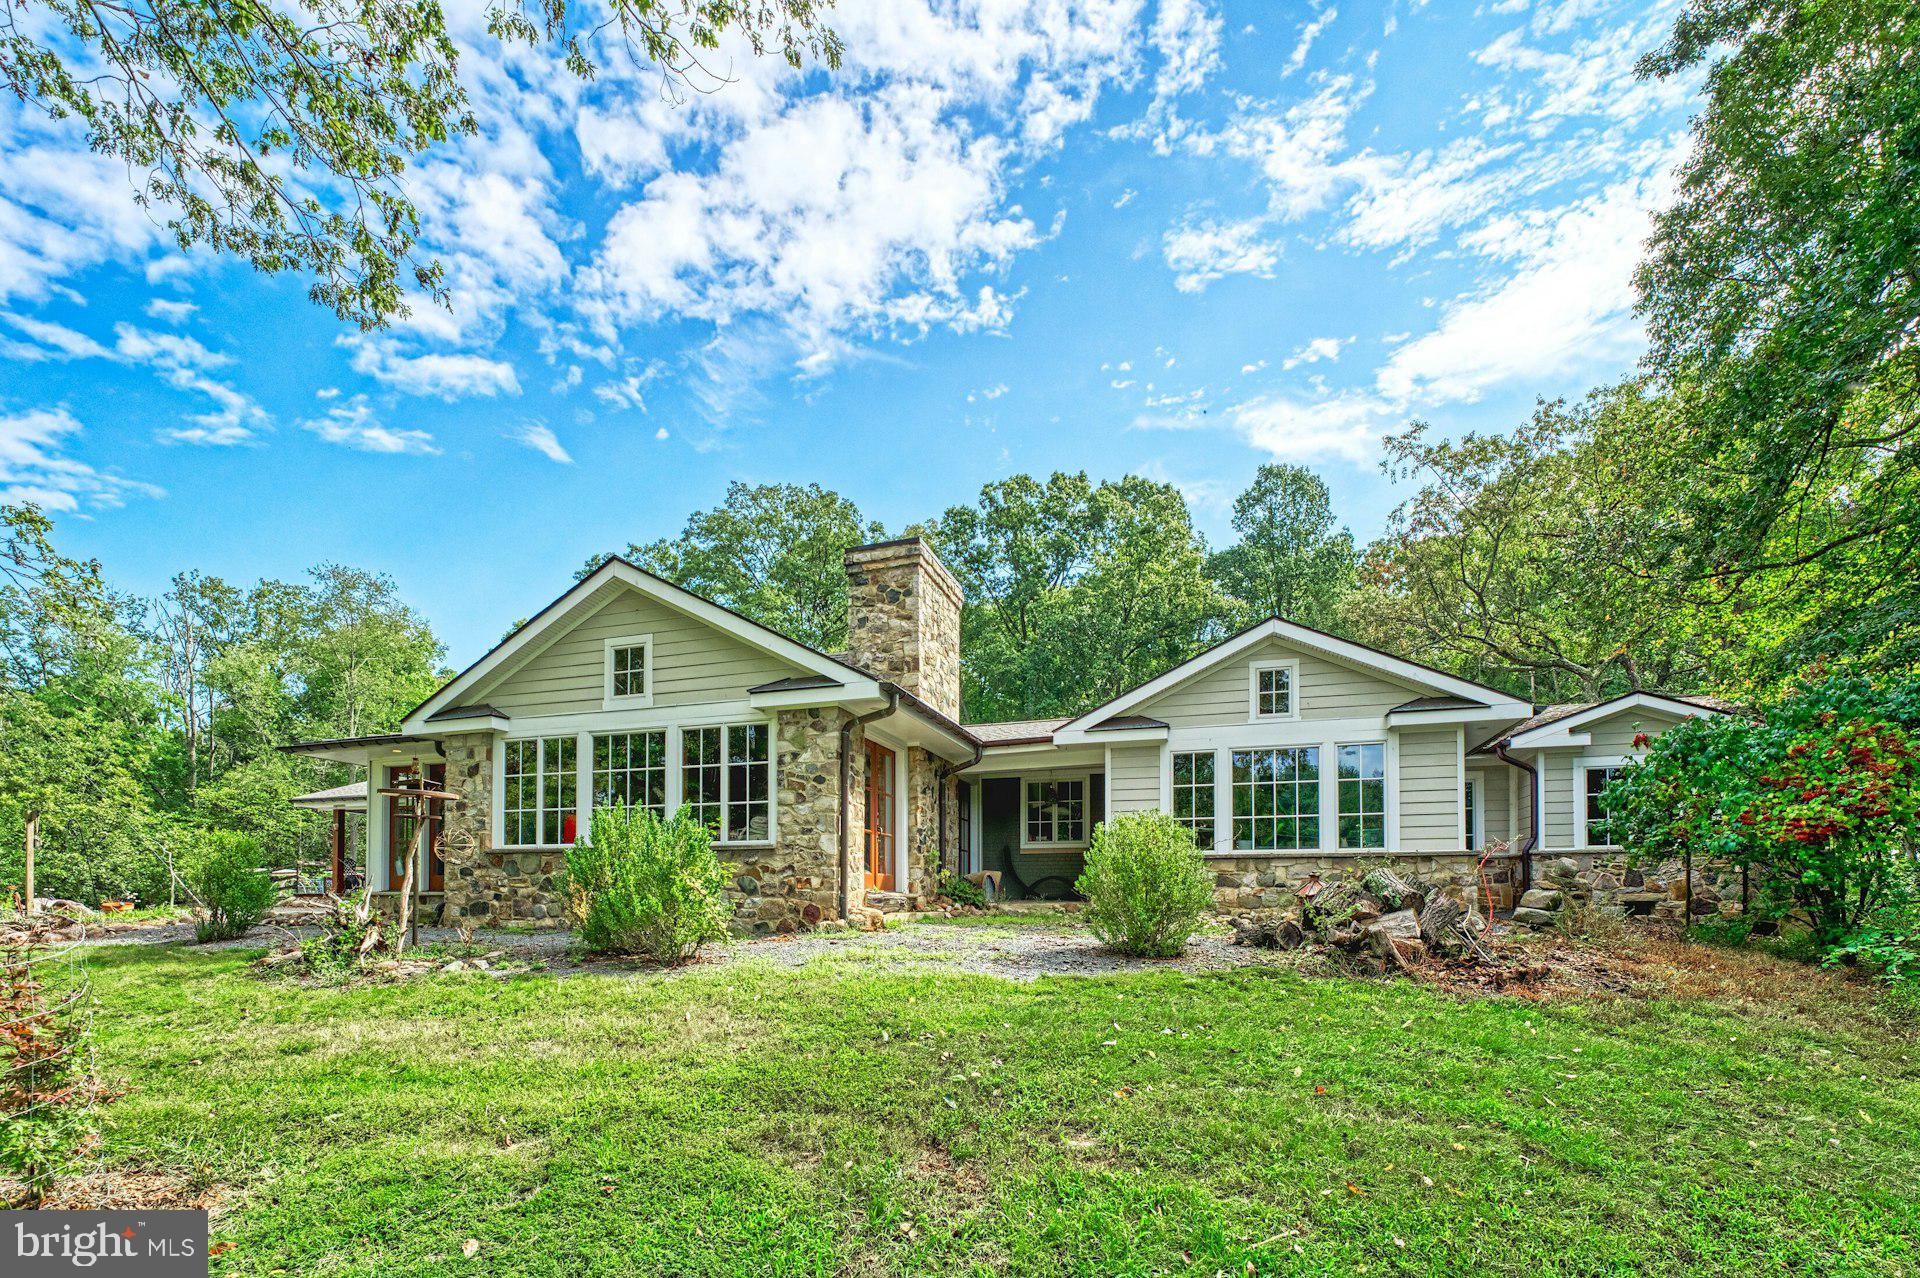
LEESBURG
43470 EVANS POND ROAD
3 Beds
3 Baths
3,596 Sq.Ft.
$2,500,000
MLS#: VALO2116042
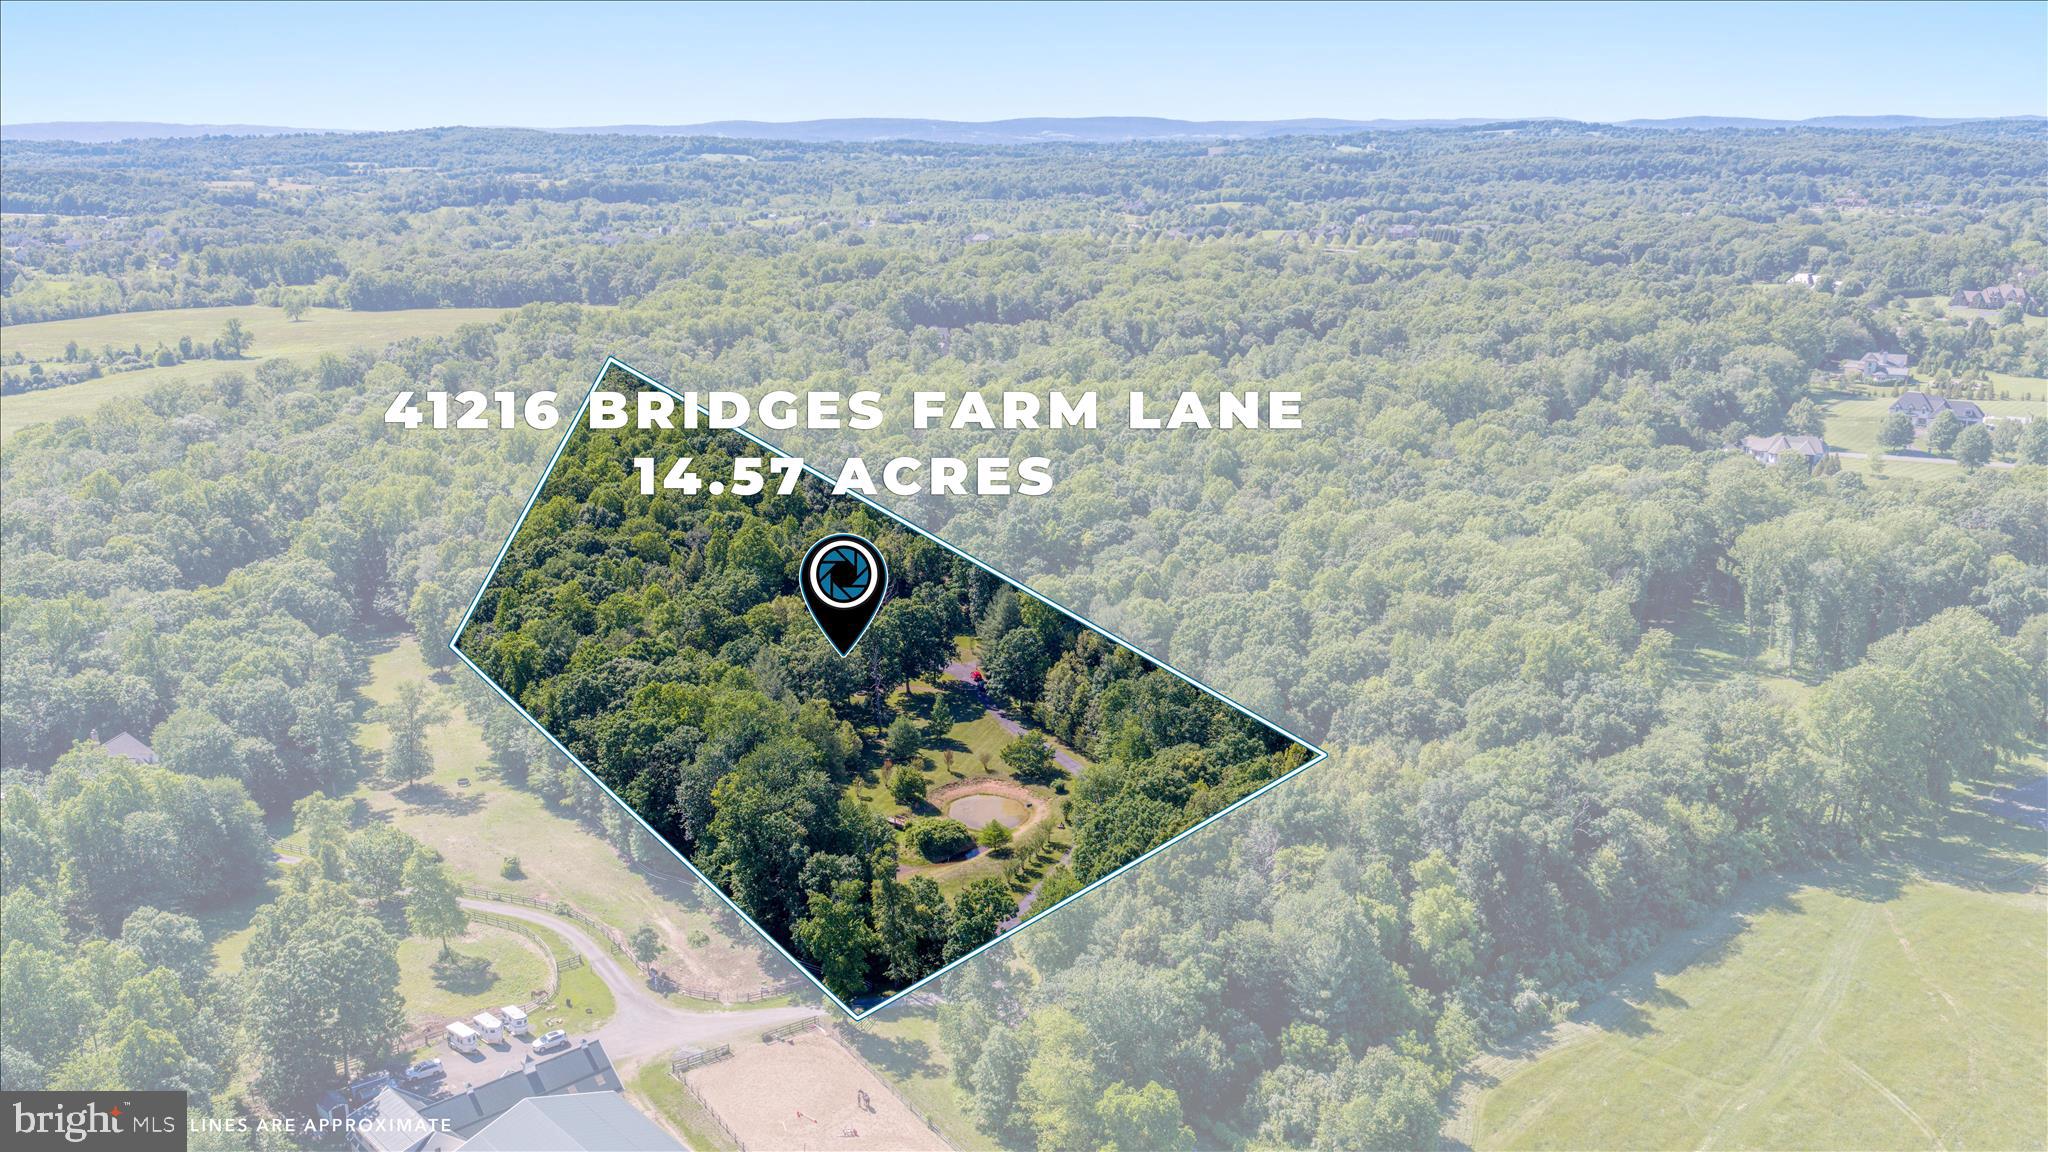
LEESBURG
41216 BRIDGES FARM LANE
4 Beds
3 Baths
4,042 Sq.Ft.
$2,300,000
MLS#: VALO2126884
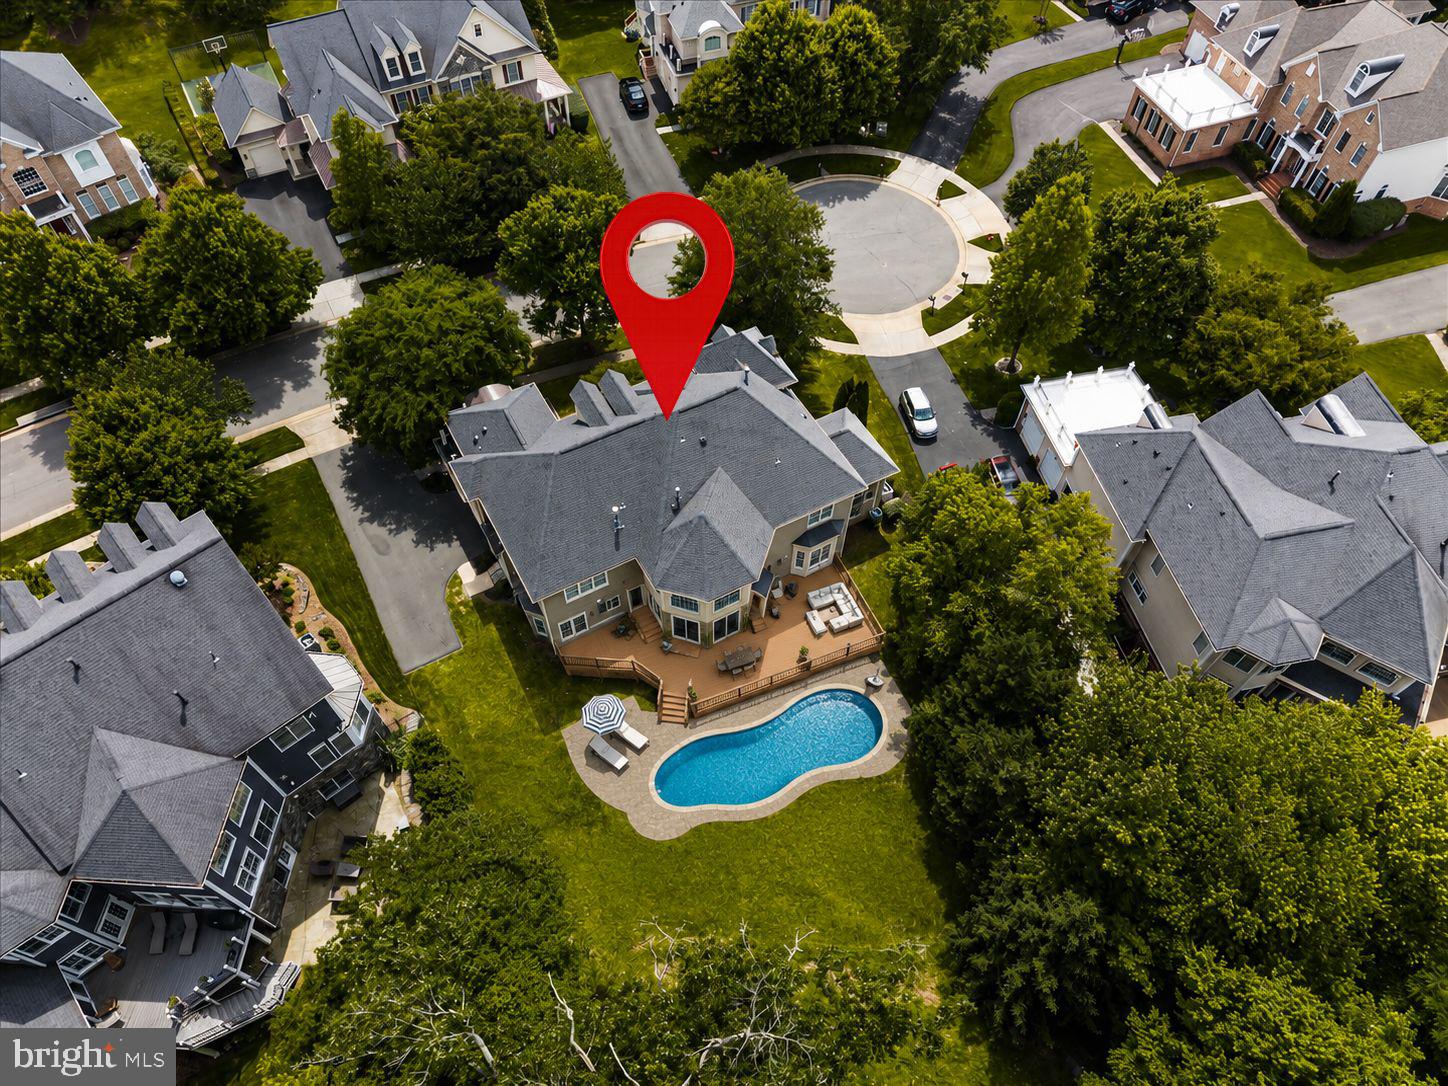
LEESBURG
43464 CALPHAMS MILL COURT
7 Beds
5 Baths
7,894 Sq.Ft.
$1,899,999
MLS#: VALO2128936
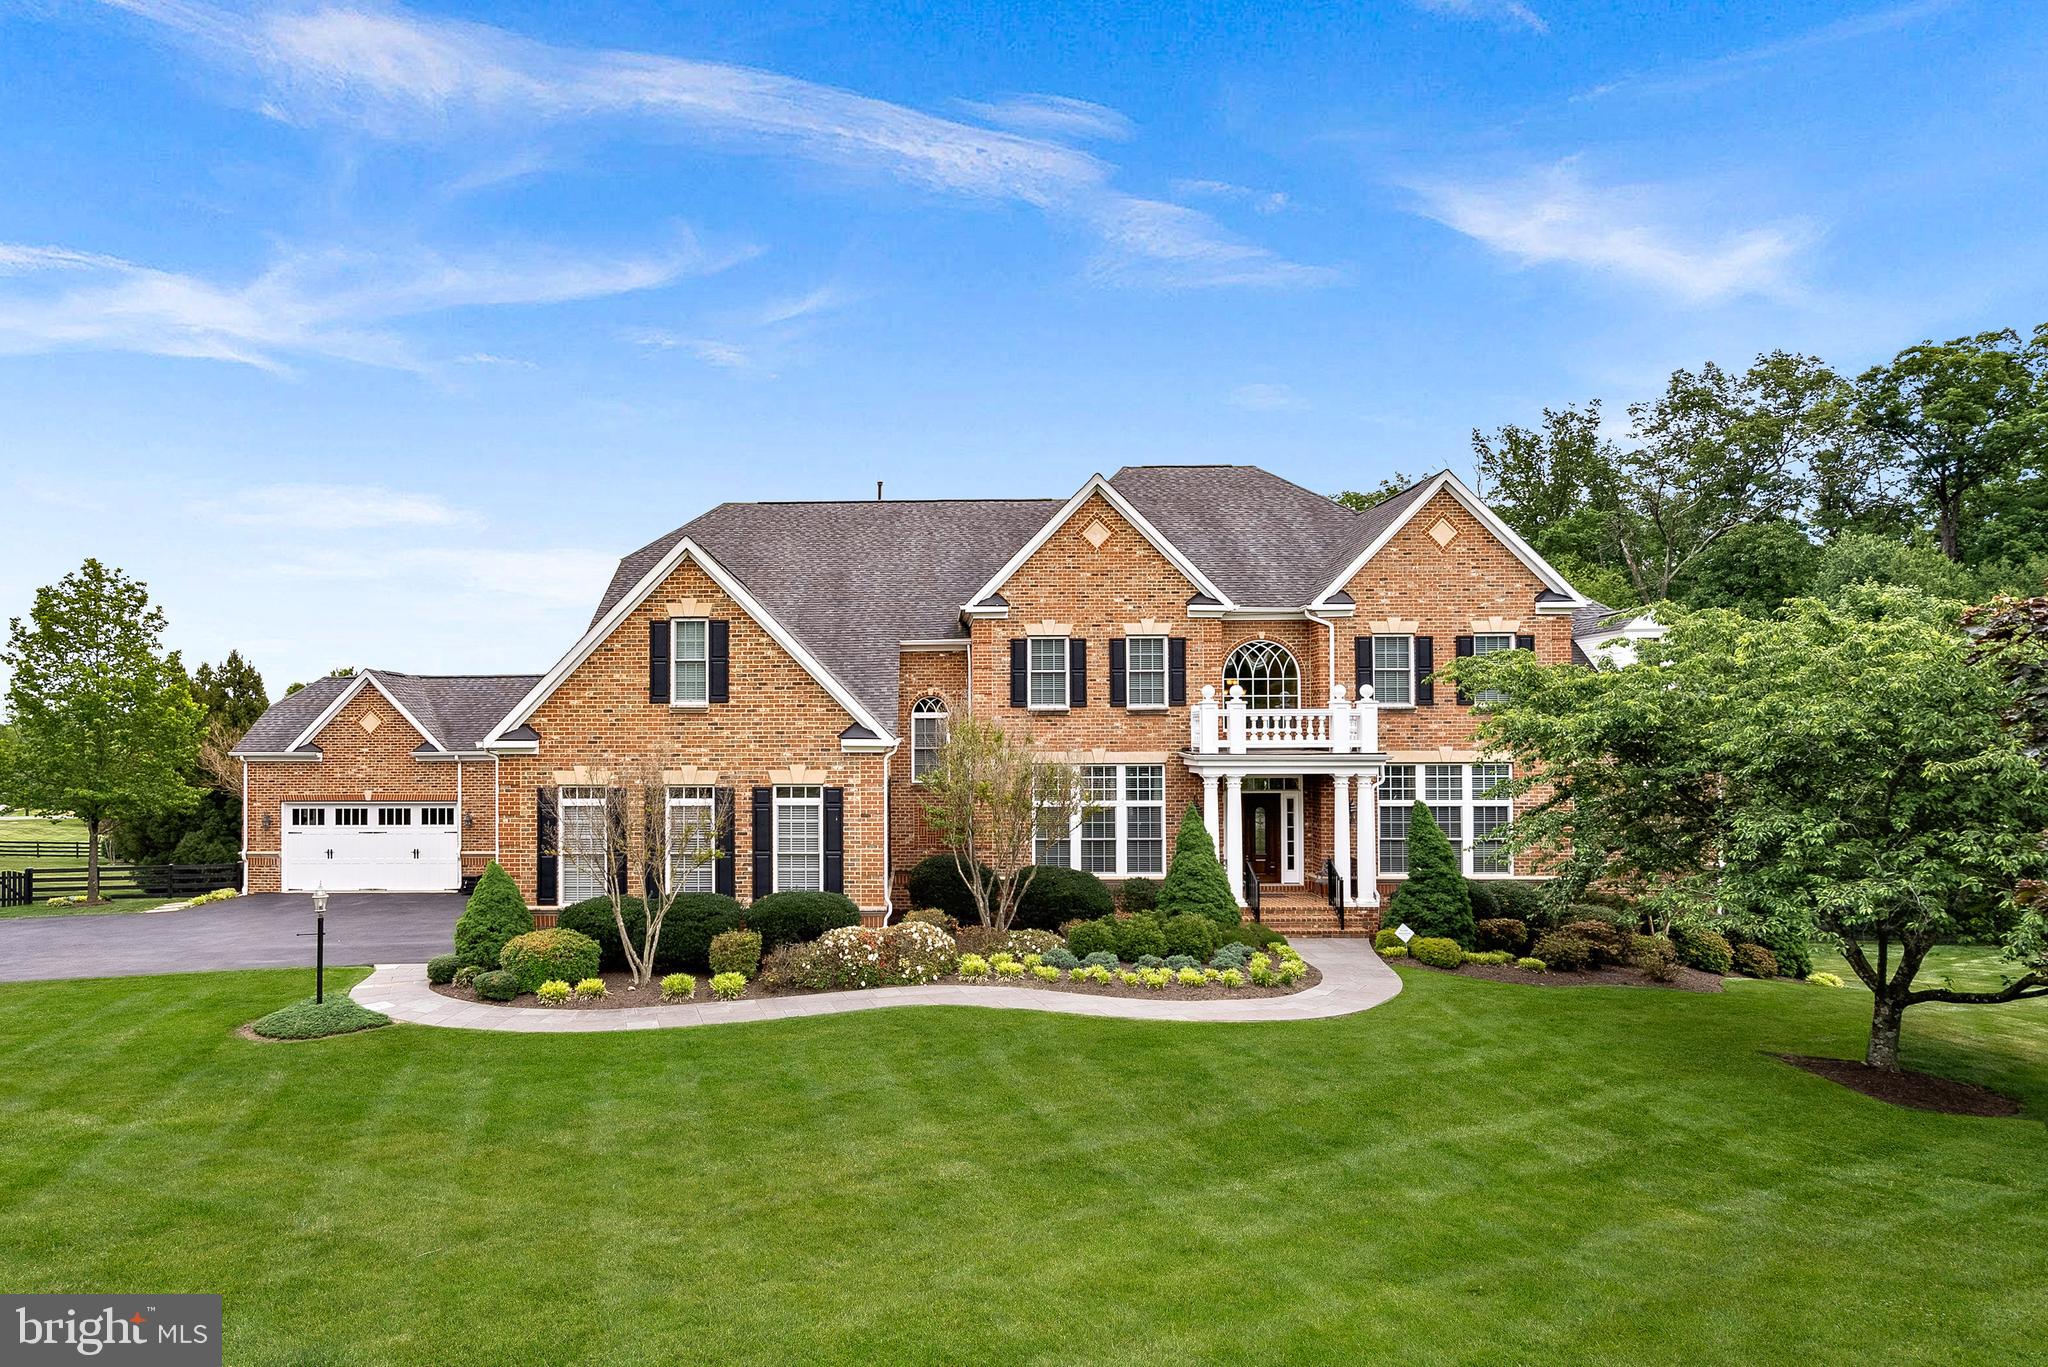
LEESBURG
20319 TANAGER PLACE
7 Beds
6 Baths
11,389 Sq.Ft.
$2,795,000
MLS#: VALO2125154

LEESBURG
13087 JAMES MONROE HIGHWAY
9 Beds
4 Baths
9,753 Sq.Ft.
$2,795,000
MLS#: VALO2125100

LEESBURG
43086 LUCKETTS ROAD
4 Beds
1 Baths
2,592 Sq.Ft.
$2,000,000
MLS#: VALO2134274

LEESBURG
326 RUNNER STONE COURT NW
6 Beds
6 Baths
5,914 Sq.Ft.
$1,944,787
MLS#: VALO2133510

LEESBURG
23028 CREIGHTON FARMS DRIVE
5 Beds
5 Baths
7,422 Sq.Ft.
$2,000,000
MLS#: VALO2133250

LEESBURG
14046 KARCICH OAKS CT
4 Beds
3 Baths
3,937 Sq.Ft.
$2,300,000
MLS#: VALO2127678
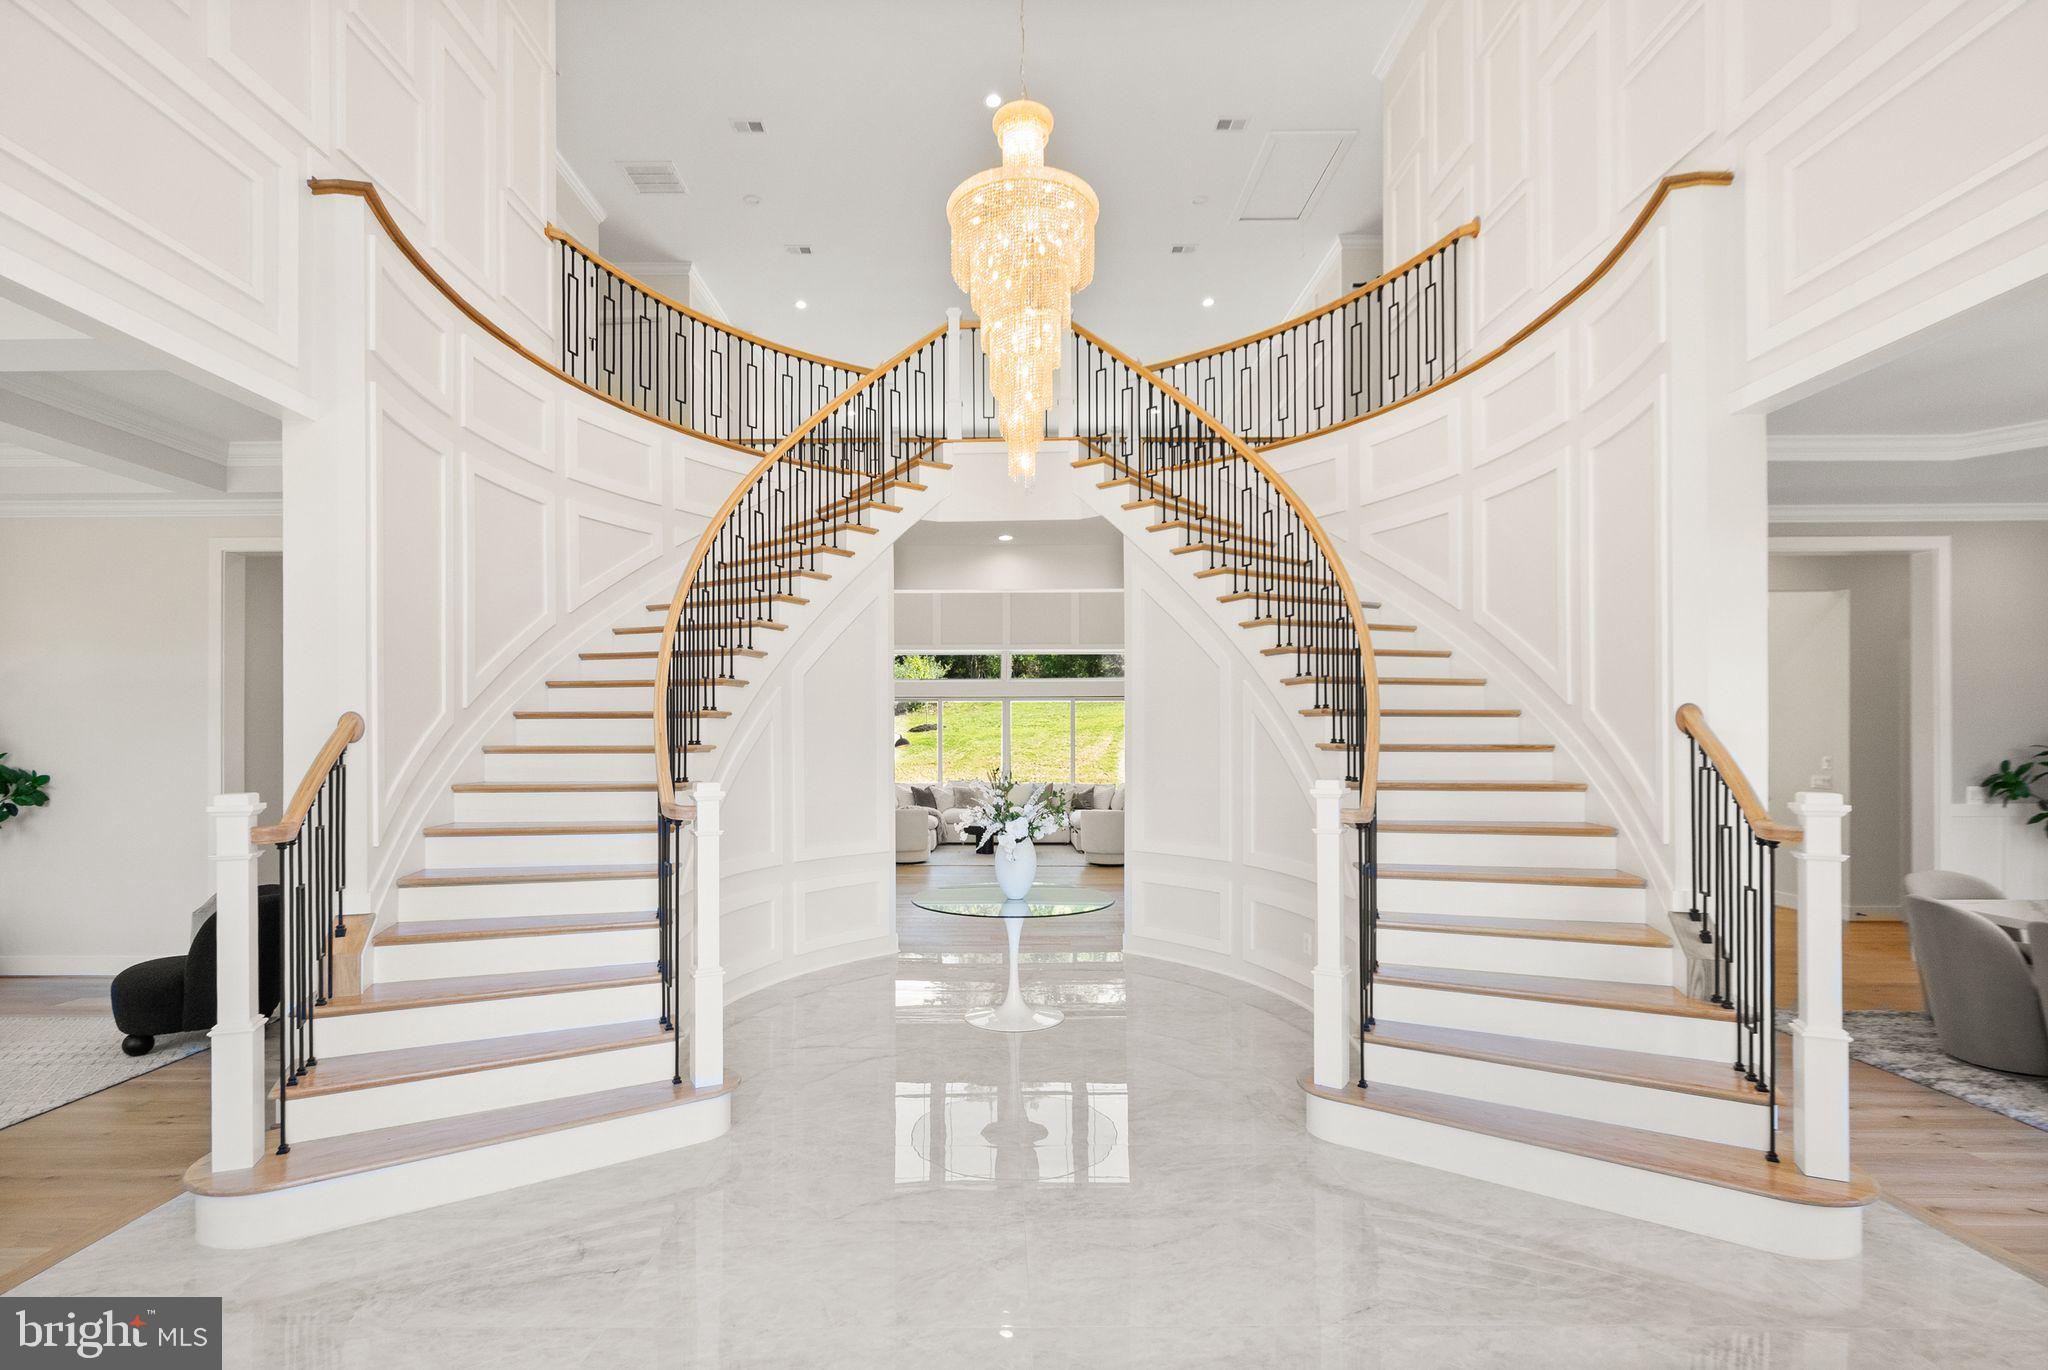
LEESBURG
40925 ALYSHEBA DRIVE
6 Beds
8 Baths
10,476 Sq.Ft.
$2,499,999
MLS#: VALO2125168
.png)