
Property
Beds
2
Full Baths
2
1/2 Baths
1
Year Built
1993
Sq.Footage
1,498
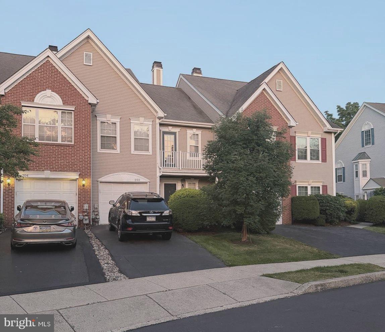
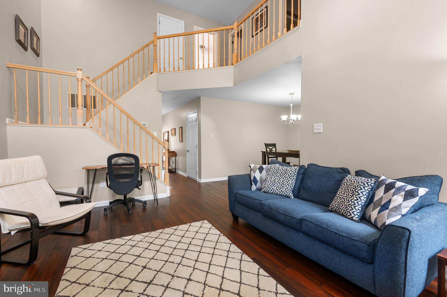
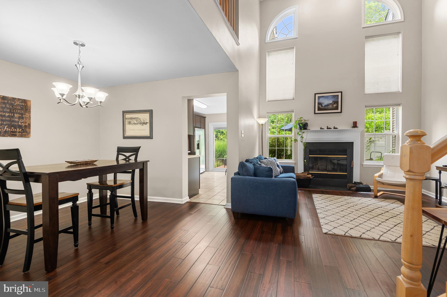
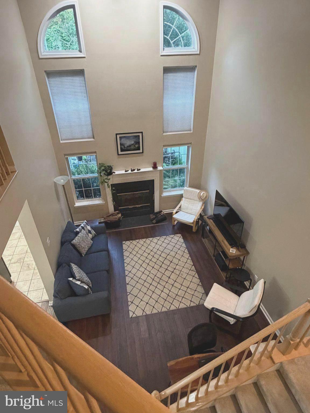
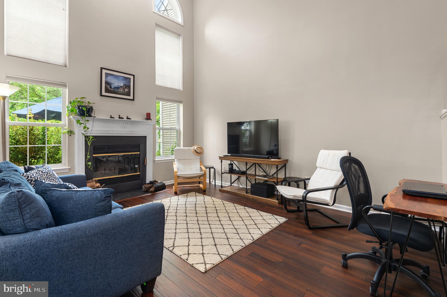
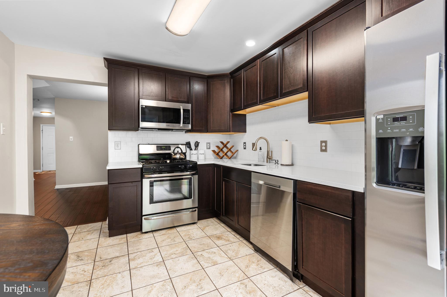
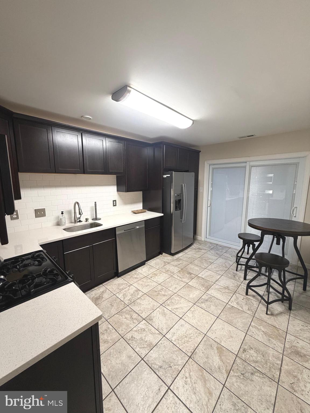
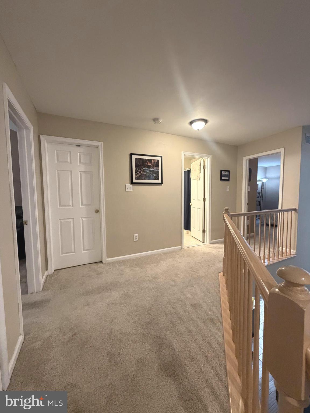
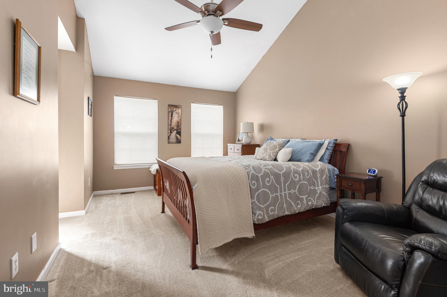
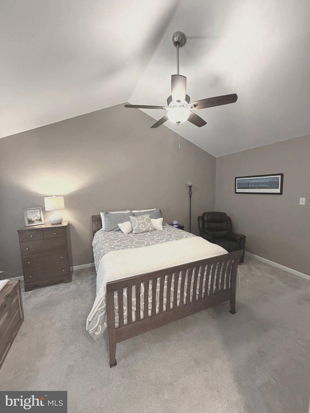
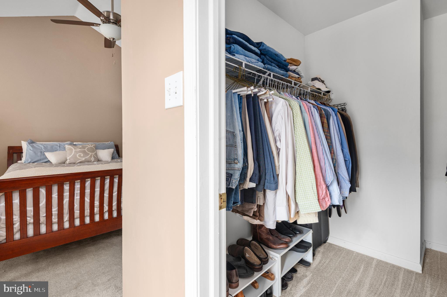
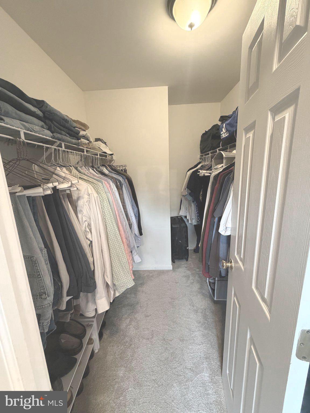
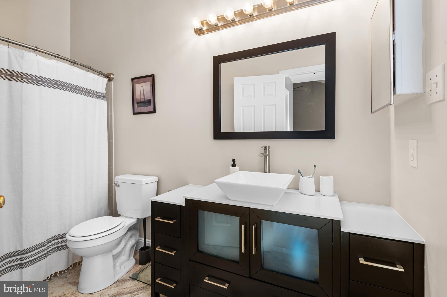
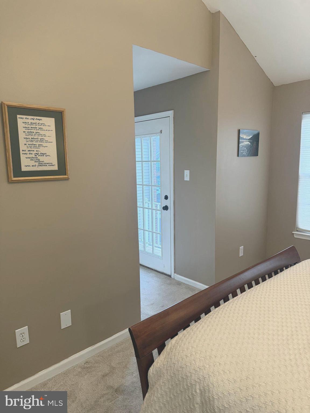
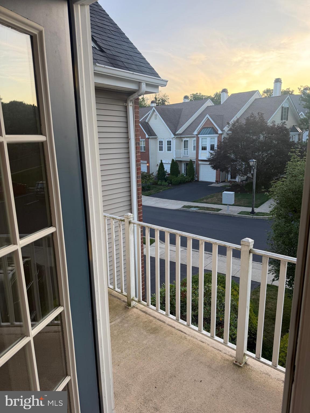
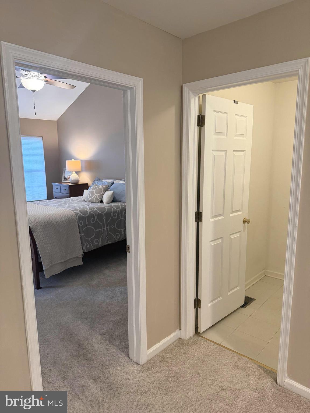
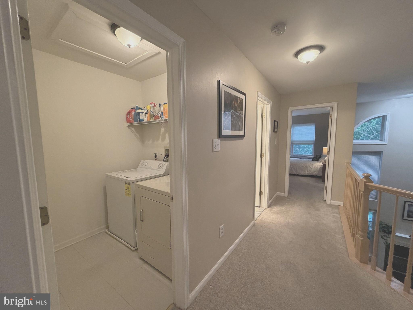
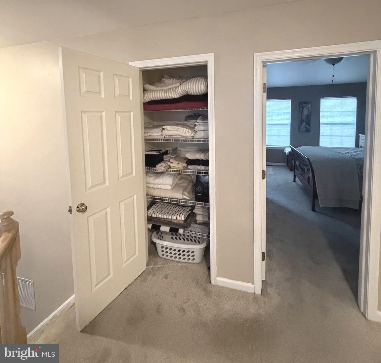
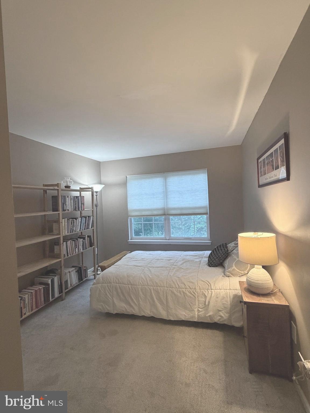
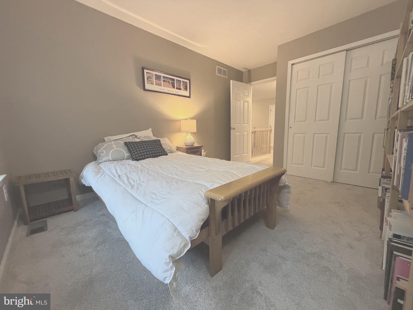
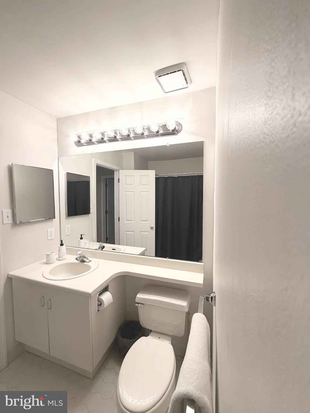
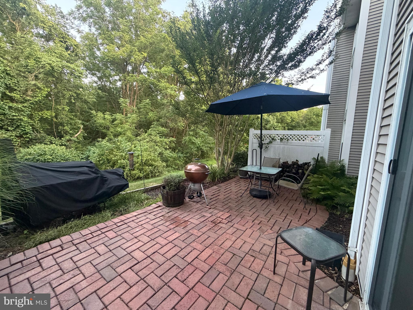
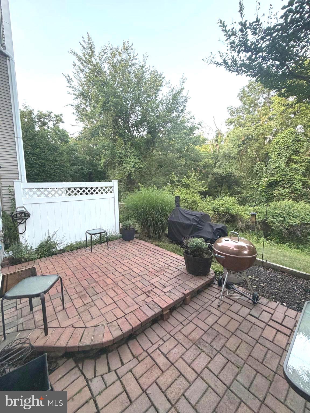
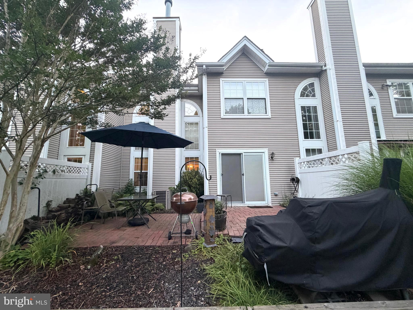
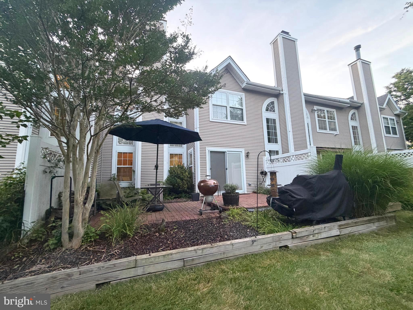
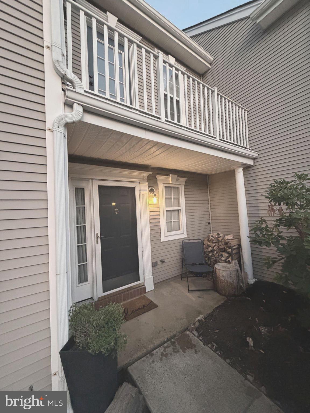
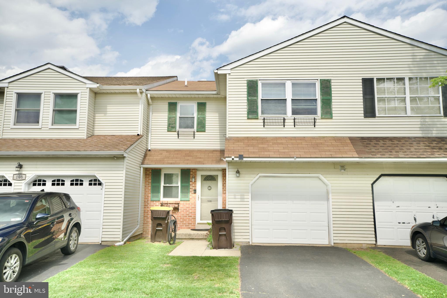
Backing to a peaceful wooded setting in one of Winner Circle's best locations, this beautifully maintained home combines comfort, style and convenience. Rich hardwood floors greet you at the entry and set the tone for the warm and welcoming spaces that unfold throughout. The expansive open floor plan offers exceptional flow for everyday living and effortless entertaining. A dramatic wall of windows frame an inviting fireplace and fill the home with an abundance of natural light, creating a warm and welcoming setting. The spacious dining room is perfect for both intimate dinners and holiday gatherings, while the recently updated kitchen features rich espresso cabinetry, beautiful ceramic tile flooring, generous workspace and ample storage. Step through the sliding glass doors to your patio retreat overlooking a peaceful wooded backdrop and ideal setting for morning coffee, outdoor dining or simple relaxation. Upstairs, the impressive primary suite offers a vaulted ceiling, nicely update bath, large closet and a sweet owner's balcony. A generously sized second bedroom, full bath and conveniently located laundry room complete the upper level. With abundant living space, exceptional storage and a serene setting, this home offers a perfect balance of peace, functionality and convenience.
Features & Amenities
Interior
-
Total Bedrooms
2
-
Bathrooms
2
-
1/2 Bathrooms
1
-
Above Grade Finished Area
1498.0
-
Basement YN
NO
-
Cooling YN
YES
-
Cooling
Central Air, Electric
-
Fireplace YN
YES
-
Heating YN
YES
-
Heating
Natural Gas, Forced Air
-
Pet friendly
N/A
Exterior
-
Garage
Yes
-
Garage spaces
1
-
Construction Materials
Vinyl Siding
-
Parking
Garage, Inside Entrance, Attached
-
Pool
Yes
-
Pool Features
Community
-
Waterfront YN
NO
-
View
Trees/Woods
Area & Lot
-
Lot Size(acres)
0.07
-
Lot Size(square feet)
2,836
-
Property Type
Residential
-
Property Sub Type
Townhouse
-
Architectural Style
Contemporary
Price
-
Sales Price
$460,000
-
Tax Amount
$5,248
-
Sq. Footage
1,498
-
Price/SqFt
$307
HOA
-
Association
YES
-
Association Fee
$188
-
Association Fee Frequency
Monthly
-
Association Fee Includes
N/A
School District
-
Elementary School
N/A
-
Middle School
N/A
-
High School
N/A
Property Features
-
New Construction
NO
-
Foundation Details
Slab
-
Senior Community YN
NO
-
Sewer
Public Sewer
-
Tax Lot
033
-
Water Source
Public
Schedule a Showing
Showing scheduled successfully.
Mortgage calculator
Estimate your monthly mortgage payment, including the principal and interest, property taxes, and HOA. Adjust the values to generate a more accurate rate.
Your payment
Principal and Interest:
$
Property taxes:
$
HOA fees:
$
Total loan payment:
$
Total interest amount:
$
Location
County
MONTGOMERY
Elementary School
Middle School
High School
Listing Courtesy of Lisa Nicholson , EXP Realty, LLC
RealHub Information is provided exclusively for consumers' personal, non-commercial use, and it may not be used for any purpose other than to identify prospective properties consumers may be interested in purchasing. All information deemed reliable but not guaranteed and should be independently verified. All properties are subject to prior sale, change or withdrawal. RealHub website owner shall not be responsible for any typographical errors, misinformation, misprints and shall be held totally harmless.

AGENT
Tracy Markham
Call Tracy today to schedule a private showing.

* Listings on this website come from the FMLS IDX Compilation and may be held by brokerage firms other than the owner of this website. The listing brokerage is identified in any listing details. Information is deemed reliable but is not guaranteed. If you believe any FMLS listing contains material that infringes your copyrighted work please click here to review our DMCA policy and learn how to submit a takedown request.© 2024 FMLS.
Related Properties
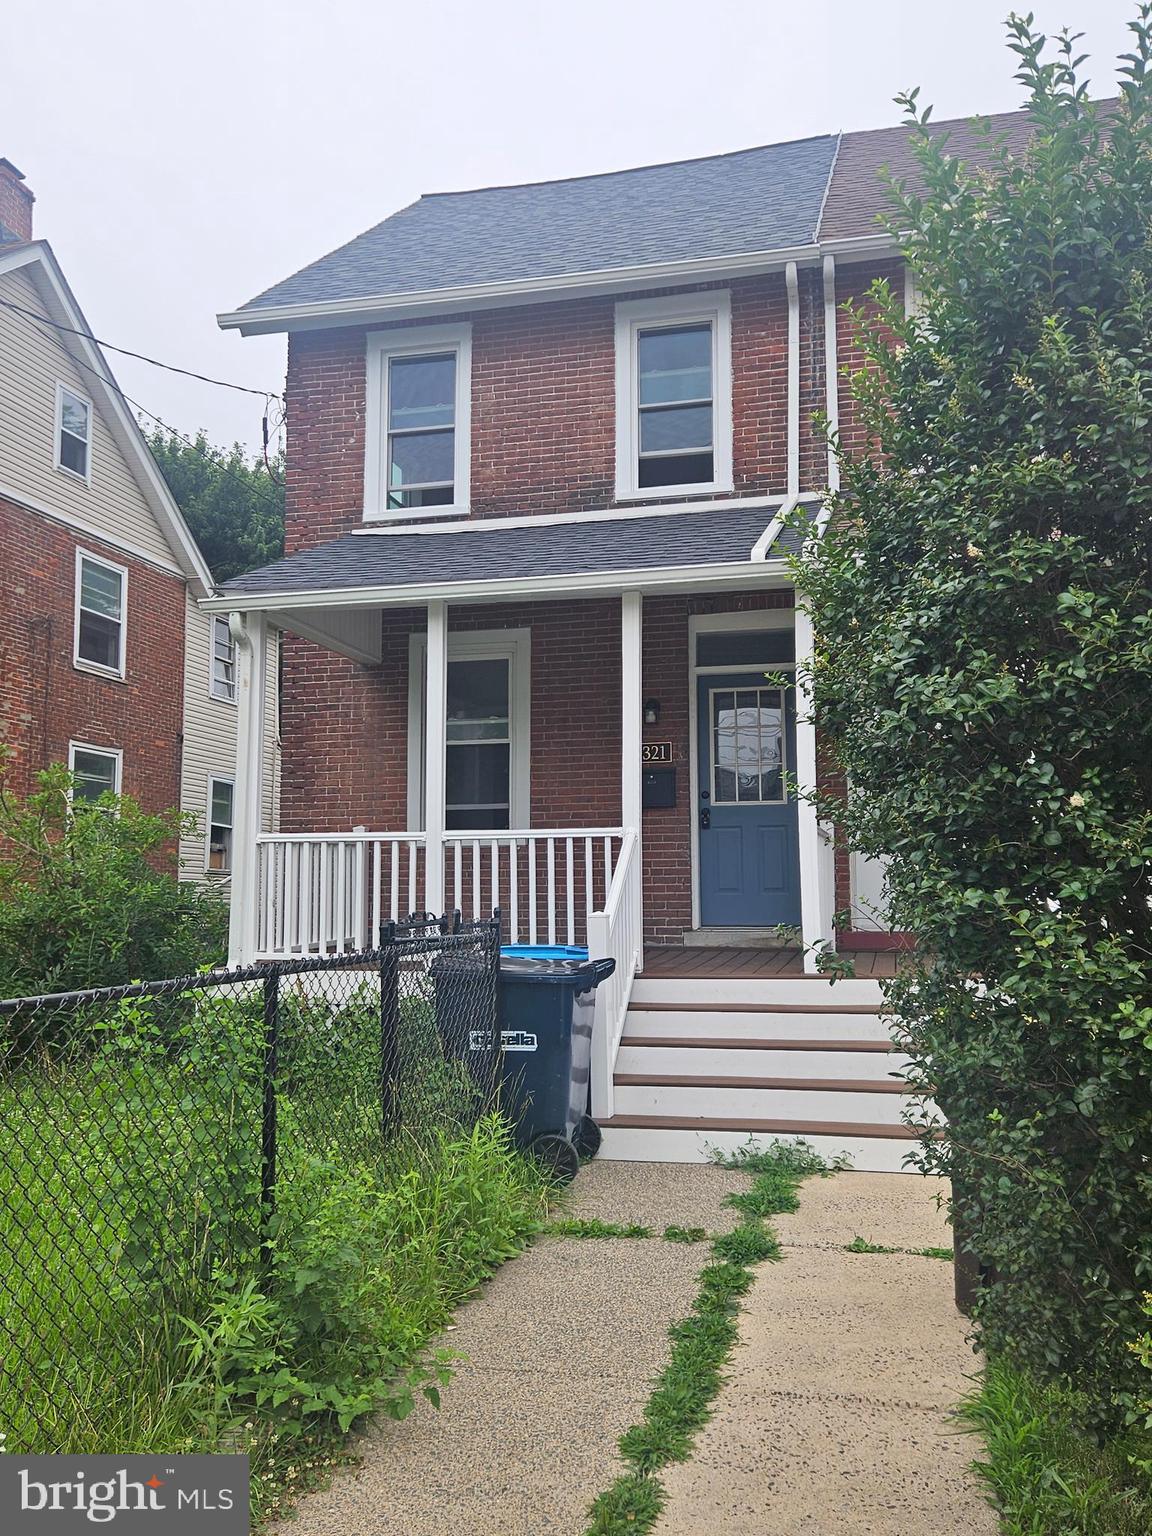
NORTH WALES
321 ELM AVENUE
4 Beds
1 Baths
1,398 Sq.Ft.
$399,900
MLS#: PAMC2186730
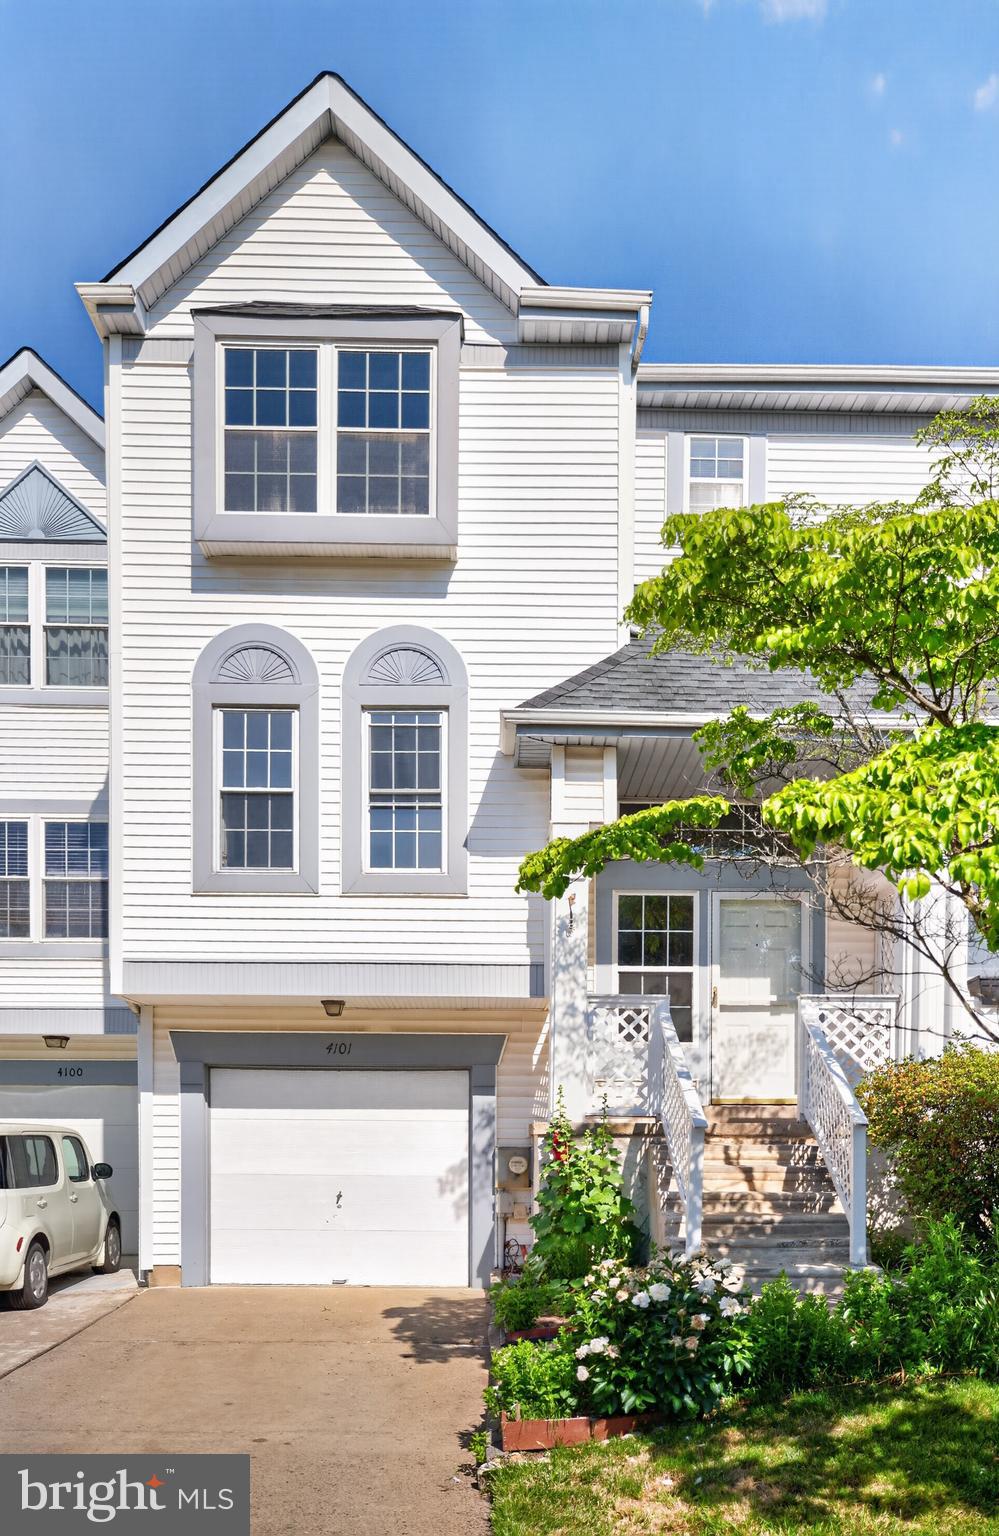
NORTH WALES
4101 QUAKER COURT
3 Beds
2 Baths
1,854 Sq.Ft.
$449,900
MLS#: PAMC2178922
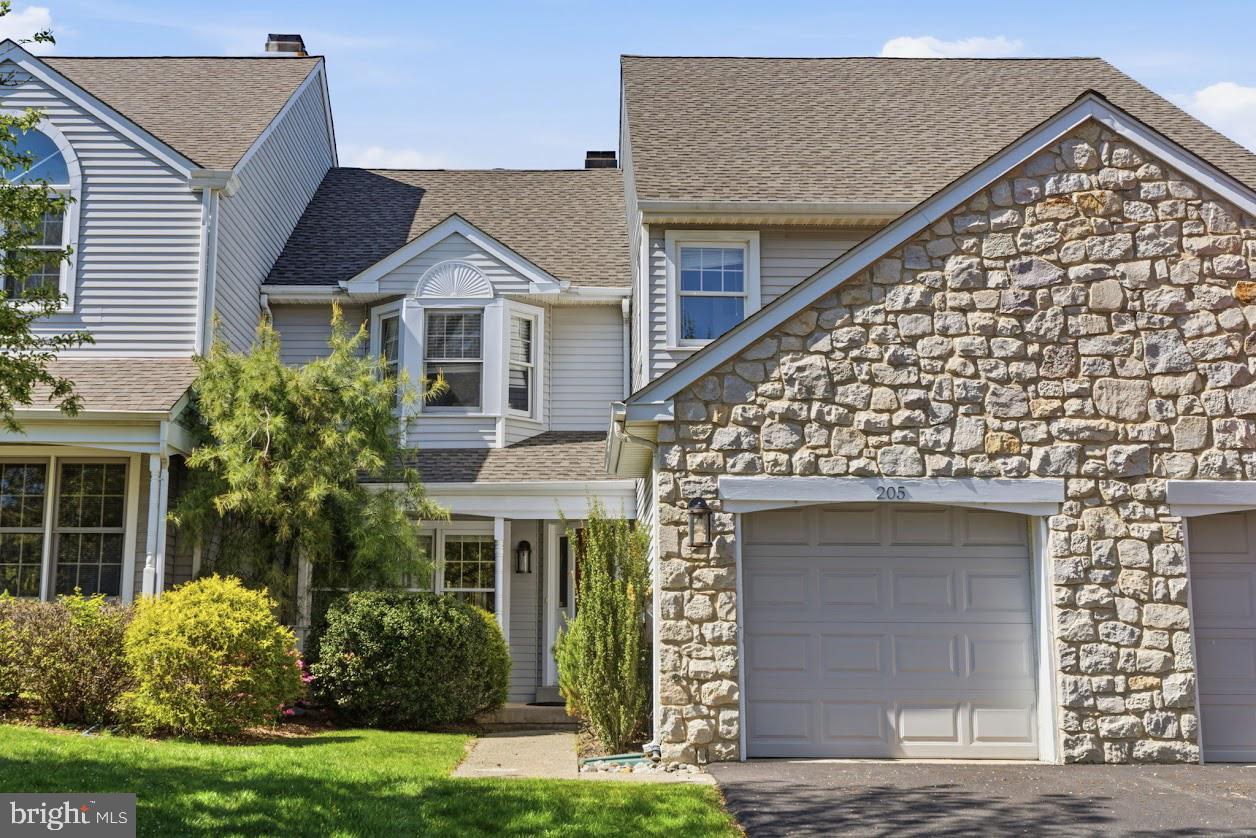
NORTH WALES
205 POLO DRIVE
3 Beds
2 Baths
1,948 Sq.Ft.
$489,000
MLS#: PAMC2182910
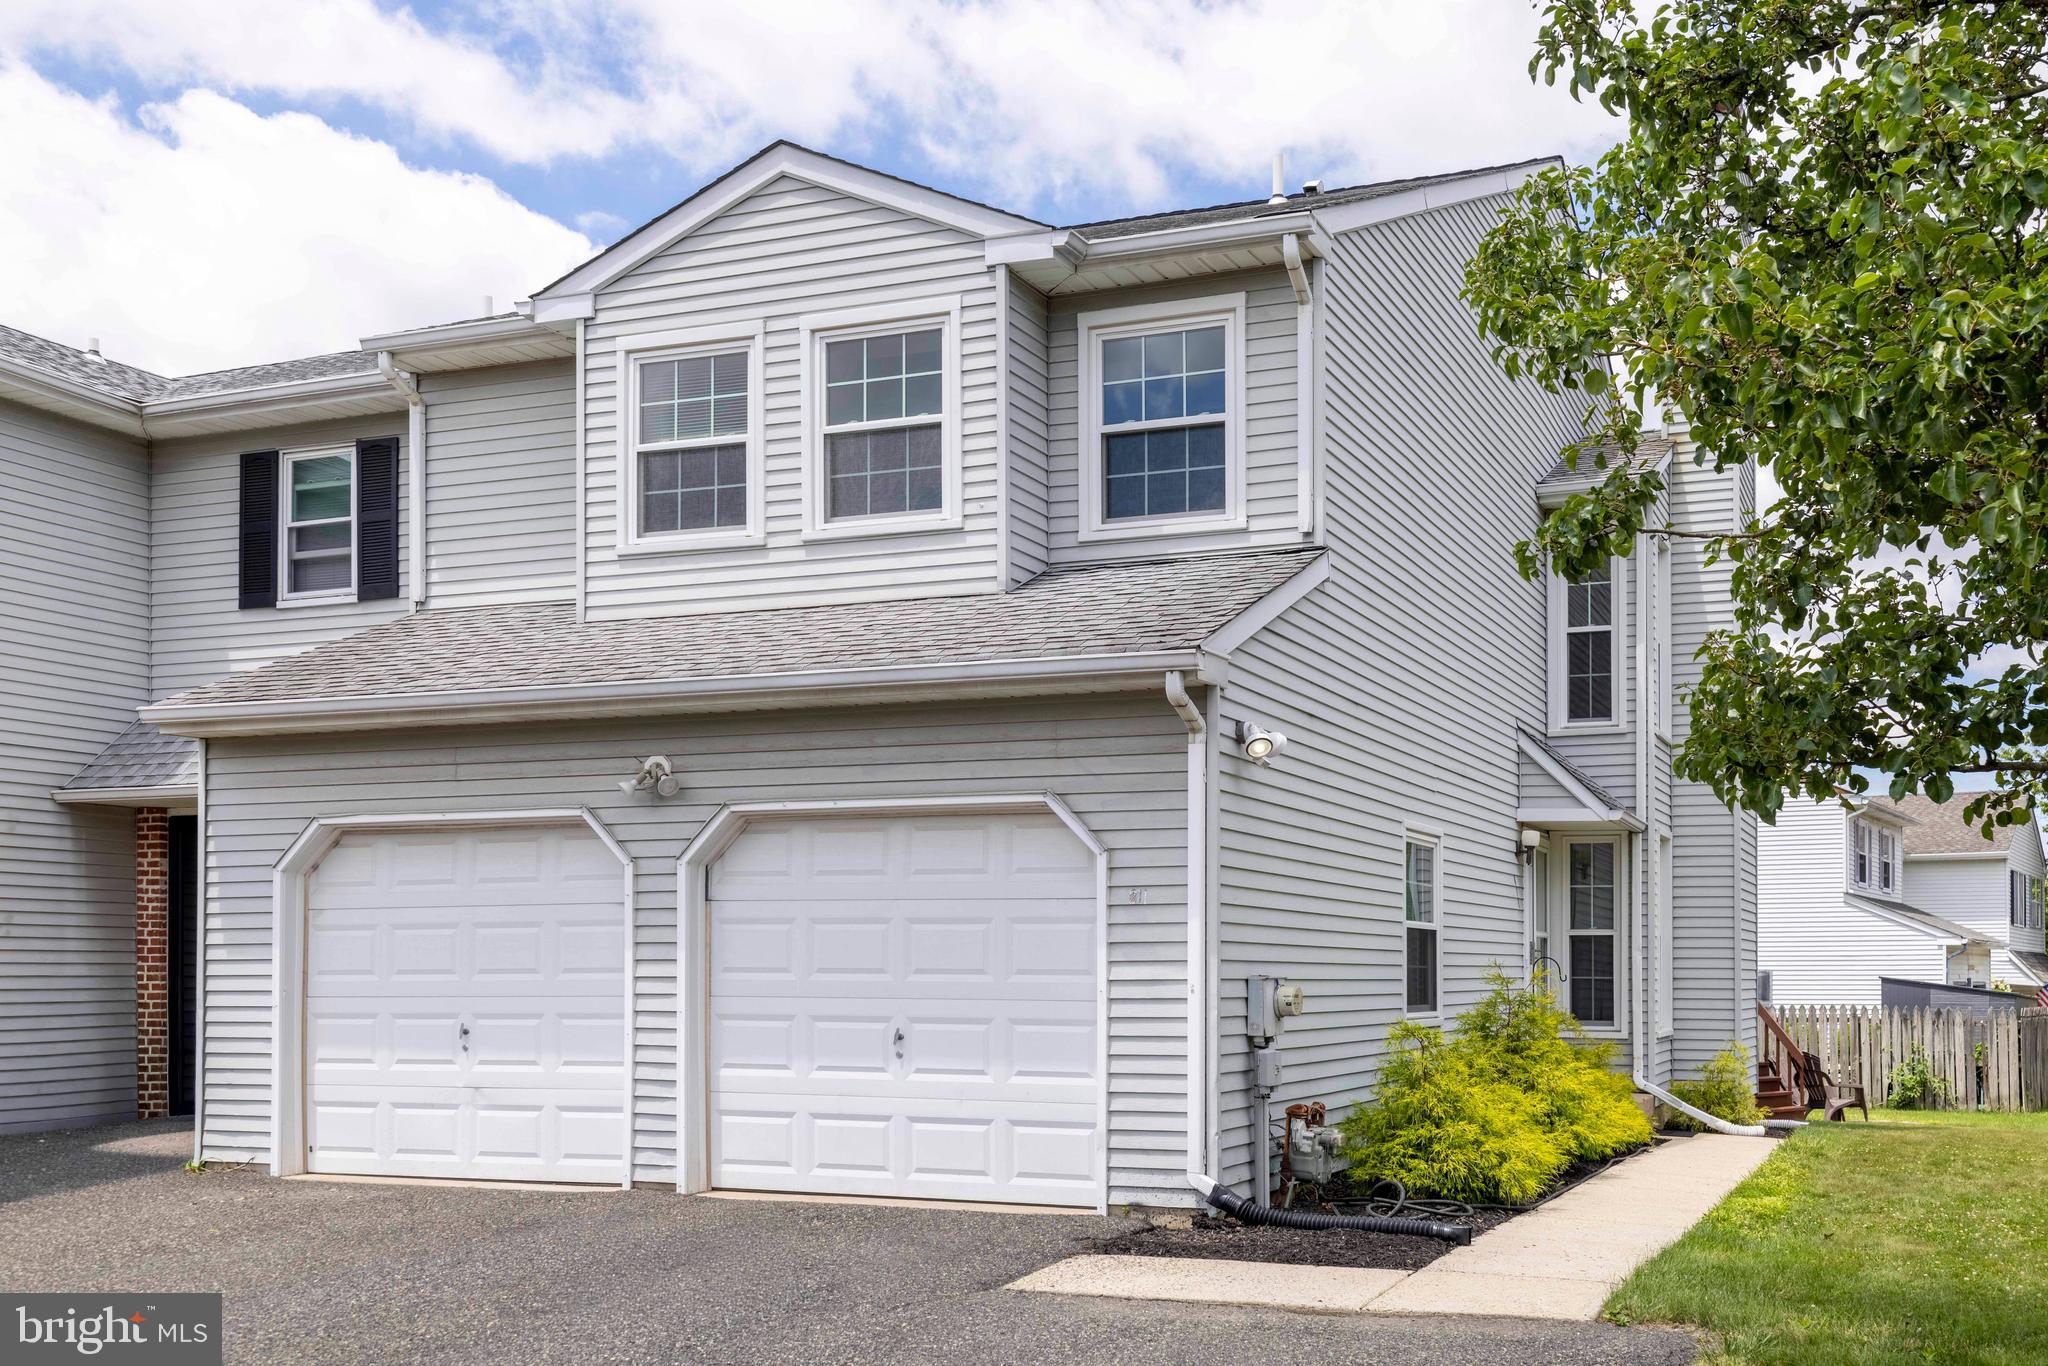
NORTH WALES
211 ORCHARD DRIVE
3 Beds
2 Baths
1,693 Sq.Ft.
$479,900
MLS#: PAMC2187204
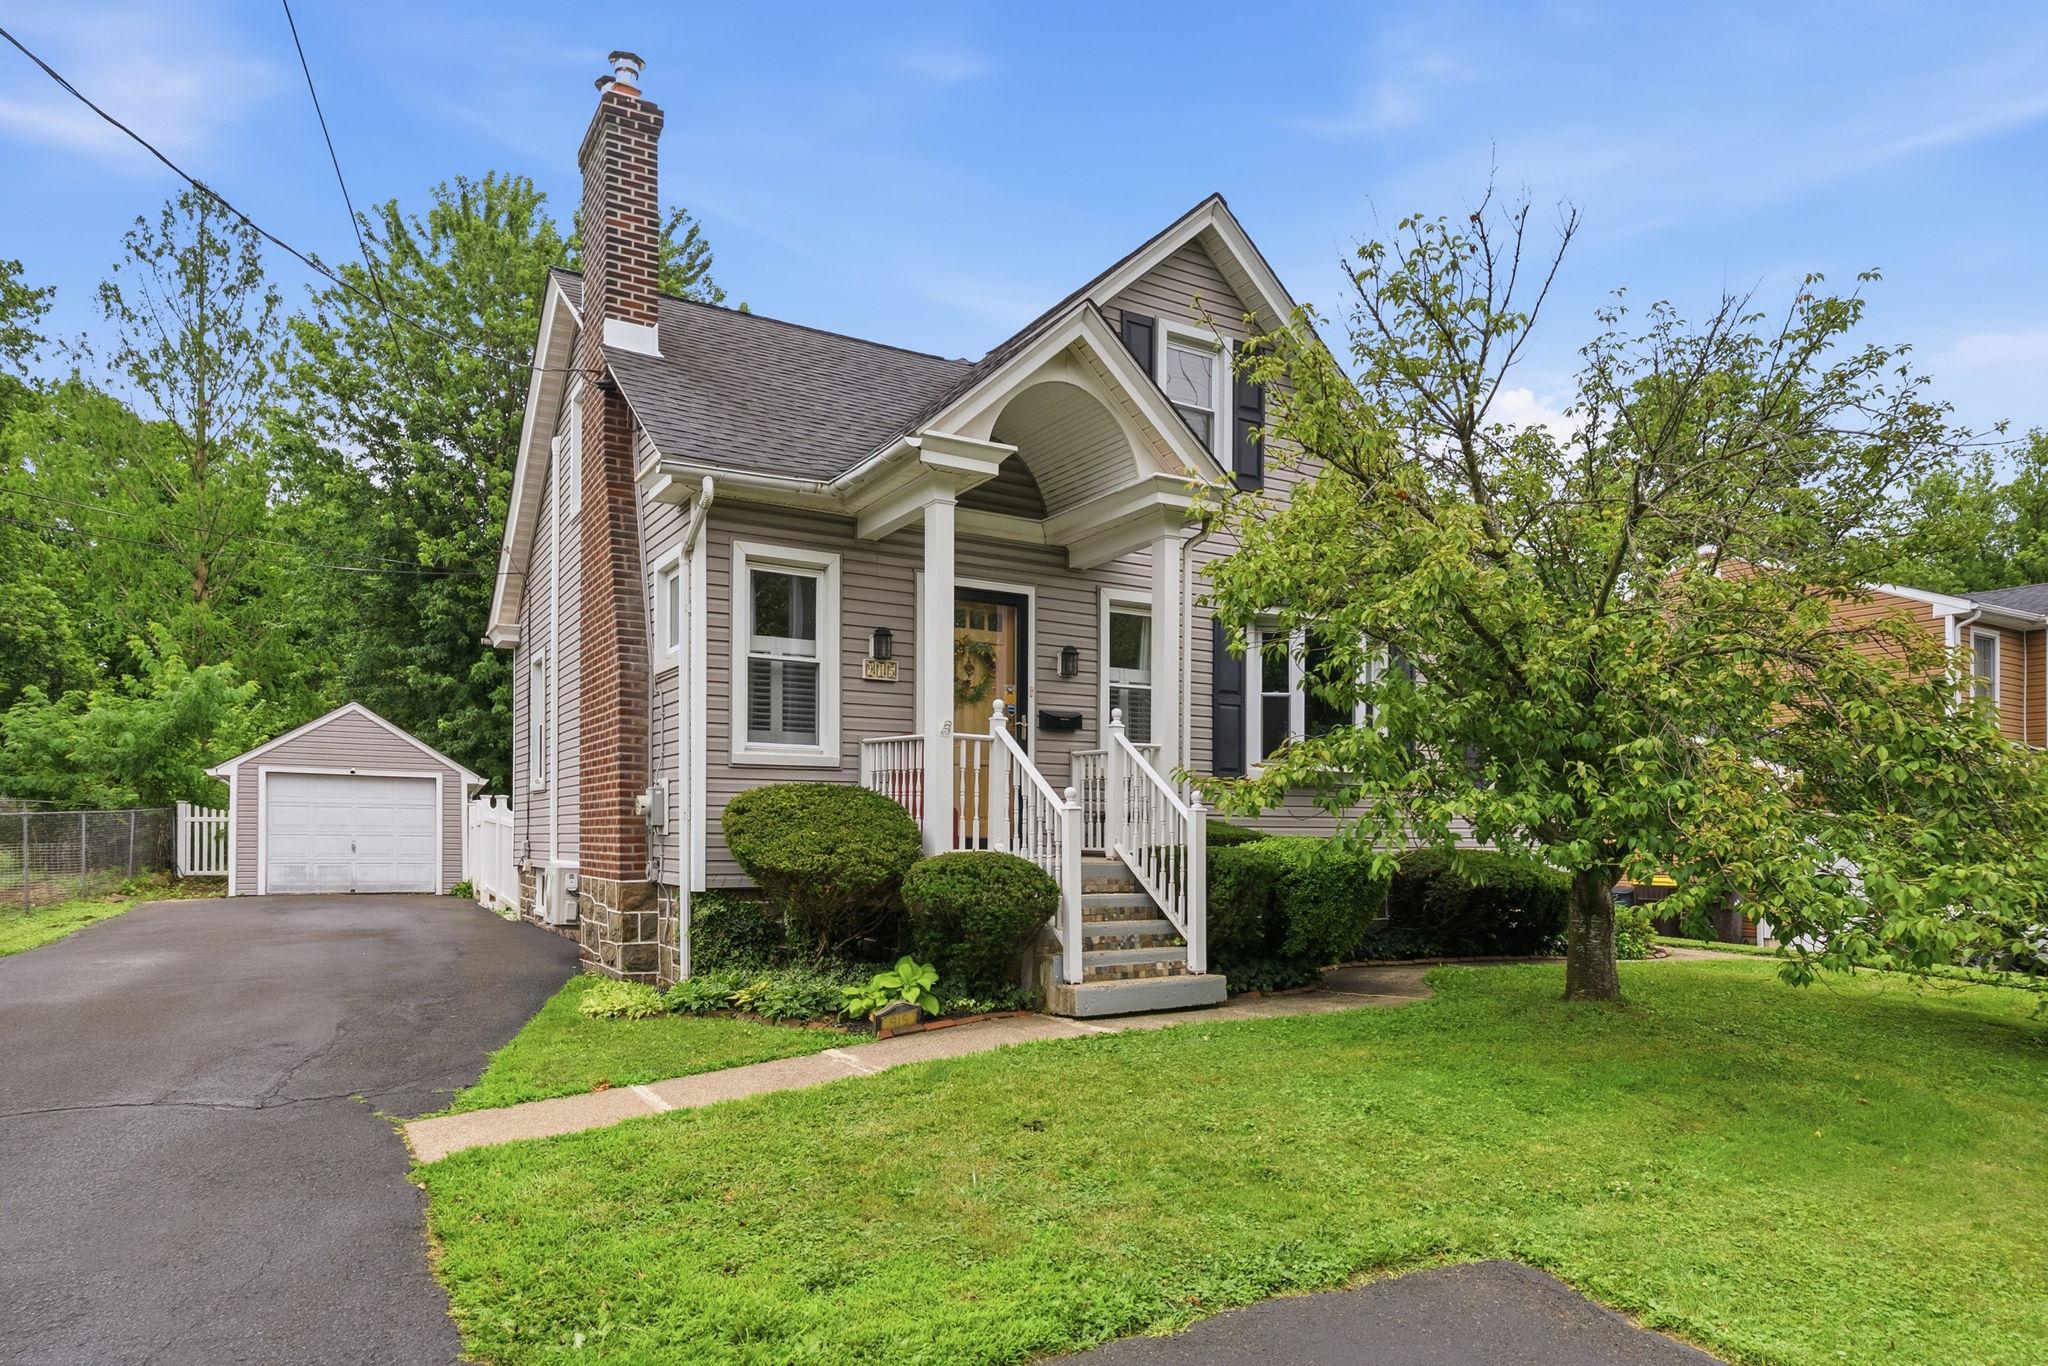
NORTH WALES
915 E WALNUT STREET
3 Beds
2 Baths
1,186 Sq.Ft.
$445,000
MLS#: PAMC2186914
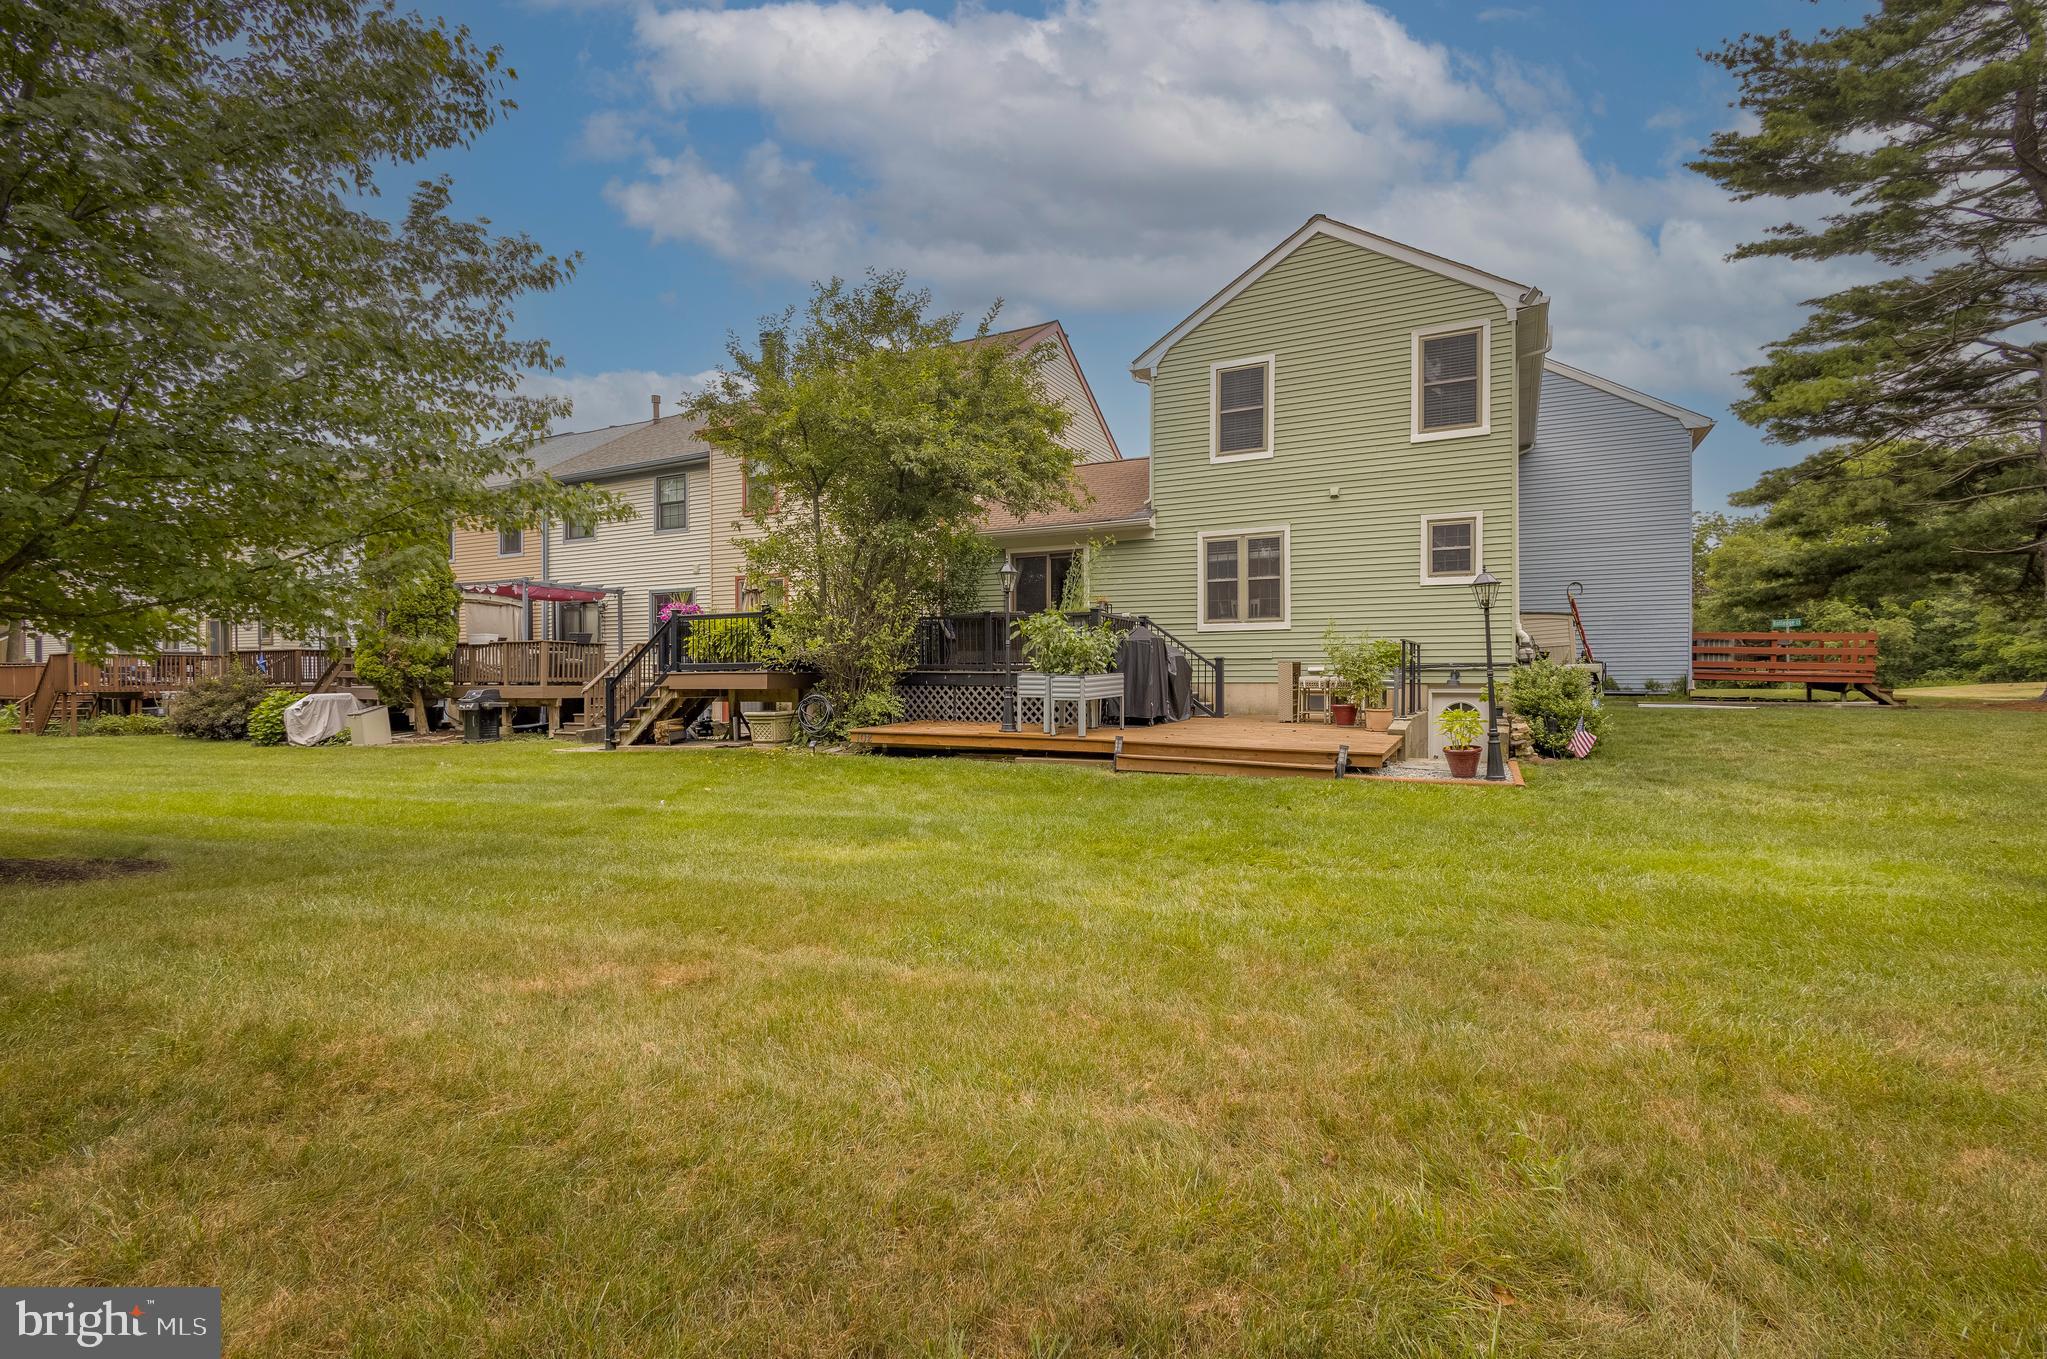
NORTH WALES
102 RUTLEDGE COURT
3 Beds
2 Baths
1,314 Sq.Ft.
$394,900
MLS#: PAMC2186868
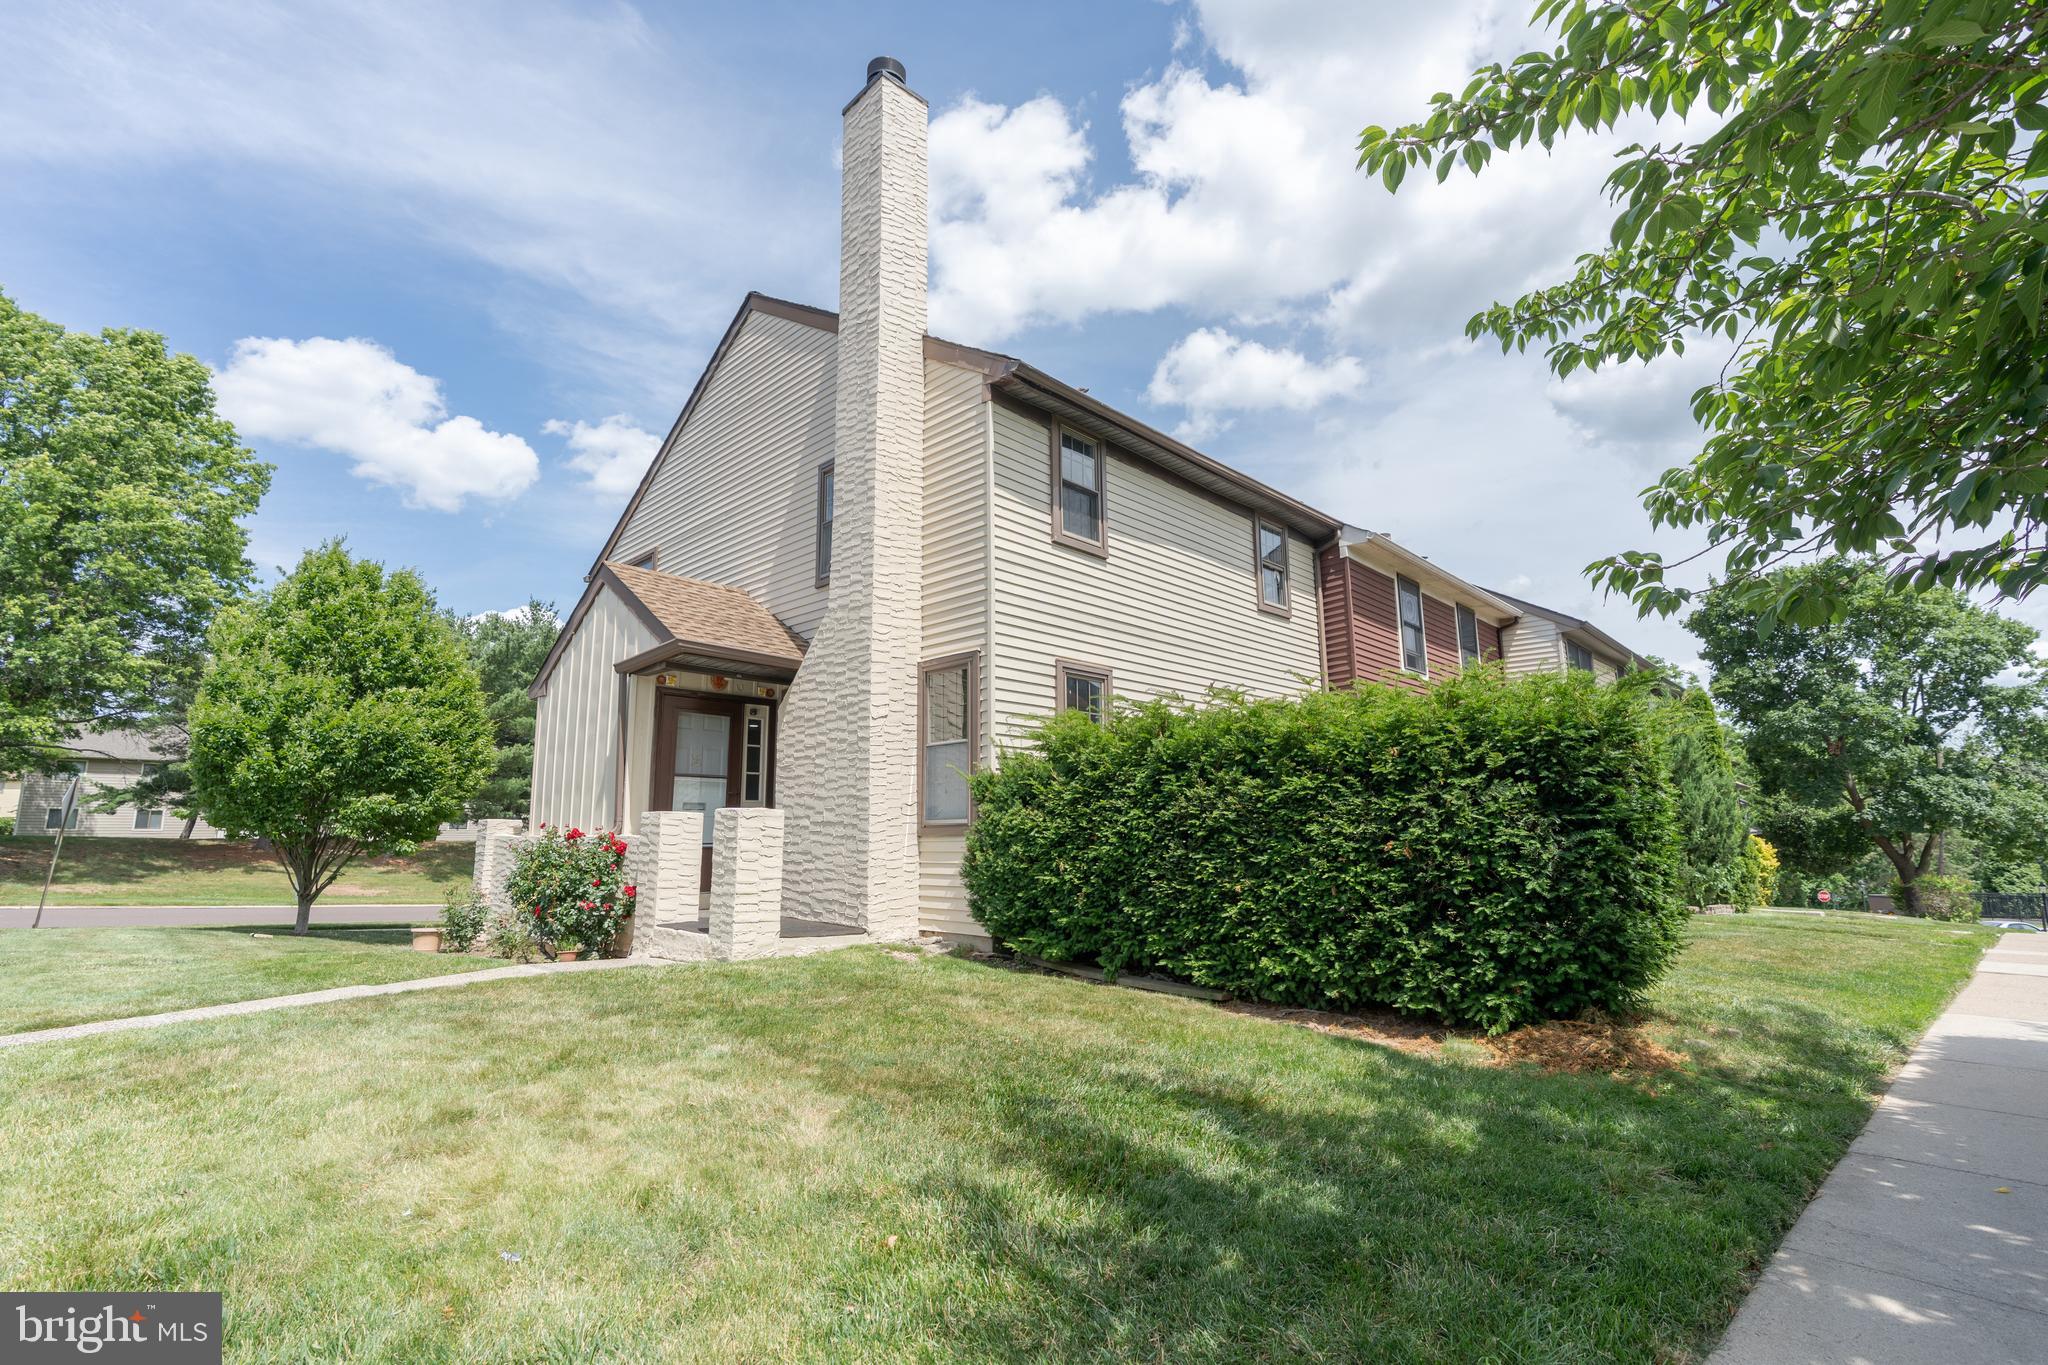
NORTH WALES
100 HOPKINS
3 Beds
1 Baths
1,305 Sq.Ft.
$384,990
MLS#: PAMC2185674
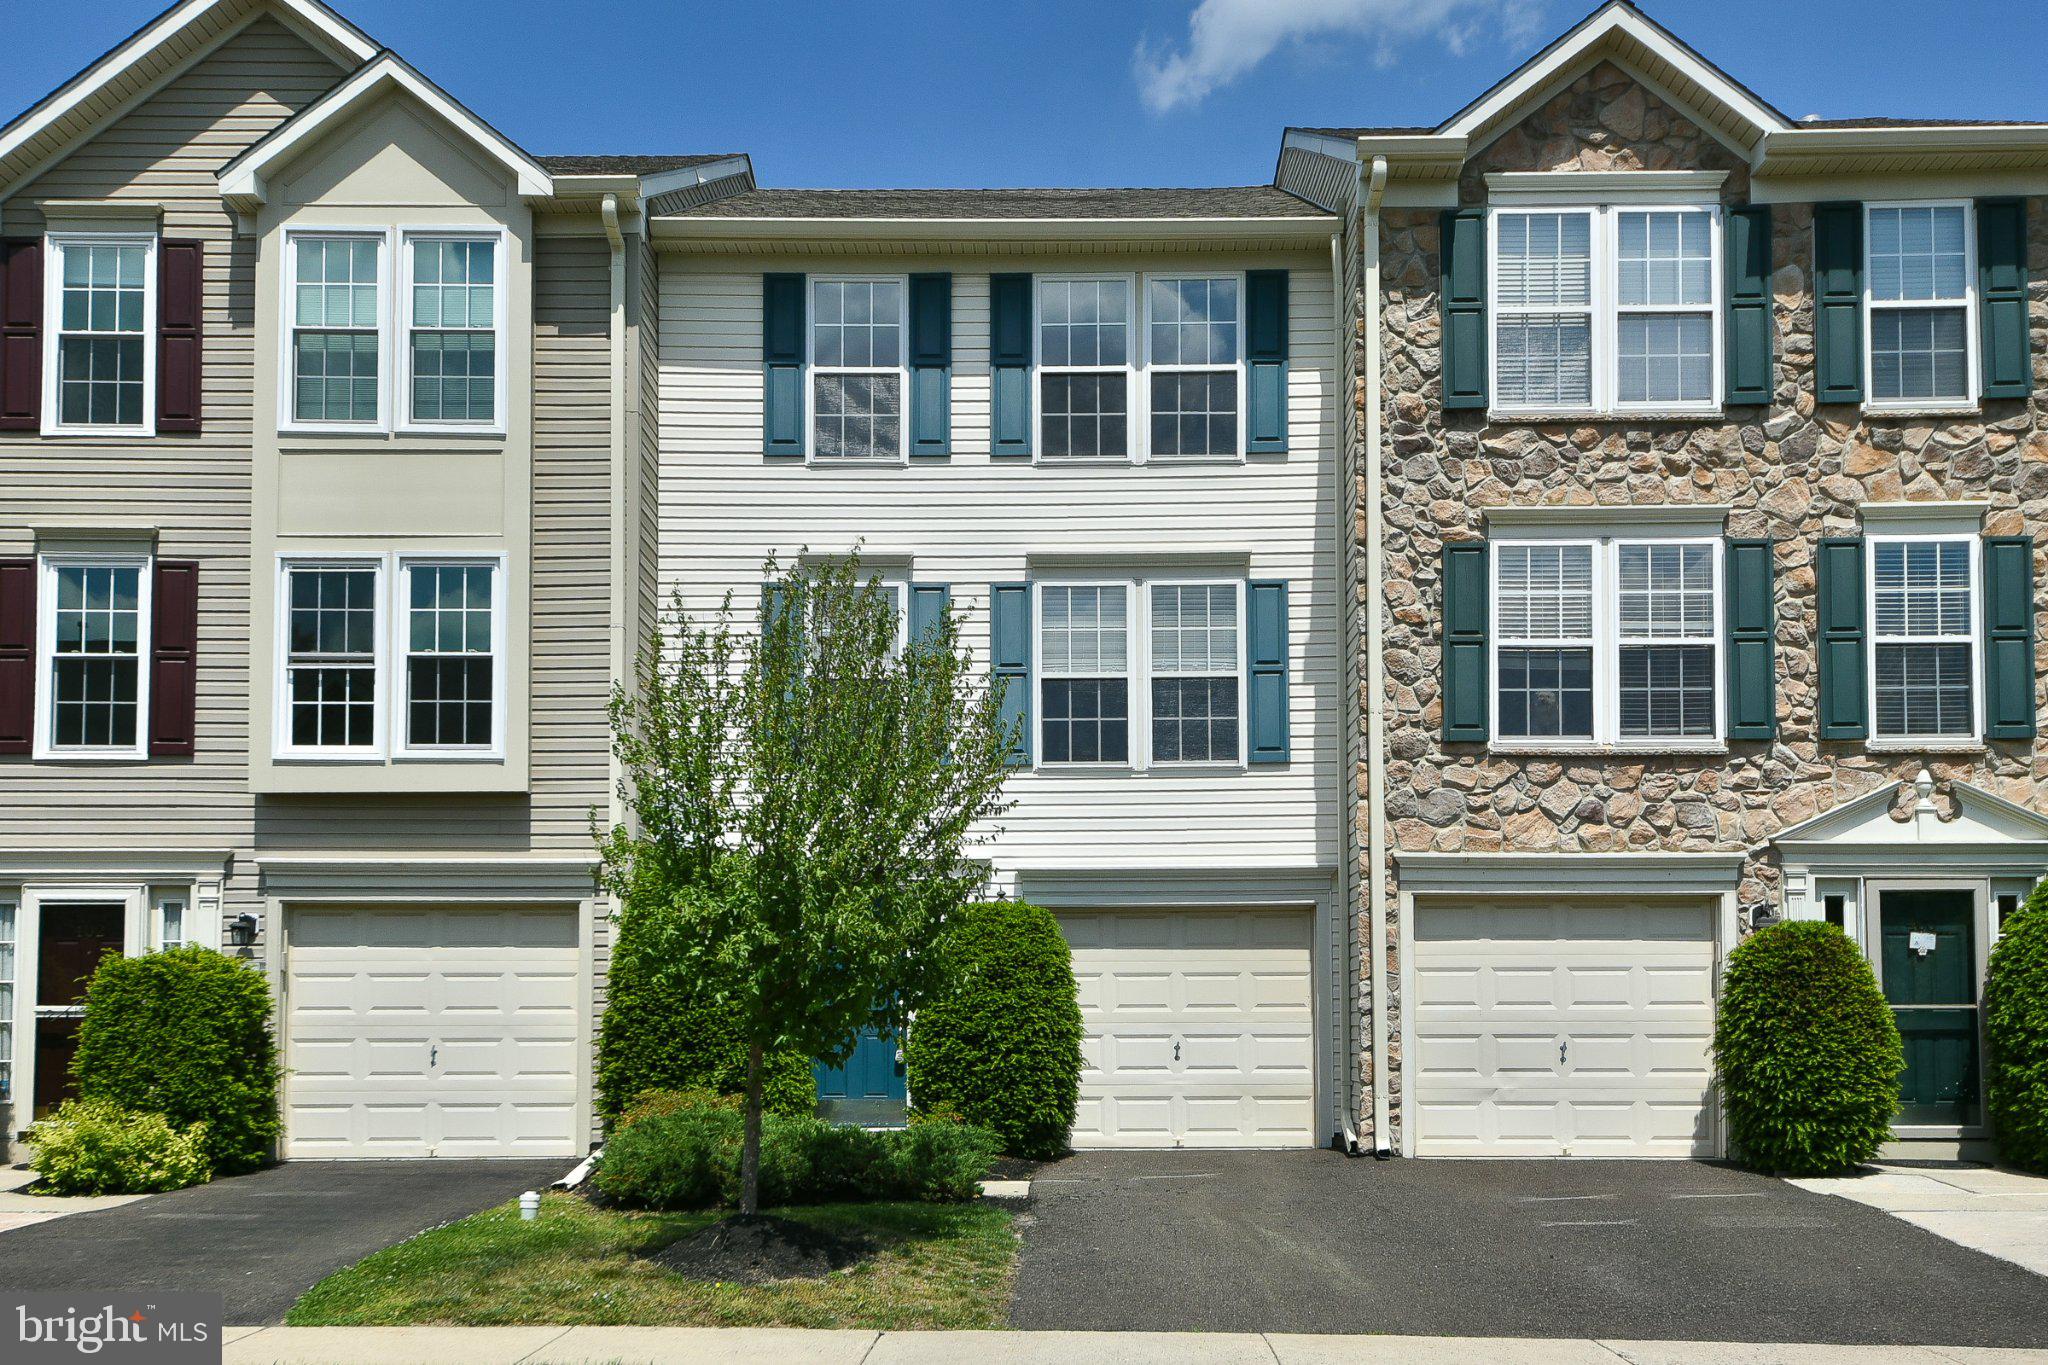
NORTH WALES
401 JENE COURT
3 Beds
2 Baths
1,982 Sq.Ft.
$479,900
MLS#: PAMC2181386
NORTH WALES
106 RED HAVEN DRIVE
3 Beds
2 Baths
1,841 Sq.Ft.
$448,500
MLS#: PAMC2185070
.png)