
Features & Amenities

Interior

  • Other Interior Features

    Cedar Closet(s), Ceiling Fan(s), Built-in Features

  • Total Bedrooms

    3

  • Bathrooms

    2

  • 1/2 Bathrooms

    1

  • Above Grade Finished Area

    1260.0

  • Basement YN

    YES

  • Cooling YN

    YES

  • Cooling

    Central Air, Ceiling Fan(s), Electric, Attic Fan

  • Fireplace YN

    YES

  • Heating YN

    YES

  • Heating

    Electric, Central, Baseboard, Heat Pump

  • Main Level Bedrooms

    3

  • Pet friendly

    Yes

Exterior

  • Garage

    Yes

  • Garage spaces

    1

  • Construction Materials

    Brick

  • Parking

    Paved, Garage, Driveway, Inside Entrance, Attached

  • Patio and Porch Features

    Porch

  • Pool

    No

  • Waterfront YN

    NO

Area & Lot

  • Lot Size(acres)

    0.24

  • Lot Size(square feet)

    10,454

  • Property Type

    Residential

  • Property Sub Type

    Single Family Residence

  • Architectural Style

    Raised Ranch/Rambler

Price

  • Sales Price

    $667,000

  • Tax Amount

    $6,244

  • Financing Options

    Conventional, Cash

  • Sq. Footage

    1,910

  • Price/SqFt

    $349

HOA

  • Association

    No

School District

  • Elementary School

    N/A

  • Middle School

    N/A

  • High School

    N/A

Property Features

  • New Construction

    NO

  • Foundation Details

    Brick/Mortar

  • Senior Community YN

    NO

  • Sewer

    Public Sewer

  • Tax Lot

    16

  • Water Source

    Public

Schedule a Showing

Showing scheduled successfully.

<
>
IN PERSON
VIA CHAT

What is 3 + 4 ?


Change time

Mortgage calculator

Estimate your monthly mortgage payment, including the principal and interest, property taxes, and HOA. Adjust the values to generate a more accurate rate.

Your payment

Principal and Interest:

$

Property taxes:

$

HOA fees:

$

Total loan payment:

$

Total interest amount:

$

Location

County

LOUDOUN

Elementary School

Middle School

High School

Listing Courtesy of Anne E Rae, Tunell Realty, LLC

RealHub Information is provided exclusively for consumers' personal, non-commercial use, and it may not be used for any purpose other than to identify prospective properties consumers may be interested in purchasing. All information deemed reliable but not guaranteed and should be independently verified. All properties are subject to prior sale, change or withdrawal. RealHub website owner shall not be responsible for any typographical errors, misinformation, misprints and shall be held totally harmless.

Agent Tracy Markham

AGENT

Tracy Markham

Call Tracy today to schedule a private showing.


* Listings on this website come from the FMLS IDX Compilation and may be held by brokerage firms other than the owner of this website. The listing brokerage is identified in any listing details. Information is deemed reliable but is not guaranteed. If you believe any FMLS listing contains material that infringes your copyrighted work please click here to review our DMCA policy and learn how to submit a takedown request.© 2024 FMLS.
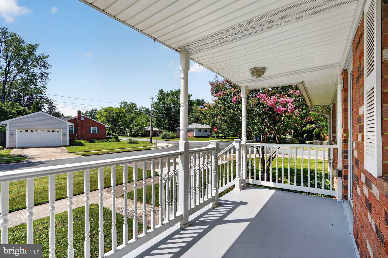
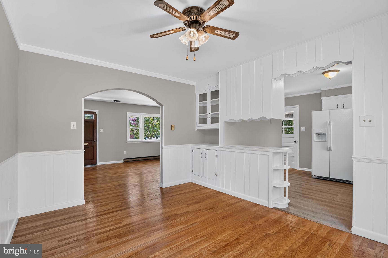
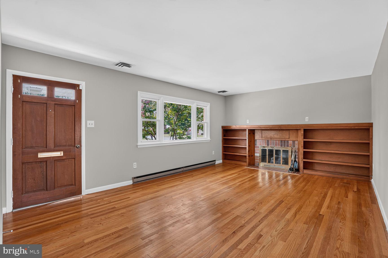
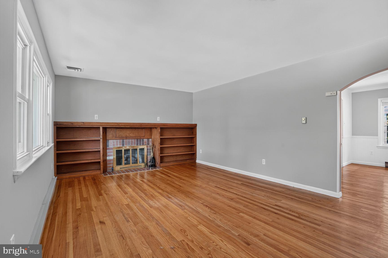
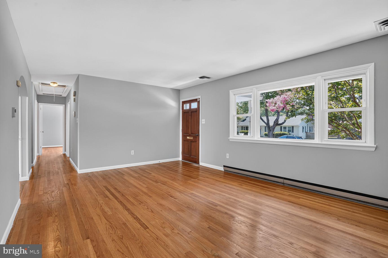
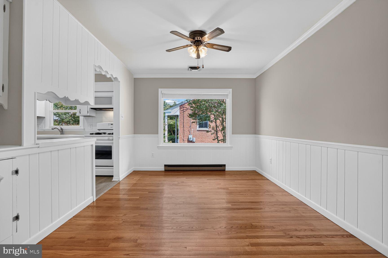
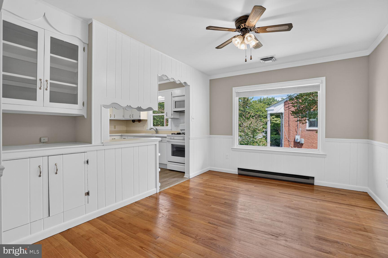
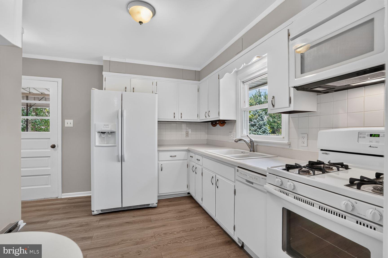
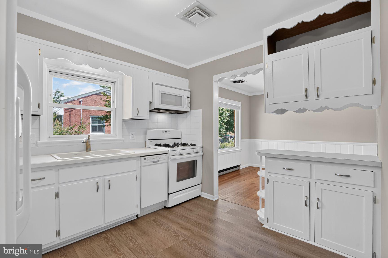
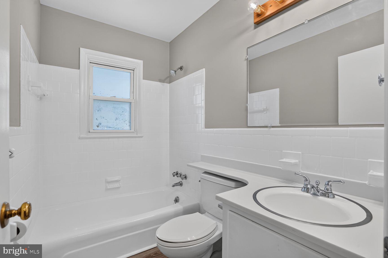
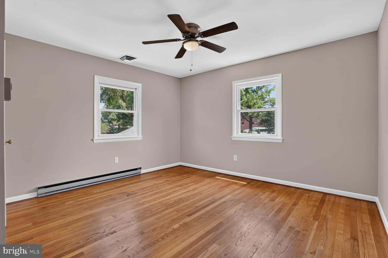
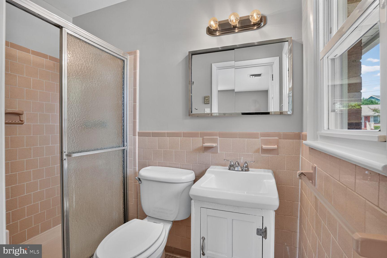
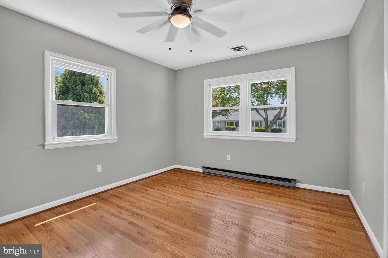
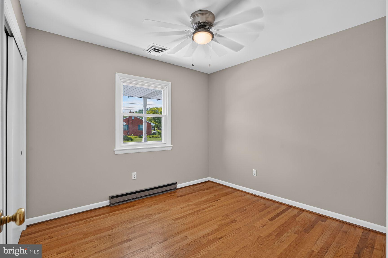
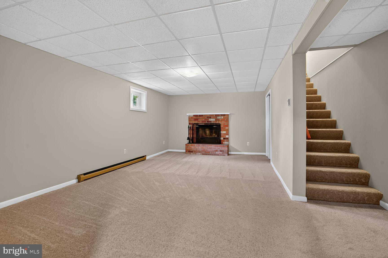
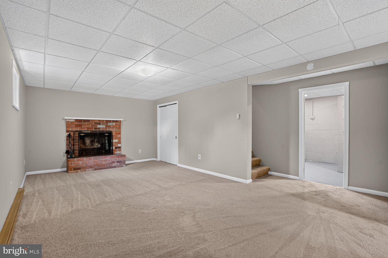
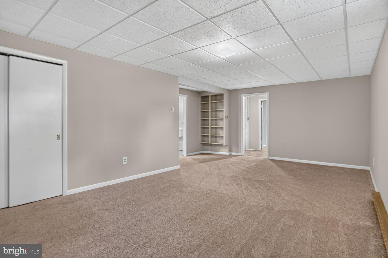
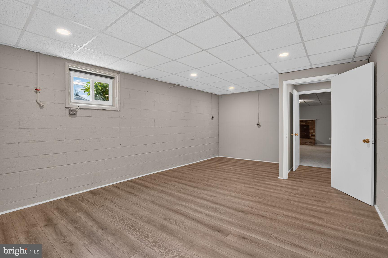
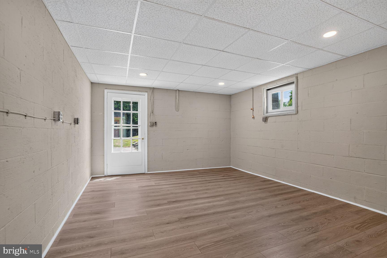
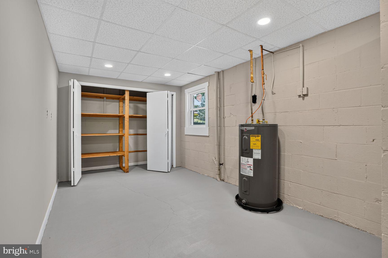
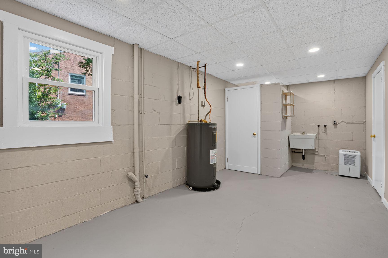
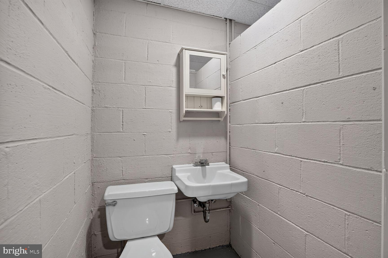
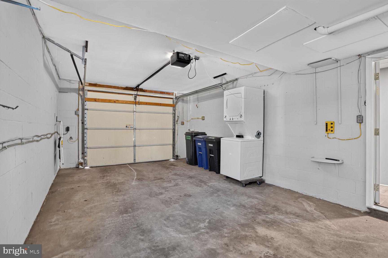
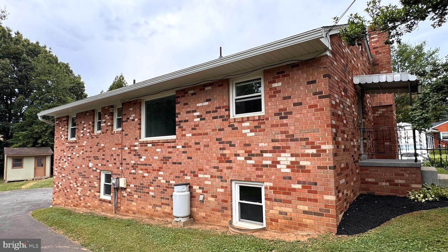
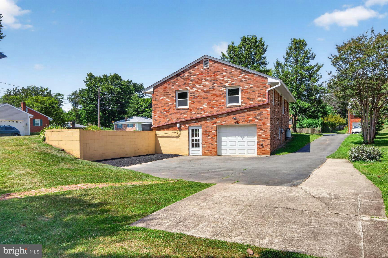
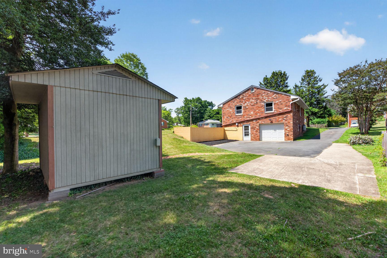
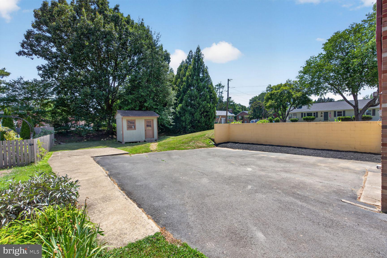
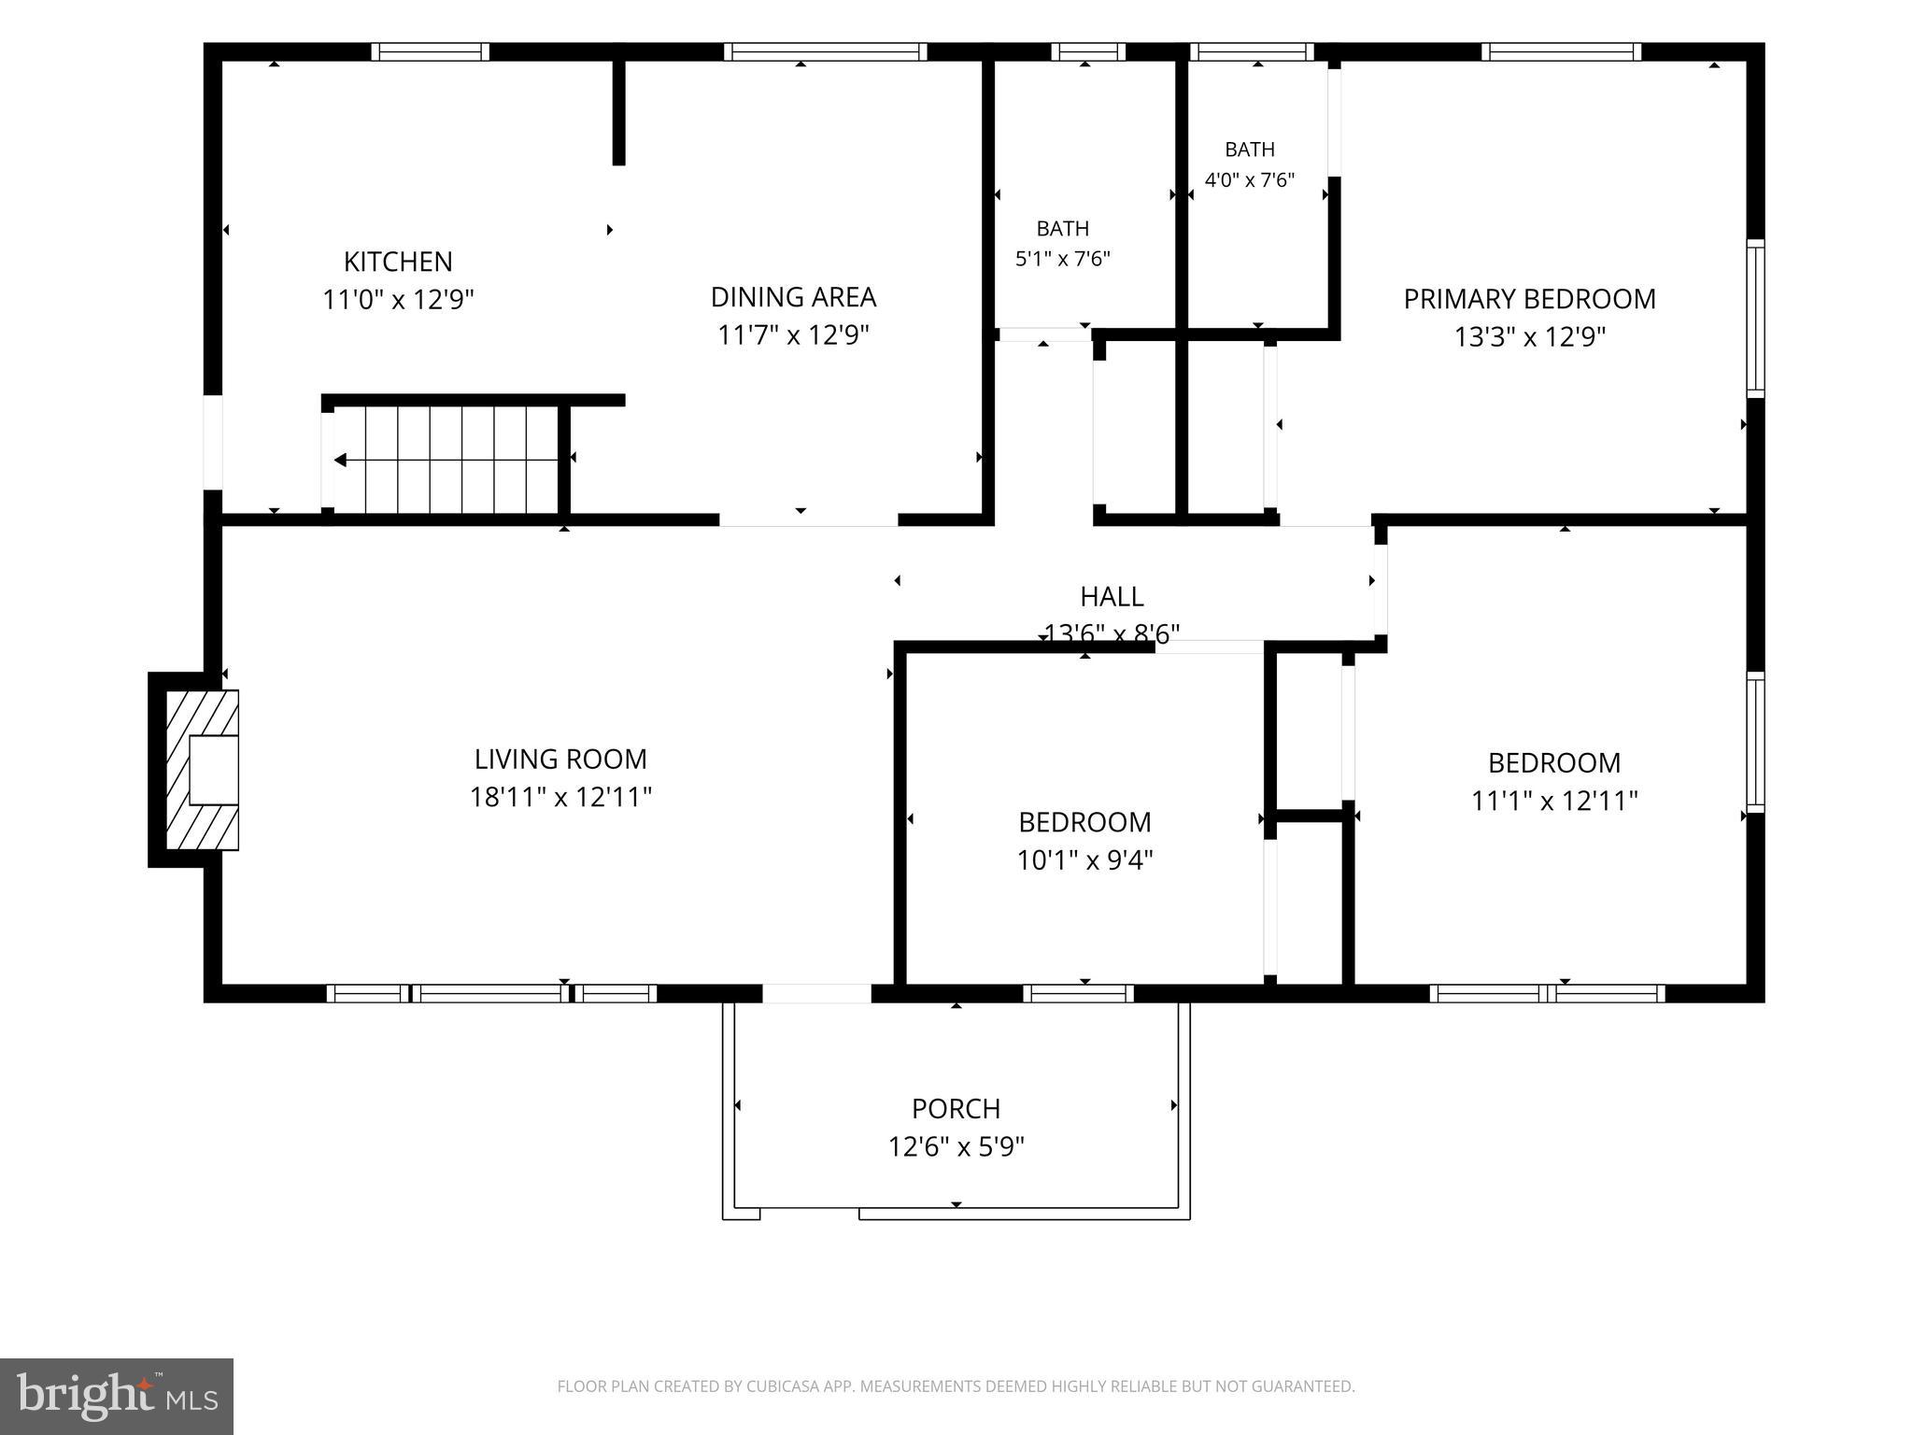
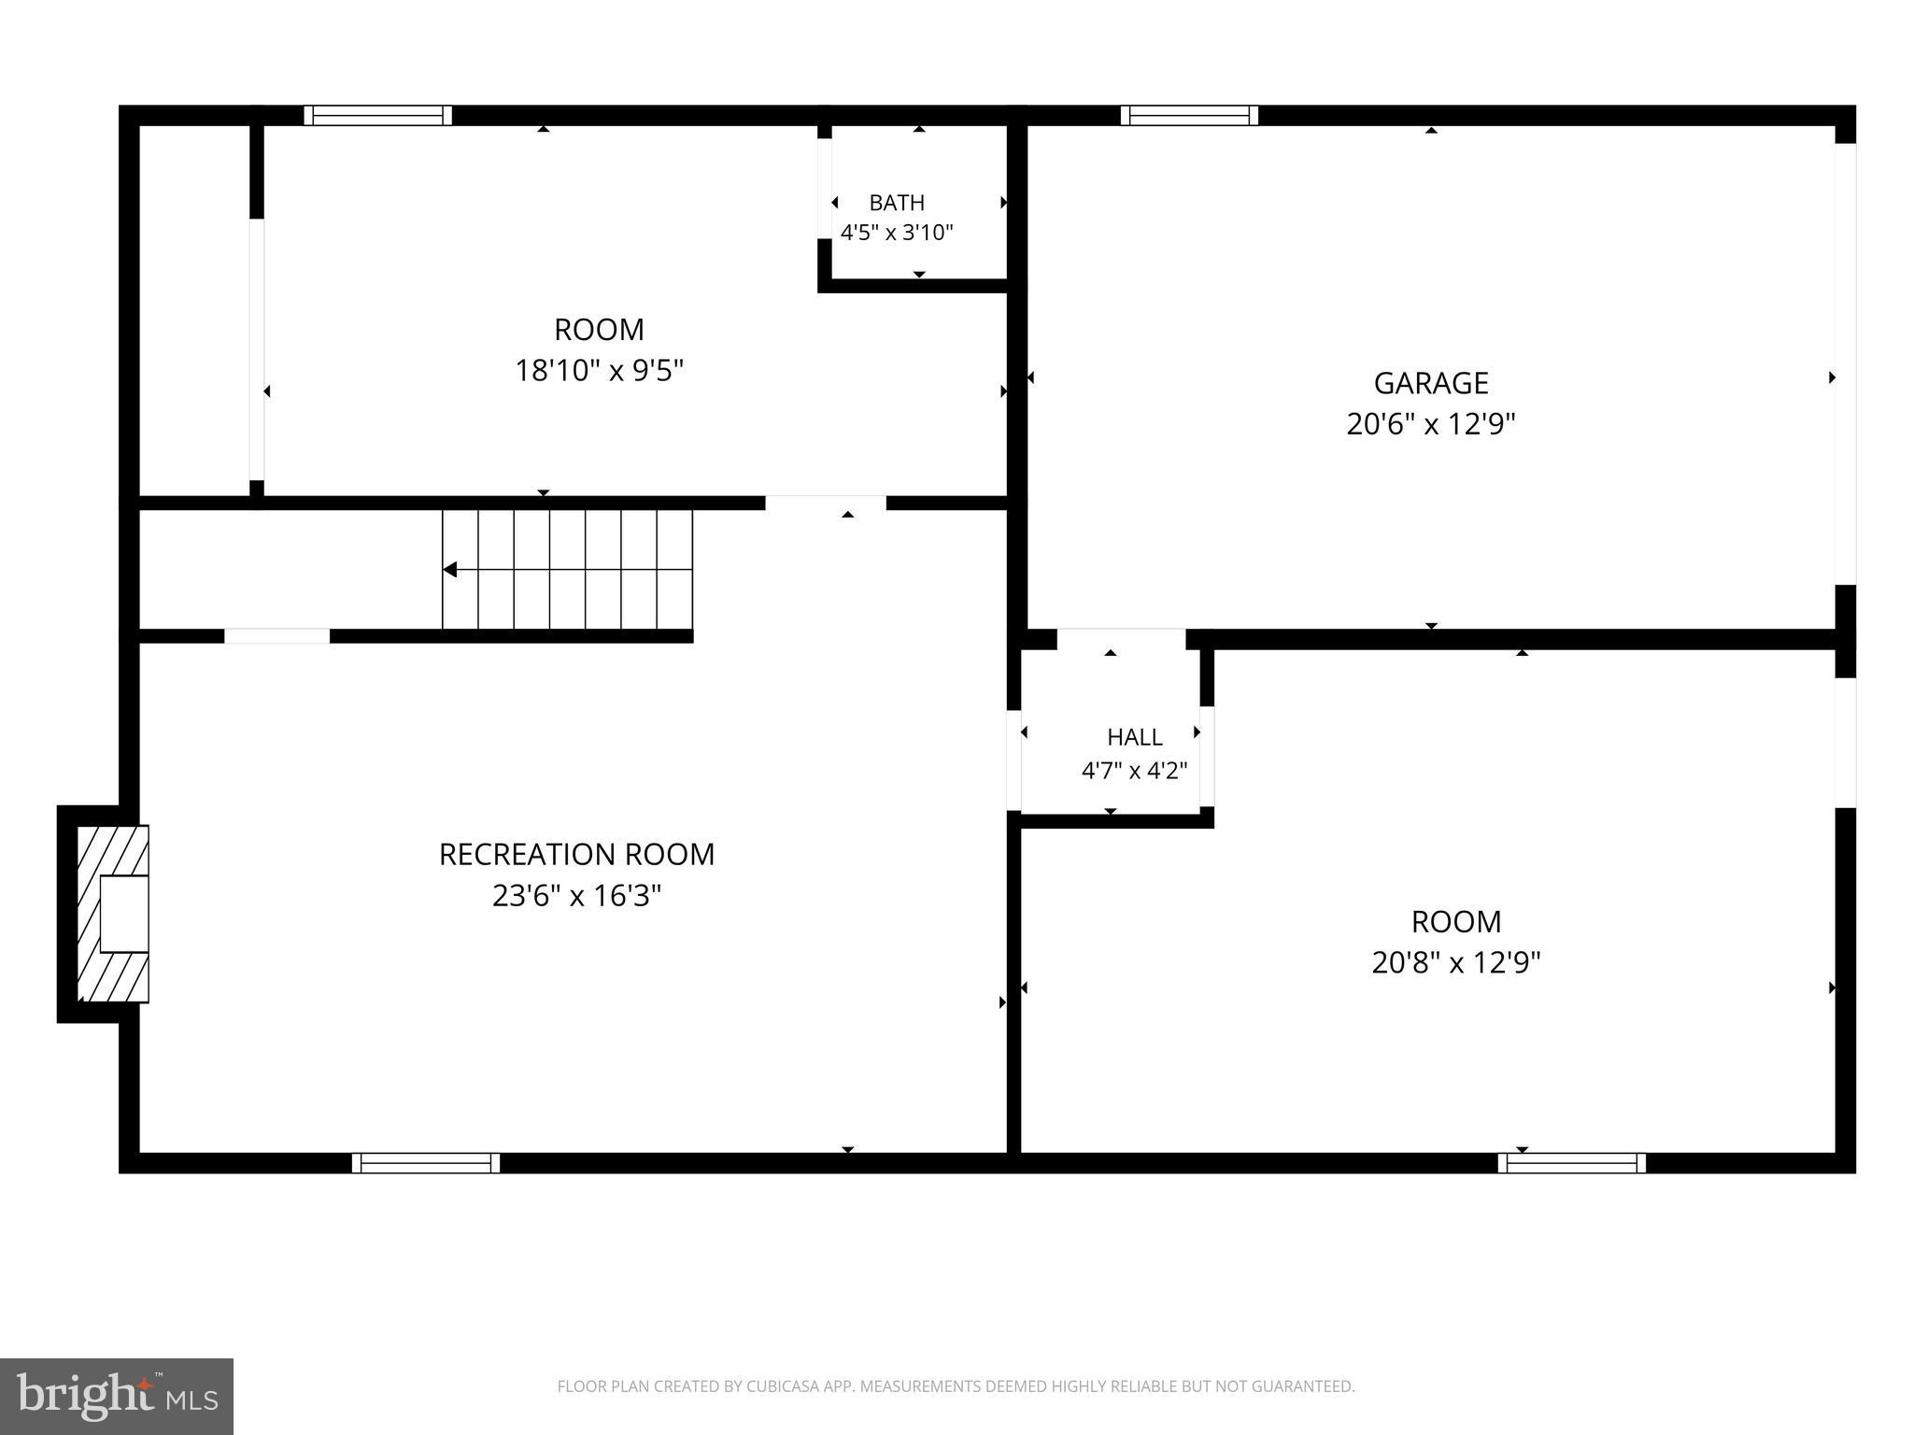
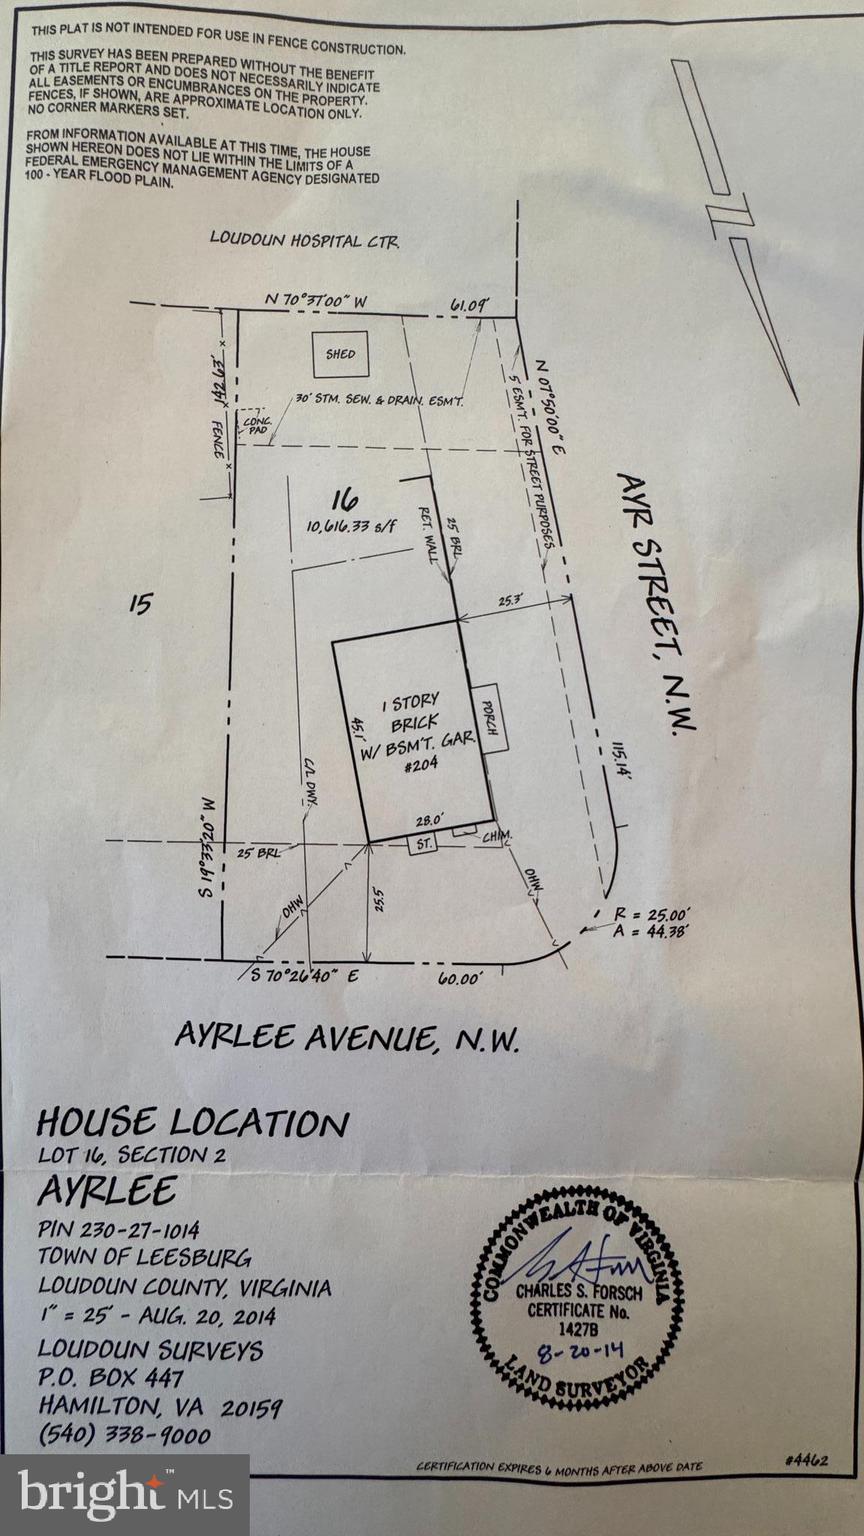
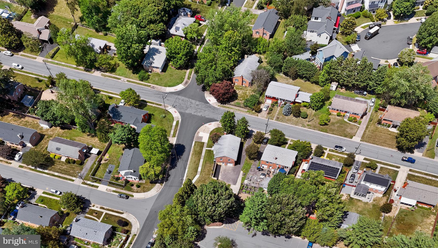
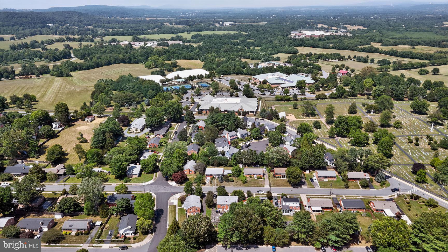
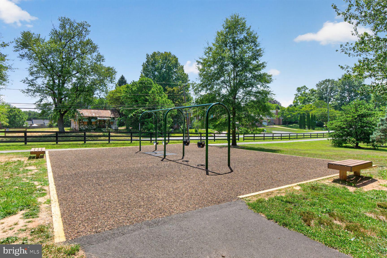
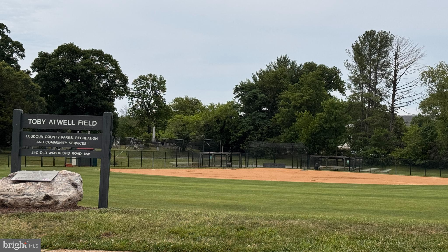
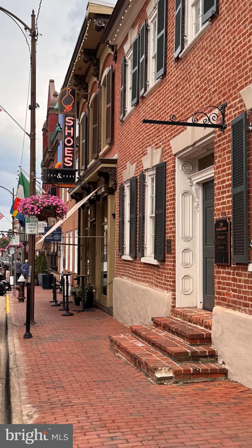
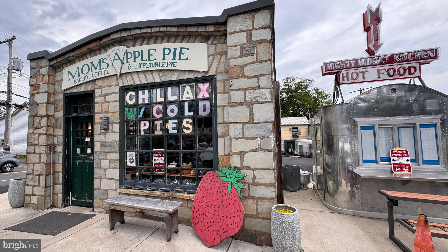
Looking for that affordable gem near historic downtown Leesburg, look no further and come see why the homes in this community are rarely for sale. This cute little community around the corner from King St. is nestled between downtown and Ida Lee Recreation Park. Bring your BEST OFFER! It's a great opportunity and move in ready.  Solidly built, all brick home, on a quarter acre corner lot with NO HOA. Short and easy walk to the heart of downtown Leesburg with local shops, dining, community events, plus easy access to numerous commuter routes. The welcoming front porch invites you into a spacious, freshly painted home with gorgeous hardwood floors flowing throughout the main level with 3 bedrooms and 2 full bathrooms.  The living room has a huge picture window for natural light and built-in shelves surrounding the gas fireplace. The dining room, also with a huge picture window with custom blinds, has chair molding, built-in cabinets and a ceiling fan. The kitchen, with new LVP flooring, includes double sinks, side by side fridge with ice/water dispenser, built in microwave, compact dishwasher and a gas stove. On the same level, the home boasts 3 generously sized bedrooms, all with cedar lined closets and ceiling fans, with an en-suite bathroom for the primary bedroom.  The lower level has a huge family room with a cozy wood burning fireplace and brand new carpeting, plus 2 bonus rooms with lots of potential to use as you see fit, with an abundance of storage room, a half bath, and also a utility sink. Outside you'll find a tastefully landscaped yard and plenty of parking for your family and friends, with the driveway descending behind the home with a lower level parking area and garage. Home has been updated with a new HVAC installed in 2022.  The detached outdoor shed has an exterior electric charging station for your car or RV. Don’t miss this opportunity to own this solid home in good condition and in a wonderful community and location!

204 AYR STREET NW

Message successfully sent.

What would you like to know?

What is 3 + 4 ?

I agree to receive email communication and understand I can unsubscribe at any time.

I agree to be contacted by Charis Realty Group - Christine Issler, Broker via call, email, and text for real estate services. To opt out, you can reply 'stop' at any time or reply 'help' for assistance. You can also click the unsubscribe link in the emails. Message and data rates may apply. Message frequency may vary. Privacy Policy

Related Properties

Located in the sought-after **Brambleton Middle School** and **Independence High School** districts, this beautifully maintained brick townhome in Greene Mill Preserve offers over 2,400 square feet of stylish, move-in-ready living just minutes from Brambleton and Downtown Leesburg.

The open floor plan features hardwood floors, a fireplace, a gourmet kitchen with granite countertops, stainless steel appliances, a large island, and designer backsplash. Enjoy a rear-load two-car garage, Trex deck, two front porches, and a private entry-level en suite perfect for guests, a home office, or multi-generational living. Upstairs you'll find a spacious primary suite, two additional bedrooms, a full bath, and convenient upper-level laundry.

Greene Mill Preserve is known for its strong sense of community, offering a pool, walking trails, playgrounds, basketball court, butterfly garden, and neighborhood events throughout the year. Conveniently located near shopping, dining, commuter routes, and more. Home warranty included.
#VALO2127458

LEESBURG

41060 DORATI SQUARE

4 Beds

3 Baths

2,400 Sq.Ft.

$749,900

MLS#: VALO2127458

The best thing about this house?  The view from the deck off the kitchen!  The entire back of the house looks out over a sloping yard to a 134-acre Loudoun County-owned passive park (in conservation easement). Charming colonial with great floor plan! Fresh paint, hardwood floors on the main level, brand-new carpets upstairs, semi-finished walkout basement. Roof replaced in 2018; windows replaced in 2017. Bathrooms have also been updated. This Leesburg Country Club Neighborhood home is ready for you to move in and enjoy right away!  Enjoy nature from your own backyard or take a stroll through the park.  A great place to walk the dogs! NO HOA! Yet because you'll be within the Town of Leesburg, trash, road maintenance, snow removal, and yard waste (including leaves in the fall) are all included in your taxes, so no added cost to Leesburg residents. Fantastic location: 5-minute drive to the wonderful restaurants in the historic district. Shopping at Compass Creek, Village at Leesburg, the Outlet Mall, and much more are all less than a 10-minute drive! A commuter's dream: super easy access to Route 7, the Dulles Greenway, Routes 7 and 15, and of course, Dulles Airport.  OPEN HOUSE SATURDAY, AUG 8, 12-3:00
#VALO2133582

LEESBURG

1205 BRADFIELD DRIVE SW

4 Beds

2 Baths

2,330 Sq.Ft.

$750,000

MLS#: VALO2133582

Stunning, Turn-Key 3-Bed Townhouse in Potomac Station

​Welcome home to this beautifully updated 3-bedroom, 3.5-bath townhouse offering three finished levels in sought-after Potomac Station. Featuring over $50,000 in recent upgrades and renovations, this turn-key property is completely move-in ready—no projects needed!

​Key Features & Recent Upgrades:

​Comprehensive Lighting Upgrade: Bright and modern throughout, featuring newly installed recessed lighting, an elegant dining room chandelier, plus upgraded light fixtures in the entry, kitchen, bedrooms, and bathrooms.
​Refreshed Kitchen (2024): Upgraded with professionally refaced cabinet doors, fresh paint, and brand-new modern appliances.
​Fresh Interior Paint (2024): Neutral, crisp paint throughout the entire home for a clean, light-filled atmosphere.
​Renovated Primary Suite (2024): Reimagined luxury primary bath boasting a large, fully tiled walk-in shower with a sleek glass surround. Other Upgrades & Items for Previous homeowner (Unverified) Updated upper deck off living area & lower deck off basement level (2020): Fenced in rear yard (2019): Roof (2018): Water heater (2019): Furnace (2019): & HVAC (2017)
​Private Outdoor Retreat: Enjoy the east-facing rear deck with no rear neighbors! Surrounded by lush trees and vegetation, this semi-secluded space is perfect for morning coffee watching the sunrise and peaceful afternoon shade as the sun sets in front.
​Versatile Lower Level: Spacious walkout lower level complete with a full bath—offering ideal flexibility for a rec room, home office, or an easy conversion into a multi-generational suite—plus a convenient 2-car front-load garage.
​Unbeatable Location & Amenities: Enjoy top-tier Potomac Station community amenities—including an outdoor pool, clubhouse, tennis and pickleball courts, and miles of neighborhood trails—alongside easy access to the nearby W&OD Trail. Walk less than a mile to Village at Leesburg, with quick proximity to local grocery stores, Costco, Target, the Leesburg Premium Outlets, Rt 7, Rt 15, and the Dulles Greenway.
#VALO2134460

LEESBURG

838 REVELSTORE TERRACE NE

3 Beds

3 Baths

2,419 Sq.Ft.

$730,000

MLS#: VALO2134460
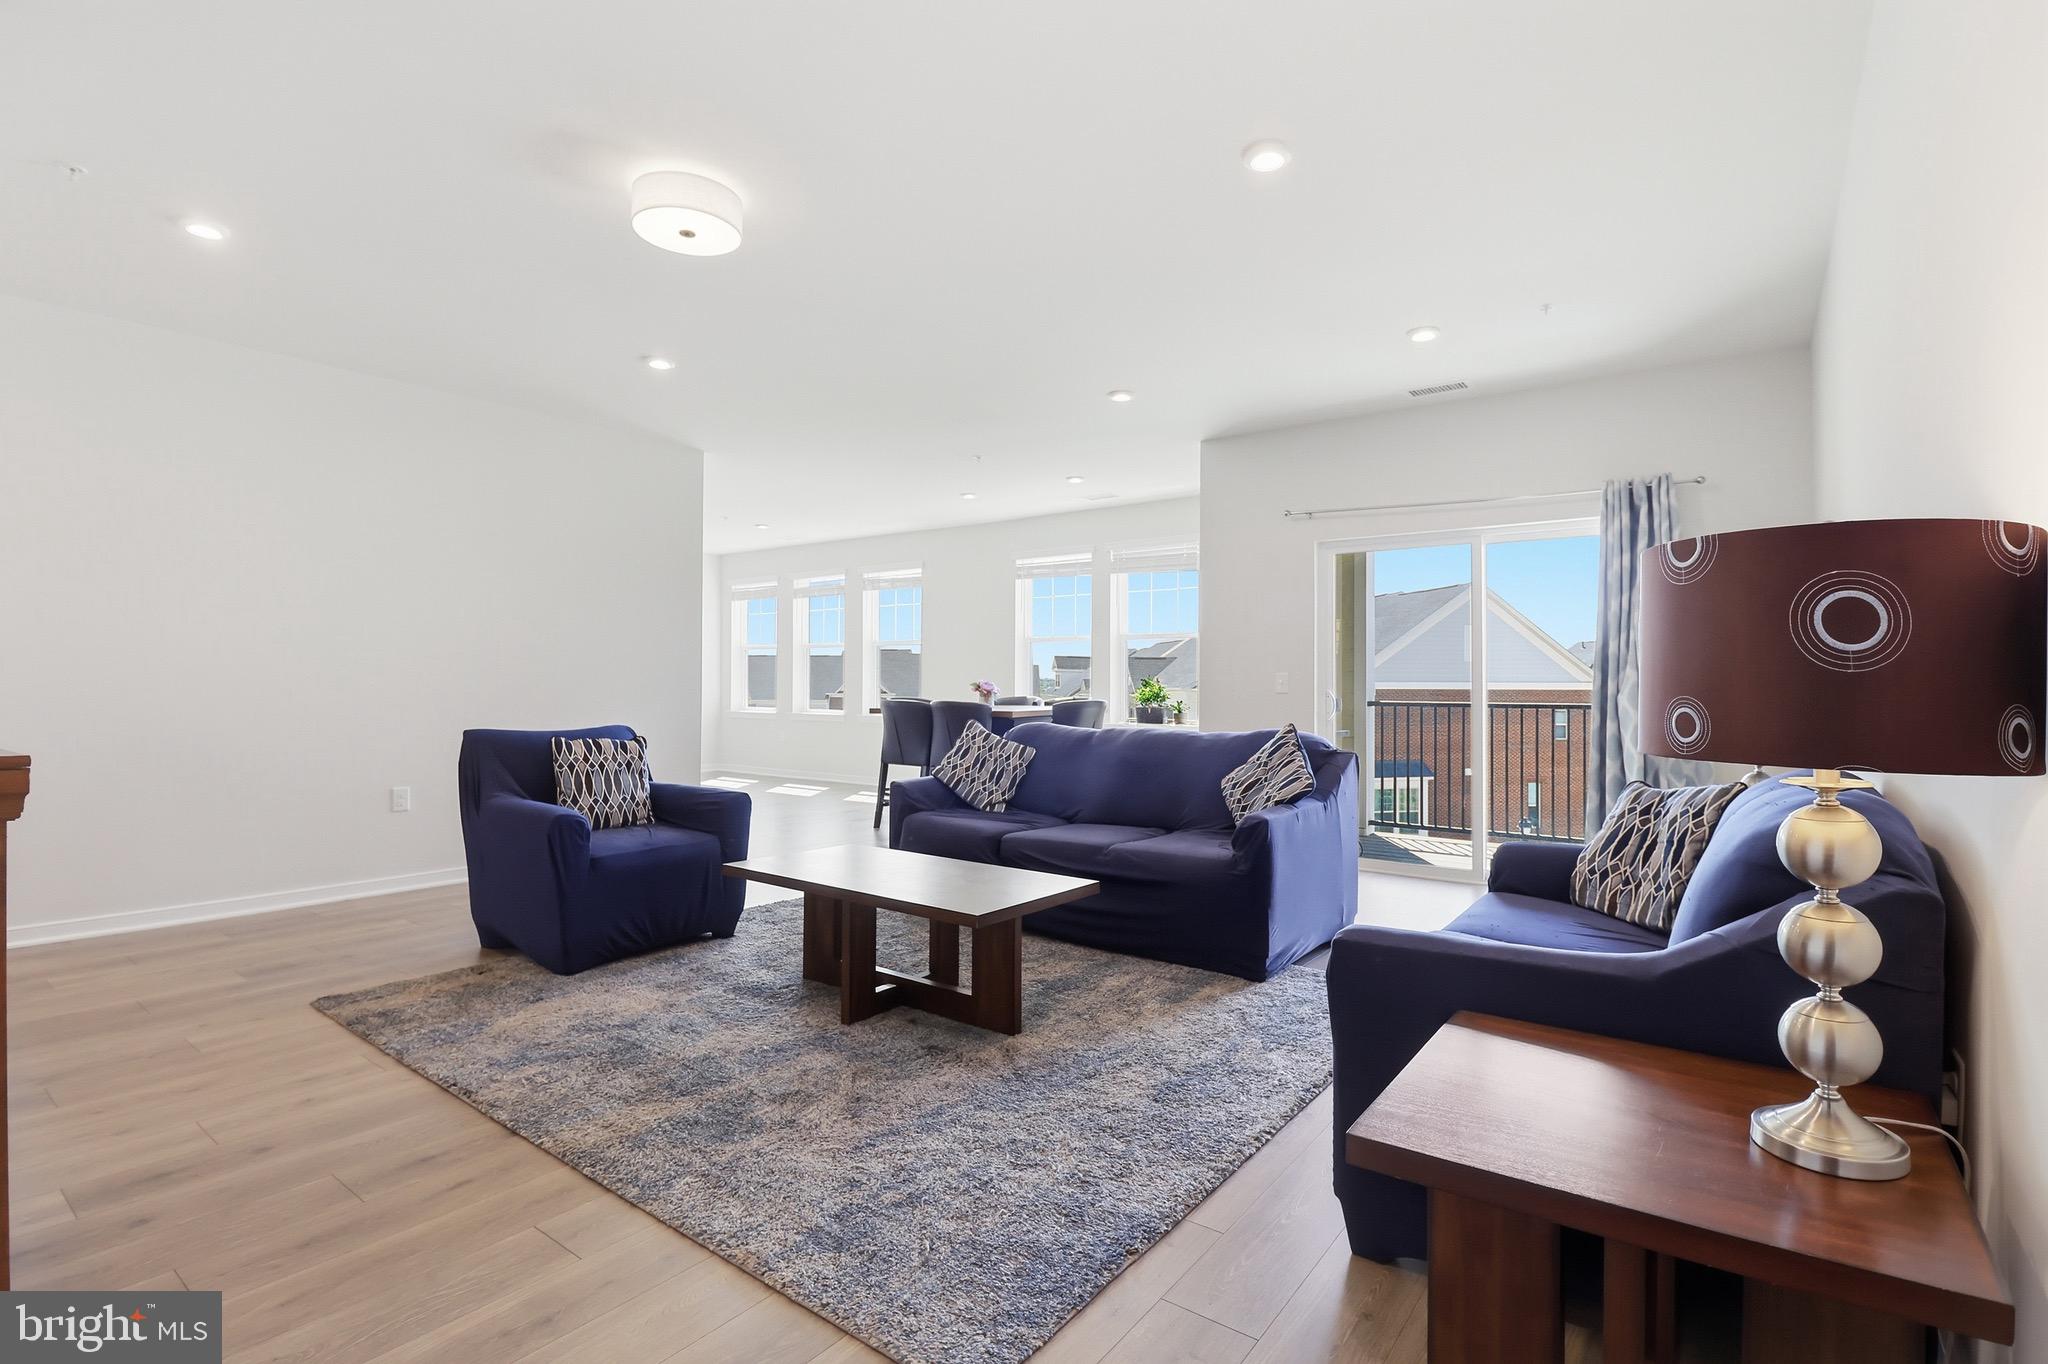
Price Improvement, below taxed assessed value!!!  The largest floor plan - 2 bedrooms + a DEN,  offering over 1,800 square feet of beautifully designed living space, this exceptional Dogwood model with GARAGE is located in one of the area’s most desirable 55+ luxury communities. Filled with natural light, the home creates an airy, elegant ambiance that feels both sophisticated and inviting.
Every detail has been thought of in showcasing a seamless blend of comfort, style, and high-end finishes. The open-concept layout flows effortlessly, making it ideal for both everyday living and elegant entertaining.
The gourmet kitchen features stainless steel appliances and a custom-designed pantry cabinetry system, combining functionality with refined design with upgraded tile backsplash and counter-tops. The spacious primary suite offers a serene retreat, complete with a custom walk-in closet system and a spa-inspired bath featuring dual vanities, a soaking tub, and a separate walk-in shower.  
A well-appointed second bedroom provides flexibility for guests or a home office and also includes a custom closet system. The 2nd bathroom has a tasteful, with upgraded tile to ceiling in the shower.
Step outside to a private balcony for morning coffee or evening sunsets. Additional highlights include ample guest parking along the main street adjacent to the building, a private one-car garage with secure interior building access. All the windows have upgraded blinds.
Ideally located just a short distance from shopping, dining, and everyday conveniences,  largest corner unit residence offers  low-maintenance  living.
A rare opportunity to experience refined luxury, effortless living, and a vibrant community lifestyle.
#VALO2121464

LEESBURG

700 MOUNT AIRY TERRACE NE 301

2 Beds

2 Baths

1,809 Sq.Ft.

$549,999

MLS#: VALO2121464

Welcome to this one of a kind patio condo! Beautifully maintained Jefferson model in the highly sought-after Magnolias at Lansdowne Woods! Offering approximately 1,708 square feet, this spacious 2-bedroom plus Office/Den, 2-bath condo combines comfort, elegance, and low-maintenance living within Loudoun County's premier gated active adult community. The open floor plan features a generous living and dining area, an expansive kitchen with abundant cabinetry and counter space, and a bright sunroom—perfect for morning coffee, reading, or entertaining. The spacious primary suite offers two walk-in closets and an en-suite bath.  Enjoy secure building access, garage parking, elevators, and an abundance of community amenities including an indoor pool, fitness center, clubhouse, tennis courts, walking trails, library, art studio, woodworking shop, restaurant, theater, social clubs, and transportation services. Conveniently located near Lansdowne Town Center, One Loudoun, Inova Loudoun Hospital, golf courses, shopping, dining, and major commuter routes. Experience resort-style living at its finest!
#VALO2131688

LEESBURG

19370 MAGNOLIA GROVE SQUARE L04

2 Beds

2 Baths

1,708 Sq.Ft.

$589,900

MLS#: VALO2131688

A Century of Character in Downtown Leesburg
Leesburg Historic District, Leesburg, VA
3 BD | 1 BA | 1/3 Acre Lot | Built 1910 | Detached 2-Car Garage | Sold As-Is
Steeped in history and full of original charm, this 1910 craftsman-era home sits proudly in the heart of Leesburg's beloved Historic District — lovingly cared for by the same family for over 50 years. Offered for sale as-is, this is a rare chance to own a piece of Leesburg history and make it your own.
Step up onto the welcoming covered front porch — the perfect spot for a morning coffee — and into a home that has been cherished across generations. Inside, warm and cozy bedrooms invite rest, while the bathroom retains its original claw-foot tub, a true hallmark of the era. Original hardwood floors are believed to lie beneath the current flooring, waiting to be uncovered and restored to their former glory.
The property sits on an exceptional 1/3-acre lot — a genuinely rare find in downtown Leesburg — offering space, privacy, and possibilities that simply don't come along often in this location. A detached two-car garage adds even more practical value.
Whether you're a preservation enthusiast, an investor, or a buyer dreaming of restoring a classic home to its original splendor, this property delivers unmatched potential in one of Northern Virginia's most sought-after historic neighborhoods. Properties like this — with this much soul — rarely come to market.

HISTORIC DISTRICT NOTICE: This property lies within the Town of Leesburg Historic District. Future exterior renovations and alterations are subject to review and approval by the Leesburg Board of Architectural Review (BAR). Prospective buyers are encouraged to familiarize themselves with applicable guidelines prior to making an offer.
ADDITIONAL NOTICE: The home is currently occupied and furnished. AI-assisted editing was used to remove furnishings from interior listing photos. Property is being sold strictly as-is.
#VALO2118150

LEESBURG

245 W MARKET STREET

3 Beds

1 Baths

1,418 Sq.Ft.

$695,000

MLS#: VALO2118150

This unit offers the perfect blend of modern comfort and vibrant community living in the heart of Leesburg. This stylish 3-bedroom condo townhouse is ideal for young professionals and couples or Retirees seeking a low-maintenance lifestyle without sacrificing space or sophistication. Enjoy open-concept living, contemporary finishes, and thoughtfully designed spaces perfect for both relaxing and entertaining. Nestled in a welcoming neighborhood, residents benefit from a strong sense of community along with convenient access to shops, dining, commuter routes, and everything Northern Virginia has to offer. Whether you're hosting friends or unwinding after a busy day, this home delivers the lifestyle you've been looking for.
#VALO2123594

LEESBURG

2214 ABBOCCATO TERRACE SE

3 Beds

2 Baths

2,544 Sq.Ft.

$579,995

MLS#: VALO2123594

This beautiful Colonial duplex home, built in 1974, seamlessly blends classic charm with modern comforts, offering an inviting atmosphere perfect for relaxation and entertaining. Step inside to discover a thoughtfully designed interior featuring plush carpeting and elegant laminated flooring that enhances the warmth of each room. The heart of the home is the spacious kitchen, complete with a cozy dining area and a pantry, ideal for culinary enthusiasts. Enjoy the convenience of high-end appliances, including a built-in microwave, electric oven/range, and a dishwasher, making meal preparation a delight. The family room, conveniently located off the kitchen, is perfect for gatherings, while the inviting fireplace with a brick mantel adds a touch of sophistication and warmth during cooler evenings. With three generous bedrooms and two and a half bathrooms, this home provides ample space for comfort and privacy. Venture outside to the rear yard, where a deck and patio await, perfect for outdoor dining or simply soaking in the sun. The attached garage and driveway offer convenient parking options, ensuring ease of access. This property, in very good condition, is a true gem, offering a lifestyle of comfort and elegance. Experience the perfect blend of luxury and homeliness in this delightful residence, where every detail has been curated for your enjoyment.
#VALO2132774

LEESBURG

706 EDWARDS FERRY ROAD NE

3 Beds

2 Baths

1,955 Sq.Ft.

$539,999

MLS#: VALO2132774

This is a truly a wonderful and rare opportunity to own this gorgeous end unit and upper level condominium in fabulous Lansdowne Village Greens!  This swanky home is perfectly located steps away from shopping and restaurants and yet tucked away to the side of the neighborhood, offering desired privacy and extensive greenery to enjoy.  The end unit model features a larger front porch compared to interior units and it also has additional windows on the side of the home to let more light in.  The roof is newer having been replaced on this building in the last year.  Guests will enter through the front door on the ground level and there is a second option to enter from the one car garage in the back. This upper level condo is on levels 3 and 4 and accessed by interior stairs to take you to your new home.  The HVAC is brand new this year!  Perfect for entertaining or working from home or relaxing after a busy day, this open and modern floor plan has it all!  There are several sitting options to cozy up to and watch tv, read a book or enjoy a cup of coffee.  A powder room is nestled to the side of the living area.  A modern barn door slides along the warm colored wood paneled wall offering stylish privacy for working at home in the den.  The kitchen is so spacious and open to the family room; it's easy to entertain while preparing meals or light fare for your family and friends.  The covered balcony is also lovely to enjoy on cool Fall days or warm Summer evenings.  The kitchen has stainless steel appliances, granite countertops and beautiful cabinetry.  There's even space to tuck in a small table in the nook of the kitchen to enjoy quiet mornings with a cup of tea. Style the main living space to how it fits your wants and needs! Upstairs there's a cozy landing to greet you with three nice sized bedrooms and laundry space.  The primary bedroom has room for your large bed, bedroom furniture and plenty of space in the two closets.  The primary bathroom is also large and has a shower stall, soaking tub and two sinks.  The two secondary bedrooms have ceiling fans and soft neutral paint.  The secondary bathroom has a tub and a pretty granite counter top on the cabinet.  Upper level laundry makes the chore a breeze!  Coming home from a day out is easy when you have your own parking spot in the garage or in the driveway behind the garage.  Unassigned street parking throughout the neighborhood gives multiple options for your guests to park. Lansdowne Town Center is literally a few steps away!  Here are a few stores and restaurants to enjoy: Harris Teeter grocery store, CVS, Starbucks, Chick Fil A, Deli Italiano, Fords Fish Shack, Twisted Cat Tavern, Pho Bar, T'kila Kitchen, Bombay Tandoor Grill, Shell Gas Station, Chase Bank, Lansdowne Animal Hospital - and so much more!  Right off Riverside Parkway and Belmont Ridge Road, getting on Route 7 to head West to Leesburg or East towards Dulles Airport (about 30 minutes away), Tysons Corner or Washington DC is very easy and convenient.  INOVA Hospital is also just a few minutes away off of Riverside Parkway.  There are multiple golfing opportunities nearby including at the luxurious Lansdowne Spa and Resort.  Community amenities include beautifully landscaped walking trails with pet depot stations, a gorgeous swimming pool and club house, a conference room at the Harper Clubhouse, an exercise facility, a dog park and tot lot!  Of course the nearby Potomac River also has walking trails and more parks to enjoy.  Living here has so much to offer inside the home and out!  Don't miss your opportunity to make this home yours.
#VALO2135240

LEESBURG

19201 WINMEADE DRIVE

3 Beds

2 Baths

2,372 Sq.Ft.

$575,000

MLS#: VALO2135240

Beautifully updated townhouse with low HOA fees, ideally located just minutes from historic downtown Leesburg. This move-in ready home features numerous upgrades, including a new roof (2020), replacement windows (2016), a new water heater (2022), kitchen appliances (2021), washer/dryer (2023) and a brand-new HVAC system installed in August 2026. The interior boasts stunning gray hardwood floors and tastefully updated bathrooms. Step outside to enjoy the private stamped concrete backyard, perfect for relaxing or entertaining. A wonderful combination of style, comfort, and convenience in a highly desirable location.
#VALO2134284

LEESBURG

837 VANDERBILT TERRACE SE

3 Beds

3 Baths

1,910 Sq.Ft.

$550,000

MLS#: VALO2134284

 - property

Send a message

Message successfully sent.

Your message

What is 3 + 4 ?

Reason for contacting?

I agree to receive email communication and understand I can unsubscribe at any time.

I agree to be contacted by Charis Realty Group - Christine Issler, Broker via call, email, and text for real estate services. To opt out, you can reply 'stop' at any time or reply 'help' for assistance. You can also click the unsubscribe link in the emails. Message and data rates may apply. Message frequency may vary. Privacy Policy

Sign Out

Virtual Assistant

Would you like to take the next step with this property? We can help you schedule a showing or virtual tour, or send you more details.

Yes, I would like more information.

Thank You for Your Reply, One of Our Agents will contact you as soon as possible

No, maybe later.

Thank you, you can always contact me via email, phone number or through the contact form.

Realhub AI

Lucy - Your AI-Powered Realtor

Update Your Temporary Password

Personalize your search

Enter your email and we'll notify you immediately when new listings match what you're looking for.

or enter email address

Already have an account ? Login here

Continue your home search

I agree to receive communications and understand I can unsubscribe at any time.

I agree to be contacted by Charis Realty Group - Christine Issler, Broker via call, email, and text for real estate services. To opt out, you can reply 'stop' at any time or reply 'help' for assistance. You can also click the unsubscribe link in the emails. Message and data rates may apply. Message frequency may vary. Privacy Policy

Already have an account ? Login here

We use cookies

We use cookies primarily for analytics to enhance your experience. By accepting, you agree to our use of these cookies. You can manage your preferences or learn more about our cookies policy.