


Property
Beds
2
Full Baths
2
1/2 Baths
None
Year Built
2008
Sq.Footage
1,395
Experience the epitome of luxury living in this exquisite DUAL PRIMARY BEDROOM SUITE residence in the prestigious THE JAMIESON. Spanning 1,395 square feet, this contemporary high-rise unit offers a harmonious blend of elegance and modern convenience, perfect for those seeking an exclusive lifestyle. Step inside to discover a thoughtfully designed interior featuring upgraded countertops and rich wood floors that exude sophistication. The gourmet kitchen is a culinary enthusiast's dream, equipped with stainless steel appliances, including a six-burner gas stove, built-in microwave, and self-cleaning oven. The open layout seamlessly connects the kitchen to the combination dining and living area, ideal for entertaining or enjoying quiet evenings at home. The primary suite is a serene retreat, complete with a luxurious en-suite bathroom that enhances your daily routine. Additional features include energy-efficient sliding windows, ceiling fans for optimal comfort, and a convenient in-unit washer and dryer setup. Elevate your lifestyle with the building's exceptional amenities, including a concierge service, fitness center, and extra storage options. The roof deck offers panoramic city views, providing a stunning backdrop for relaxation or social gatherings. Security is paramount, with features such as a lobby desk, smoke detectors, and a comprehensive fire detection system ensuring peace of mind. The property also includes two dedicated parking spaces in a secure garage, with additional storage available. The association fee covers a range of services, including water, trash removal, snow maintenance, and custodial services, allowing for a low-maintenance lifestyle. Located within close proximity to transportation options, including an airport less than 10 miles away and a metro station within 3 miles, this residence offers both convenience and accessibility. Enjoy the vibrant urban lifestyle while retreating to your luxurious sanctuary at THE JAMIESON, where every detail has been meticulously crafted for your comfort and enjoyment.
Open Houses
Open house times are shown in the property’s local time.
-
Tuesday
October 27, 2026
–
In progressYour time:
-
Thursday
October 29, 2026
–
In progressYour time:
-
Saturday
October 31, 2026
–
In progressYour time:
-
Saturday
November 7, 2026
–
In progressYour time:
-
Monday
November 9, 2026
–
In progressYour time:
-
Saturday
November 14, 2026
–
In progressYour time:
-
Saturday
November 21, 2026
–
In progressYour time:
-
Saturday
November 28, 2026
–
In progressYour time:
Features & Amenities
Interior
-
Other Interior Features
Bar, Ceiling Fan(s)
-
Total Bedrooms
2
-
Bathrooms
2
-
Above Grade Finished Area
1395.0
-
Basement YN
NO
-
Cooling YN
YES
-
Cooling
Central Air, Ceiling Fan(s), Electric
-
Fireplace YN
NO
-
Heating YN
YES
-
Heating
Electric, Heat Pump
-
Main Level Bedrooms
2
-
Pet friendly
Yes
Exterior
-
Garage
Yes
-
Garage spaces
2
-
Parking
Garage, Underground, Basement, Covered, Inside Entrance, Community Structure
-
Pool
No
-
Waterfront YN
NO
-
View
City, Panoramic
Area & Lot
-
Property Type
Residential
-
Property Sub Type
Condominium
-
Architectural Style
Contemporary
Price
-
Sales Price
$775,000
-
Tax Amount
$9,088
-
Sq. Footage
1,395
-
Price/SqFt
$555
HOA
-
Association
No
School District
-
Elementary School
N/A
-
Middle School
N/A
-
High School
N/A
Property Features
-
New Construction
NO
-
Accessibility Features
Accessible Elevator Installed
-
Association Amenities
Concierge, Fitness Center, Storage, Elevator(s)
-
Senior Community YN
NO
-
Sewer
Public Sewer
-
Water Source
Public
Schedule a Showing
Showing scheduled successfully.
Mortgage calculator
Estimate your monthly mortgage payment, including the principal and interest, property taxes, and HOA. Adjust the values to generate a more accurate rate.
Your payment
Principal and Interest:
$
Property taxes:
$
HOA fees:
$
Total loan payment:
$
Total interest amount:
$
Location
County
ALEXANDRIA CITY
Elementary School
Middle School
High School
Listing Courtesy of Suki Woodward, Weichert, REALTORS
RealHub Information is provided exclusively for consumers' personal, non-commercial use, and it may not be used for any purpose other than to identify prospective properties consumers may be interested in purchasing. All information deemed reliable but not guaranteed and should be independently verified. All properties are subject to prior sale, change or withdrawal. RealHub website owner shall not be responsible for any typographical errors, misinformation, misprints and shall be held totally harmless.

Salesperson, Realtor
Tracy Markham
Call Tracy today to schedule a private showing.

* Listings on this website come from the FMLS IDX Compilation and may be held by brokerage firms other than the owner of this website. The listing brokerage is identified in any listing details. Information is deemed reliable but is not guaranteed. If you believe any FMLS listing contains material that infringes your copyrighted work please click here to review our DMCA policy and learn how to submit a takedown request.© 2024 FMLS.
Related Properties

ALEXANDRIA
7277 NITTANY LANE
5 Beds
4 Baths
2,564 Sq.Ft.
$838,500
MLS#: VAFX2331130

ALEXANDRIA
6711 SWARTHMORE DRIVE
4 Beds
2 Baths
1,230 Sq.Ft.
$670,000
MLS#: VAFX2335426
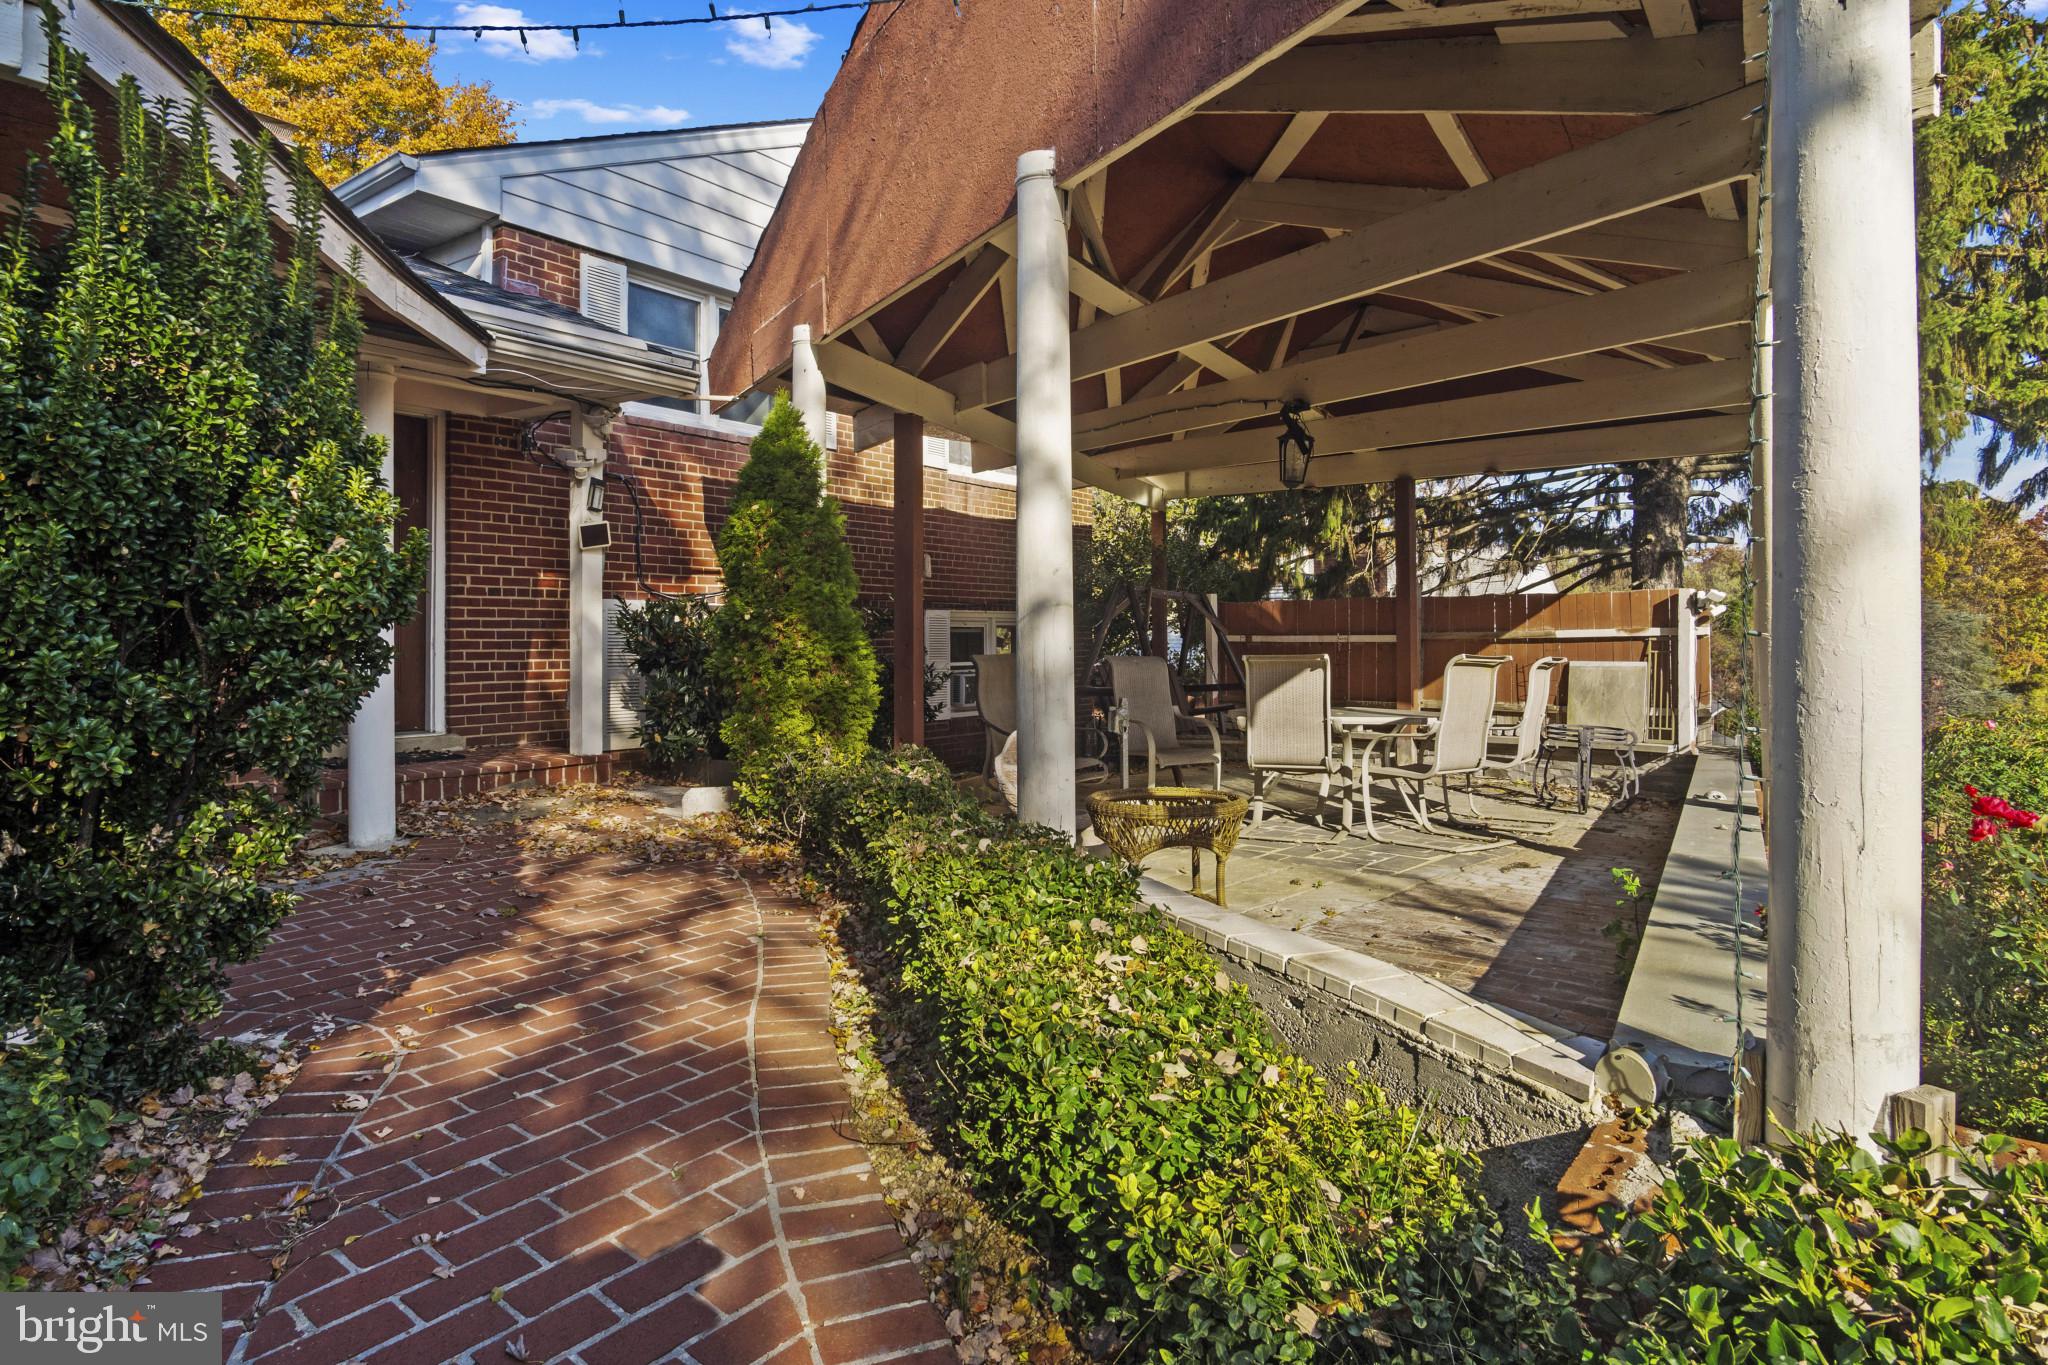
ALEXANDRIA
4514 RYNEX DRIVE
4 Beds
2 Baths
2,168 Sq.Ft.
$900,000
MLS#: VAFX2261646

ALEXANDRIA
5427 DAWES AVENUE
3 Beds
2 Baths
2,105 Sq.Ft.
$849,000
MLS#: VAAX2064322
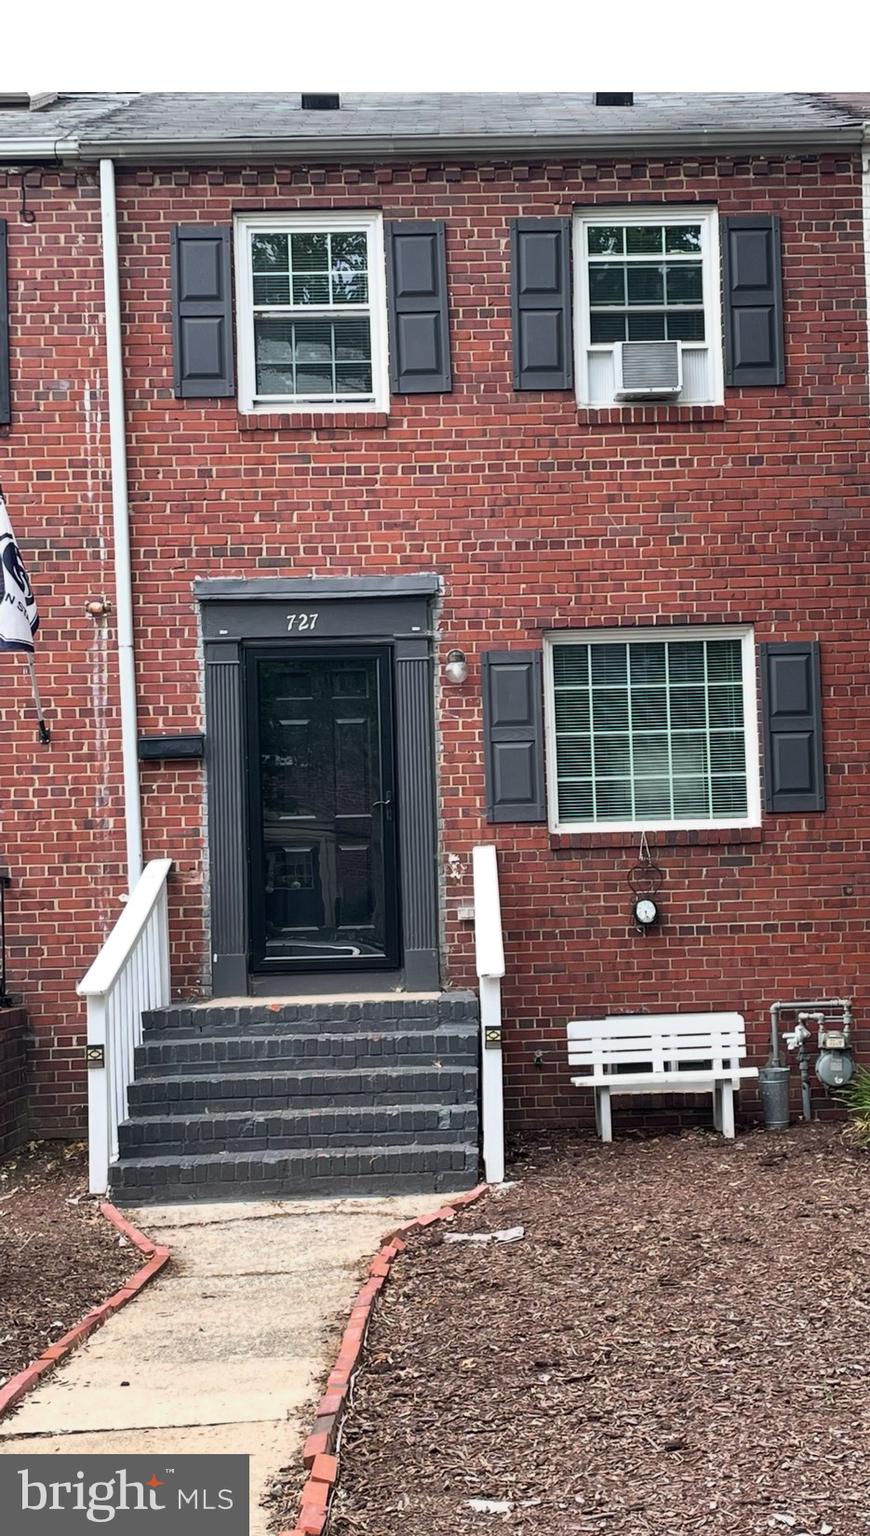
ALEXANDRIA
727 S FAYETTE STREET
2 Beds
2 Baths
992 Sq.Ft.
$825,000
MLS#: VAAX2063496

ALEXANDRIA
6802 DERRELL COURT
3 Beds
2 Baths
2,250 Sq.Ft.
$845,000
MLS#: VAFX2325926

ALEXANDRIA
1220 QUAKER HILL DRIVE
3 Beds
2 Baths
1,850 Sq.Ft.
$829,900
MLS#: VAAX2063336

ALEXANDRIA
6505 NIGHTWIND COURT
4 Beds
3 Baths
2,240 Sq.Ft.
$759,900
MLS#: VAFX2331830

ALEXANDRIA
100 MEADOWS LANE
3 Beds
3 Baths
1,950 Sq.Ft.
$729,000
MLS#: VAAX2066678

ALEXANDRIA
2874 LOWEN ROAD
4 Beds
4 Baths
2,796 Sq.Ft.
$914,900
MLS#: VAFX2339076
