
Property
Beds
5
Full Baths
3
1/2 Baths
1
Year Built
1787
Sq.Footage
4,085
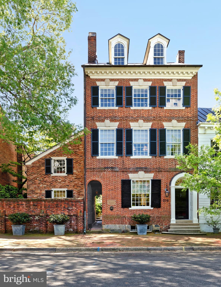
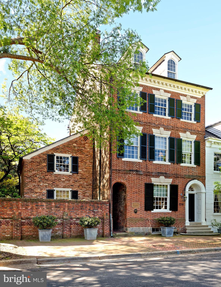
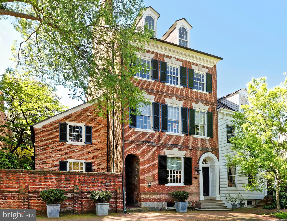
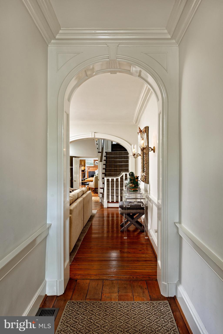
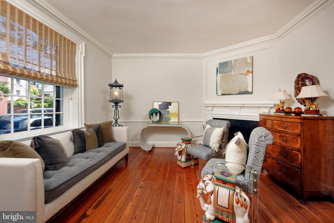
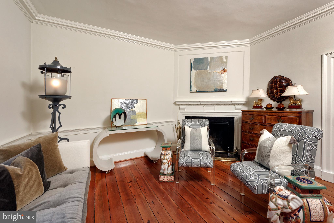
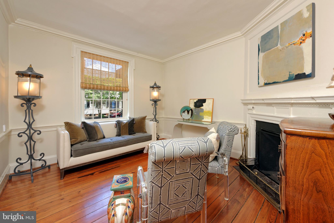
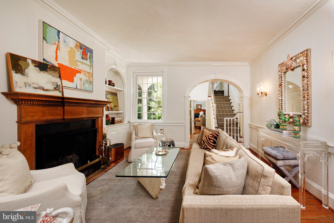
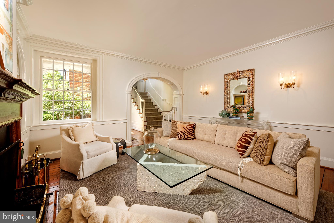
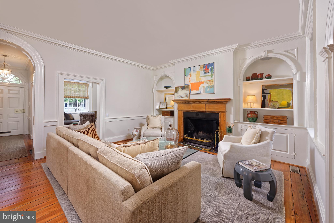
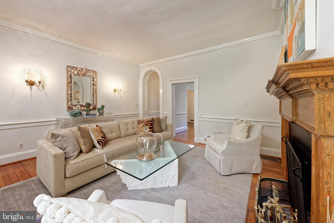
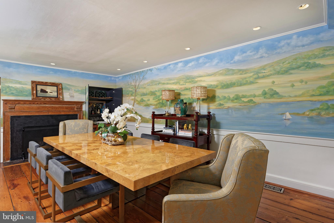
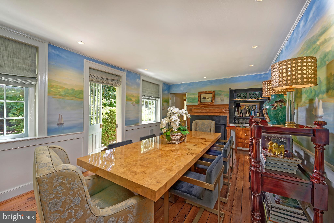
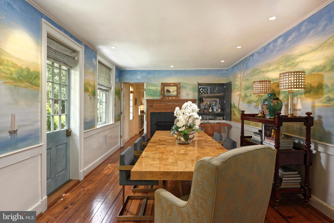
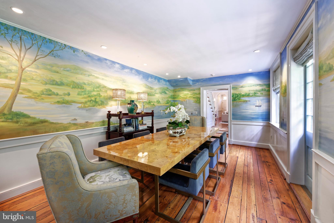
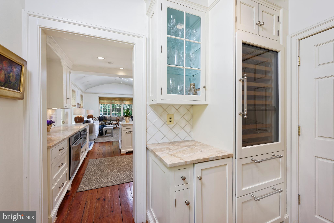
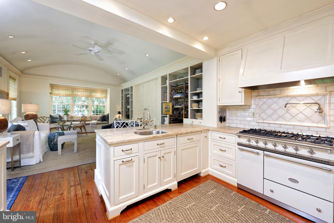
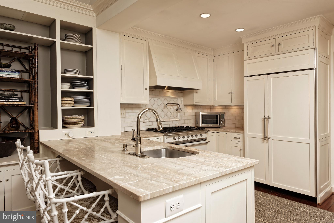
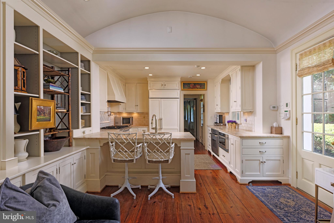
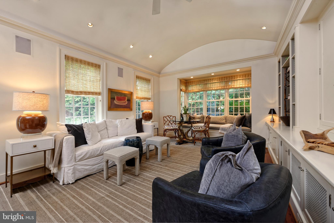
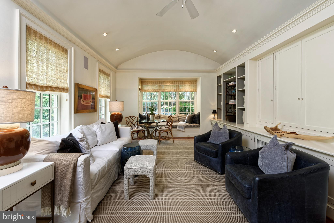
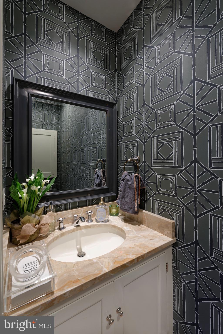
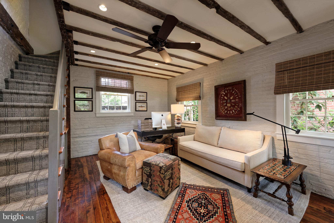
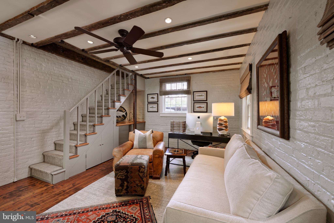
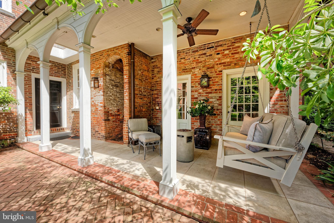
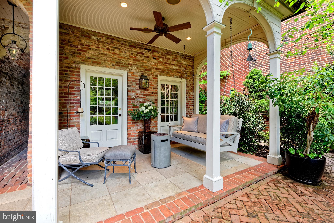
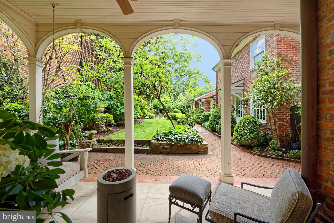
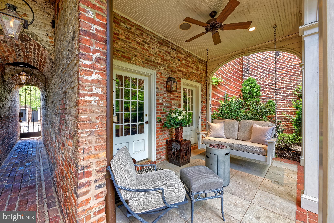
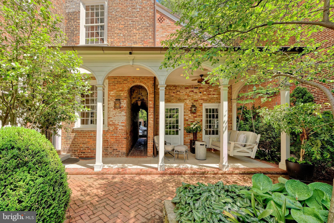
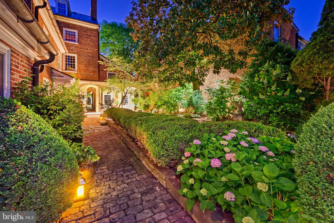
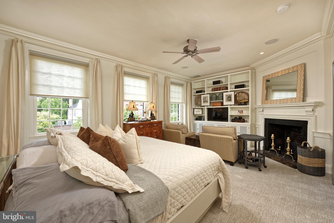
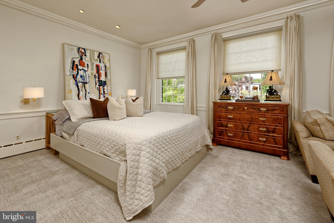
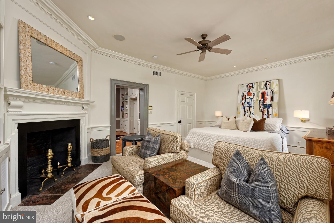
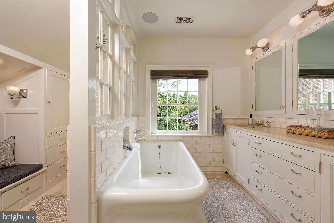
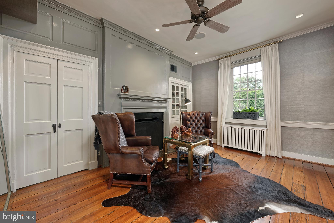
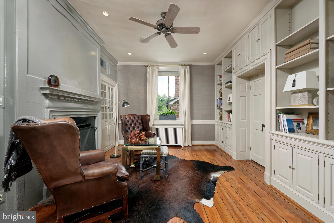
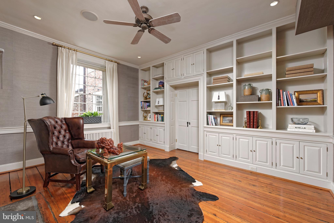
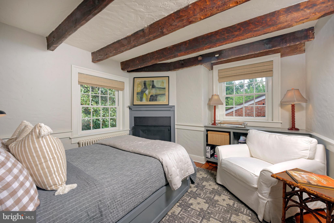
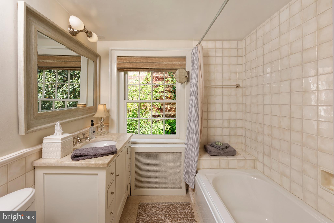
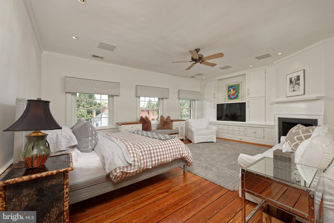
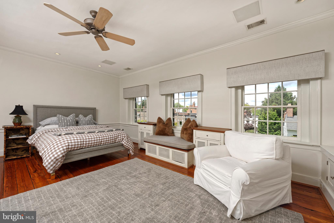
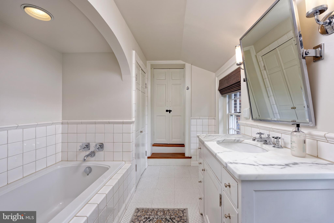
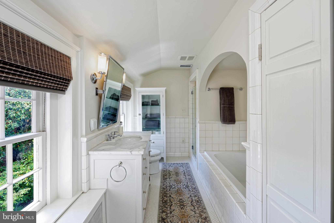
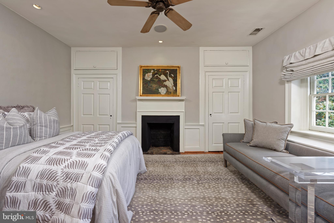
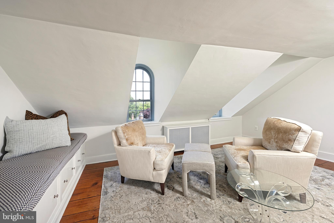
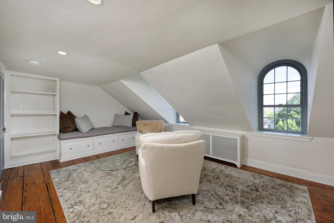
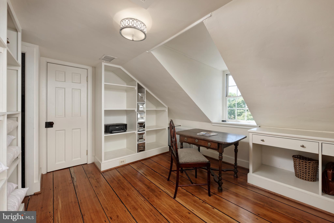
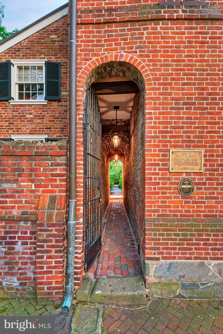
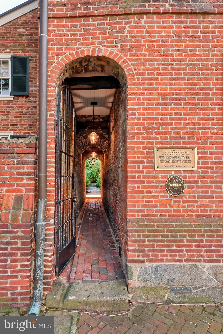
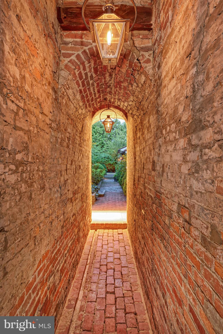
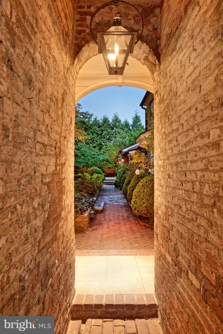
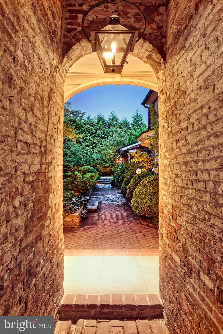
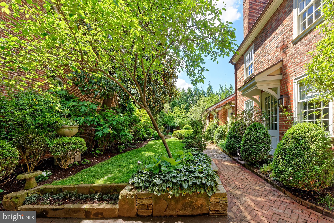
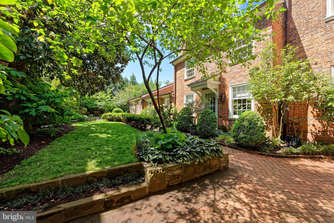
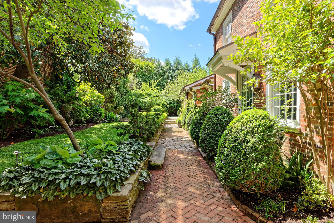
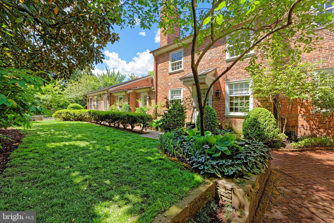
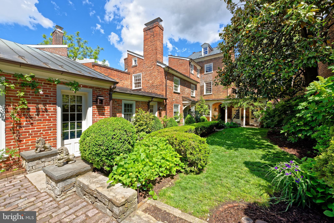
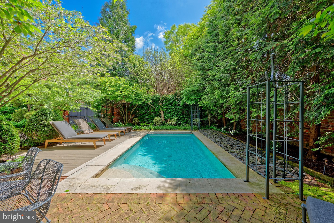
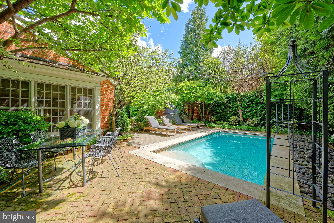
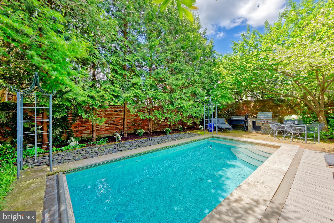
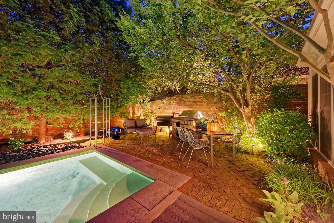
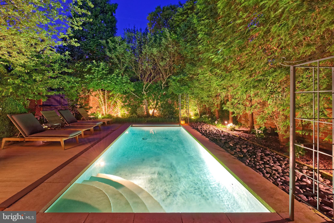
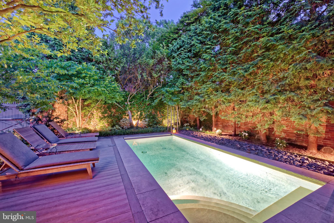
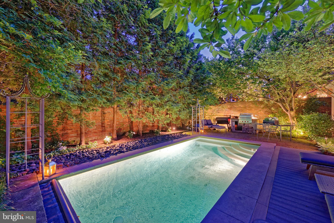
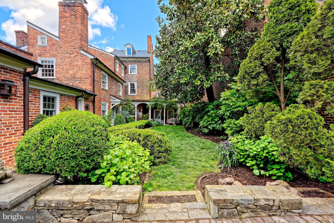
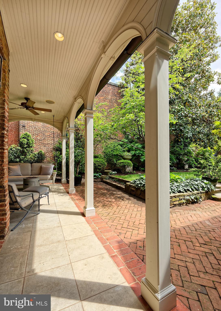
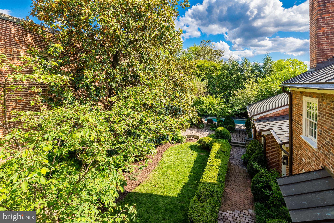
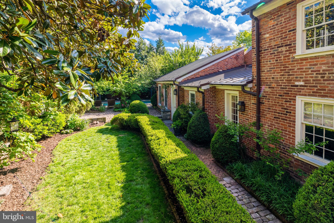
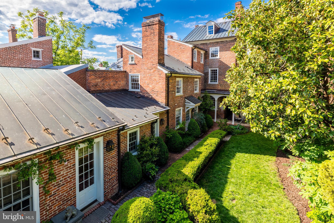
Built in 1787, this exquisite restored and renovated historic property is the former residence and medical office of George Washington's personal physician, Dr. James Craik. Dr. Craik attended to President Washington in 1799 on his death bed at Mount Vernon, 8 miles south of Old Town. His medical office was the first room of the house, just left of the front entrance. Classic Georgian style architecture melds with elegant modern upgrades, expanded living space and carefully preserved original features. 5 bedrooms, 3.5 baths, original heart pine floors, exquisite moldings, arched doorways, built-ins and 8 handsome fireplaces. The Lobkovich kitchen adjoins a sunny family room overlooking the meticulously planted garden. An attached flounder house with many windows and exposed beamed ceilings serves as an office or artist's studio. The remarkable garden area can be viewed from numerous rooms. A long grass panel softened with flower beds is surrounded by a reconstructed stonewall that once was the foundation of a former outbuilding on this property. The gracefully-carved steps were said to be salvaged from the Blair House during a mid-20th century remodeling and brought to 210 Duke. At the rear of the garden is a Zen-like swimming pool in a peaceful private setting for lounging and dining. Off-street parking is accessed through remote-controlled grey wood double gates. Minimum two hours notice for showings, please. Showings through listing agent only.
Features & Amenities
Interior
-
Other Interior Features
Ceiling Fan(s), Recessed Lighting, Vaulted Ceiling(s), High Ceilings, Beamed Ceilings, Built-in Features, Crown Molding, Soaking Tub, Pantry
-
Total Bedrooms
5
-
Bathrooms
3
-
1/2 Bathrooms
1
-
Above Grade Finished Area
4085.0
-
Basement YN
YES
-
Cooling YN
YES
-
Cooling
Central Air, Ceiling Fan(s), Electric
-
Fireplace YN
YES
-
Heating YN
YES
-
Heating
Natural Gas, Zoned, Radiant
-
Pet friendly
Yes
Exterior
-
Garage
No
-
Construction Materials
Brick
-
Other Exterior Features
Lighting
-
Parking
Off Street
-
Patio and Porch Features
Porch, Patio, Terrace, Enclosed
-
Pool
Yes
-
Pool Features
Heated, Private
-
Waterfront YN
NO
-
View
City, Street, Garden
Area & Lot
-
Lot Features
Level, Back Yard
-
Lot Size(acres)
0.14
-
Lot Size(square feet)
5,984
-
Property Type
Residential
-
Property Sub Type
Townhouse
-
Architectural Style
Georgian
Price
-
Sales Price
$4,985,000
-
Tax Amount
$50,690.63
-
Sq. Footage
4,085
-
Price/SqFt
$1,220
HOA
-
Association
No
School District
-
Elementary School
N/A
-
Middle School
N/A
-
High School
N/A
Property Features
-
New Construction
NO
-
Foundation Details
Block, Brick/Mortar
-
Senior Community YN
NO
-
Tax Lot
208-210
-
Water Source
Public
Schedule a Showing
Showing scheduled successfully.
Mortgage calculator
Estimate your monthly mortgage payment, including the principal and interest, property taxes, and HOA. Adjust the values to generate a more accurate rate.
Your payment
Principal and Interest:
$
Property taxes:
$
HOA fees:
$
Total loan payment:
$
Total interest amount:
$
Location
County
ALEXANDRIA CITY
Elementary School
Middle School
High School
Listing Courtesy of Barbara G Beckwith, Corcoran McEnearney
RealHub Information is provided exclusively for consumers' personal, non-commercial use, and it may not be used for any purpose other than to identify prospective properties consumers may be interested in purchasing. All information deemed reliable but not guaranteed and should be independently verified. All properties are subject to prior sale, change or withdrawal. RealHub website owner shall not be responsible for any typographical errors, misinformation, misprints and shall be held totally harmless.

Salesperson, Realtor
Tracy Markham
Call Tracy today to schedule a private showing.

* Listings on this website come from the FMLS IDX Compilation and may be held by brokerage firms other than the owner of this website. The listing brokerage is identified in any listing details. Information is deemed reliable but is not guaranteed. If you believe any FMLS listing contains material that infringes your copyrighted work please click here to review our DMCA policy and learn how to submit a takedown request.© 2024 FMLS.
Related Properties

ALEXANDRIA
9433 FERRY LANDING COURT
5 Beds
6 Baths
6,317 Sq.Ft.
$5,495,000
MLS#: VAFX2279924

ALEXANDRIA
1208 JANNEYS LANE
6 Beds
6 Baths
6,664 Sq.Ft.
$4,000,000
MLS#: VAAX2067634
.png)