


Property
Beds
3
Full Baths
1
1/2 Baths
1
Year Built
1976
Sq.Footage
1,152
Completely renovated and thoughtfully redesigned, this distinctive 3-bedroom ranch offers modern open-concept living with exquisite designer details, a stunning custom kitchen, expansive island, concrete countertops, stainless appliances and abundant cabinetry. The main level features a beautifully reimagined full bathroom with a custom-tiled walk-in shower, double vanity and generous storage, while the finished walk-out level provides additional living space, fireplace, half bath and garage. Major systems have also been updated, including a brand -new HVAC system with central air, new ductwork and water heater. Set overlooking picturesque downtown Bedford and backs to lush wooded greenery with immediate access to expansive hiking & biking trails, you will be sure to feel right at home here at 212 Crestview Ave.
Features & Amenities
Interior
-
Other Interior Features
Eat-in Kitchen
-
Total Bedrooms
3
-
Bathrooms
1
-
1/2 Bathrooms
1
-
Above Grade Finished Area
1152.0
-
Basement YN
YES
-
Cooling YN
YES
-
Cooling
N/A
-
Fireplace YN
YES
-
Heating YN
YES
-
Heating
Heat Pump
-
Pet friendly
N/A
Exterior
-
Garage
Yes
-
Garage spaces
1
-
Construction Materials
Brick, Vinyl Siding
-
Patio and Porch Features
Patio, Porch
-
Pool
No
-
Waterfront YN
NO
Area & Lot
-
Lot Features
Cul-De-Sac, Sloped
-
Lot Size(acres)
0.26
-
Lot Size(square feet)
11,325
-
Property Type
Residential
-
Property Sub Type
Single Family Residence
-
Architectural Style
Ranch
Price
-
Sales Price
$263,000
-
Tax Amount
$2,509.39
-
Sq. Footage
1,152
-
Price/SqFt
$228
HOA
-
Association
No
School District
-
Elementary School
N/A
-
Middle School
N/A
-
High School
Bedford Area
Property Features
-
Water Source
Public
Schedule a Showing
Showing scheduled successfully.
Mortgage calculator
Estimate your monthly mortgage payment, including the principal and interest, property taxes, and HOA. Adjust the values to generate a more accurate rate.
Your payment
Principal and Interest:
$
Property taxes:
$
HOA fees:
$
Total loan payment:
$
Total interest amount:
$
Location
County
Bedford
Elementary School
Middle School
High School
Bedford Area
Listing Courtesy of Melinda Feaster, Coldwell Banker Premier
RealHub Information is provided exclusively for consumers' personal, non-commercial use, and it may not be used for any purpose other than to identify prospective properties consumers may be interested in purchasing. All information deemed reliable but not guaranteed and should be independently verified. All properties are subject to prior sale, change or withdrawal. RealHub website owner shall not be responsible for any typographical errors, misinformation, misprints and shall be held totally harmless.

Salesperson, Realtor
Tracy Markham
Call Tracy today to schedule a private showing.

* Listings on this website come from the FMLS IDX Compilation and may be held by brokerage firms other than the owner of this website. The listing brokerage is identified in any listing details. Information is deemed reliable but is not guaranteed. If you believe any FMLS listing contains material that infringes your copyrighted work please click here to review our DMCA policy and learn how to submit a takedown request.© 2024 FMLS.
Related Properties

Bedford
210 N Thomas Street
4 Beds
2 Baths
2,267 Sq.Ft.
$279,000
MLS#: 81259

Bedford
856 Shed Road
3 Beds
2 Baths
1,500 Sq.Ft.
$275,000
MLS#: 80883
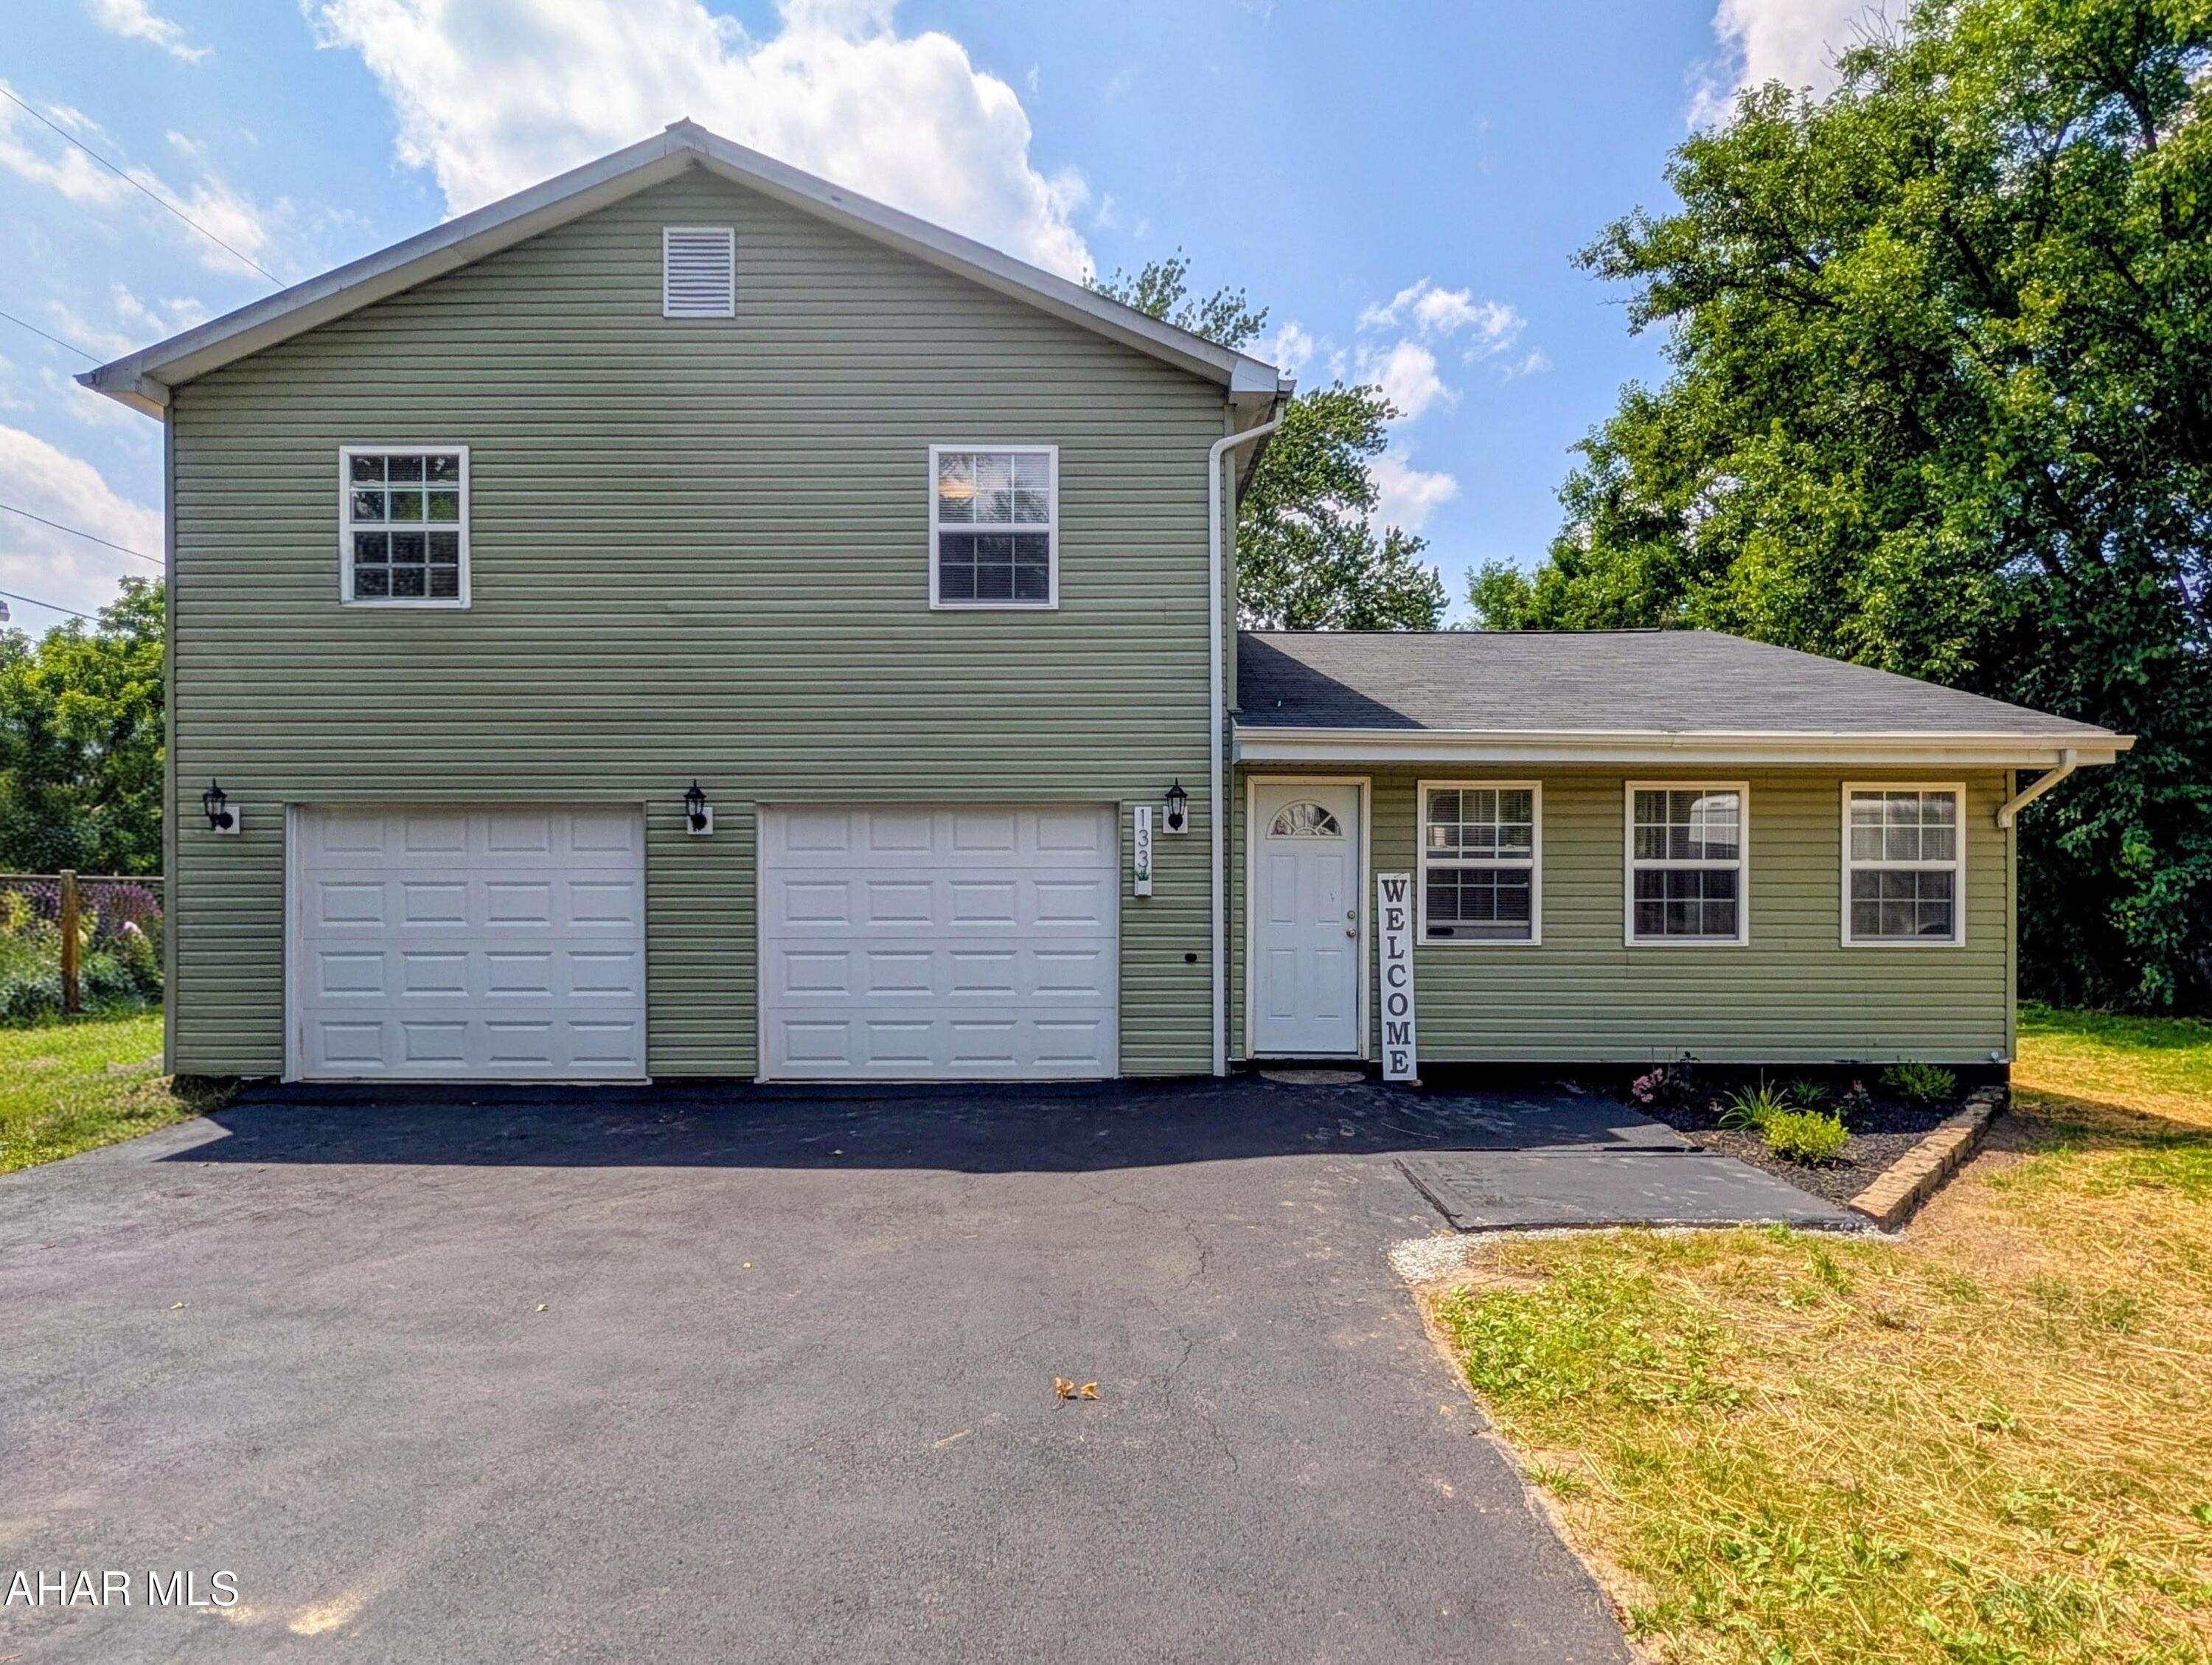
Bedford
133 E Liberty Street
3 Beds
2 Baths
1,374 Sq.Ft.
$230,000
MLS#: 80761

Bedford
4028 Lincoln Drive
2 Beds
2 Baths
1,770 Sq.Ft.
$299,000
MLS#: 81327

Bedford
759 Chalybeate Road
3 Beds
1 Baths
1,648 Sq.Ft.
$249,999
MLS#: 80814
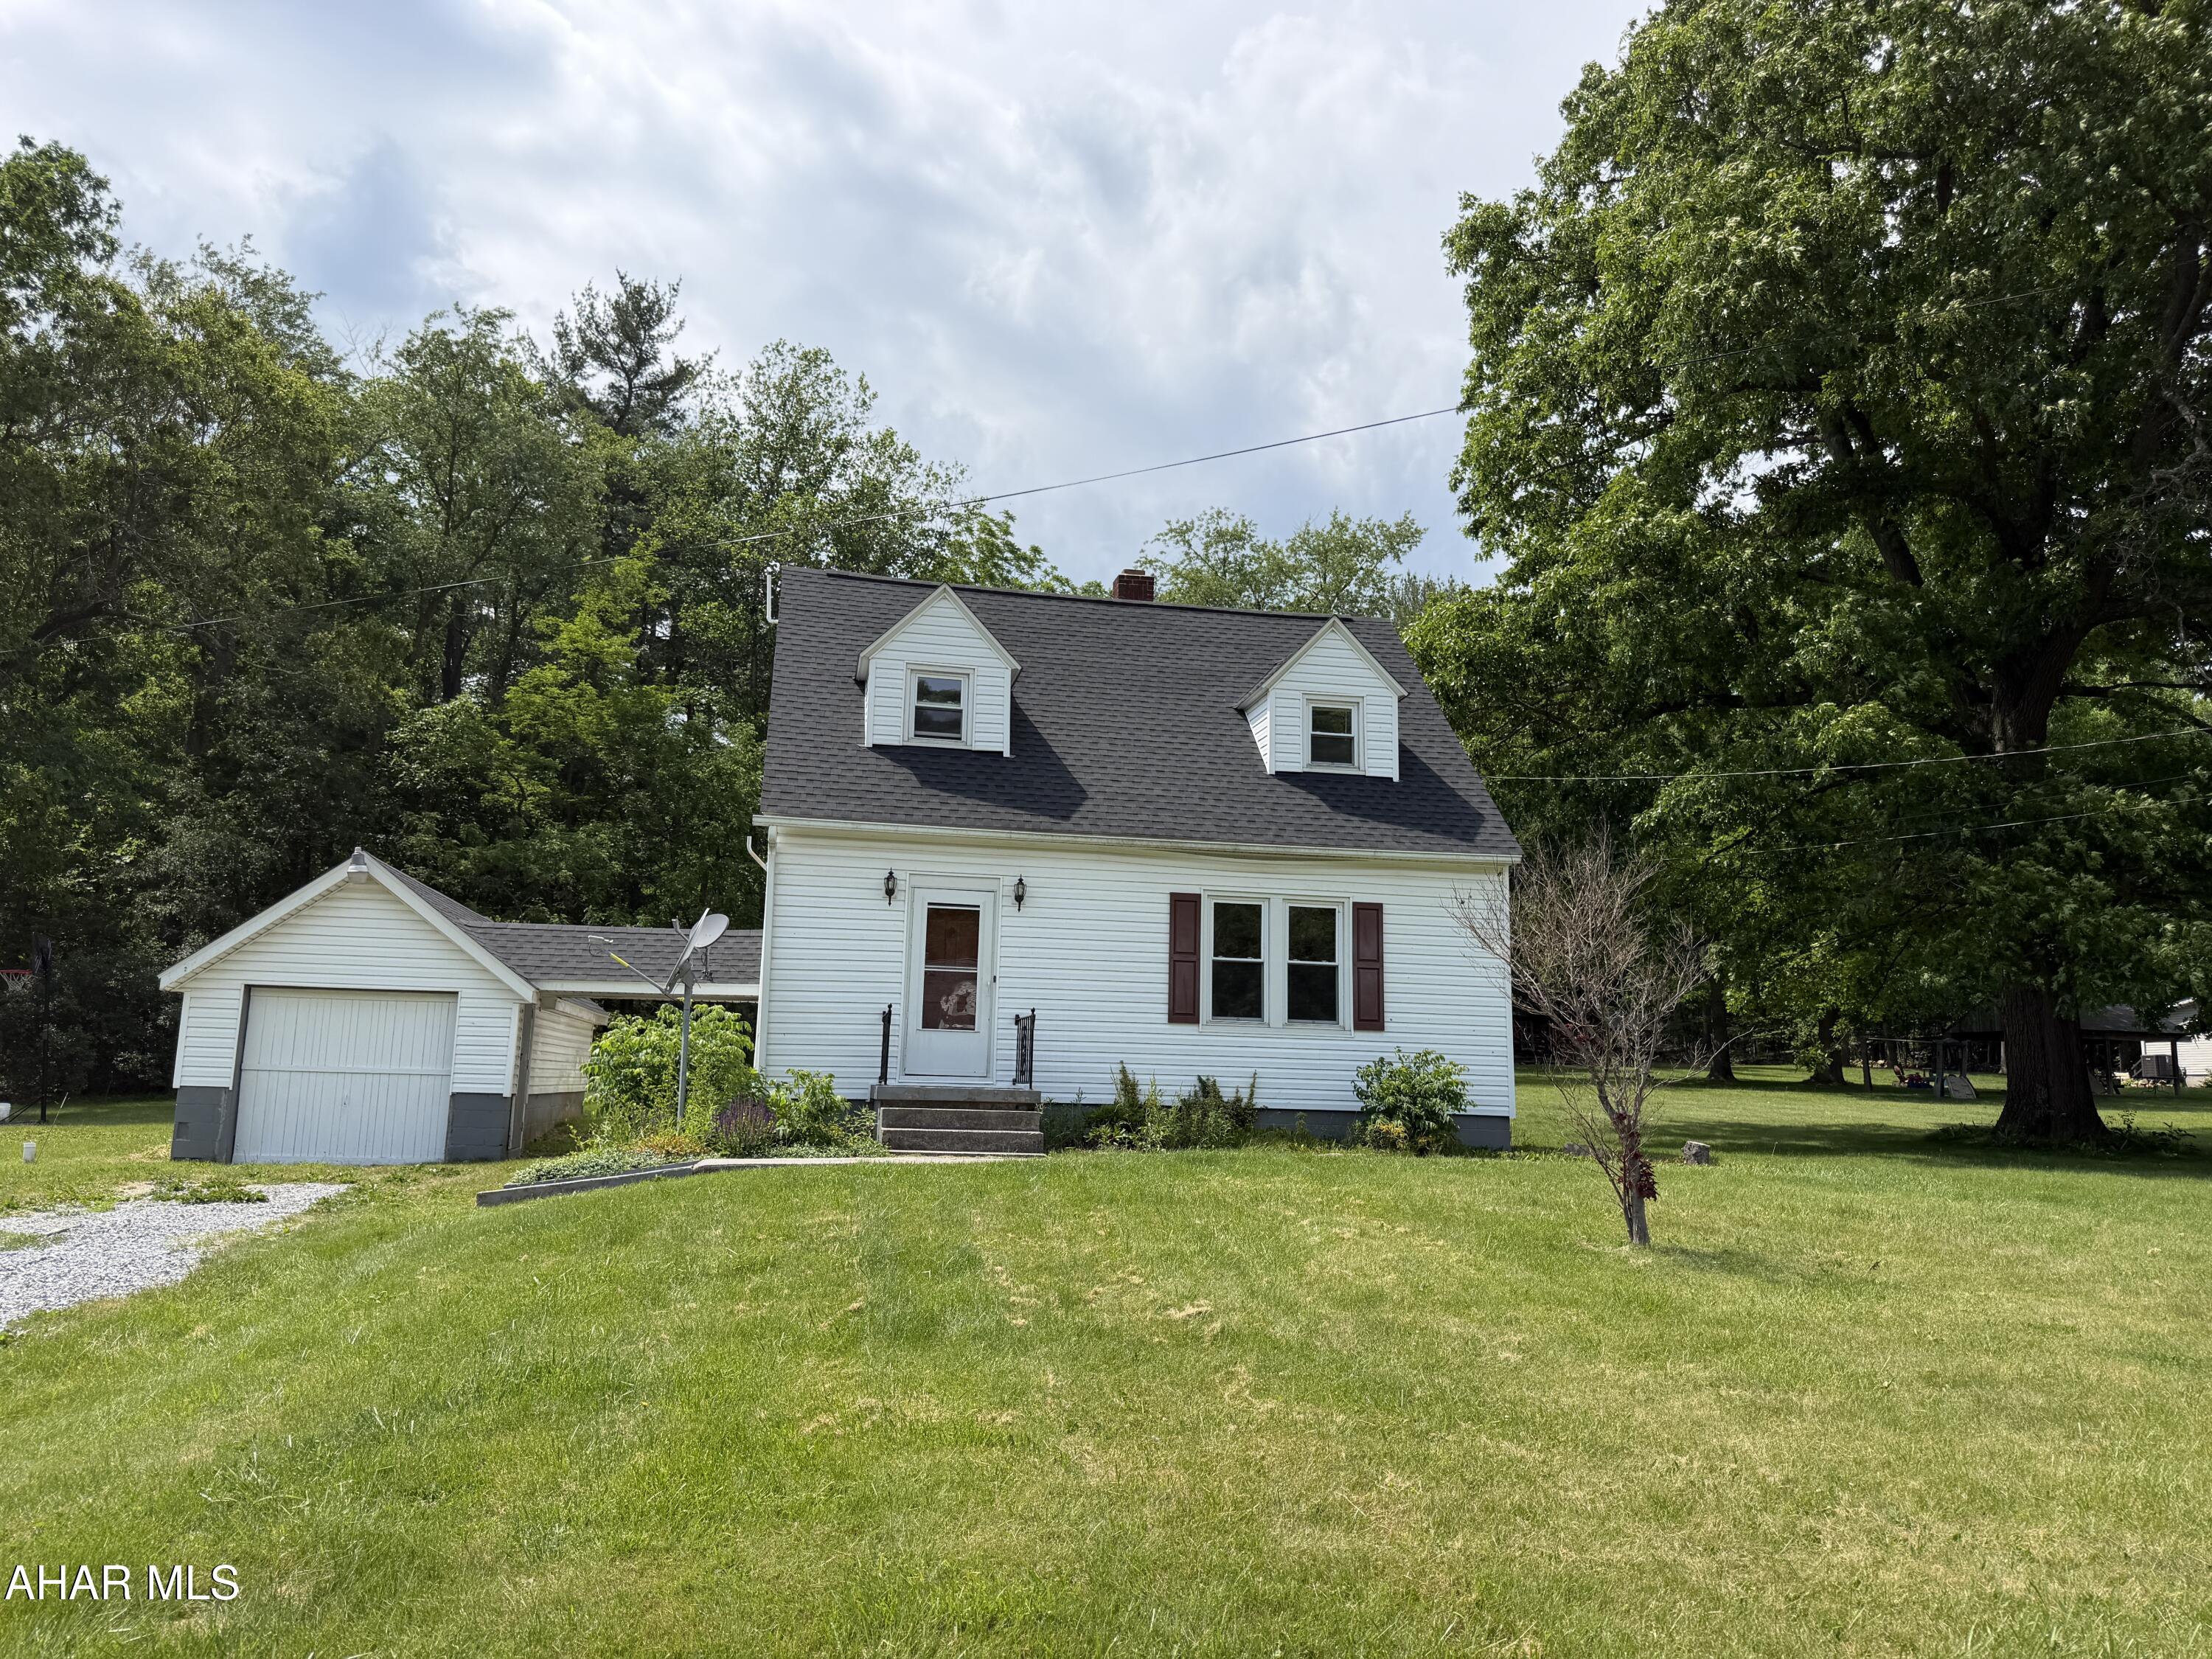
Bedford
6957 Bedford Valley Road
3 Beds
1 Baths
2,032 Sq.Ft.
$229,900
MLS#: 80366
.png)