


Property
Beds
3
Full Baths
2
1/2 Baths
None
Year Built
1996
Sq.Footage
1,377
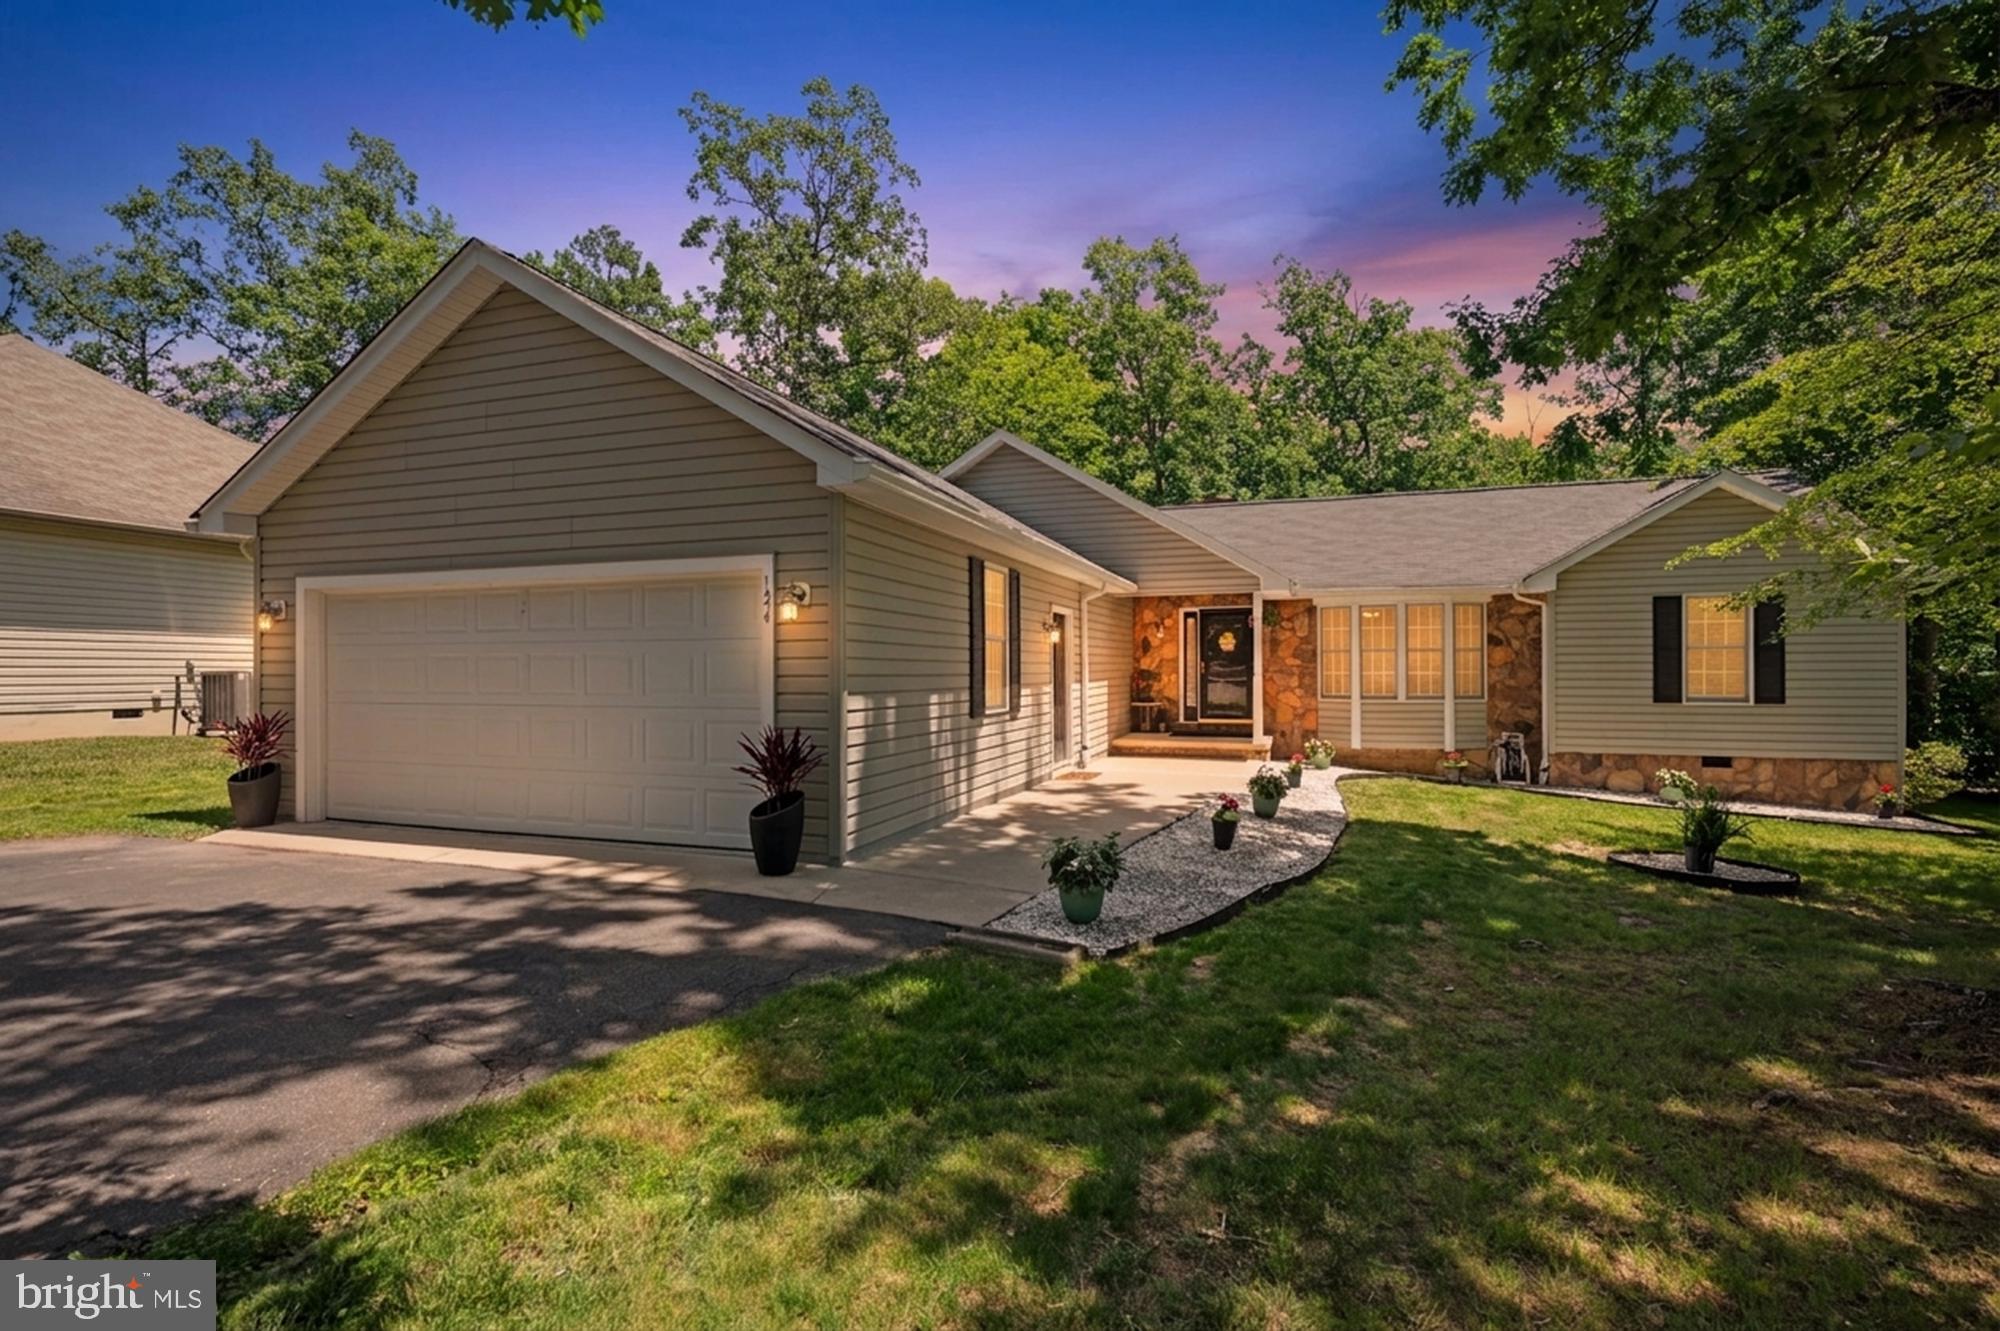
Welcome to 216 Fairfax Lane, a thoughtfully maintained 3-bedroom, 2-bath home in Lake of the Woods, set on a cul-de-sac and lightly used as a secondary residence. Major improvements include a new asphalt driveway installed in summer 2025 and a low-maintenance Trex rear deck completed in fall 2025. The roof and HVAC system were replaced in 2020, and the owners have maintained regular HVAC and pest-control service. The home offers a spacious primary suite with a private bath and walk-in closets, generous pantry and closet storage, comfort-height toilets, neutral paint in two bedrooms and a bathroom, and water filtration serving the kitchen and baths. Fiber-optic broadband service and buried Skylink conduit provide excellent connectivity. Ring security equipment is also installed, with professional monitoring available through a separate subscription. Outside, approximately 70 feet of French drain and a newer sump pump help manage yard drainage. Several trees have been removed to improve the view of the home and its curb appeal, while regular lawn care, seasonal leaf removal and fresh mulch have kept the grounds attractive. A large backyard shed provides valuable additional storage. The property is being sold As Is; however, the owner has completed a pre-listing home inspection and corrected the minor deficiencies identified. Lake of the Woods residents enjoy access to lakes and beaches, pools, parks, golf, walking trails, a clubhouse and a broad selection of recreational amenities. Convenient access to schools, shopping and daily services completes the package.
Features & Amenities
Interior
-
Other Interior Features
Eat-in Kitchen, Cathedral Ceiling(s), Open Floorplan
-
Total Bedrooms
3
-
Bathrooms
2
-
Above Grade Finished Area
1377.0
-
Basement YN
NO
-
Cooling YN
YES
-
Cooling
Central Air, Electric
-
Fireplace YN
YES
-
Heating YN
YES
-
Heating
Electric, Heat Pump
-
Main Level Bedrooms
3
-
Pet friendly
N/A
Exterior
-
Garage
No
-
Construction Materials
Vinyl Siding
-
Other Exterior Features
Lighting
-
Parking
Asphalt, Off Street, Paved, Driveway
-
Patio and Porch Features
Deck, Porch
-
Pool
Yes
-
Pool Features
Community, Lap
-
Waterfront YN
NO
Area & Lot
-
Lot Features
Wooded, Cul-De-Sac, Front Yard, Level, Private, Few Trees, Back Yard
-
Property Type
Residential
-
Property Sub Type
Single Family Residence
-
Architectural Style
Ranch/Rambler
Price
-
Sales Price
$369,900
-
Tax Amount
$1,801
-
Financing Options
Conventional, FHA, VA, USDA
-
Sq. Footage
1,377
-
Price/SqFt
$268
HOA
-
Association
YES
-
Association Fee
$2,600
-
Association Fee Frequency
Annually
-
Association Fee Includes
N/A
Property Resources
-
Horse Property
YES
School District
-
Elementary School
LOCUST GROVE
-
Middle School
LOCUST GROVE
-
High School
ORANGE COUNTY
Property Features
-
New Construction
NO
-
Association Amenities
Clubhouse, Day Care, Golf Course, Beach Access, Gated, Boat Dock, Recreation Facilities
-
Senior Community YN
NO
-
Sewer
Public Sewer
-
Tax Lot
39
Schedule a Showing
Showing scheduled successfully.
Mortgage calculator
Estimate your monthly mortgage payment, including the principal and interest, property taxes, and HOA. Adjust the values to generate a more accurate rate.
Your payment
Principal and Interest:
$
Property taxes:
$
HOA fees:
$
Total loan payment:
$
Total interest amount:
$
Location
County
ORANGE
Elementary School
LOCUST GROVE
Middle School
LOCUST GROVE
High School
ORANGE COUNTY
Listing Courtesy of Ernest M Dill, Samson Properties
RealHub Information is provided exclusively for consumers' personal, non-commercial use, and it may not be used for any purpose other than to identify prospective properties consumers may be interested in purchasing. All information deemed reliable but not guaranteed and should be independently verified. All properties are subject to prior sale, change or withdrawal. RealHub website owner shall not be responsible for any typographical errors, misinformation, misprints and shall be held totally harmless.

AGENT
Tracy Markham
Call Tracy today to schedule a private showing.

* Listings on this website come from the FMLS IDX Compilation and may be held by brokerage firms other than the owner of this website. The listing brokerage is identified in any listing details. Information is deemed reliable but is not guaranteed. If you believe any FMLS listing contains material that infringes your copyrighted work please click here to review our DMCA policy and learn how to submit a takedown request.© 2024 FMLS.
Related Properties

LOCUST GROVE
36011 COYOTE TRAIL
3 Beds
2 Baths
2,046 Sq.Ft.
$349,900
MLS#: VAOR2015020
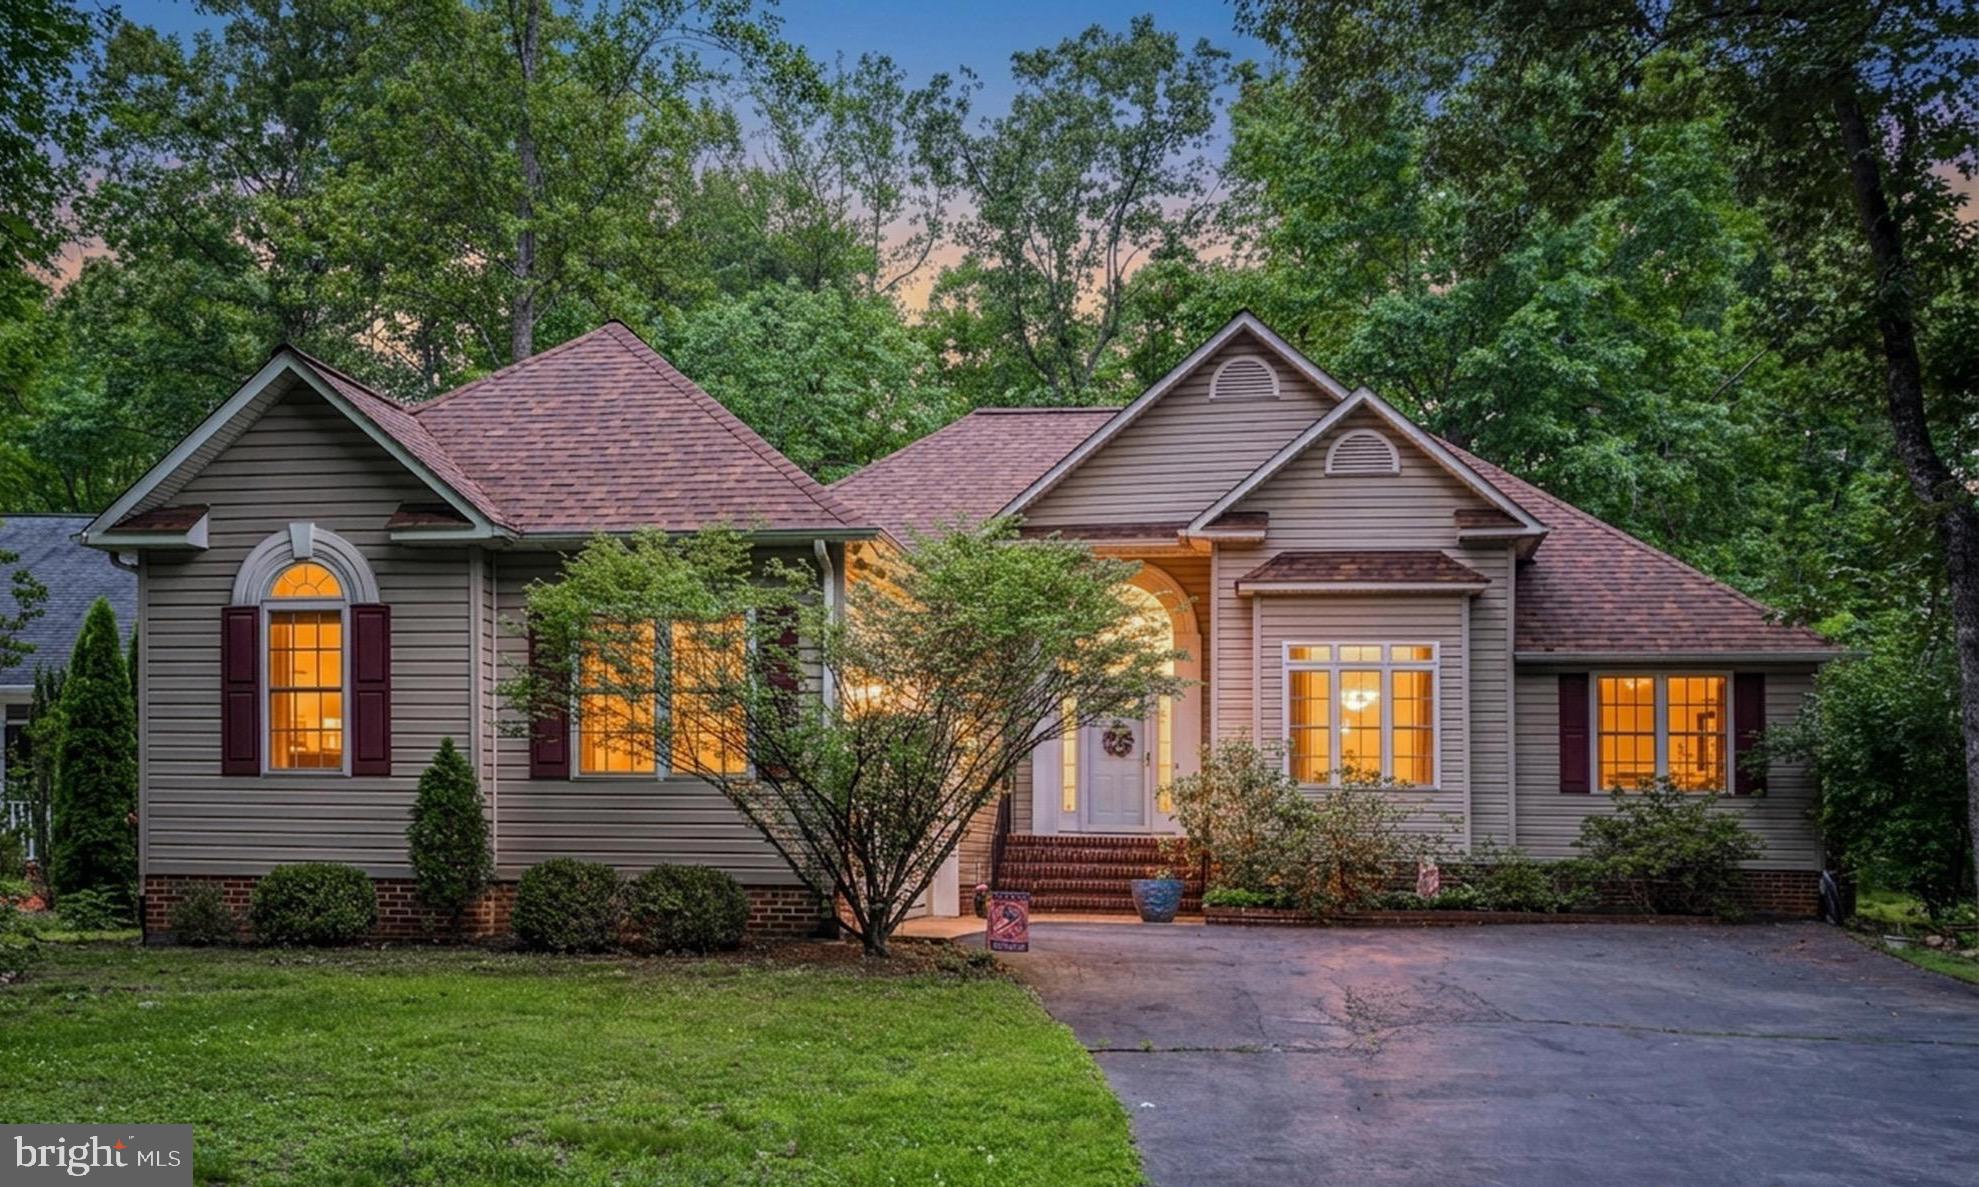
LOCUST GROVE
103 CEDAR COURT
3 Beds
2 Baths
1,933 Sq.Ft.
$425,000
MLS#: VAOR2014606

LOCUST GROVE
121 EAGLE COURT
3 Beds
2 Baths
1,423 Sq.Ft.
$369,900
MLS#: VAOR2014994

LOCUST GROVE
36039 COYOTE TRAIL
3 Beds
2 Baths
1,800 Sq.Ft.
$348,000
MLS#: VAOR2014320
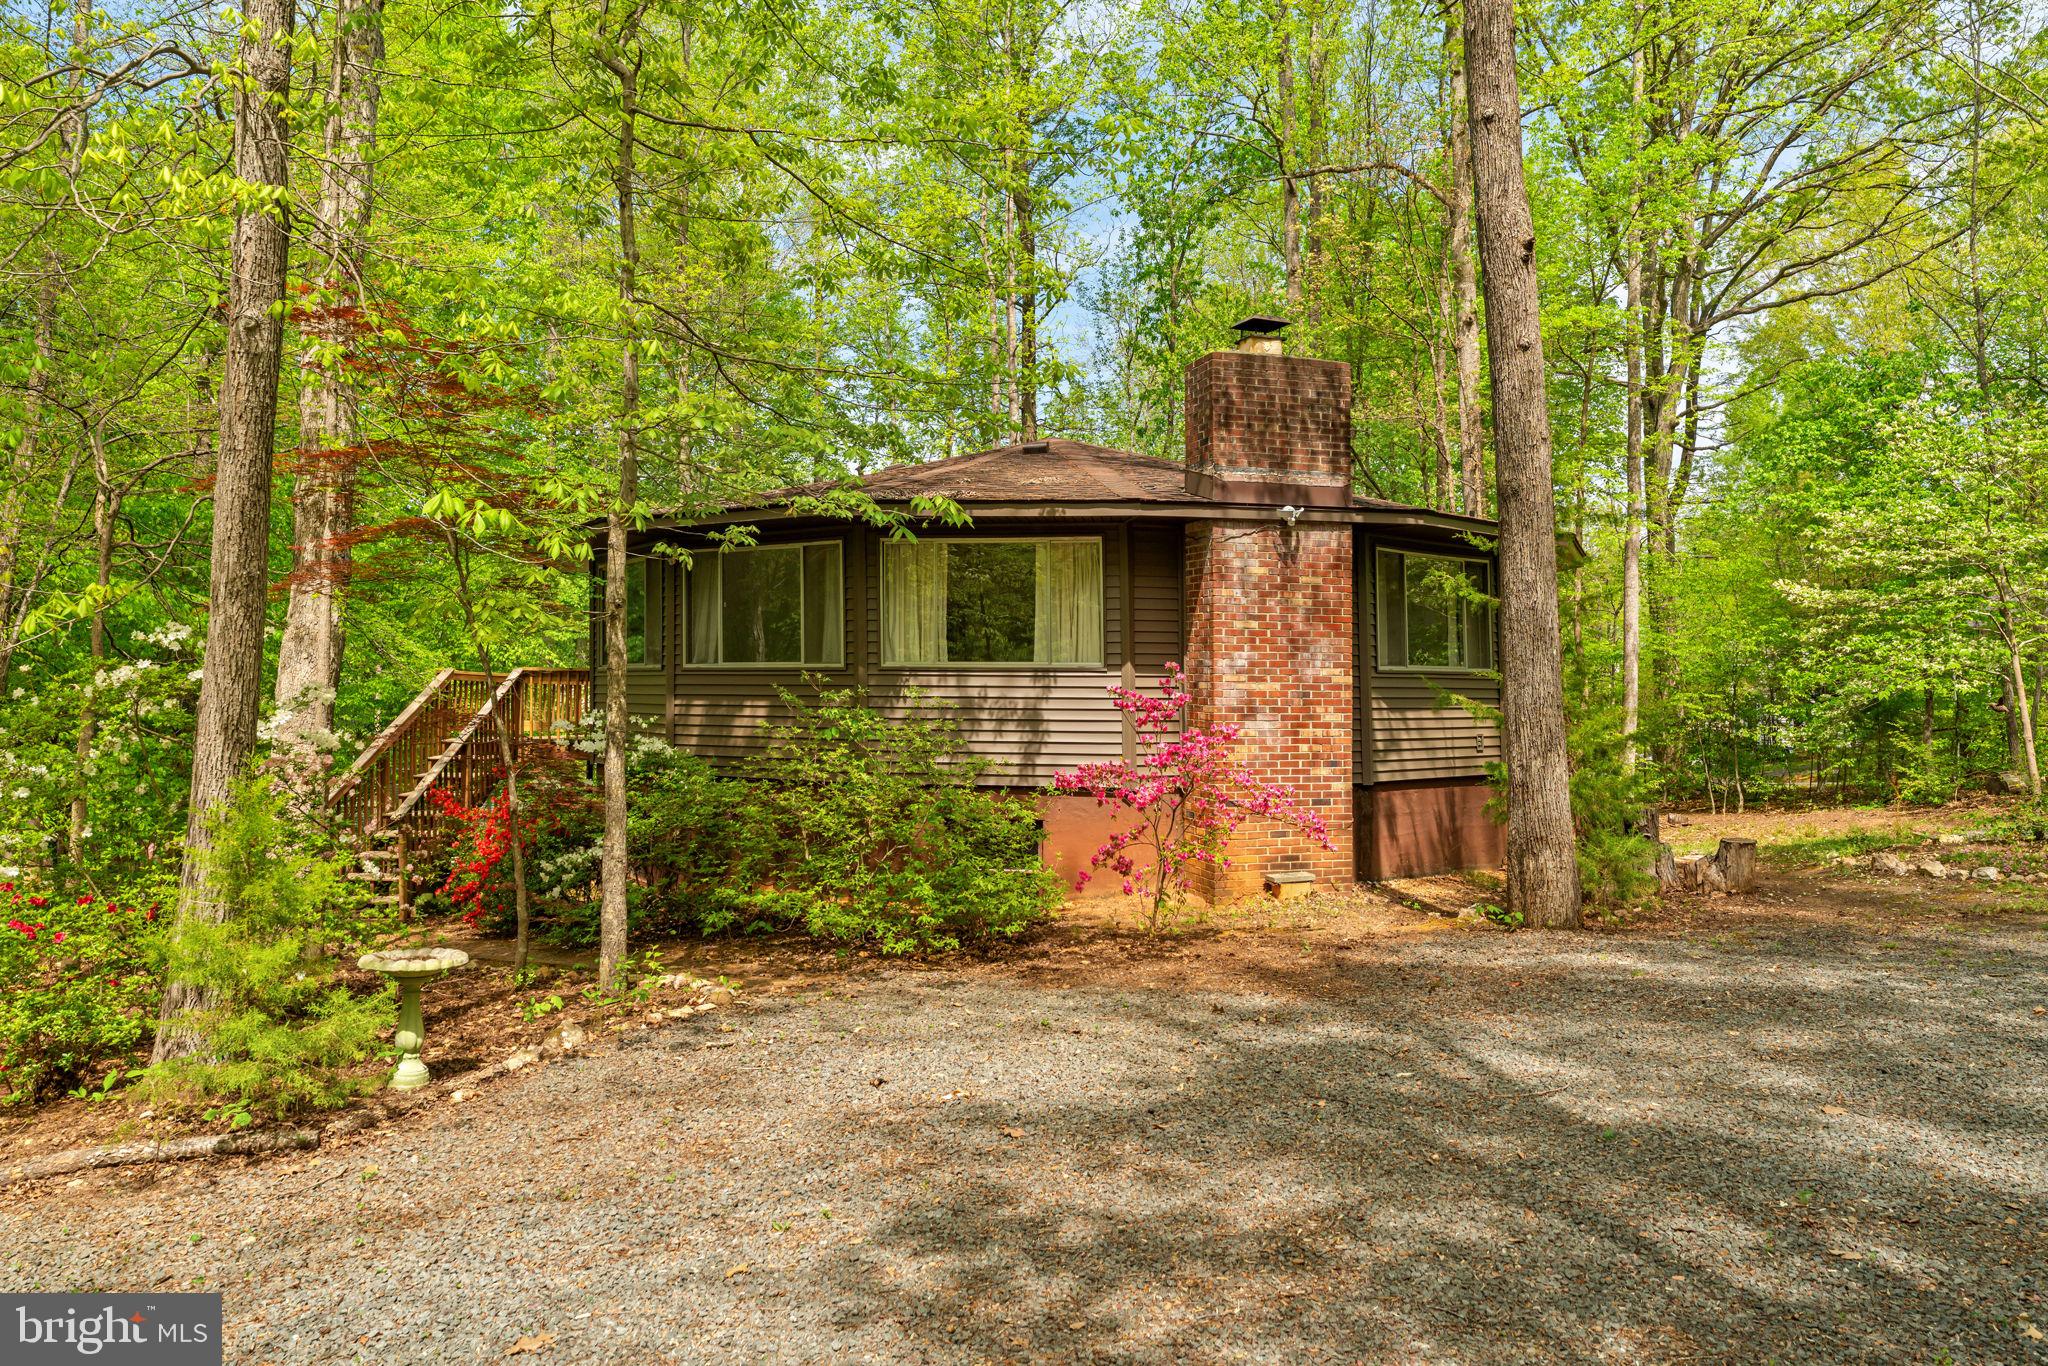
LOCUST GROVE
152 EDGEMONT CIRCLE
3 Beds
3 Baths
2,100 Sq.Ft.
$329,000
MLS#: VAOR2013874
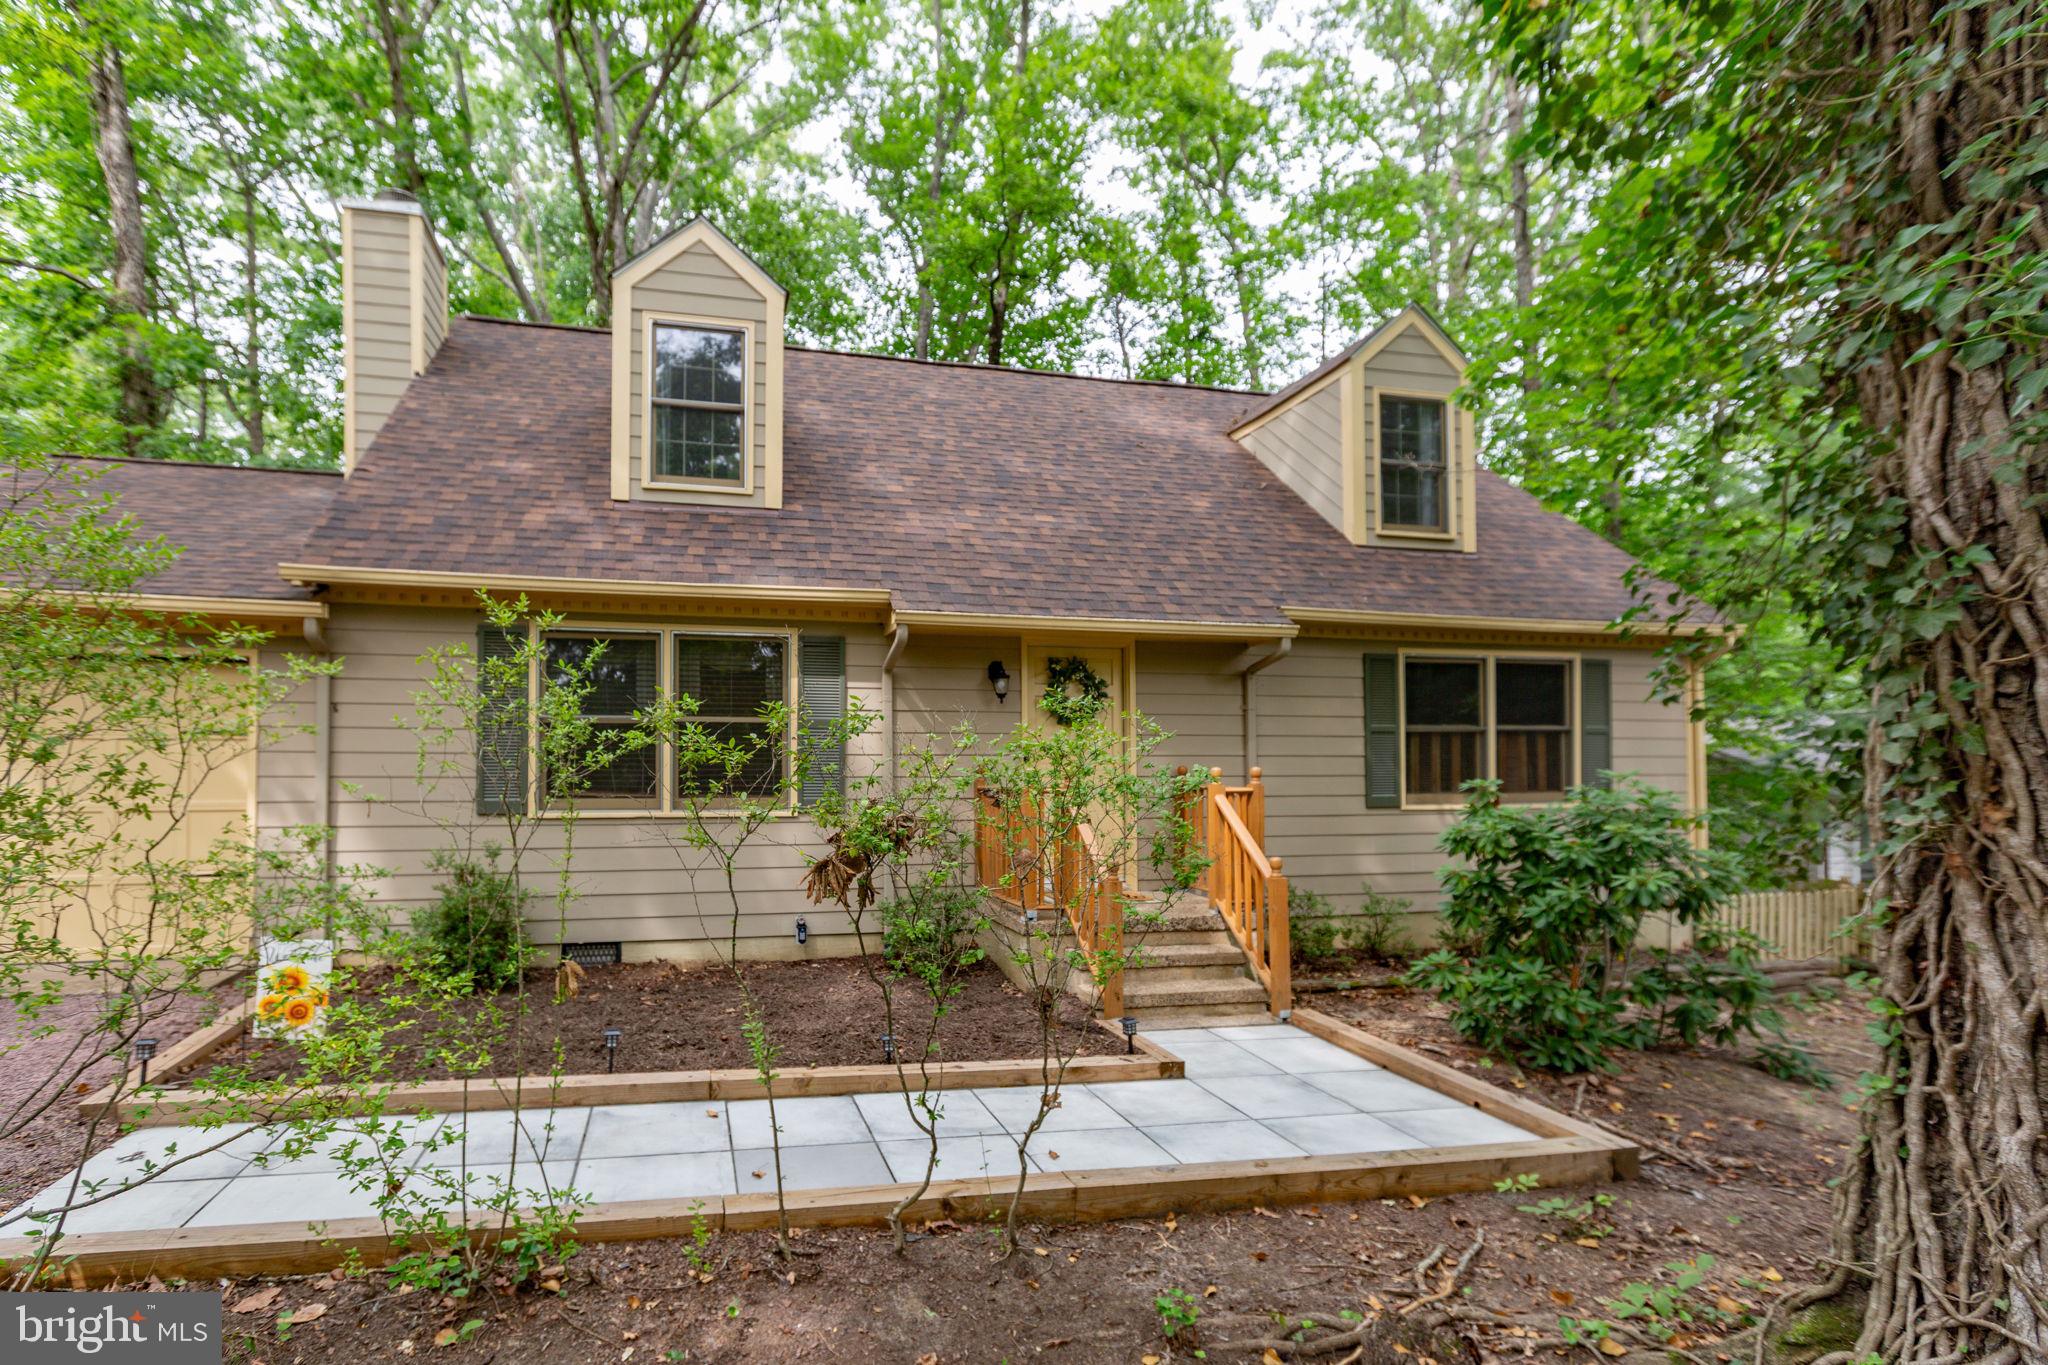
LOCUST GROVE
102 EAGLE COURT
4 Beds
2 Baths
2,080 Sq.Ft.
$389,900
MLS#: VAOR2014376
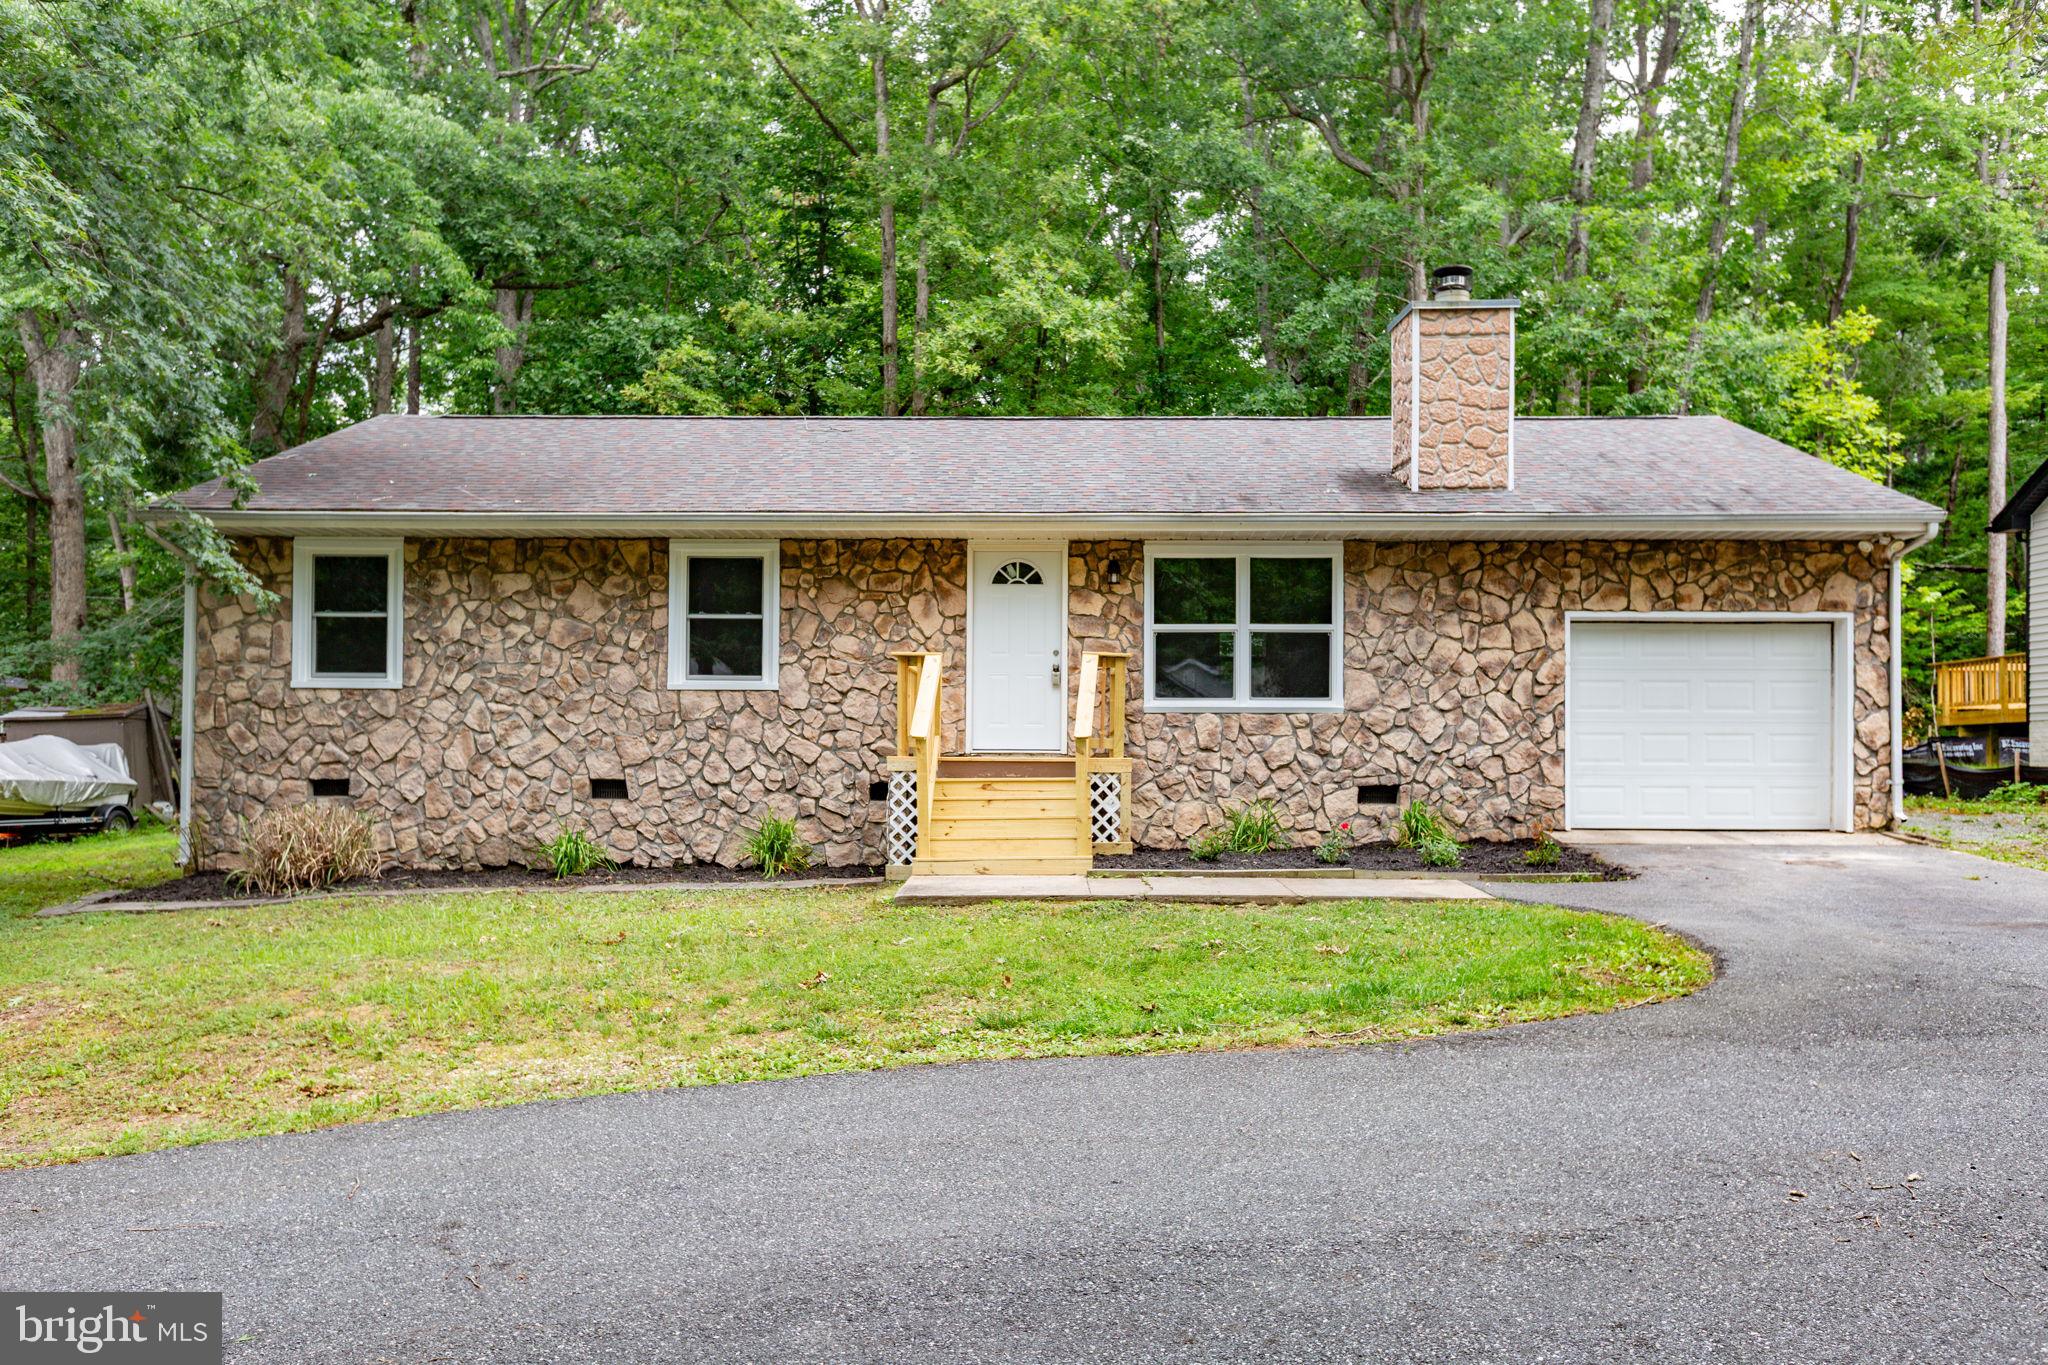
LOCUST GROVE
1105 LAKEVIEW PARKWAY
3 Beds
2 Baths
1,260 Sq.Ft.
$379,900
MLS#: VAOR2014546
LOCUST GROVE
124 REPUBLIC AVENUE
3 Beds
2 Baths
2,163 Sq.Ft.
$414,900
MLS#: VAOR2014222

LOCUST GROVE
36020 COYOTE TRAIL
3 Beds
2 Baths
1,829 Sq.Ft.
$360,000
MLS#: VAOR2014834

LOCUST GROVE
3800 LAKEVIEW PARKWAY
3 Beds
2 Baths
2,179 Sq.Ft.
$439,900
MLS#: VAOR2014822
.png)