


Property
Beds
5
Full Baths
3
1/2 Baths
1
Year Built
1976
Sq.Footage
1,640
THIS HOME HAS IT ALL — BEAUTIFULLY RENOVATED, THOUGHTFULLY UPDATED, AND IDEALLY LOCATED! Welcome to 217 Pepper Tree Lane, where pride of ownership meets modern comfort and everyday convenience. From the pristine presentation to the extensive updates throughout the home, this property offers the kind of flexibility and location today's buyers are looking for. 2023 — COMPLETELY RENOVATED KITCHEN: The heart of the home was completely updated with quartz countertops, custom shaker-style cabinetry with soft-close doors and drawers, abundant cabinet and counter space, and newer stainless-steel appliances approximately 2 years old. Recessed lighting adds a bright, contemporary feel to the main level. The main level continues to impress with newer luxury vinyl plank flooring, a wood-burning fireplace creating a warm and inviting gathering space, and sliding glass doors leading to the deck, perfect for relaxing or entertaining while overlooking the large, fully fenced backyard. 2024 — BATHROOM RENOVATIONS: All bathrooms were renovated with a modern aesthetic, featuring sleek quartz countertops and updated finishes that bring a fresh, polished feel throughout the home. 2026 — LOWER LEVEL COMPLETELY RENOVATED: The lower level adds an entirely new dimension to this home. The spacious recreation room was fully renovated in 2026, creating an ideal space for movie nights, entertaining, a playroom, gym, or additional living space. Two comfortable bedrooms, also renovated in 2026, provide excellent flexibility for guests, a home office, exercise room, or additional private living space. 2026 — BRAND-NEW BASEMENT KITCHENETTE: Adding even more versatility, the lower level now features a brand-new kitchenette, making this space exceptionally functional for entertaining, guests, extended stays, or simply enjoying additional living space without having to go upstairs. Outside, the large fully fenced backyard creates a private oasis for outdoor activities, gardening, entertaining, pets, or simply enjoying your own space. And then there is the LOCATION! LOCATION! LOCATION! From 217 Pepper Tree Lane, everyday essentials, dining, shopping and commuting are all conveniently close. Walmart Supercenter and Garrisonville Road are approximately 5 minutes away, with familiar favorites such as McDonald's, Chipotle, Starbucks, Popeyes, Domino's, Pizza Hut and other dining options nearby. Shopping is equally convenient with North Stafford Plaza approximately 5–7 minutes away, Stafford Marketplace approximately 7–10 minutes, and Towne Center at Aquia approximately 10–12 minutes. For a larger shopping trip, Potomac Mills is approximately 20–25 minutes away. For commuters, I-95 is approximately 5–10 minutes away, depending on the access point and traffic. The Route 630 Commuter Lot is approximately 8–10 minutes, the Route 610 Commuter Lot approximately 10–12 minutes, and Brooke Point VRE Station approximately 10–12 minutes. Quantico VRE Station and Quantico Marine Corps Base are approximately 15–20 minutes away, making this location especially convenient for those working in or around Quantico. NO HOA! Enjoy the added freedom and flexibility of no homeowners association while being close to parks, shopping, restaurants, entertainment and major commuter routes. 2023 Kitchen Renovation • 2024 Bathroom Renovations • 2026 Lower-Level Renovation • 2026 Renovated Bedrooms • 2026 Brand-New Kitchenette • Large Fenced Backyard • Wood-Burning Fireplace • Deck • No HOA • Exceptional North Stafford Location This is more than a beautifully presented home — it is a home that has been continually improved, thoughtfully renovated, and positioned for the way people live today. Don't miss the opportunity to make 217 Pepper Tree Lane your new home!
Features & Amenities
Interior
-
Total Bedrooms
5
-
Bathrooms
3
-
1/2 Bathrooms
1
-
Above Grade Finished Area
1640.0
-
Basement YN
YES
-
Cooling YN
YES
-
Cooling
Central Air, Electric
-
Fireplace YN
YES
-
Heating YN
YES
-
Heating
Electric, None
-
Pet friendly
Yes
Exterior
-
Garage
No
-
Construction Materials
Vinyl Siding
-
Parking
On Street, Driveway
-
Pool
No
-
Waterfront YN
NO
Area & Lot
-
Lot Size(acres)
0.21
-
Lot Size(square feet)
8,999
-
Property Type
Residential
-
Property Sub Type
Single Family Residence
-
Architectural Style
Colonial
Price
-
Sales Price
$514,999
-
Tax Amount
$4,524
-
Financing Options
Conventional, Cash, FHA
-
Sq. Footage
1,640
-
Price/SqFt
$314
HOA
-
Association
No
Property Resources
-
Horse Property
NO
School District
-
Elementary School
N/A
-
Middle School
N/A
-
High School
N/A
Property Features
-
New Construction
NO
-
Foundation Details
Other
-
Senior Community YN
NO
-
Sewer
Septic Tank, Public Sewer
-
Tax Lot
17
-
Water Source
None
Schedule a Showing
Showing scheduled successfully.
Mortgage calculator
Estimate your monthly mortgage payment, including the principal and interest, property taxes, and HOA. Adjust the values to generate a more accurate rate.
Your payment
Principal and Interest:
$
Property taxes:
$
HOA fees:
$
Total loan payment:
$
Total interest amount:
$
Location
County
STAFFORD
Elementary School
Middle School
High School
Listing Courtesy of Giovanna A Cruz Fritsch, KW United
RealHub Information is provided exclusively for consumers' personal, non-commercial use, and it may not be used for any purpose other than to identify prospective properties consumers may be interested in purchasing. All information deemed reliable but not guaranteed and should be independently verified. All properties are subject to prior sale, change or withdrawal. RealHub website owner shall not be responsible for any typographical errors, misinformation, misprints and shall be held totally harmless.

AGENT
Tracy Markham
Call Tracy today to schedule a private showing.

* Listings on this website come from the FMLS IDX Compilation and may be held by brokerage firms other than the owner of this website. The listing brokerage is identified in any listing details. Information is deemed reliable but is not guaranteed. If you believe any FMLS listing contains material that infringes your copyrighted work please click here to review our DMCA policy and learn how to submit a takedown request.© 2024 FMLS.
Related Properties
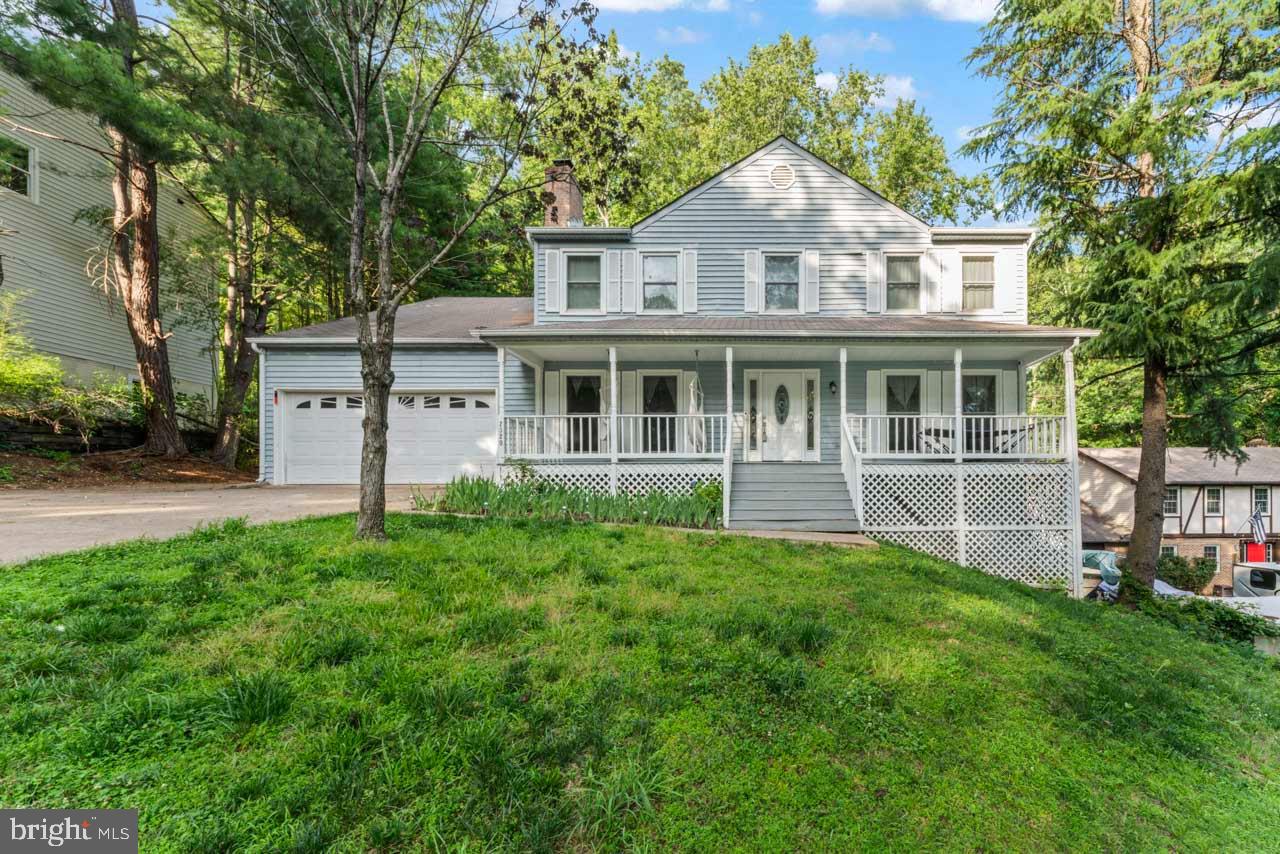
STAFFORD
2320 HARPOON DRIVE
4 Beds
2 Baths
2,332 Sq.Ft.
$547,000
MLS#: VAST2047002
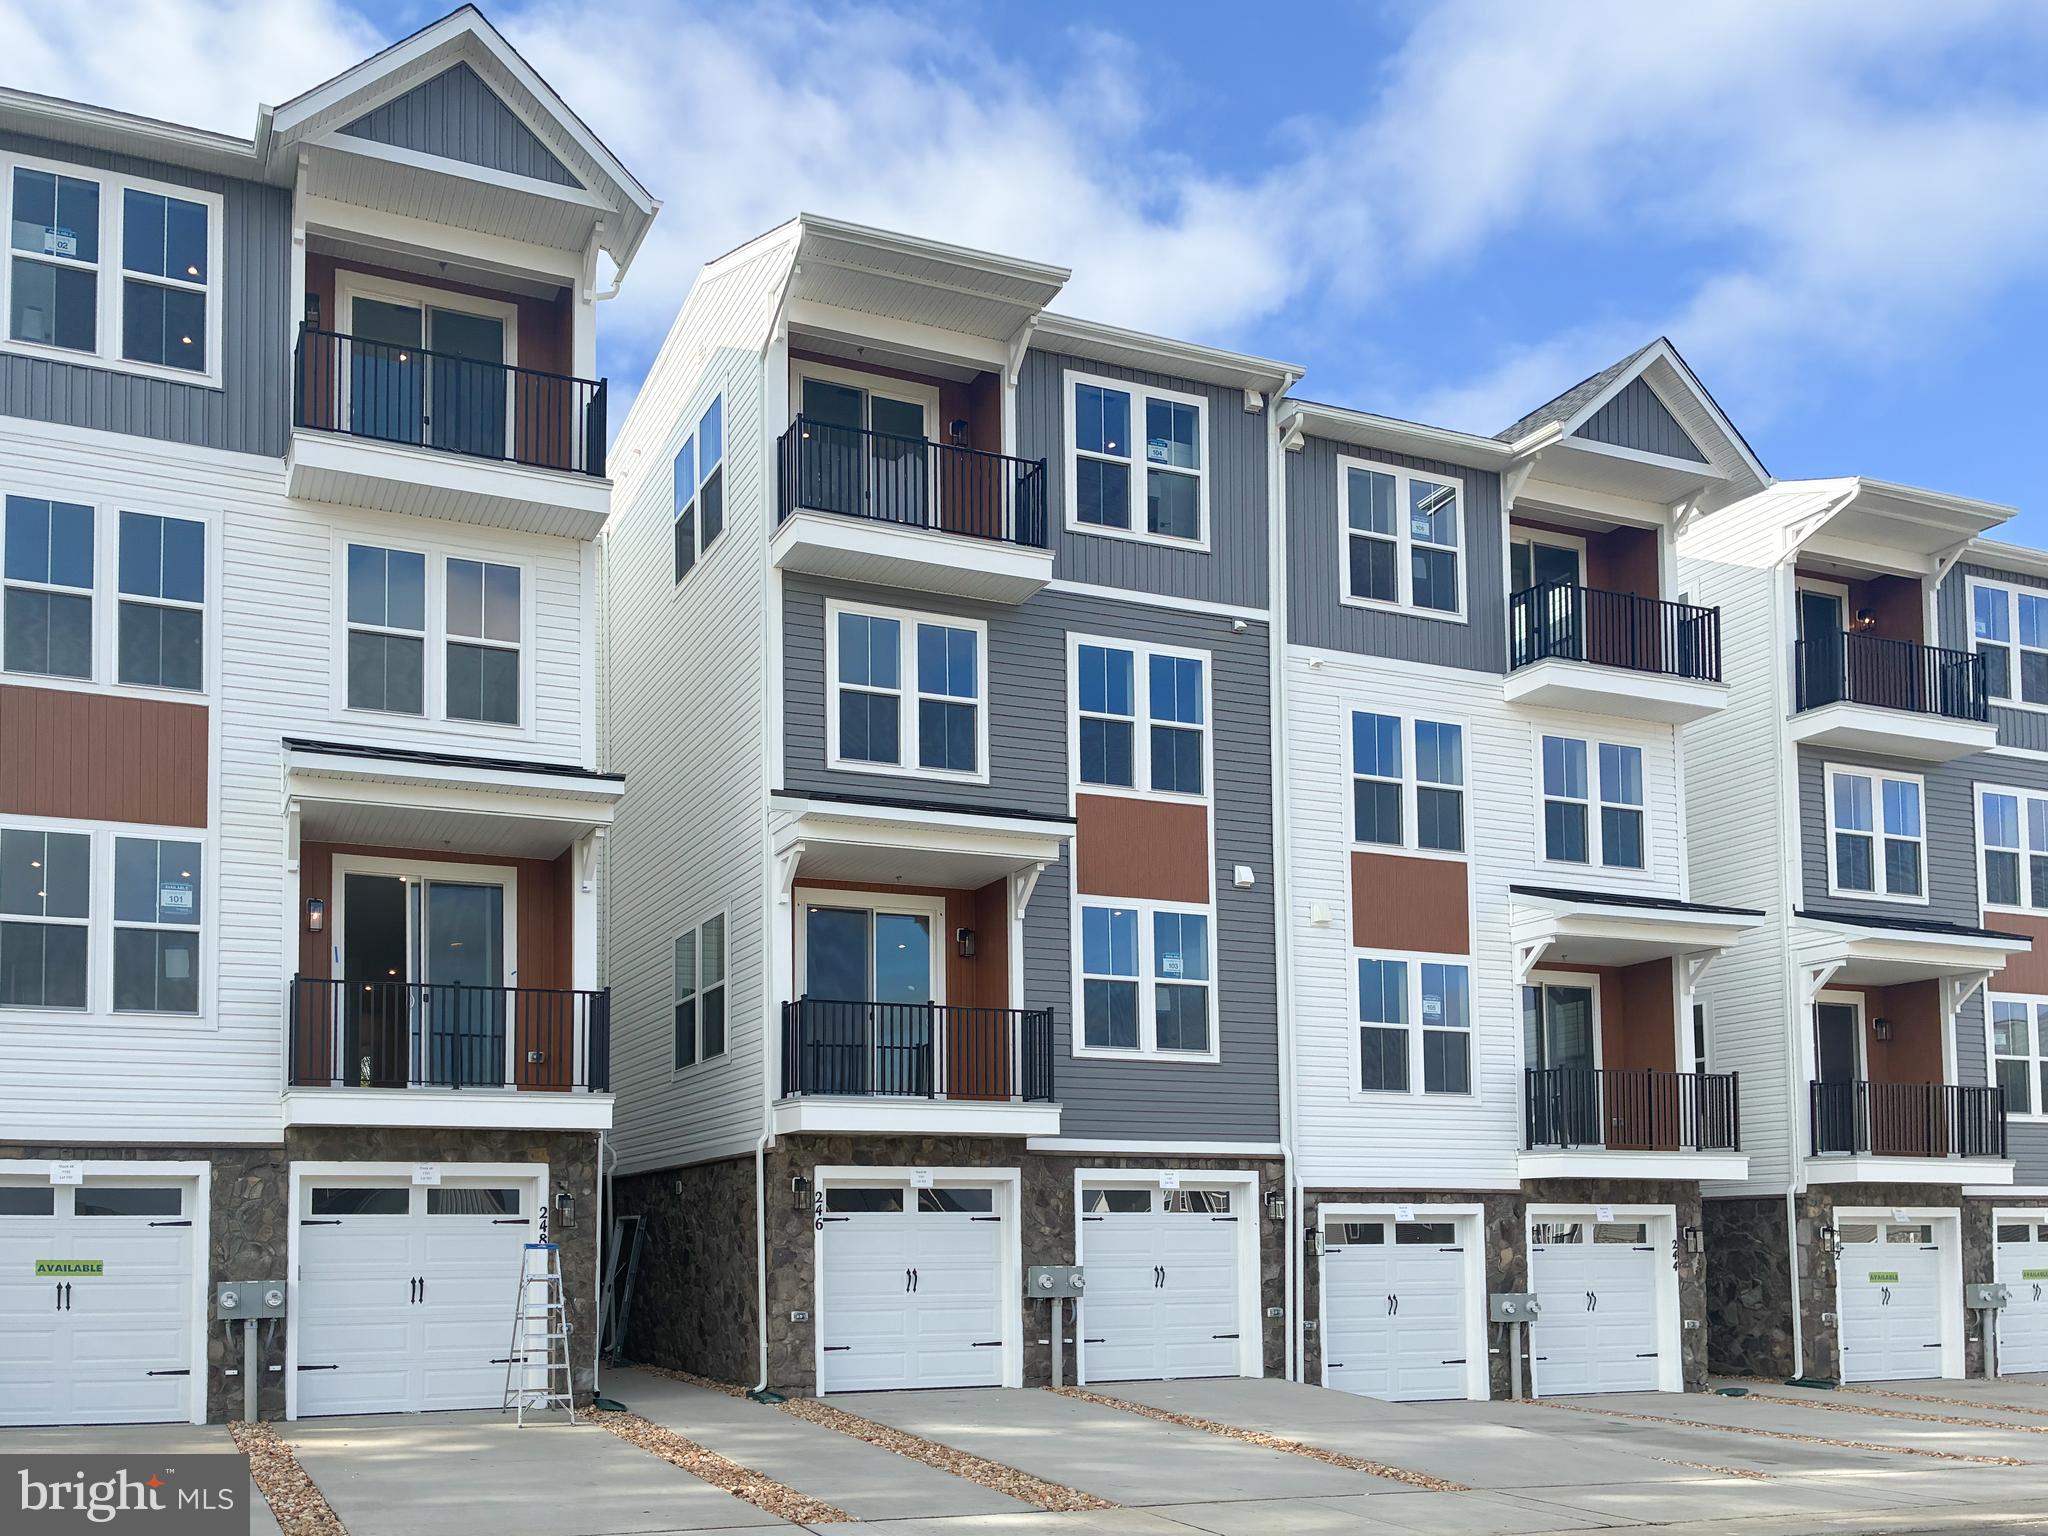
STAFFORD
246 VIOLET WAY 2
3 Beds
2 Baths
2,367 Sq.Ft.
$440,490
MLS#: VAST2038910
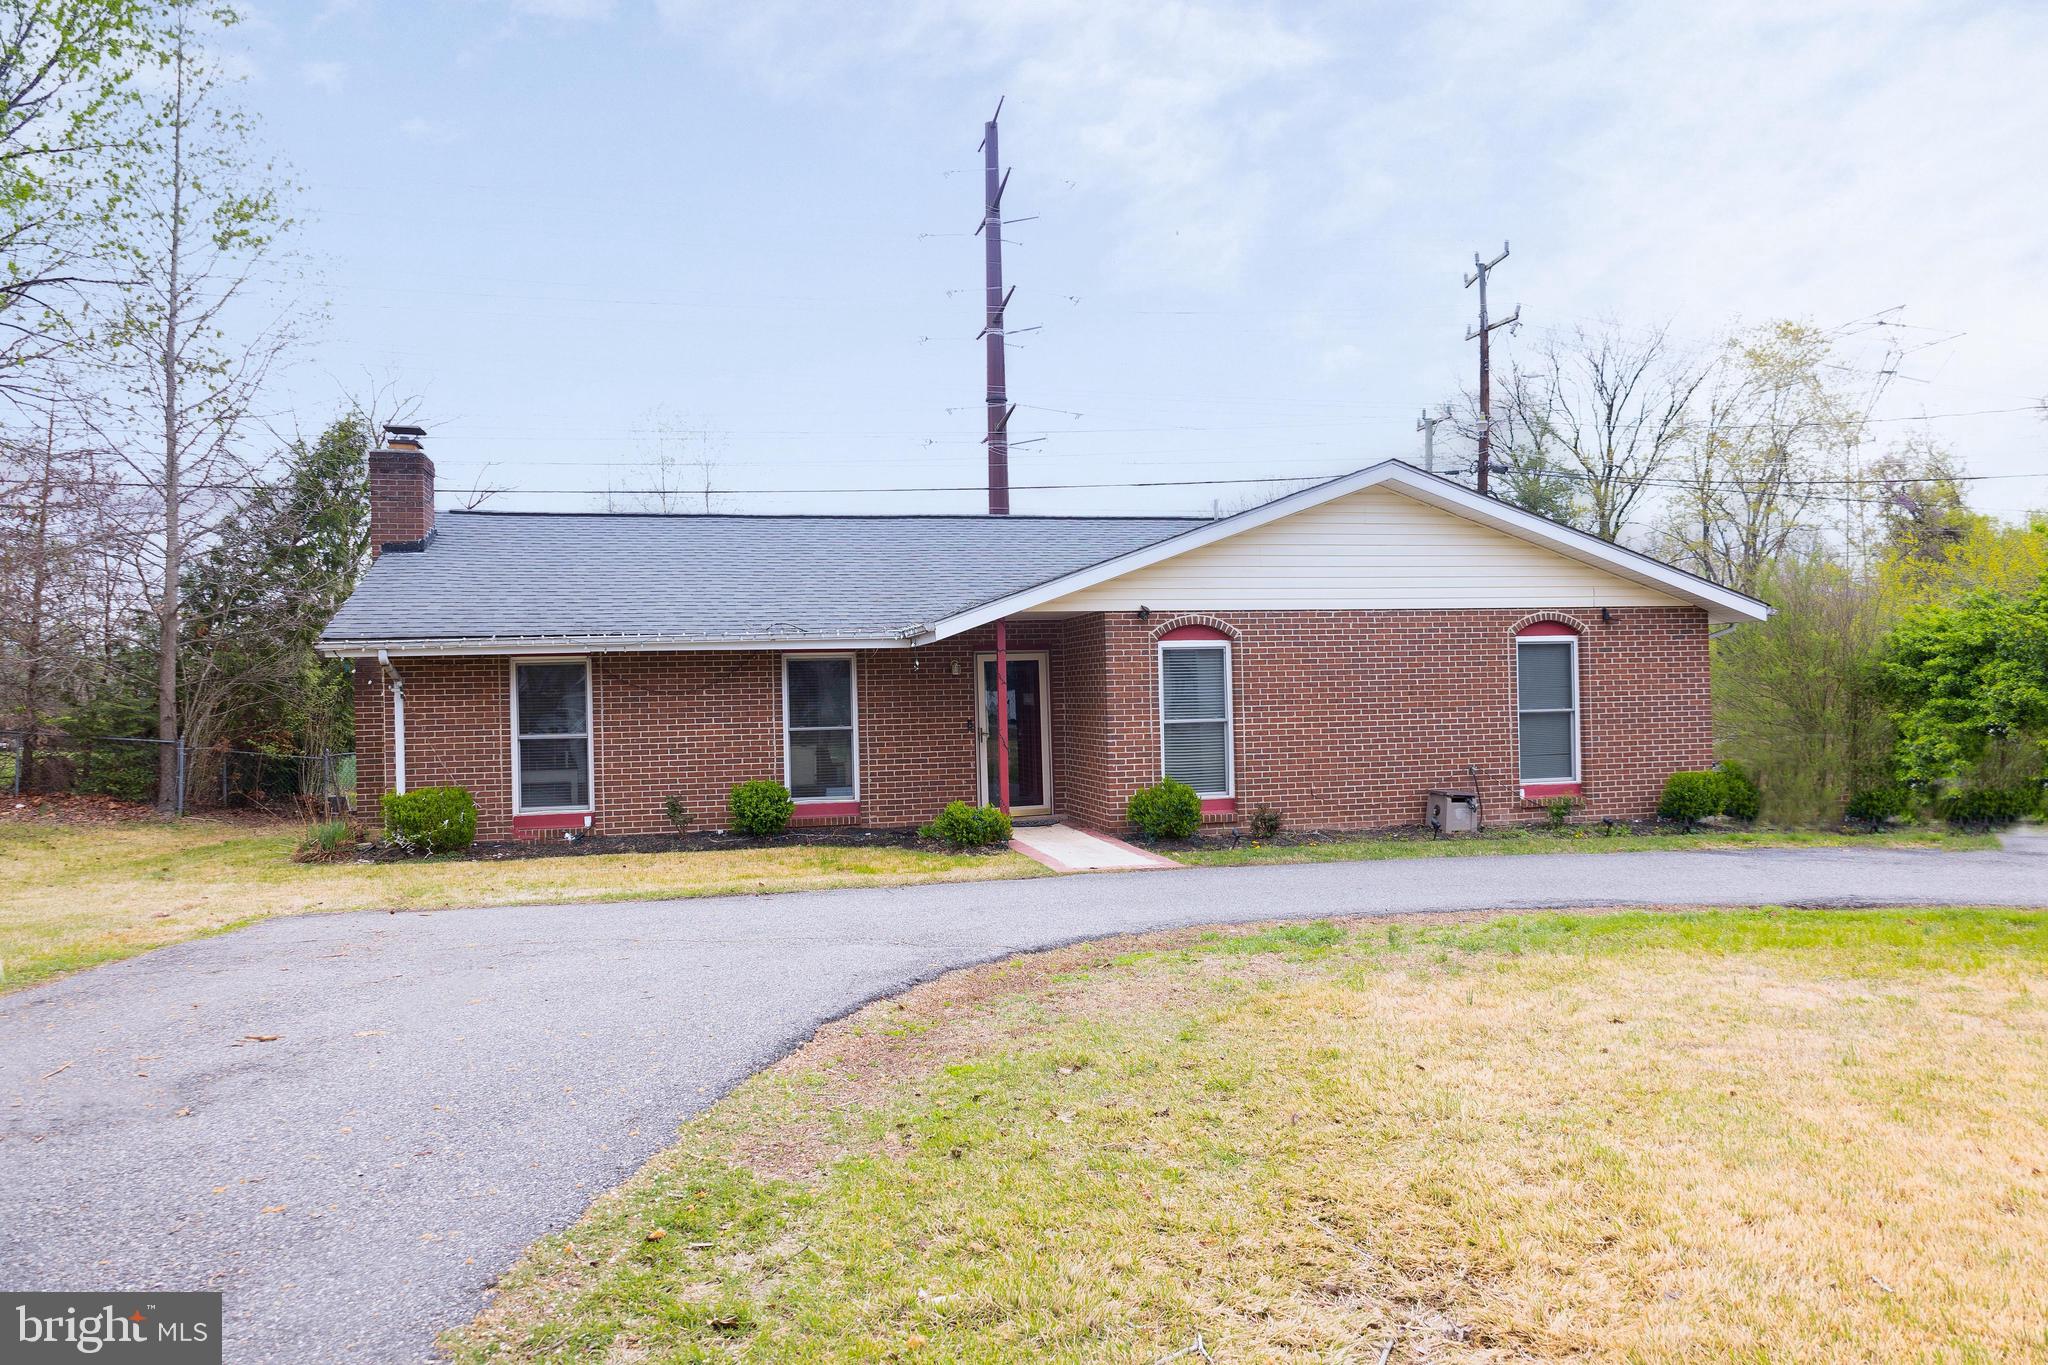
STAFFORD
1205 AQUIA DRIVE
4 Beds
2 Baths
1,584 Sq.Ft.
$454,999
MLS#: VAST2048264
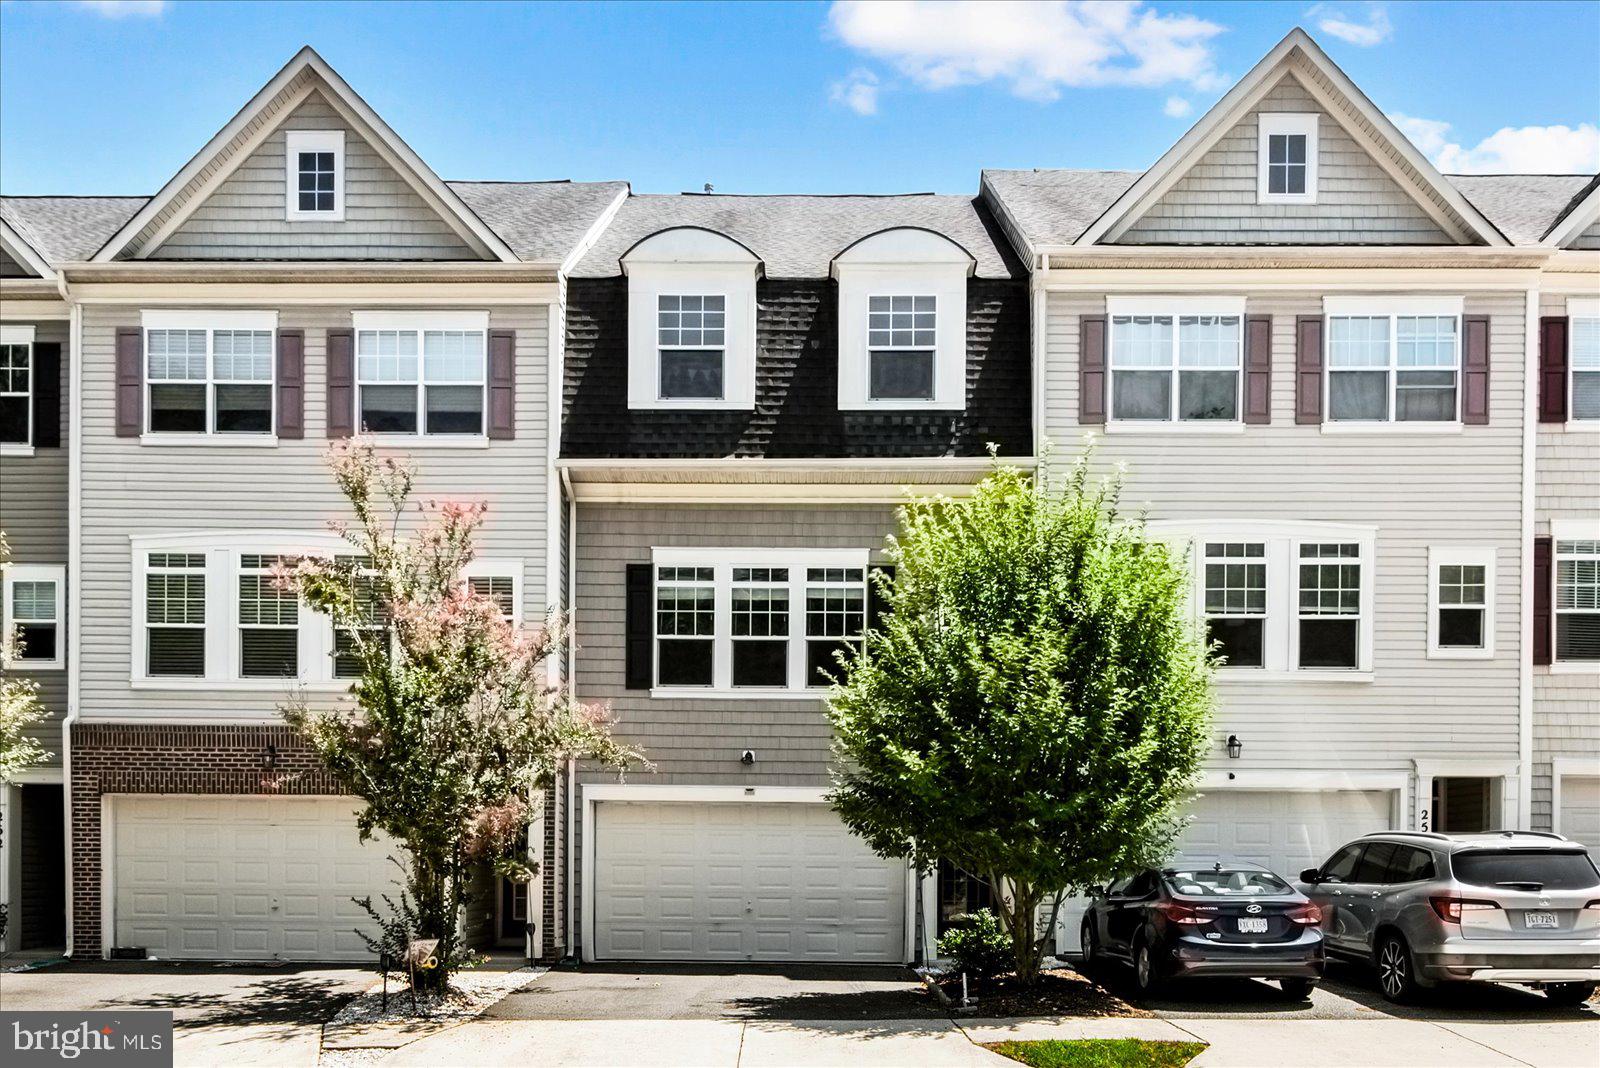
STAFFORD
258 SHORT BRANCH ROAD
4 Beds
3 Baths
2,166 Sq.Ft.
$509,900
MLS#: VAST2052326

STAFFORD
1026 PORTUGAL DRIVE
4 Beds
3 Baths
3,040 Sq.Ft.
$564,990
MLS#: VAST2052258
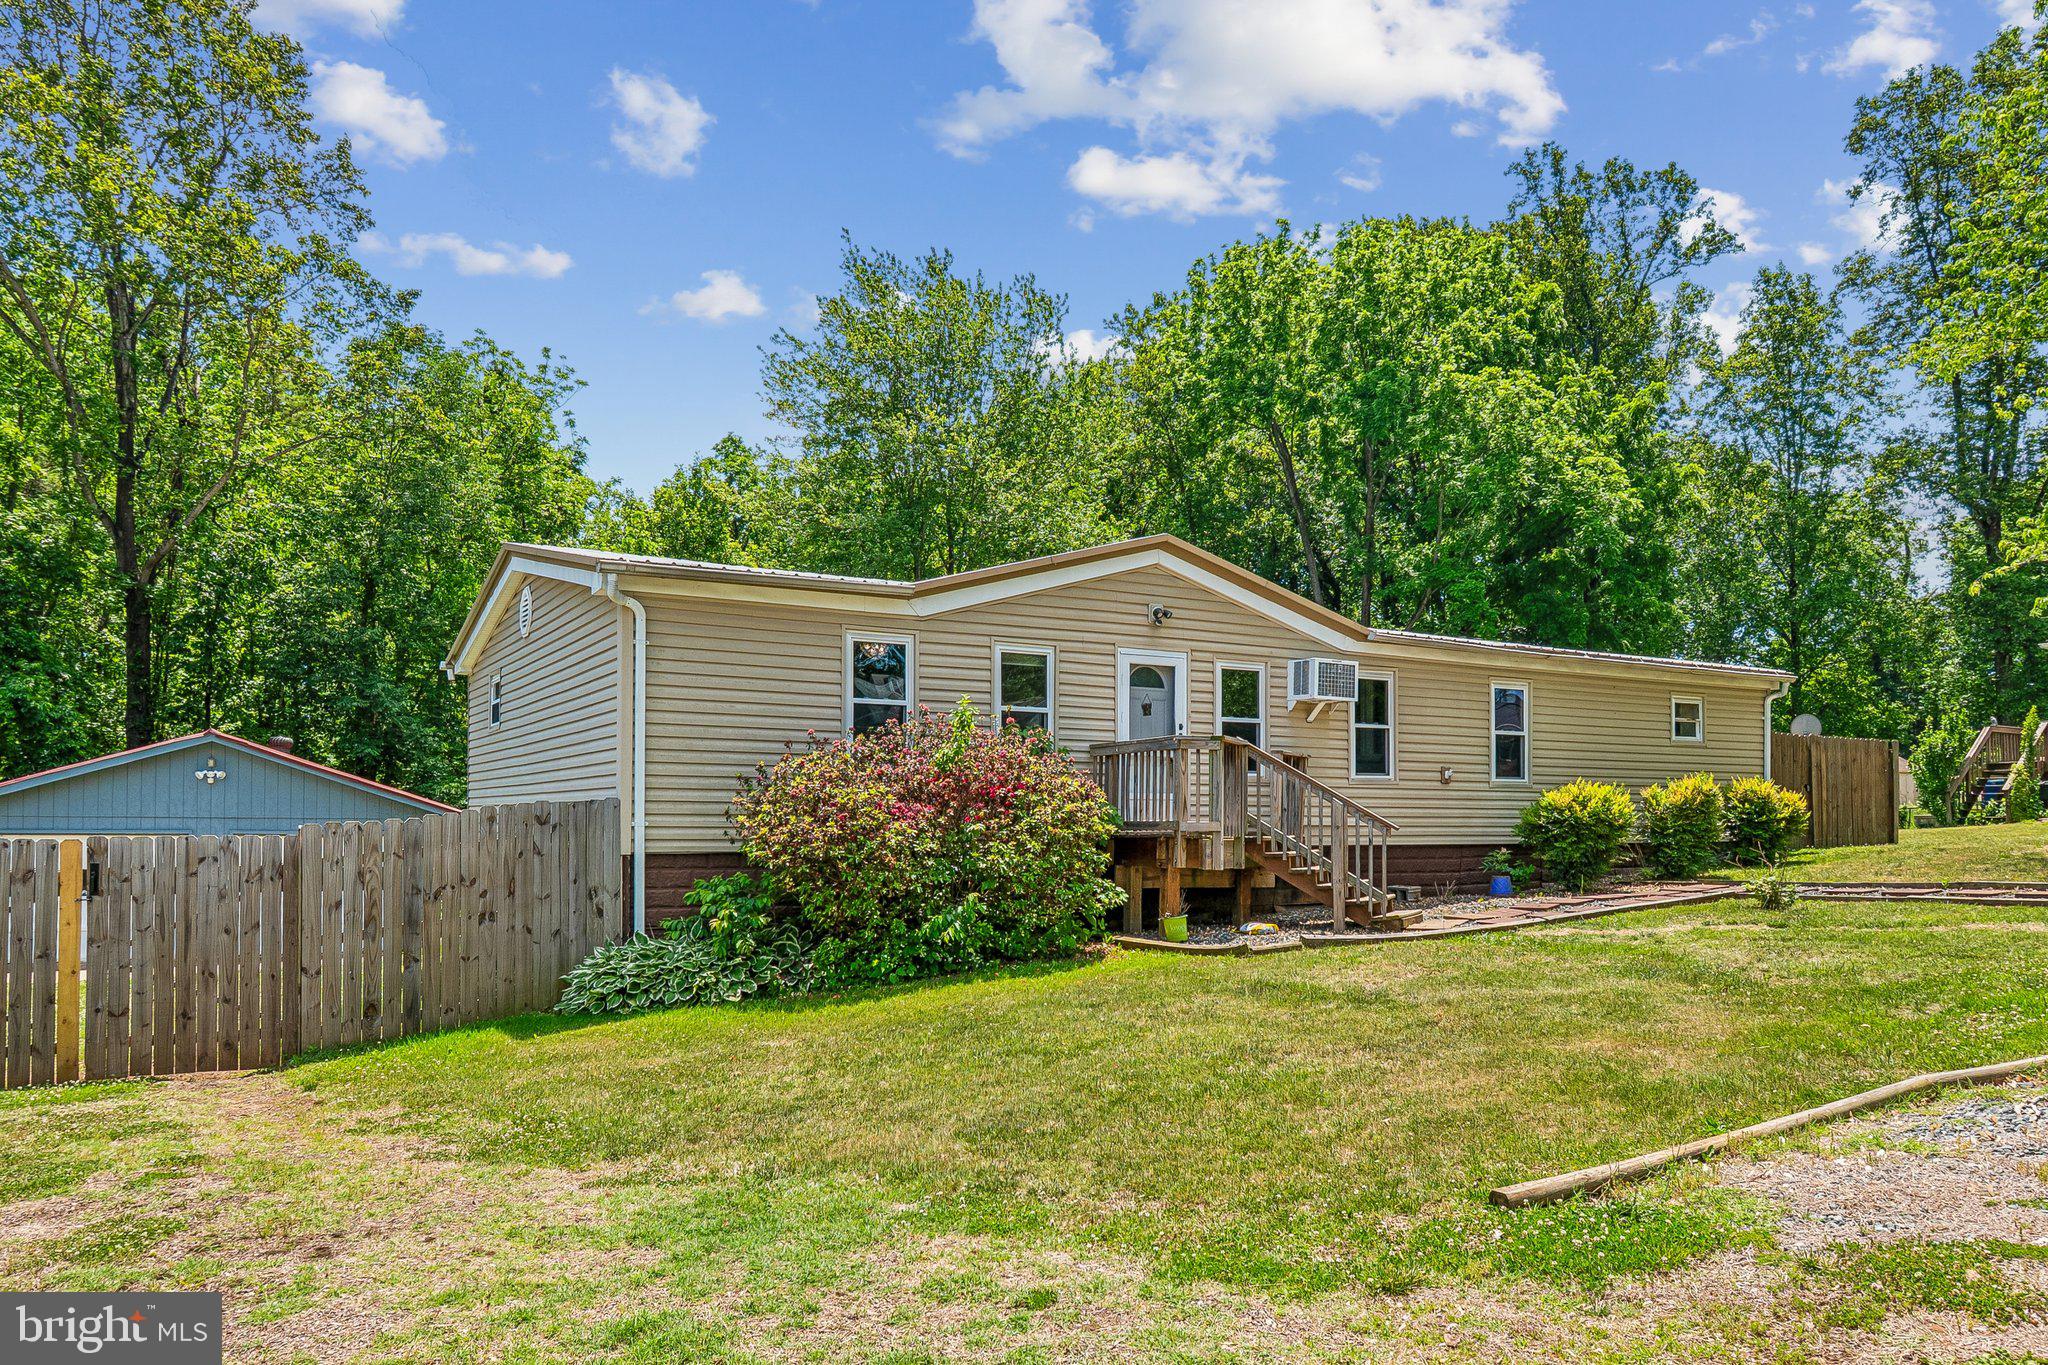
STAFFORD
172 BARRETT HEIGHTS ROAD
3 Beds
2 Baths
1,568 Sq.Ft.
$414,999
MLS#: VAST2049302
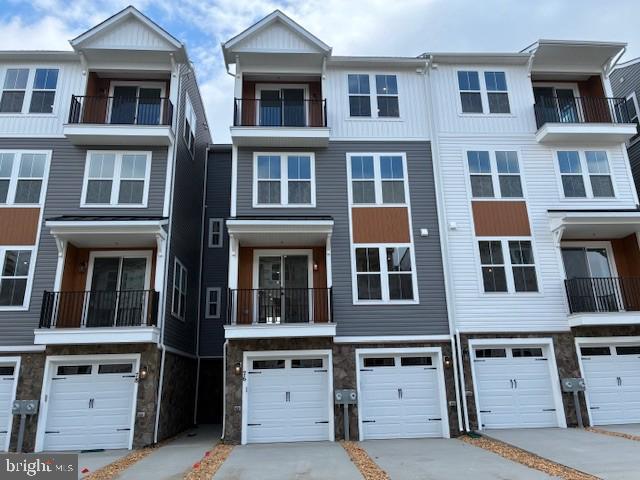
STAFFORD
76 VALERIAN LOOP 2
3 Beds
2 Baths
2,367 Sq.Ft.
$424,990
MLS#: VAST2046266
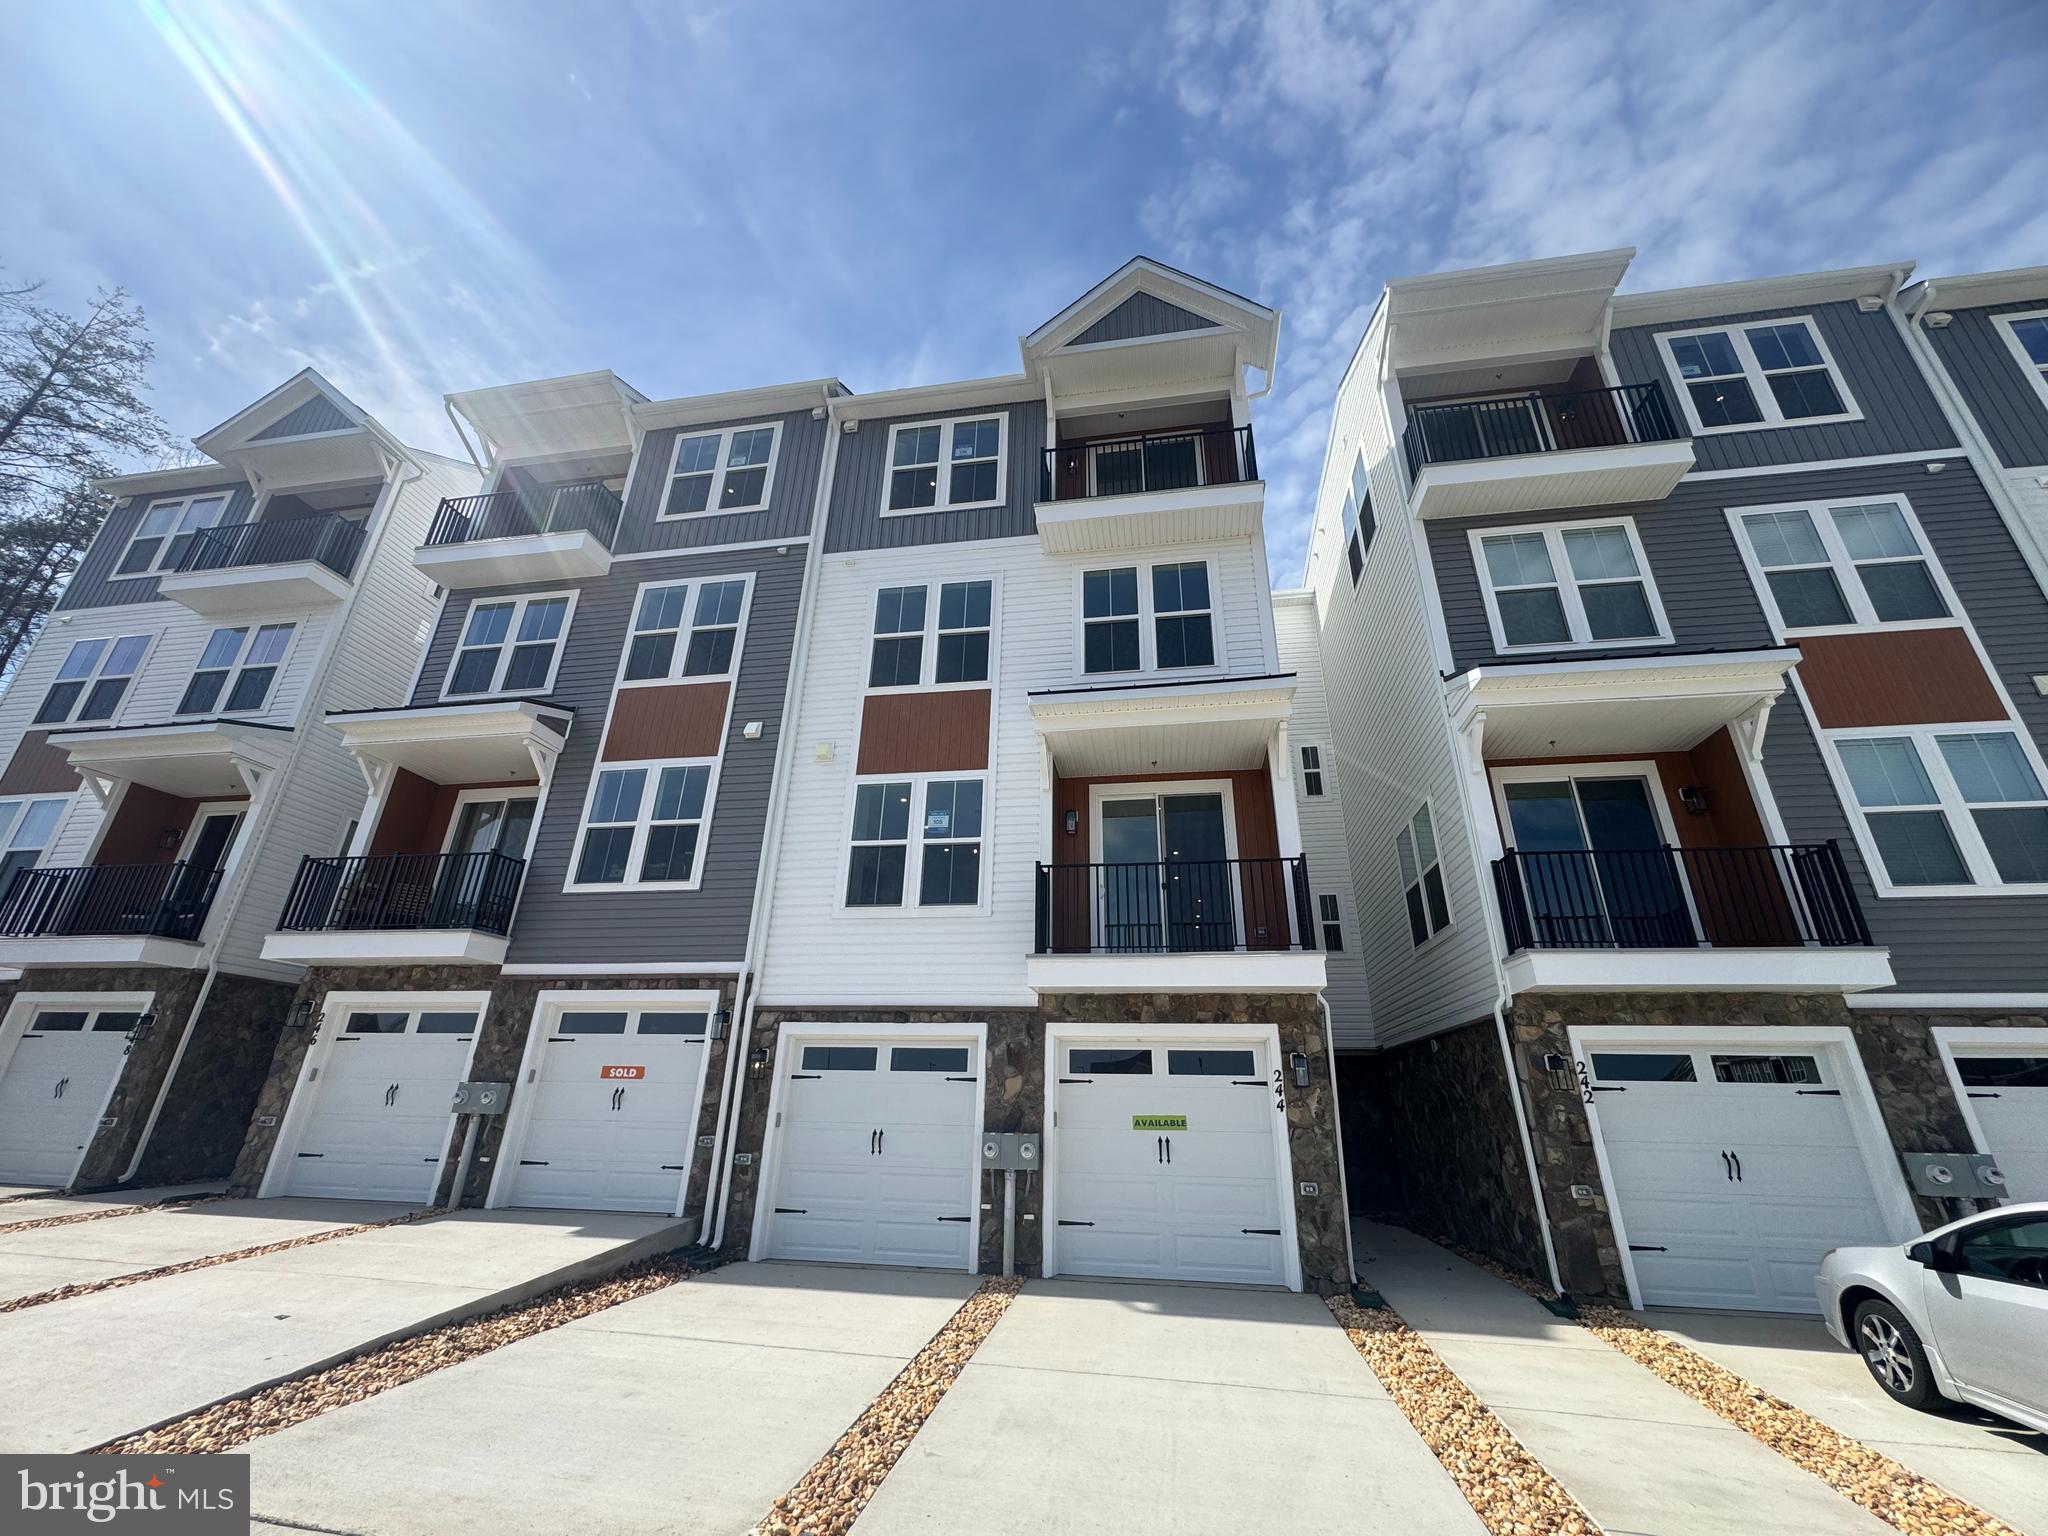
STAFFORD
244 VIOLET WAY 1
3 Beds
2 Baths
2,038 Sq.Ft.
$413,490
MLS#: VAST2047310

STAFFORD
211 BOSUN COVE
4 Beds
3 Baths
3,104 Sq.Ft.
$589,000
MLS#: VAST2052348

STAFFORD
308 RAFT COVE
4 Beds
2 Baths
2,456 Sq.Ft.
$534,000
MLS#: VAST2047476
.png)