


Property
Beds
3
Full Baths
2
1/2 Baths
2
Year Built
1987
Sq.Footage
1,748
Enjoy space and privacy in this three bedroom, two full and two half bathroom townhome in Silver Spring. This quiet end unit features three levels of living space with fully updated kitchen and bathrooms and a spacious private deck. Step inside the welcoming foyer that leads into the family room complete with French doors, plush carpet and an inviting fireplace. The main level offers rich wood flooring complimented by white trim and large sun-filled windows. Gather in the spacious living room with plenty of room for seating. The adjacent dining area is ready for any occasion and features an elegant chair rail. The kitchen is the heart of this home with beautiful granite countertops, stainless steel appliances including a wine refrigerator and plenty of cabinet space for easy storage. Enjoy casual meals in the breakfast area offering access to the deck. All three bedrooms are located on the upper level for added privacy. The master suite is a relaxing space featuring double closets, plush carpet and a ceiling fan. The spa-inspired master bathroom features a beautifully tiled glass shower and a large vanity. The comfortable guest rooms offer large closets and sunny windows and share an updated hall bathroom. This great home is located on a quiet street in a great neighborhood. A long driveway lined with lush landscaping leads to the attached garage for easy parking and outdoor storage. This stately end unit offers a private front entrance and adds to the feel of a single-family home. The spacious deck is a private oasis surrounded by landscaping for added privacy. Built-in seating surrounds the space providing plenty of room for all. Enjoy outdoor dining and entertaining overlooking the well-maintained green space. This home is located in Silver Spring and surrounded by amenities. Commuters will appreciate the nearby Glenmont metro station and easy access to State Route 200. Several grocery stores are also in the area including Safeway and Giant Food. Washington Adventist Hospital is just minutes away for all of your medical needs as well as several pharmacies including CVS and Safeway Pharmacy. Multiple banks, gas stations and post offices are also in the area. Spend the day outside at Layhill Park with ball fields and a sheltered picnic area or enjoy a round of golf at Argyle Country Club or Manor Country Club. Find everything you need for a new home at one of the nearby shopping centers including Aspen Hill Shopping Center and Leisure World Plaza. Restaurants are plentiful including unique choices like Villa Maya Restaurant, matchbox and Azucar Restaurant Bar & Grill. Welcome Home!
Features & Amenities
Interior
-
Total Bedrooms
3
-
Bathrooms
2
-
1/2 Bathrooms
2
-
Above Grade Finished Area
1408.0
-
Basement YN
YES
-
Cooling YN
YES
-
Cooling
Central Air, Electric
-
Fireplace YN
YES
-
Heating YN
YES
-
Heating
Natural Gas, Central, Forced Air
-
Pet friendly
N/A
Exterior
-
Garage
Yes
-
Garage spaces
1
-
Construction Materials
Asphalt, Vinyl Siding
-
Parking
Garage, Driveway, Attached
-
Pool
No
-
Waterfront YN
NO
Area & Lot
-
Lot Size(acres)
0.05
-
Lot Size(square feet)
2,162
-
Property Type
Residential
-
Property Sub Type
Townhouse
-
Architectural Style
Colonial
Price
-
Sales Price
$519,000
-
Tax Amount
$5,685
-
Sq. Footage
1,748
-
Price/SqFt
$296
HOA
-
Association
YES
-
Association Fee
$90
-
Association Fee Frequency
Monthly
-
Association Fee Includes
N/A
School District
-
Elementary School
N/A
-
Middle School
N/A
-
High School
N/A
Property Features
-
New Construction
NO
-
Foundation Details
Concrete Perimeter
-
Senior Community YN
NO
-
Sewer
Public Sewer
-
Water Source
None
Schedule a Showing
Showing scheduled successfully.
Mortgage calculator
Estimate your monthly mortgage payment, including the principal and interest, property taxes, and HOA. Adjust the values to generate a more accurate rate.
Your payment
Principal and Interest:
$
Property taxes:
$
HOA fees:
$
Total loan payment:
$
Total interest amount:
$
Location
County
MONTGOMERY
Elementary School
Middle School
High School
Listing Courtesy of Alex T Eshete, Ikon Realty
RealHub Information is provided exclusively for consumers' personal, non-commercial use, and it may not be used for any purpose other than to identify prospective properties consumers may be interested in purchasing. All information deemed reliable but not guaranteed and should be independently verified. All properties are subject to prior sale, change or withdrawal. RealHub website owner shall not be responsible for any typographical errors, misinformation, misprints and shall be held totally harmless.

AGENT
Tracy Markham
Call Tracy today to schedule a private showing.

* Listings on this website come from the FMLS IDX Compilation and may be held by brokerage firms other than the owner of this website. The listing brokerage is identified in any listing details. Information is deemed reliable but is not guaranteed. If you believe any FMLS listing contains material that infringes your copyrighted work please click here to review our DMCA policy and learn how to submit a takedown request.© 2024 FMLS.
Related Properties

SILVER SPRING
9 LONG GREEN COURT
3 Beds
3 Baths
1,815 Sq.Ft.
$482,000
MLS#: MDMC2236122

SILVER SPRING
10405 GEORGIA AVENUE
3 Beds
1 Baths
2,236 Sq.Ft.
$500,000
MLS#: MDMC2220132

SILVER SPRING
2706 TERRAPIN ROAD
2 Beds
1 Baths
792 Sq.Ft.
$429,900
MLS#: MDMC2245490

SILVER SPRING
671 CONCERTO LANE
3 Beds
3 Baths
2,310 Sq.Ft.
$559,000
MLS#: MDMC2242652
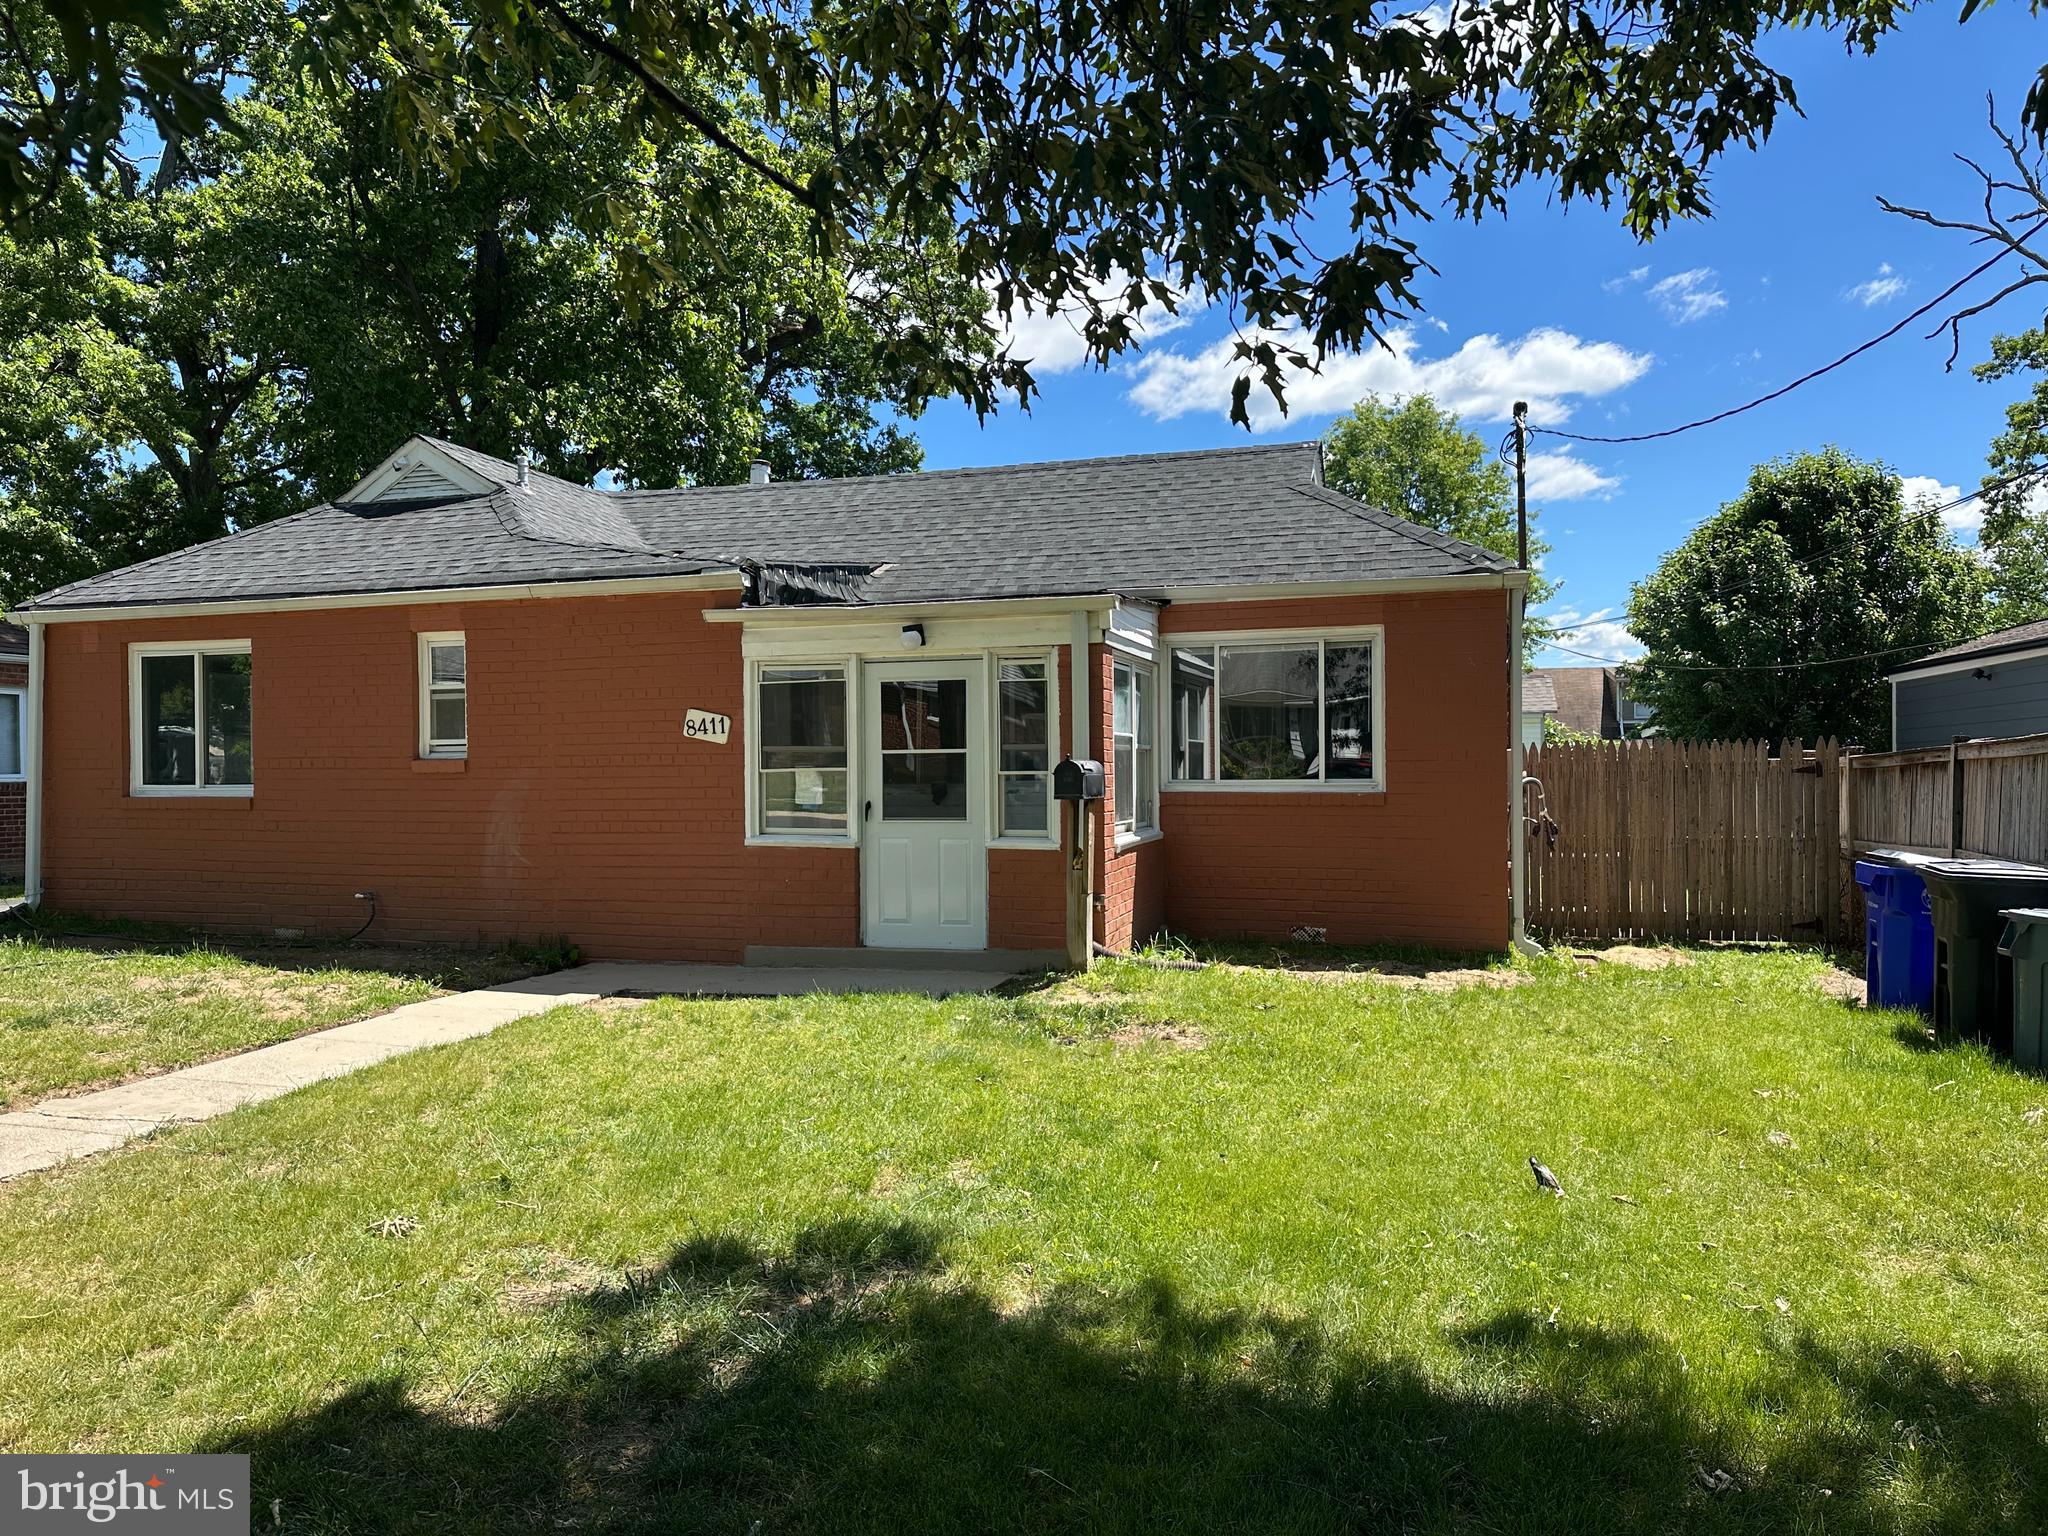
SILVER SPRING
8411 11TH AVENUE
6 Beds
3 Baths
1,703 Sq.Ft.
$501,000
MLS#: MDMC2230570

SILVER SPRING
11707 DEWEY ROAD
4 Beds
2 Baths
1,496 Sq.Ft.
$459,000
MLS#: MDMC2246014
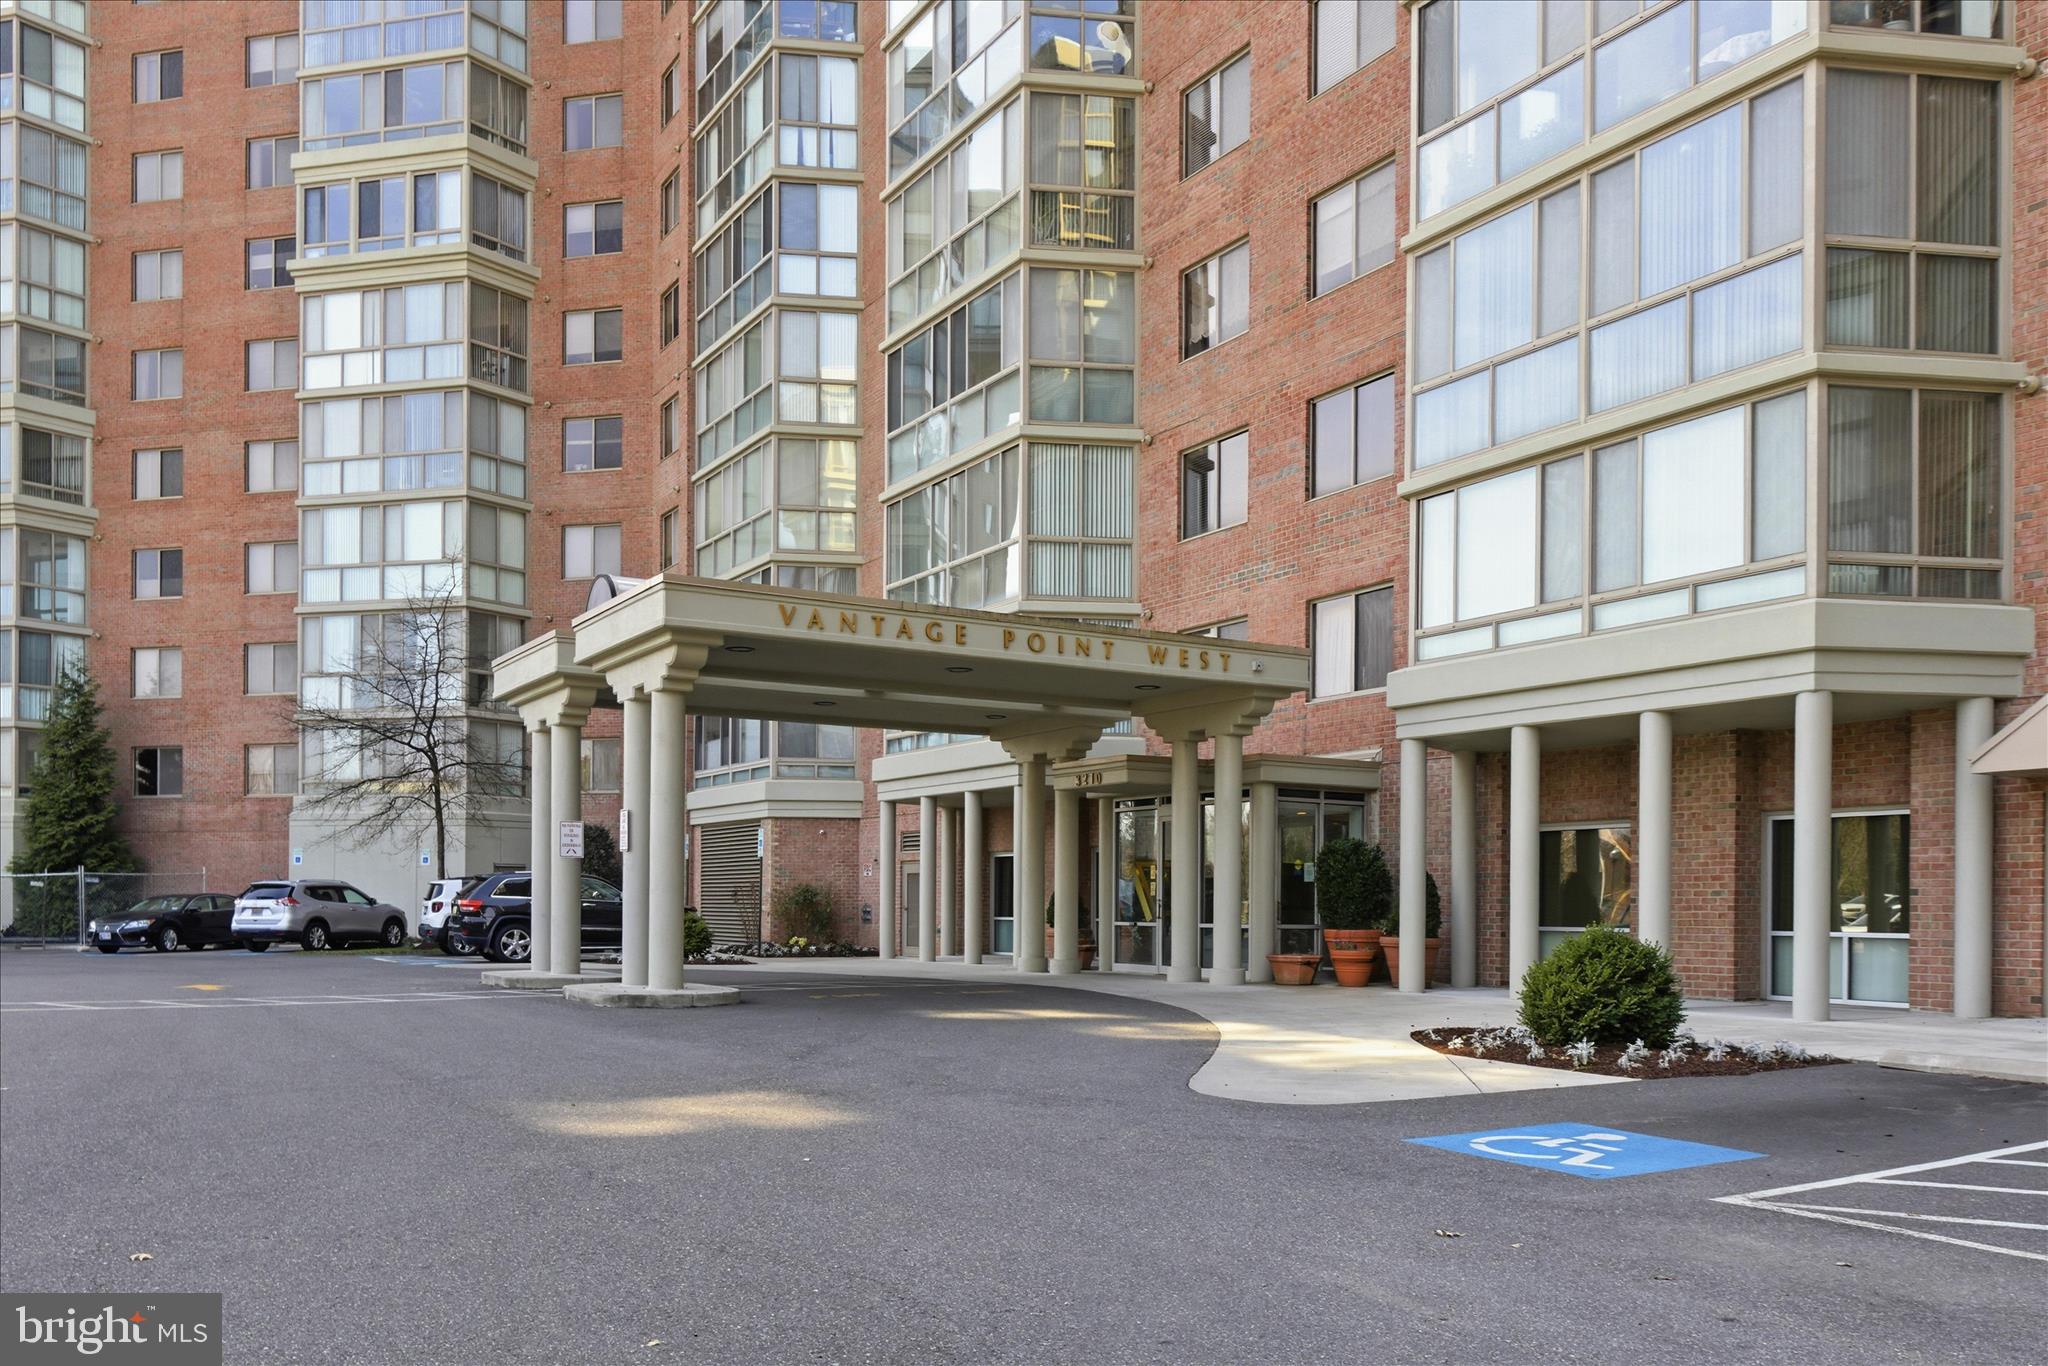
SILVER SPRING
3210 N LEISURE WORLD BOULEVARD N 420
2 Beds
2 Baths
1,490 Sq.Ft.
$420,000
MLS#: MDMC2222846

SILVER SPRING
14216 CATAMOUNT COURT
4 Beds
3 Baths
1,984 Sq.Ft.
$499,900
MLS#: MDMC2242128

SILVER SPRING
12008 GRANDVIEW AVENUE
2 Beds
1 Baths
816 Sq.Ft.
$449,000
MLS#: MDMC2251808

SILVER SPRING
3100 N LEISURE WORLD BOULEVARD 109
2 Beds
2 Baths
1,520 Sq.Ft.
$420,000
MLS#: MDMC2252180
.png)