
Property
Beds
4
Full Baths
4
1/2 Baths
1
Year Built
2018
Sq.Footage
3,306
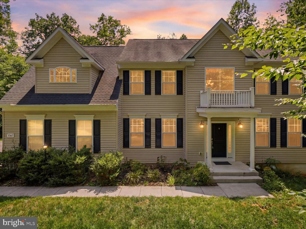
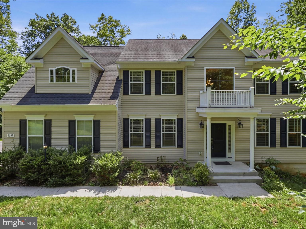
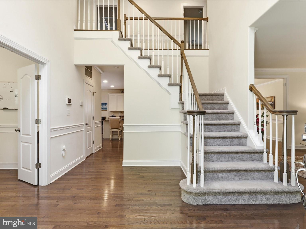
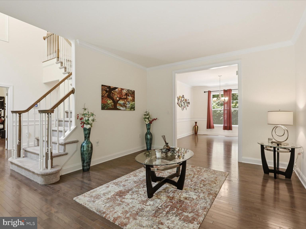
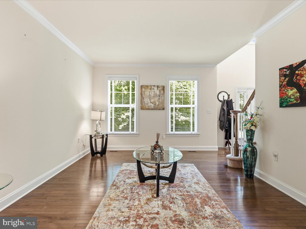
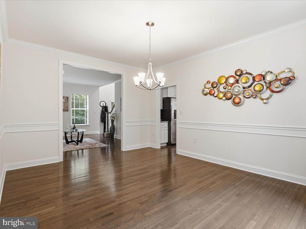
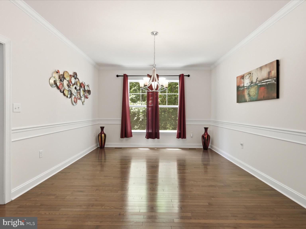
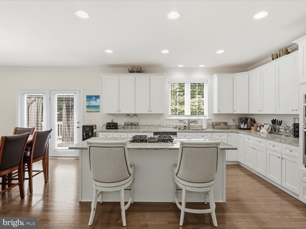
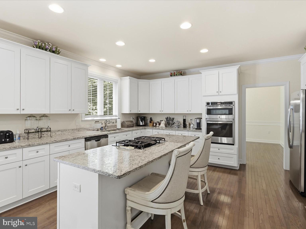
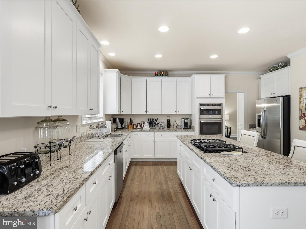
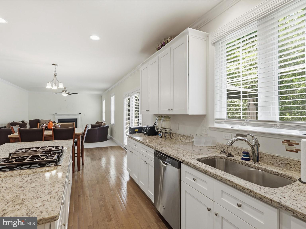
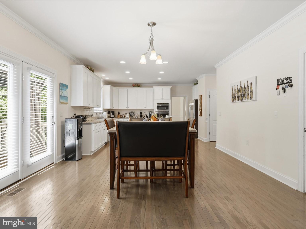
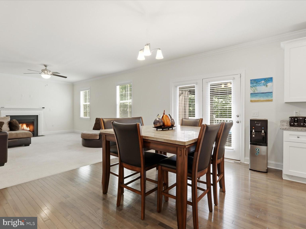
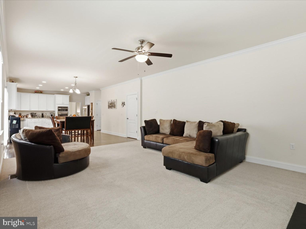
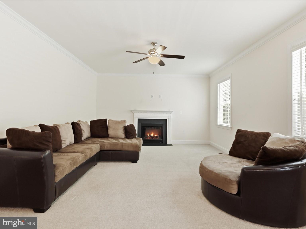
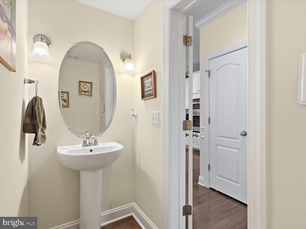
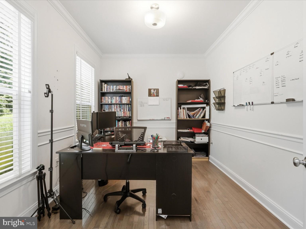
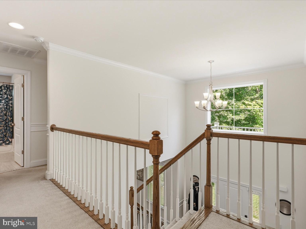
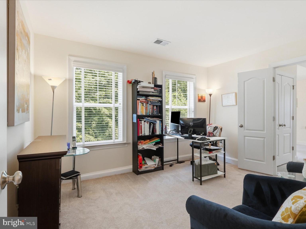
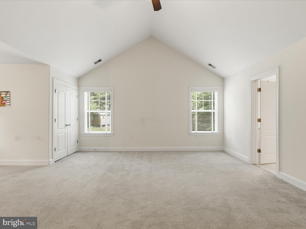
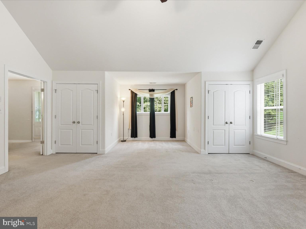
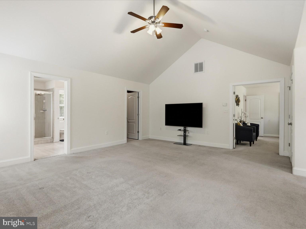
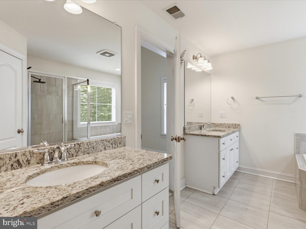
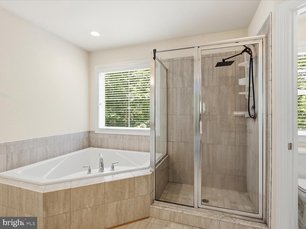
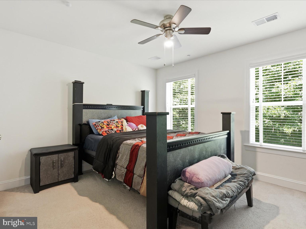
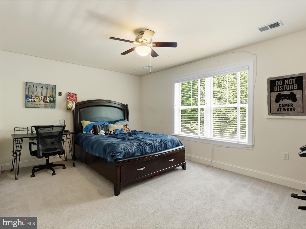
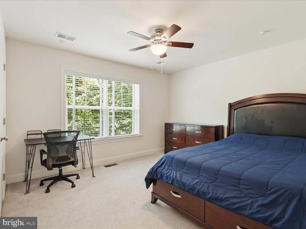
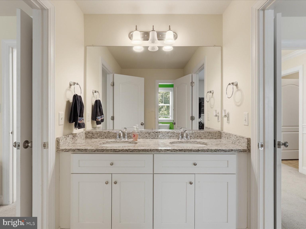
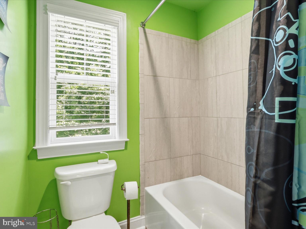
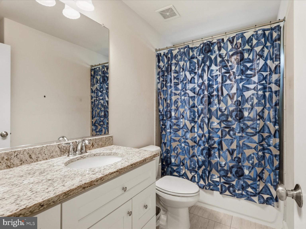
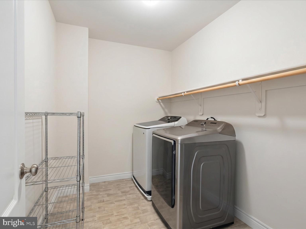
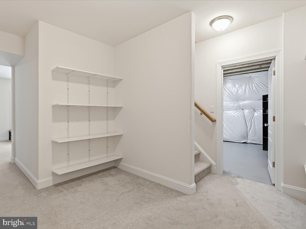
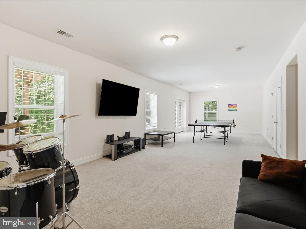
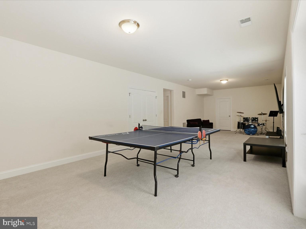
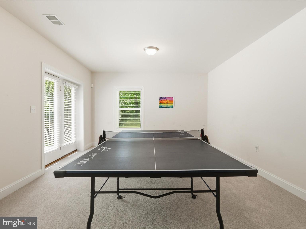
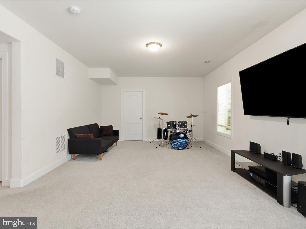
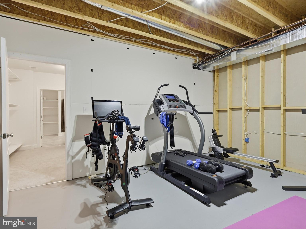
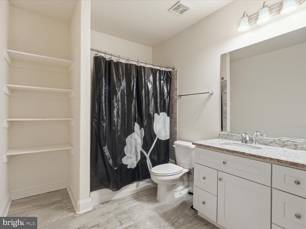
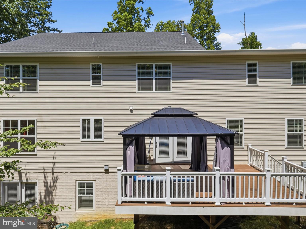
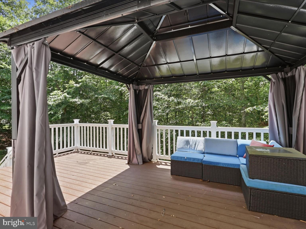
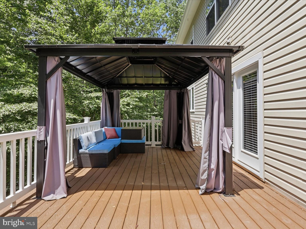
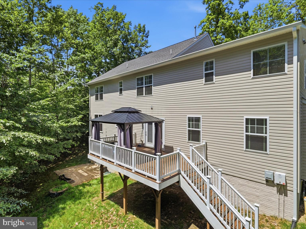
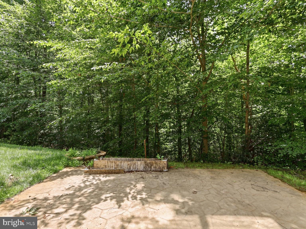
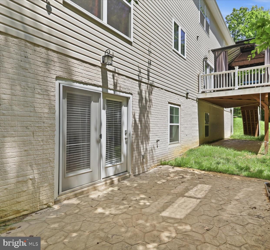
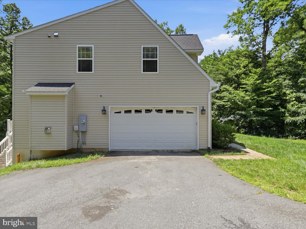
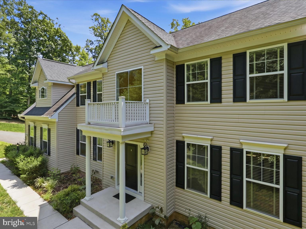
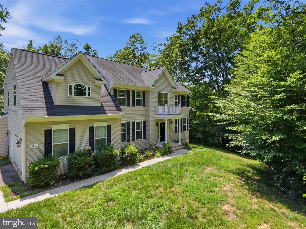
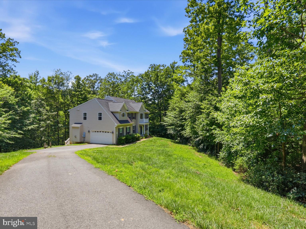
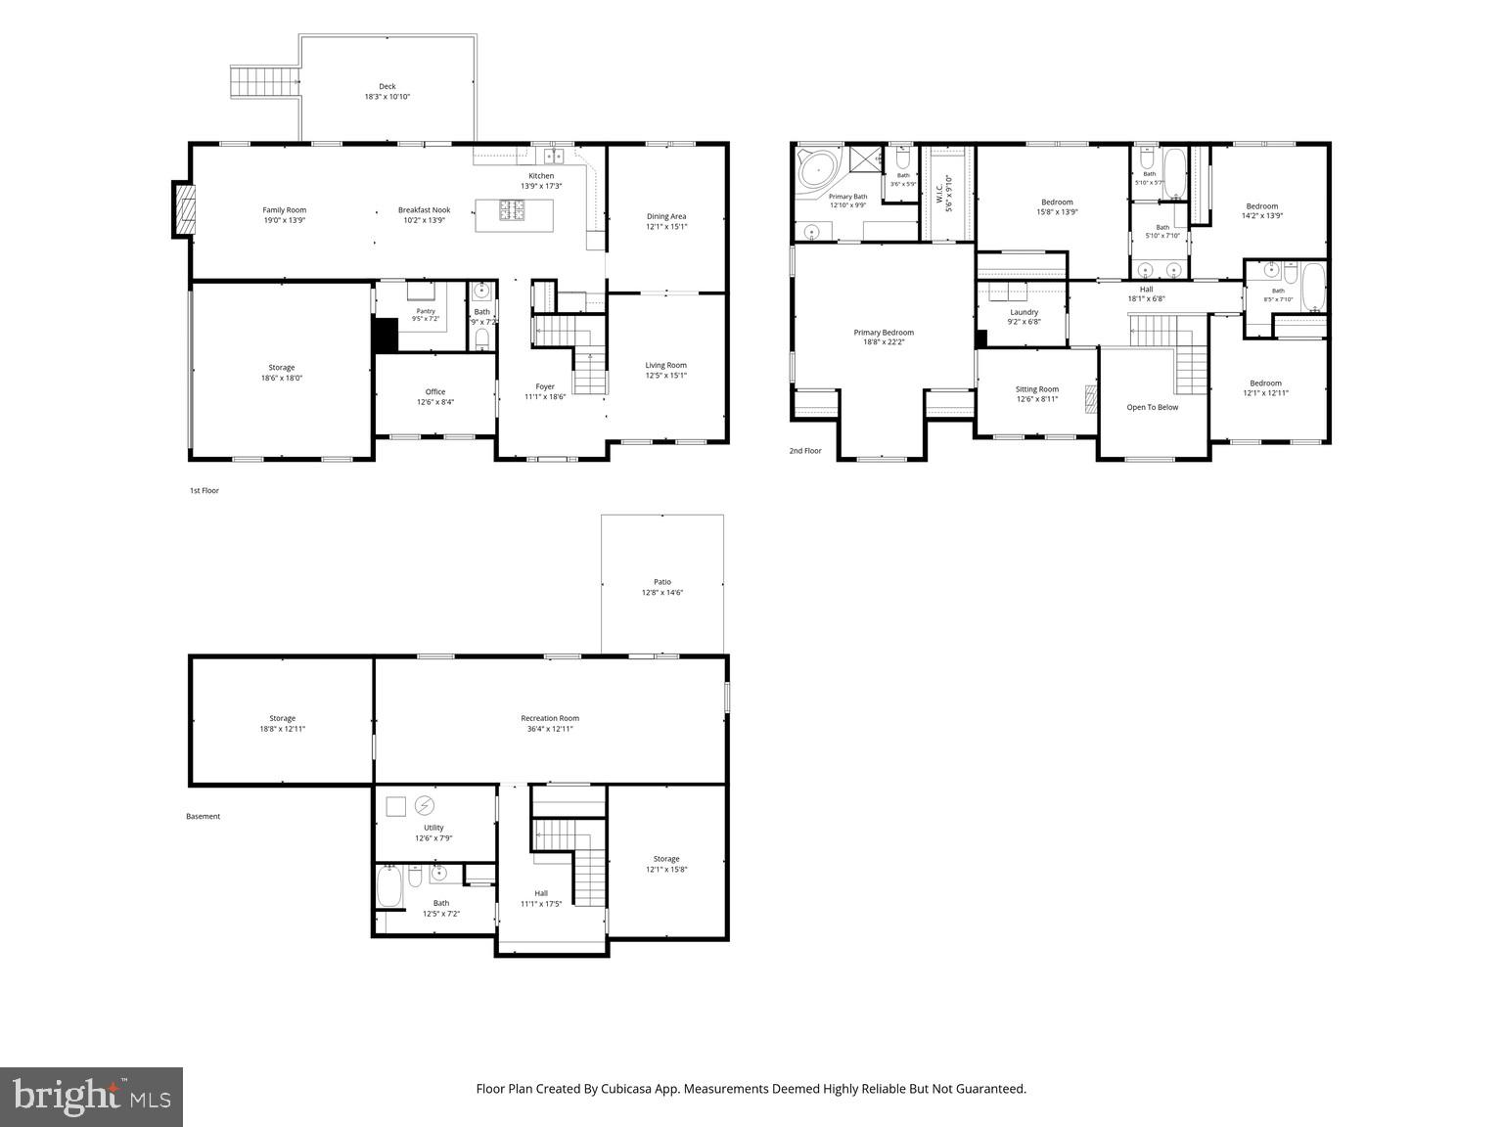
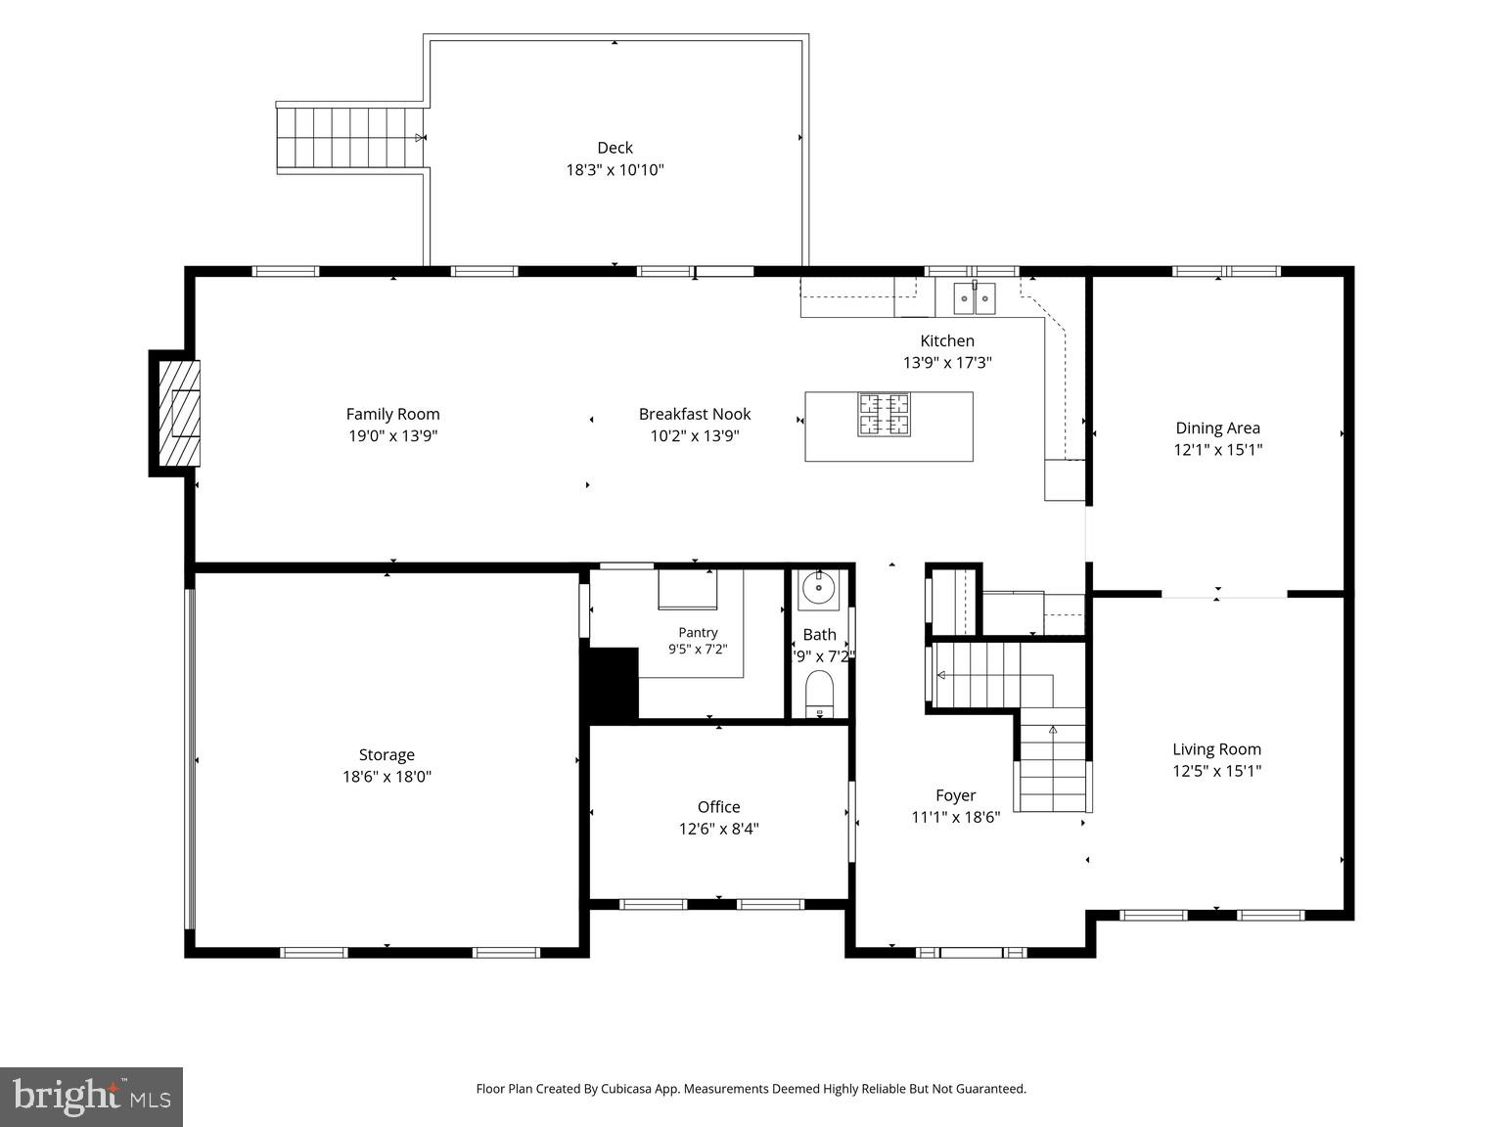
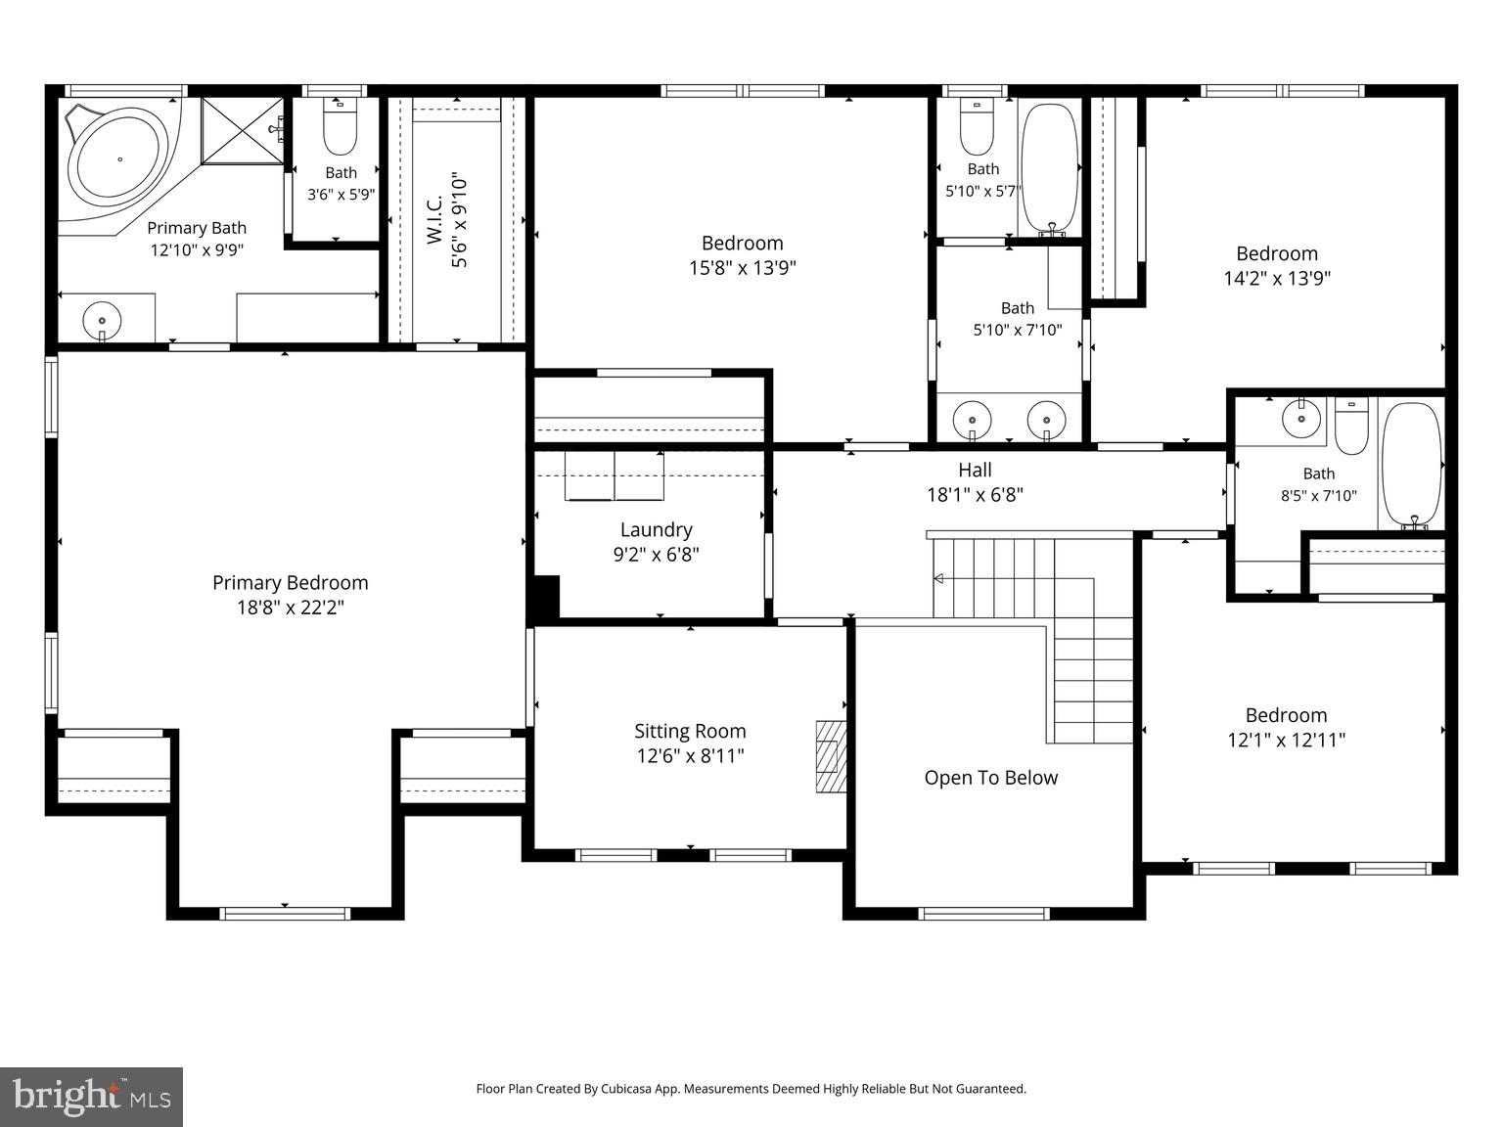
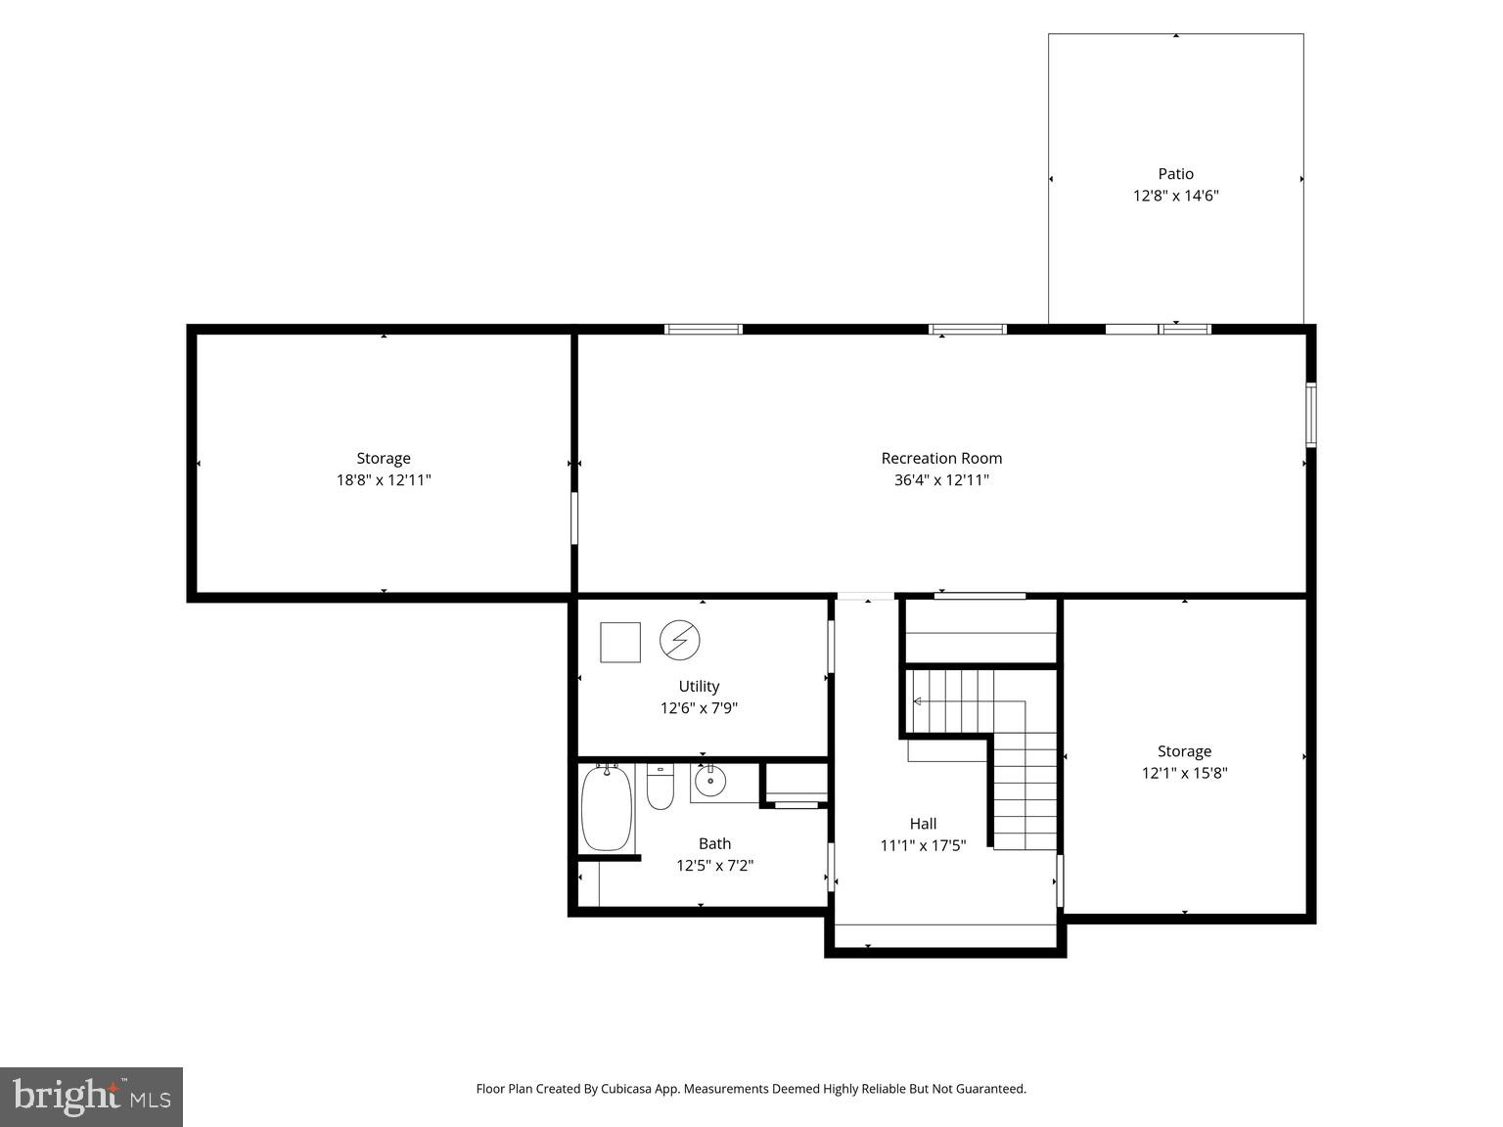
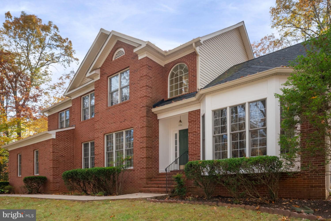
An exceptional opportunity to enjoy privacy, space, and modern comfort at an improved price! Nestled on a picturesque 3-acre wooded homesite, this beautifully maintained 2018-built residence offers the look and feel of new construction, surrounded by the tranquility of nature. Conveniently located near Crow's Nest Natural Area Preserve, Aquia Landing Park, and Brooke VRE Station, this property combines peaceful country living with accessibility to Quantico, Fredericksburg, and Northern Virginia. A dramatic two-story foyer sets the tone for the thoughtfully designed interior, featuring hardwood flooring, elegant crown molding, abundant natural light, and generous living spaces. The main level offers a private home office, formal living room, and expansive family room, providing flexibility for both everyday living and entertaining. The gourmet kitchen serves as the heart of the home, featuring upgraded countertops, tall soft-close cabinetry, stainless steel appliances, a gas cooktop, spacious pantry, and oversized center island. An adjoining breakfast area opens to the expansive rear deck, where wooded views and natural surroundings create a beautiful backdrop for outdoor dining, entertaining, or quiet relaxation. Upstairs, four generously sized bedrooms offer comfortable accommodations, including a spacious primary retreat with vaulted ceilings, multiple closets, a walk-in closet, and a spa-inspired ensuite bath complete with dual vanities, soaking tub, and separate shower. A Jack-and-Jill bathroom connects two secondary bedrooms, while upper-level laundry adds everyday convenience. The finished lower level provides exceptional flexibility with expansive recreation space suitable for a media room, home gym, game room, or additional gathering area, along with a full bathroom. An oversized two-car garage with epoxy flooring adds functionality and convenience. NOW OFFERED AT $775,000! With three wooded acres, a beautifully appointed interior, generous living spaces, and a convenient Stafford County location, this property presents a compelling opportunity for buyers seeking room to spread out without sacrificing accessibility. Discover the privacy, versatility, and lifestyle this exceptional home has to offer.
Features & Amenities
Interior
-
Other Interior Features
Kitchen Island, Pantry, Recessed Lighting, Walk-In Closet(s), Built-in Features, Crown Molding, Open Floorplan, Soaking Tub
-
Total Bedrooms
4
-
Bathrooms
4
-
1/2 Bathrooms
1
-
Above Grade Finished Area
3306.0
-
Basement YN
YES
-
Cooling YN
YES
-
Cooling
Central Air, Electric
-
Fireplace YN
YES
-
Heating YN
YES
-
Heating
Central, Heat Pump
-
Pet friendly
N/A
Exterior
-
Garage
Yes
-
Garage spaces
2
-
Construction Materials
Vinyl Siding
-
Other Exterior Features
Lighting
-
Parking
Garage Door Opener, Garage, Inside Entrance, Attached
-
Patio and Porch Features
Deck, Patio
-
Pool
No
-
Waterfront YN
NO
-
View
Trees/Woods
Area & Lot
-
Lot Size(acres)
3.0
-
Lot Size(square feet)
130,680
-
Property Type
Residential
-
Property Sub Type
Single Family Residence
-
Architectural Style
Traditional
Price
-
Sales Price
$775,000
-
Tax Amount
$6,231
-
Sq. Footage
3,306
-
Price/SqFt
$234
HOA
-
Association
YES
-
Association Fee
$50
-
Association Fee Frequency
Monthly
-
Association Fee Includes
N/A
-
Total Monthly Fees
true
Property Resources
-
Horse Property
NO
School District
-
Elementary School
N/A
-
Middle School
N/A
-
High School
N/A
Property Features
-
New Construction
NO
-
Foundation Details
Other
-
Senior Community YN
NO
-
Tax Lot
114
-
Water Source
Well
Schedule a Showing
Showing scheduled successfully.
Mortgage calculator
Estimate your monthly mortgage payment, including the principal and interest, property taxes, and HOA. Adjust the values to generate a more accurate rate.
Your payment
Principal and Interest:
$
Property taxes:
$
HOA fees:
$
Total loan payment:
$
Total interest amount:
$
Location
County
STAFFORD
Elementary School
Middle School
High School
Listing Courtesy of Christian Dion Price, Keller Williams Realty Dulles
RealHub Information is provided exclusively for consumers' personal, non-commercial use, and it may not be used for any purpose other than to identify prospective properties consumers may be interested in purchasing. All information deemed reliable but not guaranteed and should be independently verified. All properties are subject to prior sale, change or withdrawal. RealHub website owner shall not be responsible for any typographical errors, misinformation, misprints and shall be held totally harmless.

Salesperson, Realtor
Tracy Markham
Call Tracy today to schedule a private showing.

* Listings on this website come from the FMLS IDX Compilation and may be held by brokerage firms other than the owner of this website. The listing brokerage is identified in any listing details. Information is deemed reliable but is not guaranteed. If you believe any FMLS listing contains material that infringes your copyrighted work please click here to review our DMCA policy and learn how to submit a takedown request.© 2024 FMLS.
Related Properties

STAFFORD
1985 GARRISONVILLE ROAD
4 Beds
2 Baths
3,050 Sq.Ft.
$782,900
MLS#: VAST2047452

STAFFORD
28 BRUSH EVERARD COURT
4 Beds
2 Baths
2,295 Sq.Ft.
$625,000
MLS#: VAST2052354

STAFFORD
35 PARK ROAD
4 Beds
4 Baths
3,239 Sq.Ft.
$865,000
MLS#: VAST2052334

STAFFORD
3 LUDWELL LANE
6 Beds
4 Baths
6,115 Sq.Ft.
$890,000
MLS#: VAST2053232

STAFFORD
9 MERIDAN LANE
3 Beds
2 Baths
4,307 Sq.Ft.
$900,000
MLS#: VAST2053466

STAFFORD
324 MCKITTRICK DRIVE
5 Beds
3 Baths
3,227 Sq.Ft.
$675,000
MLS#: VAST2054578

STAFFORD
30 PARTRIDGE LANE
5 Beds
4 Baths
5,271 Sq.Ft.
$900,000
MLS#: VAST2054170

STAFFORD
39 MONUMENT DRIVE
6 Beds
5 Baths
3,592 Sq.Ft.
$810,000
MLS#: VAST2052974
STAFFORD
15 RIVA RIDGE LANE
4 Beds
5 Baths
5,146 Sq.Ft.
$810,000
MLS#: VAST2043856

STAFFORD
104 ZOE WAY
6 Beds
4 Baths
4,139 Sq.Ft.
$813,999
MLS#: VAST2054684
.png)