Features & Amenities

Interior

  • Other Interior Features

    Eat-in Kitchen, Kitchen Island, Recessed Lighting, Cathedral Ceiling(s), High Ceilings, Tray Ceiling(s), Built-in Features, Crown Molding, Open Floorplan

  • Total Bedrooms

    5

  • Bathrooms

    5

  • 1/2 Bathrooms

    1

  • Above Grade Finished Area

    6341.0

  • Basement YN

    YES

  • Cooling YN

    YES

  • Cooling

    Central Air, Heat Pump, Ceiling Fan(s), Gas

  • Fireplace YN

    YES

  • Heating YN

    YES

  • Heating

    Exhaust Fan, Natural Gas, Forced Air, Zoned

  • Main Level Bedrooms

    1

  • Pet friendly

    N/A

Exterior

  • Garage

    Yes

  • Garage spaces

    4

  • Construction Materials

    Brick

  • Parking

    Garage Door Opener, Asphalt, Circular Driveway, Garage, Driveway, Attached

  • Patio and Porch Features

    Deck, Patio, Porch

  • Pool

    Yes

  • Pool Features

    Community

  • Waterfront YN

    NO

Area & Lot

  • Lot Size(acres)

    0.93

  • Lot Size(square feet)

    40,511

  • Property Type

    Residential

  • Property Sub Type

    Single Family Residence

  • Architectural Style

    Colonial

Price

  • Sales Price

    $1,999,000

  • Tax Amount

    $15,585

  • Sq. Footage

    9,241

  • Price/SqFt

    $216

HOA

  • Association

    YES

  • Association Fee

    $135

  • Association Fee Frequency

    Monthly

  • Association Fee Includes

    N/A

School District

  • Elementary School

    N/A

  • Middle School

    N/A

  • High School

    ROCK RIDGE

Property Features

  • New Construction

    NO

  • Accessibility Features

    Therapeutic Whirlpool, Grip-Accessible Features

  • Association Amenities

    Clubhouse, Jogging Path, Recreation Facilities, Playground

  • Foundation Details

    Permanent

  • Senior Community YN

    NO

  • Sewer

    Septic Tank

  • Tax Lot

    147

  • Water Source

    Public

Schedule a Showing

Showing scheduled successfully.

<
>
IN PERSON
VIA CHAT

What is 3 + 4 ?


Change time

Mortgage calculator

Estimate your monthly mortgage payment, including the principal and interest, property taxes, and HOA. Adjust the values to generate a more accurate rate.

Your payment

Principal and Interest:

$

Property taxes:

$

HOA fees:

$

Total loan payment:

$

Total interest amount:

$

Location

County

LOUDOUN

Elementary School

Middle School

High School

ROCK RIDGE

Listing Courtesy of Sreedhar Maram, Maram Realty, LLC

RealHub Information is provided exclusively for consumers' personal, non-commercial use, and it may not be used for any purpose other than to identify prospective properties consumers may be interested in purchasing. All information deemed reliable but not guaranteed and should be independently verified. All properties are subject to prior sale, change or withdrawal. RealHub website owner shall not be responsible for any typographical errors, misinformation, misprints and shall be held totally harmless.

Agent Tracy Markham

Salesperson, Realtor

Tracy Markham

Call Tracy today to schedule a private showing.


* Listings on this website come from the FMLS IDX Compilation and may be held by brokerage firms other than the owner of this website. The listing brokerage is identified in any listing details. Information is deemed reliable but is not guaranteed. If you believe any FMLS listing contains material that infringes your copyrighted work please click here to review our DMCA policy and learn how to submit a takedown request.© 2024 FMLS.
Welcome to this exceptional Toll Brothers flagship model home in the prestigious Loudoun Valley Estates, perfectly situated on a premium  1-acre lot. Offering nearly 9,500 square feet of luxurious living space, this stunning colonial combines timeless elegance with modern comfort.

Step inside to a grand marble foyer with soaring ceilings, highlighted by dual curved staircases and elegant finishes throughout. The open and light-filled floor plan features a gourmet kitchen with center island, breakfast area, and seamless flow into spacious formal and casual living areas—ideal for both everyday living and entertaining.

The home offers 5 spacious bedrooms and 5.5 bathrooms, including a main-level bedroom and an expansive primary suite with spa-like bath. High-end upgrades include hardwood flooring, crown molding, custom built-ins, recessed lighting, and designer fixtures.

The fully finished walk-up basement adds significant additional living space, perfect for recreation, media, or multi-generational living. Outside, enjoy a beautifully landscaped yard, deck, and patio, along with a circular driveway and 4-car garage.

Located in a sought-after community with top-tier amenities including pool, clubhouse, and trails, and served by highly rated Loudoun County schools. A rare opportunity to own a luxury estate in one of Ashburn’s most desirable neighborhoods.

Select furniture and furnishings are available and may be included as part of the sale through separate negotiation.

22727 AIRMONT HUNT DRIVE

Message successfully sent.

What would you like to know?

What is 3 + 4 ?

I agree to receive email communication and understand I can unsubscribe at any time.

I agree to be contacted by Charis Realty Group - Christine Issler, Broker via call, email, and text for real estate services. To opt out, you can reply 'stop' at any time or reply 'help' for assistance. You can also click the unsubscribe link in the emails. Message and data rates may apply. Message frequency may vary. Privacy Policy

Related Properties

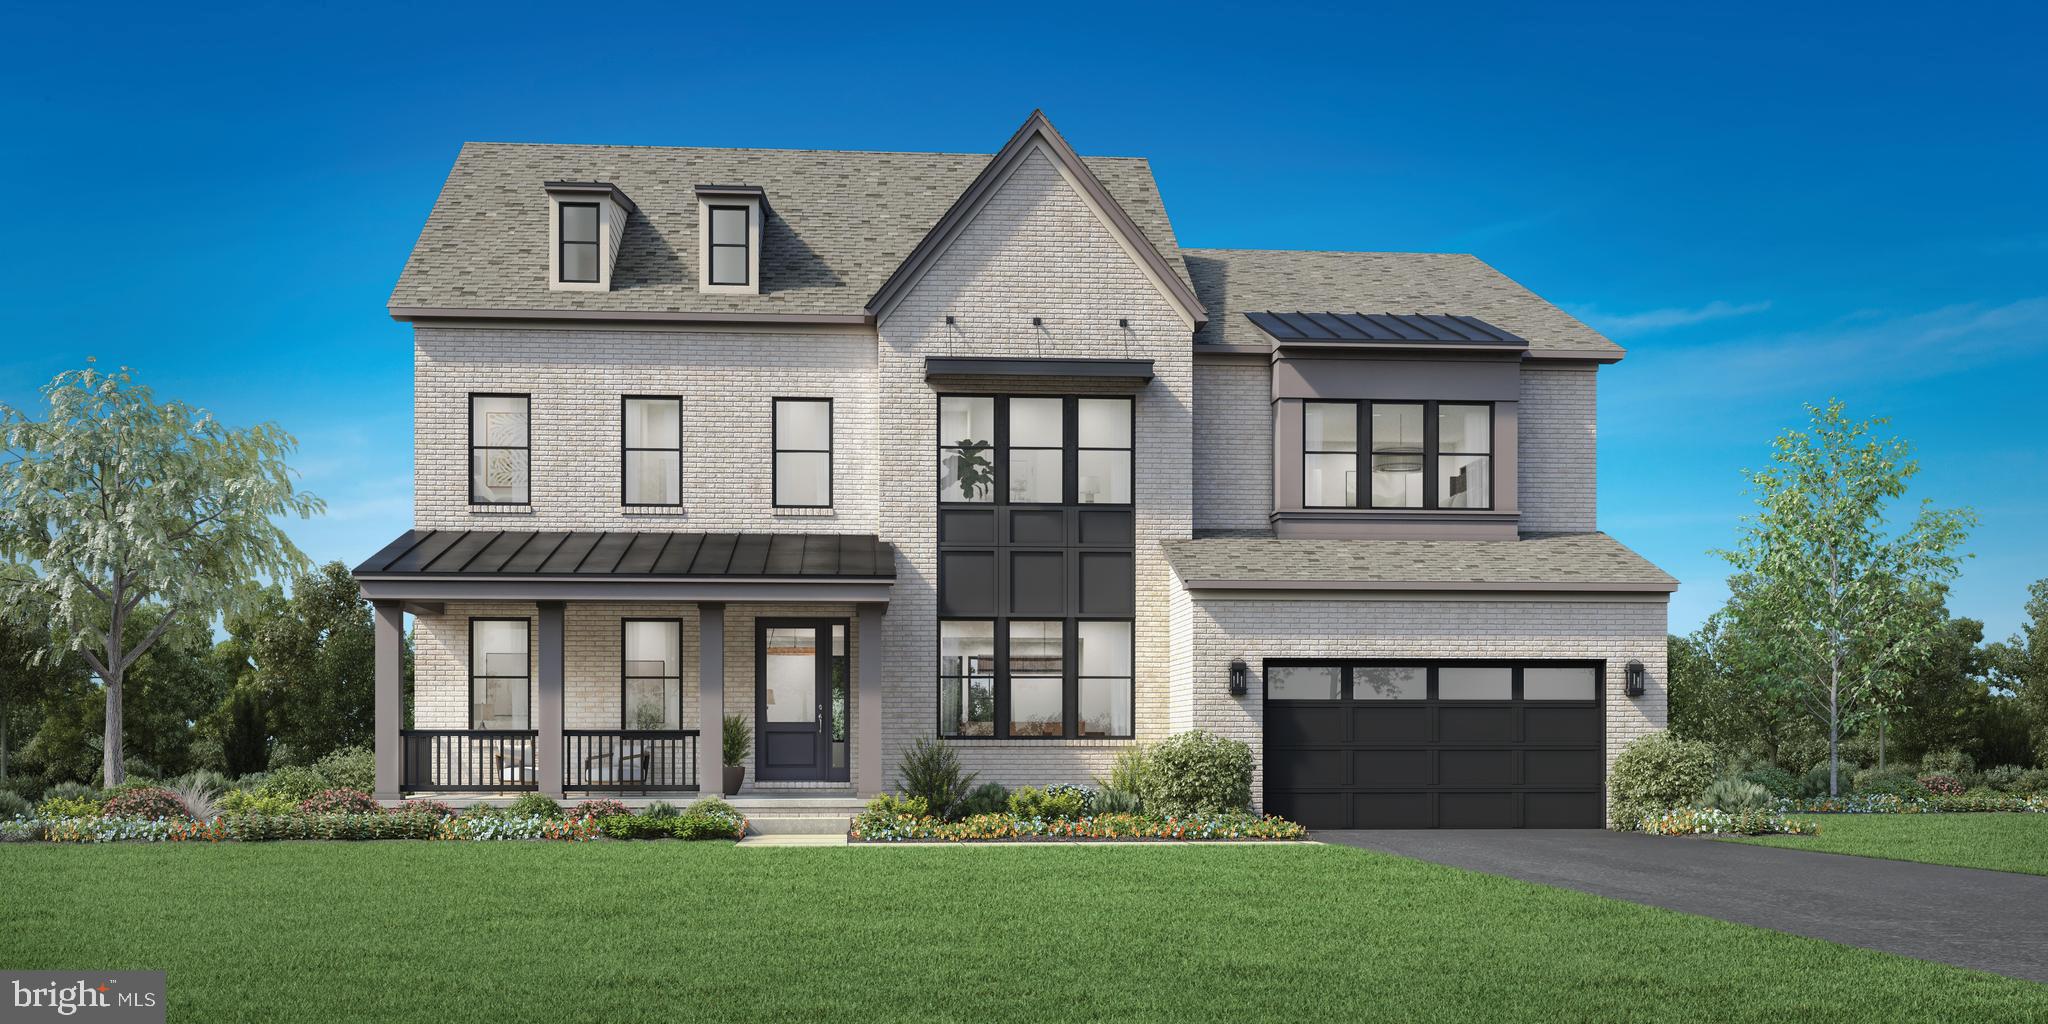
This is a sample listing showcasing the Passant home design, available to be built on a variety of homesites within The Redwood Collection at Parkside Village, a new single-family home community in Ashburn, VA.

The Passant welcomes you with 10-foot ceilings throughout the main level, enhancing the sense of openness and natural light. A gracious foyer leads to a formal dining room and a versatile flex room, while the heart of the home is an expansive two-story great room, ideal for both everyday living and entertaining.

The gourmet kitchen is designed to impress, featuring a 12-foot center island, abundant counter space, a walk-in pantry, and a bright casual dining area that flows seamlessly into the main living space.
A private main-level bedroom suite offers exceptional convenience and flexibility, complete with a full bath perfect for guests, multigenerational living, or a comfortable main-floor retreat.

Upstairs, the primary suite is a true sanctuary, featuring a sitting area, two oversized walk-in closets, and a spa-inspired bath with dual vanities, a soaking tub, and a luxurious walk-in shower. Secondary bedrooms are thoughtfully arranged around the dramatic two-story great room, each offering walk-in closets and private en-suite baths, providing comfort and privacy for family and guests.

This to-be-built home offers extensive personalization options, including a finished basement, luxury outdoor living spaces, additional bedrooms, optional third-floor walk-up spaces, prep kitchens, and more. Designed for flexibility and timeless appeal, the Passant presents a unique opportunity to create a home tailored to your vision in one of Ashburn’s newest communities.
#VALO2115588

ASHBURN

41624 MISTY DAWN DRIVE

5 Beds

5 Baths

4,724 Sq.Ft.

$1,921,995

MLS#: VALO2115588

Welcome to this exceptional luxury home, meticulously maintained and thoughtfully updated, offering 6 bedrooms, 5 full and 1 half bathrooms, and over $180,000 in upgrades completed within the past five years. Freshly painted throughout with brand-new carpeting, this move-in-ready residence welcomes you with a dramatic two-story foyer, beautiful hardwood flooring, abundant natural light, and an elegant open floor plan designed for both everyday living and grand entertaining. At the heart of the home is a stunning gourmet kitchen that has been impeccably maintained, featuring generous cabinetry, abundant workspace, a new refrigerator, and seamless flow into the expansive family room. The main level also offers a private home office, a desirable bedroom with an en-suite full bath, formal living and dining rooms, and an impressive oversized enclosed sunroom that provides additional year-round living space. Step outside to the expansive wraparound Trex deck with premium railing and cellular PVC trim, creating the perfect setting for outdoor entertaining or relaxing while enjoying the peaceful surroundings. Upstairs, the luxurious primary suite serves as a true retreat, featuring an oversized sitting area, a dedicated vanity/makeup station, spacious walk-in closets, and a spa-inspired primary bath. The generously sized secondary bedrooms offer exceptional comfort, with each bedroom enjoying direct access to a bathroom. The fully finished walkout lower level is designed for both entertaining and flexible living, complete with a theater room, kitchenette, recreation area, fitness space, sixth bedroom, full bathroom, and abundant storage. The current owners have invested over $180,000 in improvements within the last five years, including a new roof (2022), professionally refinished stucco exterior (2024), refinished driveway (2024), fresh interior paint, brand-new carpeting throughout, and the stunning wraparound Trex deck with premium railing and cellular PVC trim. Additional updates include a newer washer and recently serviced HVAC system, providing peace of mind for the next owner. A sprinkler system conveys as-is. Meticulously cared for and truly turnkey, this remarkable home offers an exceptional blend of timeless elegance, quality craftsmanship, modern updates, and thoughtfully designed living spaces, making it a rare opportunity to own a luxury residence that is as impressive in its condition as it is in its design.
#VALO2133028

ASHBURN

22807 VALLEY PRESERVE COURT

6 Beds

5 Baths

7,781 Sq.Ft.

$2,075,000

MLS#: VALO2133028
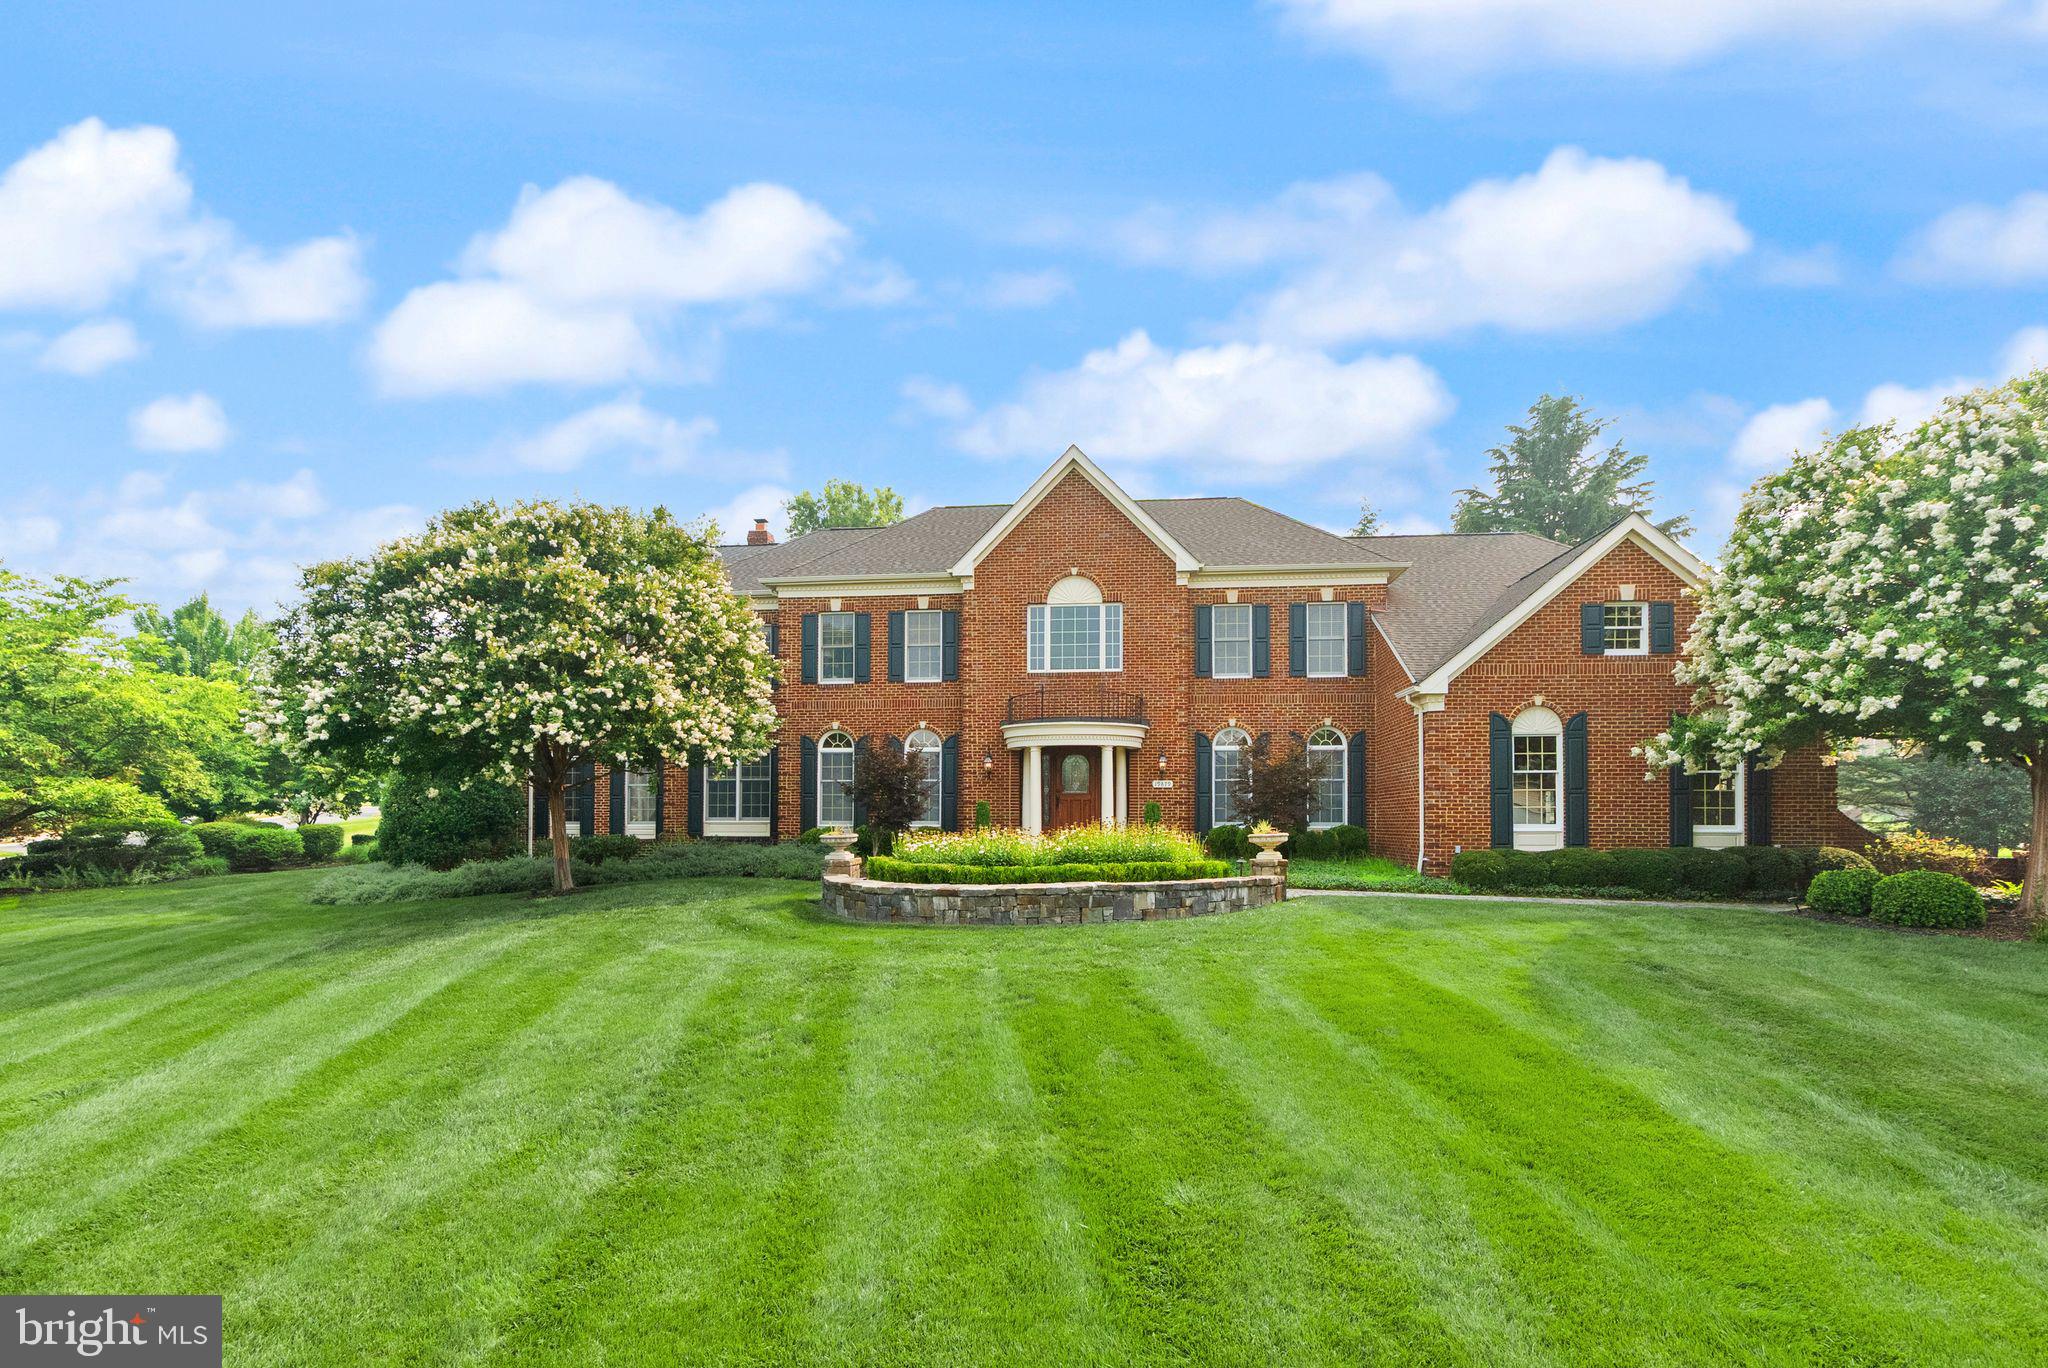
Freshly painted custom estate with a 3-car garage, offering an incredible combination of luxury, craftsmanship, and resort-style living on one of the largest premium lots in Belmont. 
***
A grand marble foyer welcomes you into an elegant interior highlighted by wide-plank hardwood flooring, custom millwork, detailed decorative finishes, wrought iron stair balusters, and abundant natural light. The thoughtfully expanded floor plan includes multiple custom additions that significantly enhance the home's size, functionality, and appeal.
***
At the heart of the home is a spectacular chef's kitchen featuring premium Viking and Sub-Zero appliances, a six-burner range with pot filler, Advantium double wall ovens, custom cabinetry, stone countertops, and exceptional workspace. The adjoining sunroom addition creates the perfect gathering space with a cozy gas fireplace and picturesque views of the outdoor retreat.
***
The expansive family room features slate flooring, custom built-ins, a gas fireplace, and ample space for entertaining. A richly appointed main-level library with built-in shelving offers the ideal home office or study, while the impressive conservatory addition is surrounded by walls of windows that flood the home with natural light. The formal dining room showcases custom moldings, a tray ceiling, and a butler's pantry complete with wine cooler.
***
The luxurious primary suite is a true private retreat featuring a coffered ceiling, gas fireplace, spacious sitting room, expanded custom closet space, and a spa-inspired bath with heated tile floors, elegant columns, illuminated dome ceiling, oversized shower, and premium finishes throughout.
***
Extensive additions include a three-story expansion creating additional space for the conservatory, golf simulator room, and expanded primary suite closet; a two-story addition adding the sunroom and card room; and a separate two-story addition incorporating an oversized laundry room and additional finished lower-level living space with full bath.
***
The fully finished lower level offers an incredible entertainment experience with a massive recreation room, dedicated theater area featuring a 4K digital projector and Polk Audio sound system, custom wet bar, game room, card room, exercise room, golf simulator room, workshop, den/guest bedroom, two full bathrooms, and abundant storage. All installed audio/visual equipment conveys, including multiple televisions, projectors, speakers, and entertainment systems.
***
Outdoor living is equally impressive. The nearly one-acre homesite has been transformed into a private natural stone oasis featuring extensive hardscaping, a tranquil stream, koi pond, outdoor stone fireplace, built-in stone cooking and grilling area, jacuzzi, mature landscaping, irrigation system, and multiple gathering spaces designed for year-round enjoyment. The setting offers exceptional privacy and one of the largest lots in Belmont.
***
Additional highlights include three gas fireplaces, custom window treatments throughout, epoxy-coated garage flooring, upgraded lighting and fixtures, extensive technology enhancements, and countless custom details rarely found in today's market.
***
Residents of Belmont Country Club enjoy exceptional amenities including Arnold Palmer Signature golf course, modern fitness center with classes, 7 tennis courts, and pickleball, three swimming pools, upscale dining at Lee's Table & Tavern, and year-round social events and community activities. The HOA also provides lawn care, trash and recycling, high-speed internet, and cable TV, making homeownership easy and low maintenance. Prime Loudoun County location convenient access to: Washington Dulles International Airport, Belmont Chase shopping, and dining. One Loudoun lifestyle center and Lansdowne Town Center. With nearby access to the Silver Line Metro and major commuter routes, this location blends luxury living with everyday convenience.
#VALO2131678

ASHBURN

19879 MELLON CIRCLE

5 Beds

5 Baths

7,218 Sq.Ft.

$1,995,000

MLS#: VALO2131678

OPEN HOUSE Saturday 9/12 at 1PM  Rarely available in One Loudoun, this exceptional end-unit elevator residence delivers something hard to find in Northern Virginia: more than 4,300 square feet of luxury living in the suburbs, with the energy, convenience, and social lifestyle of the city.

Designed for elevated everyday living and effortless entertaining. The heart of the home is an exceptional chef’s kitchen featuring a dramatic 15-foot quartz waterfall island, Wolf Professional appliances, paneled Sub-Zero refrigeration, dedicated wine storage, and generous pantry space. Expansive open-concept living and dining areas create a seamless setting for intimate dinners, family gatherings, and sophisticated entertaining.

A private elevator connects all four levels, providing exceptional convenience and flexibility. The entry level includes a private bedroom, full bath with walk-in shower, renovated kitchenette, direct garage access, and elevator connection. This versatile space is ideal for multigenerational living, an au pair, extended-stay guests, or a private retreat for family and friends.

The primary suite offers a refined private sanctuary with a luxurious soaking tub, oversized walk-in shower, dual vanity, and expansive custom walk-in closet. Two additional bedrooms, a full bath with dual vanities, and a dedicated laundry room complete the third level.

The fourth level features an expansive loft, fifth bedroom, full bath, and direct access to the private rooftop terrace. Perfect for sunset views, dinner beneath the stars, game-day gatherings, movie nights, or evenings around the fire, this exceptional outdoor space delivers the benefits of outdoor living without the maintenance of a large yard.

Thoughtful design and sophisticated technology continue throughout the residence, including Andersen black-framed windows, designer and Restoration Hardware lighting, built-in speakers, dual high-efficiency HVAC systems, smart-home technology, integrated security, whole-home networking, a dedicated server/IT room, residential sprinklers, and a two-car rear-load garage.

And then there is One Loudoun: An exceptional collection of restaurants, boutique shopping, entertainment, movies, nightlife, and community events moments from your front door.

A rare opportunity to enjoy substantial suburban space with the sophistication, energy, and walkability of a premier lifestyle destination.
#VALO2133324

ASHBURN

44664 BRUSHTON TERRACE

5 Beds

4 Baths

4,326 Sq.Ft.

$1,725,000

MLS#: VALO2133324

An extraordinary offering in one of Loudoun County's most desirable communities, this customized Craftmark estate delivers more than 7,500 square feet of luxury living across four finished levels. From the exceptional club-level entertainment space and rarely available finished attic retreat to the resort-inspired outdoor living areas, every detail has been thoughtfully designed for both grand entertaining and everyday living. Combining timeless elegance, extensive recent upgrades, mature landscaping, and an unbeatable location less than one mile from Metro, this is a truly rare opportunity.
<br><br>
Privately sited behind mature trees and professionally landscaped grounds, the backyard was designed as a personal resort. An expansive composite deck overlooks lush lawns and gardens, while the custom stone patio features a built-in grilling station, outdoor bar, firepit gathering area, extensive hardscaping, and beautifully terraced retaining walls. Whether entertaining dozens of guests or enjoying a quiet evening outdoors, the setting is both impressive and inviting.
<br><br>
Inside, a grand two-story foyer welcomes you with elegant columns, detailed millwork, and abundant natural light. Formal living and dining rooms provide timeless entertaining spaces, while the spacious family room, anchored by a gas fireplace and expansive windows overlooking the backyard, creates the heart of the home. A dedicated home office with custom built-ins offers an ideal work-from-home environment, while the sunroom addition with soaring cathedral ceilings and dramatic atrium windows provides a peaceful retreat.
The gourmet kitchen has been beautifully updated with brand-new professional-grade appliances, quartz countertops, subway tile backsplash, abundant cabinetry, a generous center island, and an adjoining breakfast room designed for everyday gathering. A custom mudroom adds exceptional organization and convenience.
<br><br>
Upstairs, the luxurious owner's suite offers a true private retreat featuring hardwood flooring, a spacious sitting room with beverage center, oversized walk-in closets, and a spa-inspired bath with separate quartz vanities, jetted soaking tub, frameless glass shower with dual shower heads, and built-in bench seating. Three additional bedrooms include one private en-suite and two sharing a beautifully updated bath, all featuring walk-in closets and upgraded finishes.
<br><br>
One of the home's most distinctive features is the finished fourth-level retreat. Rarely found in the area, this flexible space includes a guest bedroom, full bath, and expansive recreation area ideal for gaming, media, hobbies, studying, multigenerational living, or extended guests.
<br><br>
The walkout club level rivals those found in custom luxury homes, featuring an extraordinary custom entertainment bar complete with rich cabinetry, multiple beverage refrigerators, dishwasher, ice maker, generous seating, and designer finishes. Additional recreation areas, an exercise room, full bath, and private guest suite with walk-in closet create endless flexibility for entertaining and overnight guests.
<br><br>
Technology and infrastructure are equally impressive. A professionally designed whole-house multimedia system provides seamless control of televisions and audio throughout the home and outdoor living spaces. All televisions and multimedia equipment convey, while a commercial-grade Wi-Fi system delivers exceptional connectivity across all four finished levels and the backyard. Significant recent improvements include brand-new HVAC systems, a new water heater, and a premium 50-year architectural roof, providing years of peace of mind.
<br><br>
Located less than one mile from the Silver Line Metro, Dulles Toll Road, shopping, dining, and major commuter routes, this remarkable estate offers an exceptional combination of luxury, convenience, lifestyle, and value that would be difficult—and far more expensive—to replicate through new construction.
#VALO2129264

ASHBURN

22248 VAL VARAITA DRIVE

6 Beds

5 Baths

7,580 Sq.Ft.

$2,100,000

MLS#: VALO2129264

Discover a Masterpiece of Architectural Elegance nestled in the Prestigious Chase at Belmont Country Club. This Very Popular Henley Model, boasts 8,930 square feet of Meticulously Crafted Living Space, showcasing Exceptional Design and Craftsmanship throughout. Step inside to find a Grand Foyer featuring a Dramatic Dual Curved Staircase and Exquisite Crown Moldings that set the tone for the Luxurious Interior. The Heart of the Home is a Chef's Kitchen with a Butler's Pantry, Perfect for Entertaining. The Open-Concept layout features a Huge Breakfast Area & Sunroom off the Kitchen, the Super Expanded Family Room and a Banquet Sized Dining Room. With Six Generous Bedrooms, including an Entry-Level Suite & a Huge Lower Level Suite, this Home offers Ample Space for Relaxation and Privacy. The Primary Bedroom Suite features a Sitting Area w/ Gas Fireplace, Luxury Bath w/ Ultra Shower, Jacuzzi Tub and Separate Vanities, Walk-In Closets & Bonus Room.  Main Level & Upper Level Laundry Rooms.  The Custom Designed lower level features a Large Wet Bar, Numerous Gaming Areas & an Amazing Home Theater w/ 120” Projection System & Bedroom Suite w/ Private Entrance. Upscale features include Whole House Audio, Plantation Shutters, Venetian Blinds & Custom Silk Draperies, RaceDeck Tile & Gladiator Cabinets in the Garage, $125K, 25KW SOLAR ENERGY SYSTEM (saves roughly $8-10K/yr).  The Exterior is Equally Impressive, featuring a Beautifully Landscaped lot that Backs to Trees.  Outdoor Living is Enhanced with an Expansive Multi-Level Deck, Patio and a Spacious, Flat Backyard.  Belmont Country Club Amenities include Pools, Fitness Center, Tennis Courts, Walking Trails & the Country Club which features Formal and Casual Dining and Numerous Social Events!
#VALO2135502

ASHBURN

43126 MEADOW GROVE DRIVE

6 Beds

6 Baths

8,930 Sq.Ft.

$2,300,000

MLS#: VALO2135502
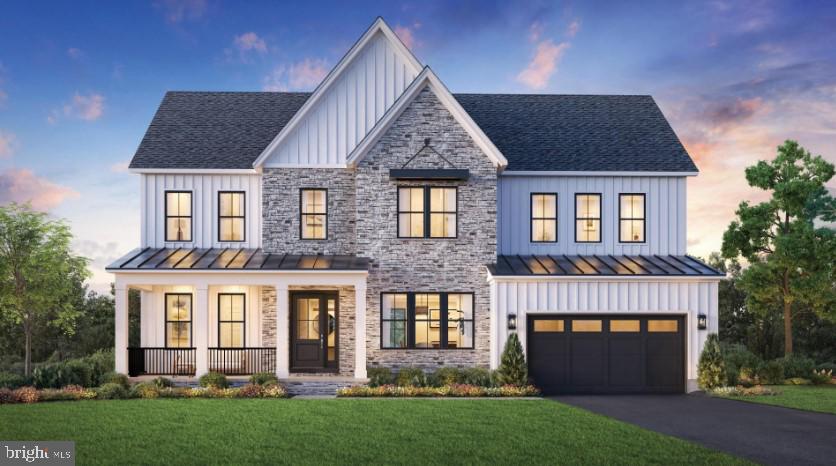
This is a sample listing showcasing the Russo home design, available to be built on a variety of homesites within this new single-family home community in Ashburn, VA – The Redwood Collection at Parkside Village. 

Ten-foot ceilings throughout the Russo’s main level enhance the sense of openness and light. A welcoming foyer opens to the formal dining room and an expansive great room, ideal for both everyday living and entertaining.

The gourmet kitchen features a 12-foot center island, abundant counter space, a walk-in pantry, and a bright casual dining area that flows seamlessly into the main living space. A huge office on the main floor provides the perfect space for work or study, while the flexible morning room can be customized as an additional office, a second kitchen, or any space that suits your lifestyle.

The spacious primary suite is a true retreat, complete with an oversized walk-in closet and a spa-inspired bath with dual vanities, a soaking tub, and a luxurious walk-in shower. Secondary bedrooms are thoughtfully arranged around a generous loft, each offering walk-in closets and private en-suite baths, providing comfort and privacy for family or guests.

This to-be-built home offers extensive personalization options, including finished basements, luxury outdoor living spaces, main level and additional bedrooms, optional third-floor walk-up spaces, prep kitchens, and more. Designed for flexibility and timeless appeal, the Russo presents a unique opportunity to build a home tailored to your vision in one of Ashburn’s newest communities.
#VALO2115592

ASHBURN

41636 MISTY DAWN DRIVE

4 Beds

4 Baths

4,577 Sq.Ft.

$1,794,995

MLS#: VALO2115592
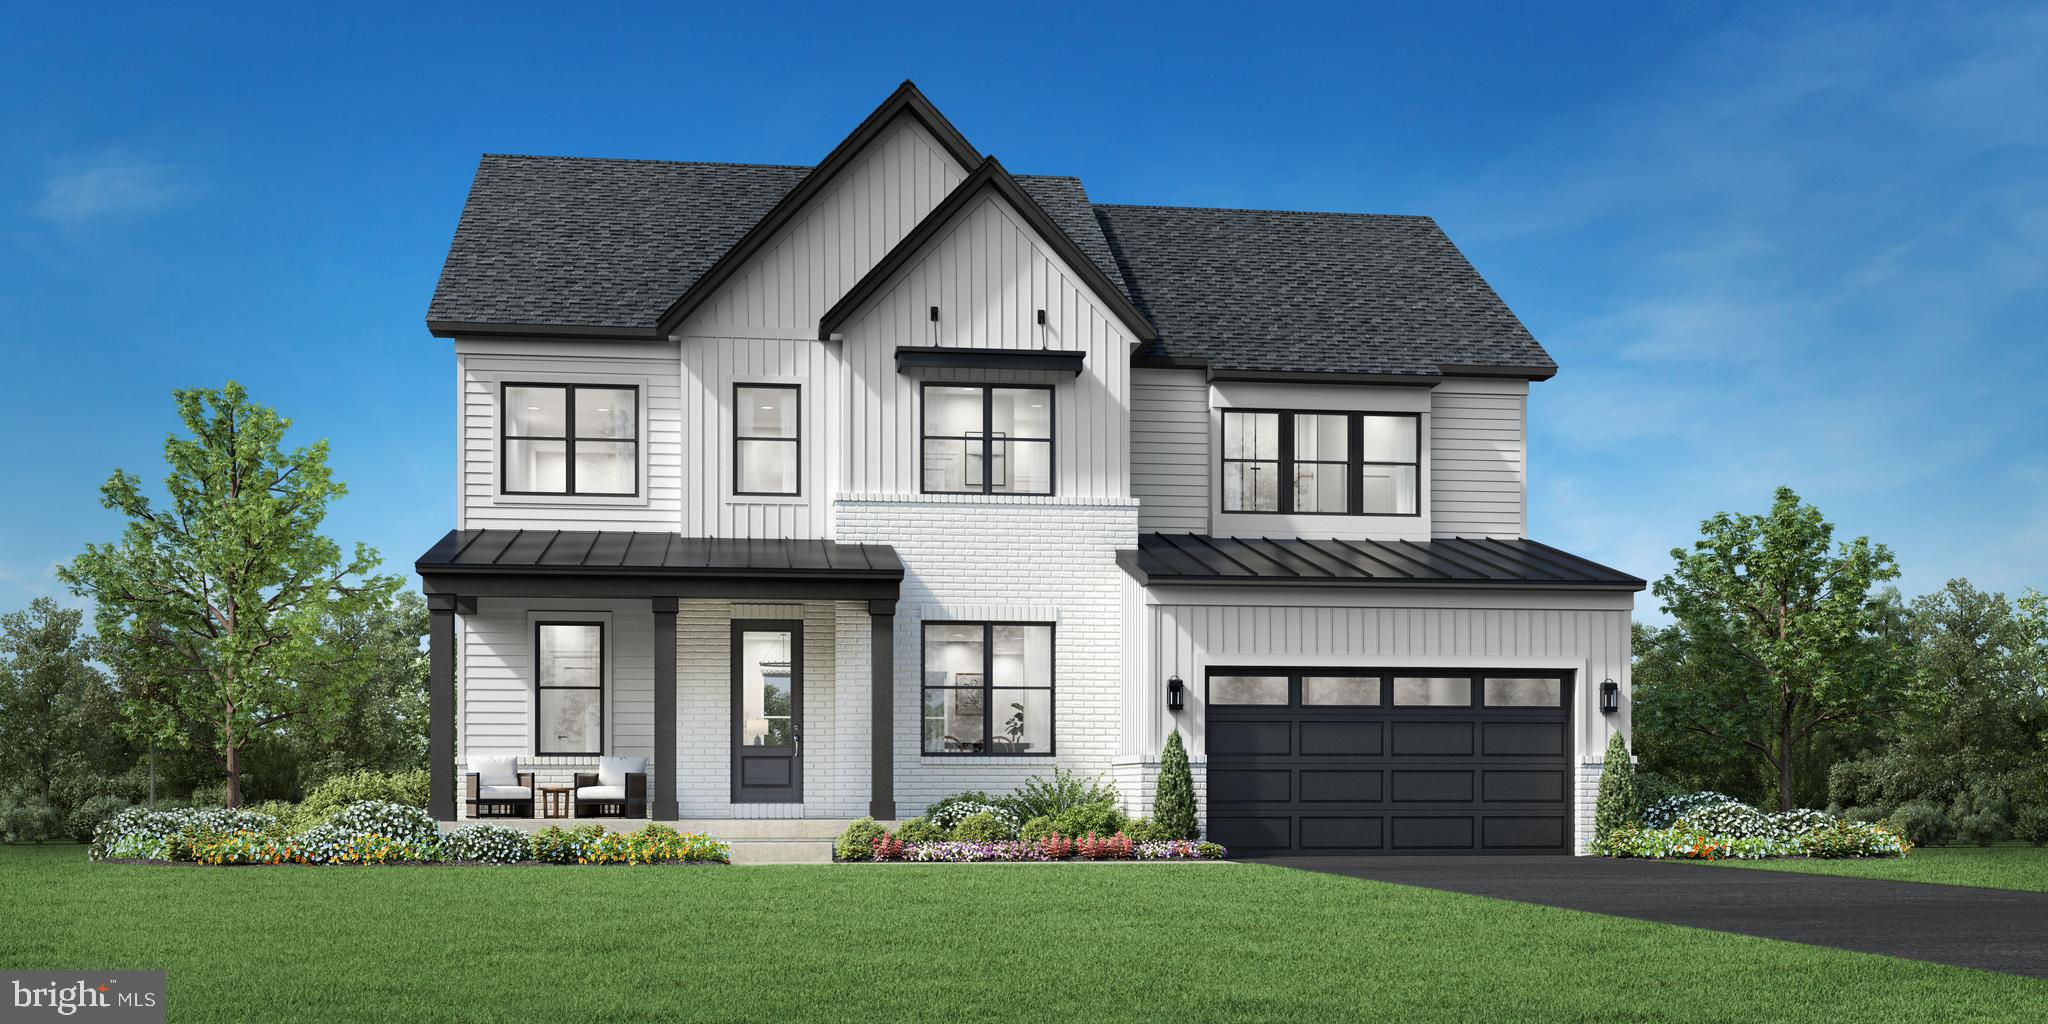
Sample Listing: The Raylor is the newest home design introduced to the Redwood Collection at Parkside Village and is one of four exceptional home designs available to be built on Northwest-facing Homesite #32. Thoughtfully created to deliver the perfect balance of modern convenience, flexible living, and timeless design, this open-concept floorplan is designed for today’s lifestyle, featuring expansive main-level living spaces that flow seamlessly from room to room.
A standout feature of the Raylor is the generously sized main-level office, ideal for working from home, along with a large walk-in pantry that provides exceptional storage and organization. For added flexibility, homeowners have the opportunity to personalize the design with a main-level bedroom and full bath, perfect for guests or multigenerational living. The home also offers the option to extend your living space outdoors with 12' multi-panel stacking doors that open to an available luxury outdoor living area, creating a true indoor-outdoor lifestyle experience with beautiful views of the serene nature preserve and mature trees behind Homesite #32.
Upstairs, the primary suite is a true showstopper, privately situated at the rear of the home to take full advantage of the natural backdrop. The suite includes two spacious walk-in closets and a luxurious bath featuring separate oversized vanities, a freestanding soaking tub, and a glass-enclosed shower with a built-in seat. Each secondary bedroom on the upper level includes its own private bath and walk-in closet, offering comfort and privacy for every member of the household. These spaces are thoughtfully arranged around a central family loft, creating a versatile second living area perfect for relaxation, play, or gathering. A large upper-level laundry room adds everyday convenience.
The Raylor is designed to grow with you, offering flexibility, luxury, and thoughtful details throughout. Contact us today to learn more about current offerings, available home designs, and personalization opportunities for Homesite #32.
#VALO2126574

ASHBURN

41565 BLARNEY STONE PLACE

5 Beds

4 Baths

4,019 Sq.Ft.

$1,624,995

MLS#: VALO2126574

Welcome to an impressive brick-front Colonial nestled on a beautifully landscaped, private lot in the sought-after Regency community of Ashburn. Offering approximately 6,530 sq. ft. of elegant yet comfortable living space, this exceptional 5-bedroom, 5.5-bath home features a bright, open floor plan with gleaming hardwood and marble floors, crown molding, recessed lighting, and a dramatic curved staircase.The inviting two-story family room, filled with natural light, opens to the gourmet kitchen featuring upgraded countertops, stainless-steel appliances, a generous center island, and abundant cabinetry—perfect for everyday living and entertaining. A spacious solarium/sunroom provides a wonderful setting for morning coffee, dining, or relaxing while enjoying views of the beautifully landscaped surroundings. Upstairs, five spacious bedrooms offer excellent flexibility, including an upper-level bedroom suite with its own full bath. The luxurious primary suite features generous space and a walk-in closet. The fully finished walk-out lower level adds exceptional versatility with a full bath and ample space for recreation, a home office, media room, gym, or guest accommodations. Enjoy outdoor living from the private balcony and beautifully maintained yard, all set on approximately 0.46 acres in a peaceful fully fenced setting. An attached two-car garage adds convenience and functionality. Ideally located near Loudoun Station, major commuter routes, shopping, dining, and the future Metro. A rare combination of generous space, elegant finishes, privacy, and convenience—this beautiful Ashburn home is ready to impress!
#VALO2136728

ASHBURN

43861 HARTLEY PLACE

5 Beds

5 Baths

6,530 Sq.Ft.

$1,600,000

MLS#: VALO2136728

 - property

Send a message

Message successfully sent.

Your message

What is 3 + 4 ?

Reason for contacting?

I agree to receive email communication and understand I can unsubscribe at any time.

I agree to be contacted by Charis Realty Group - Christine Issler, Broker via call, email, and text for real estate services. To opt out, you can reply 'stop' at any time or reply 'help' for assistance. You can also click the unsubscribe link in the emails. Message and data rates may apply. Message frequency may vary. Privacy Policy

Sign Out

Virtual Assistant

Would you like to take the next step with this property? We can help you schedule a showing or virtual tour, or send you more details.

Yes, I would like more information.

Thank You for Your Reply, One of Our Agents will contact you as soon as possible

No, maybe later.

Thank you, you can always contact me via email, phone number or through the contact form.

Realhub AI

Lucy - Your AI-Powered Realtor

Update Your Temporary Password

Personalize your search

Enter your email and we'll notify you immediately when new listings match what you're looking for.

or enter email address

Already have an account ? Login here

Continue your home search

I agree to receive communications and understand I can unsubscribe at any time.

I agree to be contacted by Charis Realty Group - Christine Issler, Broker via call, email, and text for real estate services. To opt out, you can reply 'stop' at any time or reply 'help' for assistance. You can also click the unsubscribe link in the emails. Message and data rates may apply. Message frequency may vary. Privacy Policy

Already have an account ? Login here

We use cookies

We use cookies primarily for analytics to enhance your experience. By accepting, you agree to our use of these cookies. You can manage your preferences or learn more about our cookies policy.