
Property
Beds
3
Full Baths
2
1/2 Baths
None
Year Built
2002
Sq.Footage
1,474
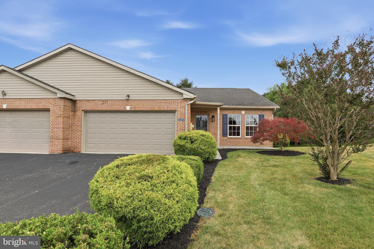
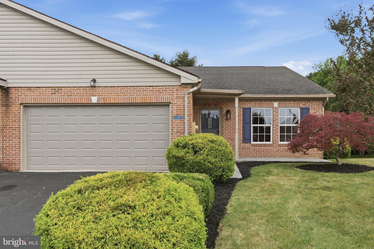
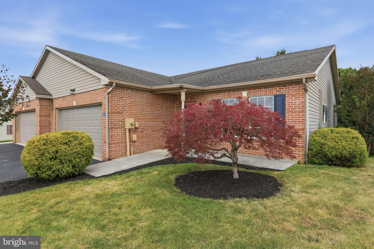
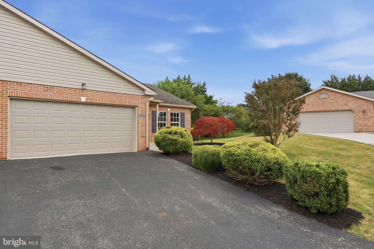
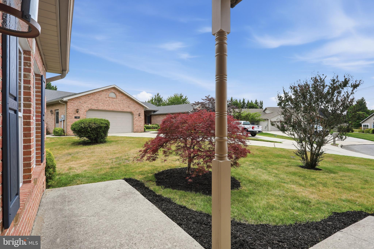
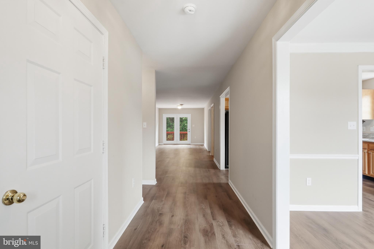
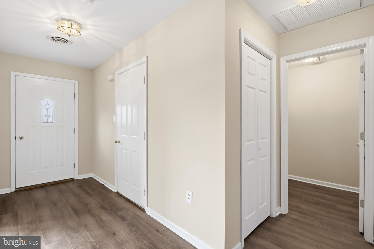
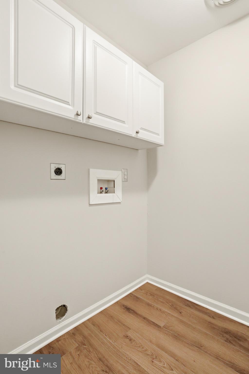
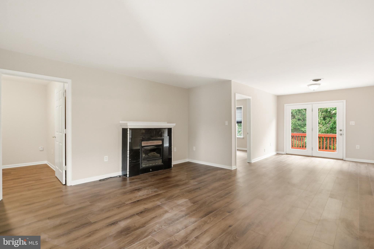
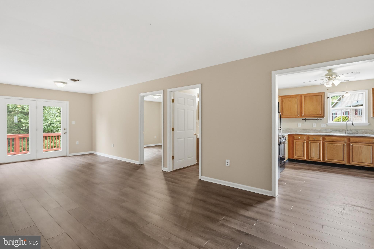
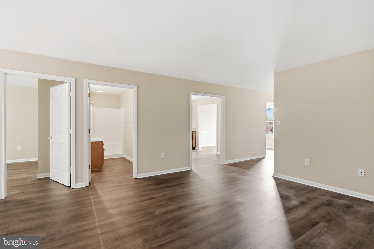
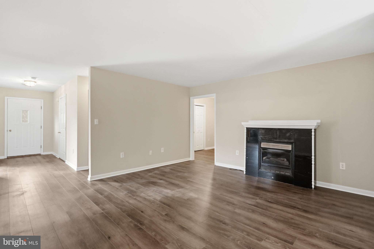
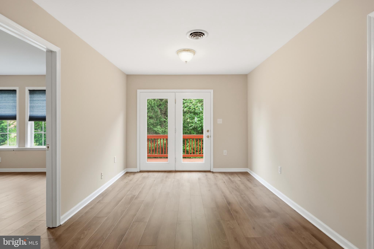
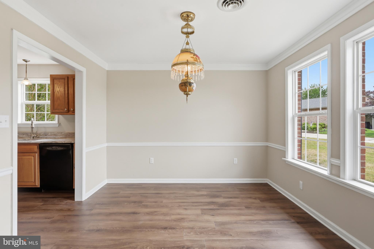
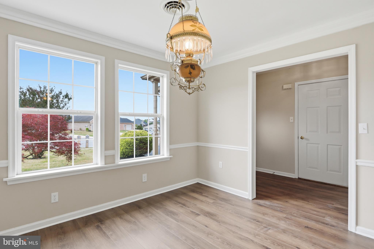
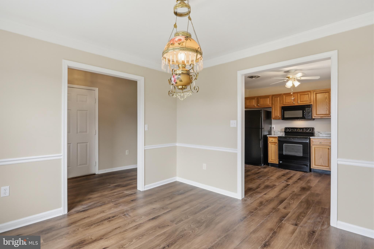
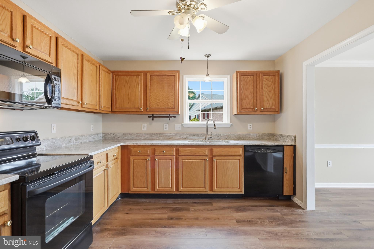
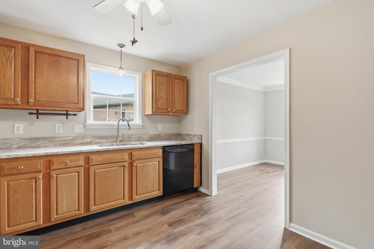
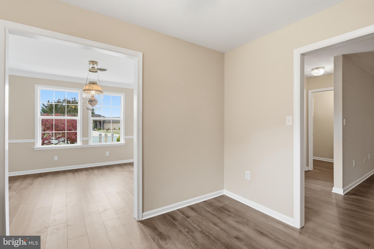
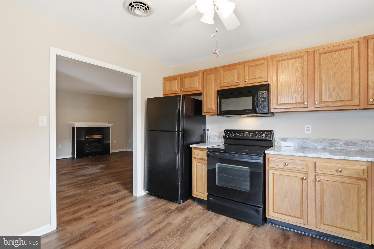
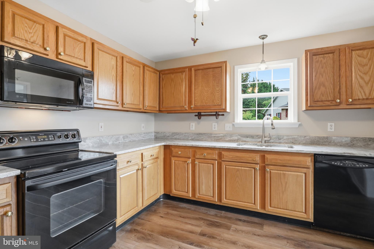
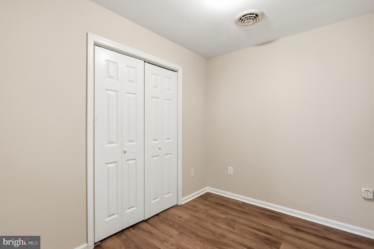
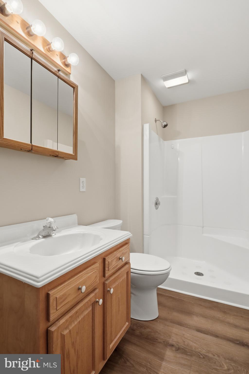
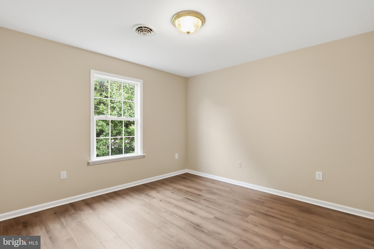
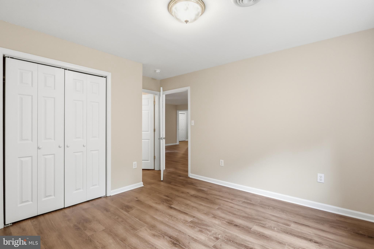
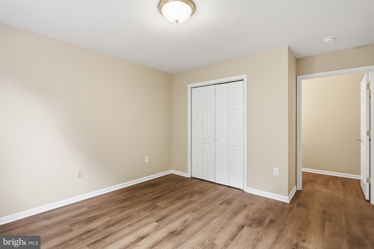
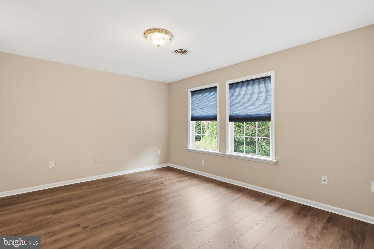
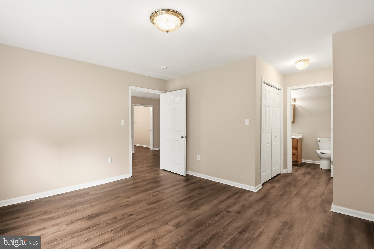
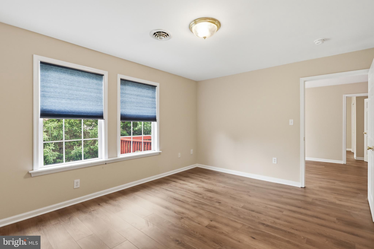
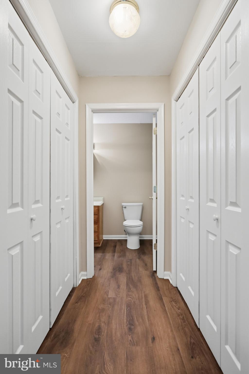
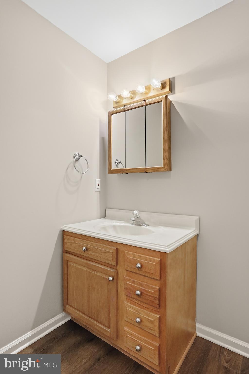
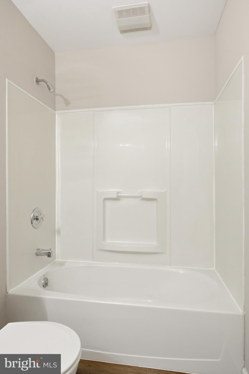
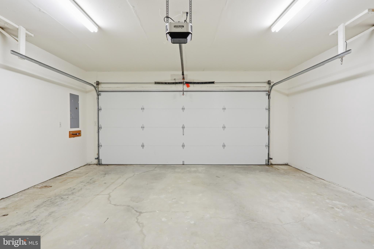
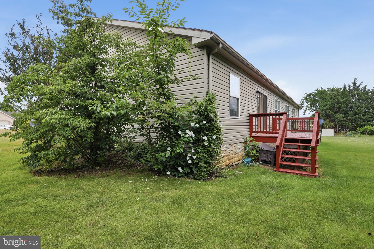
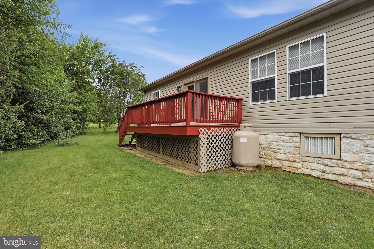
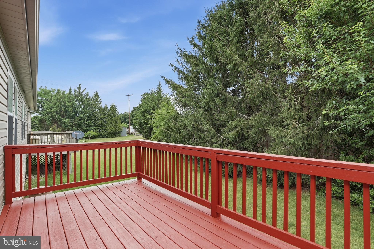
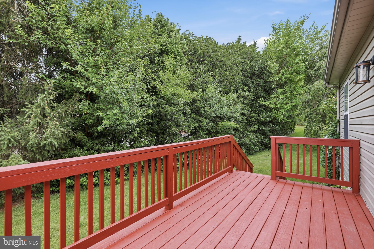
Beautifully Updated One-Level Living in Chadwick Estates! This 3-bedroom, 2-bath home offers the perfect combination of comfort, convenience, and recent updates. You'll love the brand-new flooring, fresh paint throughout, and stunning new granite countertops that give the home a bright, fresh feel. The floor plan includes a welcoming living room with a fireplace, a separate family room for additional living space, and a dedicated dining area ideal for entertaining or everyday meals. The kitchen and main-level laundry make daily living easy, while the attached two-car garage adds convenience and extra storage. Outside you can enjoy the rear deck, overlooking the backyard—perfect for relaxing, grilling, or spending time outside. Conveniently located in a sought-after Greencastle neighborhood just minutes from schools, shopping, dining, and commuter routes, this move-in-ready home is one you won't want to miss!
Features & Amenities
Interior
-
Total Bedrooms
3
-
Bathrooms
2
-
Above Grade Finished Area
1474.0
-
Basement YN
NO
-
Cooling YN
YES
-
Cooling
Central Air, Electric
-
Fireplace YN
NO
-
Heating YN
YES
-
Heating
Electric, Heat Pump
-
Main Level Bedrooms
3
-
Pet friendly
N/A
Exterior
-
Garage
Yes
-
Garage spaces
2
-
Construction Materials
Brick, Vinyl Siding
-
Parking
Garage, Driveway, Covered, Attached
-
Pool
No
-
Waterfront YN
NO
Area & Lot
-
Lot Size(acres)
0.12
-
Lot Size(square feet)
5227.0
-
Property Type
Residential
-
Property Sub Type
Townhouse
-
Architectural Style
Ranch/Rambler
Price
-
Sales Price
$289,900
-
Tax Amount
$3,566
-
Sq. Footage
1, 474
-
Price/SqFt
$196
HOA
-
Association
No
School District
-
Elementary School
N/A
-
Middle School
N/A
-
High School
N/A
Property Features
-
New Construction
NO
-
Senior Community YN
NO
-
Sewer
Public Sewer
-
Water Source
Public
Schedule a Showing
Showing scheduled successfully.
Mortgage calculator
Estimate your monthly mortgage payment, including the principal and interest, property taxes, and HOA. Adjust the values to generate a more accurate rate.
Your payment
Principal and Interest:
$
Property taxes:
$
HOA fees:
$
Total loan payment:
$
Total interest amount:
$
Location
County
FRANKLIN
Elementary School
Middle School
High School
Listing Courtesy of Robert J Hickey , RE/MAX Realty Agency, Inc.
RealHub Information is provided exclusively for consumers' personal, non-commercial use, and it may not be used for any purpose other than to identify prospective properties consumers may be interested in purchasing. All information deemed reliable but not guaranteed and should be independently verified. All properties are subject to prior sale, change or withdrawal. RealHub website owner shall not be responsible for any typographical errors, misinformation, misprints and shall be held totally harmless.

AGENT
Tracy Markham
Call Tracy today to schedule a private showing.

* Listings on this website come from the FMLS IDX Compilation and may be held by brokerage firms other than the owner of this website. The listing brokerage is identified in any listing details. Information is deemed reliable but is not guaranteed. If you believe any FMLS listing contains material that infringes your copyrighted work please click here to review our DMCA policy and learn how to submit a takedown request.© 2024 FMLS.
Related Properties
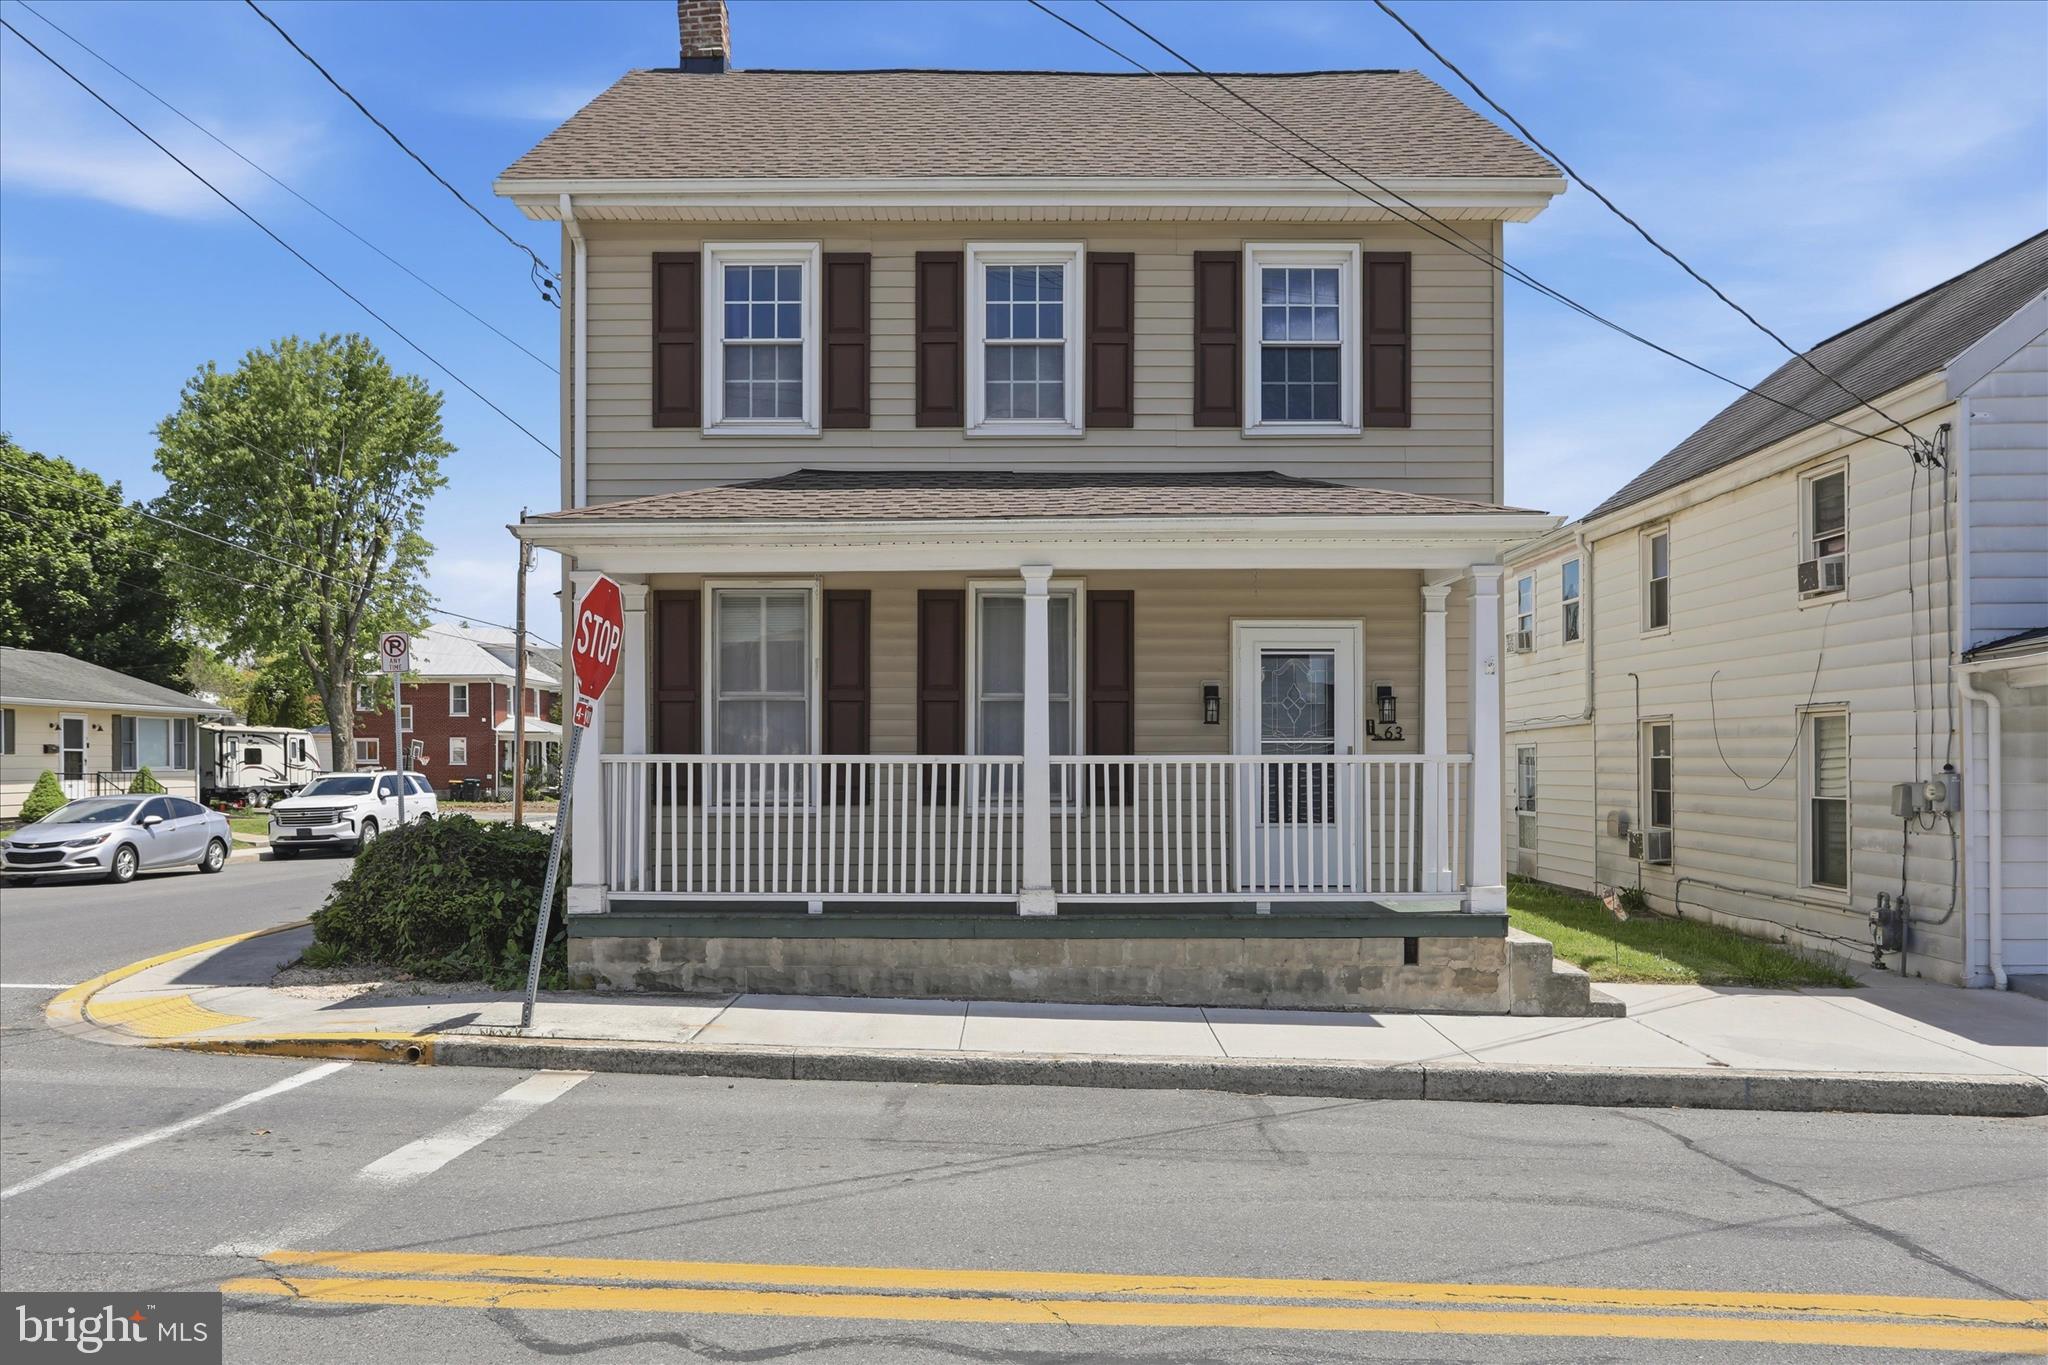
GREENCASTLE
63 N N ALLISON STREET STREET
3 Beds
1 Baths
1,584 Sq.Ft.
$264,900
MLS#: PAFL2034744
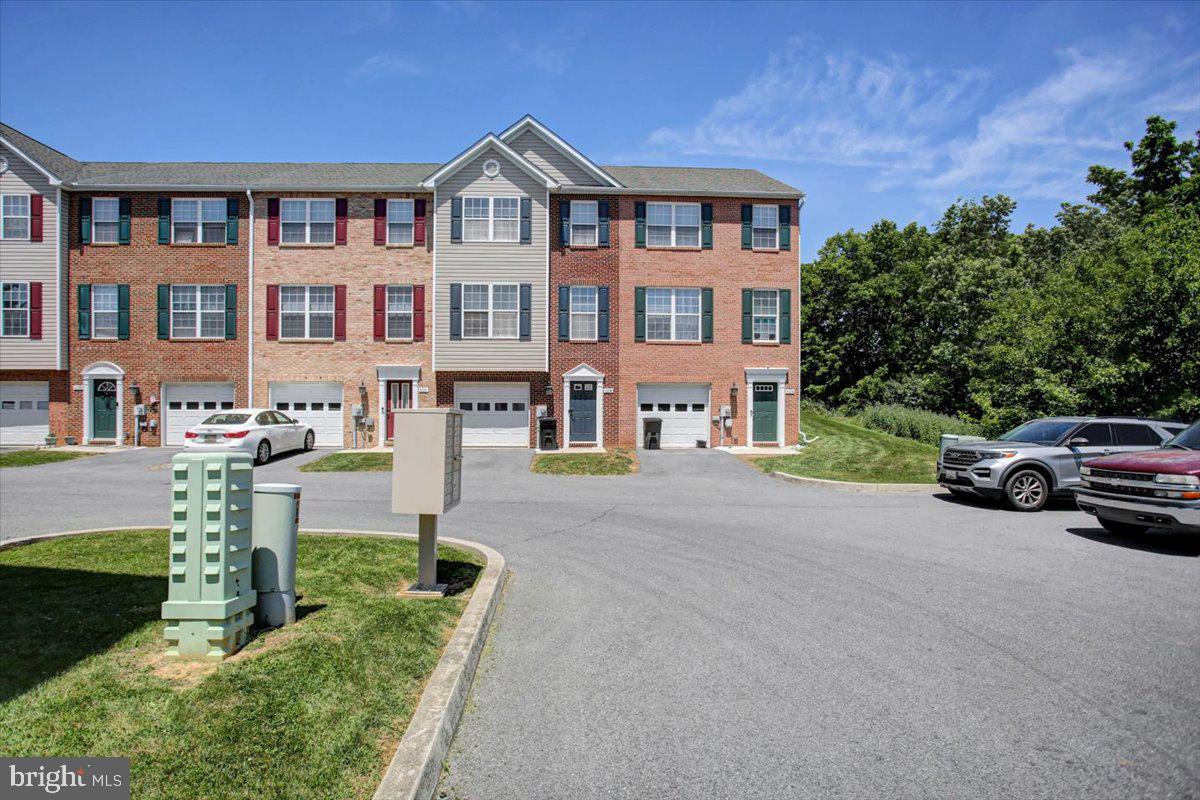
GREENCASTLE
433 W BALTIMORE STREET B
3 Beds
2 Baths
1,430 Sq.Ft.
$298,900
MLS#: PAFL2035370
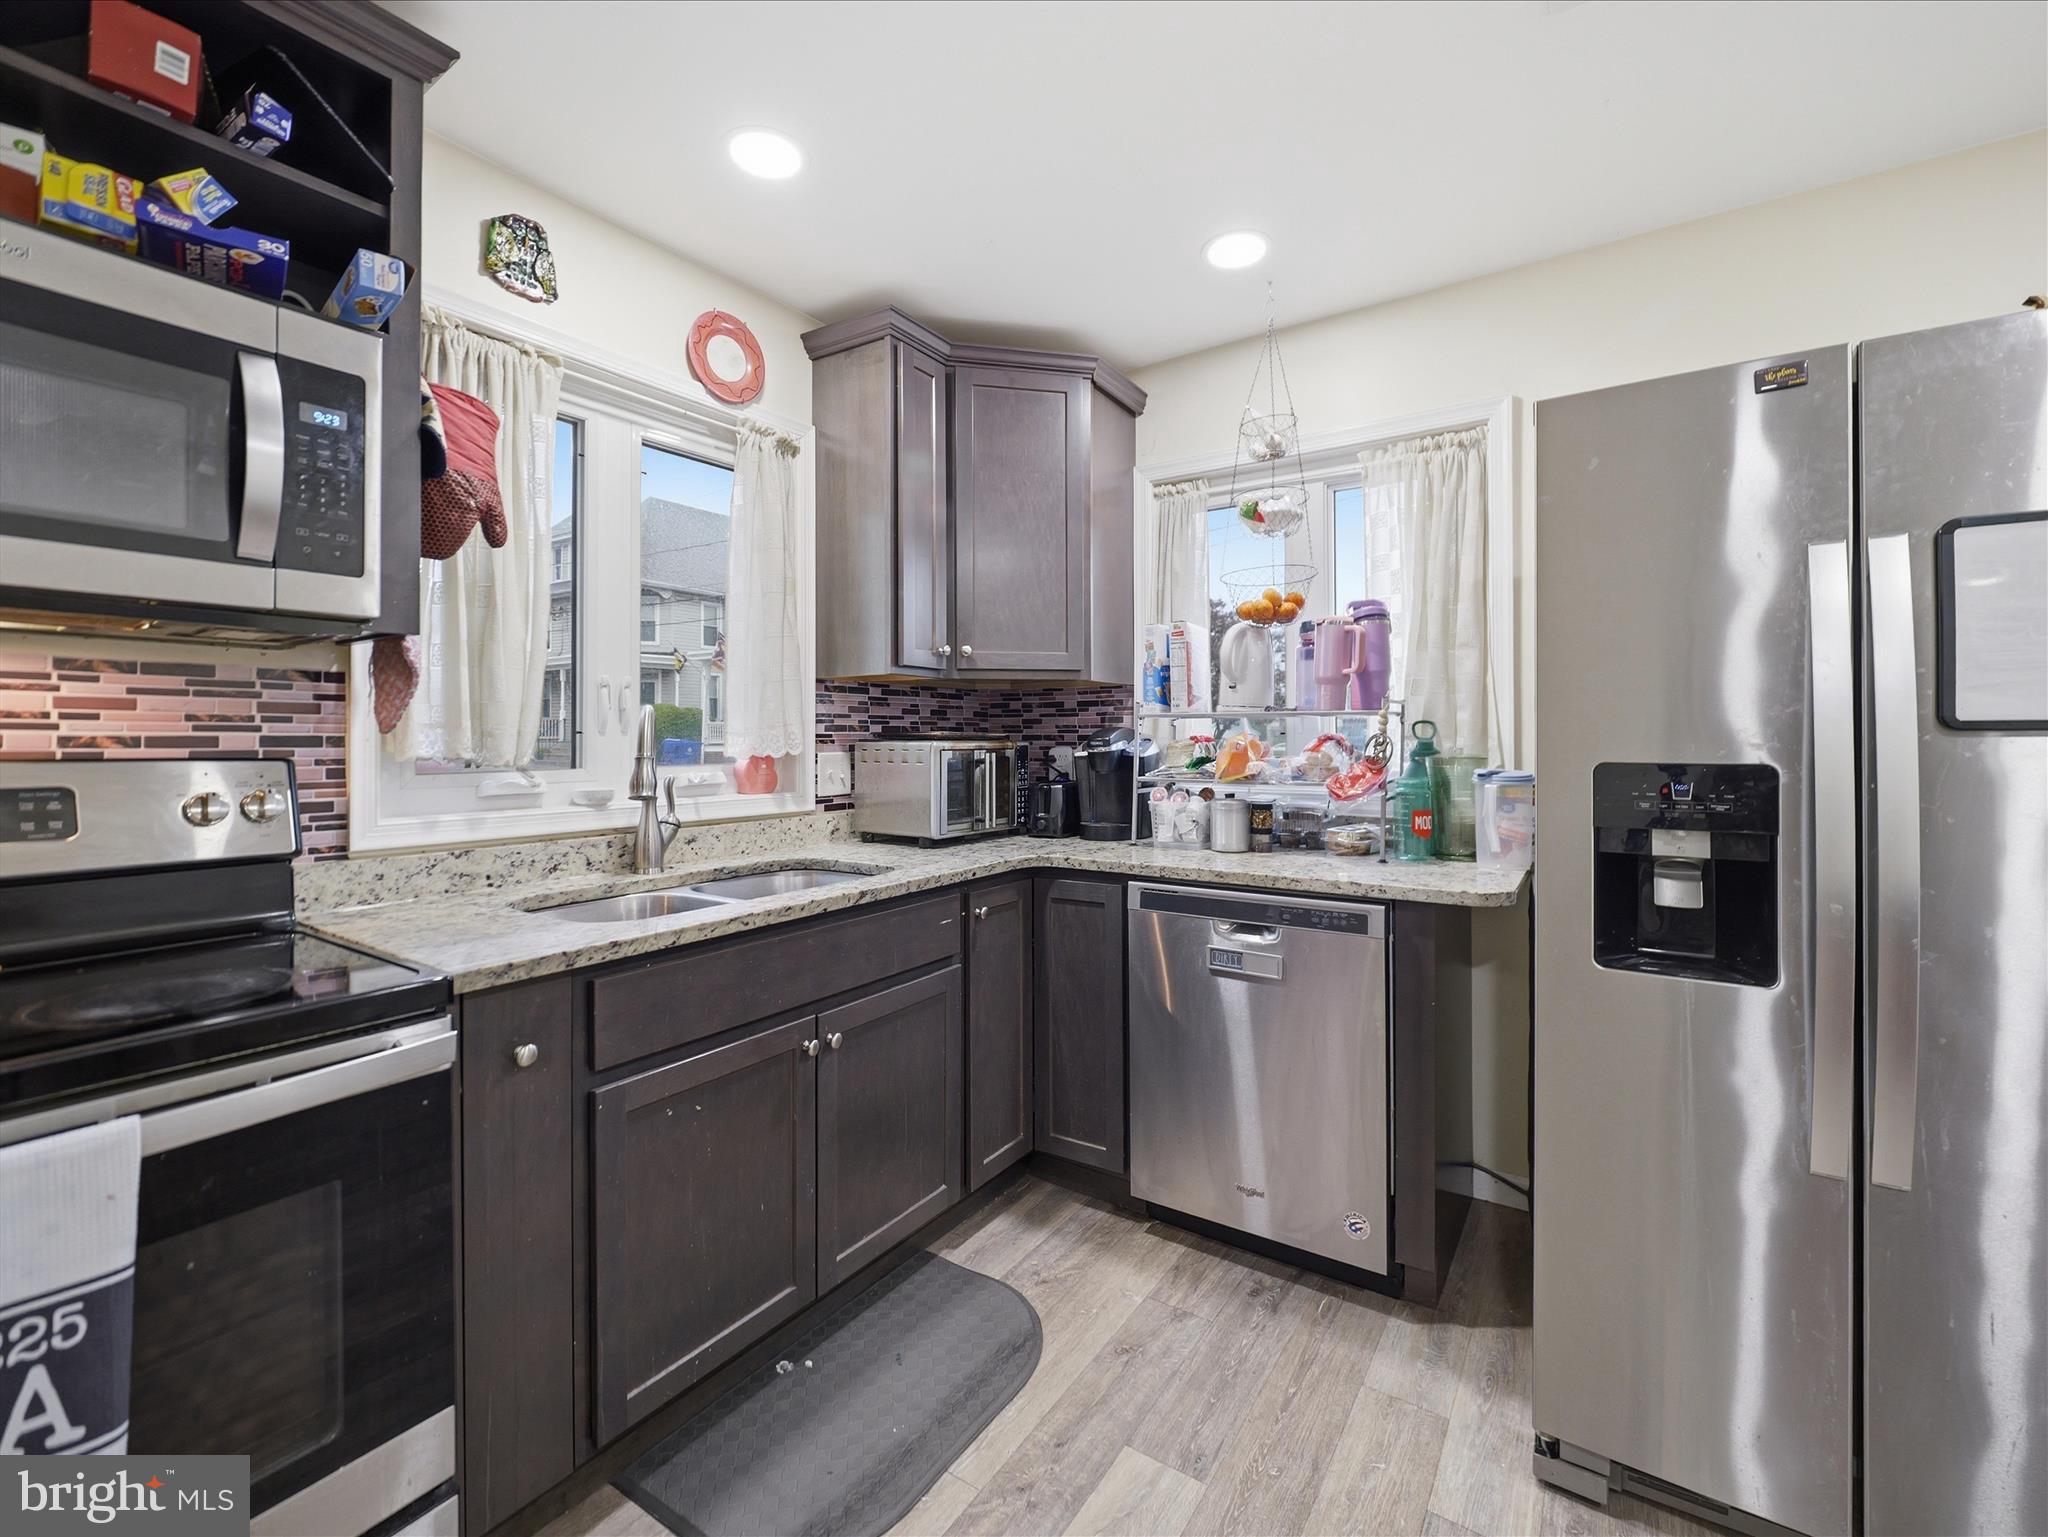
GREENCASTLE
128 E MADISON STREET
3 Beds
2 Baths
1,308 Sq.Ft.
$234,900
MLS#: PAFL2035112
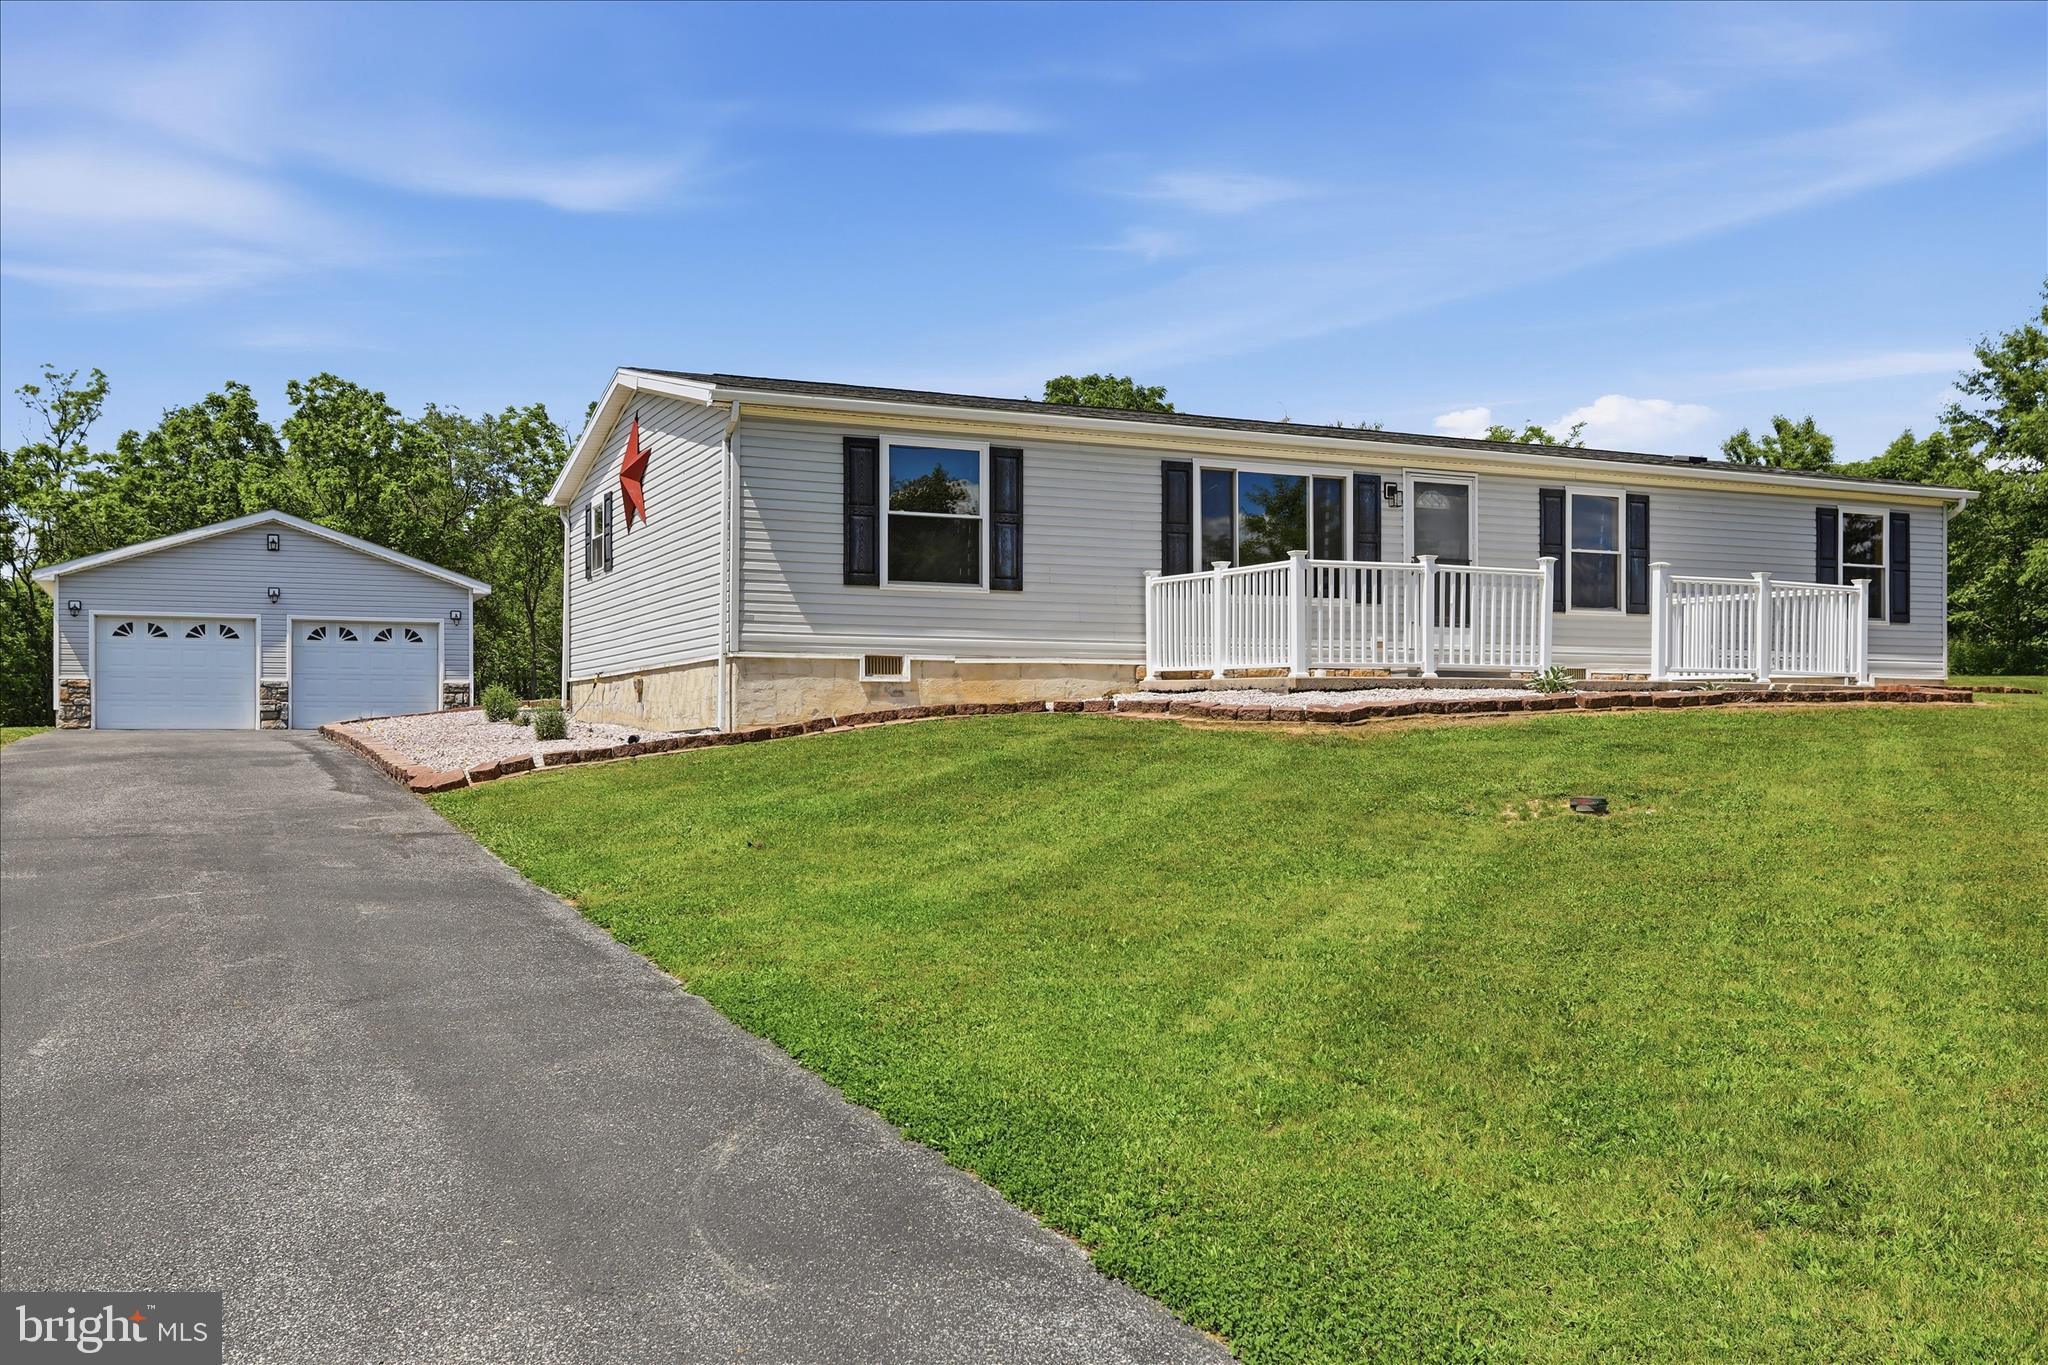
GREENCASTLE
5913 HAGER ROAD
3 Beds
2 Baths
1,512 Sq.Ft.
$299,900
MLS#: PAFL2035634
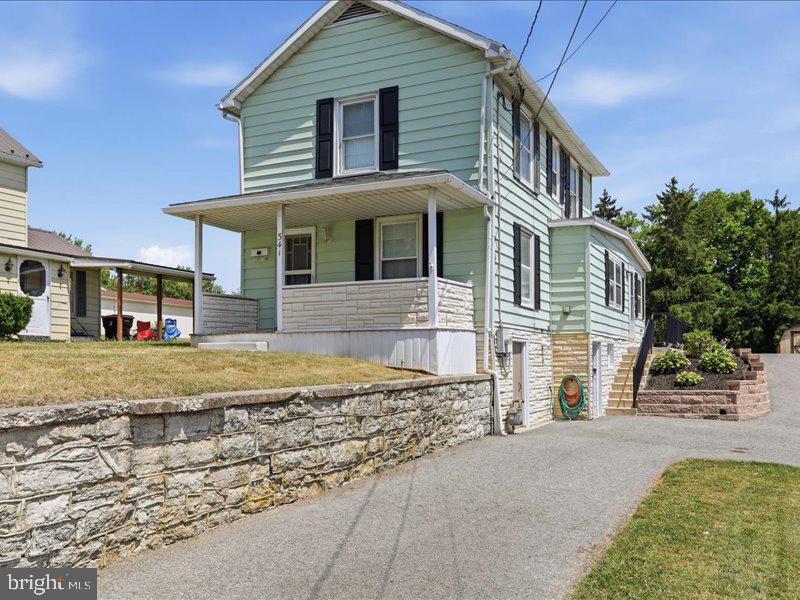
GREENCASTLE
341 WEST BALTIMORE
2 Beds
1 Baths
1,200 Sq.Ft.
$249,000
MLS#: PAFL2035888
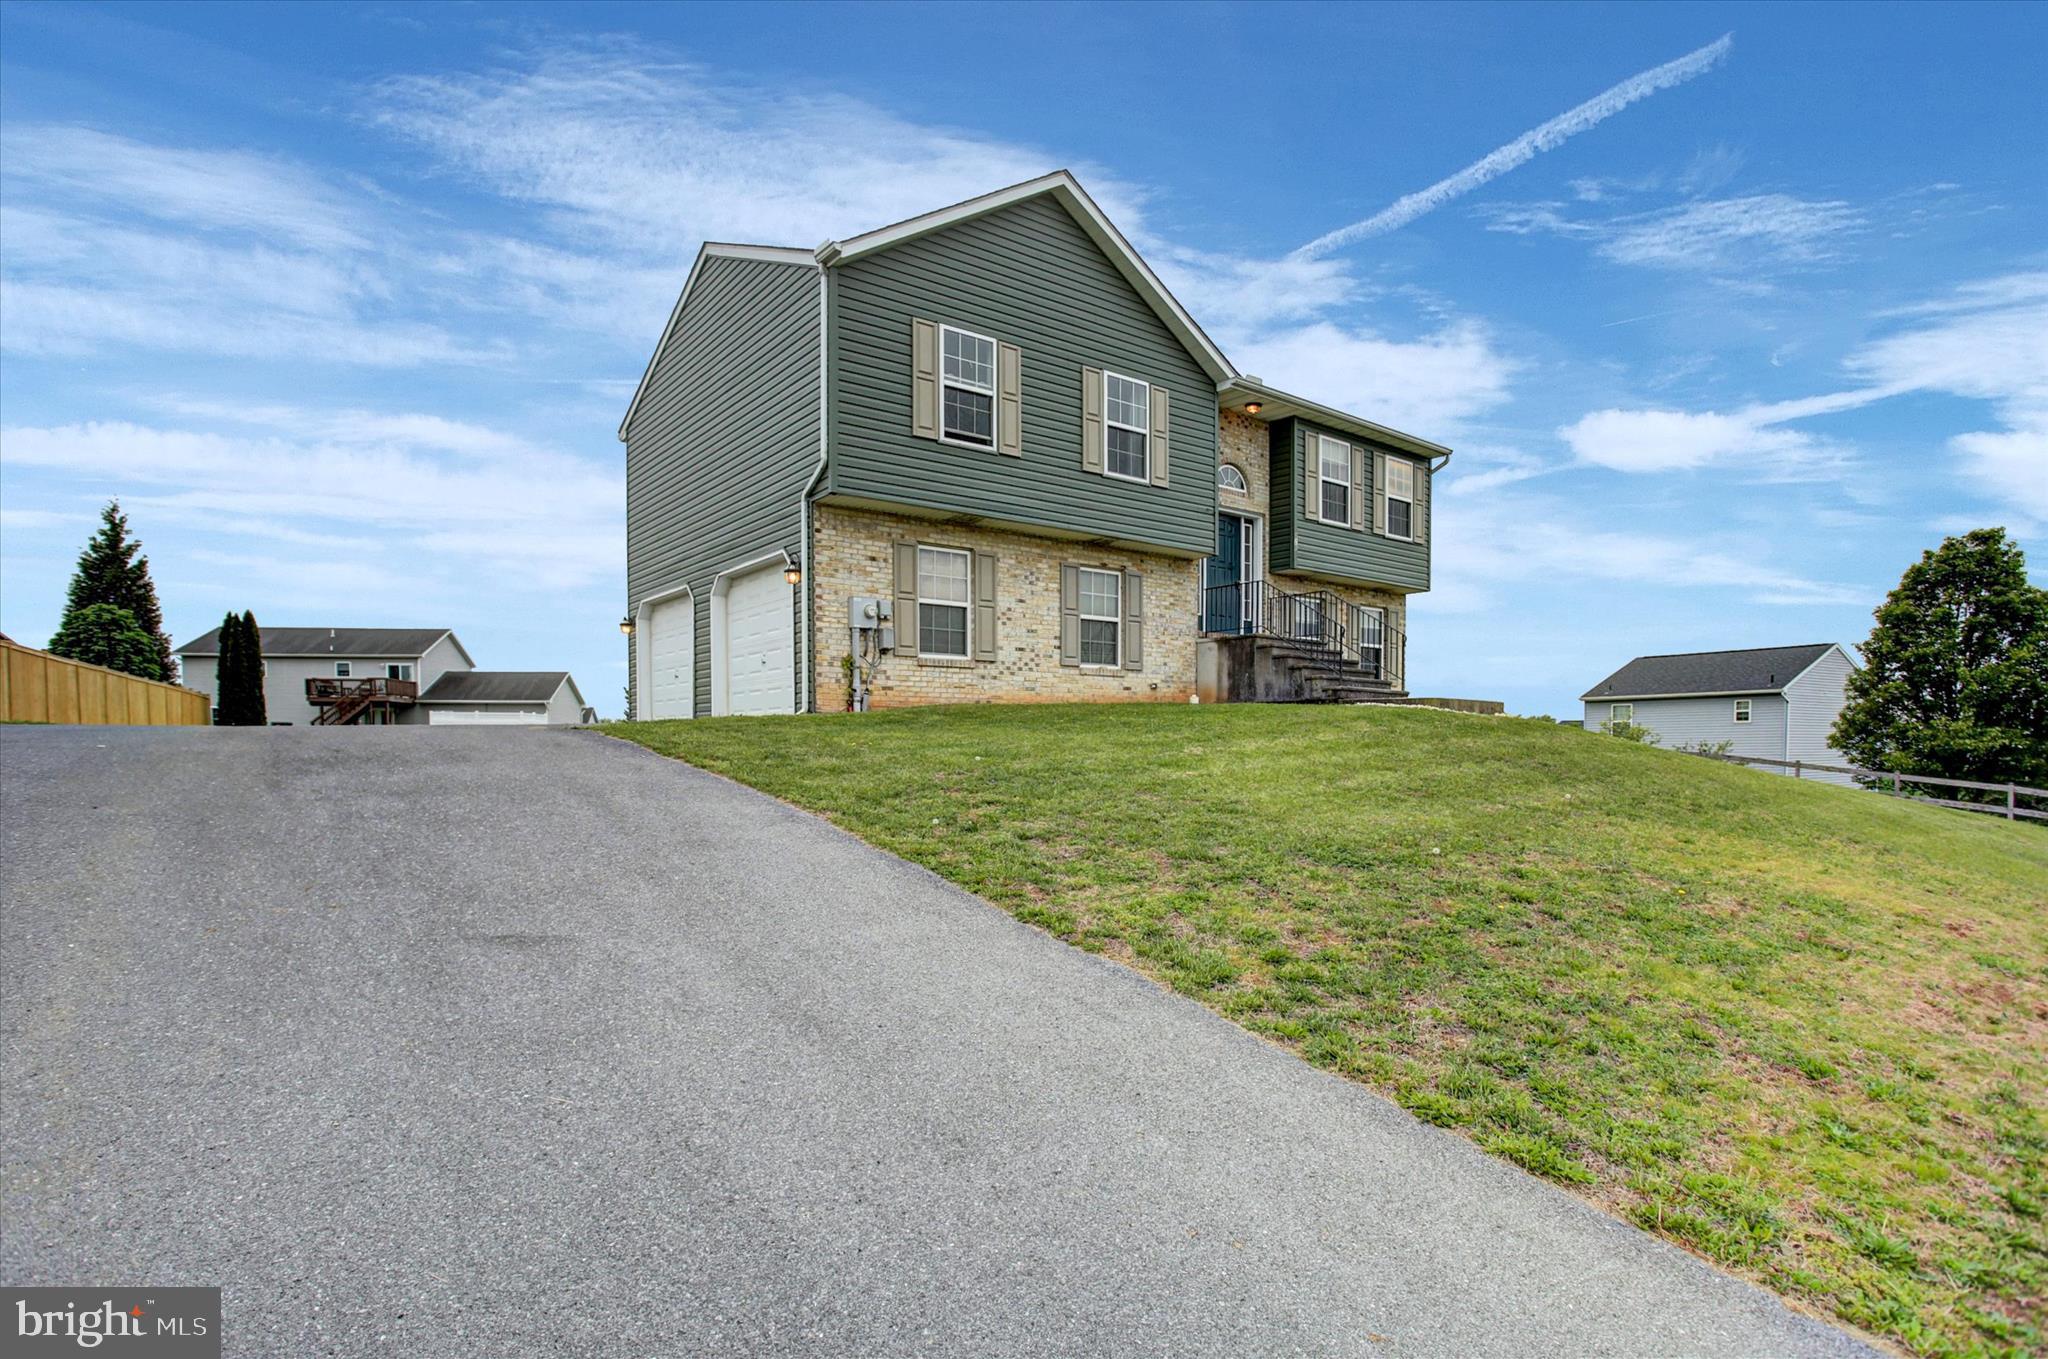
GREENCASTLE
828 ESSEX CIRCLE
3 Beds
2 Baths
1,560 Sq.Ft.
$304,900
MLS#: PAFL2034424
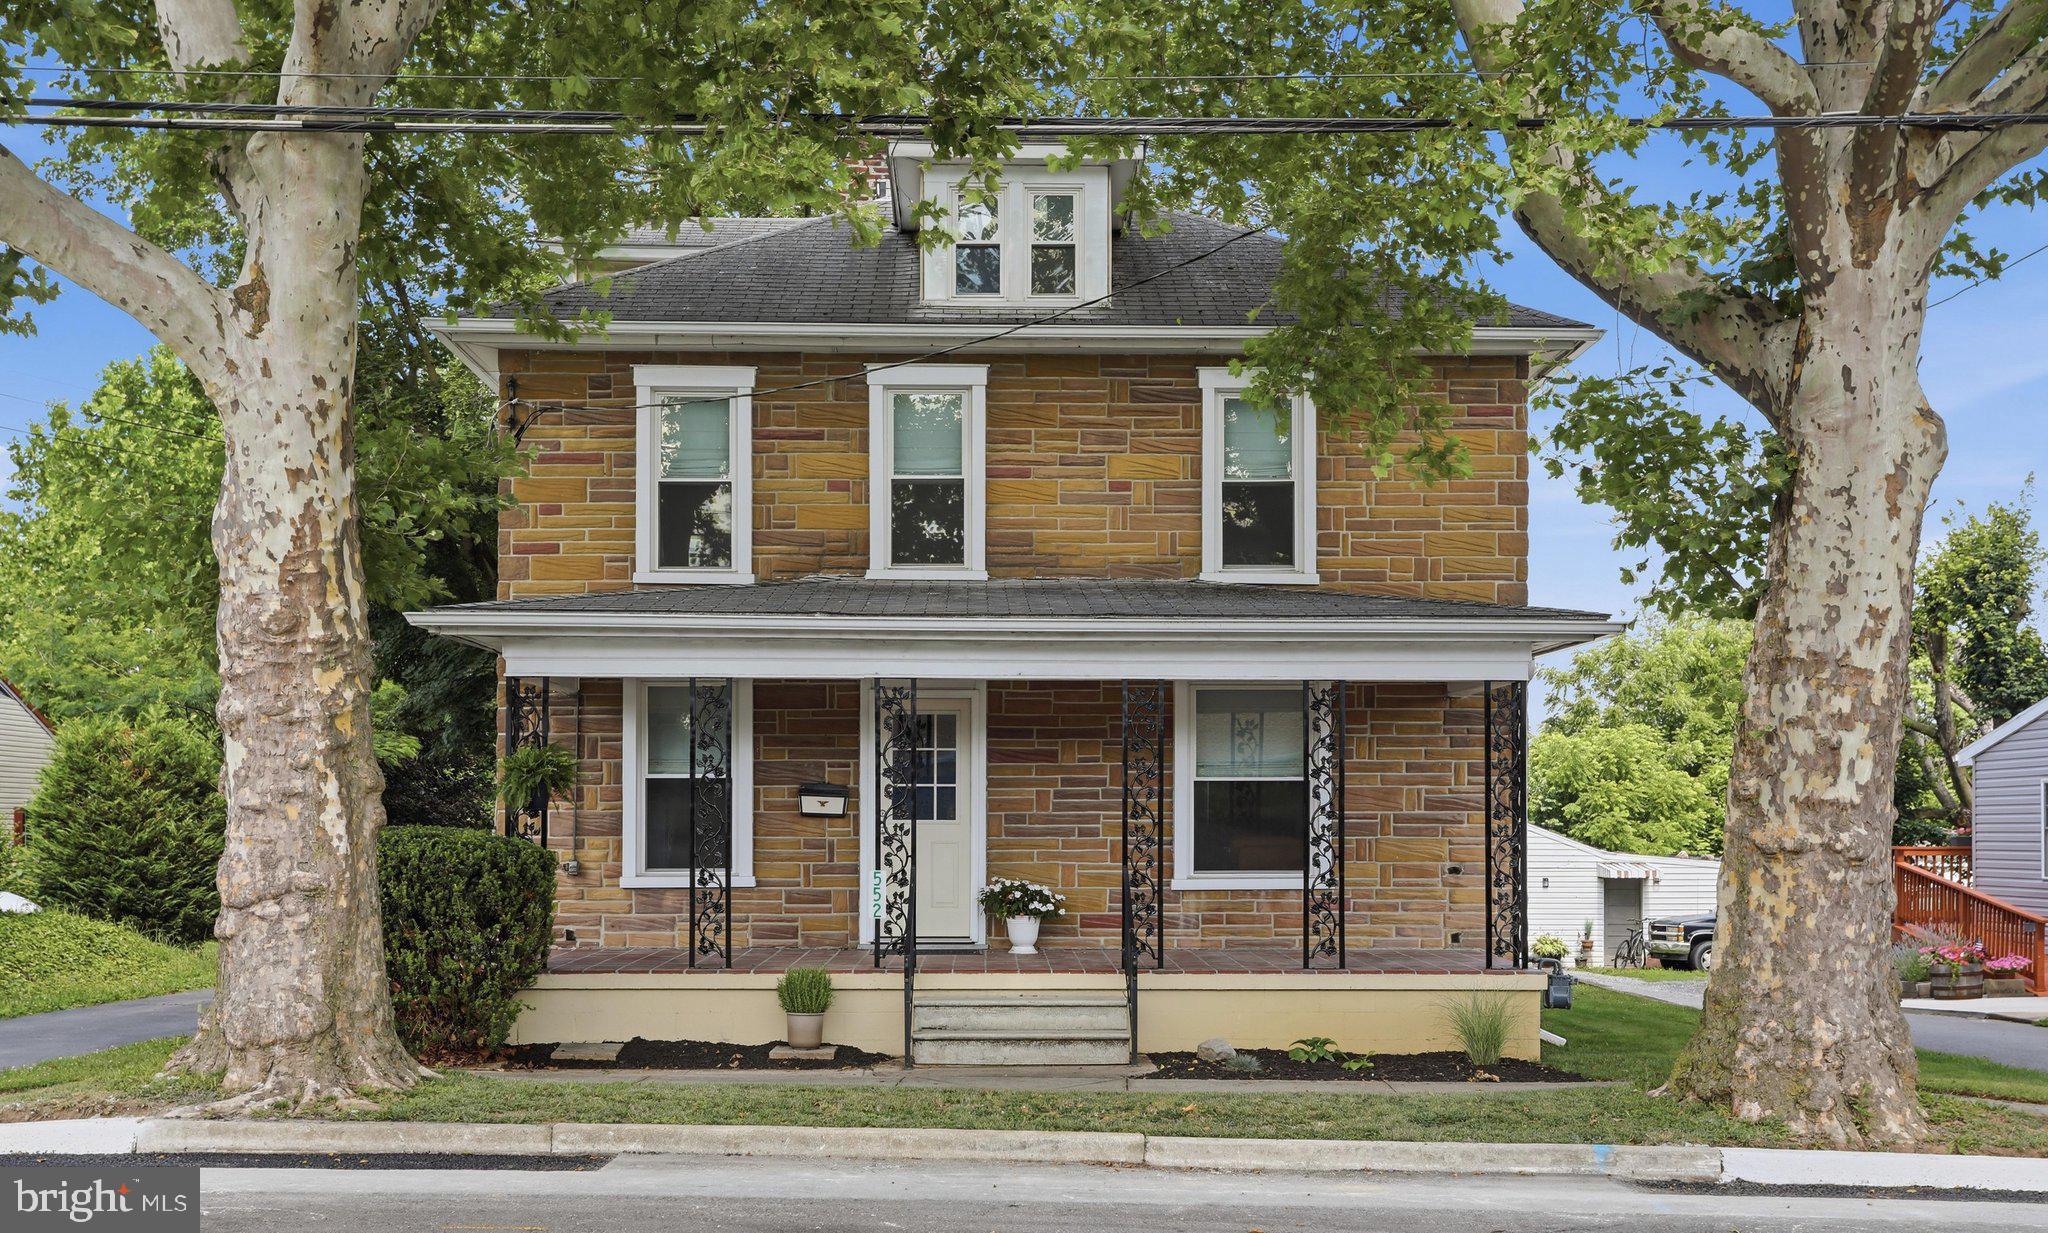
GREENCASTLE
552 N ALLISON STREET
4 Beds
2 Baths
1,790 Sq.Ft.
$344,900
MLS#: PAFL2035756
GREENCASTLE
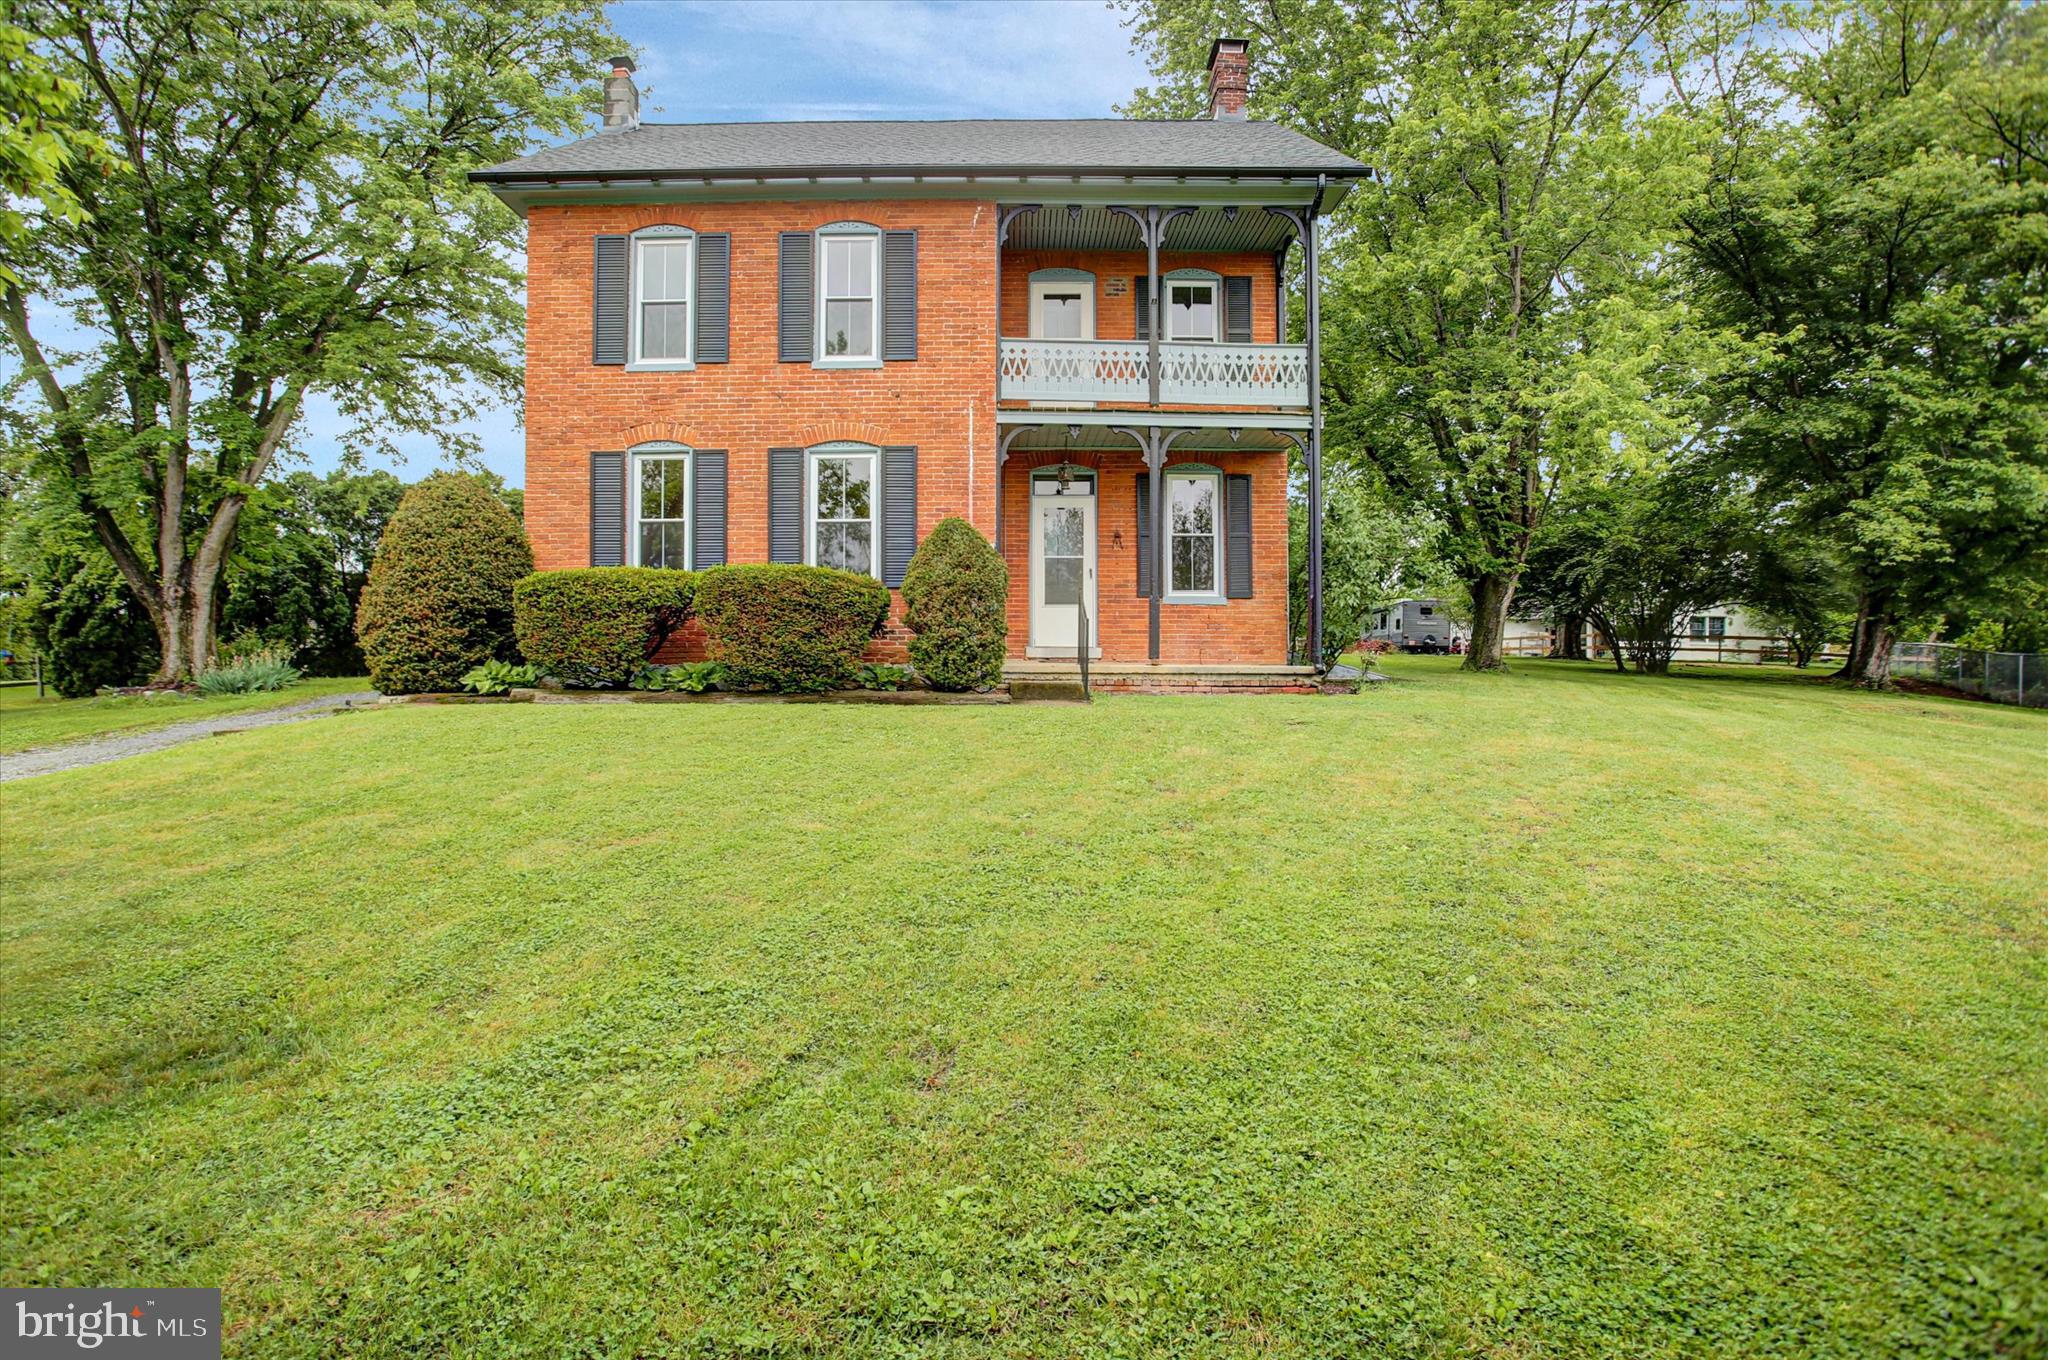
1655 FARM LANE
6 Beds
2 Baths
1,662 Sq.Ft.
$299,900
MLS#: PAFL2035036
GREENCASTLE
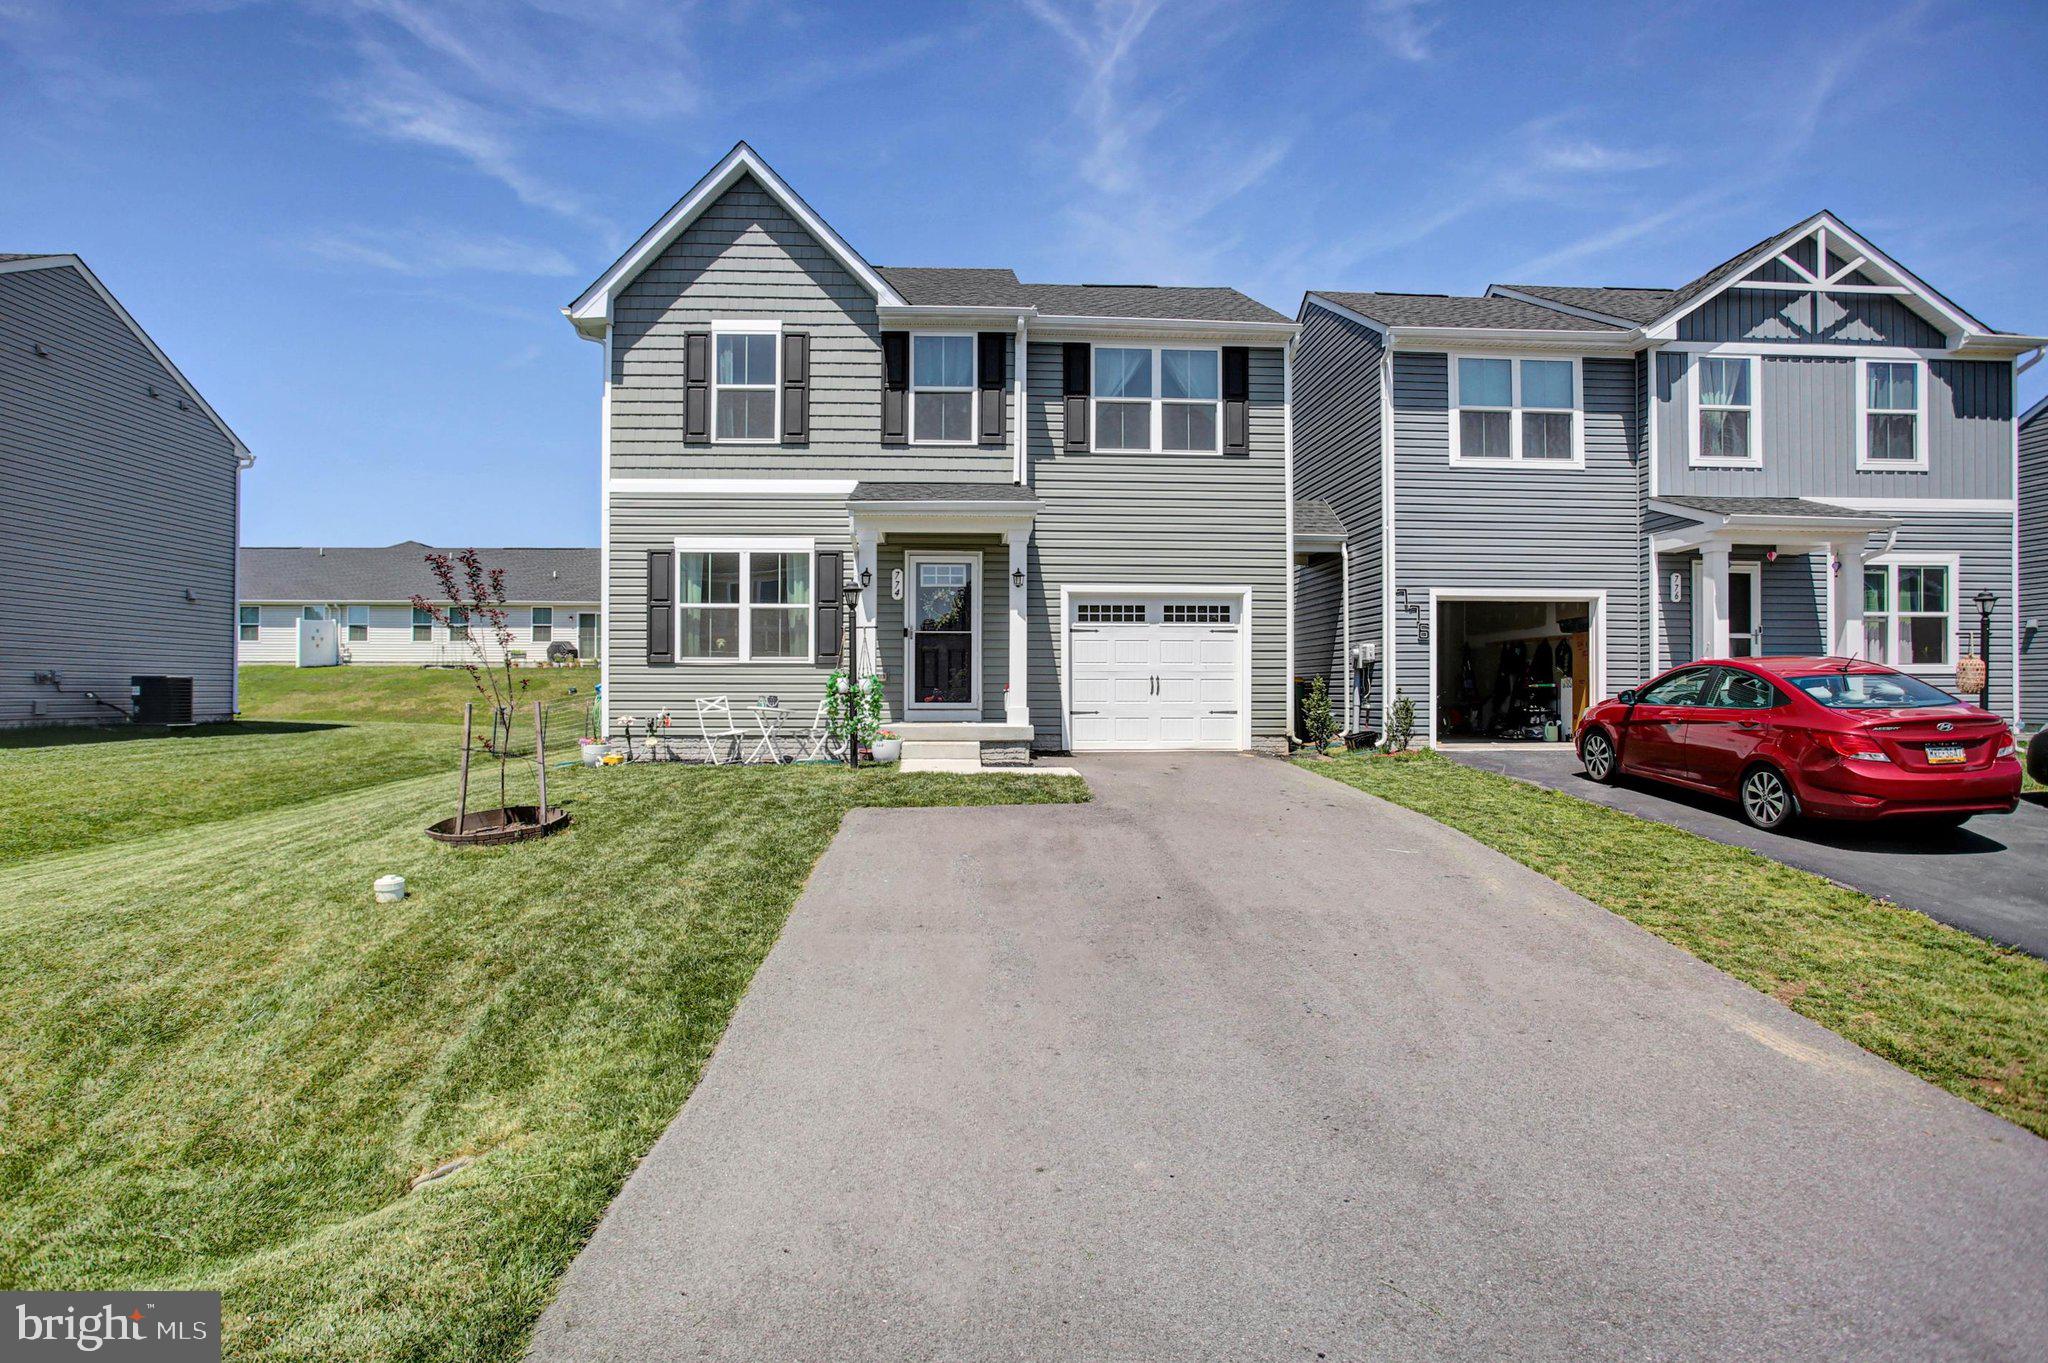
774 RAEANN DRIVE
3 Beds
2 Baths
1,307 Sq.Ft.
$314,000
MLS#: PAFL2035768
.png)