Features & Amenities

Interior

  • Other Interior Features

    Kitchen Island, Pantry, Recessed Lighting, Cathedral Ceiling(s), Open Floorplan

  • Total Bedrooms

    3

  • Bathrooms

    2

  • Above Grade Finished Area

    1743.0

  • Basement YN

    YES

  • Cooling YN

    YES

  • Cooling

    Central Air, Electric

  • Fireplace YN

    YES

  • Heating YN

    YES

  • Heating

    Electric, Heat Pump

  • Main Level Bedrooms

    2

  • Pet friendly

    N/A

Exterior

  • Garage

    Yes

  • Garage spaces

    2

  • Construction Materials

    Cedar

  • Parking

    Garage, Attached

  • Patio and Porch Features

    Deck, Porch

  • Pool

    Yes

  • Pool Features

    Community

  • Waterfront YN

    NO

  • View

    Trees/Woods

Area & Lot

  • Lot Size(acres)

    0.51

  • Lot Size(square feet)

    22,215

  • Property Type

    Residential

  • Property Sub Type

    Single Family Residence

  • Architectural Style

    Chalet

Price

  • Sales Price

    $539,000

  • Tax Amount

    $3,910

  • Sq. Footage

    2,499

  • Price/SqFt

    $215

HOA

  • Association

    No

School District

  • Elementary School

    N/A

  • Middle School

    N/A

  • High School

    N/A

Property Features

  • New Construction

    NO

  • Association Amenities

    Tennis Court(s), Clubhouse, Gated, Jogging Path, Playground

  • Foundation Details

    Concrete Perimeter

  • Senior Community YN

    NO

  • Tax Lot

    8

  • Water Source

    Public

Schedule a Showing

Showing scheduled successfully.

<
>
IN PERSON
VIA CHAT

What is 3 + 4 ?


Mortgage calculator

Estimate your monthly mortgage payment, including the principal and interest, property taxes, and HOA. Adjust the values to generate a more accurate rate.

Your payment

Principal and Interest:

$

Property taxes:

$

HOA fees:

$

Total loan payment:

$

Total interest amount:

$

Location

County

WARREN

Elementary School

Middle School

High School

Listing Courtesy of Lori Oaks, Samson Properties

RealHub Information is provided exclusively for consumers' personal, non-commercial use, and it may not be used for any purpose other than to identify prospective properties consumers may be interested in purchasing. All information deemed reliable but not guaranteed and should be independently verified. All properties are subject to prior sale, change or withdrawal. RealHub website owner shall not be responsible for any typographical errors, misinformation, misprints and shall be held totally harmless.

Agent Tracy Markham

Salesperson, Realtor

Tracy Markham

Call Tracy today to schedule a private showing.


* Listings on this website come from the FMLS IDX Compilation and may be held by brokerage firms other than the owner of this website. The listing brokerage is identified in any listing details. Information is deemed reliable but is not guaranteed. If you believe any FMLS listing contains material that infringes your copyrighted work please review our DMCA policy and learn how to submit a takedown request.© 2024 FMLS.
There's something special about a mountain home where you can enjoy the beauty of nature without giving up the comforts of home. And this chalet in the gated community of High Knob has plenty to love!

Imagine pulling into your paved driveway in the spring with cherry trees bursting into bloom. The property borders the Smithsonian conservation area and has something that's not always easy to find on the mountain: a beautiful, usable yard! There's even a greenhouse for those who love to garden.

Inside, the soaring ceilings and dramatic wall of windows give you that chalet feel everyone loves. Beautiful hardwood floors, fresh interior paint, and updated light fixtures make the space feel warm and welcoming. The kitchen features granite countertops, stainless steel appliances, a new induction stove, and a new built-in microwave. The primary bathroom has been updated with a brand-new tile shower.

And here's something buyers will appreciate. A new roof, new tankless water heater, and freshly stained exterior mean some of those big-ticket improvements have already been taken care of!

One of my favorite features is the expansive deck that wraps around the back of the chalet. The cable-style railings allow you to enjoy the views of the yard and surrounding trees, while the adjoining covered porch gives you a sheltered spot to sit back and relax. There's also a large 20 x 20 shed for storage or hobbies.

Downstairs, the finished family room is wired for surround sound, making it a great space for movie nights or entertaining.

Located about halfway up the mountain, you're close to High Knob's clubhouse and pool. And if hiking is your thing, the community's private access to the Appalachian Trail is right up the same road! Residents also enjoy tennis and pickleball courts, walking trails, a playground, and more.

Mountain charm, modern updates, and a setting that's hard to beat. You won't want to miss this one!

230 SKYLINE VIEW DRIVE

Message successfully sent.

What would you like to know?

What is 3 + 4 ?

I agree to receive email communication and understand I can unsubscribe at any time.

I agree to be contacted by Charis Realty Group - Christine Issler, Broker via call, email, and text for real estate services. To opt out, you can reply 'stop' at any time or reply 'help' for assistance. You can also click the unsubscribe link in the emails. Message and data rates may apply. Message frequency may vary. Privacy Policy

Related Properties

Welcome to 123 Beach Drive in Front Royal, Virginia—a unique property offering space, recreation, and an exceptional lifestyle. This 3-bedroom, 2.5-bath home features comfortable living areas designed for both everyday living and entertaining.
 The spacious primary bedroom suite provides a private retreat, complete with an en-suite bath and ample space to unwind. A convenient whole-house central vacuum system adds to the home's thoughtful design and everyday functionality.
The finished basement includes a dedicated theater room and spacious recreation room, providing the perfect setting for movie nights, game days, or family gatherings. Outdoor living is just as impressive, with a large covered front porch and expansive rear deck with awning, ideal for relaxing and enjoying the peaceful surroundings.
One of the property's standout features is private river access, offering opportunities for fishing, kayaking, and enjoying the natural beauty of the Shenandoah Valley. 
Combining privacy, recreation, and specialized amenities, this one-of-a-kind property offers a rare opportunity to enjoy Virginia living at its finest.
#VAWR2014570

FRONT ROYAL

123 BEACH DRIVE

3 Beds

2 Baths

2,214 Sq.Ft.

$595,000

MLS#: VAWR2014570

TO BE BUILT | NEW CONSTRUCTION | 1 ACRE | LAKE ACCESS

Beautifully designed split foyer offering the perfect blend of modern finishes, functional living space, and peaceful surroundings. Situated on a spacious 1-acre lot, this thoughtfully crafted home features 1,909 finished square feet with 3 bedrooms, 2.5 baths, and a finished lower level.

The inviting covered front porch with wide steps and vinyl railings welcomes you home. Inside, you'll appreciate the bright open-concept floor plan with 9-foot ceilings, abundant natural light, upgraded trim, designer lighting, and luxury vinyl plank flooring throughout the main living areas, and stairs.  Carpet in bedrooms and finished lower-level family room.  

The spacious living room flows seamlessly into the dining area and kitchen, creating an ideal space for entertaining and everyday living. The kitchen is beautifully appointed with granite countertops, upgraded soft-close cabinetry, and ample workspace.

The primary suite offers a private retreat complete with a tiled bath/shower, upgraded vanity top, and generous closet space. Two additional bedrooms and a full hall bath complete the upper level.

The finished lower level provides excellent flexibility with a large family room, recreation area, home office, or media room, along with a convenient half bath. A finished oversized two-car garage provides additional storage and everyday convenience.

Enjoy the peaceful setting with plenty of room for outdoor entertaining, gardening, or recreation on the level 1-acre lot. Rear 12 x 10 deck perfect for relaxing or family cookouts.  Residents also enjoy access to Point O Woods Lake and picnic area, offering the perfect place to relax, fish, or spend time outdoors.

Conveniently located near Front Royal, I-66, wineries, hiking trails, shopping, and all the outdoor recreation the Shenandoah Valley has to offer.  Build time 6 Months- Exterior & Interior has been virtually staged and enhanced for marketing.  Photos are photo similar
#VAWR2014678

FRONT ROYAL

Lot 85A ORIOLE COURT

3 Beds

2 Baths

1,909 Sq.Ft.

$469,900

MLS#: VAWR2014678
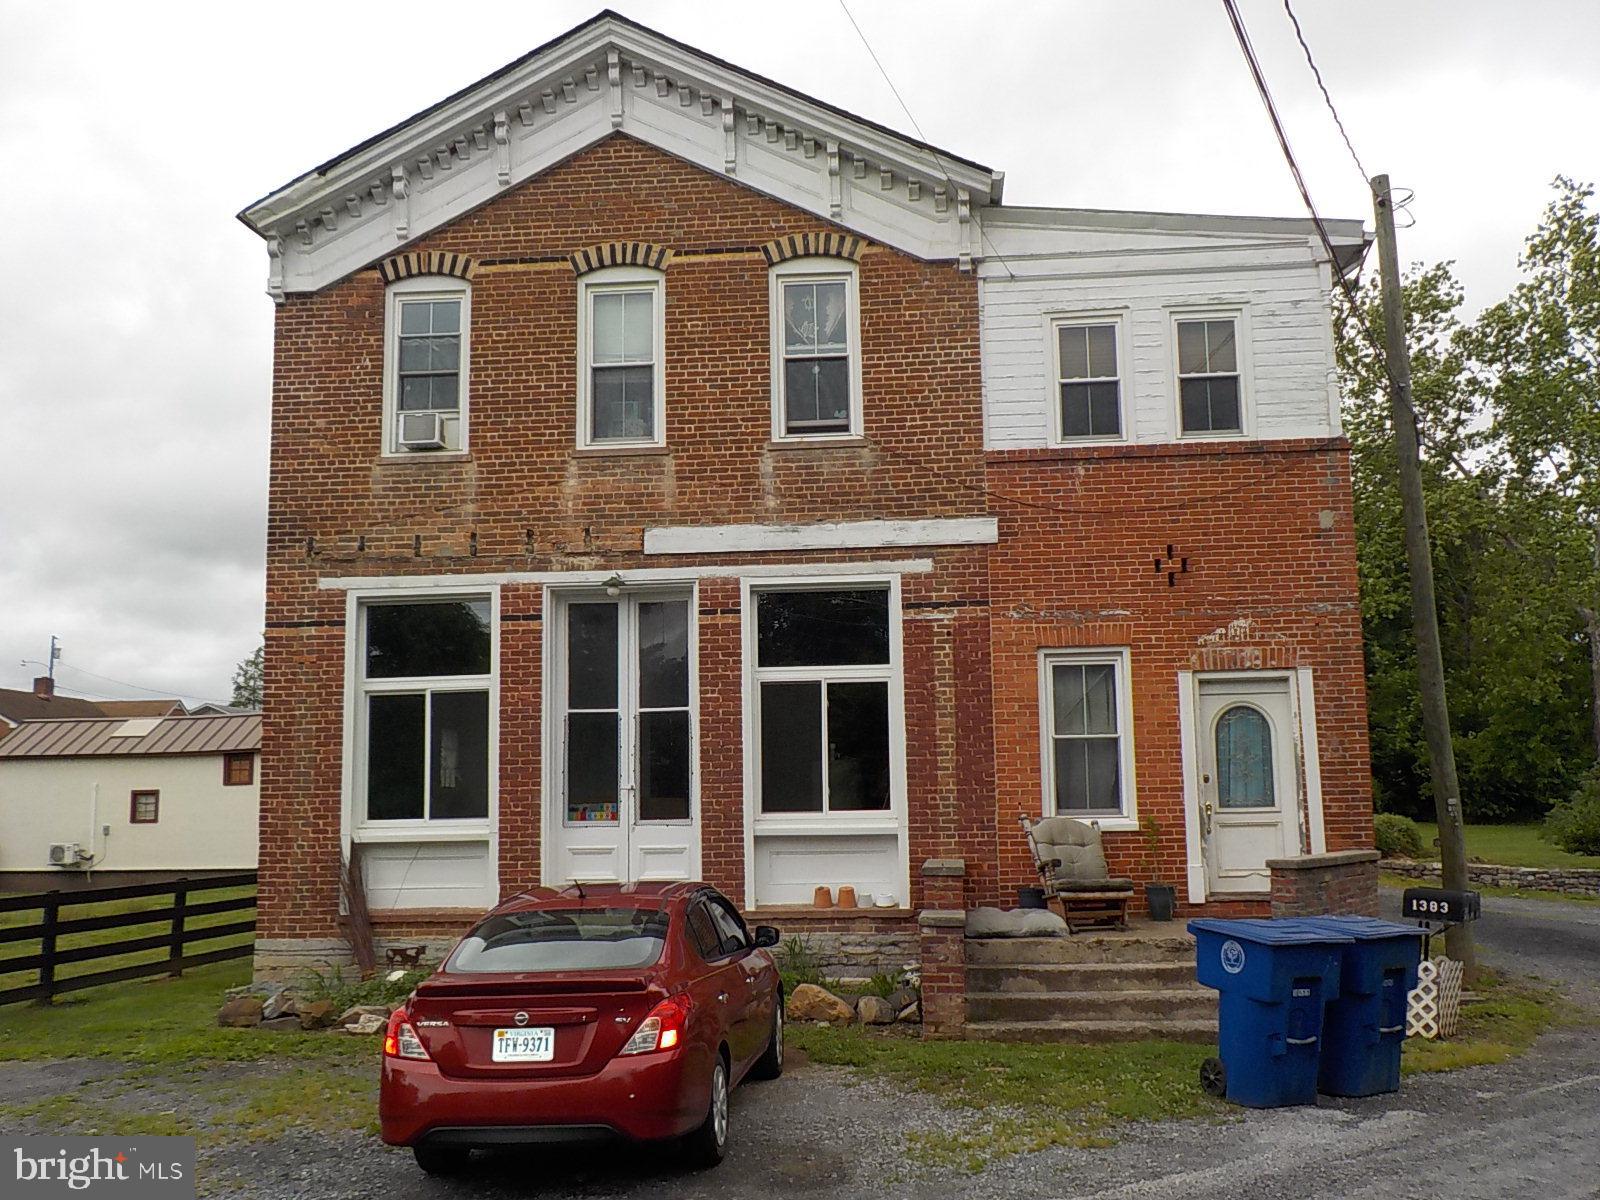
AGENTS THIS IS A FOR SALE BY OWNER PLEASE CALL THE OWNER FOR EVERYTHING:

The deed of this home states it was built in 1879, however pictures found in a museum has shown as early as 1869. This is a multi-family home with 2 apartments on the second level and living quarters on the main floor. Aside from the 2 apartments upstairs there is also a laundry room in a common area shared by all the tenants. There is also a landlord office just off the side of the laundry room. This is a brick structure and all the windows have been replaced with Simonton double hung low E argon. The roof was replaced in 2016 with 35 year architectural shingles. Both apartments and the main floor have been metered individually.  Approximately 1500 square feet of the main floor is in the rough and ready to be finished to your liking. There is a small basement with Bilco doors approximately 15' X 10' where the old coal furnace used to be. A crawl space can be accessed through an opening in the basement with an approximate 3' to 4' crawl space.
#VAWR2014726

FRONT ROYAL

1383 WINCHESTER PIKE

3 Beds

2 Baths

4,334 Sq.Ft.

$474,900

MLS#: VAWR2014726
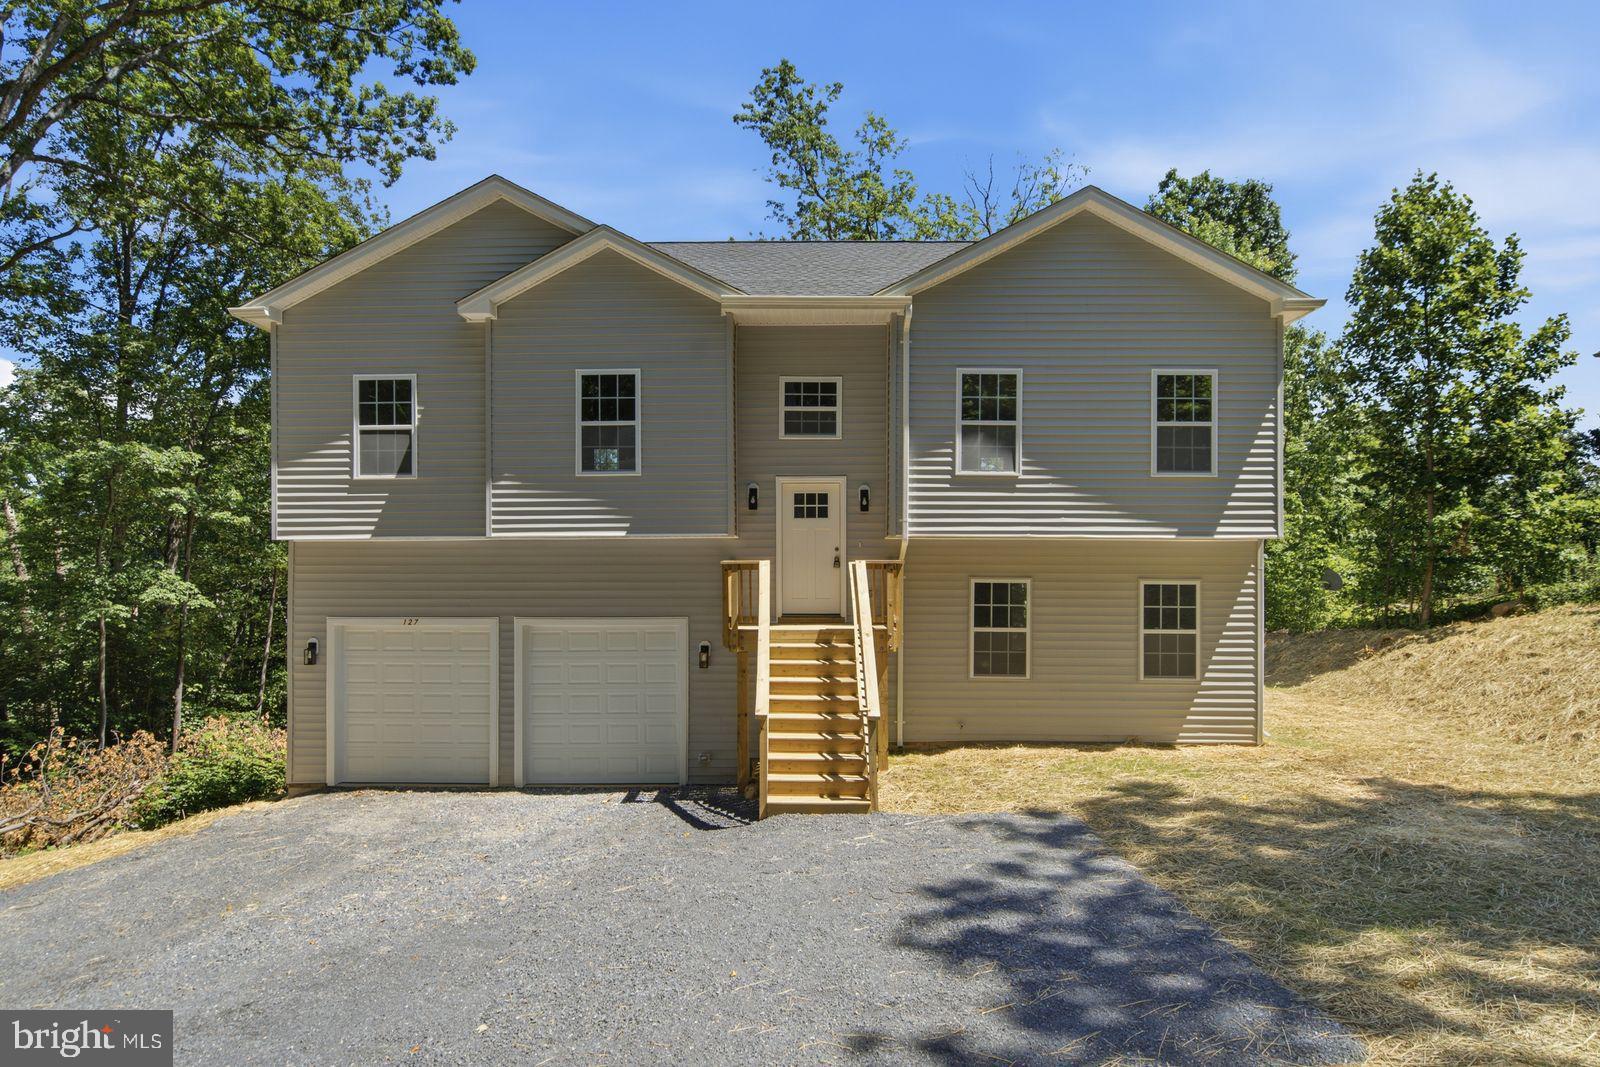
TO BE BUILT.
#VAWR2014912

FRONT ROYAL

0 DRUMMER HILL

2 Beds

3 Baths

N/A

$435,000

MLS#: VAWR2014912
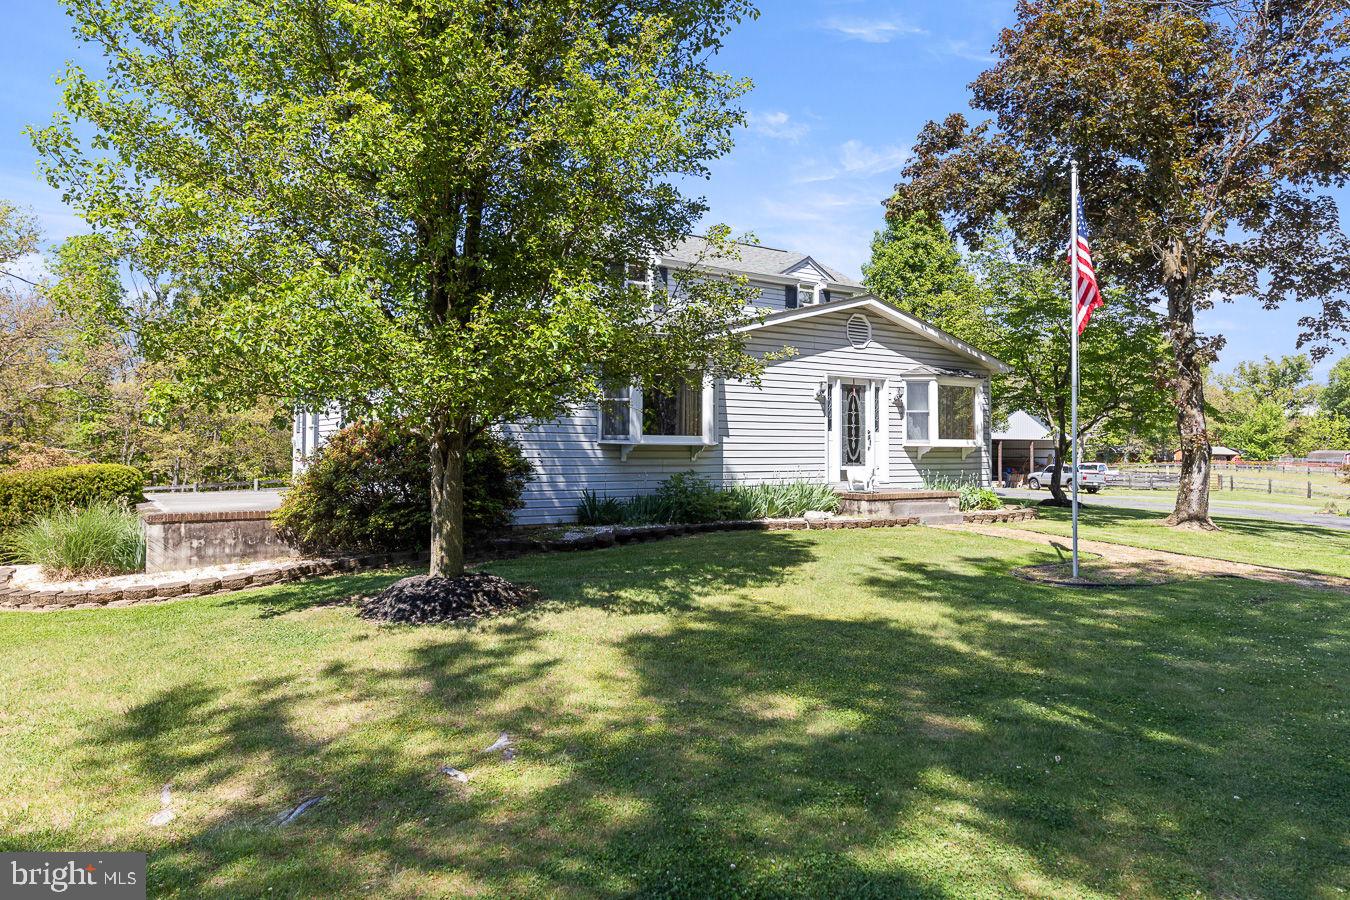
Country home just outside of Front Royal with a peaceful farm setting! This 3-bedroom, 2 full-bath home sits on over 9.5 acres and is ready for country living. The property includes a 2-stall barn, 2-car garage, and storage shed, with fenced areas suitable for goats, cows, sheep, geese, chickens, and more. Check with the county regarding horse permits.  Inside, you’ll find newer LVP flooring throughout, with carpet in the main-level bedroom. Recent updates include a newer pressure tank and dishwasher. The home features laminated countertops, stainless steel appliances, and a whole-house water softener system.  Additional highlights include a wet and dry lot, a roof less than 10 years old, and a barn roof approximately 17 years old. Propane is leased, and the septic tank was pumped in 2025. The HVAC system is older but has been professionally maintained annually and remains in excellent condition.  The original house was built in 1933.
#VAWR2014338

FRONT ROYAL

485 ESTEPPE ROAD

3 Beds

2 Baths

2,066 Sq.Ft.

$635,000

MLS#: VAWR2014338

CHECK TO SEE IF THIS PROPERTY QUALIFIES FOR 100% USDA FINANCING. NO MONEY DOWN!!!!
Discover the possibilities with this spacious brick rambler situated on nearly 1.75 acres, with approximately 1/3 of the property cleared. Zoned Residential Agriculture, this versatile property offers abundant parking for multiple vehicles, equipment, trailers, and recreational vehicles, making it an exceptional opportunity for buyers seeking space, flexibility, and functionality. With plenty of room to add a barn, workshop, detached garage, or additional outbuildings, the potential is endless.
The Brick Rambler home features 3 bedrooms, 2 full baths, and 1 half bath with a comfortable two-level layout and lots of windows filling the rooms with plenty of natural light. A welcoming foyer with new flooring opens to bright living spaces, including a cozy living room, separate formal dining room, and an updated kitchen featuring new countertops, stainless steel appliances, updated cabinetry, and an adjoining mudroom and a Flex room, e.g., Family Room, Den. Office, Workout Room.
The main level offers a living room with a wood -burning fireplace and a separate dining area. The primary suite offers a private full bath, while two additional bedrooms provide comfortable accommodation. The partially finished basement adds valuable living space with a possible additional bedroom, a rough-in for a future half bath, and a spacious recreation room—ideal for guests, a home office, fitness area, hobby space, or multi-generational living.
Enjoy the peaceful surroundings from the large deck just off the mudroom perfect for entertaining or relaxing. The attached garage and expansive grounds provide exceptional flexibility for buyers needing space for equipment, storage, or home-based operations. Buyers should verify permitted uses with local zoning authorities.
Conveniently located just minutes from I-66, this property offers an easy commute to Northern Virginia and Washington, DC, while maintaining the privacy and tranquility of country living. Shopping, dining, and everyday conveniences are just a short drive away.
#VAWR2015156

FRONT ROYAL

5339 STONEWALL JACKSON HIGHWAY

4 Beds

2 Baths

3,044 Sq.Ft.

$499,900

MLS#: VAWR2015156

This is not a “fresh paint and call it updated” house. It is a carefully improved home where the major work, daily conveniences, and outdoor setting have all received real attention. With 4 bedrooms, 3.5 baths, and approximately 2,929 finished sq. ft. per electronic measurement, 59 Woodward Court offers the space and flexibility today’s buyers seek. ♦ The centerpiece is the $39,000 custom-remodeled kitchen: soft-close cabinetry, floor-to-ceiling pantry storage, a granite-topped island, quartz counters, a deep commercial-grade stainless sink, and thoughtful drawer organizers that make the room as practical as it is attractive. Luxury vinyl-plank flooring runs throughout the main level. ♦ The living room is conveniently located just off the main entry, and all main-level rooms enjoy lovely natural light. The adjoining family room features plantation shutters, a custom built-in cabinet and bookcase system, and a handsome Jøtul wood stove. A gracious dining room and convenient powder room. ♦ Upstairs are three bedrooms, including a spacious primary suite with private bath, plus a second full bath and and laundry room with full-length wall cabinets complete the upper level. ♦ The finished lower level adds exceptional versatility, with its own living/dining area, kitchen, bedroom, full bath, and generous walk-in closet. New flooring and a new bath sink were added in 2026. ♦ Outside, the home continues to deliver: a Trex front porch, Trex rear deck and stairs with metal railings, a wide asphalt driveway accommodating up to six vehicles, mature privacy landscaping, fruit trees, blueberry bushes, raised garden beds, fencing, a large shed, and a custom pavilion with tiled floor and metal roof. ♦ The architectural-shingle roof was replaced in 2022, gutter guards were subsequently added, and the home also includes a water softener and storm doors. ♦ For buyers who want more than a house with good bones, this is a home with substance, flexibility, and the kind of improvements that make everyday living easier from the first day.
#VAWR2015832

FRONT ROYAL

59 WOODWARD COURT

4 Beds

3 Baths

2,929 Sq.Ft.

$525,000

MLS#: VAWR2015832

Enjoy the beauty and recreational opportunities of Shenandoah Farms in scenic Warren County! Move-in ready, this well-maintained 3-bedroom, 2-bath home offers two levels of comfortable living. The main level features a spacious living room that flows seamlessly into the kitchen, creating an inviting space for everyday living and entertaining. The kitchen opens directly to a large deck, with a portion covered for added outdoor enjoyment in a variety of weather.
The lower level offers a large family room highlighted by a freestanding gas stove, providing a warm and comfortable gathering space. An attached garage adds convenience and valuable storage. Outside, the home is situated on a nice mostly level lot along a paved, state-maintained road, offering easy year-round access.
Shenandoah Farms is a recreational community with an abundance of amenities, including multiple access points to the beautiful Shenandoah River, two community lakes, recreational common areas, and a community center. Enjoy walking, fishing, boating, and a variety of outdoor activities right within the community. The property is also conveniently located near the Blue Ridge Mountains, Shenandoah National Park, and Skyline Drive, making it an ideal setting for those who appreciate nature and the outdoors. A great opportunity to enjoy a relaxed lifestyle in a scenic mountain community while remaining within reach of everyday conveniences.
Recent improvement/upgrades: 2026-new roof, water heater and water system, garage door, flooring and painting, 2024-composite decking, 2022-appliances.   Quartz counter-tops and cooking with gas!
#VAWR2015538

FRONT ROYAL

3153 HOWELLSVILLE ROAD

3 Beds

2 Baths

1,988 Sq.Ft.

$439,000

MLS#: VAWR2015538

New Construction | Estimated Completion December | No HOA | Mountain Views

New luxury end-unit 4-level townhome offering approximately 2,000 finished square feet above grade, plus an unfinished lower level with the potential for an additional 750 finished square feet. Ideally located just minutes from I-66, I-81, Shenandoah River, shopping, restaurants, golf, and everyday conveniences.

This thoughtfully designed home features 4 bedrooms, 3.5 bathrooms, and a one-car garage with a concrete driveway for additional parking. The open-concept main level showcases luxury vinyl plank flooring throughout, a spacious living and dining area with a convenient office nook, and a beautifully appointed kitchen featuring upgraded quartz countertops, stainless steel appliances, a breakfast bar, a pantry, and abundant cabinet space.

Two 12' x 4' composite front balconies provide the ideal spot to relax while taking in the mountain views.

The upper level offers a spacious primary suite with a walk-in closet and private bath featuring a double vanity, along with two additional bedrooms, a full hall bath, and a conveniently located laundry area complete with washer and dryer. The finished lower level includes a fourth bedroom or flexible recreation room, plus a full bathroom, making it ideal for guests, a home office, or additional living space.

The unfinished basement offers excellent expansion potential with approximately 750 additional square feet ready for future finishing. High-speed internet is available, making working from home easy. With quality finishes, mountain views, a spacious kitchen with pantry, no HOA, and an exceptional commuter-friendly location, this new construction home offers the perfect combination of style, space, and convenience.  Photos are enhanced and staged and photo similar
#VAWR2014900

FRONT ROYAL

Lot 27A1G W STRASBURG ROAD

4 Beds

3 Baths

2,000 Sq.Ft.

$459,900

MLS#: VAWR2014900

New Construction | Estimated Completion December | No HOA | Mountain Views

New mid -unit 4-level townhome offering approximately 2,000 finished square feet above grade, plus an unfinished lower level with the potential for an additional 750 finished square feet. Ideally located just minutes from I-66, I-81, Shenandoah River, shopping, restaurants, golf, and everyday conveniences.

This thoughtfully designed home features 4 bedrooms, 3.5 bathrooms, and a one-car garage with a concrete driveway for additional parking. The open-concept main level showcases luxury vinyl plank flooring throughout, a spacious living and dining area with a convenient office nook, and a beautifully appointed kitchen featuring upgraded quartz countertops, stainless steel appliances, a breakfast bar, a pantry, and abundant cabinet space.
Two 12' x 4' composite front balconies provide the ideal spot to relax while taking in the mountain views.

The upper level offers a spacious primary suite with a walk-in closet and private bath featuring a double vanity, along with two additional bedrooms, a full hall bath, and a conveniently located laundry area complete with washer and dryer. The finished lower level includes a fourth bedroom or flexible recreation room, plus a full bathroom, making it ideal for guests, a home office, or additional living space.

The unfinished basement offers excellent expansion potential with approximately 750 additional square feet ready for future finishing. High-speed internet is available, making working from home easy. With quality finishes, mountain views, a spacious kitchen with pantry, no HOA, and an exceptional commuter-friendly location, this new construction home offers the perfect combination of style, space, and convenience.  Photos are enhanced and staged and photo similar
#VAWR2015308

FRONT ROYAL

Lot 27A1F W STRASBURG ROAD

4 Beds

3 Baths

2,000 Sq.Ft.

$449,900

MLS#: VAWR2015308

Send a message

Message successfully sent.

Your message

What is 3 + 4 ?

Reason for contacting?

I agree to receive email communication and understand I can unsubscribe at any time.

I agree to be contacted by Charis Realty Group - Christine Issler, Broker via call, email, and text for real estate services. To opt out, you can reply 'stop' at any time or reply 'help' for assistance. You can also click the unsubscribe link in the emails. Message and data rates may apply. Message frequency may vary. Privacy Policy

Sign Out

Virtual Assistant

Would you like to take the next step with this property? We can help you schedule a showing or virtual tour, or send you more details.

Yes, I would like more information.

Thank You for Your Reply, One of Our Agents will contact you as soon as possible

No, maybe later.

Thank you, you can always contact me via email, phone number or through the contact form.

Realhub AI

Lucy - Your AI-Powered Realtor

Update Your Temporary Password

Personalize your search

Enter your email and we'll notify you immediately when new listings match what you're looking for.

or enter email address

Already have an account ? Login here

Continue your home search

I agree to receive communications and understand I can unsubscribe at any time.

I agree to be contacted by Charis Realty Group - Christine Issler, Broker via call, email, and text for real estate services. To opt out, you can reply 'stop' at any time or reply 'help' for assistance. You can also click the unsubscribe link in the emails. Message and data rates may apply. Message frequency may vary. Privacy Policy

Already have an account ? Login here

We use cookies

We use cookies primarily for analytics to enhance your experience. By accepting, you agree to our use of these cookies. You can manage your preferences or learn more about our cookies policy.