Features & Amenities

Interior

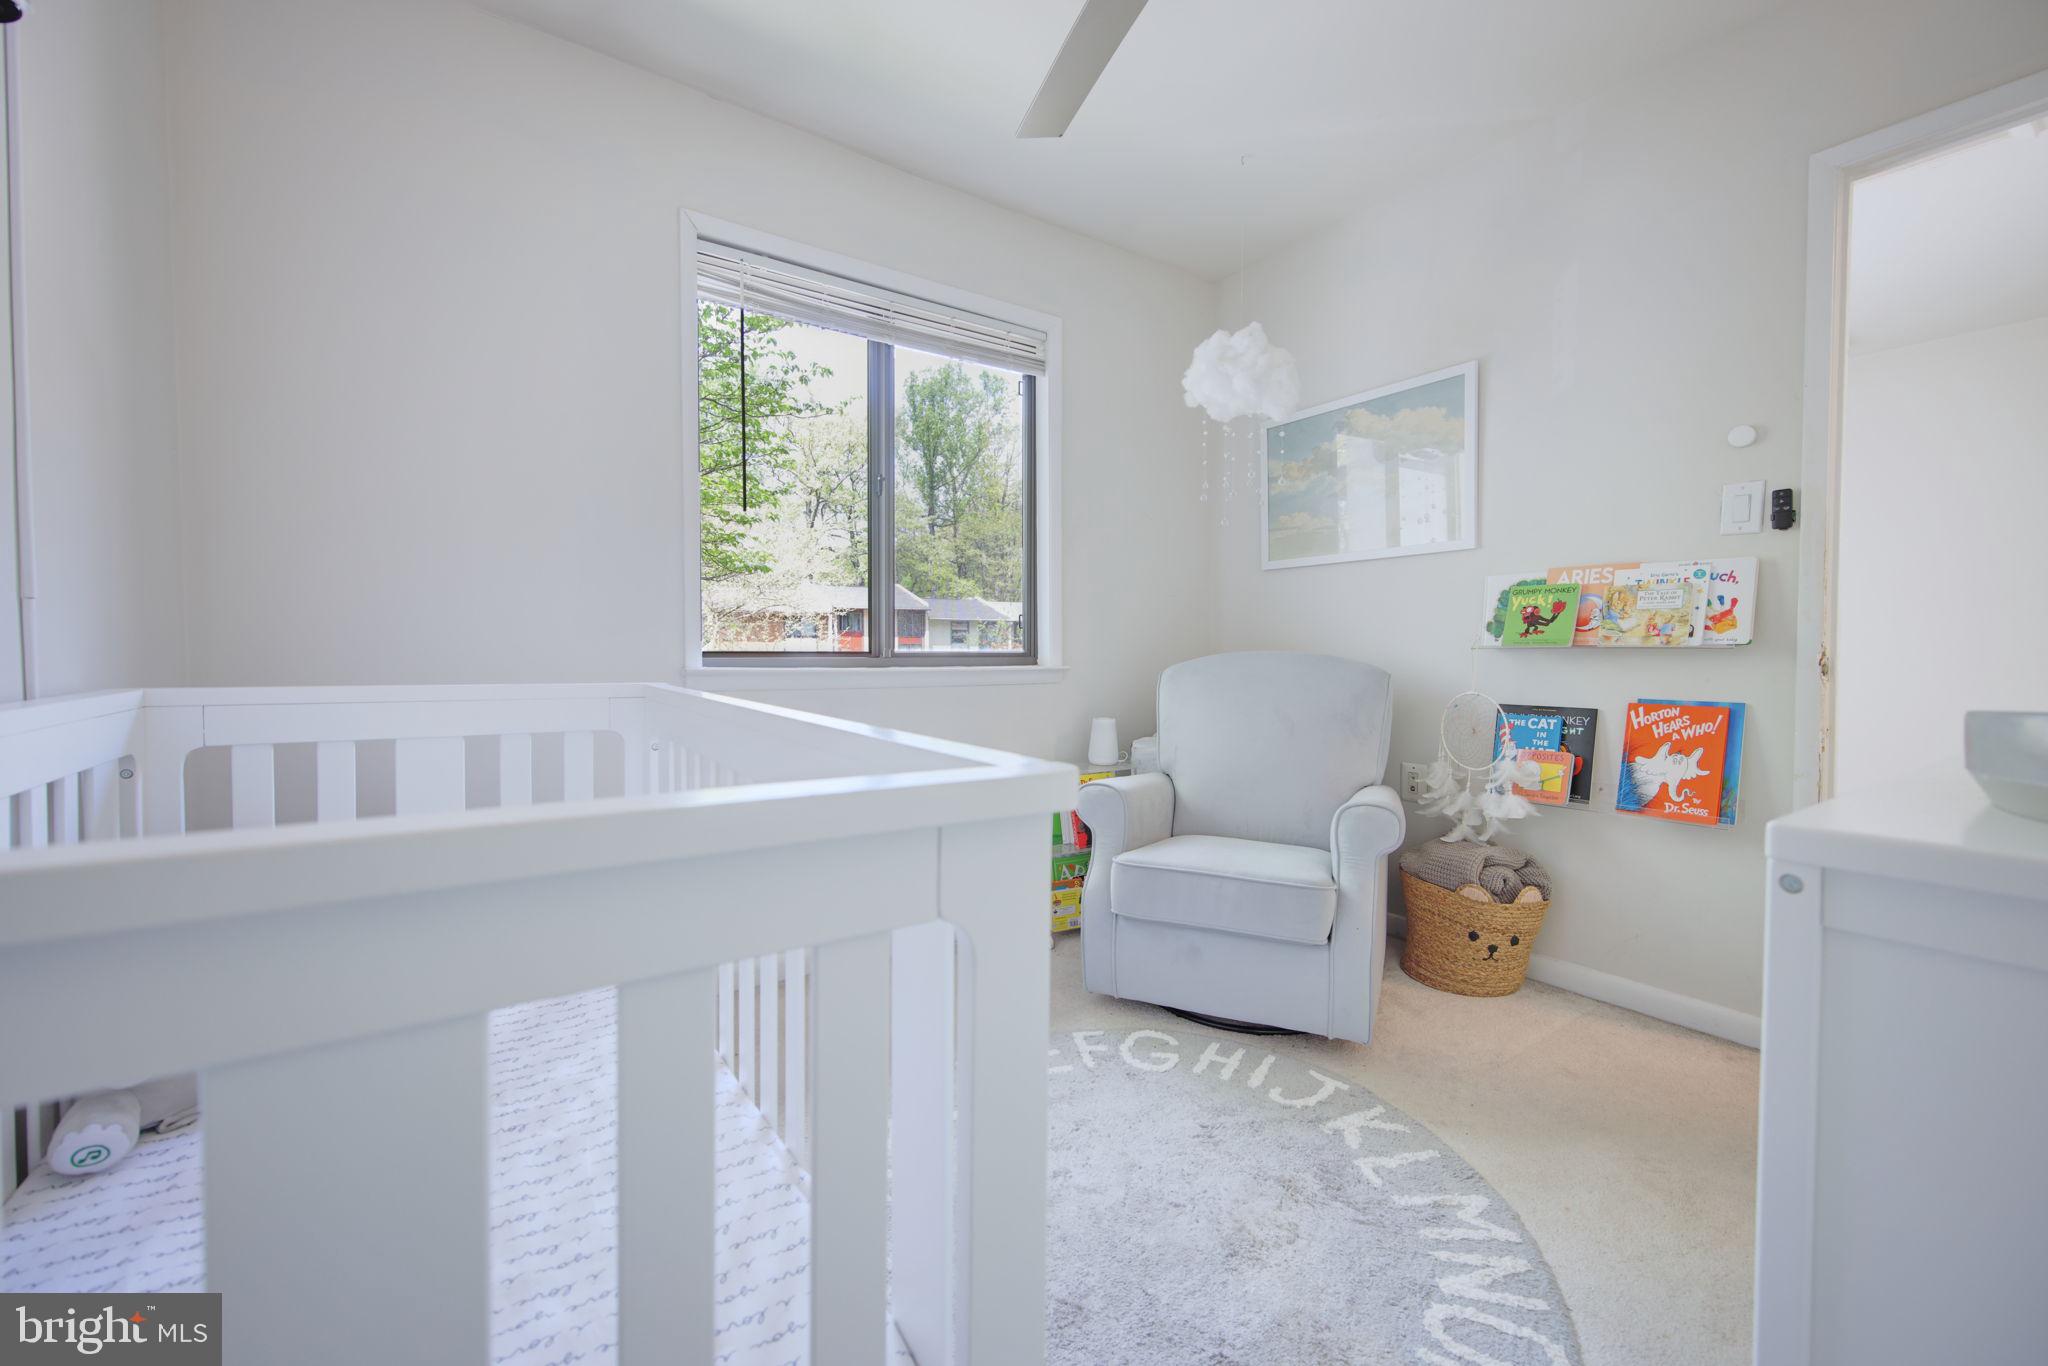
  • Other Interior Features

    Ceiling Fan(s), Open Floorplan

  • Total Bedrooms

    3

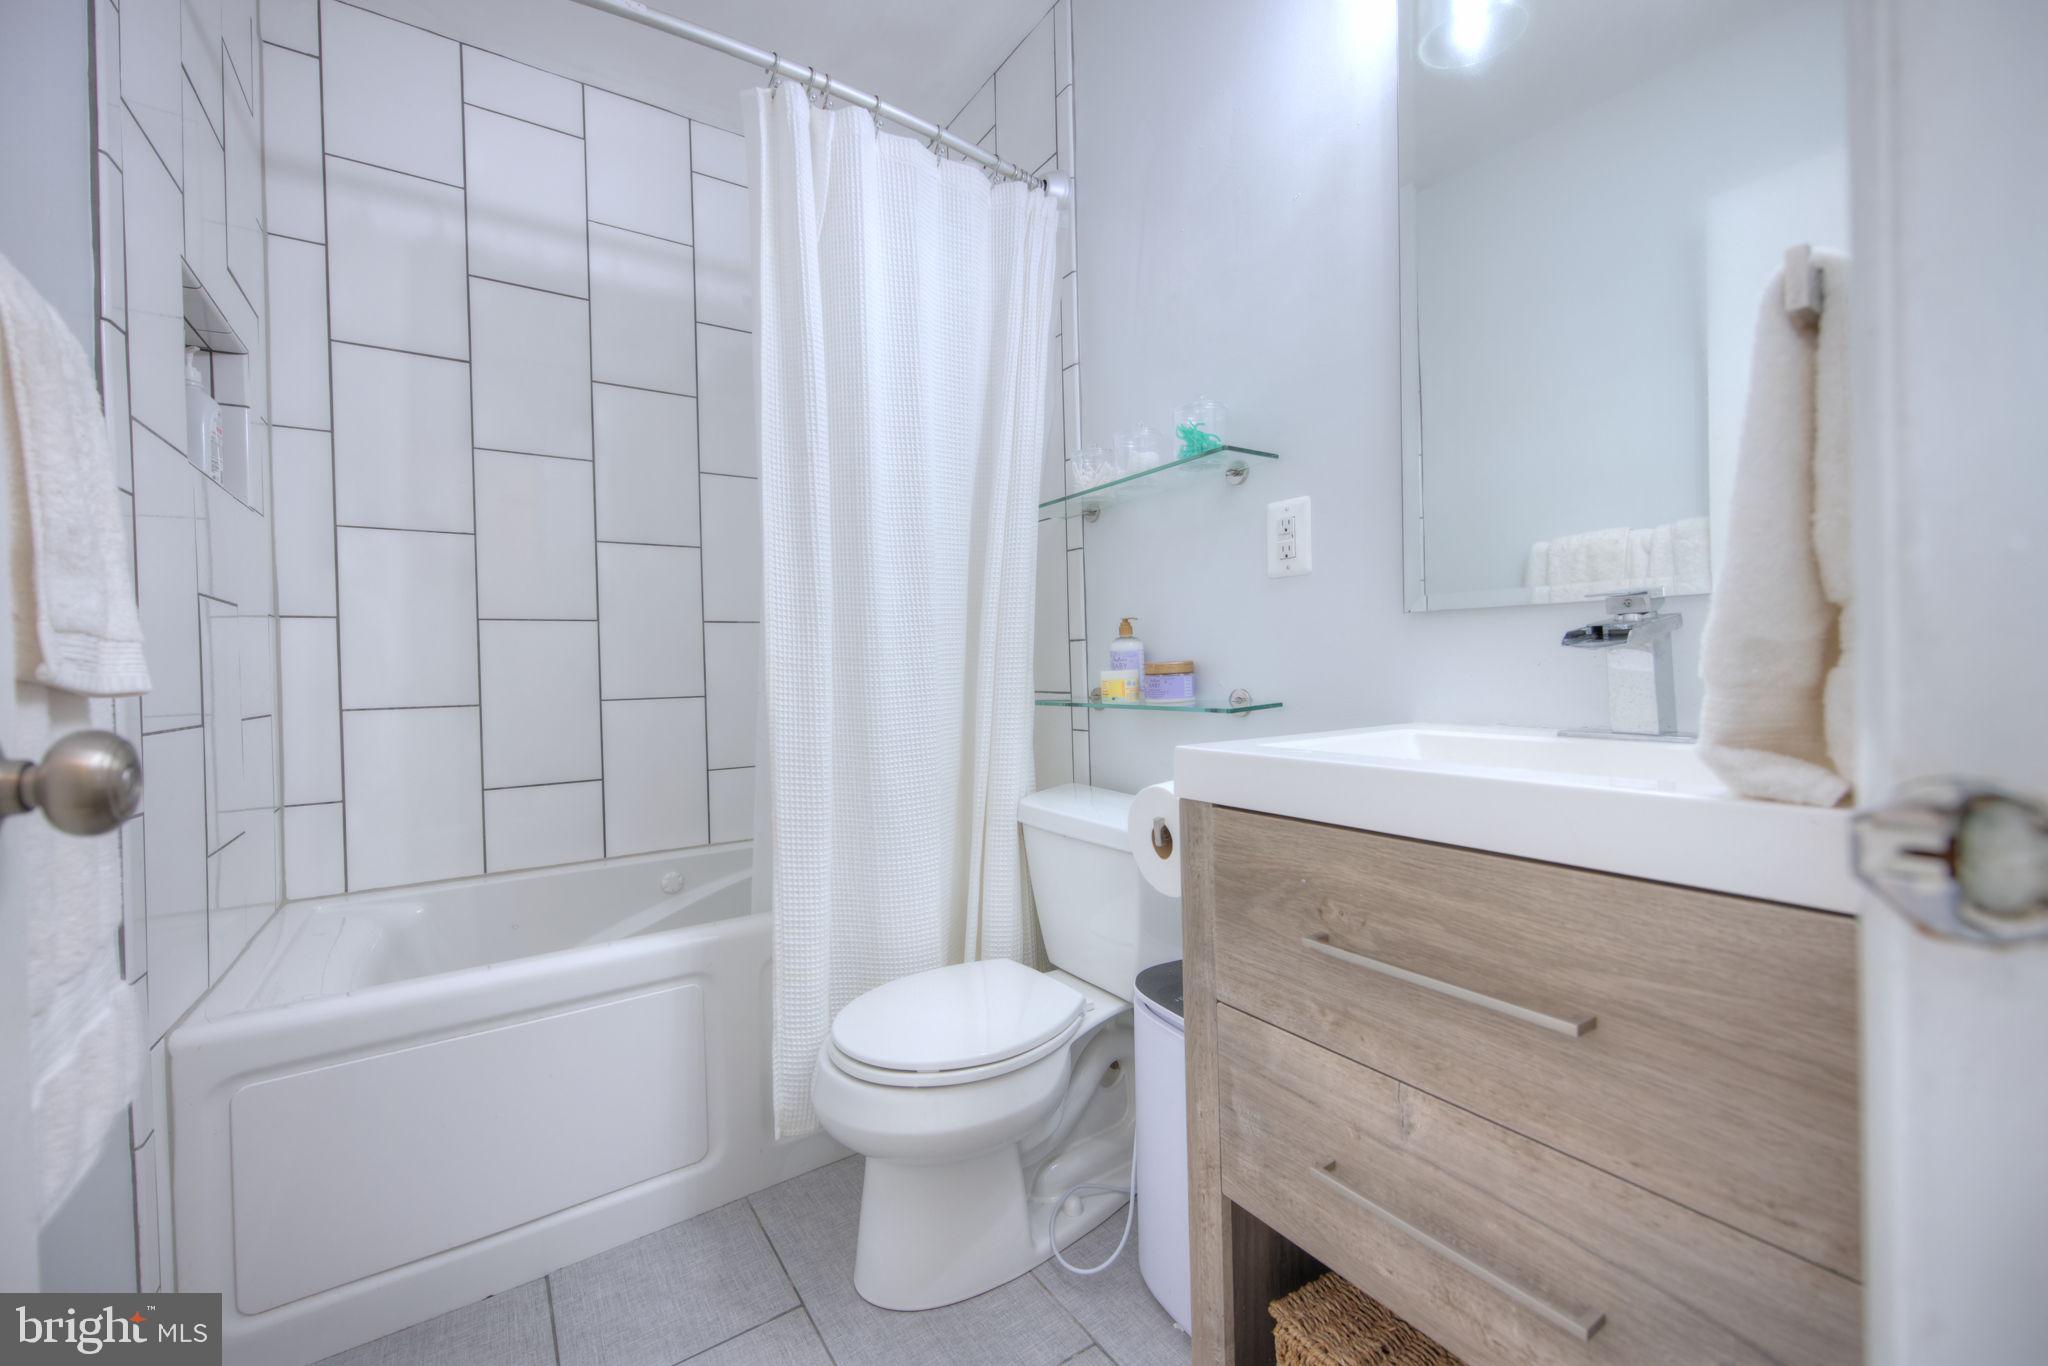
  • Bathrooms

    2

  • 1/2 Bathrooms

    1

  • Above Grade Finished Area

    1188.0

  • Basement YN

    YES

  • Cooling YN

    YES

  • Cooling

    Central Air, Ceiling Fan(s), Electric

  • Fireplace YN

    NO

  • Heating YN

    YES

  • Heating

    Electric, Forced Air

  • Pet friendly

    N/A

Exterior

  • Garage

    No

  • Construction Materials

    Stucco

  • Parking

    Parking Lot

  • Pool

    Yes

  • Pool Features

    Community

  • Waterfront YN

    NO

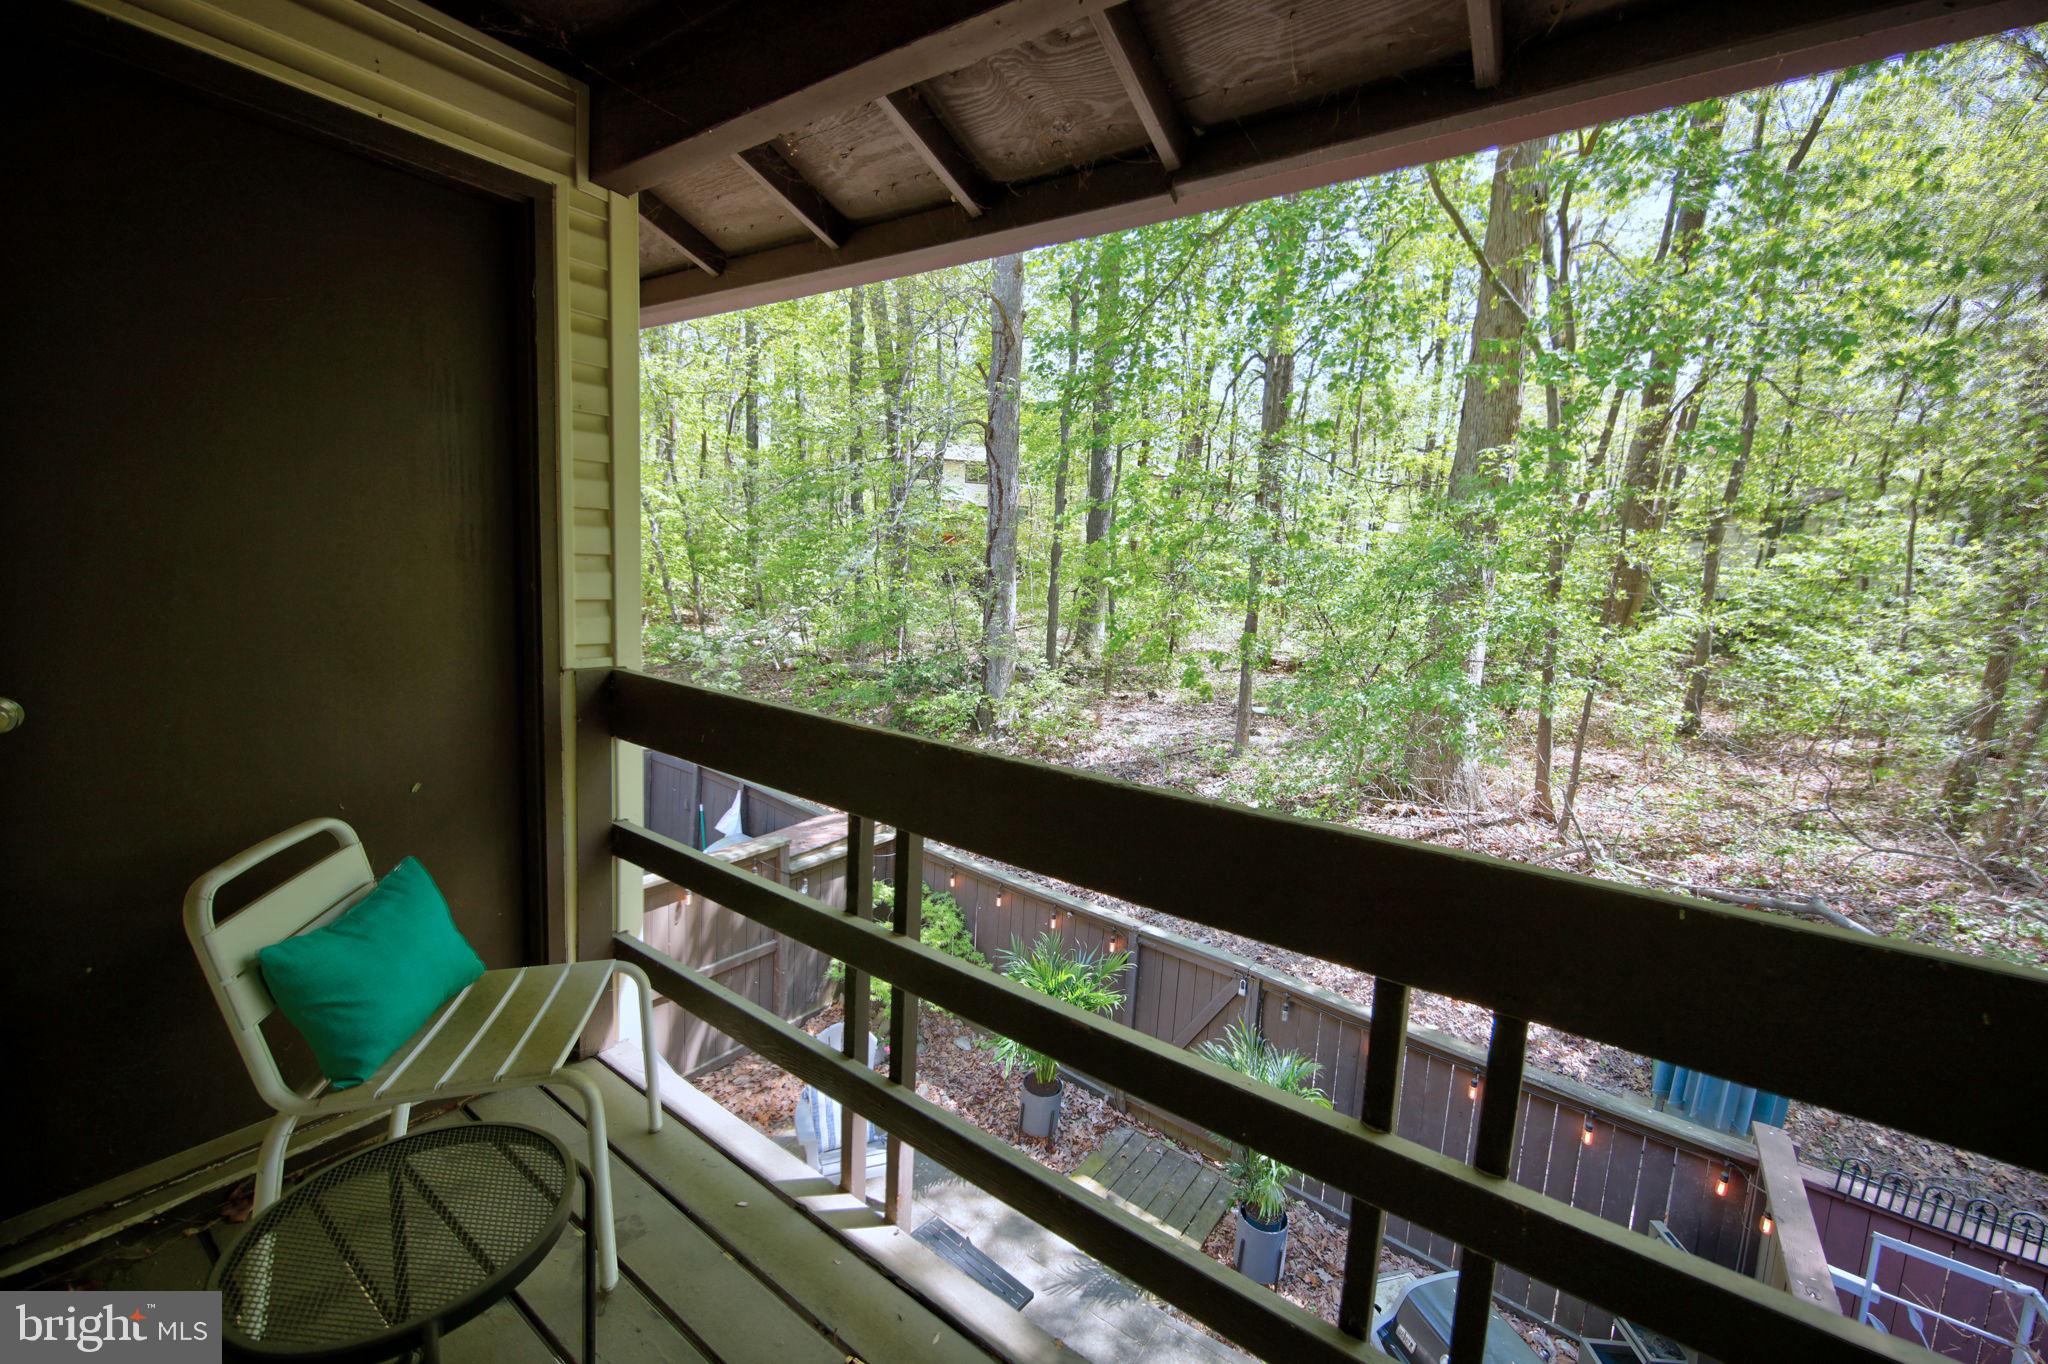
  • View

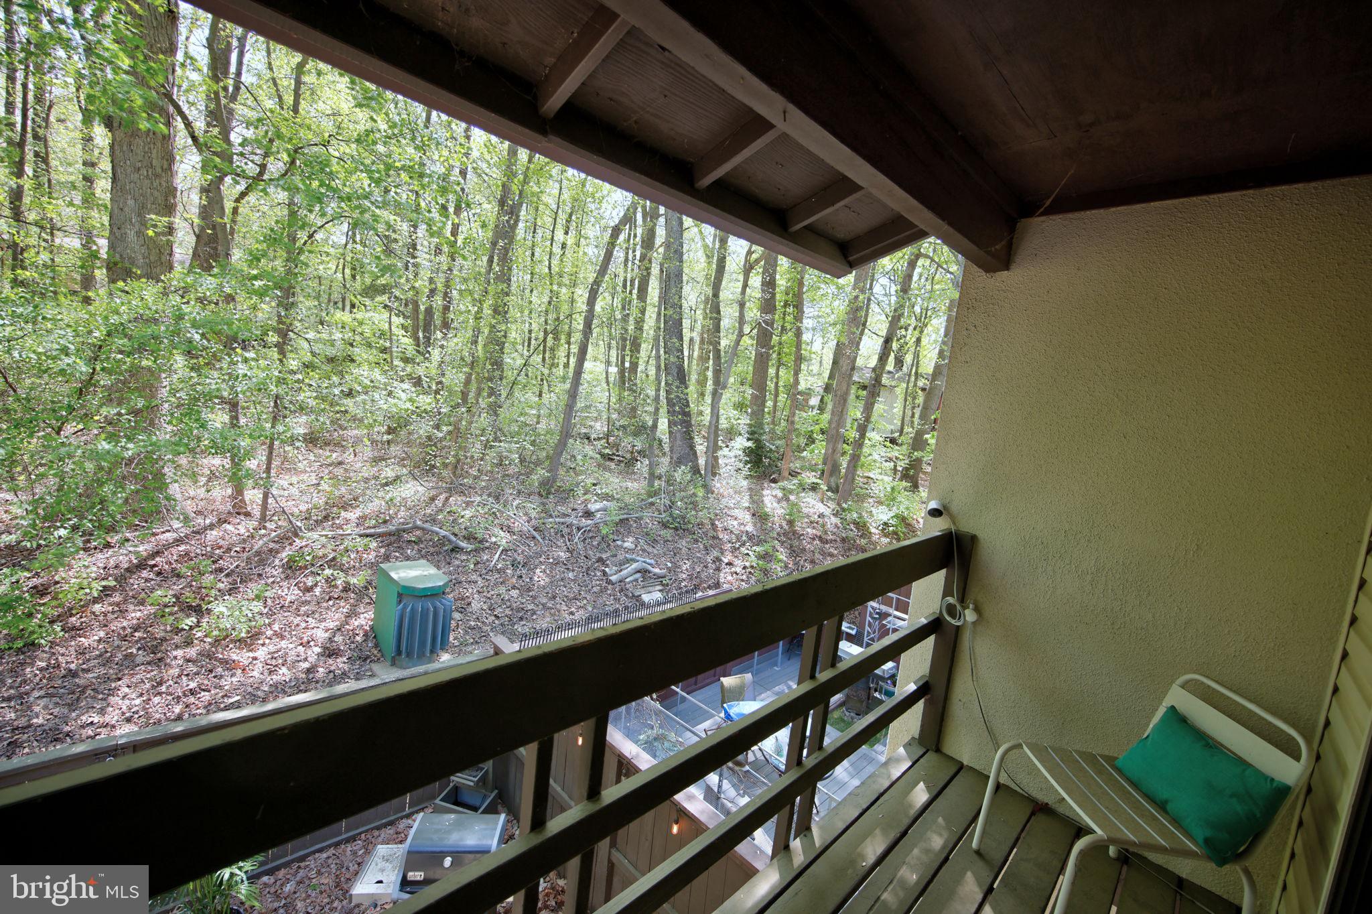
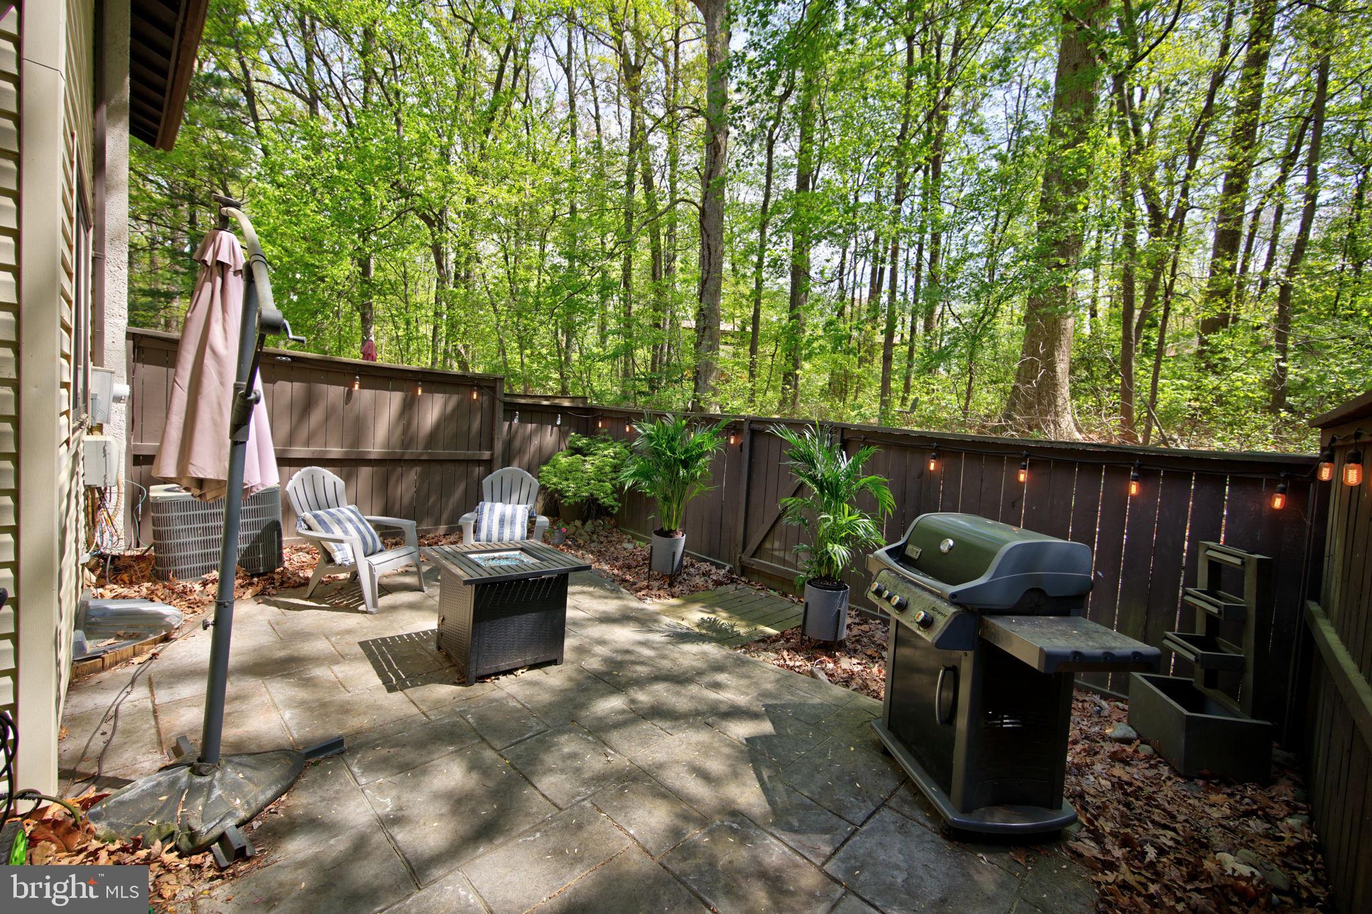
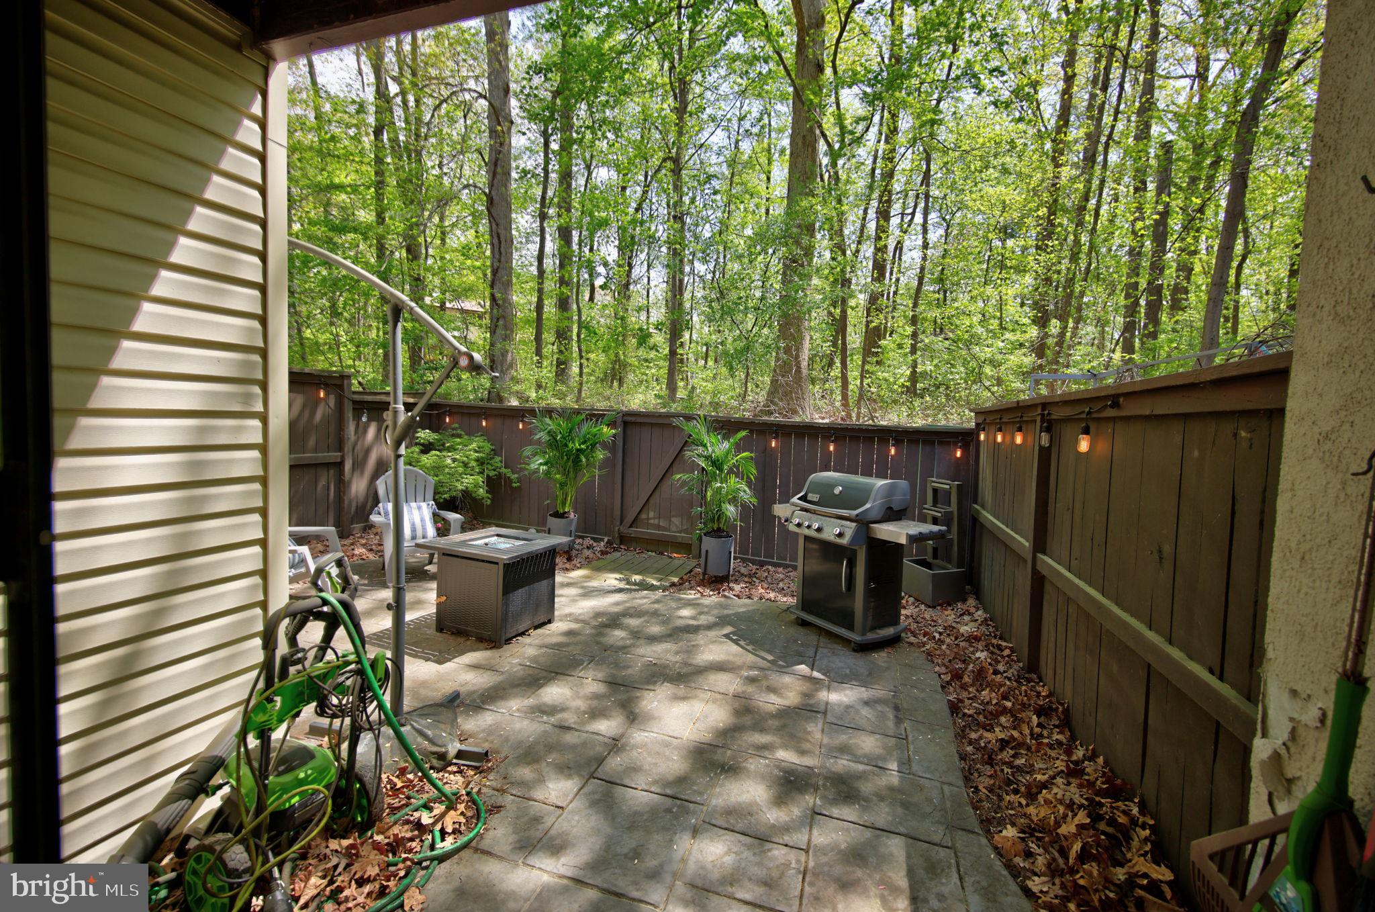
    Trees/Woods

Area & Lot

  • Lot Size(acres)

    0.03

  • Lot Size(square feet)

    1,320

  • Property Type

    Residential

  • Property Sub Type

    Townhouse

  • Architectural Style

    Colonial

Price

  • Sales Price

    $450,000
  • Tax Amount

    $5,988

  • Financing Options

    Conventional

  • Sq. Footage

    1,484

  • Price/SqFt

    $303

HOA

  • Association

    YES

  • Association Fee

    $149

  • Association Fee Frequency

    Monthly

  • Association Fee Includes

    N/A

School District

  • Elementary School

    DOGWOOD

  • Middle School

    HUGHES

  • High School

    SOUTH LAKES

Property Features

  • New Construction

    NO

  • Association Amenities

    Dog Park, Meeting Room, Tennis Court(s), Basketball Court, Trail(s), Boating, Jogging Path, Shuffleboard Court, Playground

  • Foundation Details

    Other

  • Senior Community YN

    NO

  • Sewer

    Public Sewer

  • Tax Lot

    63

  • Water Source

    Public

Schedule a Showing

Showing scheduled successfully.

<
>
IN PERSON
VIA CHAT

What is 3 + 4 ?


Change time

Mortgage calculator

Estimate your monthly mortgage payment, including the principal and interest, property taxes, and HOA. Adjust the values to generate a more accurate rate.

Your payment

Principal and Interest:

$

Property taxes:

$

HOA fees:

$

Total loan payment:

$

Total interest amount:

$

Location

County

FAIRFAX

Elementary School

DOGWOOD

Middle School

HUGHES

High School

SOUTH LAKES

Listing Courtesy of Jennifer L Powell, KW Metro Center

RealHub Information is provided exclusively for consumers' personal, non-commercial use, and it may not be used for any purpose other than to identify prospective properties consumers may be interested in purchasing. All information deemed reliable but not guaranteed and should be independently verified. All properties are subject to prior sale, change or withdrawal. RealHub website owner shall not be responsible for any typographical errors, misinformation, misprints and shall be held totally harmless.

Agent Tracy Markham

Salesperson, Realtor

Tracy Markham

Call Tracy today to schedule a private showing.


* Listings on this website come from the FMLS IDX Compilation and may be held by brokerage firms other than the owner of this website. The listing brokerage is identified in any listing details. Information is deemed reliable but is not guaranteed. If you believe any FMLS listing contains material that infringes your copyrighted work please click here to review our DMCA policy and learn how to submit a takedown request.© 2024 FMLS.
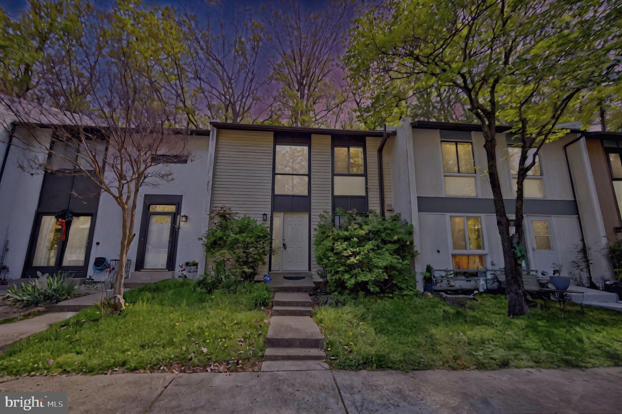
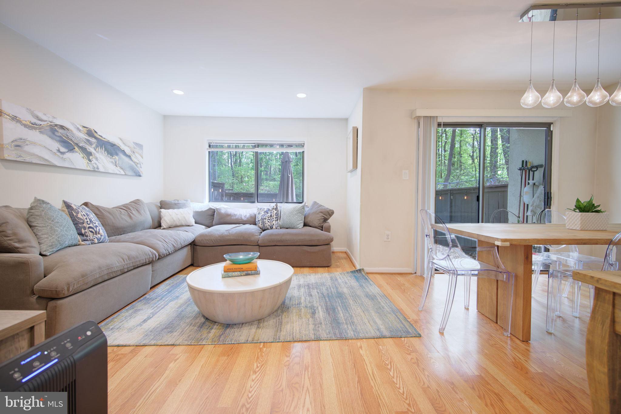
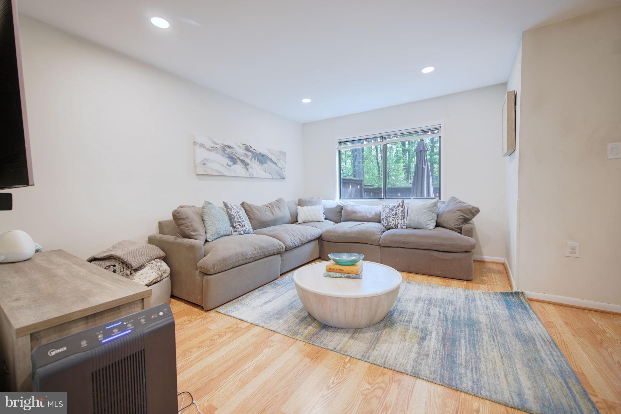
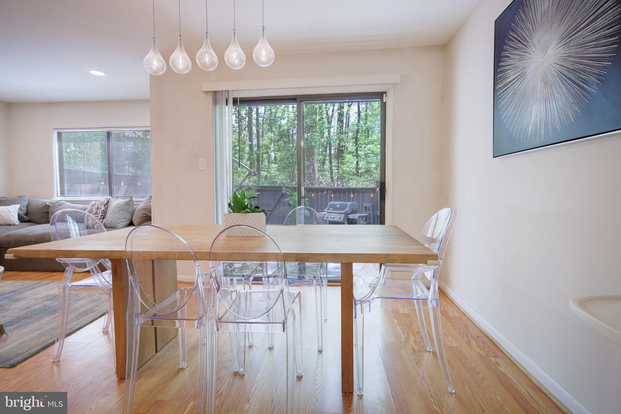
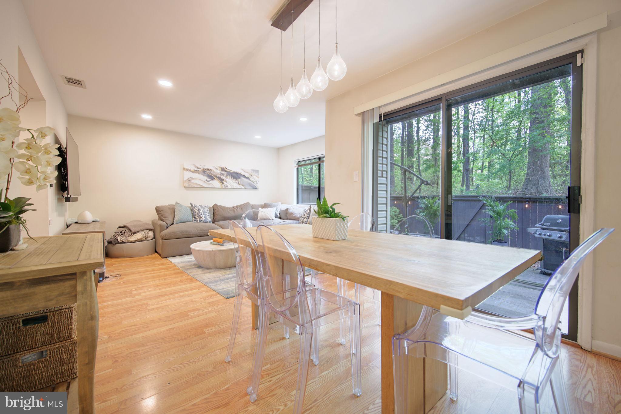
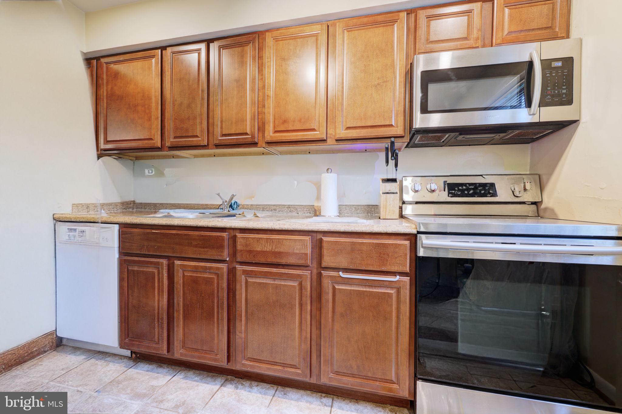
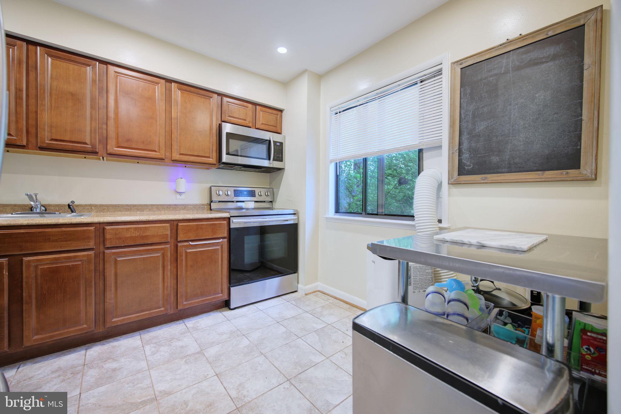
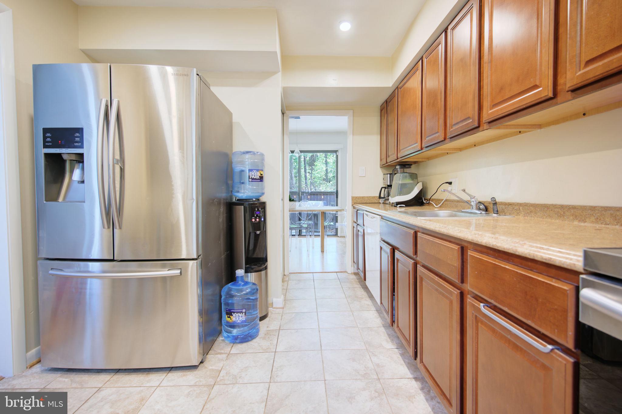
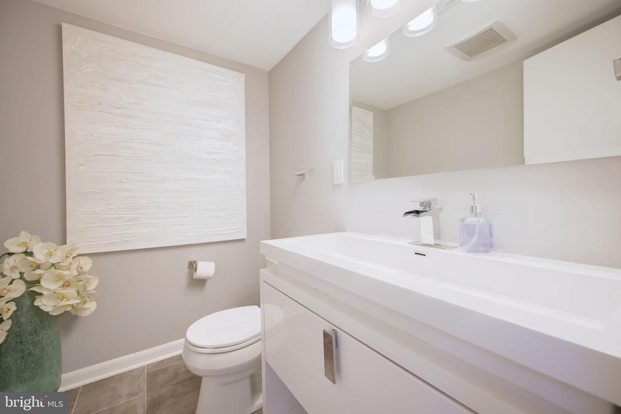
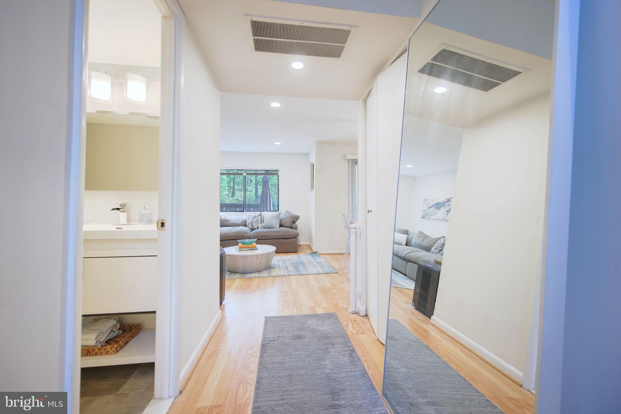
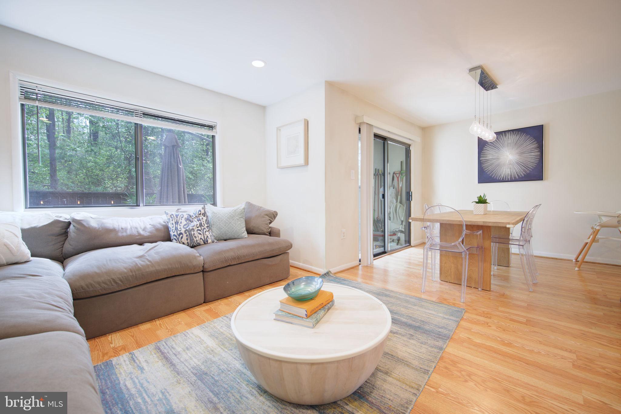
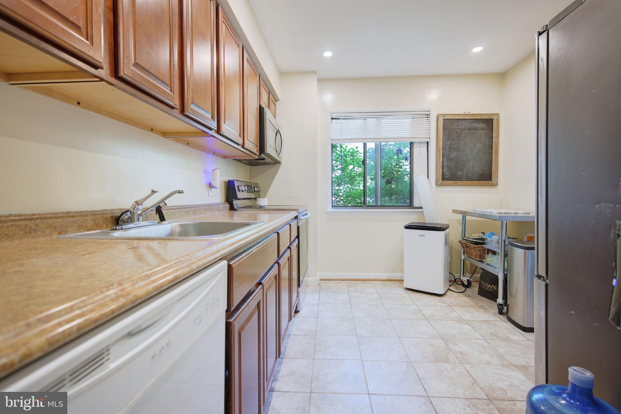
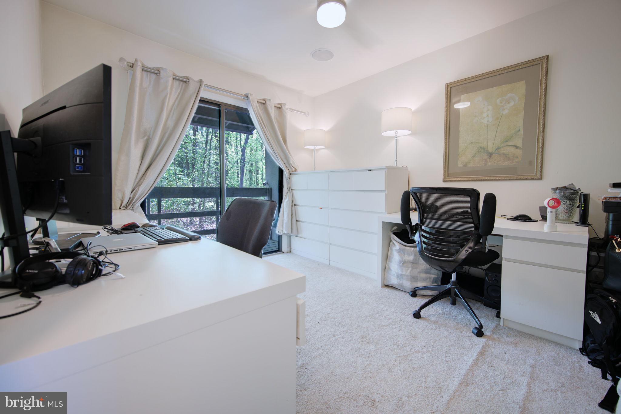
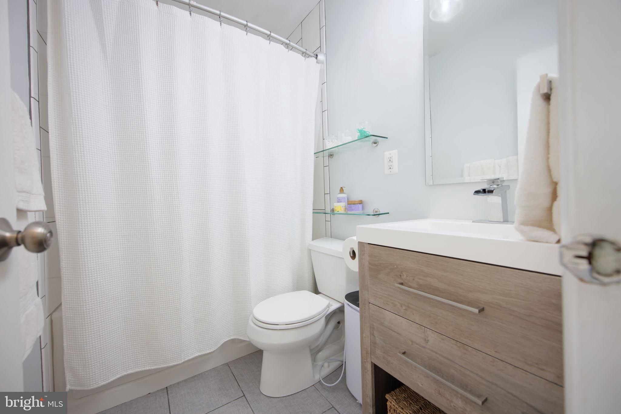
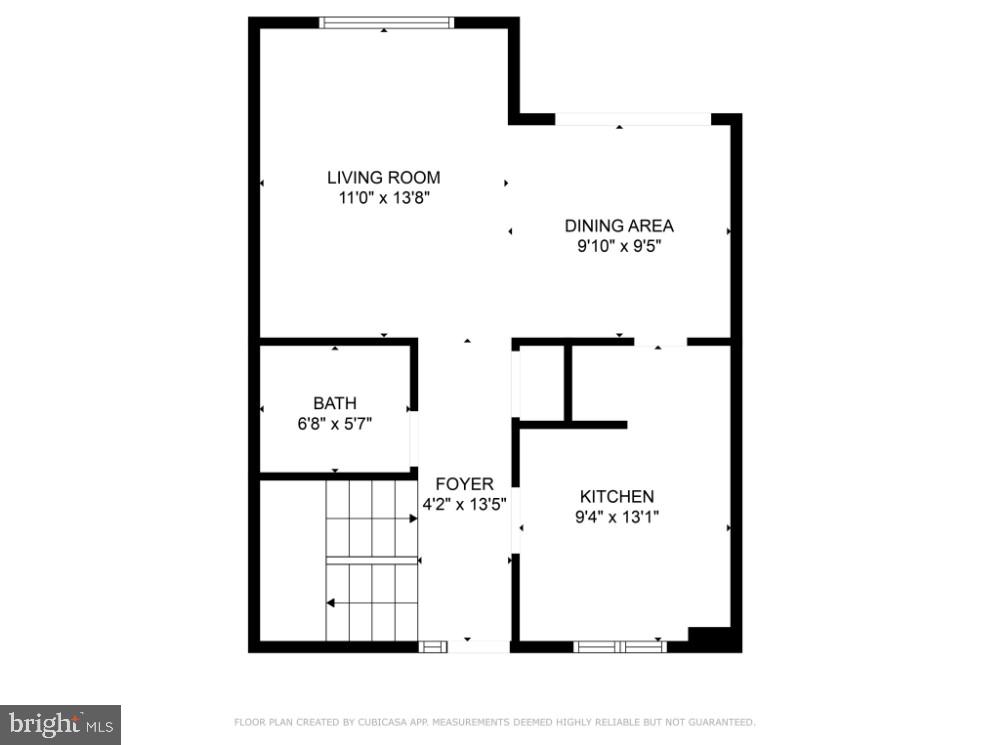
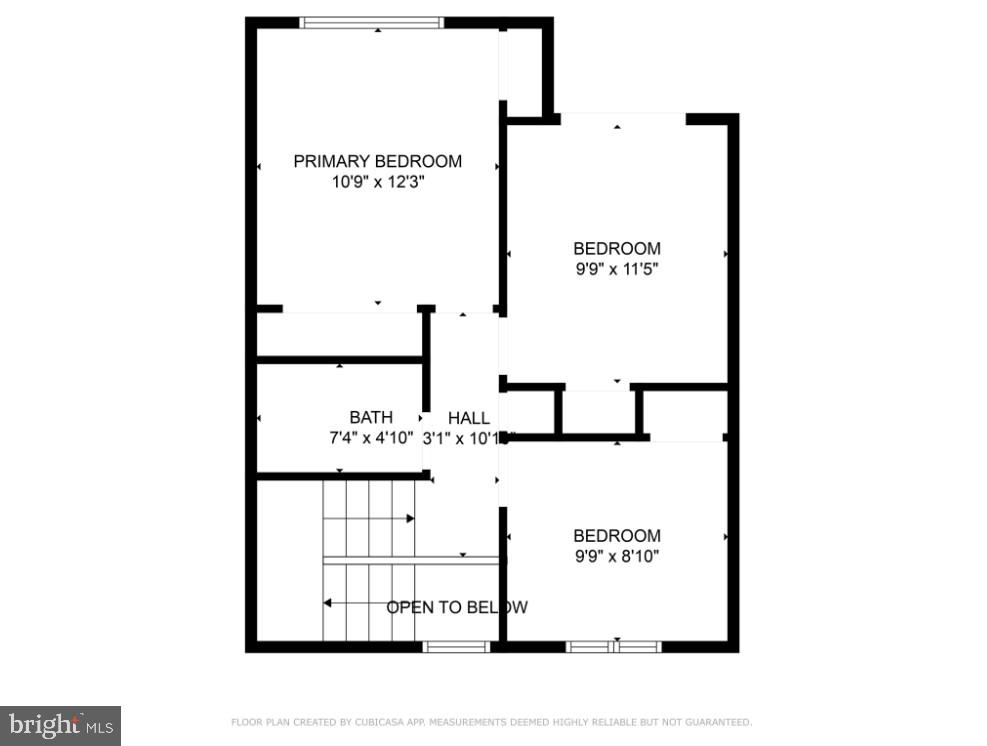
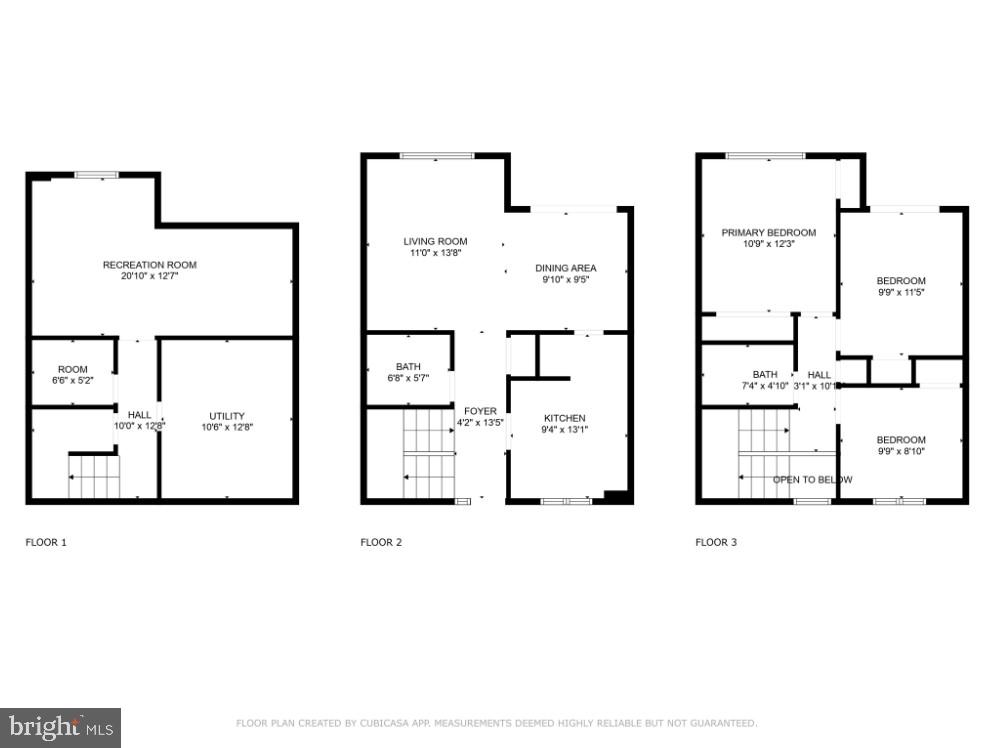
Interior features: 2 story foyer, Hardwood floors, Family room filled with natural light, Dining area with updated lighting, Kitchen with beautiful wood cabinets, stainless steel fridge, range and built-in microwave, ceramic tile floors, recessed lighting and a pantry, Beautifully renovated modern half bathroom with sleek gray tile floors, a new white vanity, fresh paint and baseboards, updated mirror, lighting and more giving it a spa-like feel, convenient for guests and ease on the main level. An open staircase leads up and downstairs 
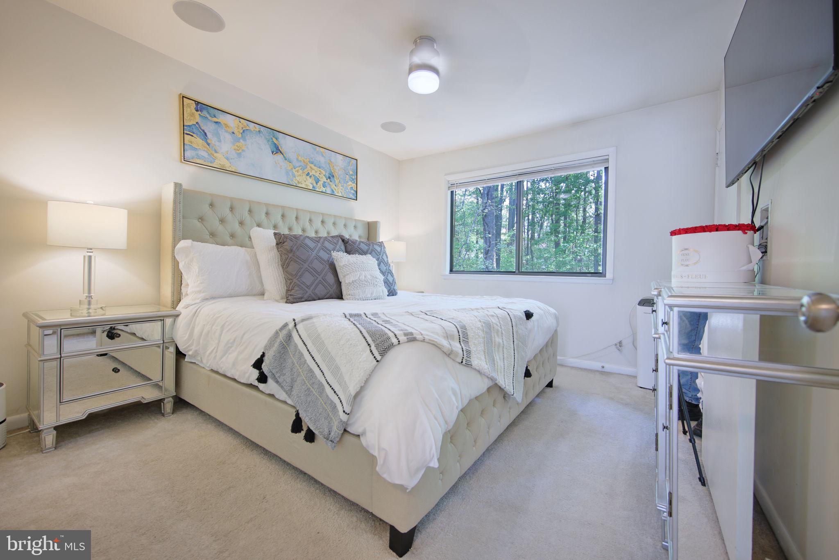
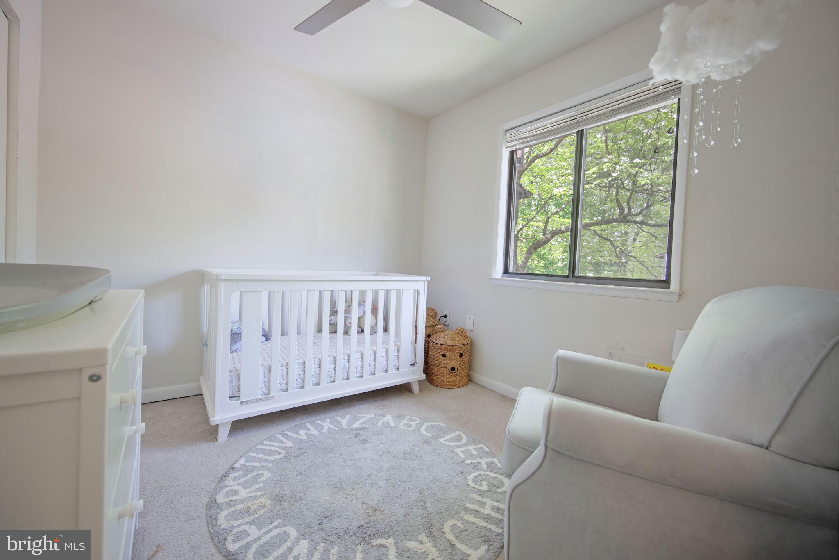
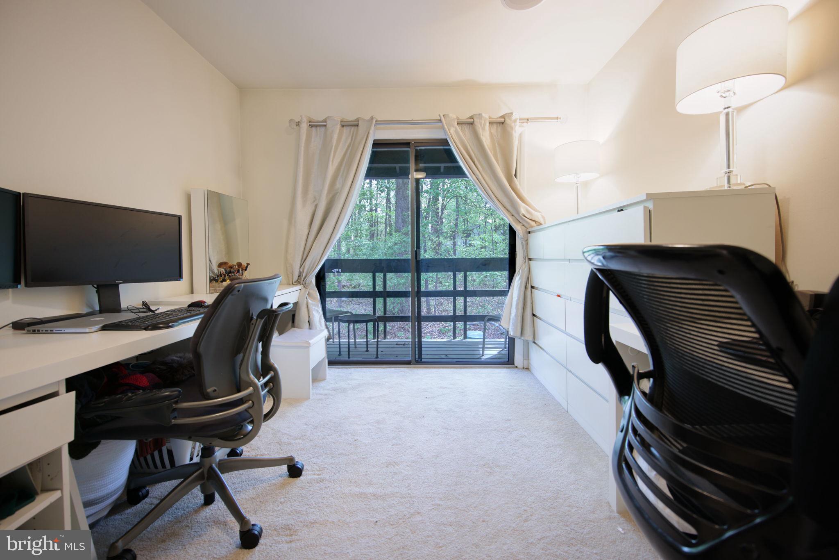
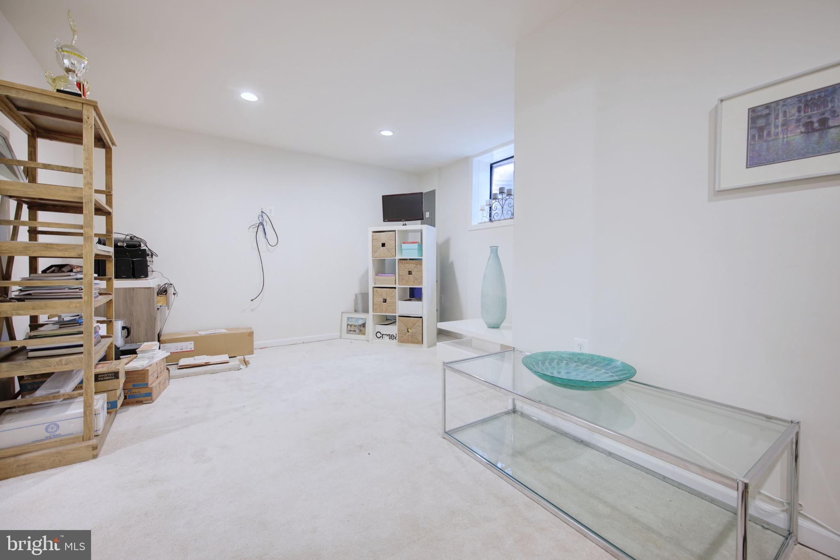
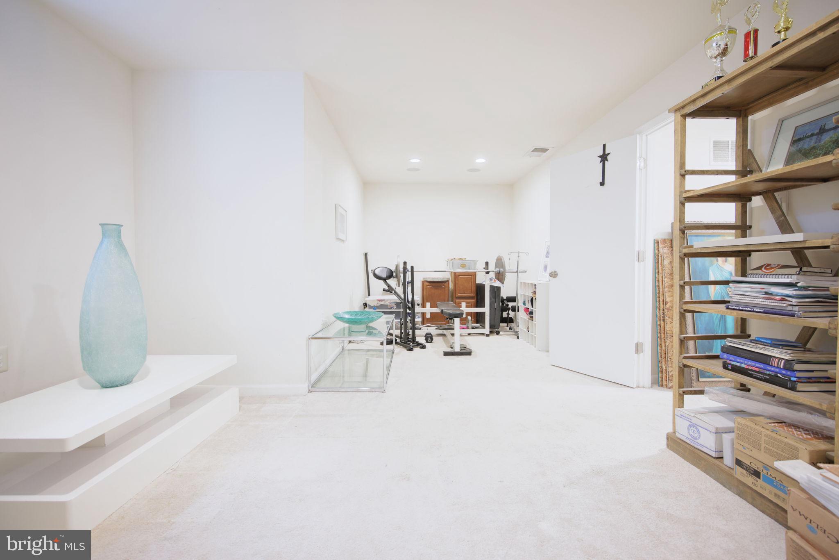
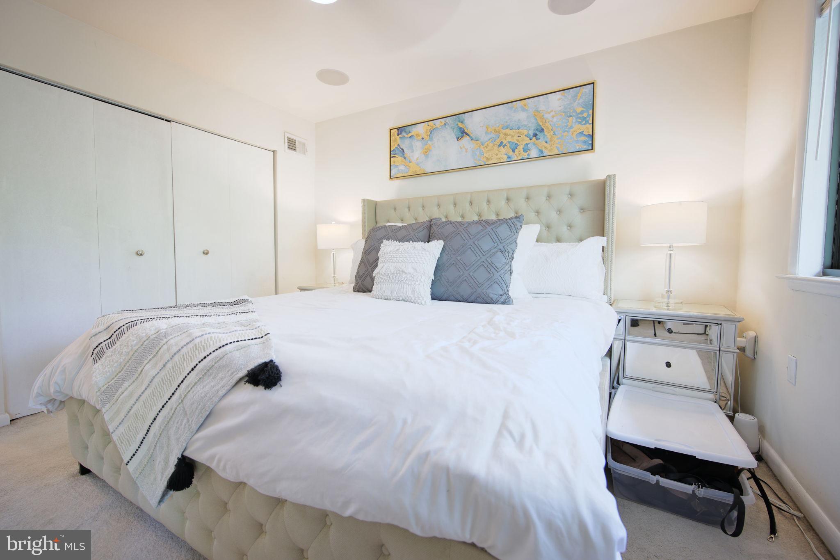
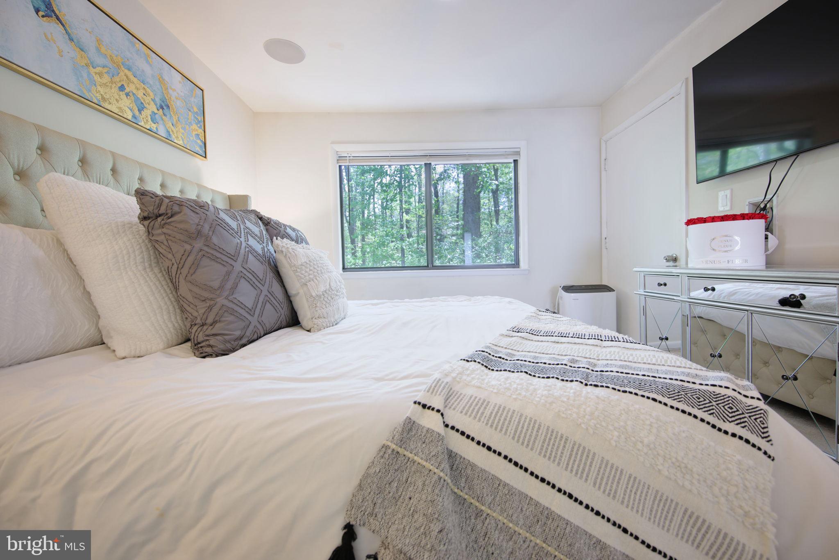
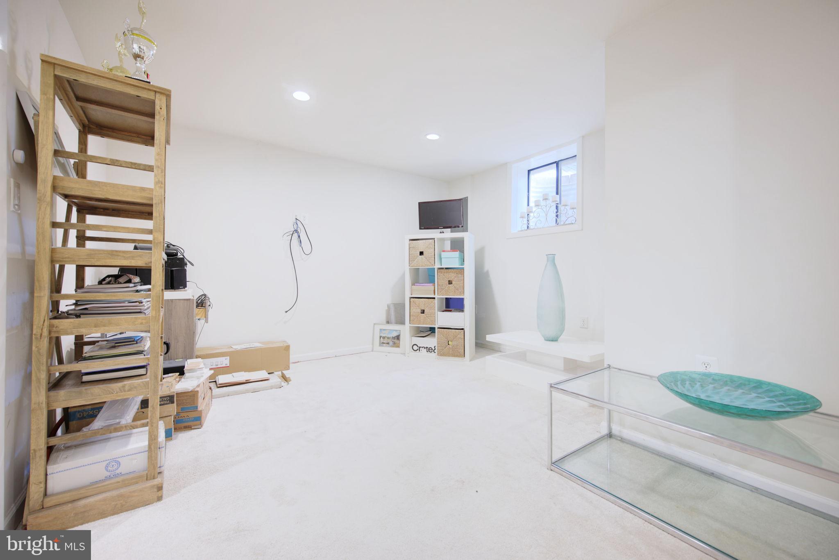
The upper level features 2 spacious primary bedrooms, a third bedroom and a contemporary bathroom with updated flooring, a new vanity, new lighting, a new mirror and a jetted tub. The lower level highlights, a recreation room complete with surround sound speakers and another full bath that needs a little bit of TLC. 
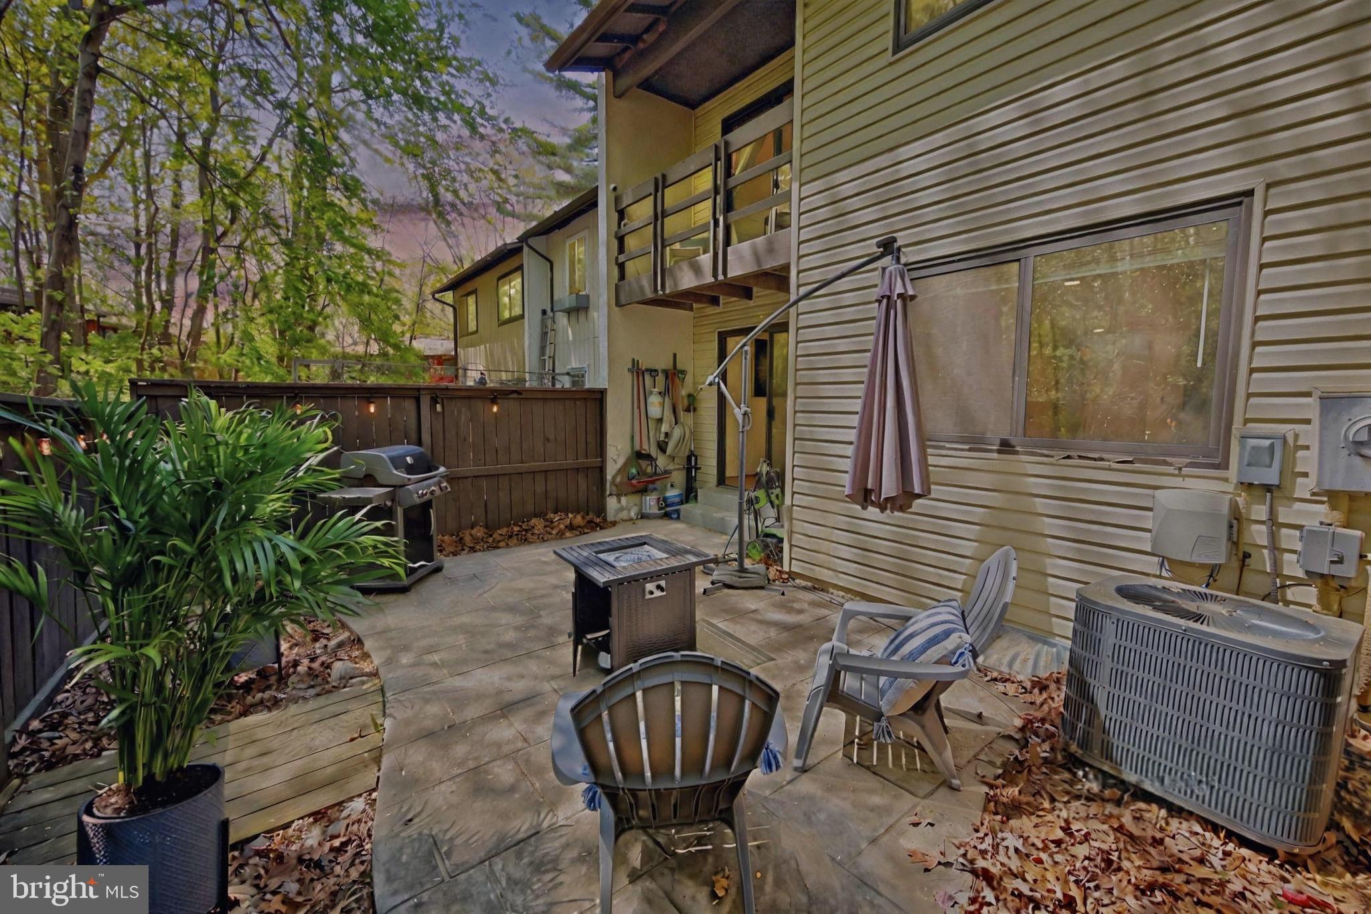
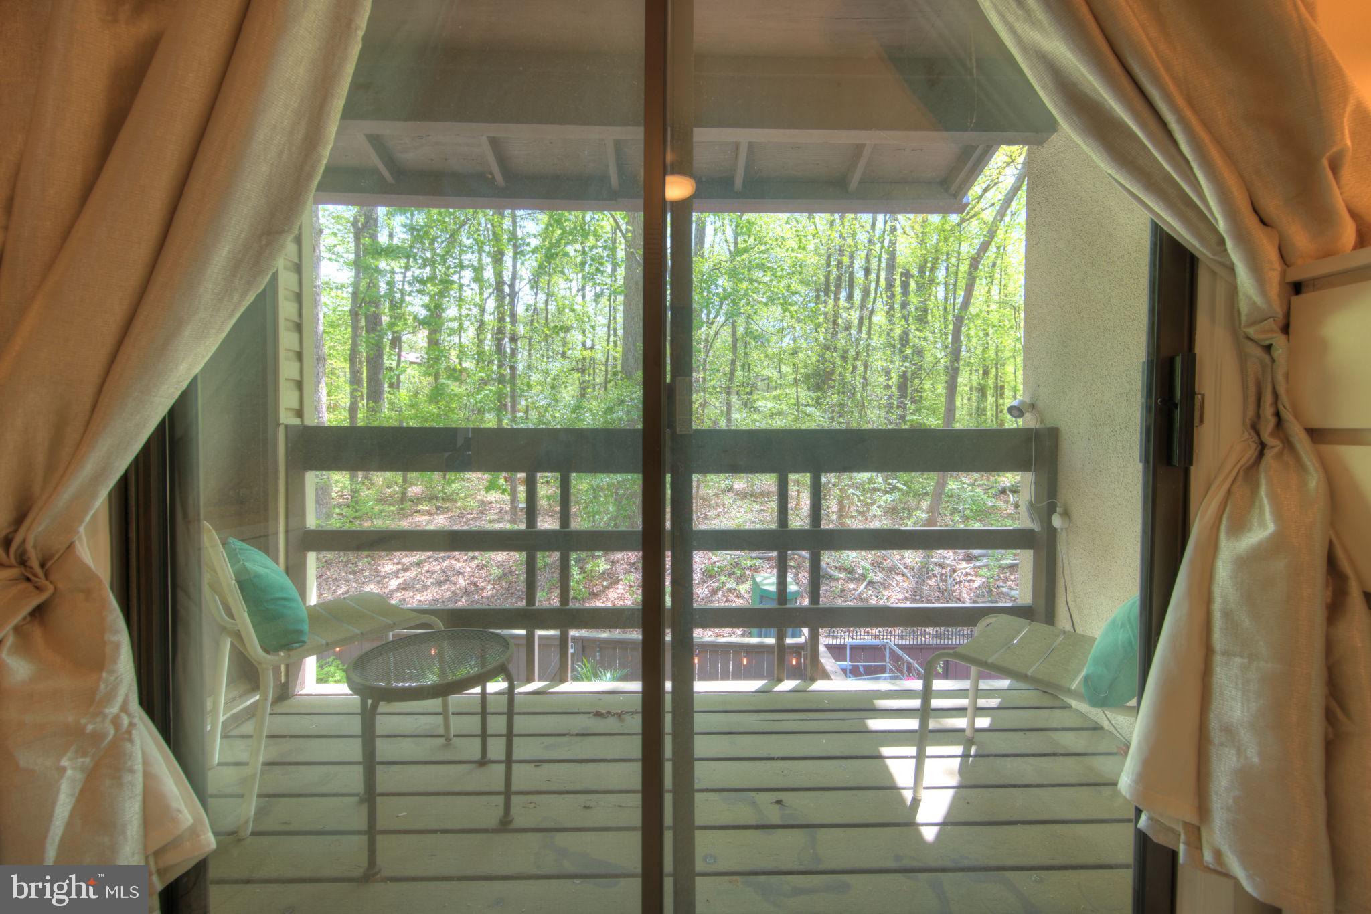
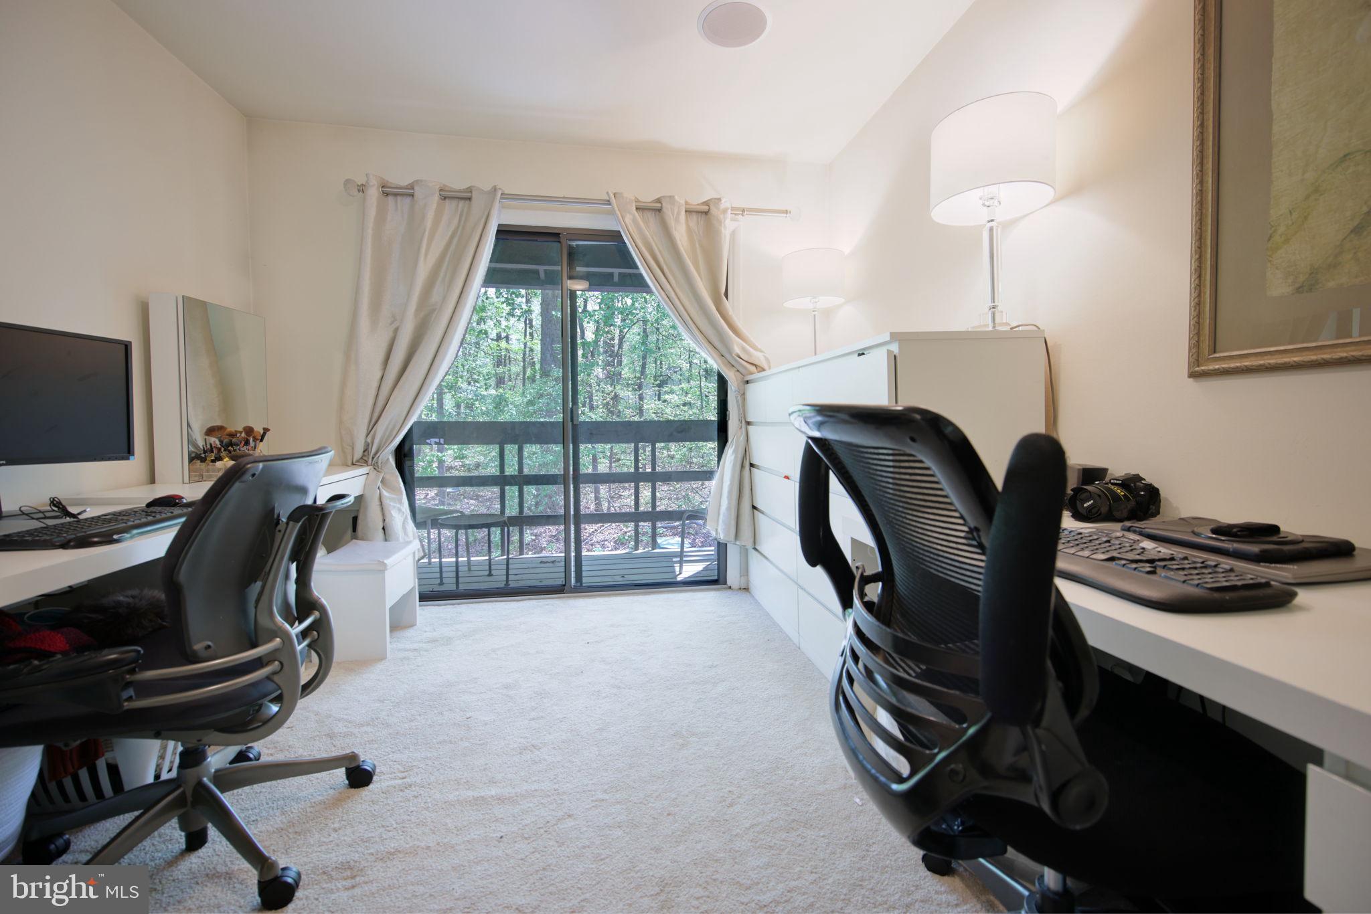
Other quality features include ceiling fans, large windows and siding glass doors, a laundry room/storage room and two parking spaces along with visitor parking. Exterior features: Slate patio, Fenced in back with a wood high-privacy fence, A balcony off of the primary suite connecting to the second bedroom. Location:
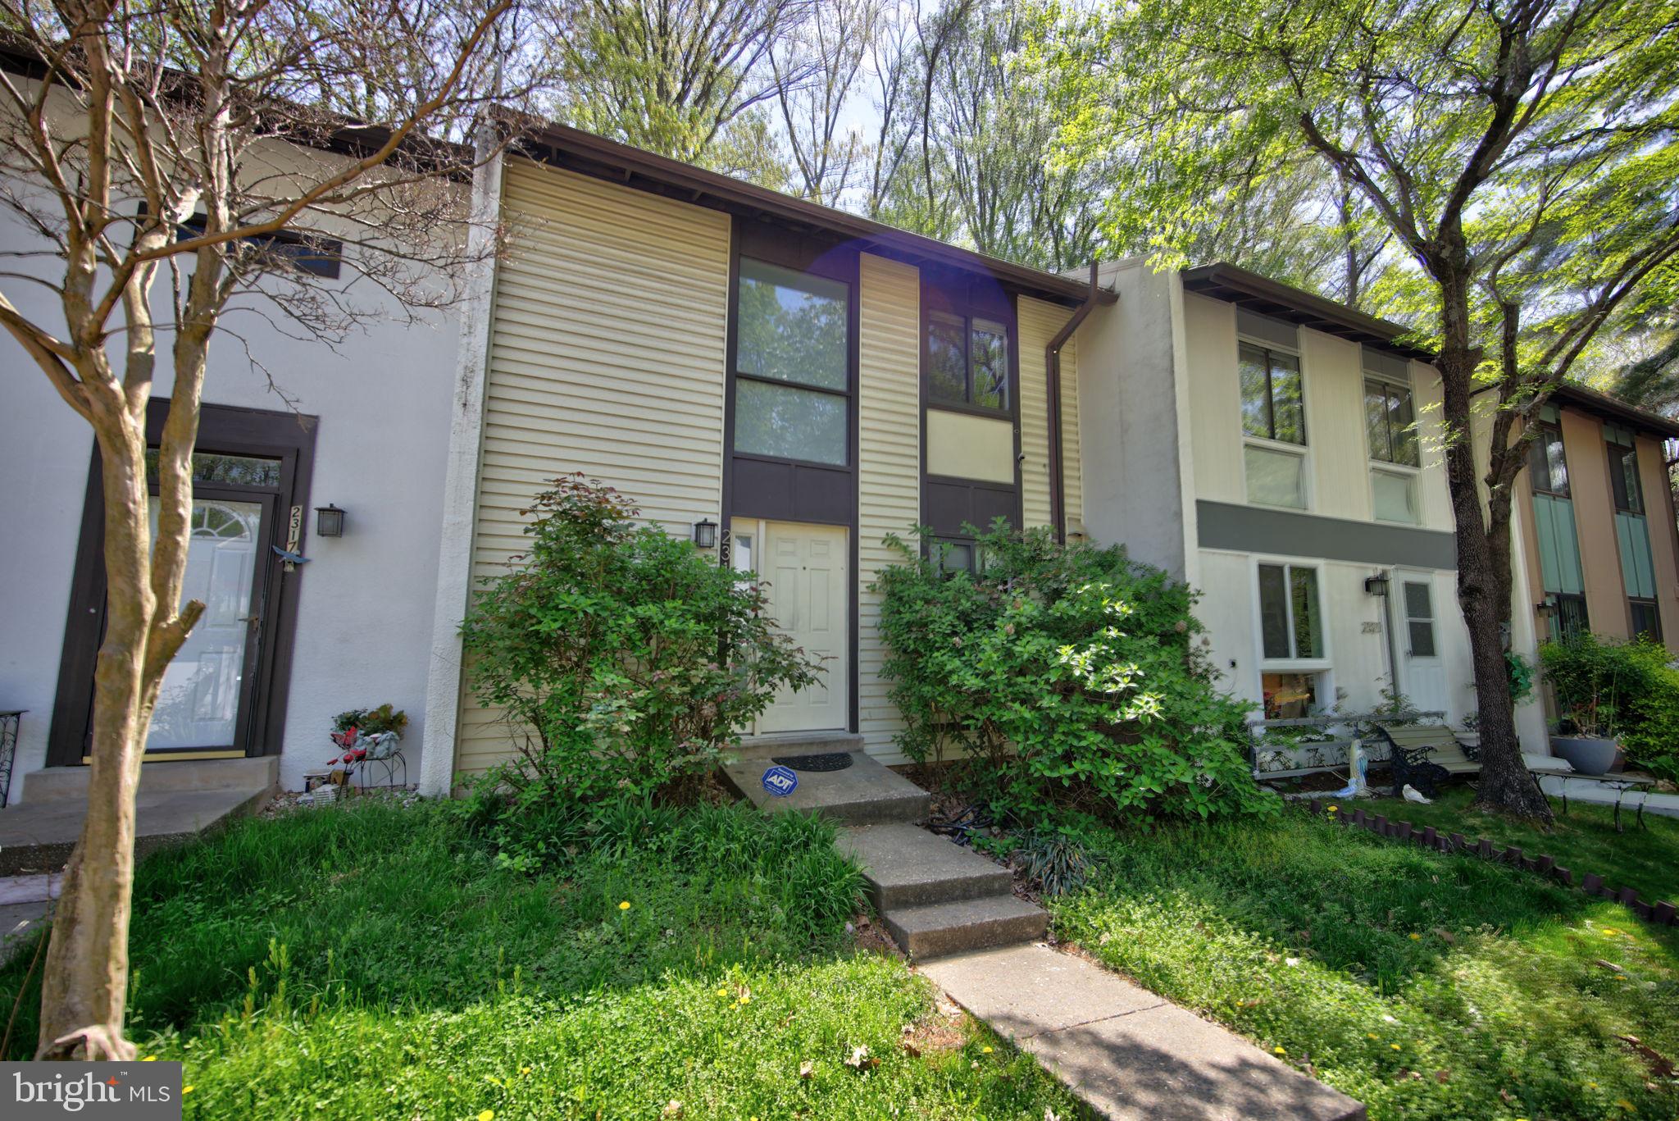
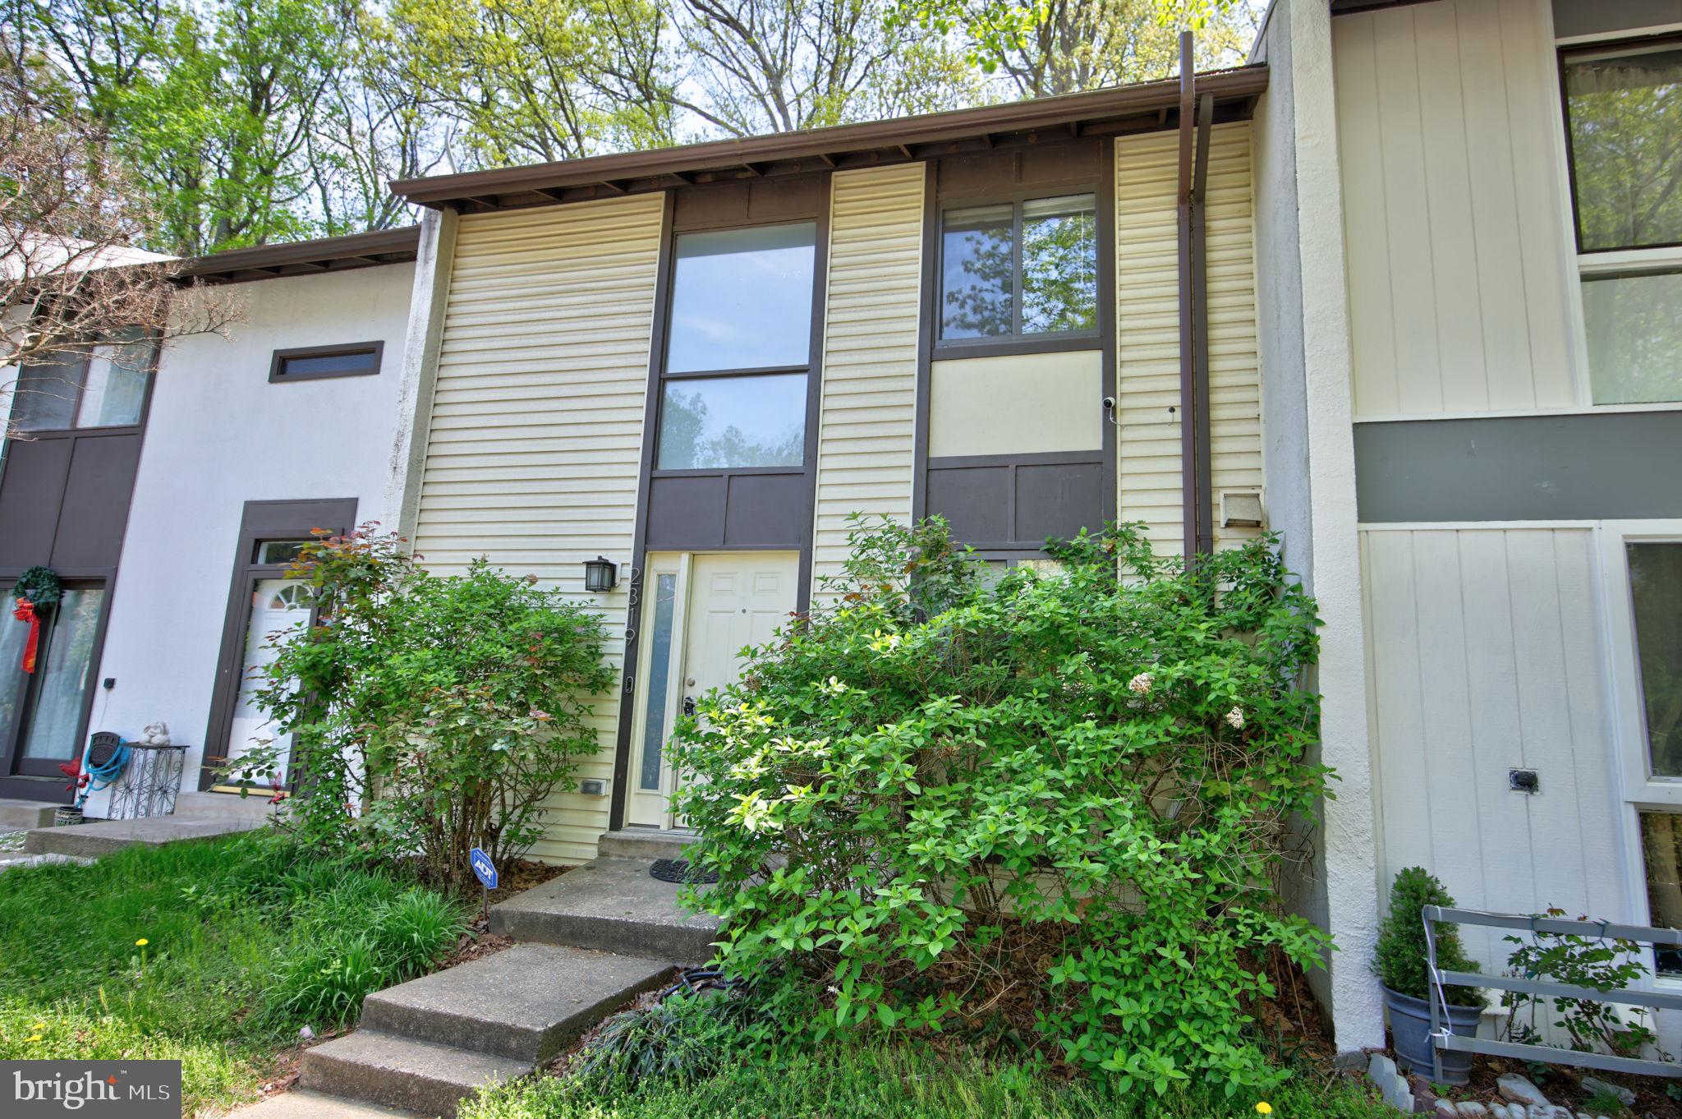
Located in a prime area of Reston this townhouse has access to all of Reston‘s amenities including endless tennis courts and pools, a recreation center, a Metro, Reston Town center, parks, walking trails, golf courses, shopping, dining, entertainment, and convenient access to major roadways.

2319 EMERALD HEIGHTS COURT

Message successfully sent.

What would you like to know?

What is 3 + 4 ?

I agree to receive email communication and understand I can unsubscribe at any time.

I agree to be contacted by Charis Realty Group - Christine Issler, Broker via call, email, and text for real estate services. To opt out, you can reply 'stop' at any time or reply 'help' for assistance. You can also click the unsubscribe link in the emails. Message and data rates may apply. Message frequency may vary. Privacy Policy

Related Properties

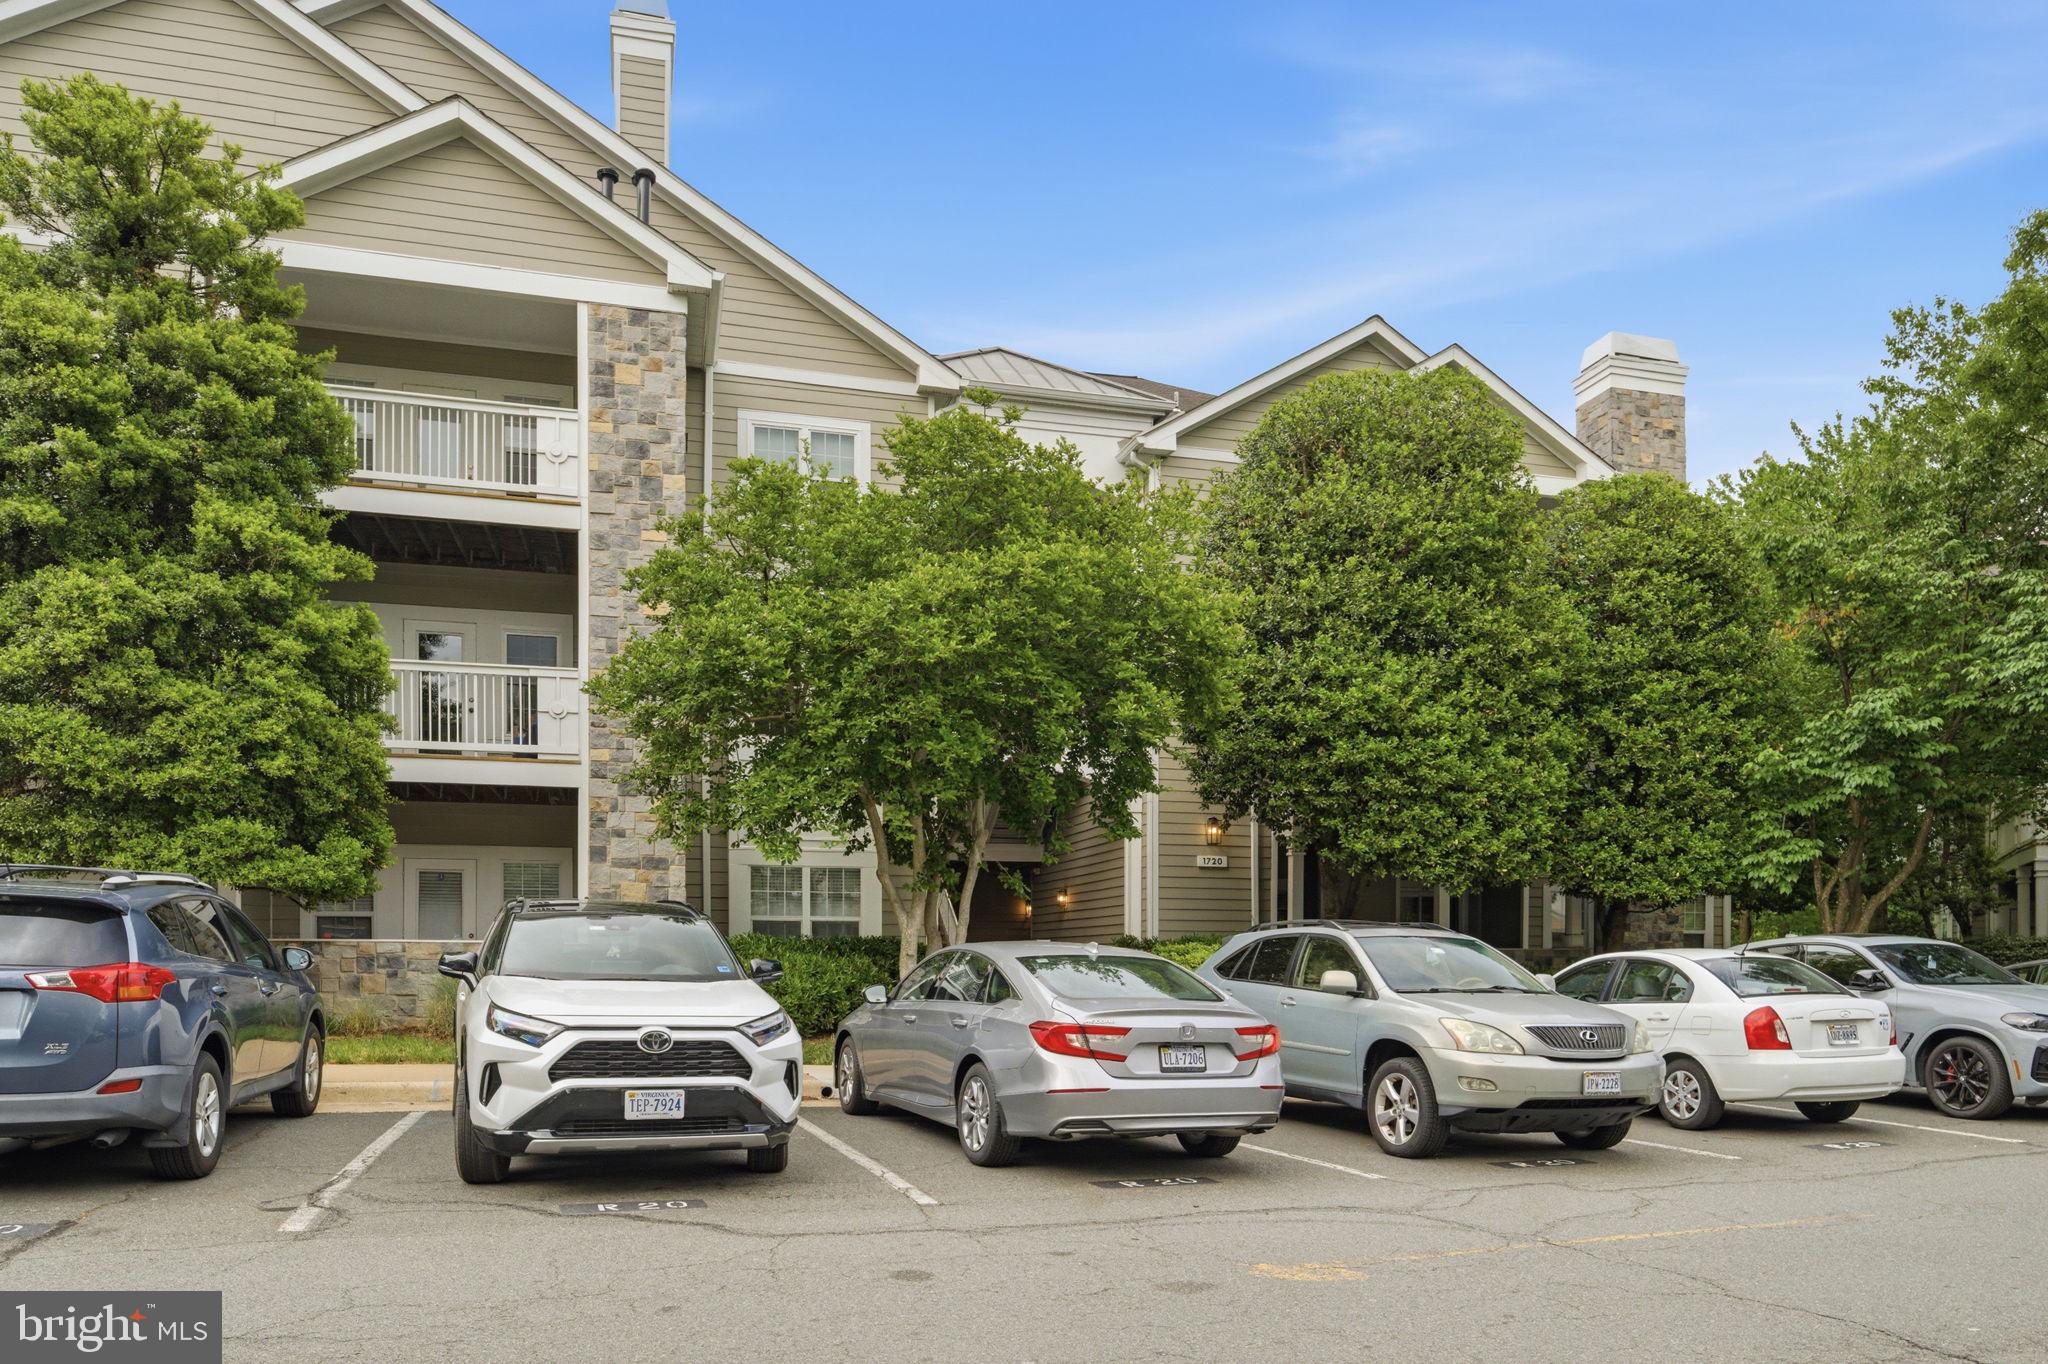
Experience the ultimate blend of tranquility and urban convenience in this 2-bedroom, 2-bathroom, 1,108+ sq. ft. condo located in Reston's premier Edgewater at Town Center community.

The home features a split-bedroom floor plan for maximum privacy, a spacious walk-in closet, and an upgraded kitchen with premium countertops and stainless steel appliances. You can also enjoy views of the lake directly from the primary suite. For added convenience, the unit includes an in-home washer and dryer.

This property is ideally located moments from Reston Town Center, the W&OD trail, and Lake Anne, providing unparalleled access to shopping, dining, and scenic recreation.
#VAFX2310334

RESTON

1720 LAKE SHORE CREST DRIVE 36

2 Beds

2 Baths

1,108 Sq.Ft.

$400,000
MLS#: VAFX2310334

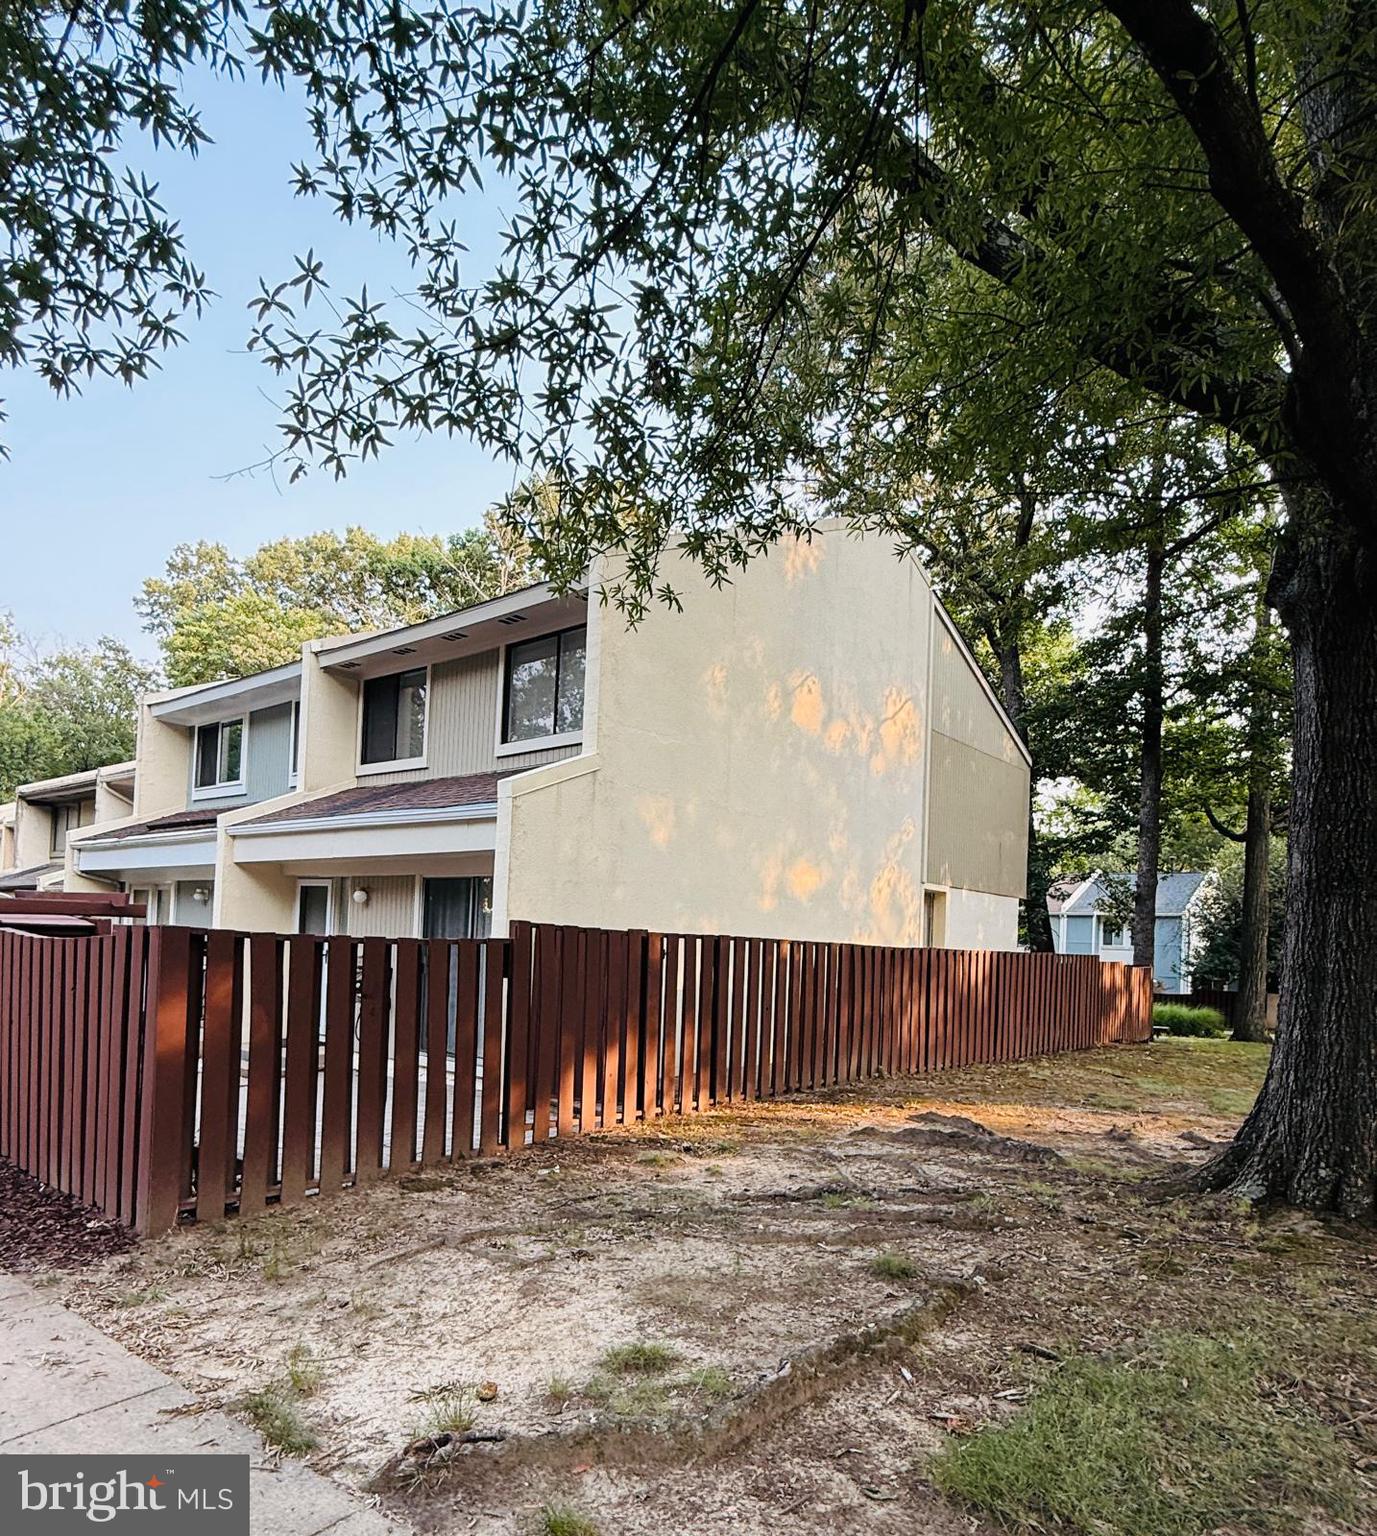
Beautifully maintained end-unit townhome in the sought-after Southgate Square community of Reston! This move-in ready home offers 3 bedrooms, 1.5 bathrooms, and a thoughtfully updated interior featuring hardwood floors, a beautifully renovated kitchen with granite countertops, stainless steel appliances, modern cabinetry, and tile backsplash, plus updated bathrooms.

Enjoy abundant natural light and a spacious private fenced courtyard with an upgraded paver patio—perfect for outdoor entertaining, relaxing, or gardening.

Major improvements provide added peace of mind, including a new roof (approximately 3 years old) and furnace replaced approximately 3 years ago. Conveniently located near Reston Town Center, Metro, major commuter routes, shopping, dining, parks, and miles of Reston’s renowned walking and biking trails.

Don’t miss this exceptional opportunity to own a beautifully updated home in one of Reston’s most desirable communities!
#VAFX2329080

RESTON

2379 SOUTHGATE SQUARE

3 Beds

1 Baths

1,197 Sq.Ft.

$495,000
MLS#: VAFX2329080

Welcome to easy Reston Town Center living at 1855 Stratford Park Place #107, a two bedroom, two full-bath condo! With hardwood floors, a private patio, garage parking, and two additional storage units, this home delivers an impressive combination of comfort, convenience, and location.

The open living and dining spaces feature warm hardwood floors and flow easily to the patio, creating a wonderful spot to enjoy your morning coffee, unwind at the end of the day, or add a little outdoor living to your everyday routine. The kitchen features granite countertops and stainless steel appliances, while an in-unit washer and dryer keeps laundry conveniently at home.

The primary suite offers its own full bath along with TWO spacious closets, providing the kind of storage that's always welcome in condo living. A second bedroom and full bath add flexibility for guests, a home office, roommate, or whatever best fits your lifestyle. The HVAC was also updated in 2021.

And there's even more storage outside the condo! A dedicated garage parking space plus TWO storage units give you additional room for bikes, luggage, seasonal décor, and all the extras you don't want taking up space at home.

Enjoy fabulous restaurants, shopping, entertainment, and events just moments from your front door. With Metro access and major commuter routes nearby, you can spend less time getting where you're going and more time enjoying everything Reston has to offer.  Easy access to Route 7, Fairfax County Parkway, the Dulles Toll Road, Dulles Airport, and the Metro Station (less than 2 miles!), as well as nearby access to the W&O trail.

Schedule your tour today and claim this home for yourself!
#VAFX2335630

RESTON

1855 STRATFORD PARK PLACE 107

2 Beds

2 Baths

878 Sq.Ft.

$415,000
MLS#: VAFX2335630

Welcome to this beautifully updated 2-bedroom, 2-full-bath condo in a highly desirable location on Market Street at Reston Town Center! This move-in-ready home was recently renovated in 2024 and features new carpet, newer appliances, and tasteful updates throughout.

Enjoy the convenience of two assigned garage parking spaces —  a valuable feature in this sought-after location.

Ideally situated within walking distance to Reston Town Center, offering an incredible variety of restaurants, shopping, entertainment, and everyday conveniences. A wonderful opportunity to enjoy comfortable, low-maintenance living in the heart of Reston.
Beautifully updated, move-in ready, and an unbeatable location — a must-see!
#VAFX2336682

RESTON

12001 MARKET STREET 159

2 Beds

2 Baths

1,047 Sq.Ft.

$499,000

MLS#: VAFX2336682

Tucked away on a cul-de-sac and backing to trees, this beautifully updated three-level townhome offers the perfect blend of privacy, flexible living space, and the exceptional Reston lifestyle.
Welcome to 1657 Fieldthorn Drive, a charming 2-bedroom, 2-full-bath townhome in Reston’s established Thornhill community. Step inside to a bright and inviting main level featuring hardwood floors, abundant natural light, and an open, connected flow between the living, dining, and kitchen spaces. The kitchen features white cabinetry, stainless steel appliances, generous counter space, recessed lighting, and a breakfast bar for casual dining. A separate dining area provides additional space for meals and entertaining, while French doors lead to the private rear deck overlooking mature trees- a peaceful setting for morning coffee, outdoor dining, or relaxing at the end of the day.
Upstairs, brand-new carpet gives the entire level a fresh update. The spacious primary bedroom is filled with natural light and offers multiple closets and excellent storage, while the second bedroom also enjoys large windows, wooded views, and flexible space for guests, a home office, or additional living needs.
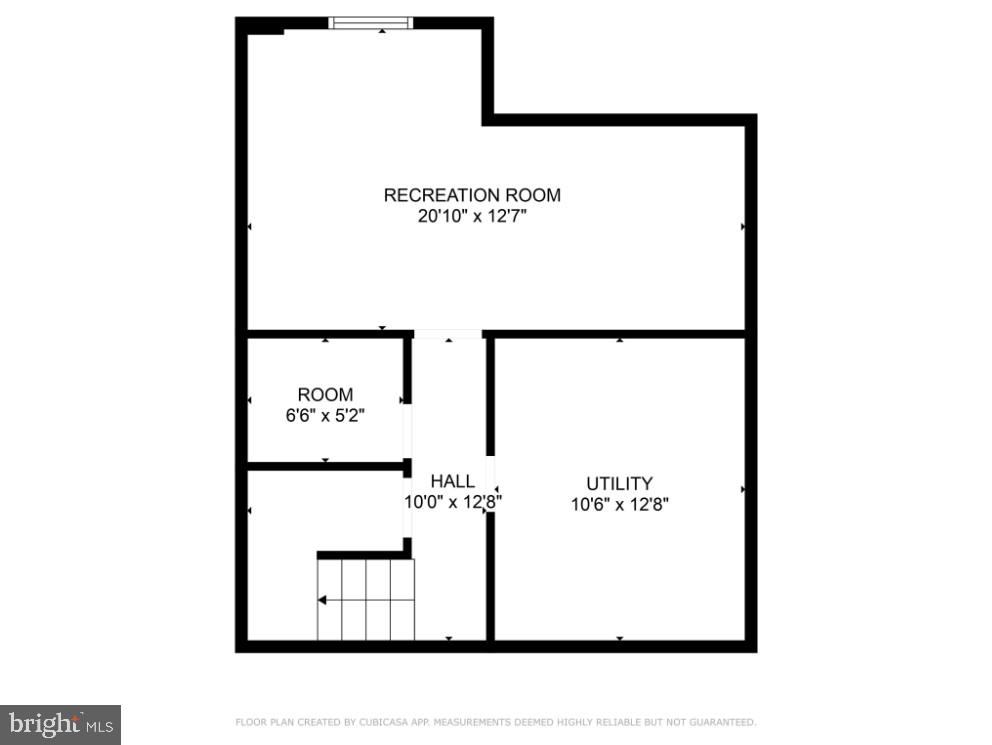
The finished walkout lower level adds another dimension to the home and significantly expands its usable living space. Freshly carpeted, a second full bathroom, the large recreation room offers plenty of room for a media space, home office, fitness area, playroom, or guest retreat. French doors bring in natural light and provide direct access to a private fenced rear patio and yard area surrounded by mature trees. A laundry/utility room and oversized under-stair storage closet provide valuable additional storage.
And then there’s Reston. Enjoy a community designed around nature, recreation, and connectivity, with 55+ miles of pathways and trails, 15 pools, tennis and pickleball courts, four lakes, parks, playgrounds, and more than 1,350 acres of open space. Reston’s pathways connect neighborhoods, recreation facilities, schools, and shopping, making outdoor recreation part of everyday life.
Shopping, dining, and entertainment at Reston Town Center are nearby, along with everyday conveniences including Trader Joe’s. Commuters enjoy convenient access to Route 7, the Dulles Toll Road/VA-267, and the Silver Line Metro, providing easy connections to Tysons, Arlington, Washington, D.C., and Dulles International Airport.
Cul-de-sac location. Wooded views. Private deck. Fenced rear outdoor space. Three levels of living space. Two full baths. Hardwood floors. Brand-new carpet. Renovated lower-level bathroom. Walkout lower level. Exceptional storage. All in the heart of Reston. Welcome home.
#VAFX2340148

RESTON

1657 FIELDTHORN DRIVE

2 Beds

2 Baths

1,133 Sq.Ft.

$495,000

MLS#: VAFX2340148

Discover this move-in ready 2 Bedroom/2 Bath upper level condo in North Reston’s Summerridge Subdivision.   This top level contemporary unit has spacious open floor plan with vaulted ceilings throughout.   This is the largest floor plan at 1042 sq. ft in Summerridge and is a rare corner unit.  The well-insulated new windows allows home to be filled with lots of natural light.  Two roomy primary suites with two updated baths.  Great walk-in closet space.  Laminated flooring throughout – no carpet.  Stainless kitchen appliances and full-size stackable washer/dryer.  Enjoy wood-burning fireplace in the living area. A custom made queen size Murphy bed in the living room will convey to make this condo actually a 3 bed home.    Private Balcony feels like you are in a treetop!  

Updates include: HVAC, condo electricity, flooring in bedrooms, newer stove & washer/dryer, new smart lock on front door, plus well insulated with new windows.    The new windows provide a quiet atmosphere inside the home. One reserved parking space   and lots of unassigned space available along the first street on the left when you enter the community PLUS spaces going down the hill.

Outside your door the Reston Community network of 55 miles of walking and biking trails is right across the street (Lake Newport) therefore providing easy access to community amenities such as pools, tennis courts, soccer fields, etc.     The Lake Newport pool and a basketball court only .2 mile, 1.1miles to North Hills pool that also has tennis courts; Autumn Woods pool is only a15 minute walk along Reston Trail system; Newport Soccer Fields across street; and Fairfax County Public School bus stop is in front of building.  

Convenient to shopping, grocery stores and restaurants:  North Point Shopping Center (2 minutes), Reston Town Center, 1 mile to Trader Joe’s and Home Depot Plaza.  

Numerous commuter options: Reston Metro station 15 minutes, bus stop across the street to DC in 40 minutes, another bus stop North Point Plaza.  Easy access to Reston Parkway, Fairfax County Parkway, Rt. 7, and toll road Rt. 267.  Dulles International Airport is only 8 miles.

Don’t miss your chance to make this inviting space your new home !
#VAFX2339740

RESTON

11743 SUMMERCHASE CIRCLE B

2 Beds

2 Baths

1,042 Sq.Ft.

$395,000

MLS#: VAFX2339740

Discover the charm of this delightful 3 level townhouse in the sought-after Hunters Square community. With 2 spacious bedrooms  easy potential for a 3rd bedroom) and 2 bathrooms, this home is designed for comfort and convenience. The inviting main living area features a spacious living room with gleaming wood floors and a bay window to bring in plenty of natural light.   Enjoy cooking in the spacious kitchen equipped with stainless steel appliances, including a dishwasher and electric range. A bit of your TLC will make this a kitchen that you will love cooking in for years to come.  From the dining room, step outside to your private deck, ideal for relaxing or entertaining. The spacious master suite on the upper level includes an attached living area perfect as an office or separate sitting area.  The HVAC is brand new and the entire home has been freshly painted.  This home is priced well below the market to allow you to make cosmetic changes that appeal to to your specific taste.  The Reston community offers an array of amenities, including basketball and tennis courts, a refreshing outdoor pool, and scenic walking paths.  You can also spend time enjoying the dog park or biking along the trails. This home is not just a place to live; it's a lifestyle. Embrace the community and make this charming townhouse your own! Open Sunday 2-4pm.
#VAFX2340878

RESTON

2374 BRANLEIGH PARK COURT

2 Beds

2 Baths

1,400 Sq.Ft.

$515,000

MLS#: VAFX2340878

Updated Townhome in Sought-After Southgate Square — 2225 Southgate Square, Reston

Welcome home to this beautifully updated 3-level townhome in Reston's Southgate Square, offering 1,577 finished square feet, 4 bedrooms, and 3.5 baths. This home has been thoughtfully maintained and upgraded, with major systems and finishes already handled for the next owner.

The main level features new flooring (2024) flowing through an open living and dining area, leading into a fully remodeled kitchen (2024) with a brand-new dishwasher. Upstairs, the second and third floors have new energy-efficient windows (2024) backed by a lifetime warranty, filling the home with natural light. The second floor consists of 3 bedrooms, one with an en-suite bath with an additional full bath in the hallway. The versatile fourth-bedroom loft on the top floor includes a full bath and makes an ideal primary suite, guest retreat, or additional entertaining space.

Additional peace-of-mind updates include a new HVAC system (November 2025) and roof (2019) — meaning the home's biggest-ticket items are already taken care of. Step outside to your own private, fenced rear courtyard, plus a second courtyard in front, ideal for relaxing or entertaining.

Southgate Square is one of Reston's largest townhome clusters, with 178 homes, fenced backyards, and neighborhood playgrounds and walking paths throughout. As part of the Reston Association, residents also enjoy access to Reston's network of pools, tennis courts, and trails, plus 1 assigned-parking spot with 2 additional unassigned permits. The location is just minutes from South Lakes Shopping Center, Reston Town Centre, the Silver Line Metro, Dulles Airport, and the Dulles Toll Road — putting shopping, dining, and commuter routes all within easy reach.

Move-in ready and meticulously updated — this is Southgate Square living at its best.
#VAFX2327264

RESTON

2225 SOUTHGATE SQUARE

4 Beds

3 Baths

1,577 Sq.Ft.

$515,000

MLS#: VAFX2327264

Welcome to 2121 Whisper Way — Your Reston Lifestyle Awaits!
Discover a move-in-ready townhome in one of Reston’s most desirable communities, offering the perfect combination of comfort, convenience, and value.
Beautiful bay windows that bring in natural light, add architectural character, and enhance the living space
Updated kitchen featuring granite countertops, stainless steel appliances.
Fresh paint and a well-maintained interior ready for you to make your own
Cozy fireplace and comfortable living spaces designed for everyday enjoyment
Private fenced patio perfect for relaxing, gardening, and entertaining
Newer roof (2021) for added peace of mind
Enjoy miles of scenic walking and biking trails, lakes, parks, and green spaces
Access to Reston Association amenities including pools, tennis, pickleball, and community events
Minutes from Reston Town Center with restaurants, shopping, and entertainment
Easy access to Silver Line Metro, Dulles International Airport, Tysons, and major commuter routes
This is more than a home—it’s an opportunity to enjoy the lifestyle that makes Reston one of Northern Virginia’s most sought-after communities.
Come see why 2121 Whisper Way could be the perfect place to call home.
Seller is open to offering attractive buyer incentives with a strong offer.
#VAFX2334070

RESTON

2121 WHISPER WAY

2 Beds

1 Baths

1,088 Sq.Ft.

$495,000

MLS#: VAFX2334070
*** A Ratified Contract receives a Credit to pay Reston Association fee for your First Year ONLY or a 2-10 Home Warranty for 1 Year  ***

Welcome to this Spacious Well-Maintained Ground Floor, Corner Unit Condo located in a Secure Building in the highly desirable North Point Village of Reston. Ready for Immediate Occupancy
 This unit offers Convenient Single-Level Living Backing to Woods with easy access to walk to Shopping, Dining, Parks, and minutes to major Commuter Routes and the Silver Line.
Freshly Painted with new Luxury Vinyl Plank floors (2026)

The Interior features a Functional Floor Plan with generous natural light, comfortable living space, and ample storage. The Kitchen offers plenty of Cabinet Space and opens to the Living area, with a Cozy Gas Fireplace making it ideal for everyday Living and Entertaining. The Primary Bedroom is Bright, Spacious and includes a Large Walk-in Closet, with refreshed Ensuite Bathroom that’s clean and well-appointed. The Secondary Bedroom is Sunny and Roomy with Double Closets with access to the Second Full Bath that’s been fully Refreshed. 
HVAC replaced (2017), Dishwasher and Utility Room Heater replaced (2026), Windows replaced (2021), Washer/Dryer replaced (2021), Brinks Security System (2017), Stainless Steel Appliances in the Kitchen with Granite Countertops.
Car Washing Station is just Steps away.
Residents enjoy access to Reston Association amenities including Pools, Trails, Tennis Courts, and Community Facilities including Recreation Centers and Lakes. Conveniently located near North Point Village Center, Reston Town Center, and major routes including Route 7, Fairfax County Parkway, Dulles Toll Road, Wiehle Avenue and Reston Metro on the Silver Line.
A great opportunity for low-maintenance living in one of Northern Virginia’s most established communities.

Interior Features
Ground-level Unit
Secure Building Access
Open Living and Dining area
Gas Fireplace
Spacious Primary and Secondary Bedrooms with ample Closet space
Functional Kitchen with generous Cabinetry, Granite Countertops, Stainless Steel Appliances include New Dishwasher, Gas Range, Refrigerator and Built-in Microwave
Neutral finishes throughout with Fresh Paint

Exterior & Community Features
Well-maintained community
Assigned Parking In-front of the Unit
Reston Association amenities
Close to Parks, Trails, Lakes, Shopping, and Dining

Utilities & HOA
HOA includes Building Interior/Exterior Common Area and Outdoor area Maintenance, Trash  and Water 
Utilities: Electric / Gas/Internet (Verizon FIOS) (Owner Responsibility)

Location Highlights
Walk to North Point Village Center
Easy access to Reston Town Center
Close to major commuter routes
Near parks, walking trails, and community amenities
#VAFX2290120

RESTON

1516 N POINT DRIVE 0001

2 Beds

2 Baths

1,050 Sq.Ft.

$410,000

MLS#: VAFX2290120

 - property

Send a message

Message successfully sent.

Your message

What is 3 + 4 ?

Reason for contacting?

I agree to receive email communication and understand I can unsubscribe at any time.

I agree to be contacted by Charis Realty Group - Christine Issler, Broker via call, email, and text for real estate services. To opt out, you can reply 'stop' at any time or reply 'help' for assistance. You can also click the unsubscribe link in the emails. Message and data rates may apply. Message frequency may vary. Privacy Policy

Sign Out

Virtual Assistant

Would you like to take the next step with this property? We can help you schedule a showing or virtual tour, or send you more details.

Yes, I would like more information.

Thank You for Your Reply, One of Our Agents will contact you as soon as possible

No, maybe later.

Thank you, you can always contact me via email, phone number or through the contact form.

Realhub AI

Lucy - Your AI-Powered Realtor

Update Your Temporary Password

Personalize your search

Enter your email and we'll notify you immediately when new listings match what you're looking for.

or enter email address

Already have an account ? Login here

Continue your home search

I agree to receive communications and understand I can unsubscribe at any time.

I agree to be contacted by Charis Realty Group - Christine Issler, Broker via call, email, and text for real estate services. To opt out, you can reply 'stop' at any time or reply 'help' for assistance. You can also click the unsubscribe link in the emails. Message and data rates may apply. Message frequency may vary. Privacy Policy

Already have an account ? Login here

We use cookies

We use cookies primarily for analytics to enhance your experience. By accepting, you agree to our use of these cookies. You can manage your preferences or learn more about our cookies policy.