


Property
Beds
4
Full Baths
2
1/2 Baths
1
Year Built
1977
Sq.Footage
1,926
Step inside to find a bright, inviting interior with new carpet on top level (2026), hardwood floors on main level, and newly updated kitchen and bathrooms. The home has been thoughtfully refreshed while offering comfortable spaces for both everyday living and entertaining. A new roof in 2026 provides added peace of mind for years to come. Featuring 4 bedrooms on the top level, an attached one car garage, fully finished basement recreation space and plenty of storage. The outdoor spaces truly set this home apart. Step into your own backyard retreat featuring a private in-ground pool, established gardens with charming walking paths, and plenty of space to relax, entertain, or simply enjoy the surroundings. A spacious outdoor deck provides the perfect spot for summer dinners, morning coffee, or gatherings overlooking the backyard and pool. The sunroom creates a wonderful connection between indoors and out, offering a peaceful space to enjoy the garden views throughout the seasons. Located in Reston but NOT part of the Reston Association, this home offers the Reston location buyers love without Reston Association membership or dues. With its private pool, garden setting, inviting sunroom and deck, newly updated kitchen and bathrooms, 2026 roof, and 2026 carpet, 2337 Archdale Road is ready for its next chapter. Come discover a home that feels like a private retreat while keeping you close to everything Reston has to offer.
Features & Amenities
Interior
-
Total Bedrooms
4
-
Bathrooms
2
-
1/2 Bathrooms
1
-
Above Grade Finished Area
1926.0
-
Basement YN
YES
-
Cooling YN
YES
-
Cooling
Central Air, Electric
-
Fireplace YN
YES
-
Heating YN
YES
-
Heating
Electric, Heat Pump
-
Pet friendly
No
Exterior
-
Garage
Yes
-
Garage spaces
1
-
Construction Materials
Aluminum Siding
-
Parking
Garage Door Opener, Garage, Attached
-
Pool
Yes
-
Pool Features
Private
-
Waterfront YN
NO
Area & Lot
-
Lot Size(acres)
0.46
-
Lot Size(square feet)
20,000
-
Property Type
Residential
-
Property Sub Type
Single Family Residence
-
Architectural Style
Colonial
Price
-
Sales Price
$875,000
-
Tax Amount
$9,380
-
Sq. Footage
1,926
-
Price/SqFt
$454
HOA
-
Association
YES
-
Association Fee
$650
-
Association Fee Frequency
Annually
-
Association Fee Includes
N/A
School District
-
Elementary School
DOGWOOD
-
Middle School
HUGHES
-
High School
SOUTH LAKES
Property Features
-
New Construction
NO
-
Association Amenities
Basketball Court, Trail(s), Jogging Path, Playground
-
Foundation Details
Other
-
Senior Community YN
NO
-
Sewer
Public Sewer
-
Tax Lot
111
-
Water Source
Public
Schedule a Showing
Showing scheduled successfully.
Mortgage calculator
Estimate your monthly mortgage payment, including the principal and interest, property taxes, and HOA. Adjust the values to generate a more accurate rate.
Your payment
Principal and Interest:
$
Property taxes:
$
HOA fees:
$
Total loan payment:
$
Total interest amount:
$
Location
County
FAIRFAX
Elementary School
DOGWOOD
Middle School
HUGHES
High School
SOUTH LAKES
Listing Courtesy of Kristina Guidry, Long & Foster Real Estate, Inc.
RealHub Information is provided exclusively for consumers' personal, non-commercial use, and it may not be used for any purpose other than to identify prospective properties consumers may be interested in purchasing. All information deemed reliable but not guaranteed and should be independently verified. All properties are subject to prior sale, change or withdrawal. RealHub website owner shall not be responsible for any typographical errors, misinformation, misprints and shall be held totally harmless.

Salesperson, Realtor
Tracy Markham
Call Tracy today to schedule a private showing.

* Listings on this website come from the FMLS IDX Compilation and may be held by brokerage firms other than the owner of this website. The listing brokerage is identified in any listing details. Information is deemed reliable but is not guaranteed. If you believe any FMLS listing contains material that infringes your copyrighted work please click here to review our DMCA policy and learn how to submit a takedown request.© 2024 FMLS.
Related Properties
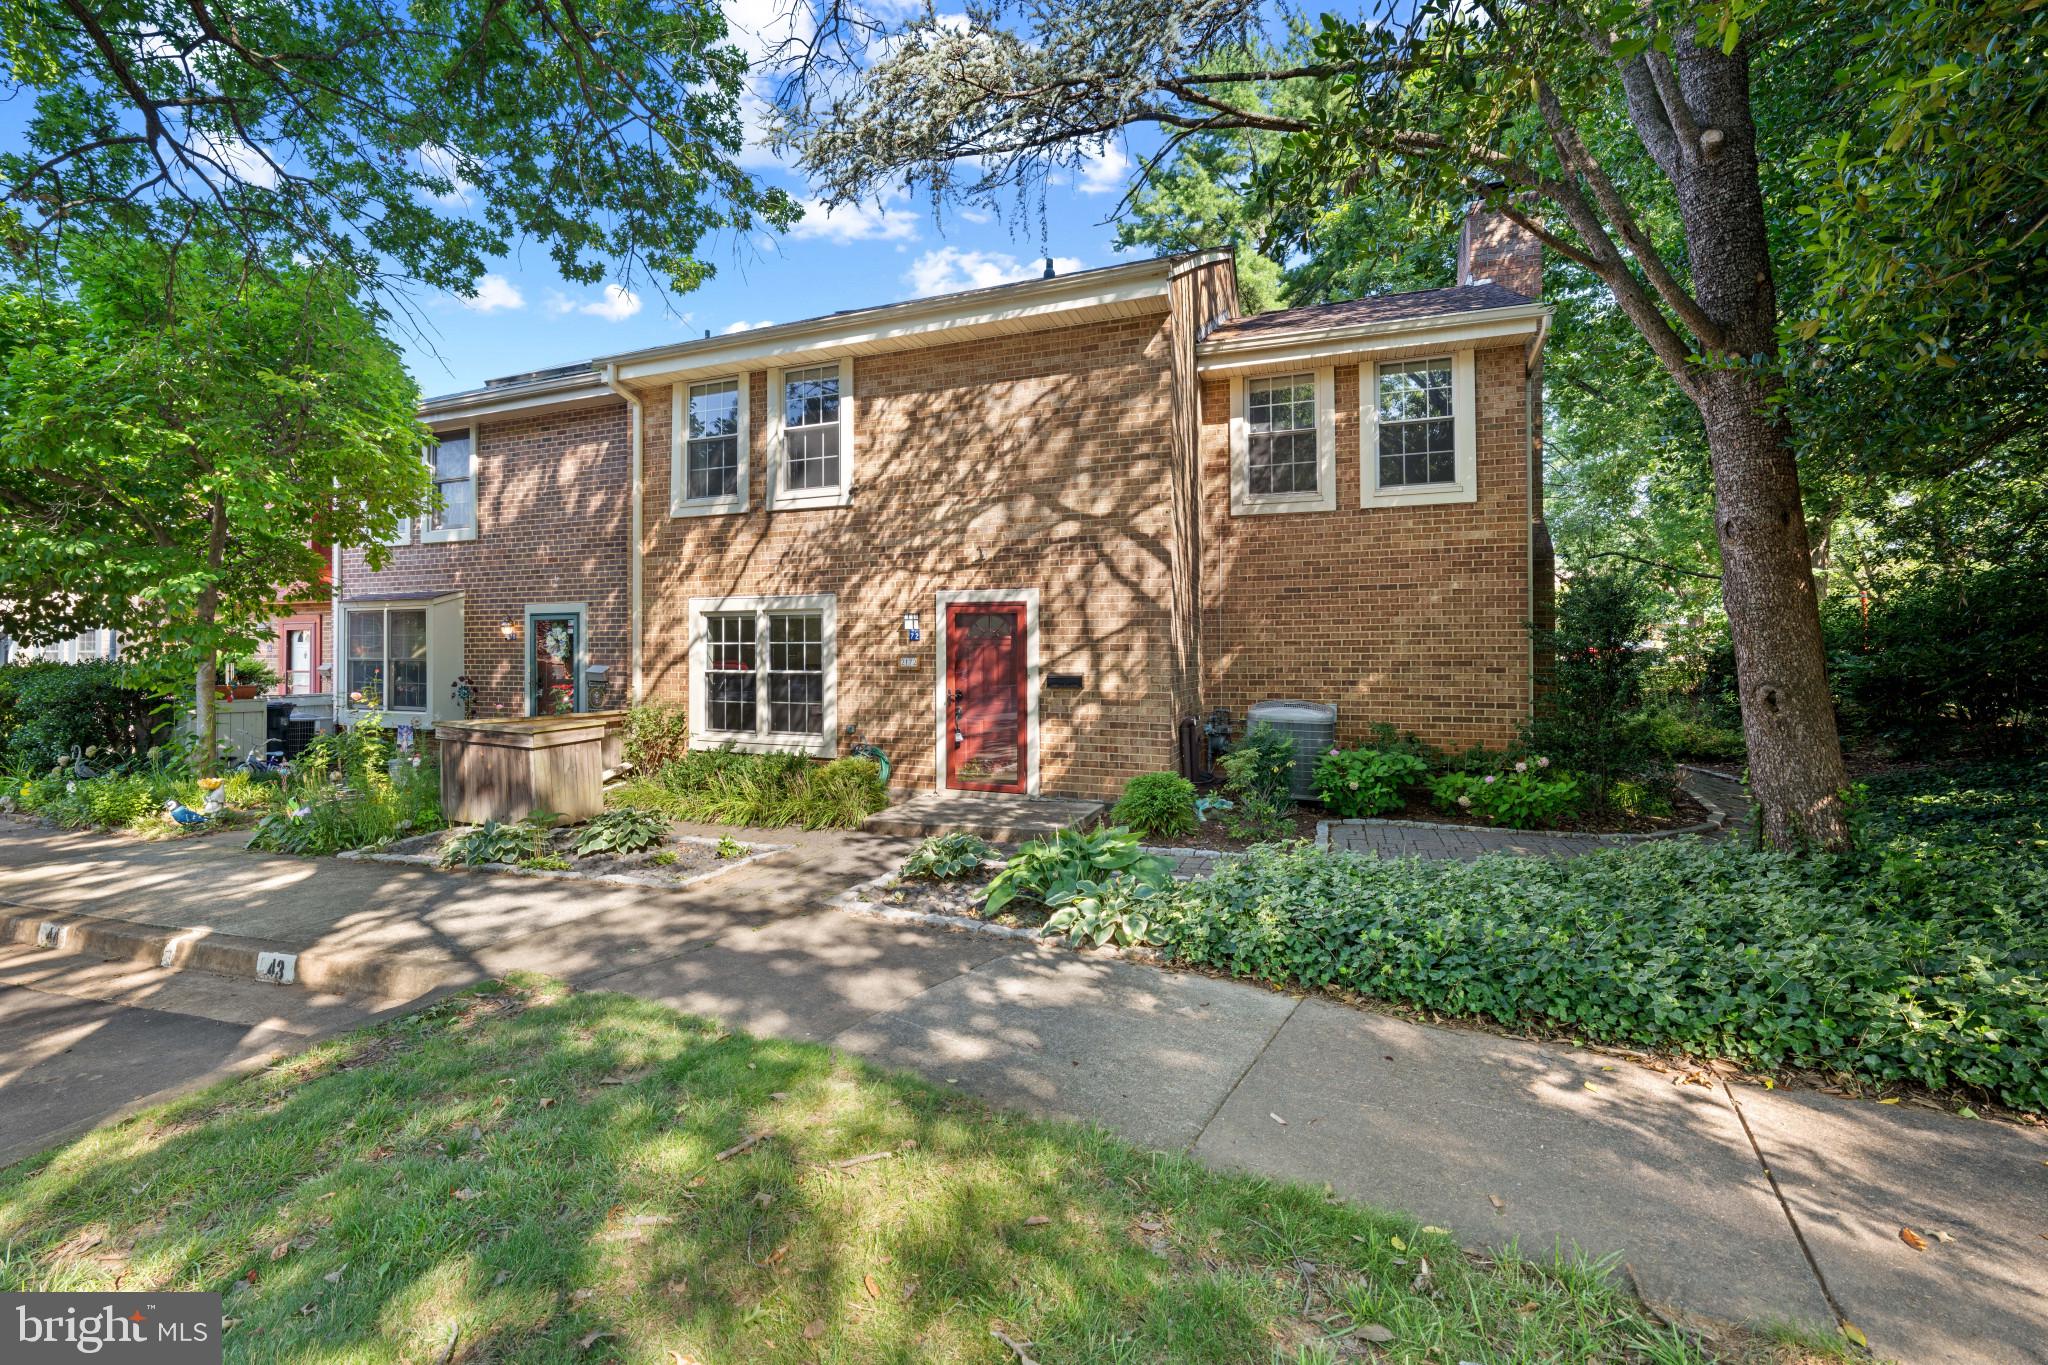
RESTON
2172 GOLF COURSE DRIVE
4 Beds
2 Baths
2,536 Sq.Ft.
$739,990
MLS#: VAFX2327740

RESTON
11115 TIMBERHEAD COURT
3 Beds
2 Baths
2,322 Sq.Ft.
$779,995
MLS#: VAFX2336768

RESTON
11655 VANTAGE HILL RD LOT 5
4 Beds
4 Baths
2,424 Sq.Ft.
$1,028,005
MLS#: VAFX2308160

RESTON
11663 VANTAGE HILL RD LOT 1-A
4 Beds
3 Baths
2,004 Sq.Ft.
$994,900
MLS#: VAFX2308014

RESTON
1432 NEWPORT SPRING COURT
3 Beds
2 Baths
2,102 Sq.Ft.
$724,900
MLS#: VAFX2335744

RESTON
11990 MARKET ST. 1503
2 Beds
2 Baths
1,426 Sq.Ft.
$865,000
MLS#: VAFX2338402

RESTON
12091 EDGEMERE CIRCLE
3 Beds
3 Baths
1,641 Sq.Ft.
$849,000
MLS#: VAFX2340138

RESTON
1702 BANDIT LOOP
3 Beds
2 Baths
2,678 Sq.Ft.
$835,000
MLS#: VAFX2324712

RESTON
1591 INLET COURT
3 Beds
2 Baths
2,620 Sq.Ft.
$709,500
MLS#: VAFX2336222

RESTON
0 AMERICAN DREAM WAY
3 Beds
2 Baths
2,320 Sq.Ft.
$1,024,990
MLS#: VAFX2267242
.png)