
Art Deco
23554 NEERSVILLE CORNER TERRACE
ASHBURN, VA 20148
MLS#: VALO2137038
$555,000


Property
Beds
3
Full Baths
2
1/2 Baths
1
Year Built
2021
Sq.Footage
1,672
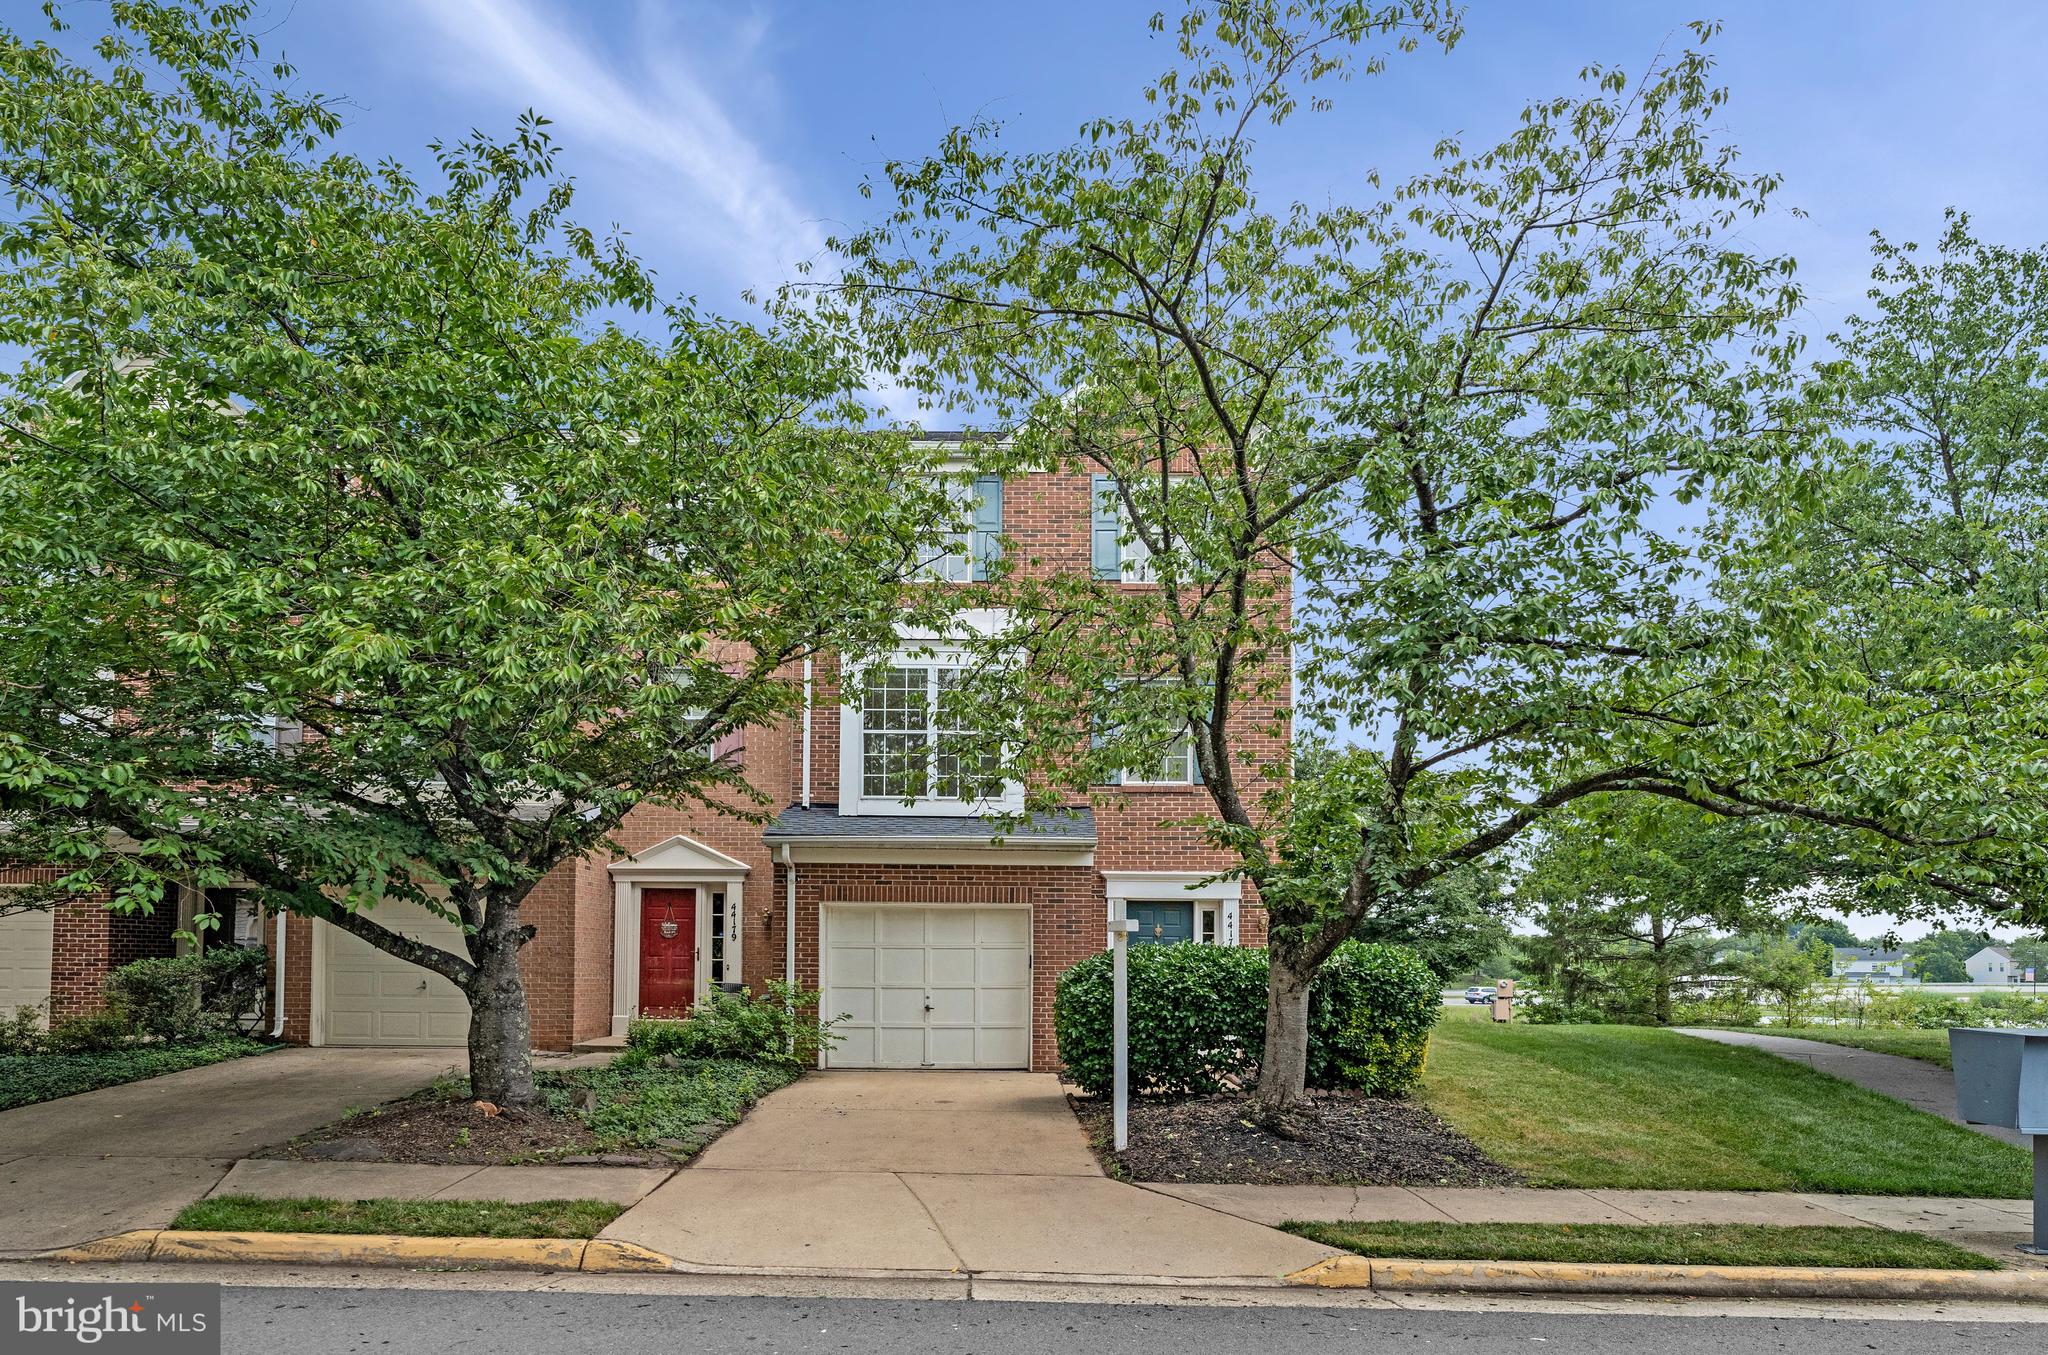
Welcome to 23554 Neersville Corner Ter, a beautiful Toll Brothers-built home in the sought-after Carlisle at Loudoun Valley community. Built in 2021, this spacious 3-bedroom, 2.5-bath home offers the feel and functionality of a townhome with the low-maintenance convenience of condominium living. Step inside through the front door with step-free access to a bright and inviting main level featuring luxury vinyl plank (LVP) flooring and a charming box window. Designed for both comfortable living and effortless entertaining, the main level includes a spacious family room, dining area, gourmet kitchen, pantry, powder room, and convenient access to the attached garage. Upstairs, a convenient laundry room adds to the home’s functionality. The spacious primary suite features a private balcony overlooking a beautiful natural tree view—a perfect place to relax and unwind. The primary suite also offers a large walk-in closet and a luxurious en-suite bathroom. Two additional bedrooms, a full bathroom, and a linen closet complete the upper level. Additional highlights include an attached 1-car garage and private driveway parking. Residents can enjoy three community pools and a variety of recreational amenities. The condo association takes care of exterior building maintenance, lawn care, snow removal, trash service, and more. Ideally located near Loudoun County Parkway, the Dulles Greenway, Dulles International Airport, shopping, dining, major commuter routes, and Silver Line Metro access, this home offers a convenient and comfortable lifestyle in the heart of Ashburn.
Features & Amenities
Interior
-
Total Bedrooms
3
-
Bathrooms
2
-
1/2 Bathrooms
1
-
Above Grade Finished Area
1672.0
-
Basement YN
NO
-
Cooling YN
YES
-
Cooling
Central Air, Ceiling Fan(s), Electric
-
Heating YN
YES
-
Heating
Central, Natural Gas, Forced Air
-
Pet friendly
Yes
Exterior
-
Garage
Yes
-
Garage spaces
1
-
Parking
Garage Door Opener, Garage, Attached
-
Pool
Yes
-
Pool Features
Community
-
Waterfront YN
NO
Area & Lot
-
Property Type
Residential
-
Property Sub Type
Condominium
-
Architectural Style
Art Deco
Price
-
Sales Price
$555,000
-
Tax Amount
$4,204
-
Sq. Footage
1,672
-
Price/SqFt
$331
HOA
-
Association
YES
-
Association Fee 2
$163
-
Association Fee
$113
-
Association Fee Frequency
Monthly
-
Association Fee 2 Frequency
Monthly
-
Association Fee Includes
N/A
School District
-
Elementary School
ROSA LEE CARTER
-
Middle School
STONE HILL
-
High School
ROCK RIDGE
Property Features
-
New Construction
NO
-
Association Amenities
Clubhouse, Fitness Center, Picnic Area, Tennis Court(s), Basketball Court, Trail(s), Jogging Path, Playground, Sport Court
-
Foundation Details
Concrete Perimeter
-
Senior Community YN
NO
-
Sewer
Other
-
Water Source
Public
Schedule a Showing
Showing scheduled successfully.
Mortgage calculator
Estimate your monthly mortgage payment, including the principal and interest, property taxes, and HOA. Adjust the values to generate a more accurate rate.
Your payment
Principal and Interest:
$
Property taxes:
$
HOA fees:
$
Total loan payment:
$
Total interest amount:
$
Location
County
LOUDOUN
Elementary School
ROSA LEE CARTER
Middle School
STONE HILL
High School
ROCK RIDGE
Listing Courtesy of Grace Kim, Grace Home Realty & Investment
RealHub Information is provided exclusively for consumers' personal, non-commercial use, and it may not be used for any purpose other than to identify prospective properties consumers may be interested in purchasing. All information deemed reliable but not guaranteed and should be independently verified. All properties are subject to prior sale, change or withdrawal. RealHub website owner shall not be responsible for any typographical errors, misinformation, misprints and shall be held totally harmless.

Salesperson, Realtor
Tracy Markham
Call Tracy today to schedule a private showing.

* Listings on this website come from the FMLS IDX Compilation and may be held by brokerage firms other than the owner of this website. The listing brokerage is identified in any listing details. Information is deemed reliable but is not guaranteed. If you believe any FMLS listing contains material that infringes your copyrighted work please click here to review our DMCA policy and learn how to submit a takedown request.© 2024 FMLS.
Related Properties

ASHBURN
42851 LITTLEHALES TERRACE
3 Beds
2 Baths
2,492 Sq.Ft.
$549,900
MLS#: VALO2133938

ASHBURN
20873 MURRY FALLS TERRACE
3 Beds
2 Baths
2,237 Sq.Ft.
$649,900
MLS#: VALO2105008

ASHBURN
42677 WARDLAW TERRACE
3 Beds
2 Baths
1,512 Sq.Ft.
$490,000
MLS#: VALO2135206

ASHBURN
43415 MADISON RENEE TERRACE 114
2 Beds
2 Baths
1,684 Sq.Ft.
$445,000
MLS#: VALO2136042

ASHBURN
21179 ASHBURN HEIGHTS DRIVE
3 Beds
2 Baths
2,214 Sq.Ft.
$587,900
MLS#: VALO2118562

ASHBURN
23215 MILLTOWN KNOLL SQUARE 115
2 Beds
2 Baths
1,574 Sq.Ft.
$499,999
MLS#: VALO2136384

ASHBURN
23465 BELVOIR WOODS TERRACE
3 Beds
2 Baths
2,452 Sq.Ft.
$569,900
MLS#: VALO2134836

ASHBURN
19763 SEPIA SQUARE
3 Beds
2 Baths
1,565 Sq.Ft.
$580,999
MLS#: VALO2134794
ASHBURN
44177 PAGET TERRACE
3 Beds
2 Baths
2,055 Sq.Ft.
$630,000
MLS#: VALO2130432
.png)