Features & Amenities

Interior

  • Other Interior Features

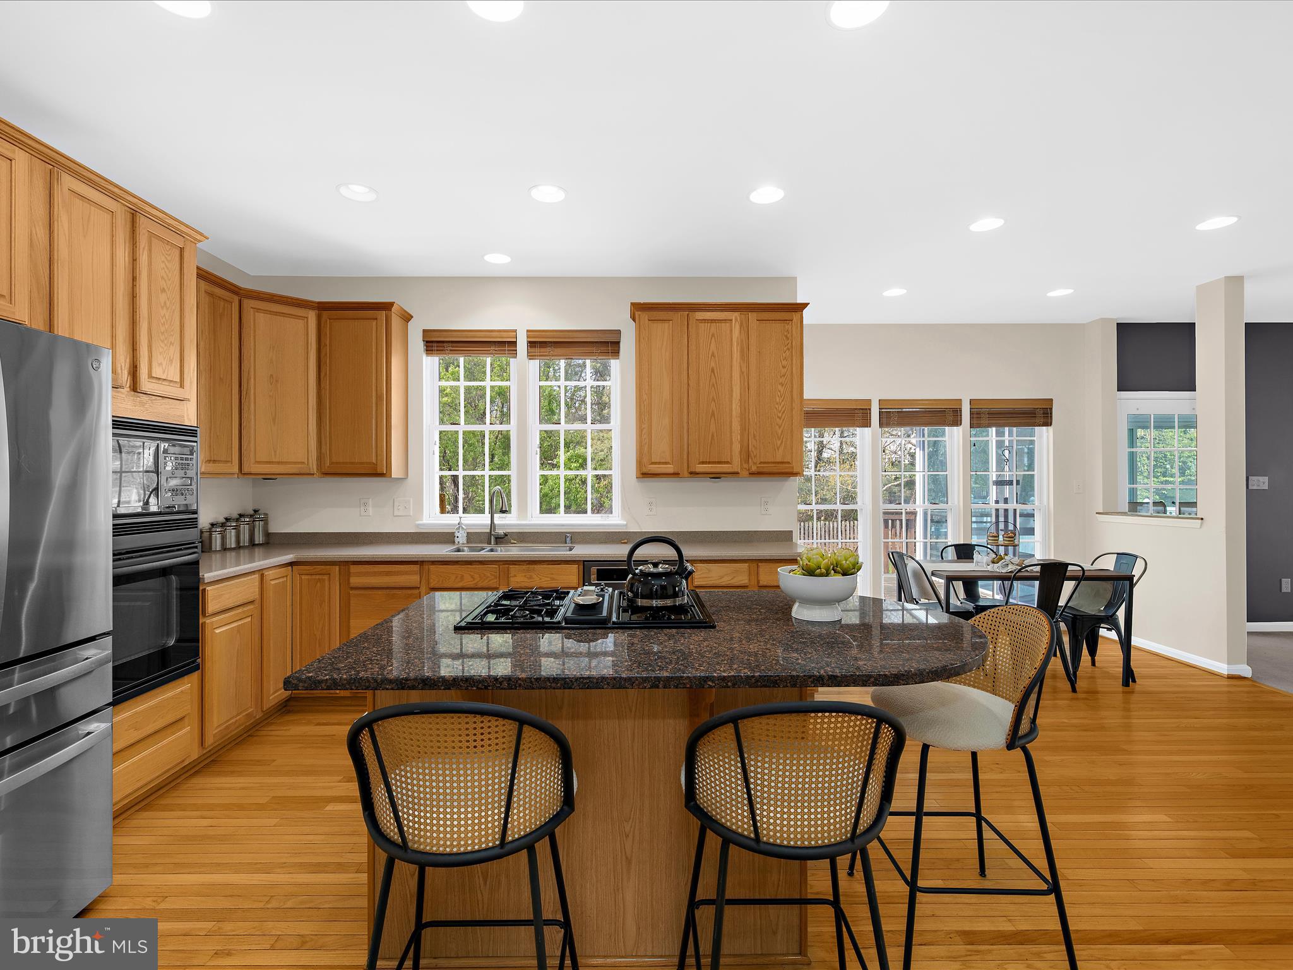
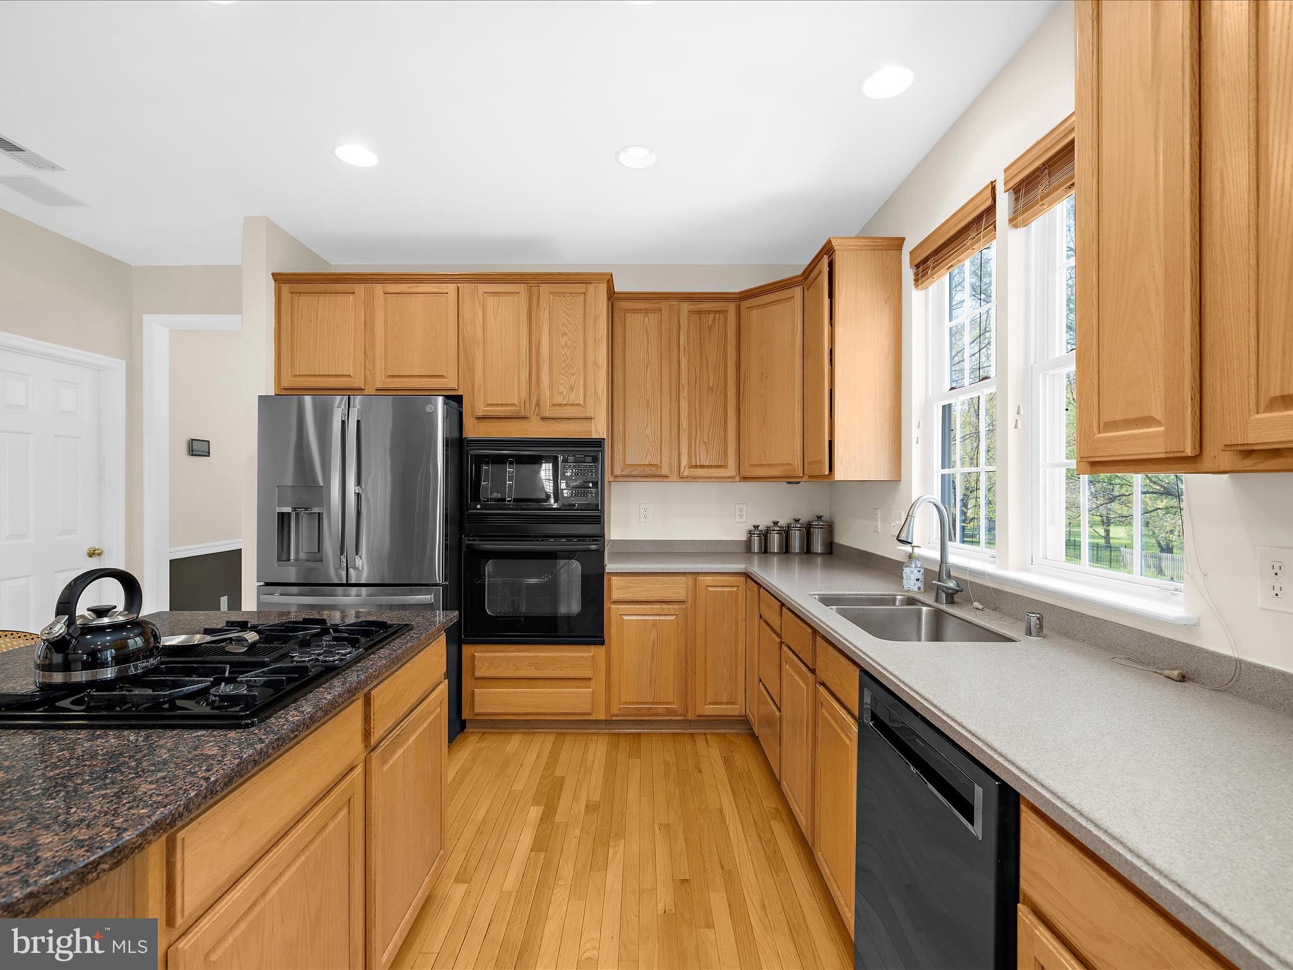
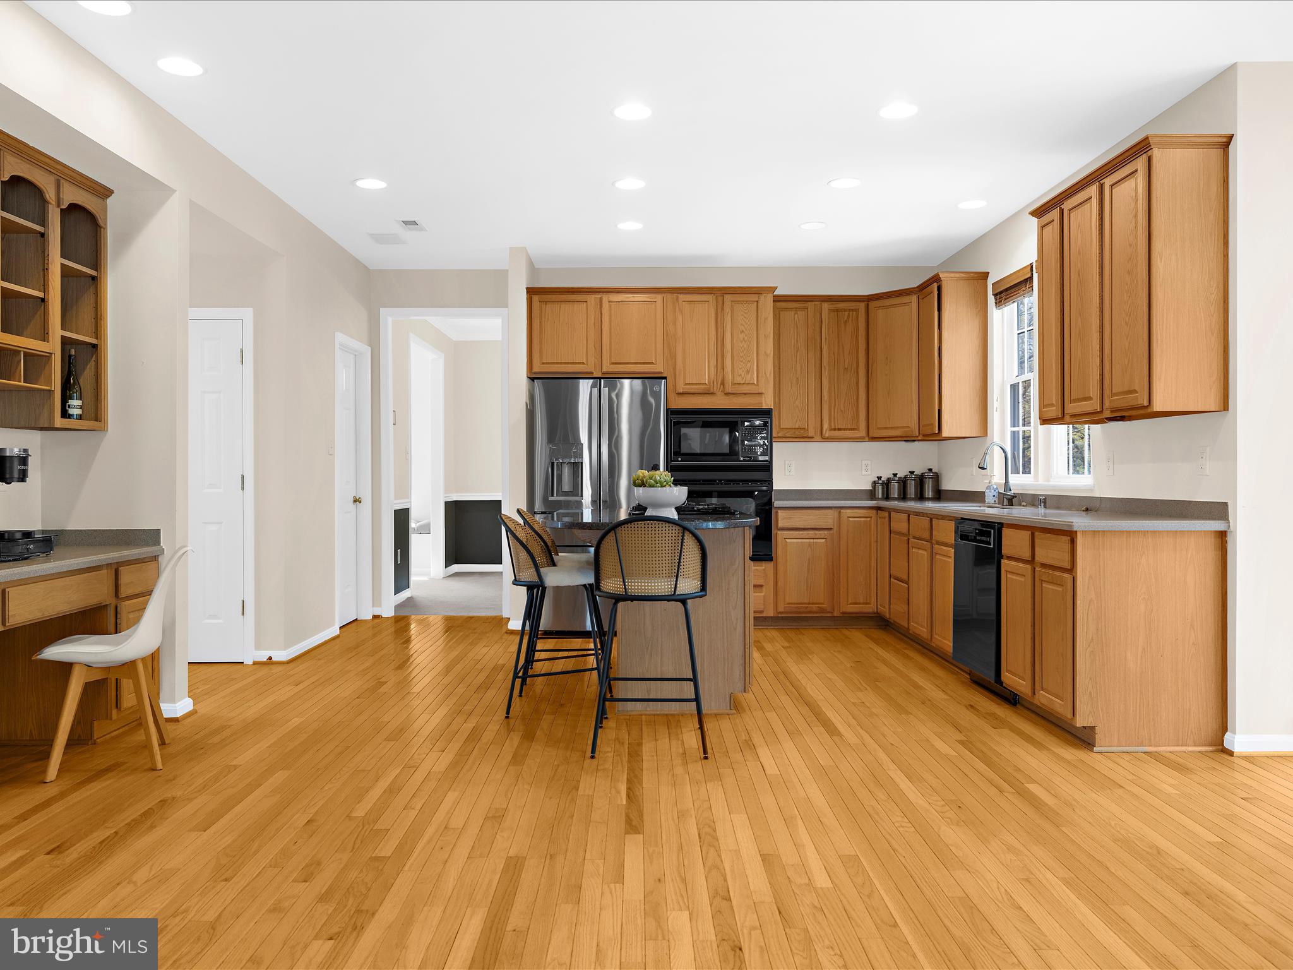
    Eat-in Kitchen, Kitchen Island, Pantry, Recessed Lighting, Walk-In Closet(s), Open Floorplan

  • Total Bedrooms

    4

  • Bathrooms

    2

  • 1/2 Bathrooms

    1

  • Above Grade Finished Area

    3386.0

  • Basement YN

    YES

  • Cooling YN

    YES

  • Cooling

    Central Air, Electric

  • Fireplace YN

    YES

  • Heating YN

    YES

  • Heating

    Exhaust Fan, Natural Gas, Central

  • Pet friendly

    N/A

Exterior

  • Garage

    Yes

  • Garage spaces

    2

  • Construction Materials

    Brick

  • Other Exterior Features

    Lighting, Rain Gutters

  • Parking

    Garage Door Opener, Garage, Driveway, Inside Entrance, Attached

  • Patio and Porch Features

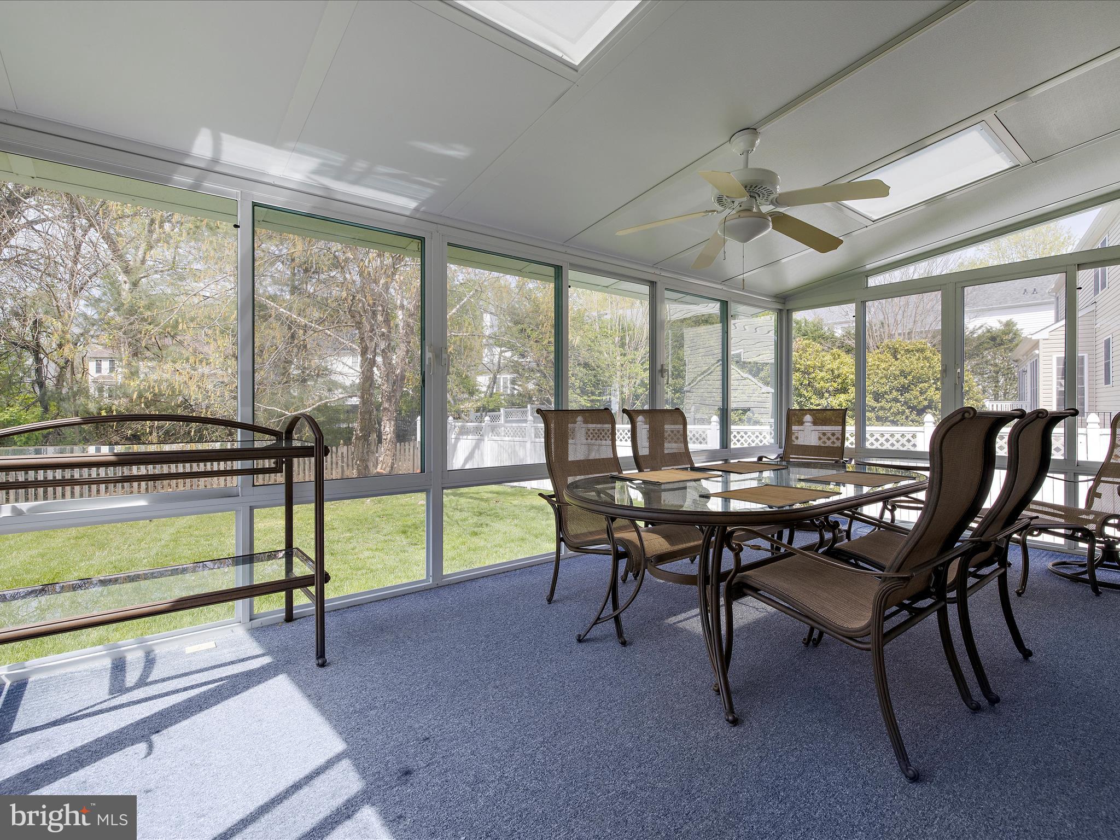
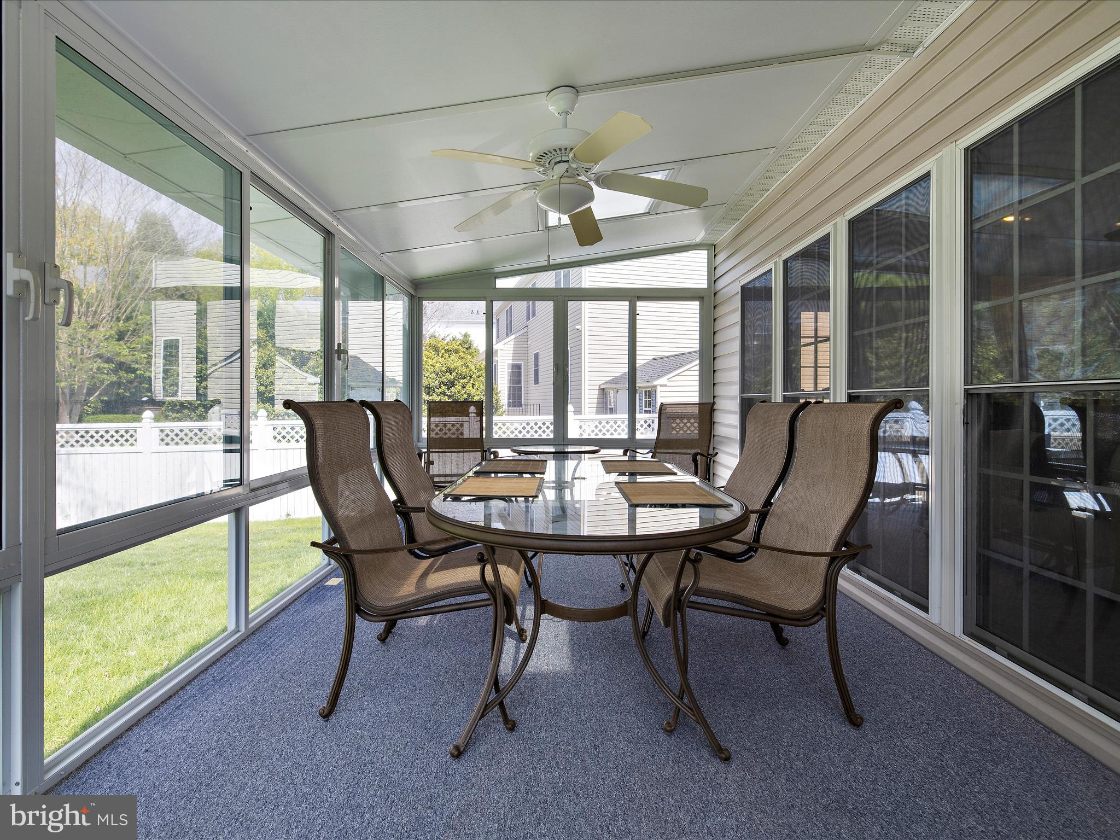
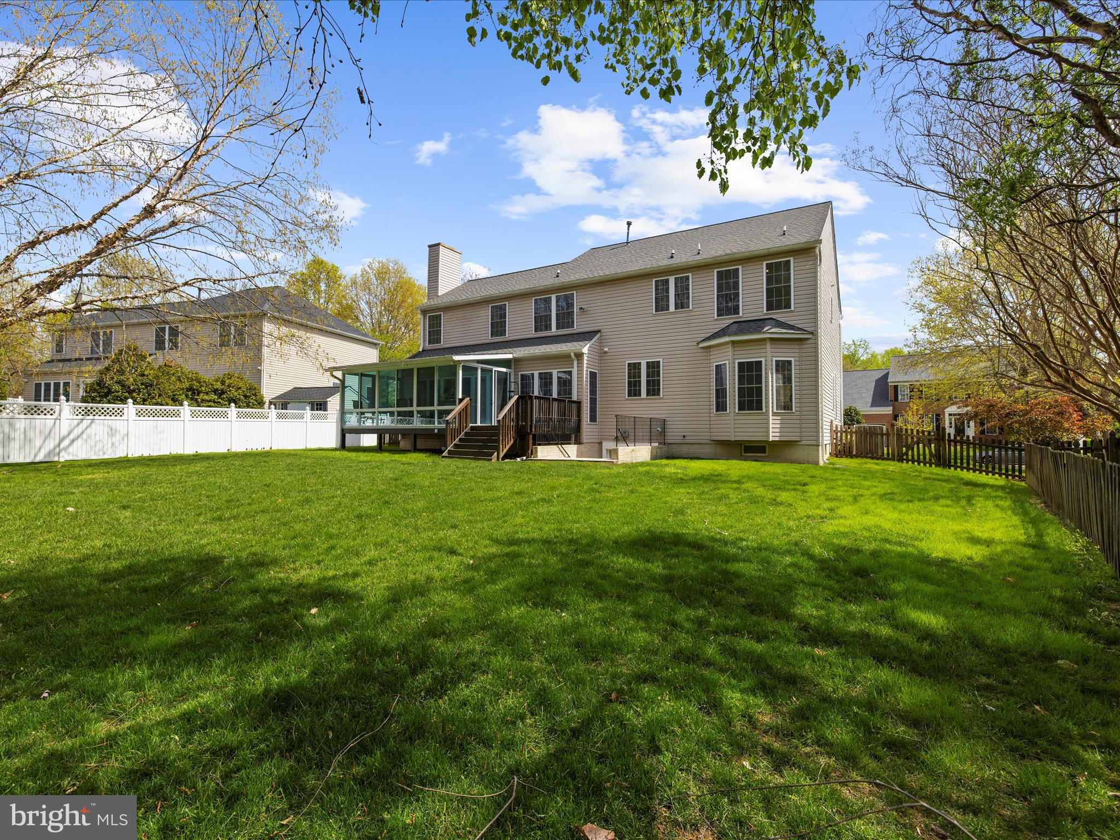
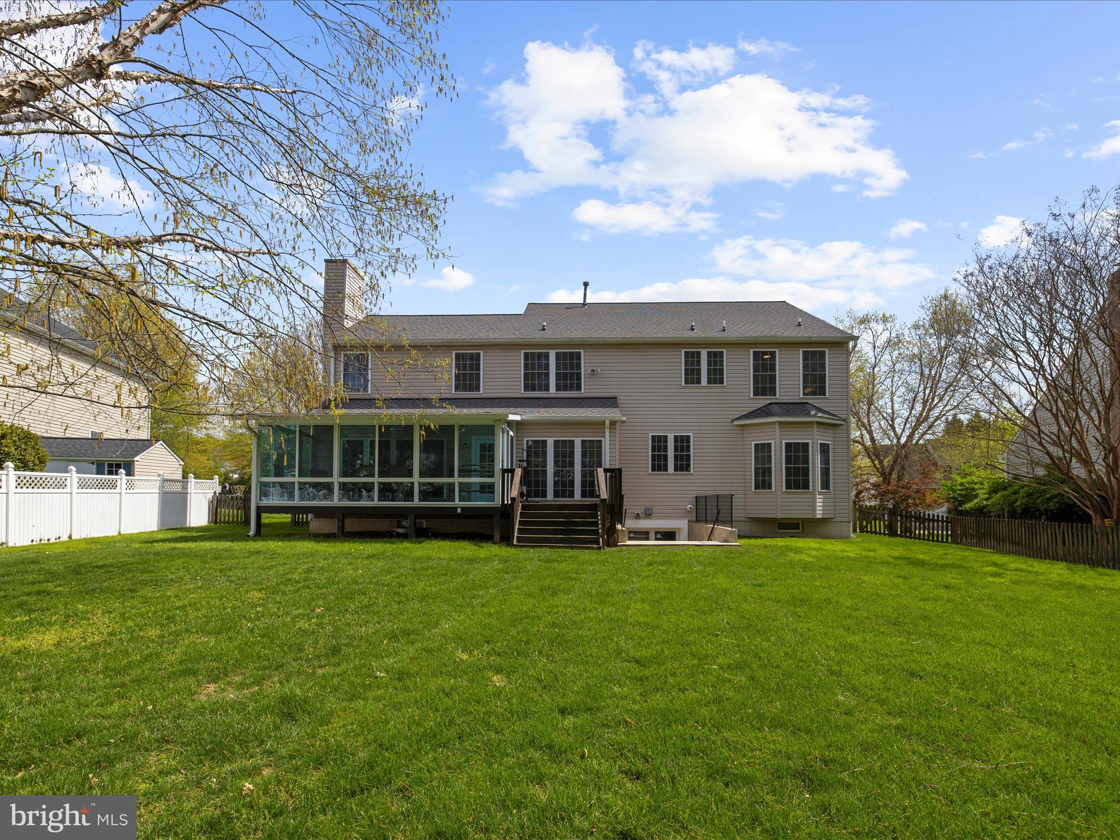
    Deck, Enclosed, Porch

  • Pool

    No

  • Waterfront YN

    NO

Area & Lot

  • Lot Size(acres)

    0.24

  • Lot Size(square feet)

    10,600

  • Property Type

    Residential

  • Property Sub Type

    Single Family Residence

  • Architectural Style

    Colonial

Price

  • Sales Price

    $900,000

  • Tax Amount

    $7,603

  • Financing Options

    Conventional, Cash, FHA, VA, Other

  • Sq. Footage

    3,386

  • Price/SqFt

    $265

HOA

  • Association

    YES

  • Association Fee

    $80

  • Association Fee Frequency

    Quarterly

  • Association Fee Includes

    N/A

School District

  • Elementary School

    N/A

  • Middle School

    N/A

  • High School

    N/A

Property Features

  • New Construction

    NO

  • Foundation Details

    Brick/Mortar

  • Senior Community YN

    NO

  • Sewer

    Public Sewer

  • Tax Lot

    111

  • Water Source

    Public

Schedule a Showing

Showing scheduled successfully.

<
>
IN PERSON
VIA CHAT

What is 3 + 4 ?


Change time

Mortgage calculator

Estimate your monthly mortgage payment, including the principal and interest, property taxes, and HOA. Adjust the values to generate a more accurate rate.

Your payment

Principal and Interest:

$

Property taxes:

$

HOA fees:

$

Total loan payment:

$

Total interest amount:

$

Location

County

ANNE ARUNDEL

Elementary School

Middle School

High School

Listing Courtesy of Chad J Robertson , Compass

RealHub Information is provided exclusively for consumers' personal, non-commercial use, and it may not be used for any purpose other than to identify prospective properties consumers may be interested in purchasing. All information deemed reliable but not guaranteed and should be independently verified. All properties are subject to prior sale, change or withdrawal. RealHub website owner shall not be responsible for any typographical errors, misinformation, misprints and shall be held totally harmless.

Agent Tracy Markham

AGENT

Tracy Markham

Call Tracy today to schedule a private showing.


* Listings on this website come from the FMLS IDX Compilation and may be held by brokerage firms other than the owner of this website. The listing brokerage is identified in any listing details. Information is deemed reliable but is not guaranteed. If you believe any FMLS listing contains material that infringes your copyrighted work please click here to review our DMCA policy and learn how to submit a takedown request.© 2024 FMLS.
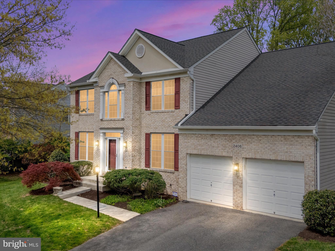
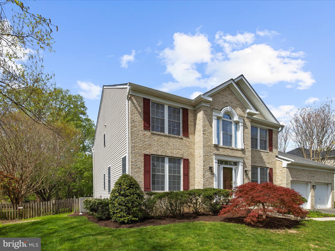
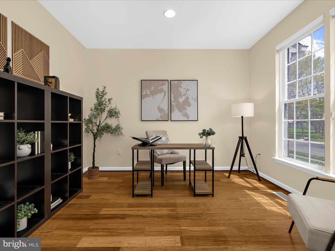
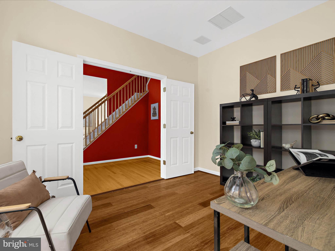
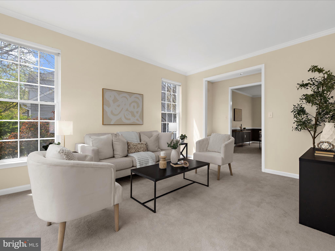
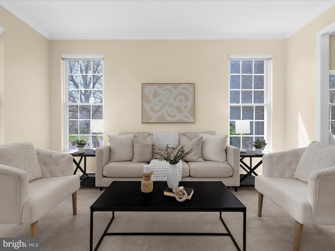
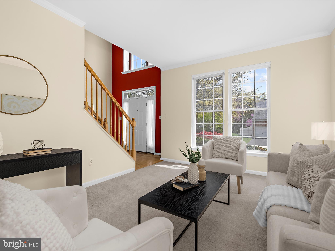
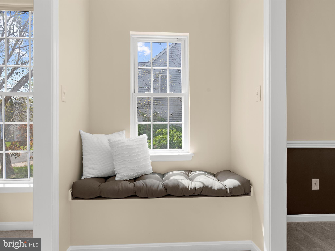
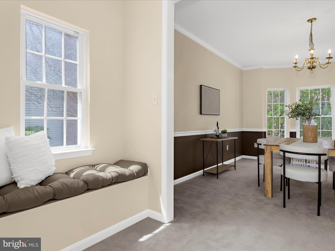
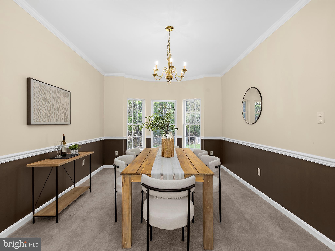
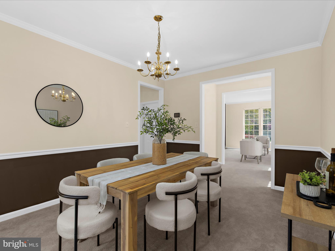
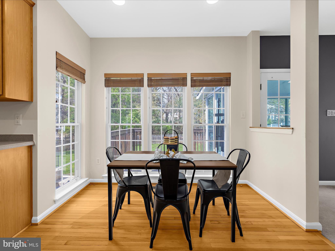
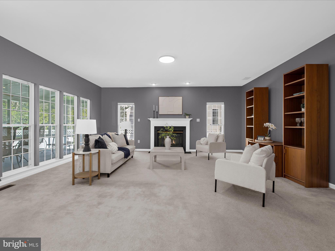
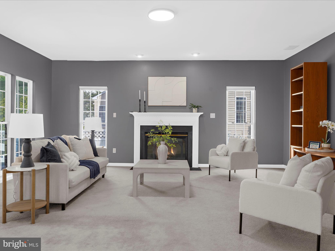
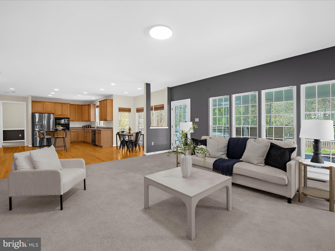
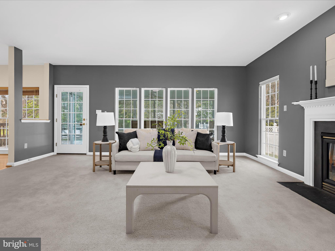
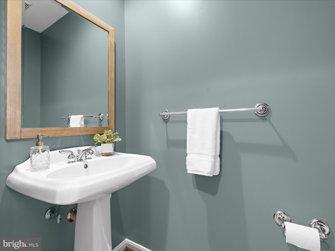
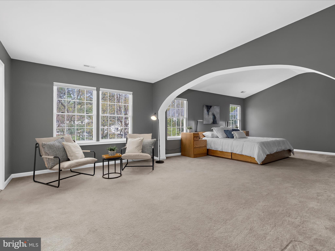
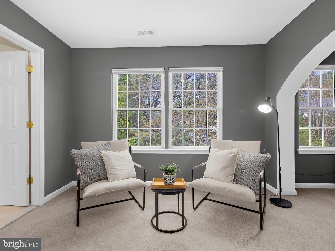
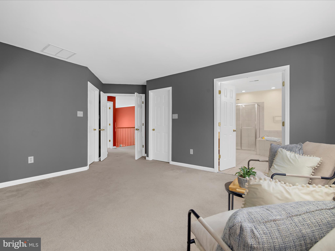
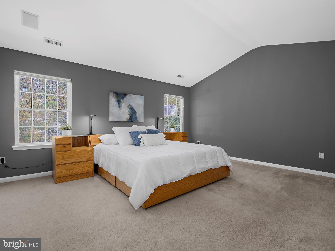
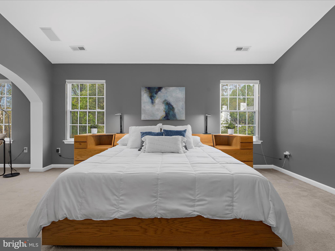
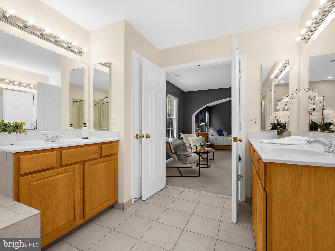
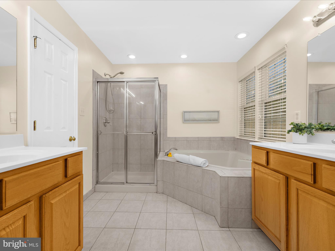
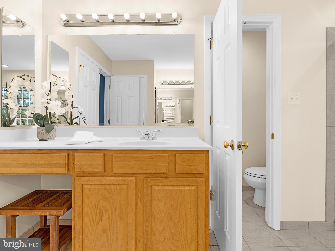
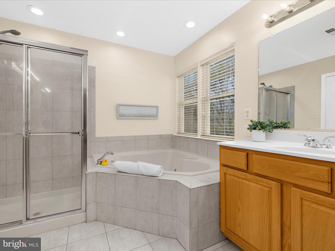
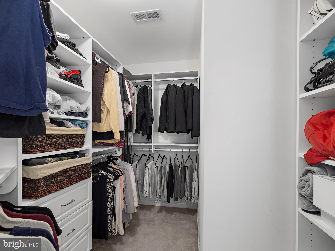
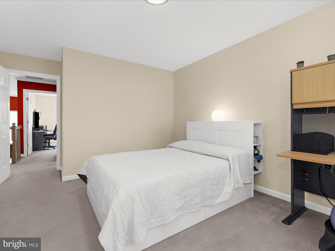
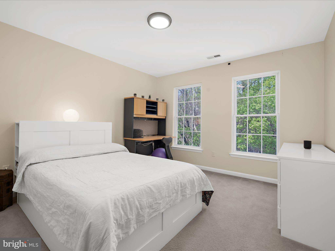
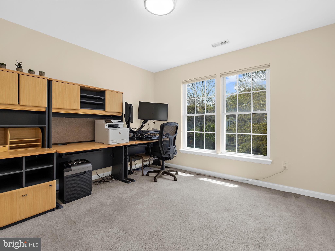
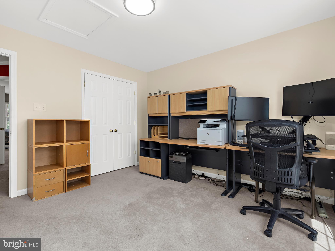
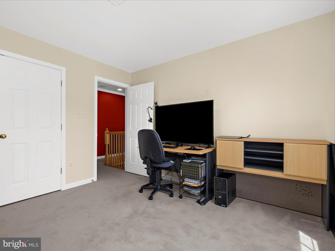
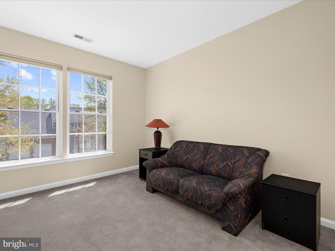
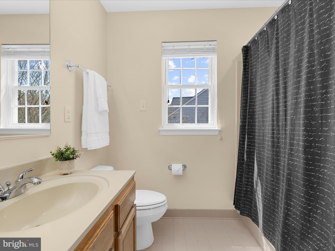
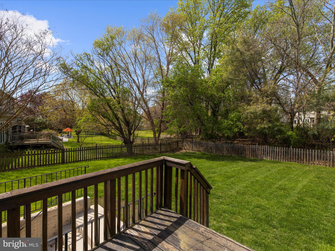
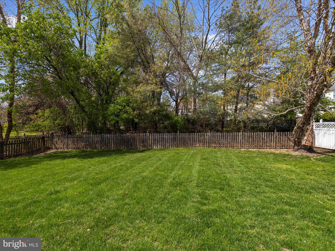
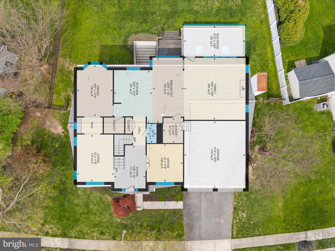
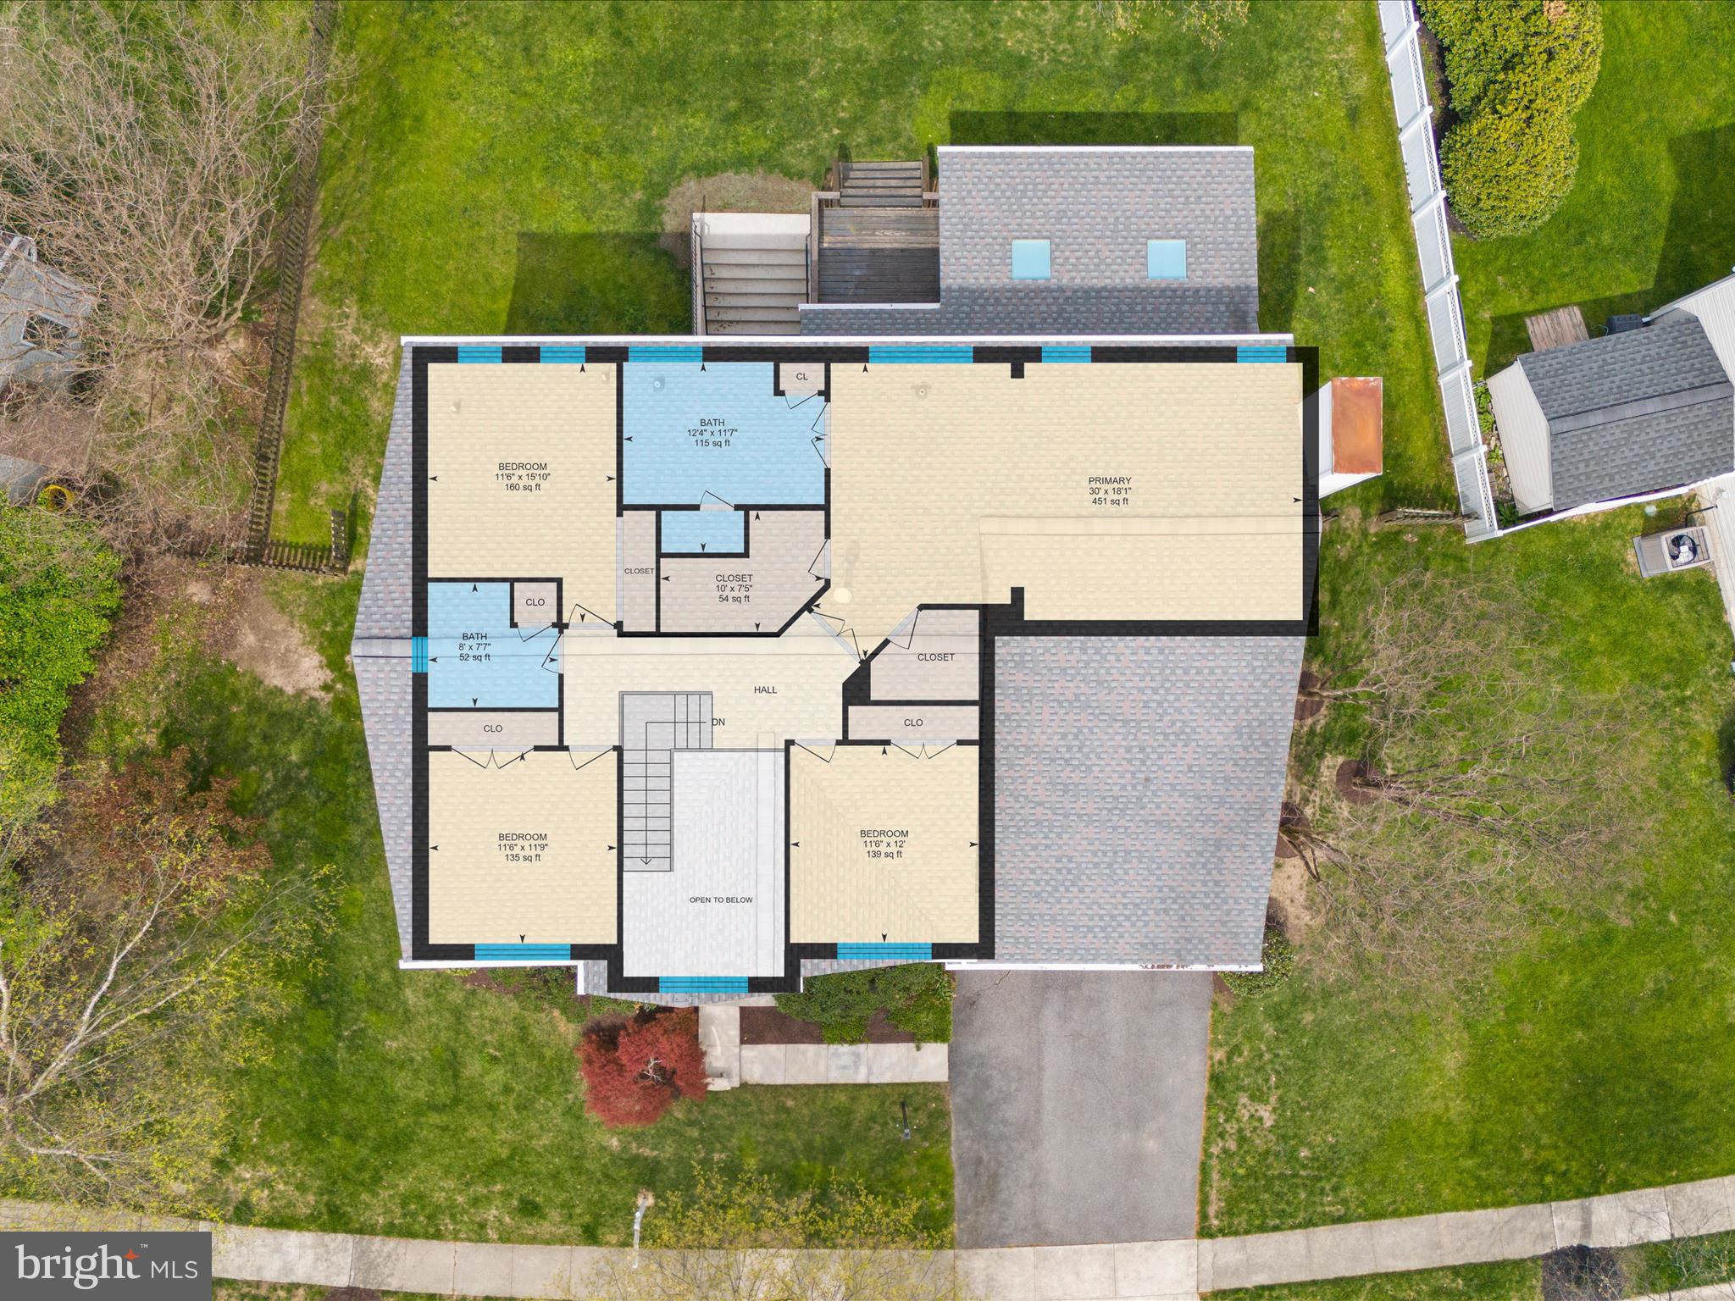
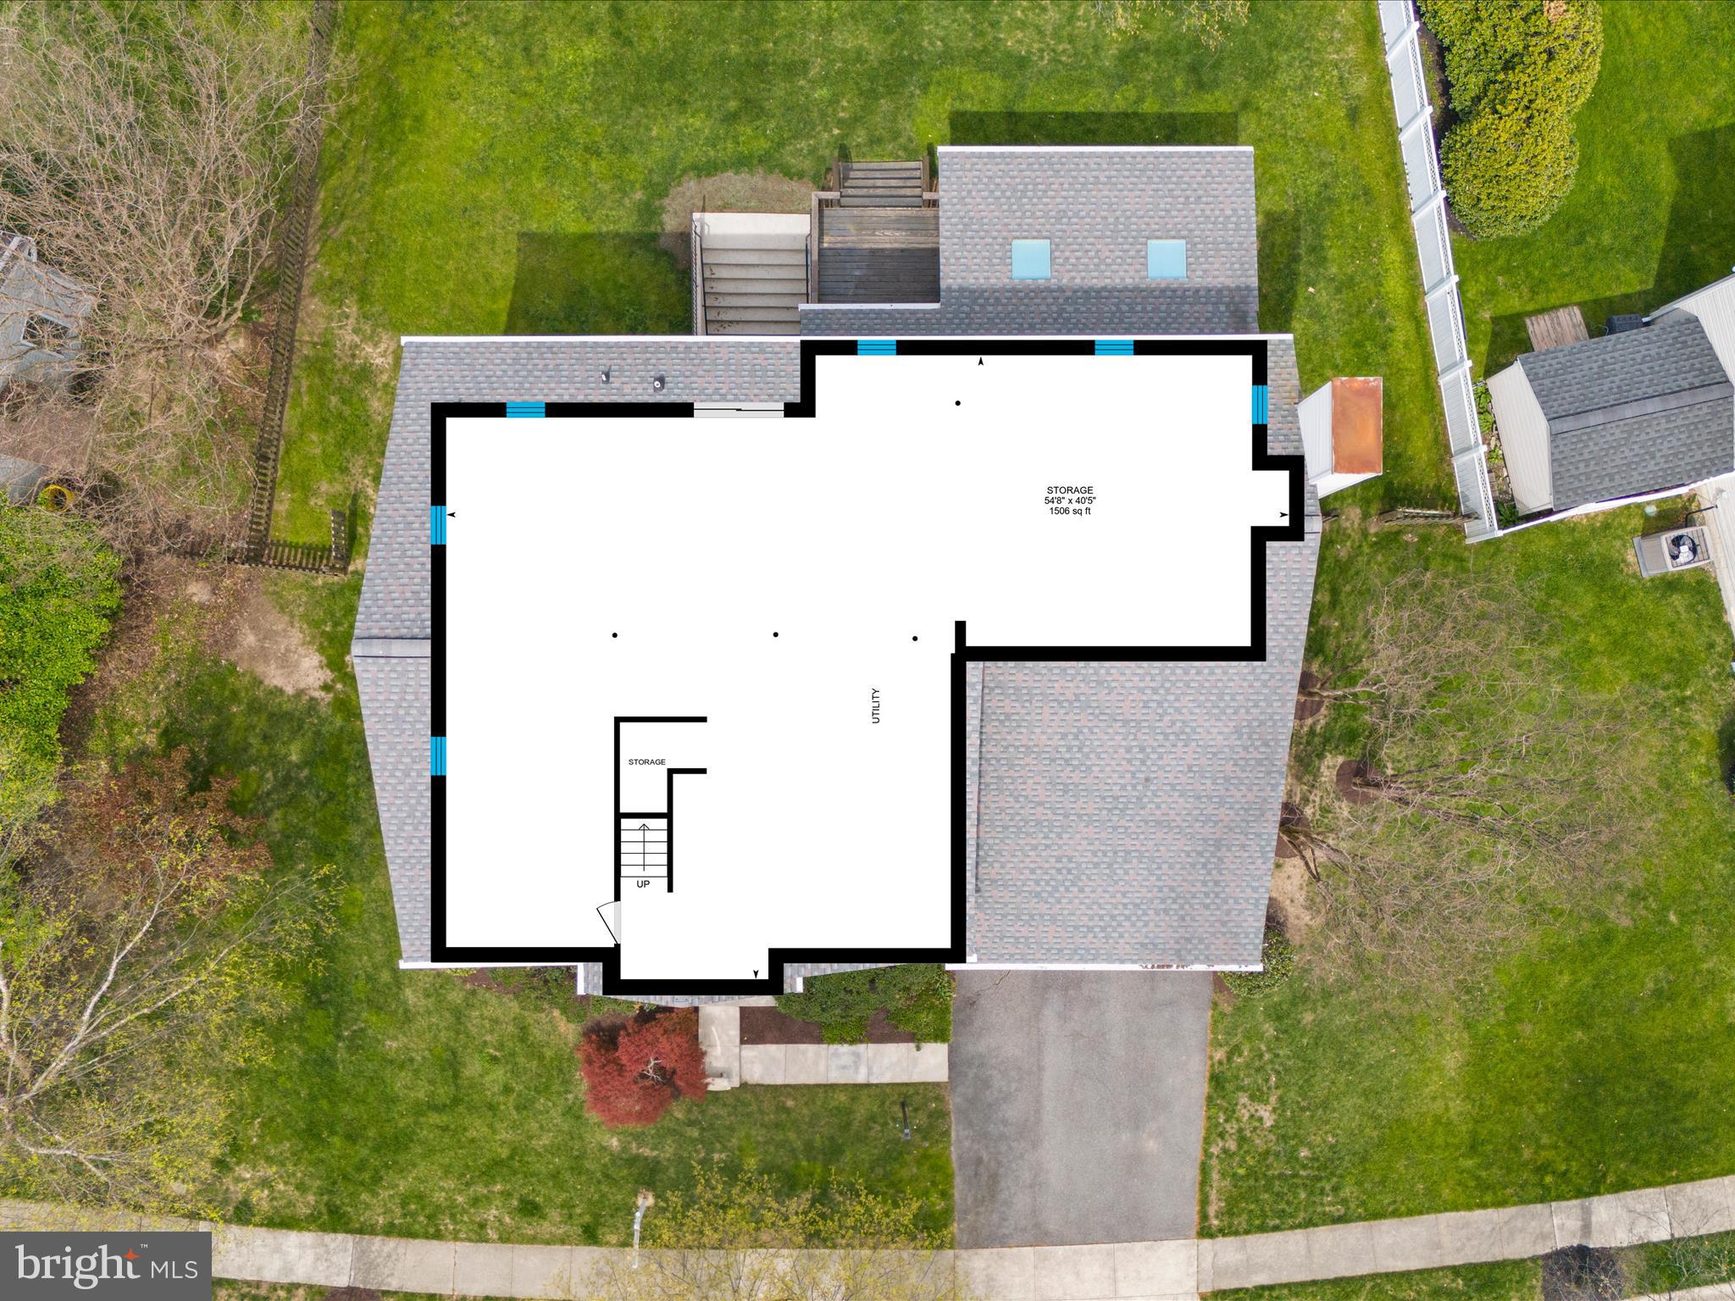
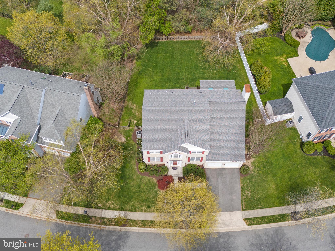
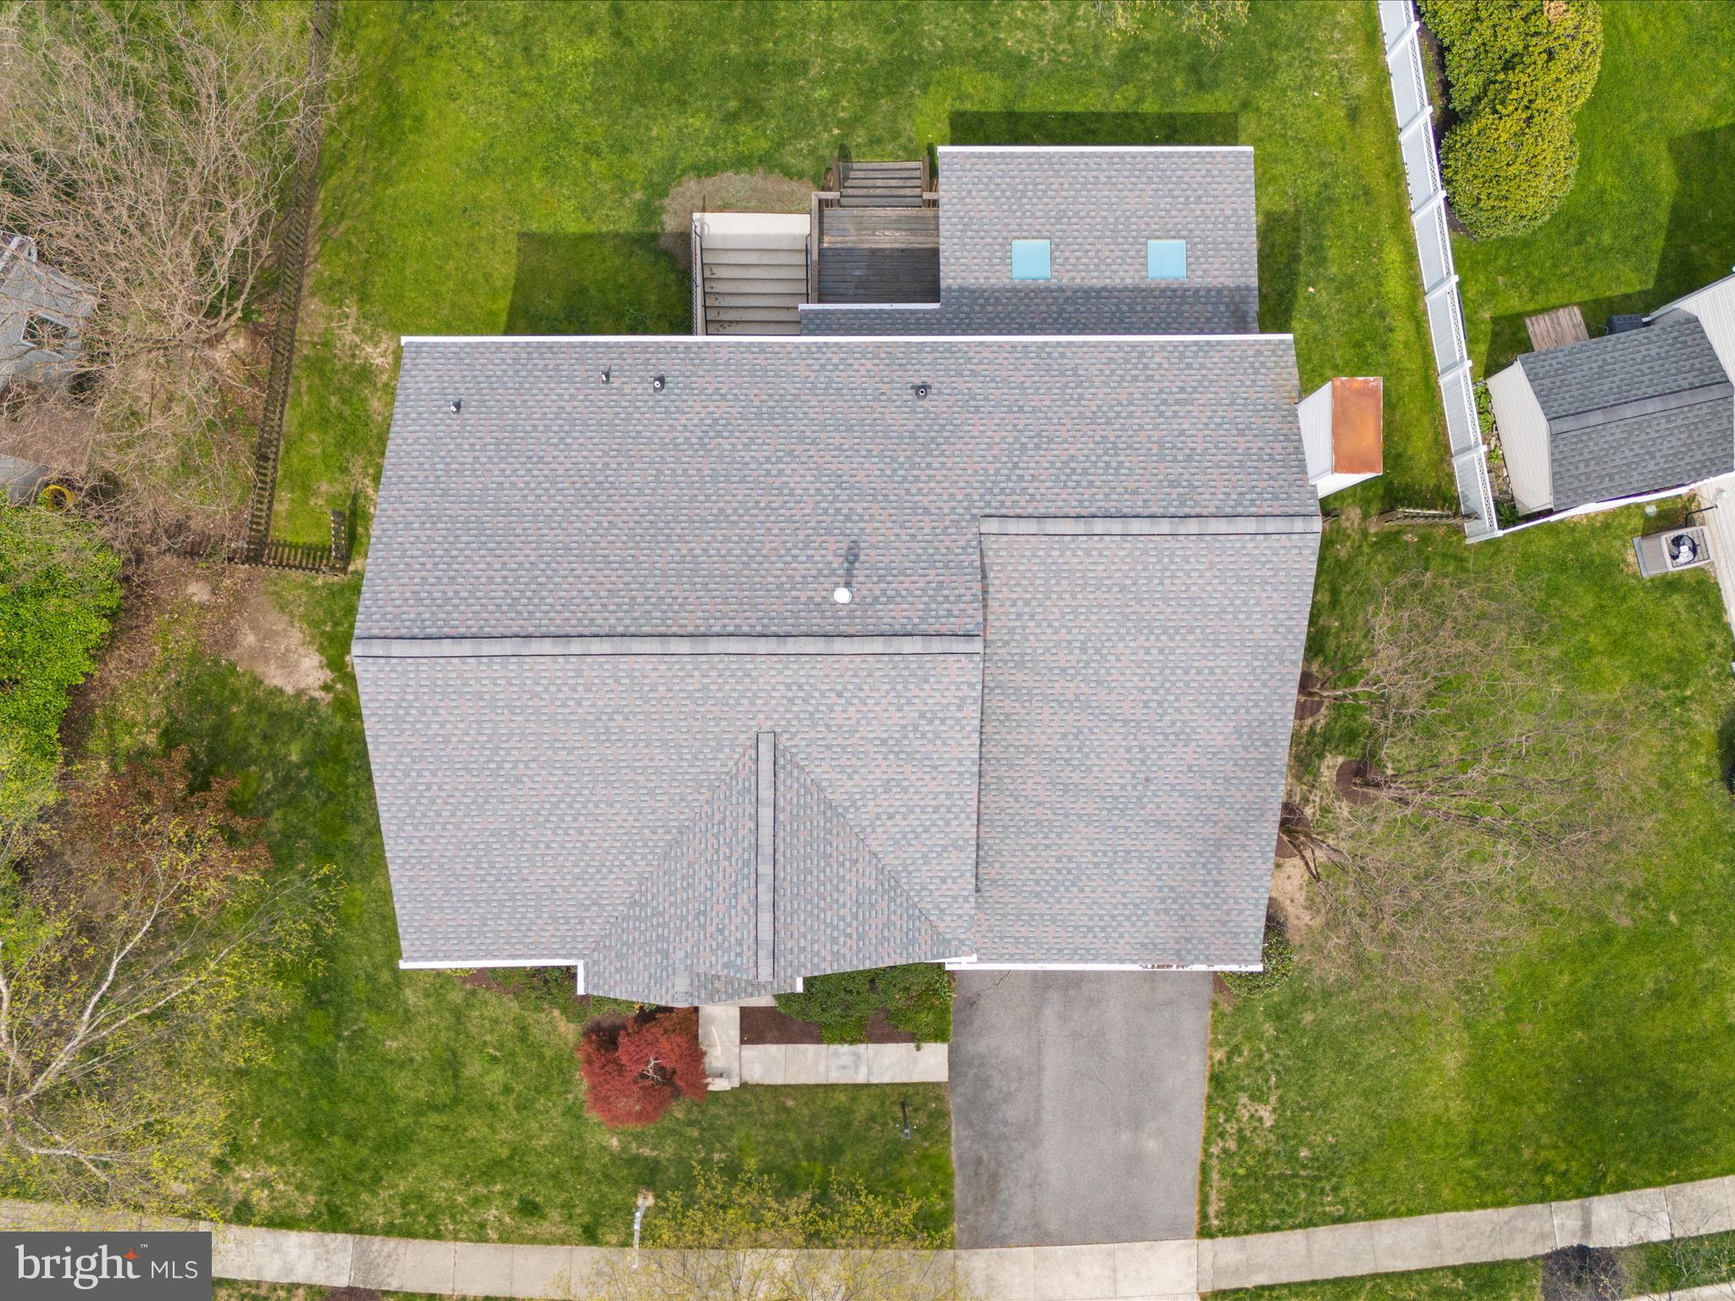
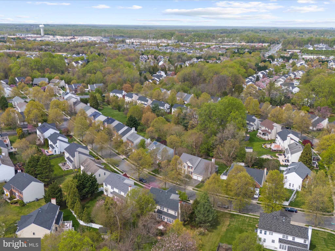
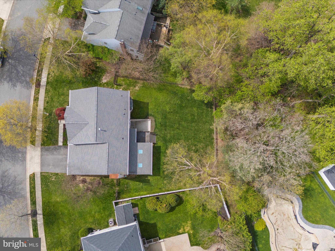
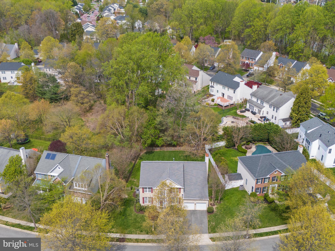
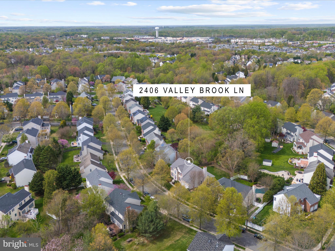
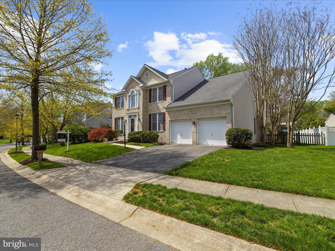
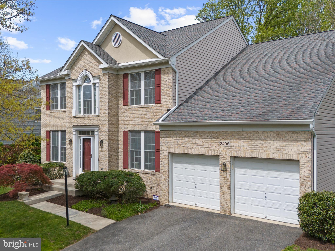
*Under Contract with Kickout Clause* Welcome to 2406 Valley Brook Lane – a spacious all-brick colonial nestled in the desirable Crofton Valley neighborhood. Step inside the two-story foyer to find an extra-large main-level living room featuring a cozy gas fireplace—perfect for relaxing evenings at home. A secondary living room offers additional space for gatherings or quiet retreats, and a dedicated main-level office provides the ideal spot for remote work or study. The heart of the home is the well-appointed kitchen, complete with stainless steel appliances, a center island, a walk-in pantry, and a charming breakfast nook overlooking the backyard. Entertain in style in the formal dining room, which is perfect for hosting dinner parties or holiday celebrations. Upstairs, you’ll find all four generously sized bedrooms,  including a luxurious primary suite with two walk-in closets, one with a custom closet organizer, space for a sitting area, a custom decorative arch,  and a spa-like bathroom featuring dual vanities, a soaking tub, and a separate shower—your retreat awaits. The second bathroom upstairs has a dual vanity. The expansive, unfinished basement offers incredible potential for customization, with a rough-in already in place for a third bathroom.  Whether you dream of a home gym, theater room, or additional living space, the opportunity is yours to create. Additional features include built-in audio speakers, 75-gallon HWH, and a four-foot bump out, a builder upgrade! Don’t miss the large sunroom—an ideal space for entertaining, relaxing, or enjoying the seasons year-round. The home also includes a two-car garage equipped with two electric vehicle chargers. Out back, you'll find a large, fenced-in yard which backs up to trees—perfect for pets, play, and outdoor enjoyment. Your lawn will remain lush with the irrigation system in place. The gutters are protected with gutter guards. Located in the sidewalk-lined, tree-filled community of Crofton Valley, this home offers convenient access to major interstates, shopping, and dining. Commuting to Annapolis, the U.S. Naval Academy, Fort Meade, Baltimore, Washington, D.C., and BWI Airport is a breeze. Call to make your appointment to see this one today!

2406 VALLEY BROOK LANE

Message successfully sent.

What would you like to know?

What is 3 + 4 ?

I agree to receive email communication and understand I can unsubscribe at any time.

I agree to be contacted by Charis Realty Group via call, email, and text for real estate services. To opt out, you can reply 'stop' at any time or reply 'help' for assistance. You can also click the unsubscribe link in the emails. Message and data rates may apply. Message frequency may vary. Privacy Policy

Related Properties

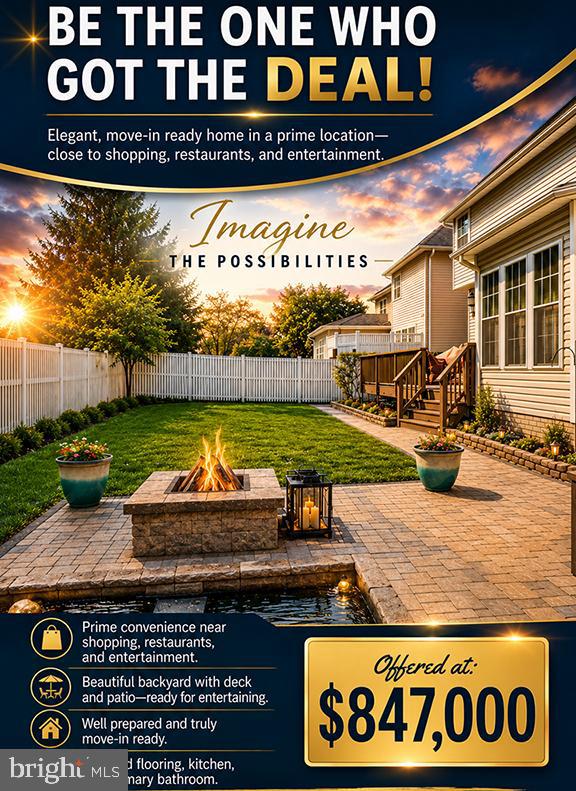
Incredible value at $847,000!  Welcome home to a property where every project has already been checked off the list, including painting, hardscaping, and professional cleaning.  All that's left to do is move in and start making memories!

From the moment you arrive, you'll be captivated by the stunning landscaping and hardscaping that create unforgettable curb appeal. Fresh interior and exterior paint (2026) gives the entire home a bright, modern feel, while vaulted ceilings in the foyer and primary suite add an open, airy elegance. Newer flooring throughout all three levels ties everything together with style and warmth.

The beautifully refreshed kitchen is ready for everything from busy mornings to dinner parties, featuring quartz countertops, refinished cabinetry, updated appliances, a wine fridge, fresh paint, and adjustable under-cabinet LED lighting that lets you set the perfect mood with the touch of a remote.

The primary bath received a gorgeous renovation in 2022, creating a relaxing retreat you'll look forward to every day.

Love saving money? You'll appreciate the owned solar panels, delivering energy efficiency and long-term value.

Step outside and discover your own backyard oasis! Enjoy the resurfaced deck with new decking (2024), relax beneath the motorized awning, entertain on the beautiful stone patio, or harvest fresh vegetables, herbs, and flowers from the raised garden beds. The Hydrawise smart sprinkler system keeps everything lush with ease, and the seller is even including fall sprinkler winterization.

Behind the scenes, you'll also enjoy peace of mind with major updates including a French drain (2024) and gutters replaced in 2021.

Meticulously maintained and lovingly cared for, this home truly shines with pride of ownership.
#MDAA2140502

GAMBRILLS

905 GUNNISON COURT

4 Beds

3 Baths

3,926 Sq.Ft.

$847,000

MLS#: MDAA2140502
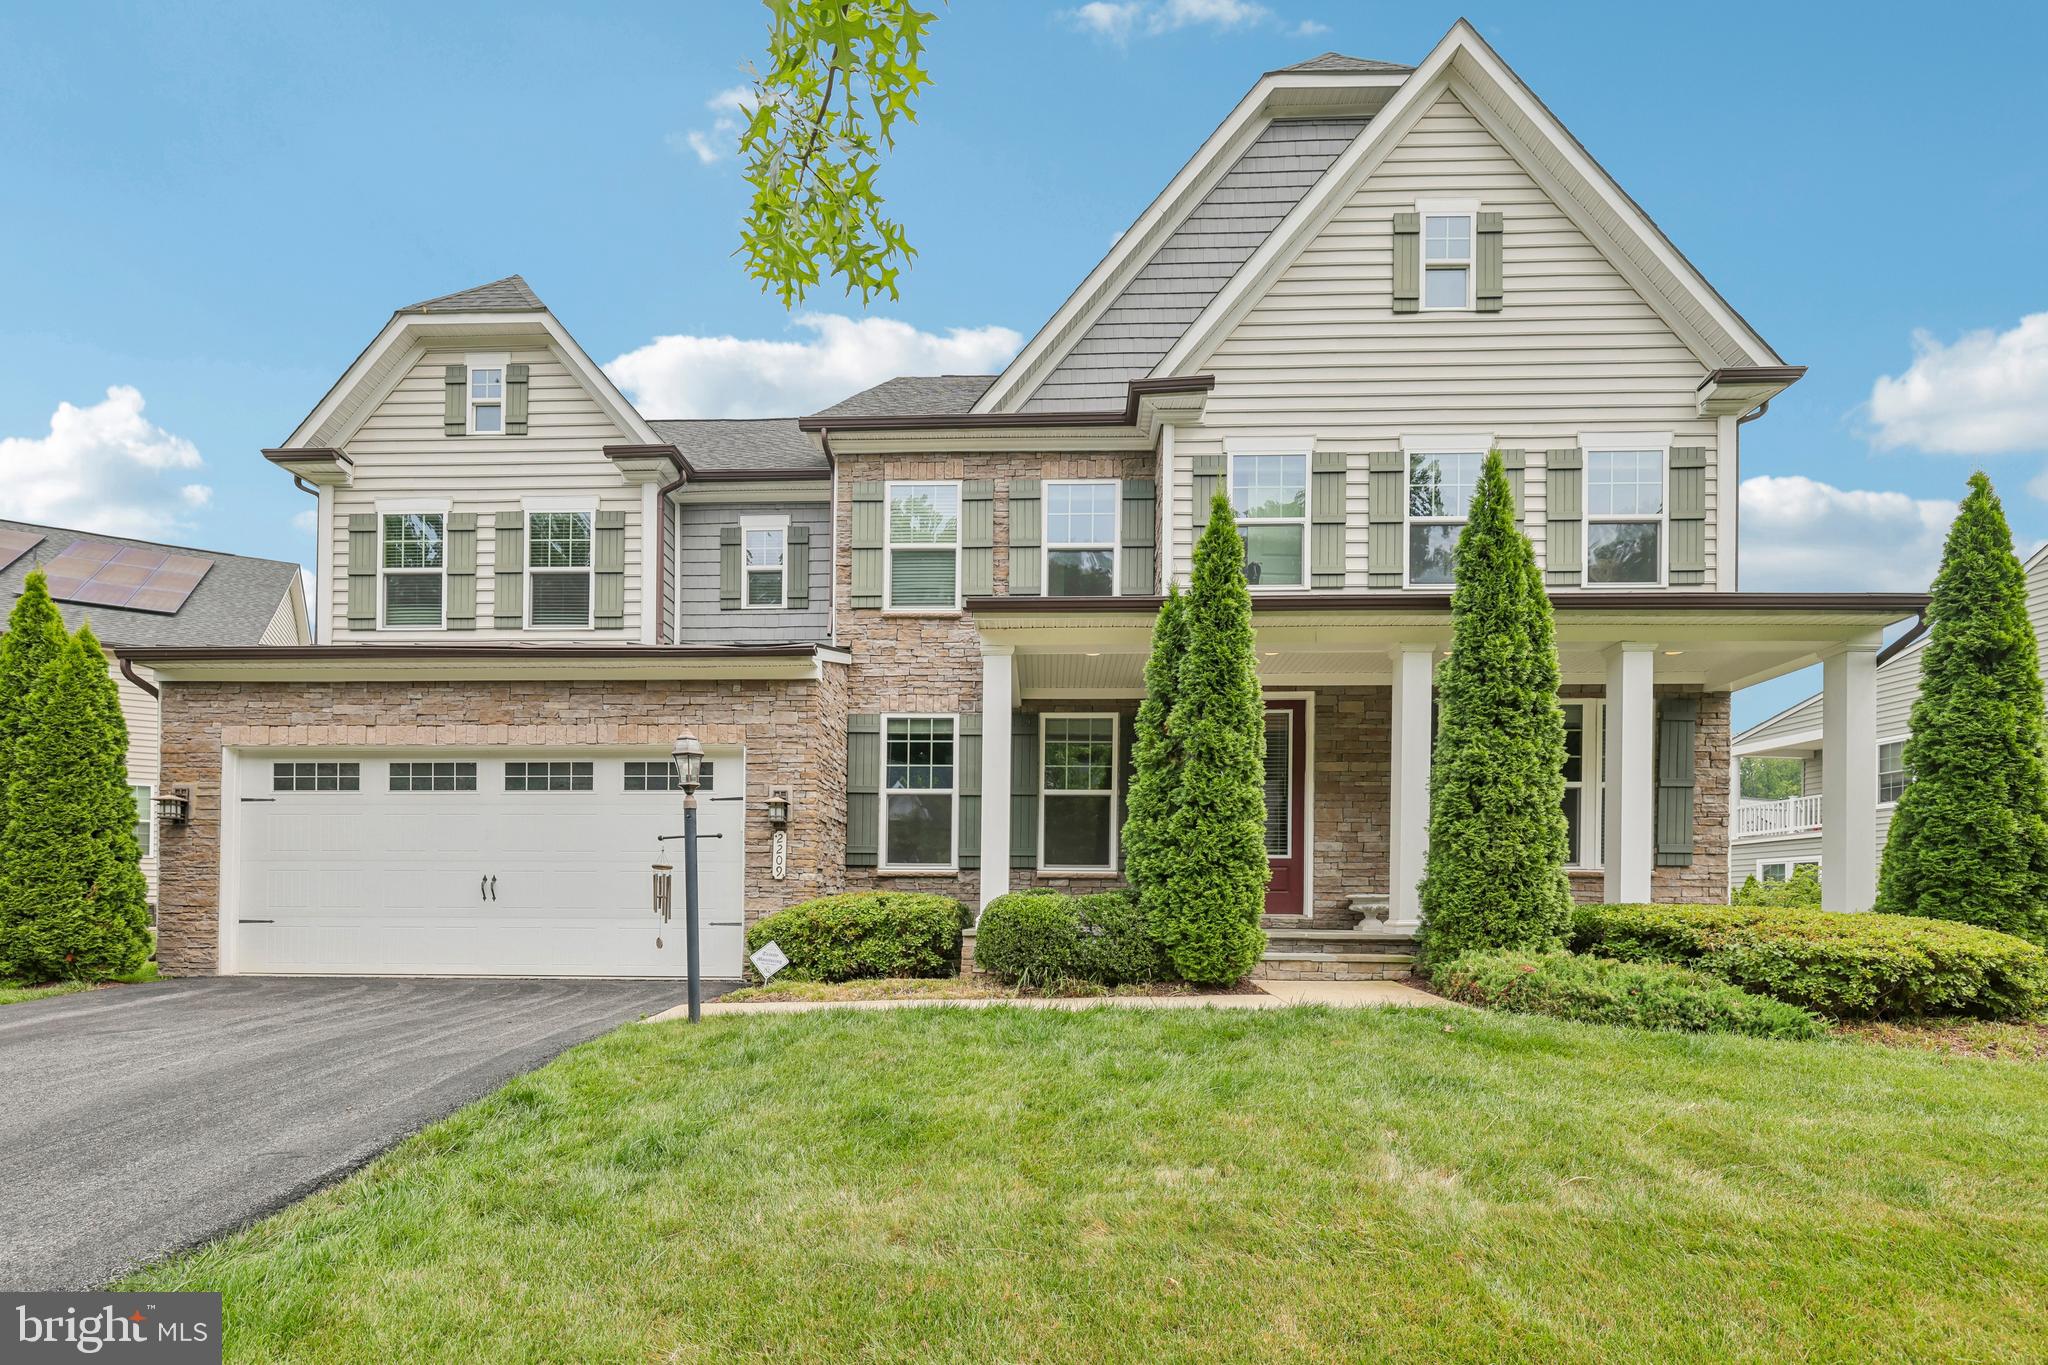
Buyer's plans changed, back on the market. Welcome to this beautifully maintained, 8-year-young home in the sought-after Wilson's Grove community, offering 5 bedrooms, 4 full bathrooms, and 1 half bath. Designed for both everyday living and effortless entertaining, this home features hardwood flooring throughout the main level, 9-foot ceilings, and an open-concept layout centered around a spacious kitchen with a large center island, stainless steel appliances, a generous pantry, abundant cabinetry, and ample counter space.
The renovated formal living and dining rooms provide elegant spaces for hosting family and friends, while the finished lower level offers a spacious recreation room complete with a large bar area—perfect for entertaining, game nights, or relaxing.
Step outside to the inviting patio overlooking the professionally landscaped backyard, creating the ideal setting for outdoor gatherings or peaceful evenings at home.
Upstairs, the expansive primary suite serves as a private retreat with a luxurious en-suite bath. Two secondary bedrooms are connected by a convenient Jack-and-Jill bathroom, while the additional bedrooms and bathrooms provide exceptional flexibility for guests, a home office, hobbies, or additional living space.
Additional highlights include built-in ceiling speakers for surround sound, a lawn sprinkler system, and numerous thoughtful upgrades throughout.
Residents of Wilson's Grove enjoy exceptional resort-style amenities, including a clubhouse, fitness center, swimming pool, tennis and basketball courts, playgrounds, scenic walking trails, and a variety of community events and activities throughout the year. Ideally located near Route 3 and other major commuter routes, this home offers convenient access to shopping, dining, parks, and employment centers while providing the perfect blend of comfort, style, and convenience.
#MDAA2150078

GAMBRILLS

2209 JACOB WAY

5 Beds

4 Baths

5,454 Sq.Ft.

$1,075,000

MLS#: MDAA2150078
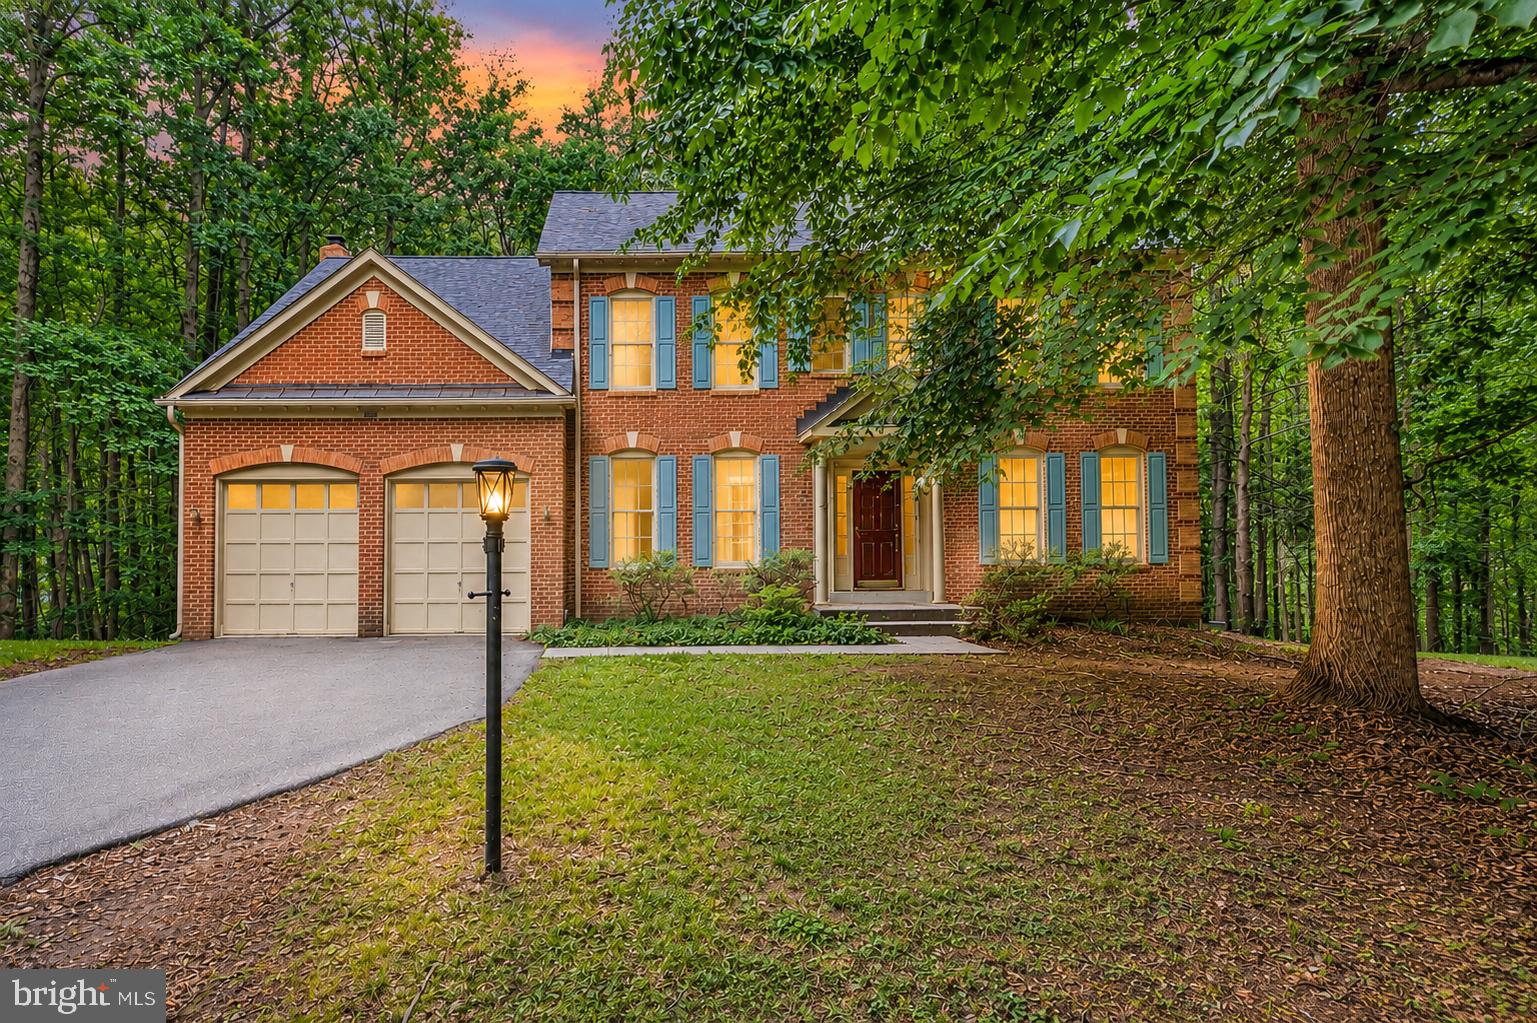
Stunning Colonial on 2 Private Wooded Acres in Gambrills!

Nestled on a peaceful 2-acre wooded lot in the sought-after Patuxent Run community, this beautifully updated 5-bedroom, 4.5-bath Colonial offers exceptional space, privacy, and modern upgrades. Freshly painted with refinished hardwood floors, new carpet, a fully renovated kitchen, and all-new appliances, this home is truly move-in ready.

The spacious walkout lower level features a 5th bedroom, 4th full bath, large recreation room, beautifully renovated wet bar, and abundant storage—perfect for entertaining or multi-generational living. The upper level includes a luxurious primary suite with a sitting room, two bedrooms connected by a Jack-and-Jill bath, and a fourth bedroom with its own private en-suite bath.

Additional updates include a new HVAC system (2021), water heater (2022), and a recently refilled propane tank, providing added comfort and peace of mind.

Enjoy the tranquility of a wooded setting while remaining just minutes from Waugh Chapel, shopping, dining, and entertainment. Conveniently located with easy access to Routes 50 and 97, Annapolis, the MARC Train, Fort Meade, NSA, and BWI Airport, this exceptional home offers the perfect combination of privacy, luxury, and convenience.
#MDAA2151442

GAMBRILLS

3108 GOSHEFF LANE

5 Beds

4 Baths

4,594 Sq.Ft.

$970,000

MLS#: MDAA2151442
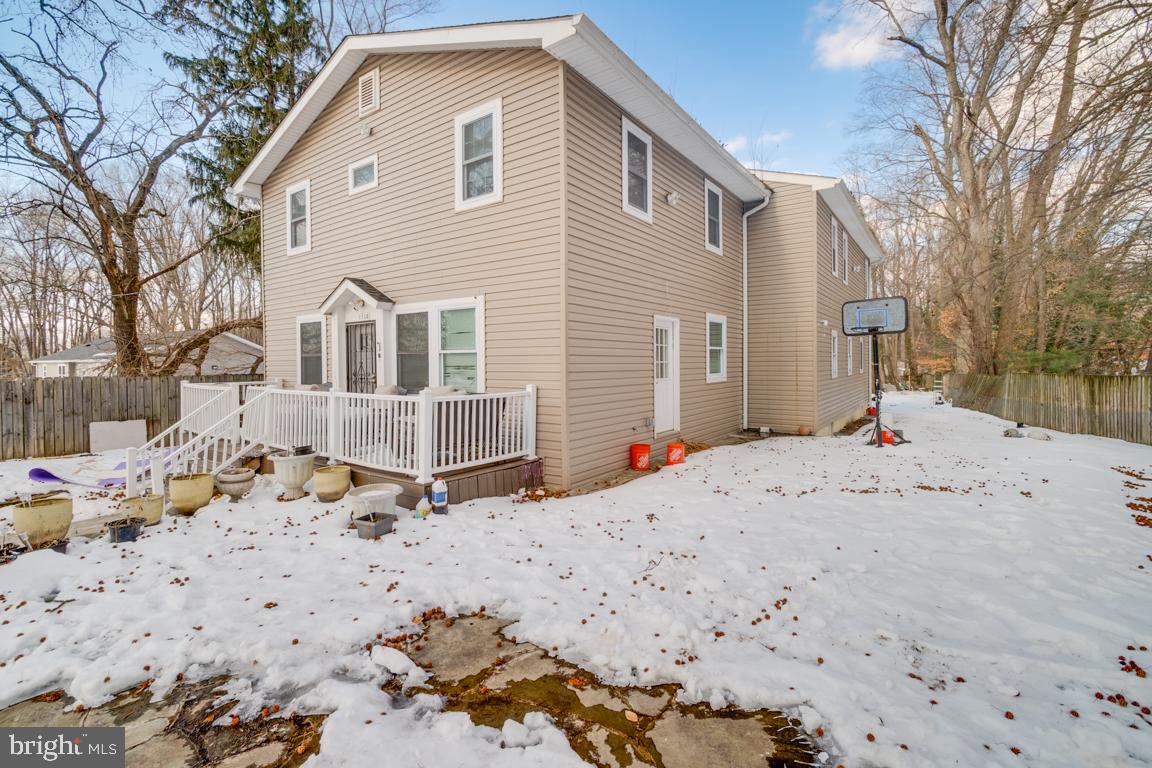
House was completely renovated in 2022.  Public record shows old photos. 4 bed rooms, 3.5 baths. detached single family colonial.  Sale includes unimproved lot at the rear.  Property shows great.
#MDAA2135816

GAMBRILLS

1710 BARGERS ROAD

4 Beds

3 Baths

1,716 Sq.Ft.

$950,000

MLS#: MDAA2135816

 - property

Send a message

Message successfully sent.

Your message

What is 3 + 4 ?

Reason for contacting?

I agree to receive email communication and understand I can unsubscribe at any time.

I agree to be contacted by Charis Realty Group via call, email, and text for real estate services. To opt out, you can reply 'stop' at any time or reply 'help' for assistance. You can also click the unsubscribe link in the emails. Message and data rates may apply. Message frequency may vary. Privacy Policy

Sign Out

Virtual Assistant

Would you like to take the next step with this property? We can help you schedule a showing or virtual tour, or send you more details.

Yes, I would like more information.

Thank You for Your Reply, One of Our Agents will contact you as soon as possible

No, maybe later.

Thank you, you can always contact me via email, phone number or through the contact form.

Realhub AI

Lucy - Your AI-Powered Realtor

Update Your Temporary Password

Personalize your search

Enter your email and we'll notify you immediately when new listings match what you're looking for.

or enter email address

Already have an account ? Login here

Continue your home search

I agree to receive communications and understand I can unsubscribe at any time.

I agree to be contacted by Charis Realty Group via call, email, and text for real estate services. To opt out, you can reply 'stop' at any time or reply 'help' for assistance. You can also click the unsubscribe link in the emails. Message and data rates may apply. Message frequency may vary. Privacy Policy

Already have an account ? Login here

We use cookies

We use cookies primarily for analytics to enhance your experience. By accepting, you agree to our use of these cookies. You can manage your preferences or learn more about our cookies policy.